311 houses for sale in Whipple Hill

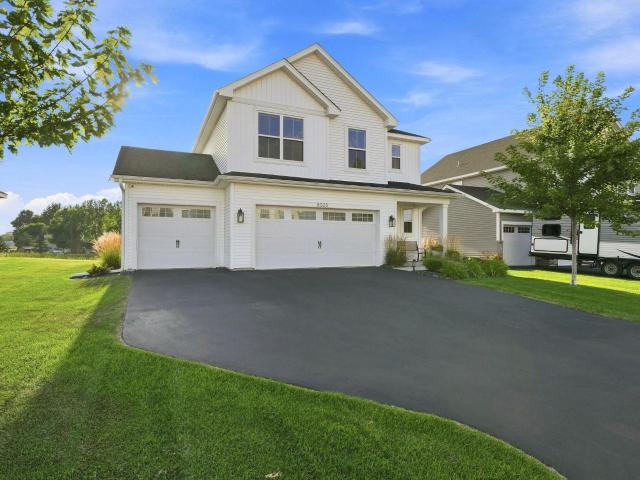
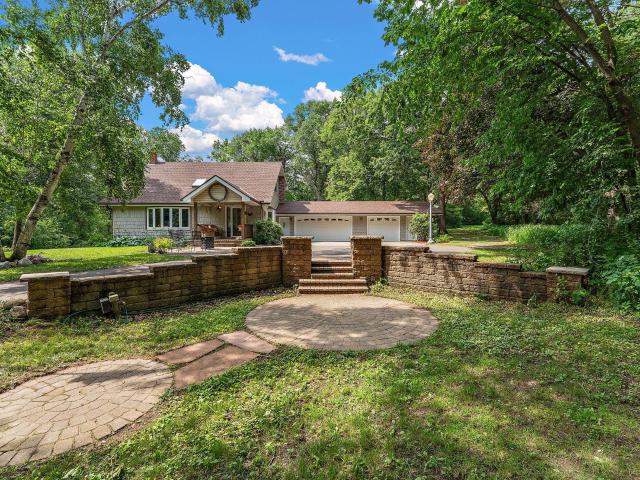
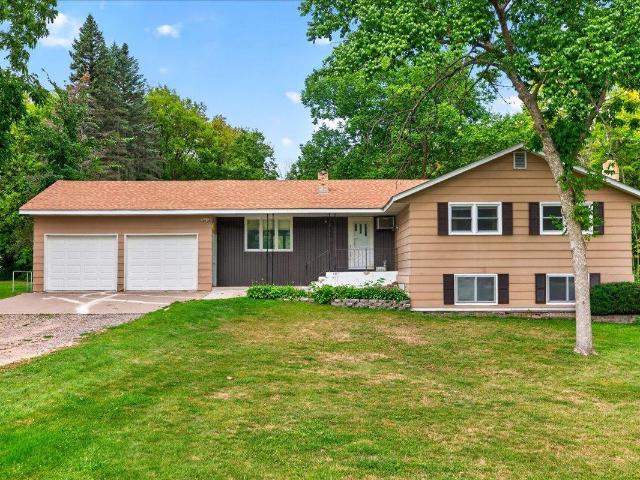
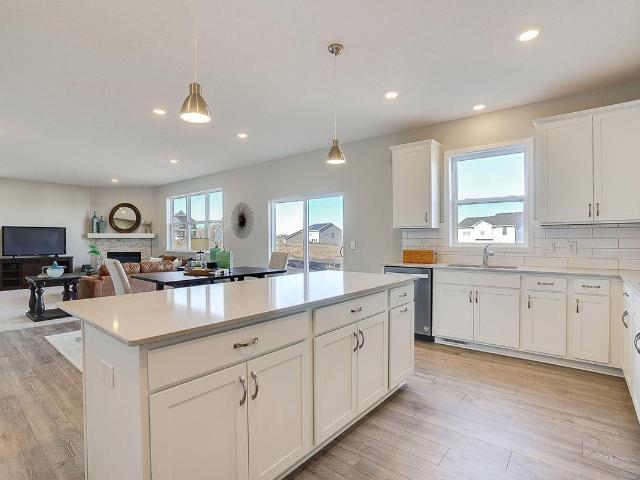
7917 Martin Avenue NE
View photo
House · for sale
USD 525,000
USD 189/sq.ft
7917 Martin Avenue NE
Whipple Hill
· 2,766 sq.ft · 4 Bedrooms · 2 Baths · House
· Equipped kitchen
Whipple Hill · 2,766 sq.ft · 4 Bedrooms · 2 Baths · House · Equipped kitchen
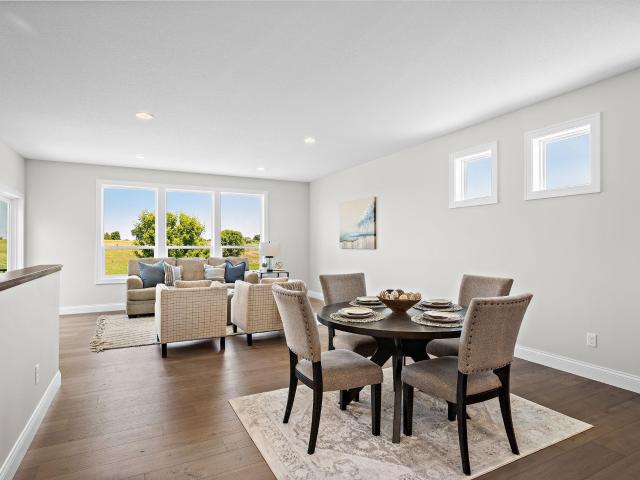
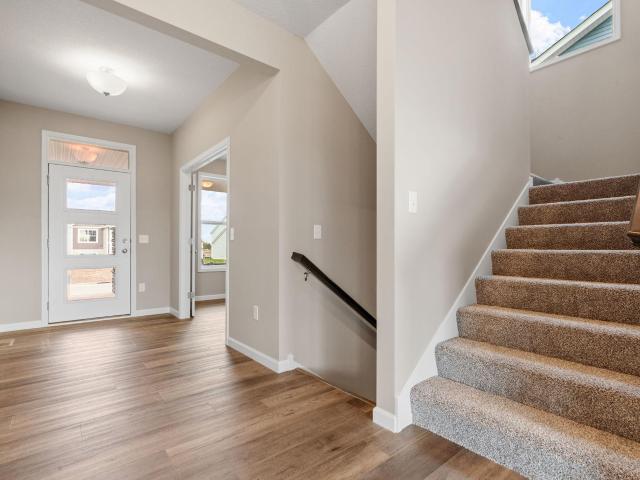
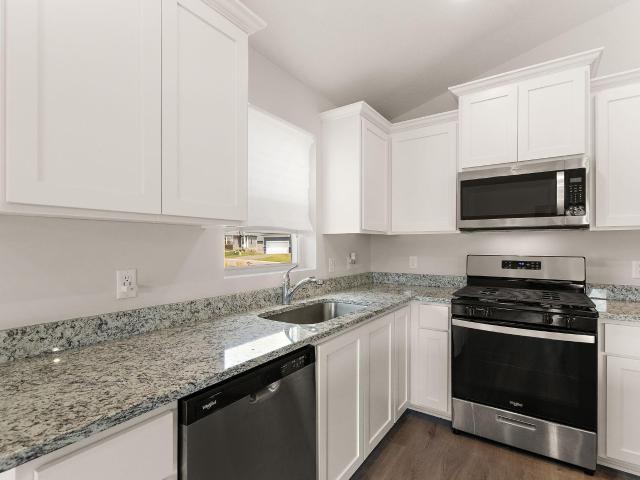
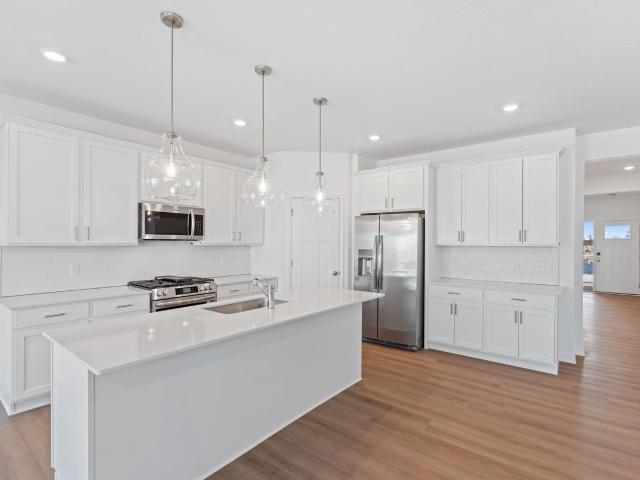
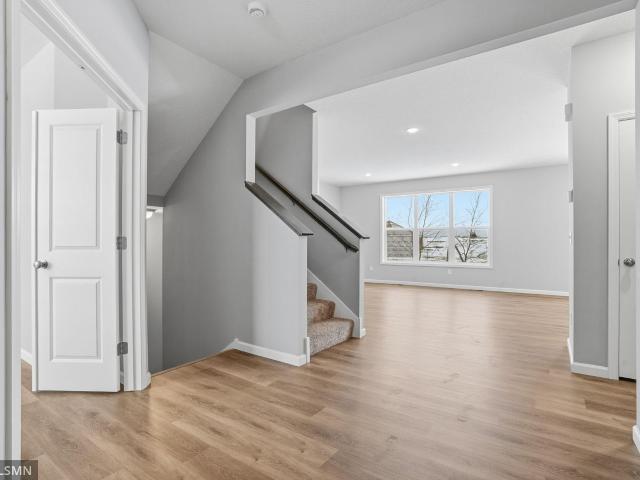
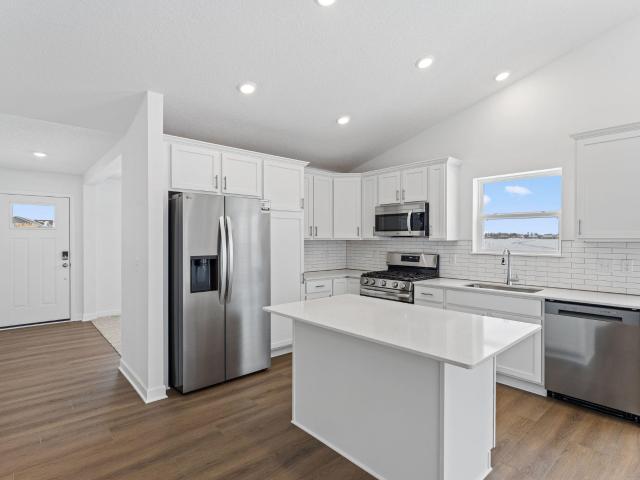
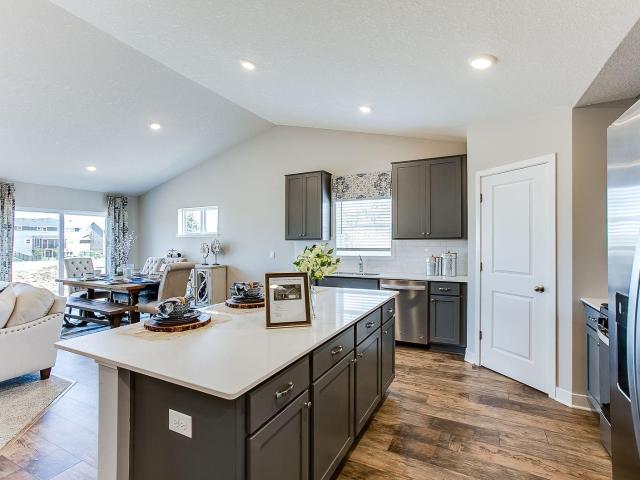
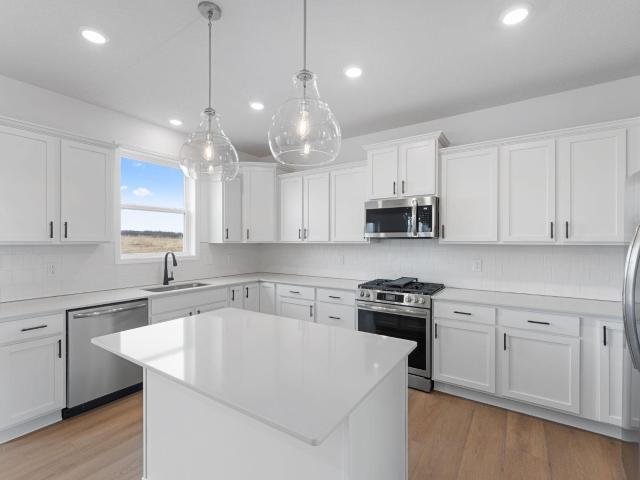
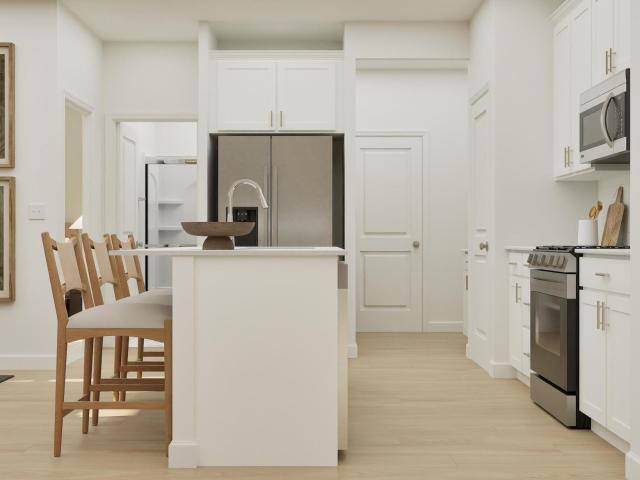
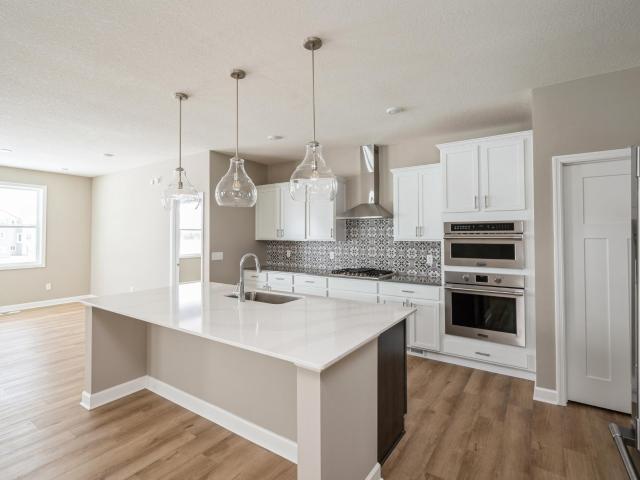
Ask how you can receive a 5.99% 30-year fixed rate mortgage PLUS up to $5,000 in closing costs on this home! The fantastic Adams offers a spacious and open layout. The kitchen is highlighted with stainless appliances, double wall oven, gas cook-top, subway tile back splash, quartz counter tops and large island. Main level features an abundance of natural light and amazing pond views. Upstairs continues with the spacious theme with 4 large bedrooms, plus loft and laundry. Primary suite has large walk-in closet and great bathroom. Featuring large double bowl vanity and separate tub/shower areas. Close to I94 corridor and Albertville Outlet Mall and COSTCO. No hoa!
USD 525,000
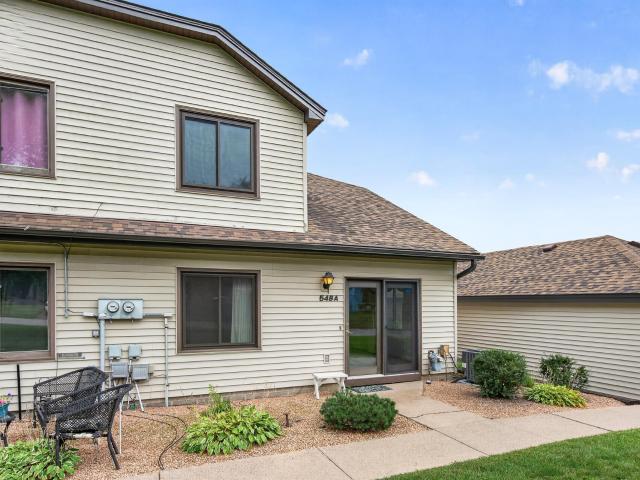
548 Auburn Place NW # A
View photo
Townhouse · for sale
USD 174,900
USD 167/sq.ft
548 Auburn Place NW # A
Whipple Hill
· 1,044 sq.ft · 2 Bedrooms · 1 Bath · Townhouse
Whipple Hill · 1,044 sq.ft · 2 Bedrooms · 1 Bath · Townhouse
Welcome to 548 Auburn Way #A! This bright and inviting home offers a spacious, open-concept feel with a comfortable flow throughout. New carpet has just been installed, giving the home a fresh, clean feel and making it truly move-in ready. The generous layout provides plenty of room to relax and entertain, with great natural light throughout. Enjoy Barrington Park right across the street, complete with a playground and basketball court, plus nearby shopping, restaurants, and trails. A great opportunity for a homeowner or investor looking for a well-located property with a great combination of comfort, space, and convenience
USD 174,900
16340 th Avenue NW
View photo
House · for sale
USD 475,000
USD 259/sq.ft
16340 th Avenue NW
Whipple Hill
· 1,830 sq.ft · 3 Bedrooms · 2 Baths · House
· Patio · Deck · Equipped kitchen · Parking · Air conditioning
Whipple Hill · 1,830 sq.ft · 3 Bedrooms · 2 Baths · House · Patio · Deck · Equipped kitchen · Parking · Air conditioning
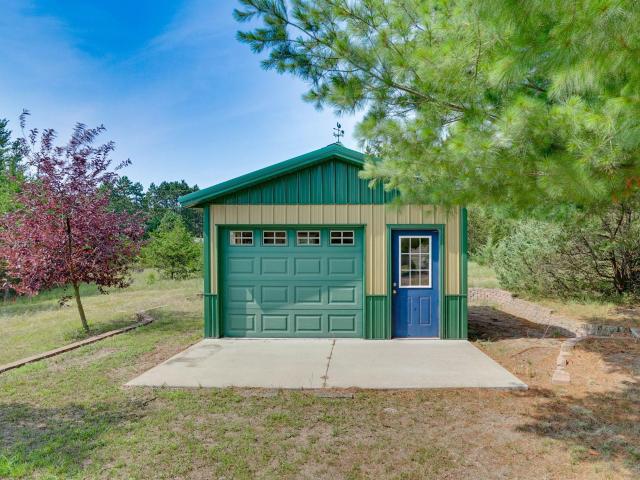
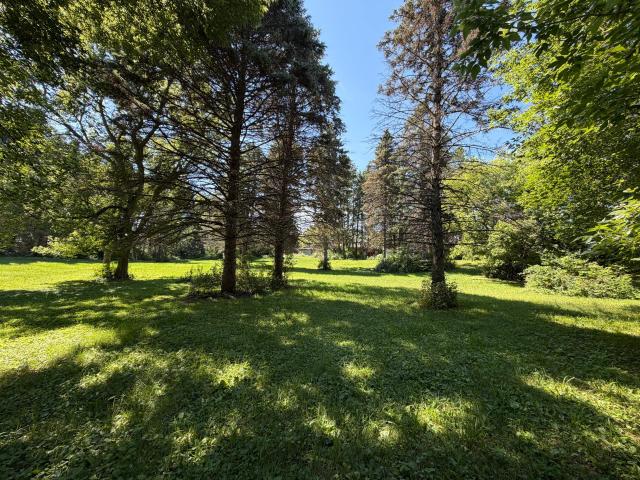
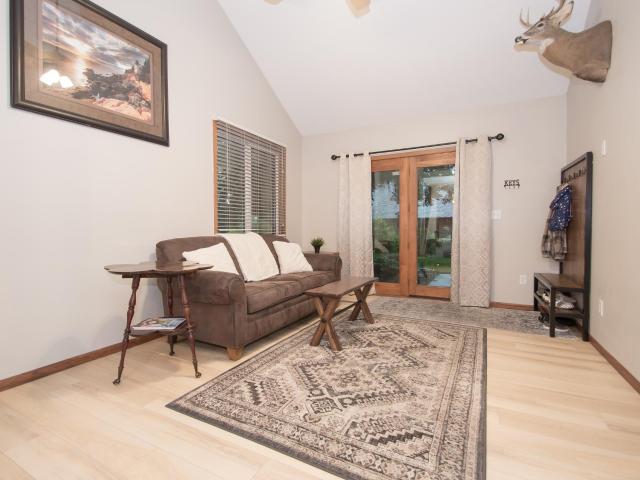
A rare opportunity to own a fantastic updated home on acreage with exceptional outbuildings, privacy on a cul-de-sac, surrounded by wildlife and endless possibilities! This is a perfect blend of country living and modern updates, beautifully refreshed 3-bedroom, 2-bath walkout LL home. The home has been extensively updated with new flooring, fresh paint throughout. The upper level is bright and open creating a spacious airy feel. New kitchen appliances & washer/dryer (2024) Anderson windows (2021), Insulated Garage doors (2021) and New french doors on main floor to deck and the lower level out to patio. Lower level was completely finished (2026) and includes a family room and a 3rd bedroom with plenty of space to add a 4th if needed. Outside, you’ll find everything you’ve been looking for: a 3-car attached heated garage, an impressive 32' x 56’ heated pole building, with a kitchen, toilet, electric and wired for A/C. Its perfect for storing recreational vehicles, equipment or creating
USD 475,000
1022 th Street NE
View photo
House · for sale
USD 539,900
USD 226/sq.ft
1022 th Street NE
Whipple Hill
· 2,379 sq.ft · 3 Bedrooms · 3 Baths · House
· Fireplace · Equipped kitchen
Whipple Hill · 2,379 sq.ft · 3 Bedrooms · 3 Baths · House · Fireplace · Equipped kitchen
Stunning New Construction Walkout Rambler in the Desirable Windsong Neighborhood! Thoughtfully designed with an open-concept layout and quality finishes throughout, this Benzinger-built home offers comfortable main-level living and exceptional entertaining space. The gourmet kitchen features custom cabinetry, quartz countertops, a large center island, stainless steel appliances, and luxury laminate flooring. The spacious living and dining areas flow seamlessly together, creating an inviting atmosphere for everyday living. The private owner's suite offers a walk-in closet and well-appointed bath. The finished walkout lower level expands the living space with a large family room featuring a cozy fireplace, an additional bedroom, and ample storage. Situated on a desirable walkout lot, this home combines modern style, quality craftsmanship, and a fantastic location near parks, trails, schools, and everyday conveniences
USD 539,900
7726 Lachman Avenue NE
View photo
Townhouse · for sale
USD 235,000
USD 153/sq.ft
7726 Lachman Avenue NE
Whipple Hill
· 1,528 sq.ft · 2 Bedrooms · 2 Baths · Townhouse
· Office room · Deck · Fireplace · Equipped kitchen · Parking
Whipple Hill · 1,528 sq.ft · 2 Bedrooms · 2 Baths · Townhouse · Office room · Deck · Fireplace · Equipped kitchen · Parking
Seller will contribute 2.5% towards buyer's closing costs! Welcome home to this well-maintained two-bedroom, three-level townhome in a fantastic Albertville location, tucked just behind the outlet mall and close to shopping, dining, parks and the new Costco. The thoughtfully designed floor plan makes the most of every level while offering comfortable living spaces and plenty of flexibility. The entry level features an attached 2-car garage, storage closet, and utility/laundry room with washer and dryer. Head upstairs to the main living level, where you'll find a kitchen with SS appliances, a comfortable living room with a gas fireplace and access to the deck. This level also includes a 3/4bathroom and a bedroom. The 3rd level offers a versatile loft area that could serve as a home office, reading nook, hobby space, etc. The primary bedroom features a walk-in closet and private en-suite full bathroom complete with separate soaking tub and shower. Recent updates include new carpet (Sept.
USD 235,000
477 Shannon Drive
View photo
House · for sale
USD 345,000
USD 202/sq.ft
477 Shannon Drive
Whipple Hill
· 1,701 sq.ft · 4 Bedrooms · 2 Baths · House
· Office room · Parking
Whipple Hill · 1,701 sq.ft · 4 Bedrooms · 2 Baths · House · Office room · Parking
Welcome home to this spacious and well-maintained 4-bedroom, 2-bath home in a desirable Big Lake neighborhood! The inviting layout features two bedrooms on the main level and two additional bedrooms on the lower level, providing plenty of space for family, guests, or a home office. Enjoy the convenience of a 3-car attached garage, a generous lot, and ample living space throughout. The lower level offers additional flexibility for living, recreation, or storage. Conveniently located near schools, parks, shopping, and major roadways. This is a wonderful opportunity to own a comfortable home in a convenient location!
USD 345,000
11148 st Avenue NW
View photo
House · for sale
USD 365,000
USD 152/sq.ft
11148 st Avenue NW
Whipple Hill
· 2,390 sq.ft · 5 Bedrooms · 2 Baths · House
· Garden · Deck · Fireplace · Equipped kitchen · Cellar
Whipple Hill · 2,390 sq.ft · 5 Bedrooms · 2 Baths · House · Garden · Deck · Fireplace · Equipped kitchen · Cellar
This beautiful five bedroom two bath home lies in the middle of the Deerfield neighborhood surrounded by parks and greenery. Just a short drive from this quant, heavily wooded neighborhood brings you to the multiple shopping centers lining hwy 169 that provide everything one could need. The gorgeous natural oasis of a back yard makes you question whether you are still in the city limits. Inside you will be greeted by a cozy fireplace in the living room, along with a stunning view out the new sliding glass door to the recently renovated deck. The open floor plan of the main level gives a very spacious feel, while also allowing privacy for the three bedrooms down the hall. Down the stairs in the living room you will find an expansive walkout basement, with a small kitchenette attached to the large family room. Around the corner are the last two bedrooms with their own private full bath. The city of Elk River participates in the GreenStep Cities program, working to achieve it's sustainabi
USD 365,000
7270 Landau Avenue NE
View photo
House · for sale
USD 509,000
USD 175/sq.ft
7270 Landau Avenue NE
Whipple Hill
· 2,906 sq.ft · 5 Bedrooms · 3 Baths · House
· Parking · Cellar
Whipple Hill · 2,906 sq.ft · 5 Bedrooms · 3 Baths · House · Parking · Cellar
4.99% 7/6 arm available through Grace Home Lending*. Pond View! The Rochester is a traditional two story single family home plan that has a main floor study, four bedrooms upstairs plus a loft and convenient laundry room. 9 foot ceilings on the main floor and so many large windows makes this home bright and airy. The family chef will enjoy creating and entertaining with a large island and plenty of counterspace. Work from home in the study or the 5th bedroom in the basement overlooking a beautiful pond. With 5 bedrooms there is plenty of space for guests. The 3 car garage allows for plenty of storage space along with the storage room in the basement. With I-94 close by, Maple Grove is just over 10 minutes away-with shopping, dining, medical facilities, nightlife, and more. Otsego also boasts many nearby amenities and beautiful nature activities. A mile away from Albertville Outlet Mall, Prairie Crossing is a new neighborhood built alongside miles of Otsego walking paths. Enjoy year lon
USD 509,000
13480 th Avenue NW
View photo
House · for sale
USD 595,900
USD 194/sq.ft
13480 th Avenue NW
Whipple Hill
· 3,068 sq.ft · 4 Bedrooms · 3 Baths · House
· Fireplace · Equipped kitchen · Parking
Whipple Hill · 3,068 sq.ft · 4 Bedrooms · 3 Baths · House · Fireplace · Equipped kitchen · Parking
Welcome home to Meadowsweet Bend, Elk River’s newest large-lot neighborhood! Custom built by DJ Bakken, this exceptional property sits surrounded by awesome forested views adjacent to the 20+ acre Burr Oak Park. Inside, you'll find a ceramic entryway leading into an ideal circular main floor plan featuring rich hardwood floors, a bright vaulted great room, Marvin windows, Custom Cabinetry, Main floor gas Fireplace, New kitchen appliances, kitchen desk workstation, central vac, a cozy 3-season porch, and a convenient main floor laundry with a built-in boot bench. The lower-level walkout is perfect for relaxing or entertaining and includes a fireplace, being a highly efficient St. Croix corn burner. Outside boasts a new lawn sprinkler system alongside incredible garage space: an oversized, heated, and insulated 3-car attached garage with hot and cold water PLUS a massive 30' x 40' detached heated and fully finished shop! See photos for more info. NOTE*New Development GPS address maps wil
USD 595,900
7157 Landau Avenue NE
View photo
House · for sale
USD 549,000
USD 157/sq.ft
7157 Landau Avenue NE
Whipple Hill
· 3,477 sq.ft · 4 Bedrooms · 2 Baths · House
· Parking · Equipped kitchen · Cellar
Whipple Hill · 3,477 sq.ft · 4 Bedrooms · 2 Baths · House · Parking · Equipped kitchen · Cellar
Come see our newly opened Model Home in Prairie Crossing! Our most popular traditional 2 story Ontario plan home functions very well with a spacious main floor and finished basement. Entertaining is easy in this kitchen with a large island and open floor plan. Work from home in the main floor office space. 9 foot ceilings and so many large windows makes this home bright and airy feeling! Enjoy 3 bedrooms and a very large loft upstairs with an owners suite with luxury finishes and our walk in super shower. Upstairs laundry is very convenient! This cozy finished basement boasts a large game room, bedroom, and 3/4 bath-fun for the kids and guests! The 3 car garage and basement storage room allows for plenty of storage. With I-94 close by, Maple Grove is just over 10 minutes away-with shopping, dining, medical facilities, nightlife, and more. Otsego also boasts many nearby amenities and beautiful nature activities. A mile away from Albertville Outlet Mall, Prairie Crossing is a new neighbo
USD 549,000
8025 Lander Avenue NE
View photo
House · for sale
USD 424,900
USD 207/sq.ft
8025 Lander Avenue NE
Whipple Hill
· 2,045 sq.ft · 4 Bedrooms · 2 Baths · House
· Patio · Garden · Parking
Whipple Hill · 2,045 sq.ft · 4 Bedrooms · 2 Baths · House · Patio · Garden · Parking
Beautifully maintained, this former model home offers the feel of a like-new home with an exceptional backyard retreat that is anything but builder-basic. Step inside to a bright, open-concept floor plan filled with natural light throughout. The upper level features four bedrooms plus a versatile loft/flex space, including a spacious primary suite with dual vanities and a walk-in closet. A heated 3-car garage with custom lighting and built-in overhead storage adds even more functionality. The backyard is where this home truly stands out. Enjoy a beautifully landscaped outdoor retreat featuring a covered patio with pergola, custom in-ground fire pit, peaceful pond views, and direct pond access-fish from your own backyard or take a paddleboat out on the water! Professional landscaping surrounds the home, creating a private, thoughtfully designed setting that's perfect for relaxing, entertaining, and enjoying Minnesota summers. All of this with no association and a convenient location jus
USD 424,900
11039 st Avenue NW
View photo
House · for sale
USD 650,000
USD 389/sq.ft
11039 st Avenue NW
Whipple Hill
· 1,668 sq.ft · 3 Bedrooms · 2 Baths · House
· Garden
Whipple Hill · 1,668 sq.ft · 3 Bedrooms · 2 Baths · House · Garden
Rare investment opportunity in the heart of Elk River! This 2.34-acre property offers outstanding visibility along Main Street with convenient access between Highway 10 and Highway 169. Currently improved with a single-family home, the property features a beautiful, park-like setting with mature trees and a spacious yard, while also presenting excellent future redevelopment potential. With multifamily and commercial properties located nearby, the site offers a variety of possibilities. A potential second access point from the neighborhood cul-de-sac to the northwest may provide additional development flexibility (buyer to verify with the City of Elk River). An exceptional opportunity for investors, developers, or those looking to secure a prime location with strong future potential
USD 650,000
544 Auburn Place NW # H
View photo
Townhouse · for sale
USD 223,000
USD 211/sq.ft
544 Auburn Place NW # H
Whipple Hill
· 1,055 sq.ft · 2 Bedrooms · 2 Baths · Townhouse
· Equipped kitchen
Whipple Hill · 1,055 sq.ft · 2 Bedrooms · 2 Baths · Townhouse · Equipped kitchen
Welcome to this beautifully updated two-bedroom, two-bath end-unit townhome in a prime Elk River location offering privacy and convenience! The main level offers all the essentials: a spacious bedroom, full bathroom, bright living room with soaring ceilings, kitchen, and a conveniently located laundry/mechanical room with a stackable Maytag washer and dryer. The kitchen is both stylish and functional with plenty of cabinetry, an updated Bosch dishwasher, and updated Maytag microwave and stove. You'll find a versatile loft space on the upper level, as well as a second full bathroom and a large bedroom with a walk-in closet. Thoughtfully designed layout with natural light throughout! Updates completed between 2019 and 2023 include LVP flooring throughout the main level, tile backsplash and appliances in the kitchen, solid surface countertops, upgraded sink and lighting, new upper-level carpet, new front door lock, four new vinyl windows, fresh paint throughout including retextured and re
USD 223,000
1128 th Street NE
View photo
House · for sale
USD 485,000
USD 145/sq.ft
1128 th Street NE
Whipple Hill
· 3,337 sq.ft · 5 Bedrooms · 3 Baths · House
· Office room · Deck · Fireplace · Equipped kitchen
Whipple Hill · 3,337 sq.ft · 5 Bedrooms · 3 Baths · House · Office room · Deck · Fireplace · Equipped kitchen
Beautifully updated and perfectly located, this exceptional 5-bedroom, 4-bathroom home offers spacious living, inviting entertaining spaces, and outstanding amenities just minutes from the Albertville Outlet Mall, lakes, parks, shopping, dining, and the new Costco coming fall 2026. The open main level welcomes you with hand-scraped bamboo floors, a sun-filled living room with a gas fireplace, a versatile sitting or dining room, and a stunning kitchen featuring granite countertops, a center island, and an adjoining informal dining area with seamless access to the deck. A convenient mudroom, laundry room, and half bath complete the main level. Upstairs, you'll find four spacious bedrooms, including a private primary suite with a fireplace, walk-in closet, soaking tub, and tiled shower. A versatile second bedroom also offers the perfect space for a home office or bonus room. Two additional upper-level bedrooms, each with a walk-in closets, are conveniently located near the shared full bat
USD 485,000
10188 Twin Lakes Parkway NW
View photo
House · for sale
USD 379,900
USD 196/sq.ft
Updated
10188 Twin Lakes Parkway NW
Whipple Hill
· 1,938 sq.ft · 3 Bedrooms · 2 Baths · House
· Office room · Equipped kitchen
Whipple Hill · 1,938 sq.ft · 3 Bedrooms · 2 Baths · House · Office room · Equipped kitchen
Welcome to this almost brand-new, one-level single-family home located in Elk River! Offering the perfect blend of modern style and convenience with no association fees, this turn-key property is priced to sell and ready for a fast closing. Step inside from the large front foyer to discover an airy open floor plan highlighted by knockdown ceilings and recessed LED lighting throughout. The heart of the home features a spacious kitchen outfitted with granite countertops, center island, stainless steel appliances, a gas range, and a walk-in pantry. Flexible living space abounds with three bedrooms plus a dedicated flex room behind stylish French doors—ideal for a home office or formal sitting area. Every bedroom includes a ceiling fan for year-round comfort. The expansive primary suite serves as a true private retreat, featuring a walk-in closet, double vanity sink, granite countertops, a large soaker tub, and a separate walk-in shower. There is an additional full bathroom to accommodate
USD 379,900
11177 rd Lane NW
View photo
Townhouse · for sale
USD 479,900
USD 297/sq.ft
11177 rd Lane NW
Whipple Hill
· 1,615 sq.ft · 2 Bedrooms · 2 Baths · Townhouse
· Patio
Whipple Hill · 1,615 sq.ft · 2 Bedrooms · 2 Baths · Townhouse · Patio
New 55+ community! 14 sites on private dead-end street offers true one level living! New Modern Farmhouse design with elegant features: beautiful entry door, vaulted ceilings. Birch cabinetry w/soft close drawers & doors, deep pan drawers in center island work space, quartz countertops, built-in pantry, Luxury Vinyl Plank flooring, and upgraded plush carpet. Primary suite includes large walk-in closet with organizers, plus a private 3/4 bath with 5' shower bay. You will love having a main floor laundry room! An open-concept plan with vaulted ceilings feels spacious yet cozy. Create an outdoor oasis on your patio. Pets are welcome. No size restrictions. There are walking/biking paths and lots of wildlife! Contingent purchase agreements ok!
USD 479,900
540 Auburn Place NW # C
View photo
Townhouse · for sale
USD 179,900
USD 214/sq.ft
540 Auburn Place NW # C
Whipple Hill
· 840 sq.ft · 2 Bedrooms · 1 Bath · Townhouse
· Patio · Office room · Equipped kitchen · Parking
Whipple Hill · 840 sq.ft · 2 Bedrooms · 1 Bath · Townhouse · Patio · Office room · Equipped kitchen · Parking
Move-in ready one-level townhome in a quiet Elk River association! This 809 sq ft, 2-bedroom, 1-bath unit offers an open, easy-living layout with newer luxury vinyl plank flooring throughout. The bright living room flows into a dining area and kitchen with ample cabinet and counter space, perfect for entertaining. A door off the primary bedroom leads to a private 10' x 8' patio overlooking green space ideal for morning coffee or evening relaxation. The primary bedroom is conveniently located near the full bath, while the second bedroom offers flexibility for guests, a home office, or hobby space. An in-unit laundry room adds everyday convenience, and the attached one-car garage means no more scraping ice in winter. Association handles exterior maintenance and lawn care, so you can enjoy a low-maintenance lifestyle close to shopping, dining, Highway 10 and Highway 169 access. Don't miss this affordable, well-maintained opportunity to schedule your showing today!
USD 179,900
7904 Martin Avenue NE
View photo
House · for sale
USD 565,000
USD 188/sq.ft
7904 Martin Avenue NE
Whipple Hill
· 2,992 sq.ft · 5 Bedrooms · 3 Baths · House
· Equipped kitchen
Whipple Hill · 2,992 sq.ft · 5 Bedrooms · 3 Baths · House · Equipped kitchen
Ask how you can receive a 5.5% 30-year fixed rate mortgage PLUS up to $5,000 in closing costs on this home! The JORDAN floor plan is sure to impress featuring a main level bedroom and bath, this stunning kitchen features a large center island, quartz countertops, tile backsplash, and oversized pantry. Lots of natural light and spacious family room. Upper-level loft/game room, plus four good sized bedrooms. Primary suite features two large walk-in closets, soaker tub and separate shower. Great location only minutes from I94 for easy commuting, minutes from Albertville Premium Outlet Malls for easy shopping and minutes from a variety of entertainment and dining, what more could you ask for?
USD 565,000
19472 Ulysses Street NW
View photo
House · for sale
USD 545,000
USD 231/sq.ft
19472 Ulysses Street NW
Whipple Hill
· 2,357 sq.ft · 3 Bedrooms · 2 Baths · House
· Garden · Fireplace · Equipped kitchen
Whipple Hill · 2,357 sq.ft · 3 Bedrooms · 2 Baths · House · Garden · Fireplace · Equipped kitchen
Nestled on three private acres of mature trees that open up into a sprawling backyard oasis, this beautifully updated modified two-story home in Elk River offers the perfect blend of country privacy and modern luxury. The main level boasts soaring vaulted wood ceilings and an updated kitchen complete with quartz countertops, white cabinetry with pull-out drawers, a tile backsplash, and durable engineered wood flooring that flows throughout the main and upper levels. Relaxation awaits in the lower-level family room, showcasing a magnificent fieldstone fireplace, fresh paint, brand-new carpet, and a convenient walk-out to the backyard with easy woodpile access. Featuring three bedrooms and two and a half baths, the property also includes a massive pole barn for all your toy storage needs. With absolute peace of mind provided by a brand-new septic system, a newly paved driveway, a newer roof, siding, exterior doors and mechanicals. Plus a cost-saving solid fuel furnace. This acreage prope
USD 545,000
10824 th Avenue NW
View photo
House · for sale
USD 504,900
USD 164/sq.ft
10824 th Avenue NW
Whipple Hill
· 3,078 sq.ft · 5 Bedrooms · 3 Baths · House
· Office room · Equipped kitchen
Whipple Hill · 3,078 sq.ft · 5 Bedrooms · 3 Baths · House · Office room · Equipped kitchen
Ask about our 4.99% interest rate buy-down with preferred lender. *. Welcome to this stunning 2-story home offering three fully finished levels of comfortable living space! From the charming front porch to the large foyer, you’ll feel right at home the moment you arrive. The open-concept design features clean lines, oversized windows that let in tons of natural light, and a spacious kitchen that’s perfect for cooking and entertaining. The kitchen boasts gorgeous stone countertops, abundant cabinet space, a center island, walk-in pantry, and a bright ceramic tile backsplash. All kitchen appliances are included! Just off the kitchen, a convenient mudroom with built-in bench and a half bath make everyday living easy. At the front of the home, a versatile flex room is perfect for an office, playroom, or reading room. Upstairs, you'll find four generous bedrooms, including a luxurious primary suite with vaulted ceiling and private bath. A thoughtfully located laundry room adds extra conveni
USD 504,900
18762 Grant Street NW
View photo
House · for sale
USD 379,000
USD 270/sq.ft
18762 Grant Street NW
Whipple Hill
· 1,399 sq.ft · 3 Bedrooms · 2 Baths · House
· Garden · Equipped kitchen
Whipple Hill · 1,399 sq.ft · 3 Bedrooms · 2 Baths · House · Garden · Equipped kitchen
This two-story, split-level home offers 3 bedrooms, 2 baths, and 1,410 sq ft of efficient living space. From the inviting entry landing to the bright primary retreat. The main level of this home features a spacious kitchen with a large island, durable luxury vinyl plank flooring, polished granite countertops, and Whirlpool(R) kitchen appliances included. The kitchen opens to a dining room and a great family room. Also, on the main level features three bedrooms and two full bathrooms. The primary bedroom is complete with a large walk-in closet and a luxurious en-suite bathroom. The other two bedrooms are spacious and share a full bathroom. While the lower level of this home features tons of space for future build-out. Head to your backyard which is perfect for outdoor entertaining with your friends and family
USD 379,000
18557 Fillmore Circle NW
View photo
House · for sale
USD 464,897
USD 268/sq.ft
18557 Fillmore Circle NW
Whipple Hill
· 1,733 sq.ft · 3 Bedrooms · 2 Baths · House
· Fireplace · Equipped kitchen · Parking
Whipple Hill · 1,733 sq.ft · 3 Bedrooms · 2 Baths · House · Fireplace · Equipped kitchen · Parking
Welcome to the Salerno—an elegant one-level Villa Collection home designed for comfort and style. The open-concept layout features a spacious great room with a striking gas fireplace, seamlessly connecting to the dining area and well-appointed kitchen—ideal for gatherings. Secondary bedrooms are situated at the front of the home, while the private owner’s suite is tucked away in the rear for a peaceful retreat. Completing the home is a spacious 3-car garage. Located in Bradford Park, residents enjoy access to Woodland Trails Regional Park, Lake Orono, and nearby shopping and dining in downtown Elk River—offering the perfect balance of tranquility and convenience
USD 464,897
9855 Iffert Avenue NE
View photo
House · for sale
USD 360,000
USD 176/sq.ft
9855 Iffert Avenue NE
Whipple Hill
· 2,045 sq.ft · 3 Bedrooms · 2 Baths · House
· Garden · Parking
Whipple Hill · 2,045 sq.ft · 3 Bedrooms · 2 Baths · House · Garden · Parking
Great opportunity to build equity on this solid-built home on 5 acres. The seller has decided to contract for the installation of a new mounded septic system. It will be completed by the first week in November. This is the reason for the price change. The home needs updating. There are 3 bedrooms on the main level. Nicely wooded property with a good space to build an outbuilding just South of the house. There is a barn shaped shed, with storage loft, on the property. Large, private, screened porch overlooking the backyard. Lower level rooms are finished and there is an additional bathroom. The lower level is a walkout. The garage has 200 amp service for a welder, and a water faucet, and work bench
USD 360,000
10816 th Avenue NW
View photo
House · for sale
USD 549,900
USD 156/sq.ft
10816 th Avenue NW
Whipple Hill
· 3,520 sq.ft · 5 Bedrooms · 3 Baths · House
· Office room · Equipped kitchen · Cellar
Whipple Hill · 3,520 sq.ft · 5 Bedrooms · 3 Baths · House · Office room · Equipped kitchen · Cellar
Ask about our 4.99% interest rate buy-down with preferred lender. *. Step inside this thoughtfully designed home featuring an open-concept layout perfect for modern living. The spacious kitchen boasts a large island, walk-in pantry, and elegant stone countertops — ideal for both everyday meals and entertaining. The dining area and great room flow seamlessly together, while the front flex room, with stylish angled double doors, makes an excellent home office or creative space. A convenient half bath and a mudroom with an oversized walk-in closet complete the main level. Upstairs, you’ll find four generous bedrooms, including an owner’s suite with vaulted ceiling, a private bathroom, and HUGE walk-in closet. The upper level also offers a versatile loft area, perfect for a playroom or lounge, along with a full bath and a dedicated laundry room. The finished lookout basement provides even more living space with a large family room, an additional bedroom, and a full bath — perfect for guest
USD 549,900
7232 Langley Avenue NE
View photo
House · for sale
USD 389,990
USD 248/sq.ft
7232 Langley Avenue NE
Whipple Hill
· 1,572 sq.ft · 3 Bedrooms · 2 Baths · House
· Equipped kitchen · Parking · Cellar
Whipple Hill · 1,572 sq.ft · 3 Bedrooms · 2 Baths · House · Equipped kitchen · Parking · Cellar
Move-in ready! Step inside this thoughtfully designed home and discover a main level that impresses from the start. The great room and dining area are enhanced by vaulted ceilings, creating an open and inviting atmosphere perfect for gatherings. The kitchen is a chef’s dream, featuring sleek cabinetry, Silestone countertops, a designer backsplash and a full suite of Frigidaire stainless steel appliances—including a gas range and side-by-side fridge with ice dispenser. Entertain at the center island or enjoy the convenience of a stainless steel undermount sink with pullout spray. Upstairs, the luxe owner’s suite boasts a glass-enclosed shower, raised-height elongated toilet and Silestone countertops, with two additional bedrooms nearby. The unfinished basement offers room to grow, while the three-car garage adds everyday convenience and ample storage. Combining comfort, style, and flexibility, this home is a true opportunity to enjoy modern living in a serene setting
USD 389,990
1234 st Street NE
View photo
House · for sale
USD 470,250
USD 195/sq.ft
Updated
1234 st Street NE
Whipple Hill
· 2,400 sq.ft · 4 Bedrooms · 3 Baths · House
· Fireplace · Equipped kitchen
Whipple Hill · 2,400 sq.ft · 4 Bedrooms · 3 Baths · House · Fireplace · Equipped kitchen
Ask how you can receive a fixed 30-year government rate at 5.50% or a conventional rate of 5.99% PLUS $5,000 in closing costs! Welcome home to one of our most desirable floorplans. The Finnegan. The Finnegan is sure to impress with features like stainless steel appliances, quartz countertops, kitchen tile backsplash and large walk-in pantry. Vaulted ceilings on the main level, cozy electric fireplace, a study, and a finished lower level are all features of the magnificent Finnegan. Minutes from I94 for easy commuting, minutes from Albertville Premium Outlet Malls for easy shopping and minutes from a variety of entertainment and dining, COSTCO minutes away, what more could you ask for? No hoa!
USD 470,250
1474 th Lane NE
View photo
House · for sale
USD 499,990
USD 205/sq.ft
1474 th Lane NE
Whipple Hill
· 2,433 sq.ft · 4 Bedrooms · 2 Baths · House
· Office room · Fireplace · Equipped kitchen · Parking
Whipple Hill · 2,433 sq.ft · 4 Bedrooms · 2 Baths · House · Office room · Fireplace · Equipped kitchen · Parking
This home is move-in ready! Don’t miss the opportunity to own this beautifully designed Springfield home! This Craftsman-inspired home offers exceptional curb appeal with elegant stone accents and a spacious 3-car garage. Step inside to a bright and open layout featuring a striking two-story foyer and a private flex room with French doors—ideal for a home office or study. Enjoy the inviting Great Room with a cozy electric fireplace, perfect for relaxing evenings. The kitchen includes an oversized island, white cabinetry, stainless steel appliances, and a large pantry—all included for everyday ease and entertaining. Upstairs, retreat to the luxurious primary suite, complete with a soaking tub, separate shower, and a walk-in closet. The large homesite offers plenty of space for outdoor living, and the unfinished walkout lower level provides endless possibilities for future expansion. With no HOA fees, this home combines style, functionality, and convenience. Schedule your tour today!
USD 499,990
1526 th Circle NE
View photo
House · for sale
USD 574,900
USD 146/sq.ft
1526 th Circle NE
Whipple Hill
· 3,929 sq.ft · 5 Bedrooms · 3 Baths · House
· Garden · Deck · Fireplace · Parking
Whipple Hill · 3,929 sq.ft · 5 Bedrooms · 3 Baths · House · Garden · Deck · Fireplace · Parking
Experience the perfect blend of modern luxury and charm in this pristine 5-bedroom, 4-bathroom 3. Stall garage property located in the sought after neighborhood of Boulder Creek. This rare, expansive open-concept floor plan is flooded with light and features sleek granite countertops, gourmet stainless steel appliances, gas fireplace, pantry and spacious mudroom with locker system on the main level. Additional property highlights include a private primary suite with tiled shower, walkout lower level, dual zone heating and air conditioning, large deck overlooking a private fenced backyard and in ground sprinkler system
USD 574,900
18503 Ivanhoe Street NW
View photo
House · for sale
USD 479,950
USD 183/sq.ft
18503 Ivanhoe Street NW
Whipple Hill
· 2,616 sq.ft · 5 Bedrooms · 3 Baths · House
· Fireplace · Equipped kitchen · Parking · Cellar
Whipple Hill · 2,616 sq.ft · 5 Bedrooms · 3 Baths · House · Fireplace · Equipped kitchen · Parking · Cellar
This home is under construction and will be available for closing in October! Welcome to this thoughtfully designed Drake floor plan, offering the perfect balance of comfort, style, and functionality. The open-concept main level showcases a spacious Great Room anchored by a sleek electric fireplace, seamlessly connecting to the dining area and modern kitchen. Perfect for entertaining or everyday living. A secondary bedroom and adjacent bath finish off the main floor. Upstairs, a versatile loft provides extra space for work or play, while four generous bedrooms include a private owner’s suite with a walk-in closet and elegant ensuite bath. The unfinished basement offers ample opportunity for future expansion. A three-car garage adds convenience and ample storage. Homes with this level of comfort and craftsmanship rarely last—schedule your tour before it’s gone! Located in Bradford Park, residents enjoy access to Woodland Trails Regional Park, Lake Orono, and nearby shopping and dining i
USD 479,950
18484 Fillmore Street NW
View photo
House · for sale
USD 522,810
USD 303/sq.ft
18484 Fillmore Street NW
Whipple Hill
· 1,722 sq.ft · 2 Bedrooms · 2 Baths · House
· Deck · Fireplace · Equipped kitchen · Parking · Cellar
Whipple Hill · 1,722 sq.ft · 2 Bedrooms · 2 Baths · House · Deck · Fireplace · Equipped kitchen · Parking · Cellar
This 1,725 square foot single-story home seamlessly blends style and functionality with standout spaces designed for the way you want to live. Enter into a sun-filled layout where the open Great Room is enhanced by a stunning electric fireplace—perfect for hosting get-togethers or relaxing nights in. A beautiful gourmet kitchen will inspire home chefs and flow into the dining room, making memorable meals effortless. The covered deck invites peaceful moments outdoors. Thoughtfully zoned for privacy, the owner’s suite and a secondary bedroom anchor opposite corners of the home, while an unfinished walkout basement provides even more room for customization. The 3-car garage provides ample space for vehicles, storage, or hobbies. Located in Bradford Park, residents enjoy access to Woodland Trails Regional Park, Lake Orono, and nearby shopping and dining in downtown Elk River—offering the perfect balance of tranquility and convenience
USD 522,810

Get email alerts

Don't miss out: be the first to know about new properties

The alert was correctly created

On subscribing you accept the conditions of use and the privacy policy
Alert
Receive new ads in your inbox
Save this search
Receive alerts for new listings

We'll send you an email when we have new properties for: "Houses for sale in Whipple Hill"

The alert was correctly created

West Oaks, Elk River city Sherburne County Minnesota
Riverview Heights, Elk River city Sherburne County Minnesota
Get email alerts and be the first to see new listings
Required field
On subscribing I accept the terms of the privacy policy
Perfect! You'll soon start receiving new listings via email
Alert
Receive an email when we have new ads for Houses for sale in Whipple Hill
Save this search
Filters

Bedrooms

Size (sq.ft)

sq.ft
sq.ft

Price

USD
USD

Property type

Bathrooms

Clear all filters
Receive notifications when new entries are published.