312 houses for sale in Whipple Hill

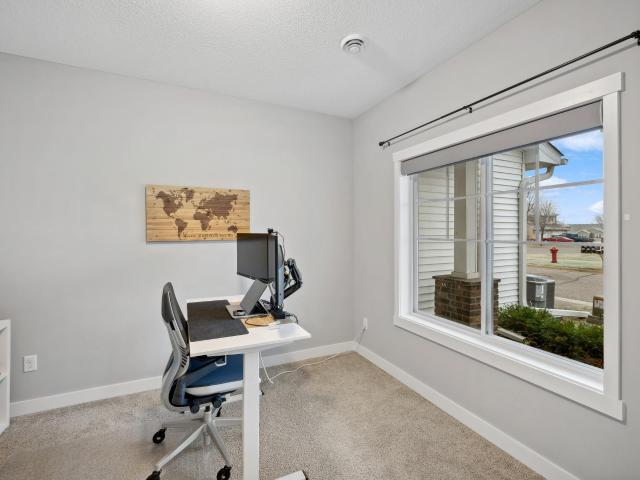
7356 Kalland Circle NE
View photo
Townhouse · for sale
USD 309,900
USD 149/sq.ft
7356 Kalland Circle NE
Whipple Hill
· 2,067 sq.ft · 4 Bedrooms · 2 Baths · Townhouse
· Office room · Gym · Equipped kitchen · Parking
Whipple Hill · 2,067 sq.ft · 4 Bedrooms · 2 Baths · Townhouse · Office room · Gym · Equipped kitchen · Parking
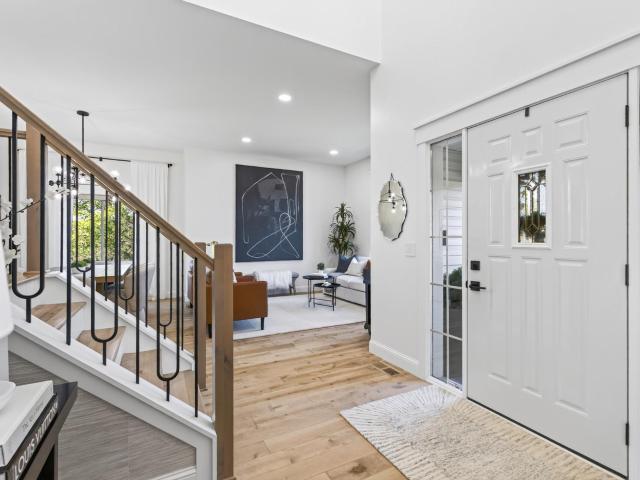
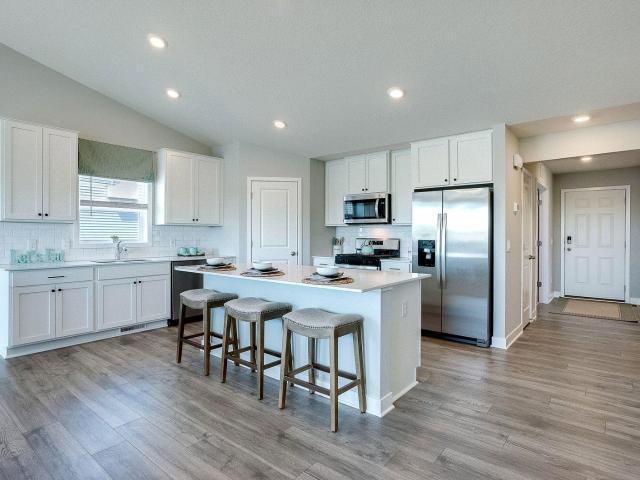
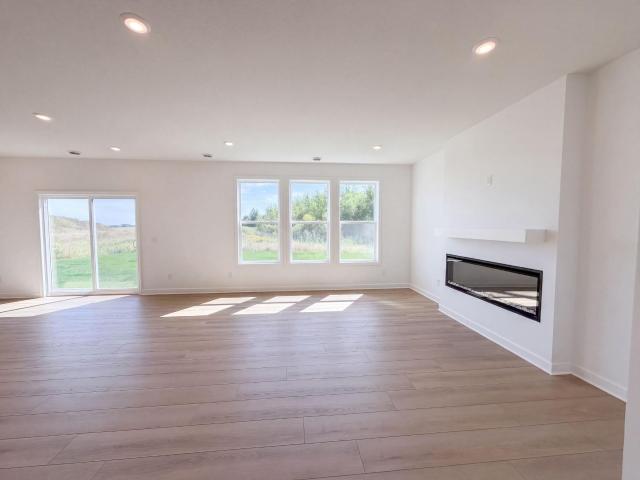
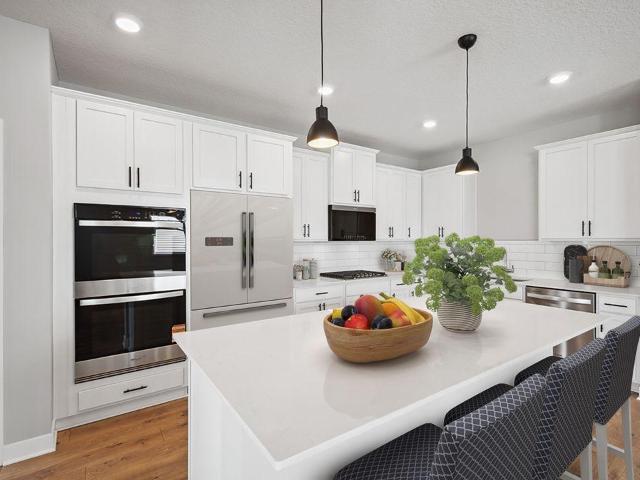
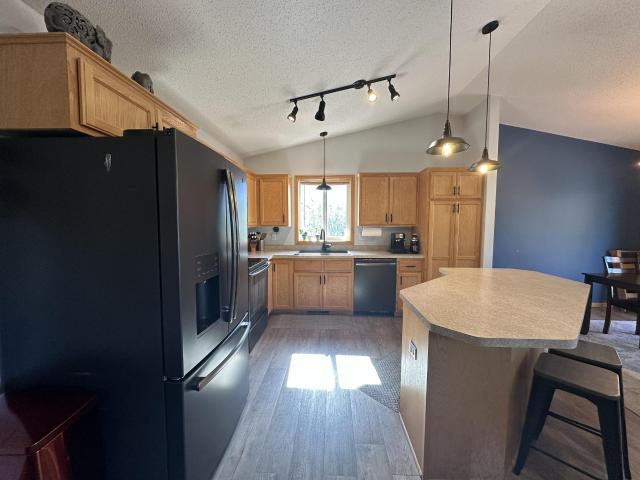
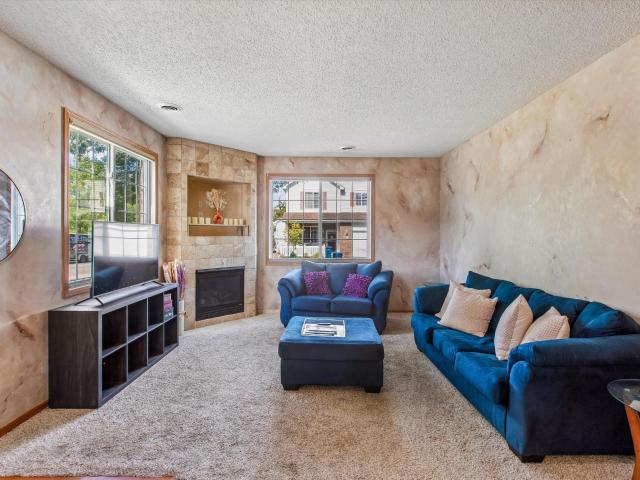
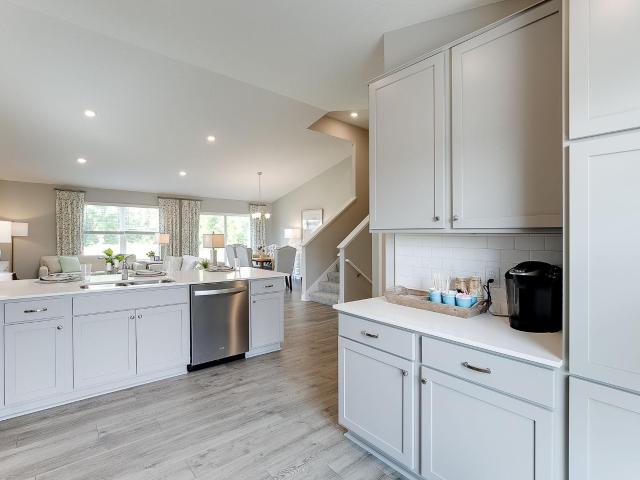
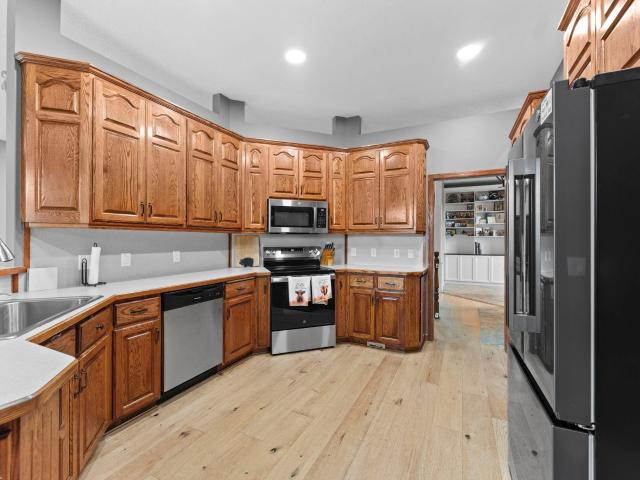
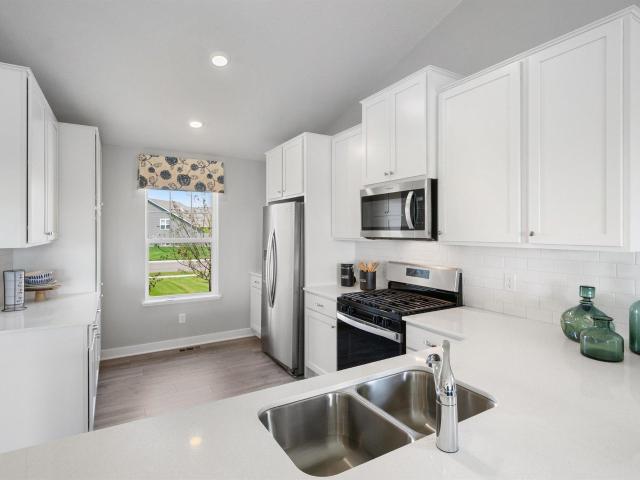
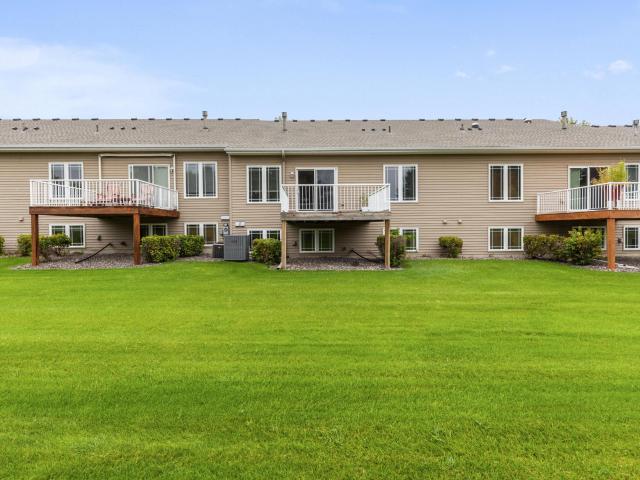
Welcome to this inviting 4-bed, 3-bath townhome featuring a main-level bedroom that could be used for a home office, gym, or creative space. The gourmet kitchen shines with sleek enameled cabinetry, granite counters, stainless steel appliances (including an electric range), and a huge walk-in pantry. You will love the open floor plan perfect for everyday living and entertaining. Upstairs you’ll find three generously sized bedrooms, including an oversized primary suite with a tray ceiling, ceiling fan, private en-suite, and large walk-in closet, plus a versatile loft and convenient upper-level laundry. Enjoy the heated 2-car garage, established neighborhood setting across from Kittredge Crossing City Park, and easy access to the new Costco, Albertville Premium Outlets, and I-94
USD 309,900
13701 th Avenue NW
View photo
House · for sale
USD 565,000
USD 193/sq.ft
13701 th Avenue NW
Whipple Hill
· 2,917 sq.ft · 4 Bedrooms · 3 Baths · House
Whipple Hill · 2,917 sq.ft · 4 Bedrooms · 3 Baths · House
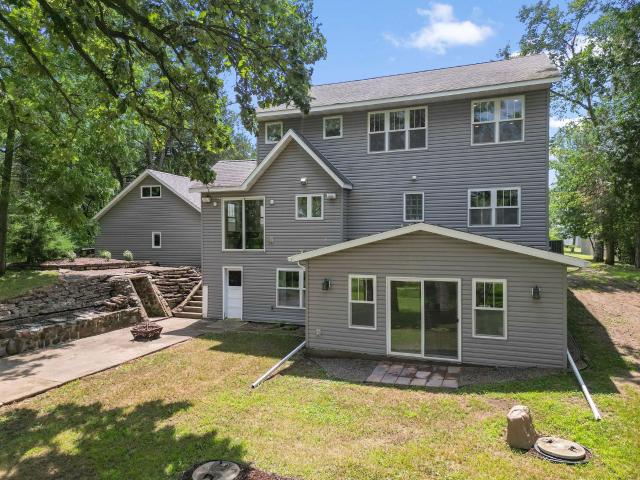
Back on the market only due to buyers getting cold feet. No inspection issues! Expertly Remodeled, this exceptional home seamlessly blends the timeless character of a classic residence with the comfort, style, and convenience of today's modern finishes. Tucked away at the end of a quiet cul de sac on the shores of Upper Lake Orono, the property offers stunning lake views, exceptional privacy, and a serene natural setting just minutes from town. Spanning both sides of the road, the property provides generous space and flexibility to accommodate a variety of lifestyles. Thoughtful, high quality upgrades are evident throughout, including a professionally hardwired low-voltage system for surround sound, CAT 5 internet, wireless connectivity, and security. Designed for both everyday living and entertaining, the home features a whole-house water treatment system, a compliant septic system, and abundant storage throughout. Three spacious bedrooms include walk-in closets, plus additional stora
USD 565,000
22329 Watson Circle NW
View photo
House · for sale
USD 454,500
USD 257/sq.ft
22329 Watson Circle NW
Whipple Hill
· 1,765 sq.ft · 2 Bedrooms · 2 Baths · House
· Deck · Fireplace · Equipped kitchen · Parking
Whipple Hill · 1,765 sq.ft · 2 Bedrooms · 2 Baths · House · Deck · Fireplace · Equipped kitchen · Parking
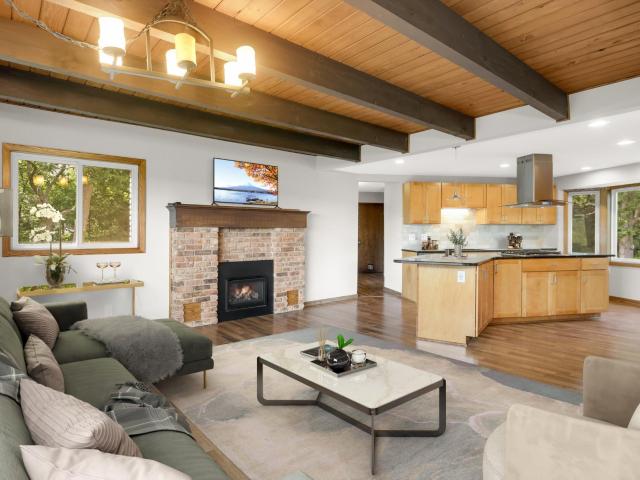
Inviting, impressive, meticulously maintained! Oversized rambler situated in the highly desirable Ridges of Rice Lake! Exceptional development offering a beautiful wooded setting providing an abundance of wildlife, stunning nature views plus something for everyone providing an active lifestyle. Walking trails, park area as well as a groomed skating/hockey rink. Private feel yet close to all the amenities you need. Move in ready, turn-key! Open concept. Vaulted ceilings. Hardwood flooring. Neutral decor. Numerous oversized windows provide attractive nature views. Custom, upgrade window treatments throughout. Generous kitchen with loads of storage as well as work space. Large walk-in pantry. Newer stainless appliances. Main level laundry/mud room with generous closet located efficiently off the kitchen leading to the triple garage. Inviting main level family/sunroom with tongue and groove ceiling leads to oversized composite deck! Gas fireplace in the roomy living room. Wonderful double
USD 454,500
371 Phyllis Street
View photo
Townhouse · for sale
USD 235,000
USD 188/sq.ft
371 Phyllis Street
Whipple Hill
· 1,249 sq.ft · 2 Bedrooms · 1 Bath · Townhouse
· Patio · Office room
Whipple Hill · 1,249 sq.ft · 2 Bedrooms · 1 Bath · Townhouse · Patio · Office room
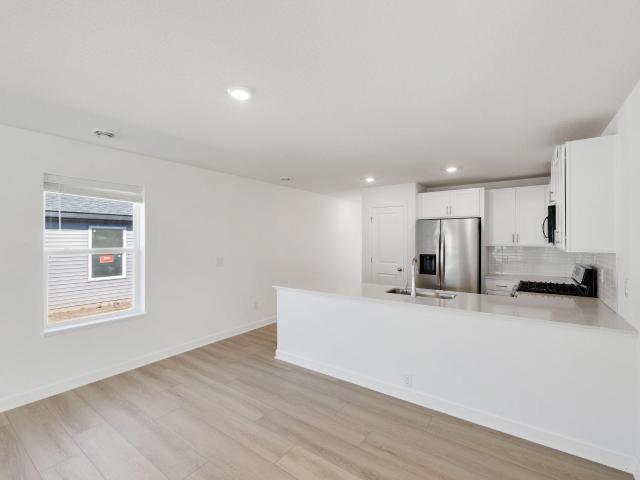
Enjoy the ease and comfort of one-level living in this welcoming 55+ community! With no interior or exterior stairs, this charming townhome offers convenient, low-maintenance living. Featuring 2 bedrooms, a walk-through bathroom, and a bright and inviting sunroom, there's plenty of space to relax and feel right at home. Step outside to your private patio, perfect for enjoying your morning coffee or unwinding at the end of the day. Recent updates include a newer roof and brand-new water heater, offering added peace of mind. Low association fees make this home even more appealing! Whether you're looking to simplify your lifestyle or enjoy more time doing the things you love, this townhome presents the perfect combination of comfort, convenience, and easy living. Walking distance to local amenities to include grocery, dining, hardware, postal office, and more! Come see all it has to offer!
USD 235,000
7636 Ochoa Avenue NE
View photo
House · for sale
USD 655,260
USD 336/sq.ft
7636 Ochoa Avenue NE
Whipple Hill
· 1,948 sq.ft · 3 Bedrooms · 2 Baths · House
· Patio · Parking
Whipple Hill · 1,948 sq.ft · 3 Bedrooms · 2 Baths · House · Patio · Parking
Welcome to the Sylvan by Benzinger Homes in Otsego—one-level living you’ll want to see! This thoughtfully designed floor plan offers an open, spacious layout with quality finishes throughout. Benzinger Homes’ standard features include engineered wood siding, custom cabinetry with soft-close doors and drawers, site-finished trim and doors, and tile floors in all bathrooms. This home includes numerous upgrades, including a sunroom, pan-vault ceiling, crown molding, custom built-ins, quartz countertops, upgraded cabinetry and hardware, walk-in shower with corner bench, soaker tub, and a large 12x34 concrete patio. A standout feature is the massive garage with over 1,000 sq. Ft. of space, offering 4-car capacity and incredible flexibility for vehicles, a boat, recreational toys, workshop space and storage. With one side extending approximately 36 feet deep, there’s room here that you simply don’t find in a typical garage. The garage is also insulated, finished and heated, with an extra-wid
USD 655,260
15573 th Avenue NW
View photo
House · for sale
USD 375,000
USD 302/sq.ft
15573 th Avenue NW
Whipple Hill
· 1,238 sq.ft · 5 Bedrooms · 2 Baths · House
Whipple Hill · 1,238 sq.ft · 5 Bedrooms · 2 Baths · House
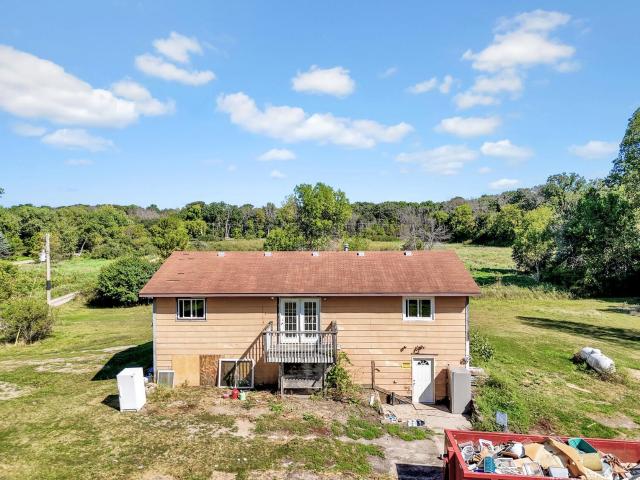
Rehab opportunity on acreage. Welcome to the country' 11+ acres of privacy and seclusion with mature trees and an abundance of wildlife. Value is primarily in the land. Existing split entry home will need significant upgrading inside and out. Out builds and lean to for storage. Sold As Is, septic compliance status unknown. (Mound system however) Seller has not occupied the home
USD 375,000
14823 County Road 30
View photo
House · for sale
USD 400,000
USD 227/sq.ft
14823 County Road 30
Whipple Hill
· 1,755 sq.ft · 4 Bedrooms · 2 Baths · House
Whipple Hill · 1,755 sq.ft · 4 Bedrooms · 2 Baths · House
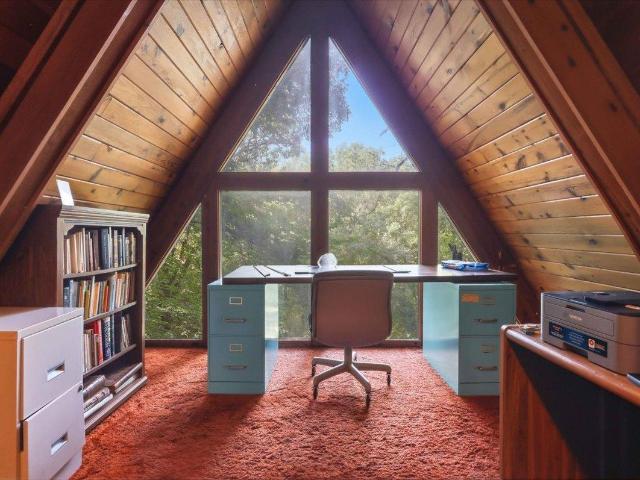
Prime Mississippi Riverfront lot with small home in Elk River being offered for sale for the first time. This one owner home has been well loved and is being offered for sale for the first time. This unique A frame style truly sets this home apart from every other home on the market today. Enjoy this storybook setting on the expansive 2+ acre lot with wildlife galore! Inside you will find this cozy property brings 4 well placed bedrooms and 2 bathrooms. The property offers both a finished living space and tons of room for upgrades. Be the first to schedule a showing today and make this home yours!
USD 400,000
12954 th Lane NW
View photo
House · for sale
USD 649,900
USD 183/sq.ft
12954 th Lane NW
Whipple Hill
· 3,541 sq.ft · 5 Bedrooms · 3 Baths · House
Whipple Hill · 3,541 sq.ft · 5 Bedrooms · 3 Baths · House
Available through 11/01, sellers are offering up to $6,500 toward buyer’s closing costs, which may be used for a rate buydown! Luxury, craftsmanship & meticulous attention to detail define this extraordinary Nordic Hills home in Elk River. Set on a landscaped. 32-acre corner lot backing to a pond & wetlands, this completely reimagined home is within walking distance to the elementary school, biking distance to the middle & high schools, & minutes from the Elk River Ice Arena, YMCA, shopping & dining. Every inch has been thoughtfully renovated with an unwavering commitment to quality, from decorative air return grilles & floor vents that blend into the flooring to designer lighting, Lutron Maestro dimmers, white trim, solid two-panel doors, matte black hardware & timeless neutral finishes. Step inside the impressive 18-ft foyer to a fantastic floor plan designed for everyday living & entertaining. The front sitting room flows into the formal dining room, while soaring 10-ft ceilings cre
USD 649,900
8166 Martin Avenue NE
View photo
House · for sale
USD 475,000
USD 226/sq.ft
8166 Martin Avenue NE
Whipple Hill
· 2,099 sq.ft · 4 Bedrooms · 2 Baths · House
· Equipped kitchen · Cellar
Whipple Hill · 2,099 sq.ft · 4 Bedrooms · 2 Baths · House · Equipped kitchen · Cellar
Ask about how you can receive a 4.99% rate for year one and a 5.99% fixed rate for years 2-30, PLUS up to $5,000 in closing costs on this home! This Eldorado floor plan is stunning throughout; the home highlights the perfect combination of function and elegance within a layout that impresses from start to finish. Wide open spaces punctuate a main level with an open kitchen/dining/living area that flow seamlessly together. The upper-level features four bedrooms (including an endless primary suite with double walk-in closets), hall bathroom, laundry and a loft area which is sure to become a favorite hangout spot for the entire family! This home has an unfinished lookout basement. Homes in the neighborhood receive multiple trees, mature sod, and in-ground irrigation. 1, 2, and 10 year warranty included at time of closing. Smart home package also included with every D R Horton home. Minutes from I94 for easy commuting, minutes from Albertville Premium Outlet Malls for easy shopping and min
USD 475,000
12793 th Lane NW
View photo
House · for sale
USD 444,900
USD 198/sq.ft
12793 th Lane NW
Whipple Hill
· 2,239 sq.ft · 4 Bedrooms · 2 Baths · House
· Deck · Fireplace · Equipped kitchen · Parking
Whipple Hill · 2,239 sq.ft · 4 Bedrooms · 2 Baths · House · Deck · Fireplace · Equipped kitchen · Parking
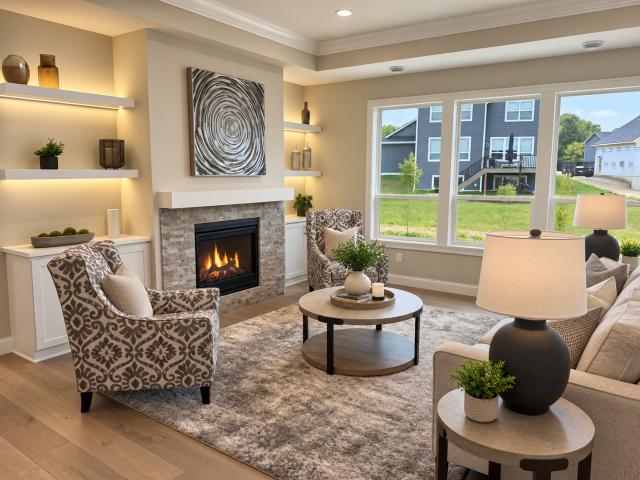
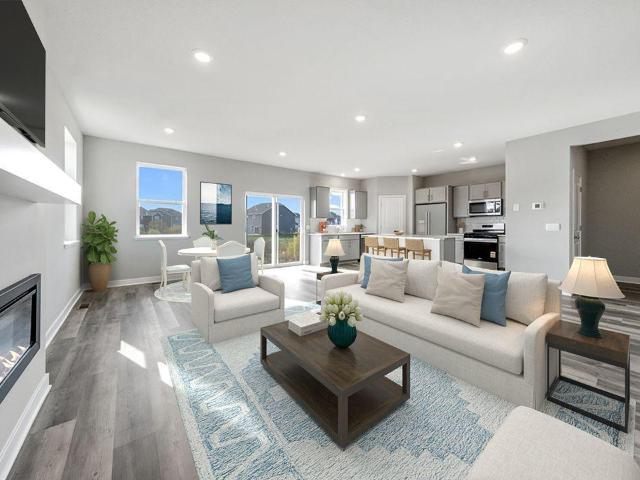
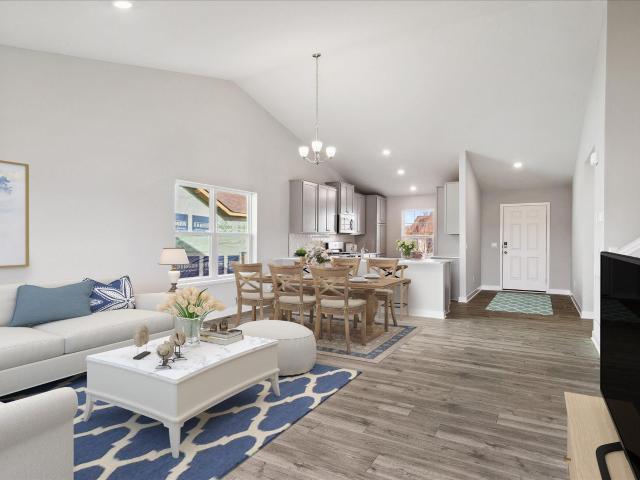
This 4-bedroom, 2.5-bathroom home offers an open-concept main level with a kitchen featuring stainless steel appliances, granite countertops, a center island, and a walk-in pantry. The dining area provides access to a deck, extending the living space outdoors. A gas fireplace adds a focal point to the living room, while oversized windows bring in abundant natural light. All four bedrooms are located on the upper level, including the primary suite with a walk-in closet and double vanity. The laundry room is also conveniently located on the second floor. A 4-car attached garage provides ample space for vehicles, storage, or recreational equipment. Conveniently located near Elk River Golf Club, parks, schools, and other local amenities. Some images in this listing have been virtually staged
USD 444,900
1237 st Street NE
View photo
House · for sale
USD 475,000
USD 197/sq.ft
1237 st Street NE
Whipple Hill
· 2,400 sq.ft · 4 Bedrooms · 3 Baths · House
· Office room · Equipped kitchen
Whipple Hill · 2,400 sq.ft · 4 Bedrooms · 3 Baths · House · Office room · Equipped kitchen
Ask how you can receive a 5.99% 30-year fixed rate mortgage PLUS up to $5,000 in closing costs on this home! The Finnegan is your next dream home! This plan features a private main level office flex area with study doors along with an open living, kitchen and dining area accented by vaulted ceilings. Kitchen boasts a center island, walk-in corner pantry and stainless-steel appliances. One nice feature about the Finnegan is that each of the upper-level bedroom has a walk-in closet; primary bedroom has TWO walk-in closets along with a private ensuite bathroom. Not to mention finished walkout lower level with amazing pond views! Minutes from I94 for easy commuting, minutes from Albertville Premium Outlet Malls for easy shopping and minutes from a variety of entertainment and dining, COSTCO just minutes away. What more could you ask for? No community HOA
USD 475,000
8230 Langley Avenue NE
View photo
House · for sale
USD 450,000
USD 196/sq.ft
8230 Langley Avenue NE
Whipple Hill
· 2,293 sq.ft · 4 Bedrooms · 3 Baths · House
· Fireplace · Equipped kitchen · Parking
Whipple Hill · 2,293 sq.ft · 4 Bedrooms · 3 Baths · House · Fireplace · Equipped kitchen · Parking
Incredible buyer incentives: $7,000 mortgage concession. Opendoor Home Loans will contribute up to $7,000 towards a permanent interest rate buy-down if you finance with Opendoor Home Loans LLC. 8230 Langley Ave NE is a two-story Otsego home with an open main level connecting the kitchen, dining, and living areas. The kitchen centers on an island with stainless steel appliances and generous counter space for meal preparation and storage. A linear fireplace anchors the great room, adding warmth beneath large windows that fill the space with natural light. Upstairs, a loft provides additional flexible living area, and the primary bedroom connects to a bathroom with a glass-enclosed shower and a double vanity. Additional bedrooms and full bathrooms provide comfortable accommodations, while a dedicated laundry room adds day-to-day convenience. An attached three-car garage completes this well-maintained residence with practical amenities throughout every room. Included 100-Day Home Warranty
USD 450,000
7933 Marquette Court NE
View photo
House · for sale
USD 450,000
USD 241/sq.ft
7933 Marquette Court NE
Whipple Hill
· 1,862 sq.ft · 3 Bedrooms · 2 Baths · House
· Deck · Equipped kitchen · Cellar
Whipple Hill · 1,862 sq.ft · 3 Bedrooms · 2 Baths · House · Deck · Equipped kitchen · Cellar
Ask how you can receive a fixed 30-year government rate at 5.50% or a conventional rate of 5.99% PLUS $5,000 in closing costs! Welcome home to 1 level living! The Clifton offers open concept living on one level with plenty of space for gathering and entertaining. The great room space is open, inviting and massive. Kitchen is a showstopper with stainless steel appliances quartz countertops and subway tile backsplash. Not to mention Large walk-in pantry. The primary suite is spacious and features spacious walk-in closet and private ensuite bathroom with double bowl vanity. This home features a LARGE unfinished basement and sitting walkout, cul-de-sac homesite. AND covered back deck! Not to mention the amazing location. Minutes from I94 for easy commuting, minutes from Albertville Premium Outlet Malls for easy shopping and minutes from a variety of entertainment and dining, COSTCO minutes away! This neighborhood does not have an HOA!
USD 450,000
18066 Lincoln Circle NW
View photo
House · for sale
USD 354,900
USD 190/sq.ft
18066 Lincoln Circle NW
Whipple Hill
· 1,862 sq.ft · 3 Bedrooms · 2 Baths · House
· Office room · Deck · Equipped kitchen · Parking
Whipple Hill · 1,862 sq.ft · 3 Bedrooms · 2 Baths · House · Office room · Deck · Equipped kitchen · Parking
Step into easy, single-level living in this beautifully designed Elk River rambler offering comfort, style, and everyday convenience. With 3 bedrooms, 2 bathrooms, and approximately 1,900 square feet, this home delivers a smart, open layout anchored by vaulted ceilings that create an airy, spacious feel. The kitchen is the heart of the home, featuring a large center island with seating, generous counter space, and a seamless flow into the dining and living areas—perfect for entertaining or relaxed daily living. Just off the main living space, enjoy the pergola covered deck, ideal for morning coffee, an outdoor lunch or evening grilling. The home includes a comfortable primary suite and two additional bedrooms that offer flexibility for guests, office space, or hobbies. A 3-car garage provides ample room for vehicles, storage, and gear. Located within walking distance of the local park and offering easy access to the freeway, this home keeps you connected to nature, amenities, and smoot
USD 354,900
17157 Monroe Street NW
View photo
Townhouse · for sale
USD 249,300
USD 147/sq.ft
17157 Monroe Street NW
Whipple Hill
· 1,690 sq.ft · 3 Bedrooms · 1 Bath · Townhouse
· Patio · Office room · Fireplace · Equipped kitchen
Whipple Hill · 1,690 sq.ft · 3 Bedrooms · 1 Bath · Townhouse · Patio · Office room · Fireplace · Equipped kitchen
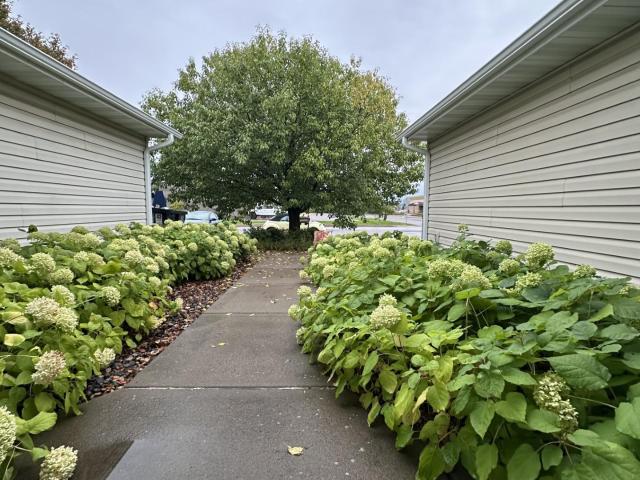
Welcome home to this beautiful end-unit townhome, where comfort, natural light, and effortless living come together in one inviting space! Imagine sipping your morning coffee on the front patio, enjoying the changing seasons, and coming home to maintenance free living. Step inside and fall in love with the bright, open-concept main level, designed for both everyday living and entertaining. Abundant natural light fills the space, creating a warm and welcoming atmosphere. The cozy living room features a fireplace, perfect for gathering with friends, or enjoying peaceful evenings at home. The spacious kitchen offers plenty of cabinetry and storage, making meal preparation a breeze. Whether you're hosting or preparing a quick dinner, this kitchen and open living space are ready for the memories you'll create. Upstairs, you'll find three spacious bedrooms, offering room for everyone, a home office, guests, or a space to make your own. The full bathroom and conveniently located laundry room
USD 249,300
1236 st Street NE
View photo
House · for sale
USD 459,990
USD 205/sq.ft
1236 st Street NE
Whipple Hill
· 2,239 sq.ft · 4 Bedrooms · 3 Baths · House
· Equipped kitchen
Whipple Hill · 2,239 sq.ft · 4 Bedrooms · 3 Baths · House · Equipped kitchen
Ask how you can receive a fixed 30-year government rate at 5.50% or a conventional rate of 5.99% PLUS $5,000 in closing costs! This thoughtfully designed Bryant II plan features an open concept main level which is accented by vaulted ceilings. Kitchen boasts a large breakfast bar peninsula with plenty of seating, tiled backsplash and quartz counter tops. The primary bedroom features a private ensuite bath with dual vanity bath & spacious walk-in closet! An extra feature of the Bryant II is the main level powder bath. Not to mention finished lower level! Take this home and place it in the great location of minutes from I94 for easy commuting, minutes from Albertville Premium Outlet Malls for easy shopping and minutes from a variety of entertainment and dining, COSTCO minutes away. What more could you ask for? No hoa
USD 459,990
14001 th Avenue NW
View photo
House · for sale
USD 1,050,000
USD 272/sq.ft
14001 th Avenue NW
Whipple Hill
· 3,853 sq.ft · 4 Bedrooms · 3 Baths · House
· Patio · Deck · Equipped kitchen · Parking
Whipple Hill · 3,853 sq.ft · 4 Bedrooms · 3 Baths · House · Patio · Deck · Equipped kitchen · Parking
Welcome to an exceptional 10-acre estate in Elk River! Overlooking a scenic creek, this executive walkout rambler offers over 3,800 finished square feet of living space featuring an open floor plan, both formal and informal dining rooms, a main-level deck, a concrete patio, and a spacious 3-car attached garage. The primary ensuite includes a soaking tub and custom separate shower, while the expansive lower-level great room is designed for entertaining. Many updates include: windows, siding, roof, garage doors, new flooring, counters/backsplash, paint and more! Outdoor enthusiasts will appreciate the impressive acreage, fully equipped with a heated deer stand, duck blind, and rifle range. A massive 40x72 outbuilding adds extraordinary versatility, containing a dedicated workshop and private guest quarters complete with a additional bedroom and full bathroom, full kitchen, living space, and separate laundry. (Bed/Bath from apt not in total room count)
USD 1,050,000
19331 Baldwin Street NW
View photo
House · for sale
USD 545,900
USD 185/sq.ft
19331 Baldwin Street NW
Whipple Hill
· 2,949 sq.ft · 4 Bedrooms · 3 Baths · House
· Fireplace · Equipped kitchen
Whipple Hill · 2,949 sq.ft · 4 Bedrooms · 3 Baths · House · Fireplace · Equipped kitchen
Welcome home to one of Elk River's most desirable hidden gems! Perfectly situated on a premium lot backing to protected wetlands, this beautifully updated 4-bedroom home offers breathtaking views, abundant wildlife, and the privacy buyers dream of—all while being just minutes from shopping, dining, schools, parks, and walking trails. From the moment you step inside, you'll appreciate the extensive updates that make this home truly move-in ready. Fresh paint, modern knockdown ceilings, updated lighting, and stylish new flooring create a bright, contemporary feel throughout both levels. The stunning remodeled kitchen is the centerpiece of the home, featuring elegant quartz countertops, new appliances, and oversized windows that fill the space with natural light. Whether you're hosting family gatherings or enjoying a quiet morning coffee, this space is designed to impress. The finished lower level offers exceptional flexibility and entertainment space with a cozy fireplace, updated wet ba
USD 545,900
17929 nd Avenue NW
View photo
House · for sale
USD 4,200,000
USD 592/sq.ft
17929 nd Avenue NW
Whipple Hill
· 7,083 sq.ft · 4 Bedrooms · 3 Baths · House
· Fireplace · Equipped kitchen
Whipple Hill · 7,083 sq.ft · 4 Bedrooms · 3 Baths · House · Fireplace · Equipped kitchen
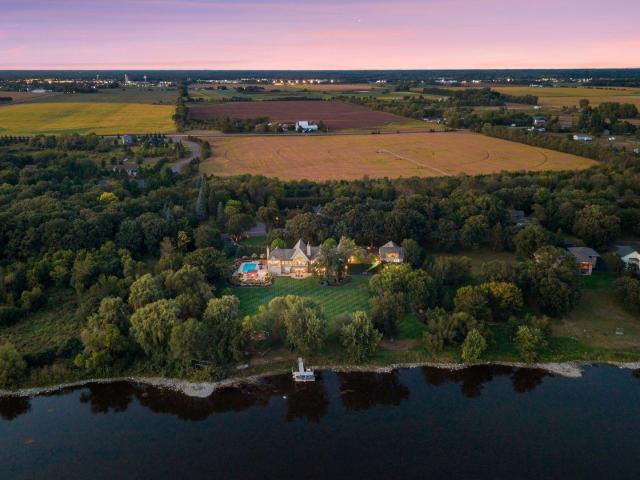
An extraordinary European country house inspired estate, this architectural masterpiece brings timeless European influence, sophisticated craftsmanship, and exceptional privacy to 3.47 acres along the Mississippi River. Designed by Murphy & Co. And built by Erotas Custom Building, the estate features a linear floor plan created to welcome natural light while capturing river views from room after room. A prominent limestone arched entry sets the tone for the exceptional details found throughout. The great room makes an unforgettable statement with architectural beams, a stone fireplace, and expansive river views. The adjoining kitchen pairs timeless materials with exceptional functionality, featuring an oversized center island, Wolf range and hood, three ovens, full-size Sub-Zero refrigeration, farmhouse sink, two dishwashers, and appliances seamlessly integrated behind custom cabinetry. A generous pantry, craft room, main-level laundry, and mudroom with built-in storage complete the ma
USD 4,200,000
1232 st Street NE
View photo
House · for sale
USD 442,690
USD 223/sq.ft
1232 st Street NE
Whipple Hill
· 1,981 sq.ft · 4 Bedrooms · 3 Baths · House
· Parking · Equipped kitchen
Whipple Hill · 1,981 sq.ft · 4 Bedrooms · 3 Baths · House · Parking · Equipped kitchen
Ask about how you can receive a 1/0 Buydown to a 4.50% fha/va or 4.75% Conventional mortgage PLUS up to $5,000 in closing costs on this home when using D. R. Horton’s preferred lender! The Rushmore floor plan is super functional and is sitting on a great homesite you'll be pleased with. The home features 4 bedrooms, 3 bathrooms, 3 car garage and a finished lookout lower level with a spacious family room, bedroom and full bathroom! You'll be amazed with the vaulted family room, spacious kitchen, designer Smart Squire White color cabinets, stainless steel appliances and quartz counter tops. Minutes from I94 for easy commuting, minutes from Albertville Premium Outlet Malls for easy shopping and minutes from a variety of entertainment and dining. COSTCO now open just minutes down the road! No neighborhood HOA. Come check it out!
USD 442,690
10113 James Court NE
View photo
House · for sale
USD 925,000
USD 249/sq.ft
10113 James Court NE
Whipple Hill
· 3,703 sq.ft · 5 Bedrooms · 3 Baths · House
· Patio · Office room · Deck · Fireplace · Equipped kitchen · Parking · Air conditioning · Cellar
Whipple Hill · 3,703 sq.ft · 5 Bedrooms · 3 Baths · House · Patio · Office room · Deck · Fireplace · Equipped kitchen · Parking · Air conditioning · Cellar
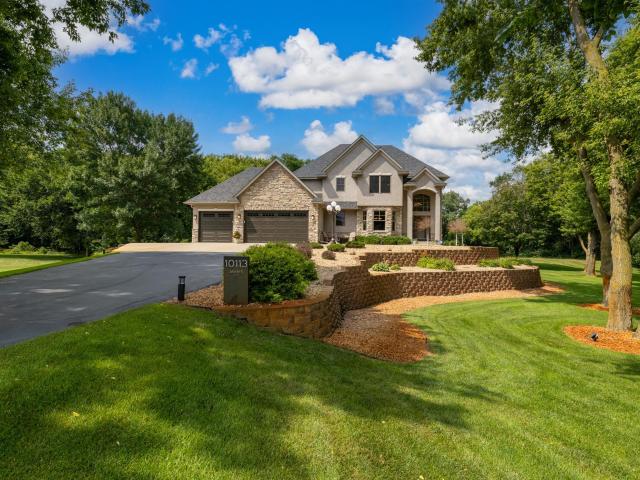
Stunning 5BR/4BA home on a 1-acre lot in Otsego with 3-season views of the Mississippi River and access to an association-owned parcel along the shoreline. Main level features 9’ ceilings, hardwood floors, sunroom, office with glass French doors, and main floor laundry. Updated kitchen with granite countertops, Viking & KitchenAid appliances, and access to a large composite deck with stairs to patio and walkout basement. Spacious living areas with fireplaces in both the main living room and sunroom. Walkout lower level includes in-floor heat, beverage bar, and wine fridges ideal for entertaining. Immaculate 3-car garage with epoxy floors, heat, and A/C adding over 700 sq/ft of additional living space, not included in total finished sq/ft. Major updates include new roof and stucco (2025), water heater (2024), and Carrier 3-zone HVAC (approx. 7 years) with Reme Halo UV air purification. Full Finken water filtration system (softener, iron filter, UV). Smart home features include Lutron Ca
USD 925,000
18880 Tyler Street NW
View photo
House · for sale
USD 399,900
USD 267/sq.ft
18880 Tyler Street NW
Whipple Hill
· 1,496 sq.ft · 3 Bedrooms · 2 Baths · House
· Patio · Equipped kitchen
Whipple Hill · 1,496 sq.ft · 3 Bedrooms · 2 Baths · House · Patio · Equipped kitchen
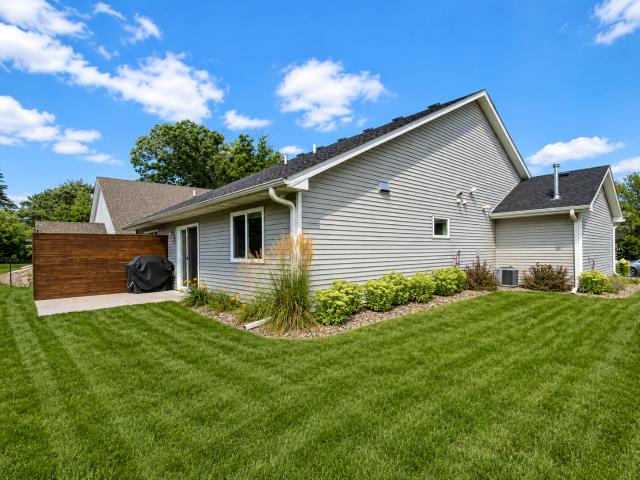
Move-in ready & beautifully updated! This impressive one-level, slab-on-grade home combines easy, stair-free living with thoughtful upgrades that truly set it apart. Step inside to find new LVP flooring throughout, upgraded pine trim, and a warm, polished interior. The kitchen and bathrooms have been refreshed with beautiful maple cabinet fronts and soft-close hinges, creating an upgraded look and feel. The spacious family room features built-in bookcases, while a custom built-in bench at the front entry adds both character and everyday functionality. Retreat to the primary bedroom featuring a stylish accent wall and customized walk-in closet system. Outside, the back patio offers additional privacy with an added privacy wall—perfect for relaxing or entertaining. A privacy storm door and included appliances add even more convenience. Well maintained, extensively updated, and designed for comfortable one-level living, this Elk River home offers the move-in-ready condition today's buyers
USD 399,900
1227 th Street NE
View photo
House · for sale
USD 445,500
USD 198/sq.ft
1227 th Street NE
Whipple Hill
· 2,239 sq.ft · 4 Bedrooms · 3 Baths · House
· Equipped kitchen
Whipple Hill · 2,239 sq.ft · 4 Bedrooms · 3 Baths · House · Equipped kitchen
Ask about how you can receive a 4.99% rate for year one and a 5.99% fixed rate for years 2-30, PLUS up to $5,000 in closing costs on this home! Introducing the Bryant II. This thoughtfully designed home plan features an open concept main level which is accented by vaulted ceilings. Kitchen boasts a large breakfast bar peninsula with plenty of seated, white cabinets and granite counter tops. Stainless-steel appliances throughout the kitchen as well. The primary bedroom features a private ensuite bath with dual vanity bath & spacious walk-in closet! An extra feature of the Bryant II is the main level powder bath. Not to mention finished lower level! Take this home and place it in the great location, minutes from I94 for easy commuting, minutes from Albertville Premium Outlet Malls for easy shopping and minutes from a variety of entertainment and dining, COSTCO just minutes away. What more could you ask for? No hoa
USD 445,500
6477 Maclaren Avenue NE
View photo
Townhouse · for sale
USD 350,000
USD 134/sq.ft
6477 Maclaren Avenue NE
Whipple Hill
· 2,594 sq.ft · 3 Bedrooms · 3 Baths · Townhouse
Whipple Hill · 2,594 sq.ft · 3 Bedrooms · 3 Baths · Townhouse
Large townhome with just over 2600 SF. Deluxe owner's suite with whirlpool. Huge closers. Lower level finished with large unfinished area of 500 SF for shop and storage
USD 350,000
16379 County Road 14
View photo
House · for sale
USD 525,000
USD 157/sq.ft
16379 County Road 14
Whipple Hill
· 3,337 sq.ft · 5 Bedrooms · 3 Baths · House
· Garden · Deck · Fireplace · Equipped kitchen
Whipple Hill · 3,337 sq.ft · 5 Bedrooms · 3 Baths · House · Garden · Deck · Fireplace · Equipped kitchen
Motivated seller! Set along the Mississippi River on approximately 4.3 acres, this spacious 5-bedroom, 4-bath home offers panoramic water views, privacy, and an incredible amount of room to live, gather, and enjoy the outdoors. South-facing windows capture the river and fill the home with natural light, while the expansive yard, deck, and private staircase toward the water make the setting the true centerpiece. Inside, the main level features a generous primary suite with private bath, main-floor laundry, and comfortable living spaces designed to take advantage of the views. The kitchen and dining area offer granite countertops, a large center island, stainless steel appliances, gas range with vented hood, stone backsplash, abundant cabinetry, wood-beamed ceilings, and a gas fireplace added in 2025. Three additional bedrooms and a full bath are located upstairs. The walkout lower level adds another bedroom with adjoining bath, a large family room with a second gas fireplace, and a vers
USD 525,000
7393 Kaeding Lane NE
View photo
House · for sale
USD 350,000
USD 273/sq.ft
7393 Kaeding Lane NE
Whipple Hill
· 1,281 sq.ft · 3 Bedrooms · 2 Baths · House
· Equipped kitchen · Parking
Whipple Hill · 1,281 sq.ft · 3 Bedrooms · 2 Baths · House · Equipped kitchen · Parking
Step inside this beautifully designed single-level home offering 1,281 square feet of thoughtfully crafted living space. The open-concept layout seamlessly connects the kitchen, dining area and Great Room, creating an inviting space for entertaining or relaxing. The kitchen is a chef’s dream with sleek cabinetry, Silestone countertops, LG stainless steel appliances and a designer backsplash. Enjoy the warmth of Shaw Floorte Classic series LVP flooring in the main living areas, while plush carpeting adds comfort to the bedrooms. The owner’s suite is privately located at the front of the home, featuring a walk-in closet and a spa-inspired bathroom with a glass-enclosed shower, chrome fixtures and a raised-height elongated toilet. Two secondary bedrooms are set apart for added privacy. Additional highlights include a fully drywalled two-car garage with an insulated door, programmable Schlage lock, energy-efficient features and professionally designed interior color packages. Homes with th
USD 350,000
16340 th Avenue NW
View photo
House · for sale
USD 475,000
USD 259/sq.ft
16340 th Avenue NW
Whipple Hill
· 1,830 sq.ft · 3 Bedrooms · 2 Baths · House
· Patio · Deck · Equipped kitchen · Parking · Air conditioning
Whipple Hill · 1,830 sq.ft · 3 Bedrooms · 2 Baths · House · Patio · Deck · Equipped kitchen · Parking · Air conditioning
A rare opportunity to own a fantastic updated home on acreage with exceptional outbuildings, privacy on a cul-de-sac, surrounded by wildlife and endless possibilities! This is a perfect blend of country living and modern updates, beautifully refreshed 3-bedroom, 2-bath walkout LL home. The home has been extensively updated with new flooring, fresh paint throughout. The upper level is bright and open creating a spacious airy feel. New kitchen appliances & washer/dryer (2024) Anderson windows (2021), Insulated Garage doors (2021) and New french doors on main floor to deck and the lower level out to patio. Lower level was completely finished (2026) and includes a family room and a 3rd bedroom with plenty of space to add a 4th if needed. Outside, you’ll find everything you’ve been looking for: a 3-car attached heated garage, an impressive 32' x 56’ heated pole building, with a kitchen, toilet, electric and wired for A/C. Its perfect for storing recreational vehicles, equipment or creating
USD 475,000
22146 Johnson Street NW
View photo
House · for sale
USD 634,999
USD 339/sq.ft
22146 Johnson Street NW
Whipple Hill
· 1,873 sq.ft · 3 Bedrooms · 2 Baths · House
· Garden · Fireplace · Equipped kitchen · Parking
Whipple Hill · 1,873 sq.ft · 3 Bedrooms · 2 Baths · House · Garden · Fireplace · Equipped kitchen · Parking
Welcome to 22146 Johnson Street NW in Elk River! Built in 2022, this spacious 3-bedroom, 2-bath rambler sits on approximately 1.5 acres, offering newer construction with plenty of room inside and out. The open-concept main level features a beautiful kitchen with a large center island, granite countertops, double ovens, hidden pantry, and abundant cabinetry, flowing into the dining and living areas with a cozy fireplace. The primary suite includes a private bath, with two additional bedrooms completing the main level. Car enthusiasts and outdoor adventurers will appreciate the oversized 5-stall garage, including one stall perfectly suited for RV storage. The unfinished lower level provides excellent potential to add bedrooms, a bathroom, family room, or recreational space. Outside, enjoy the expansive yard along with a dedicated play area, giving you plenty of space to enjoy the acreage. Conveniently located just minutes from Elk River shopping, dining, schools, and everyday amenities,
USD 634,999
8006 Marquette Avenue NE
View photo
House · for sale
USD 476,496
USD 340/sq.ft
8006 Marquette Avenue NE
Whipple Hill
· 1,399 sq.ft · 4 Bedrooms · 3 Baths · House
· Office room · Equipped kitchen
Whipple Hill · 1,399 sq.ft · 4 Bedrooms · 3 Baths · House · Office room · Equipped kitchen
Introducing another new construction opportunity from D. R. Horton, America’s Builder. The Finnegan is your next dream home! This plan features a private main level office flex area with study doors along with an open living, kitchen and dining area featuring vaulted ceilings. Kitchen boasts a center island, walk-in corner pantry and stainless-steel appliances. One nice feature about the Finnegan is that each of the upper level bedrooms has a walk-in closet. Primary bedroom has TWO walk-in closets with a private on-suite bathroom. Not to mention finished lower level! Take this home and place it in the great location. Adjacent to Prairie Pointe are Prairie View Elementary and Middle Schools. These brand-new facilities provide a state-of-the-art learning experience. Minutes from I94 for easy commuting, minutes from Albertville Premium Outlet Malls for easy shopping and minutes from a variety of entertainment and dining. What more could you ask for? No community HOA. Come check it out!
USD 476,496
477 Shannon Drive
View photo
House · for sale
USD 345,000
USD 202/sq.ft
477 Shannon Drive
Whipple Hill
· 1,701 sq.ft · 4 Bedrooms · 2 Baths · House
· Office room · Parking
Whipple Hill · 1,701 sq.ft · 4 Bedrooms · 2 Baths · House · Office room · Parking
Welcome home to this spacious and well-maintained 4-bedroom, 2-bath home in a desirable Big Lake neighborhood! The inviting layout features two bedrooms on the main level and two additional bedrooms on the lower level, providing plenty of space for family, guests, or a home office. Enjoy the convenience of a 3-car attached garage, a generous lot, and ample living space throughout. The lower level offers additional flexibility for living, recreation, or storage. Conveniently located near schools, parks, shopping, and major roadways. This is a wonderful opportunity to own a comfortable home in a convenient location!
USD 345,000

Get email alerts

Don't miss out: be the first to know about new properties

The alert was correctly created

On subscribing you accept the conditions of use and the privacy policy
Alert
Receive new ads in your inbox
Save this search
Receive alerts for new listings

We'll send you an email when we have new properties for: "Houses for sale in Whipple Hill"

The alert was correctly created

West Oaks, Elk River city Sherburne County Minnesota
Riverview Heights, Elk River city Sherburne County Minnesota
Get email alerts and be the first to see new listings
Required field
On subscribing I accept the terms of the privacy policy
Perfect! You'll soon start receiving new listings via email
Alert
Receive an email when we have new ads for Houses for sale in Whipple Hill
Save this search
Filters

Bedrooms

Size (sq.ft)

sq.ft
sq.ft

Price

USD
USD

Property type

Bathrooms

Clear all filters
Receive notifications when new entries are published.