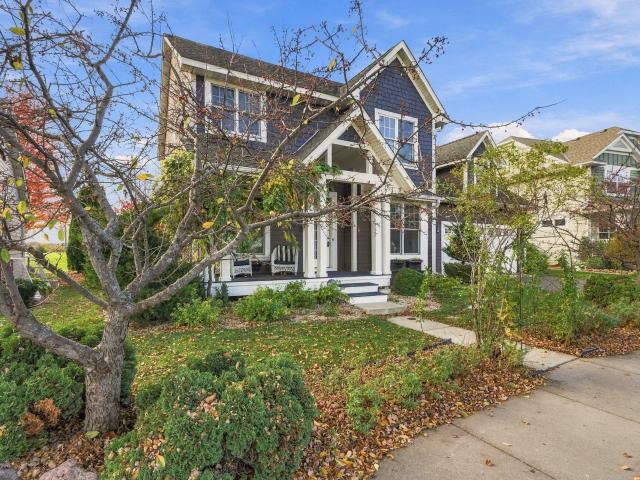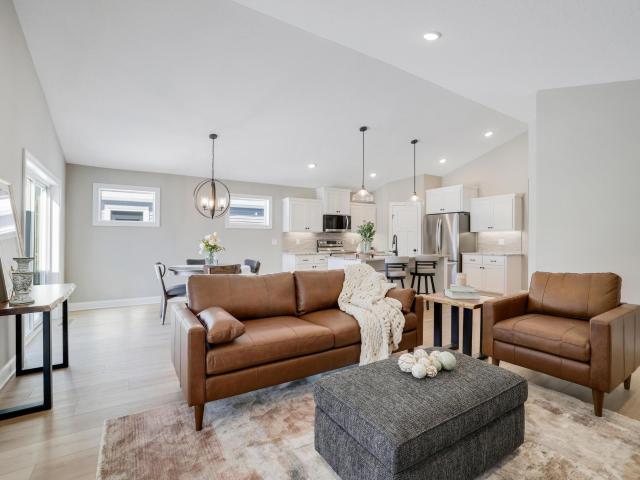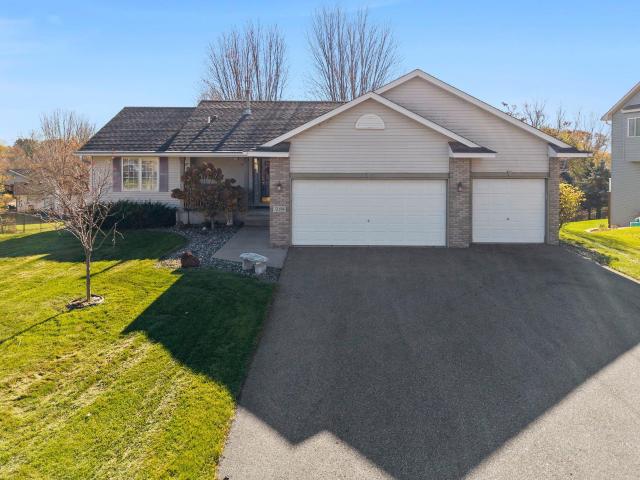
299 houses for sale in Whipple Hill

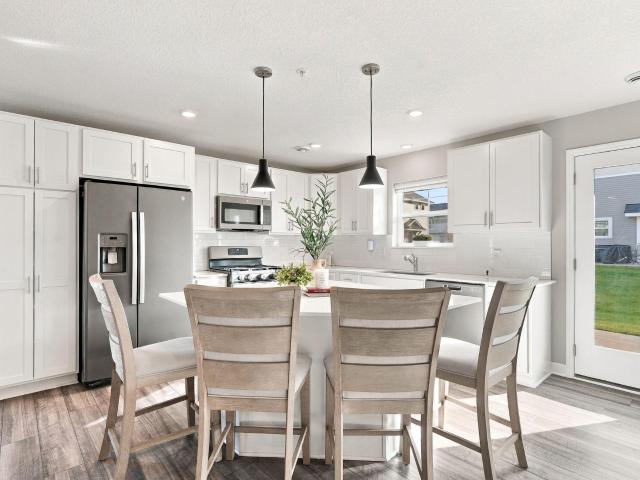
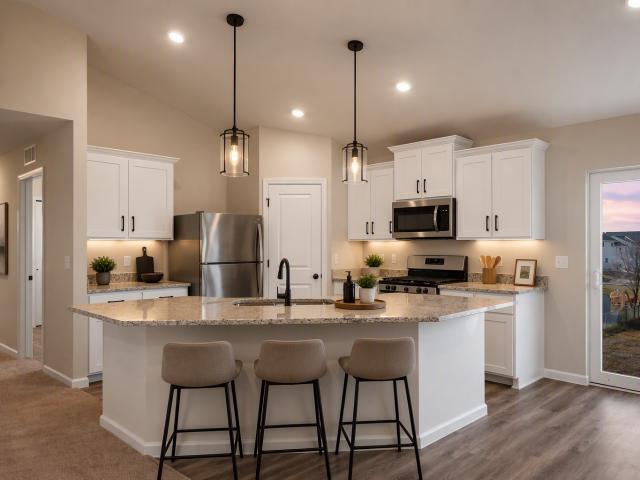
18761 Edison Street NW
View photo
House · for sale
USD 444,900
USD 191/sq.ft
18761 Edison Street NW
Whipple Hill
· 2,325 sq.ft · 5 Bedrooms · 3 Baths · House
· Cellar
Whipple Hill · 2,325 sq.ft · 5 Bedrooms · 3 Baths · House · Cellar
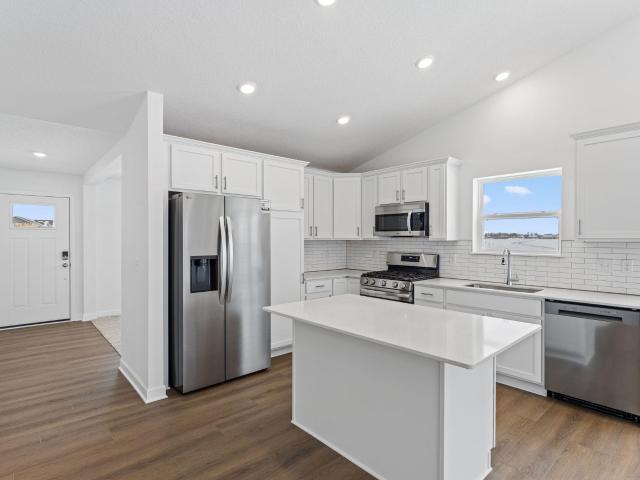
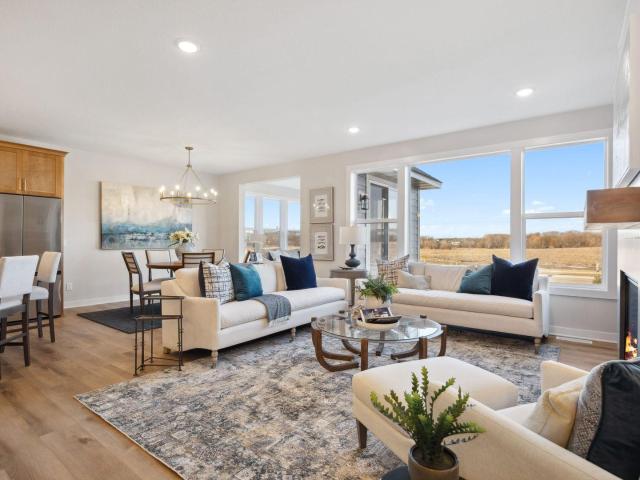
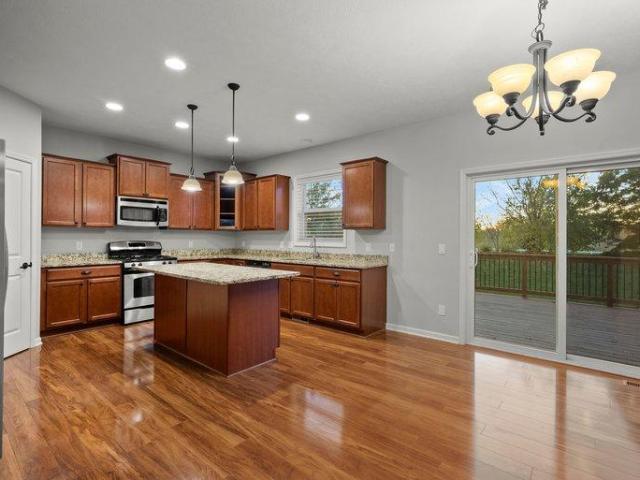
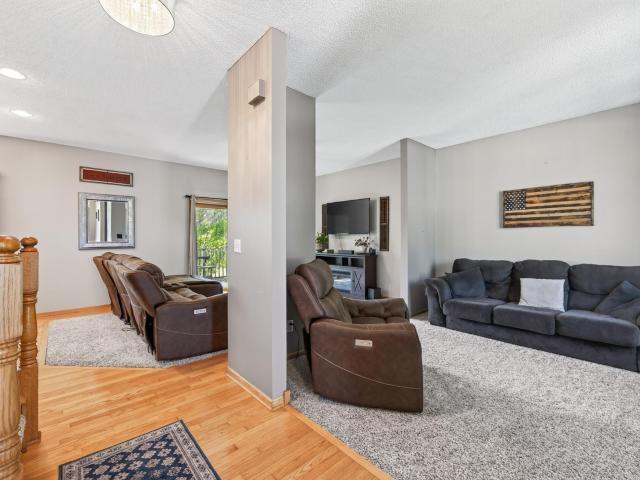
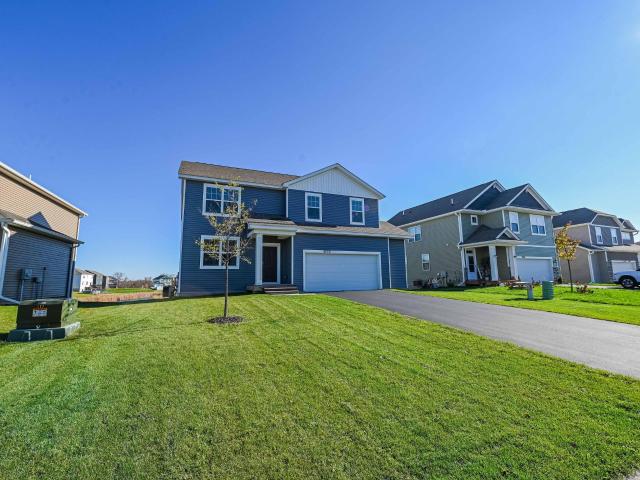
Ask how to get up to 6% seller contributions toward your purchase! This new home is currently under construction with estimated August completion located in the sought-after Miske Meadows community. The Ramsey Floorplan features 5 bedrooms, 3 bathrooms, and a spacious open-concept design. Finished basement with a large game room, perfect for families to gather and entertain! Convenient access to Highway 10, Mississippi River trails, shopping, dining, and everyday amenities. Walking distance to Twin Lakes Elementary School which is perfect for growing families! One of the few remaining opportunities in Miske Meadows!
USD 444,900
7069 Kittredge Lane NE
View photo
Townhouse · for sale
USD 299,900
USD 173/sq.ft
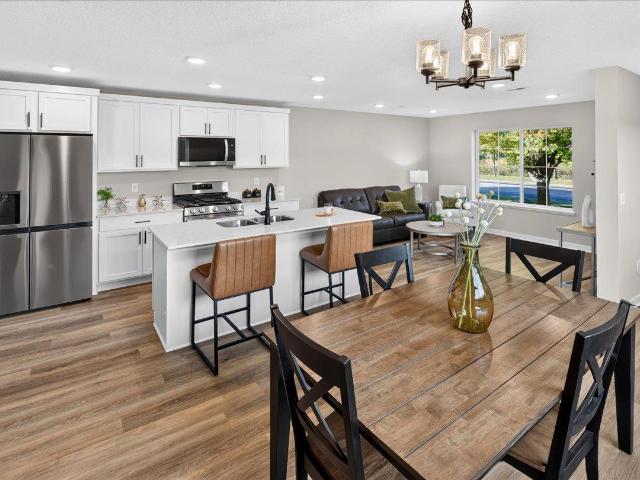
7069 Kittredge Lane NE
Whipple Hill
· 1,733 sq.ft · 3 Bedrooms · 2 Baths · Townhouse
· Equipped kitchen
Whipple Hill · 1,733 sq.ft · 3 Bedrooms · 2 Baths · Townhouse · Equipped kitchen
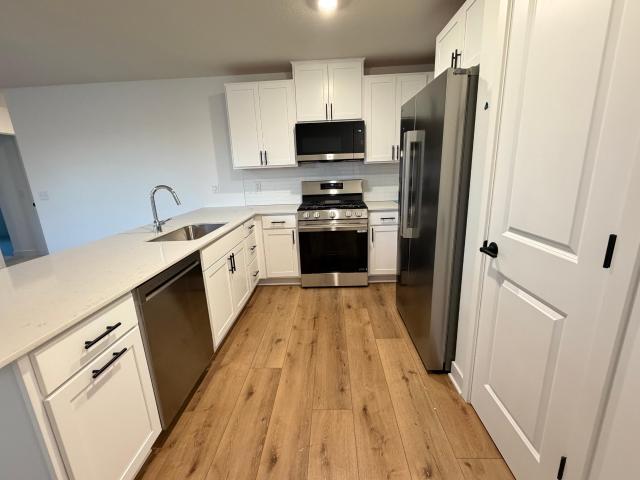
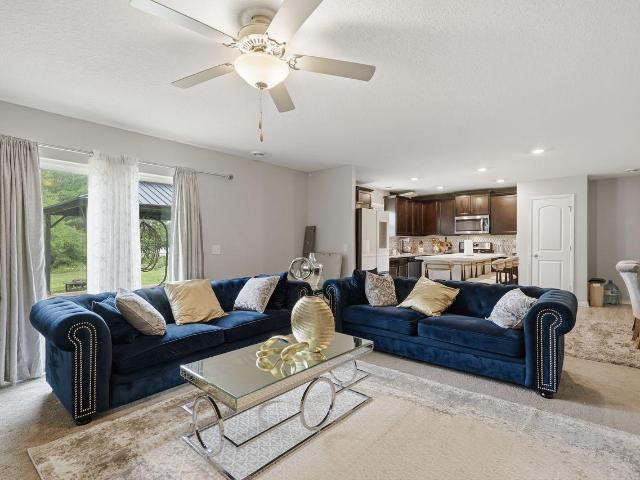
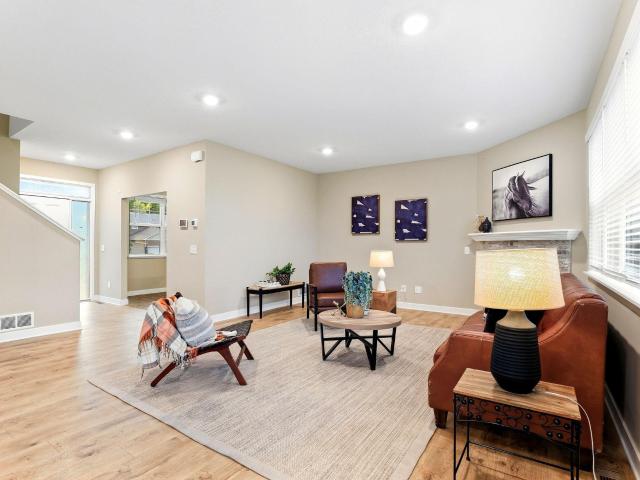
Completed New Construction ready for a Quick Closing! Association includes lawn care, snow removal, and sanitation. Self guided tours available daily. Simply scan the QR code on the front door. Two Story home features a main floor great room, dining room, kitchen with center island and walk-in pantry, mudroom with walk-in closet, and half bath. Upper floor offers 3 bedrooms, 2 bathrooms, and laundry room. Primary Suite features a private bathroom and spacious walk-in closet. Home is just steps away from nearby Kittredge Crossings Park featuring basketball and tennis courts, pavilion, and playgrounds! Ask about financing promotion with Seller's Preferred Lender and Title. Some photos may not depict actual plan, materials, and finishes included. All measurements are approximate
USD 299,900
8710 Parkington Avenue NE
View photo
Townhouse · for sale
USD 299,900
USD 157/sq.ft
8710 Parkington Avenue NE
Whipple Hill
· 1,905 sq.ft · 3 Bedrooms · 2 Baths · Townhouse
· Patio · Garden · Fireplace · Equipped kitchen · Parking
Whipple Hill · 1,905 sq.ft · 3 Bedrooms · 2 Baths · Townhouse · Patio · Garden · Fireplace · Equipped kitchen · Parking
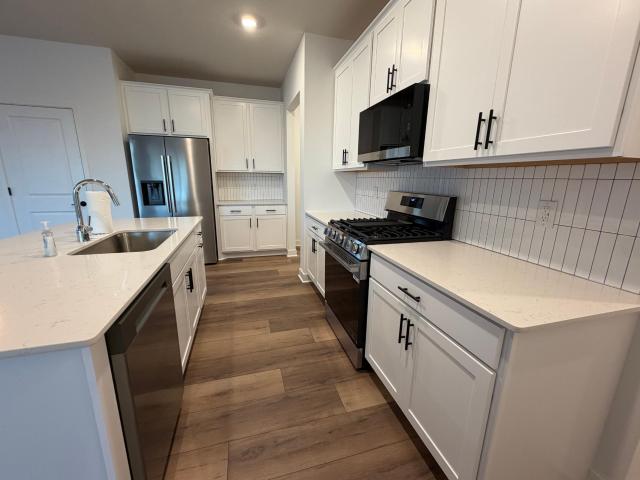
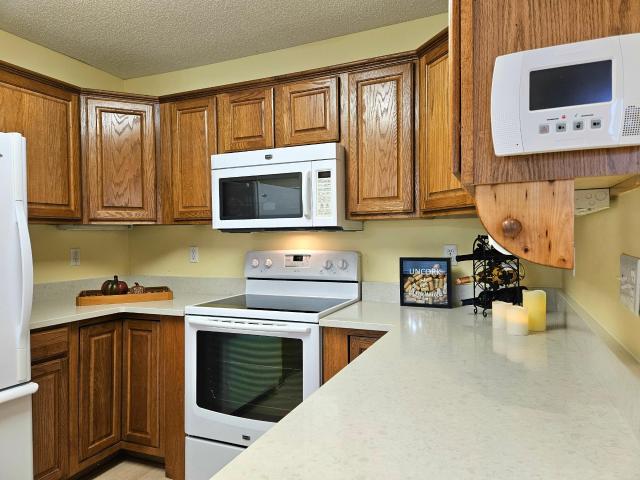
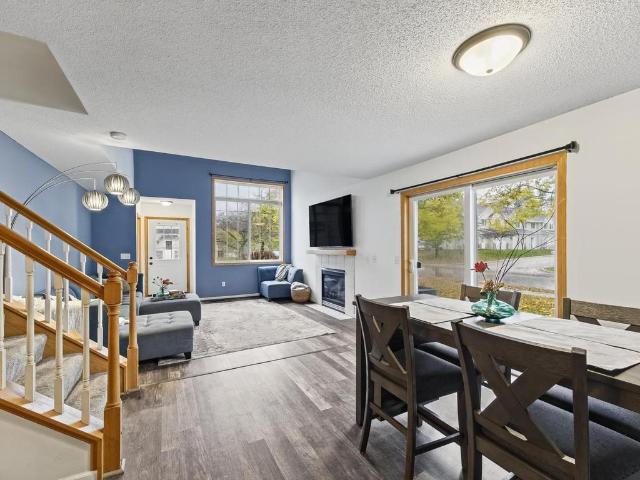
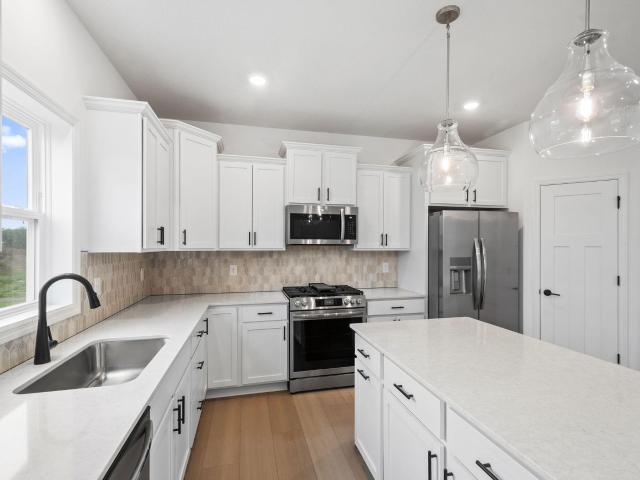
Move-in ready end-unit townhome in Otsego, MN, featuring 3 bedrooms, 3 bathrooms, an upstairs loft, and a 2-car attached garage. Built in 2023, this Lennar Jefferson floor plan at 8710 Parkington Ave NE offers 1,906 finished square feet in Parrish Meadows. Extra windows bring in abundant natural light, while the end-unit setting adds privacy. Quick closing is available. The open-concept main level connects a spacious living room, dining area, and kitchen with room to cook, gather, and entertain. White kitchen cabinets, quartz countertops, a ceramic tile backsplash, and stainless steel appliances create a clean, timeless look. A gas range and large center island with breakfast-bar seating make meal preparation and casual dining easy, with generous cabinet storage and counter space. Enjoy the electric fireplace in the living room and main-level access to the backyard patio. A convenient half bath completes this level. All three bedrooms are upstairs, along with a versatile loft that prov
USD 299,900
1243 th Lane NE
View photo
Townhouse · for sale
USD 338,000
USD 187/sq.ft
1243 th Lane NE
Whipple Hill
· 1,798 sq.ft · 3 Bedrooms · 2 Baths · Townhouse
· Office room · Equipped kitchen · Parking
Whipple Hill · 1,798 sq.ft · 3 Bedrooms · 2 Baths · Townhouse · Office room · Equipped kitchen · Parking
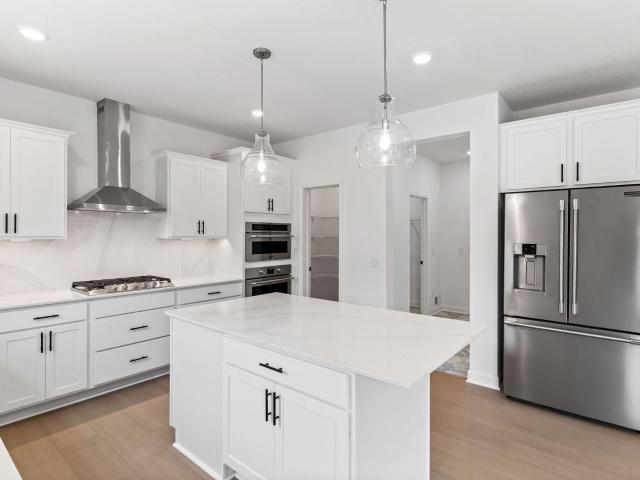
Welcome home to this beautiful main-level living detached townhouse, offering the perfect blend of comfort, style, and convenience! Large windows fill the home with natural light, creating a bright and inviting atmosphere. The spacious kitchen features a center island and an oversized pantry, providing, plenty of space for cooking, entertaining, and storage. The main-level primary suite offers a generously sized bedroom and a large private ensuite, and large walk-in closet creating the perfect retreat at the end of the day. The upper level adds even more living space with two additional bedrooms, a full bathroom, and a versatile bonus room perfect for a home office, media room, or additional gathering space. Enjoy the added convenience of a heated and insulated garage, ideal for Minnesota winters. Best of all, this home is move-in ready and available for a quick close! Enjoy the ease of low-maintenance living without sacrificing space, comfort, or style. Don't miss your opportunity to
USD 338,000
10159 th Avenue NW
View photo
House · for sale
USD 385,000
USD 194/sq.ft
10159 th Avenue NW
Whipple Hill
· 1,981 sq.ft · 4 Bedrooms · 3 Baths · House
· Garden · Equipped kitchen · Parking · Cellar
Whipple Hill · 1,981 sq.ft · 4 Bedrooms · 3 Baths · House · Garden · Equipped kitchen · Parking · Cellar
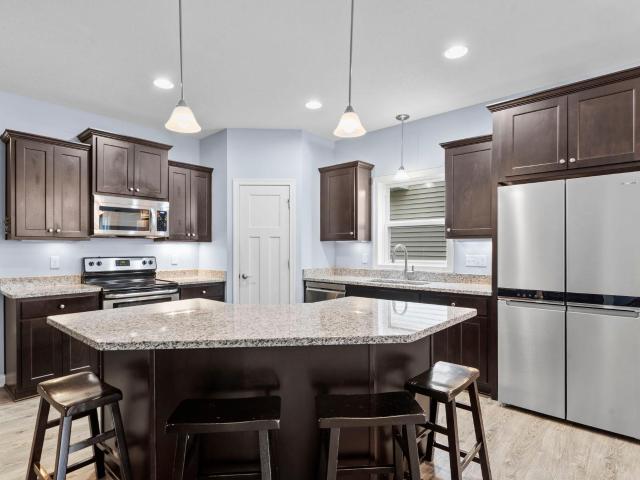
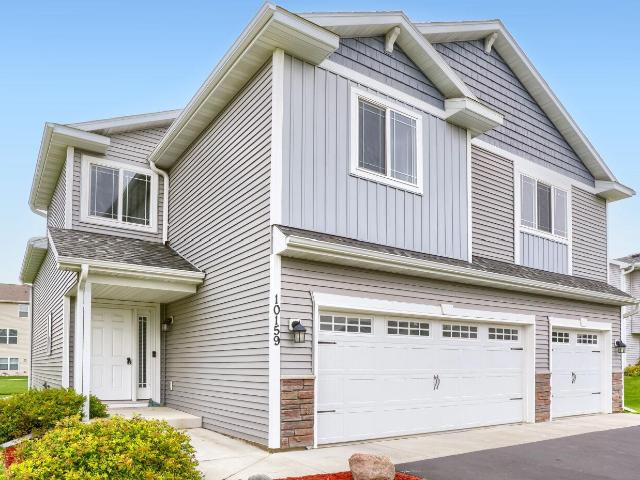
Welcome to 10159 -th Avenue NE in Elk River! This inviting home offers the space, comfort, and functionality you’ve been looking for, featuring 4 bedrooms and 3 bathrooms along with a fully finished basement that provides valuable additional living space with a family room, bedroom, and a 3/4 bath. The well-designed layout offers plenty of room to spread out while maintaining a comfortable feel throughout the home. This open floorplan features vaulted ceilings, lots of kitchen cabinets, granite tops, a large center island, and stainless steel kitchen appliances. The finished basement adds versatility and gives you even more space to entertain or relax. Outside, enjoy the spacious yard and a garage with an epoxy-coated floor, providing a clean, durable, and attractive finish that is ideal for everyday use. With its combination of generous living space, multiple bedrooms and bathrooms, and desirable upgrades, this Elk River home is ready to welcome its next owners!
USD 385,000
7394 Kaeding Lane NE
View photo
House · for sale
USD 319,990
USD 251/sq.ft
7394 Kaeding Lane NE
Whipple Hill
· 1,270 sq.ft · 3 Bedrooms · 2 Baths · House
· Equipped kitchen · Parking
Whipple Hill · 1,270 sq.ft · 3 Bedrooms · 2 Baths · House · Equipped kitchen · Parking
Step inside this beautifully designed single-level home offering 1,275 square feet of thoughtfully crafted living space. The open-concept layout seamlessly connects the kitchen, dining area and Great Room, creating an inviting space for entertaining or relaxing. The kitchen is a chef’s dream with sleek cabinetry, Silestone countertops, LG stainless steel appliances and a designer backsplash. Enjoy the warmth of Shaw Floorte Classic series LVP flooring in the main living areas, while plush carpeting adds comfort to the bedrooms. The owner’s suite is privately located at the front of the home, featuring a walk-in closet and a spa-inspired bathroom with a glass-enclosed shower, chrome fixtures and a raised-height elongated toilet. Two secondary bedrooms are set apart for added privacy. Additional highlights include a fully drywalled two-car garage with an insulated door, programmable Schlage lock, energy-efficient features and professionally designed interior color packages. Homes with th
USD 319,990
1009 th Street NE
View photo
House · for sale
USD 419,990
USD 171/sq.ft
1009 th Street NE
Whipple Hill
· 2,454 sq.ft · 5 Bedrooms · 3 Baths · House
· Office room · Fireplace · Equipped kitchen · Parking
Whipple Hill · 2,454 sq.ft · 5 Bedrooms · 3 Baths · House · Office room · Fireplace · Equipped kitchen · Parking
Ask about how to qualify for $5,000 with the use of the Seller's Preferred Lender! Move-in ready! Experience thoughtful design and modern comfort in the Copperleaf, a beautifully crafted two-story home tailored for today’s busy lifestyles. The main level features an open-concept layout that brings together the Great Room with an electric fireplace, the dining area, and a well-appointed kitchen—perfect for everyday living and entertaining. A main-level bedroom offers valuable flexibility, easily serving as a home office or guest space. Upstairs, a centrally located bonus room provides an ideal spot for relaxing, studying, or creating an additional living area. Four bedrooms are thoughtfully positioned on this level for enhanced privacy, including a spacious owner’s suite complete with an attached bathroom and an oversized walk-in closet. Additional highlights include a fully drywalled two-car garage with an insulated door, programmable Schlage lock, energy-efficient features and profess
USD 419,990
16580 Ulysses Street NW
View photo
House · for sale
USD 439,900
USD 179/sq.ft
Updated
16580 Ulysses Street NW
Whipple Hill
· 2,454 sq.ft · 5 Bedrooms · 3 Baths · House
· Patio · Fireplace · Equipped kitchen
Whipple Hill · 2,454 sq.ft · 5 Bedrooms · 3 Baths · House · Patio · Fireplace · Equipped kitchen
Ask about our 4.99% interest rate buy-down with preferred lender. *. This beautiful two story slab home welcomes you with a large cement front porch area, large enough to greet your guests in style. The large foyer leads to an open floor plan design main level. Luxury vinyl plank flooring runs throughout the foyer, living room, kitchen, dining room and mud room. A sleek electric fireplace adds just the right ambience for cozy evenings and the white quartz countertops, cheerful white cabinetry and walk in pantry make everyday tasks in the kitchen more enjoyable. Enjoy entertaining and grilling on the cement patio that walks out from the dining room. The main floor bedroom and full bathroom are a great addition for guests or as flex space. The huge loft upstairs is equally perfect as an office or an extra hangout area. The owner’s suite offers a peaceful retreat and 3 additional bedrooms with the upstairs laundry room nearby is very convenient. This home is truly an incredible value and
USD 439,900
7252 Langley Avenue NE
View photo
House · for sale
USD 405,000
USD 257/sq.ft
7252 Langley Avenue NE
Whipple Hill
· 1,572 sq.ft · 3 Bedrooms · 2 Baths · House
· Equipped kitchen · Parking · Cellar
Whipple Hill · 1,572 sq.ft · 3 Bedrooms · 2 Baths · House · Equipped kitchen · Parking · Cellar
Step inside this thoughtfully designed home and discover a main level that impresses from the start. The great room and dining area are enhanced by vaulted ceilings, creating an open and inviting atmosphere perfect for gatherings. The kitchen is a chef’s dream, featuring sleek cabinetry, Silestone countertops, a designer backsplash and a full suite of Frigidaire stainless steel appliances—including a gas range and side-by-side fridge with ice dispenser. Entertain at the center island or enjoy the convenience of a stainless steel undermount sink with pullout spray. Upstairs, the luxe owner’s suite boasts a glass-enclosed shower, raised-height elongated toilet and Silestone countertops, with two additional bedrooms nearby. The unfinished basement offers room to grow, while the three-car garage adds everyday convenience and ample storage. Combining comfort, style, and flexibility, this home is a true opportunity to enjoy modern living in a serene setting
USD 405,000
22053 County Road 15
View photo
House · for sale
USD 599,999
USD 228/sq.ft
Updated
22053 County Road 15
Whipple Hill
· 2,626 sq.ft · 4 Bedrooms · 2 Baths · House
Whipple Hill · 2,626 sq.ft · 4 Bedrooms · 2 Baths · House
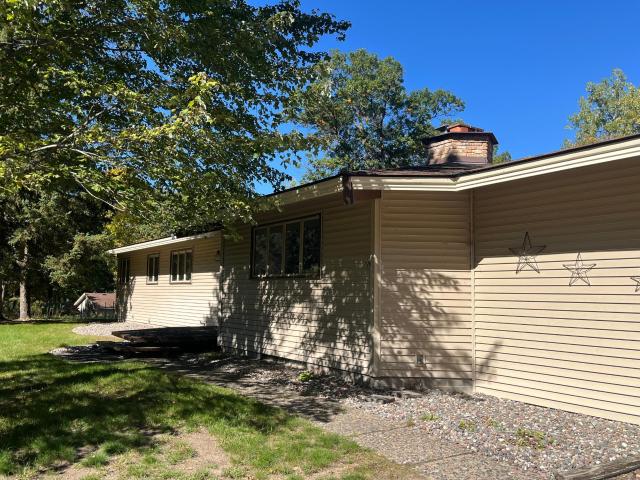
Enjoy a peaceful setting on this beautiful 12-acre wooded property. A spacious detached workshop offers both heated and unheated areas, providing ample room for projects and storage. The walkout rambler features main-level living and was designed and built by a structural engineer. With strong bones and the opportunity to add your personal touches, this home is ready for your vision
USD 599,999
11607 E Laketowne Drive
View photo
House · for sale
USD 525,000
USD 218/sq.ft
11607 E Laketowne Drive
Whipple Hill
· 2,400 sq.ft · 4 Bedrooms · 2 Baths · House
· Patio · Garden · Deck · Fireplace · Equipped kitchen
Whipple Hill · 2,400 sq.ft · 4 Bedrooms · 2 Baths · House · Patio · Garden · Deck · Fireplace · Equipped kitchen
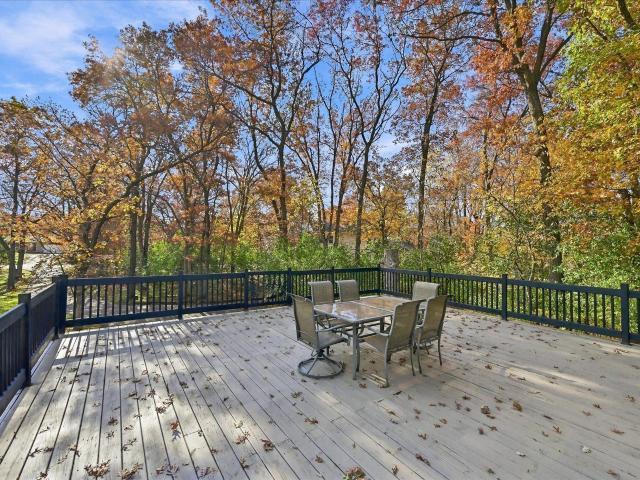
Beautiful two-story home in the picturesque Towne Lakes neighborhood, offering gorgeous views and exceptional amenities! Fresh paint and new carpet throughout! The main level features a formal dining room, versatile flex room, butler’s pantry, and spacious kitchen with custom cabinetry. The inviting living room showcases a cozy fireplace surrounded by beautiful built-ins. Upstairs, you'll find a private primary suite with dual vanities, a soaking tub, and separate walk-in shower, plus two additional spacious bedrooms and a second full bath with dual vanities. The expansive bonus room offers incredible flexibility as a fourth bedroom or additional family room! Convenient upper-level laundry. Enjoy stunning views of the pond from the front of the home, while the backyard overlooks open parkland and Towne Lake! Extensive decking and patio space create the perfect setting for outdoor entertaining, while the welcoming front porch adds even more charm. Enjoy resort-style neighborhood ameniti
USD 525,000
10038 th Circle NW
View photo
Townhouse · for sale
USD 465,845
USD 262/sq.ft
10038 th Circle NW
Whipple Hill
· 1,776 sq.ft · 2 Bedrooms · 2 Baths · Townhouse
· Patio · Parking · Fireplace · Equipped kitchen
Whipple Hill · 1,776 sq.ft · 2 Bedrooms · 2 Baths · Townhouse · Patio · Parking · Fireplace · Equipped kitchen
Customize your own Detached Villa in our newest development at the The Villas at Fillmore. 4 plans to choose from. Features include front porch, vaulted ceilings, spacious kitchen with island & walk in pantry, sun porch, gas fireplace, patio, main floor laundry, private master bed & bath, all appliances included, 3 car garage options, many options available. One-level living at its finest
USD 465,845
12394 rd Lane NW
View photo
House · for sale
USD 445,000
USD 178/sq.ft
Updated
12394 rd Lane NW
Whipple Hill
· 2,497 sq.ft · 4 Bedrooms · 2 Baths · House
· Patio · Garden · Deck · Fireplace · Equipped kitchen · Parking
Whipple Hill · 2,497 sq.ft · 4 Bedrooms · 2 Baths · House · Patio · Garden · Deck · Fireplace · Equipped kitchen · Parking
First time on the market! This beautifully maintained, one-owner home has been lovingly cared for since it was built in 2000! Enjoy the convenience of one-level living with main-floor laundry, two bedrooms, including a spacious primary suite with a walk-in closet and private ¾ bath, plus an additional full bathroom. The inviting living room flows into a generously sized kitchen featuring brand-new flooring and access to a spacious deck overlooking the backyard. The finished lower level offers an expansive family room with a cozy gas fireplace, two additional large bedrooms, a half bath, and access to a covered patio. Storage is abundant throughout, including an oversized lower-level storage room. An insulated three-stall attached garage adds even more functionality. Conveniently located less than a mile from schools and numerous amenities, this well-loved home offers the perfect combination of comfort, space, and convenience. Don't miss this wonderful opportunity!
USD 445,000
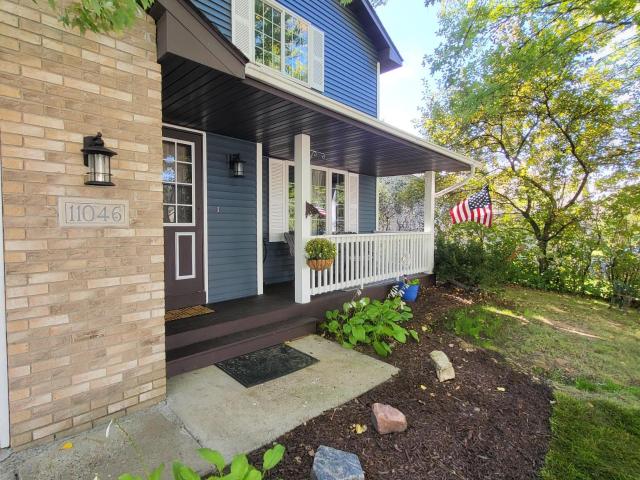
11046 th Lane NW
View photo
House · for sale
USD 375,000
USD 182/sq.ft
11046 th Lane NW
Whipple Hill
· 2,056 sq.ft · 3 Bedrooms · 1 Bath · House
· Patio · Garden · Deck · Equipped kitchen · Parking
Whipple Hill · 2,056 sq.ft · 3 Bedrooms · 1 Bath · House · Patio · Garden · Deck · Equipped kitchen · Parking
Welcome home! This beautifully updated property is truly move-in ready, featuring a newer roof, siding, kitchen, appliances, flooring, paint, and more. The thoughtfully designed floor plan offers three spacious bedrooms on one level, including two bedrooms with walk-in closets and a third bedroom with two generous closets for exceptional storage. The updated kitchen is perfect for everyday living and entertaining, featuring a Bosch double oven and 5-burner gas cooktop. Enjoy the private backyard with mature trees, a fully fenced back yard, and a large deck and patio ideal for relaxing or hosting guests. The lower level provides even more potential with a spacious rec room, bathroom rough-in, and an egress window, offering an excellent opportunity to add additional finished living space and build equity. Additional highlights include a covered front porch, a desirable 3-car garage, and a convenient location close to schools, shopping, restaurants, and easy access to Highway 169! Start y
USD 375,000
19758 Rush Street NW
View photo
House · for sale
USD 475,000
USD 153/sq.ft
19758 Rush Street NW
Whipple Hill
· 3,100 sq.ft · 4 Bedrooms · 2 Baths · House
· Fireplace · Equipped kitchen
Whipple Hill · 3,100 sq.ft · 4 Bedrooms · 2 Baths · House · Fireplace · Equipped kitchen
Discover the timeless character of this early Lindal Cedar home, nestled on a private one-acre wooded lot in an established Ridgewood neighborhood. Featuring authentic post-and-beam construction, exposed tongue-and-groove ceilings throughout most of the home, expansive windows, and a two-sided stone fireplace. Large windows bring natural light and wooded views indoors, creating a cozy northwoods inspired atmosphere. The spacious walkout lower-level family room features 9-foot ceilings, with an adjoining kitchenette and bathroom providing flexible space for guests, extended family, or entertaining. Approximately 3,300 square feet of finished living space, generous outdoor living areas, updated flooring, quartz countertops, a newer furnace, newer roof with transferable warranty, and a recently replaced well pump add modern comfort and peace of mind. Enjoy abundant wildlife, access to a neighborhood private park and ski hill with a tow rope. This home offers versatility, privacy and archi
USD 475,000
21443 Joplin Street NW
View photo
House · for sale
USD 949,900
USD 346/sq.ft
21443 Joplin Street NW
Whipple Hill
· 2,745 sq.ft · 3 Bedrooms · 3 Baths · House
· Garden · Office room · Deck · Equipped kitchen · Parking
Whipple Hill · 2,745 sq.ft · 3 Bedrooms · 3 Baths · House · Garden · Office room · Deck · Equipped kitchen · Parking
Welcome to the Riley in Meadowsweet Bend, where thoughtful design meets a beautiful natural setting. Completed and available now, this stunning home features 3 bedrooms, a private office, main-level primary suite and laundry, and a spacious 12' vaulted great room filled with natural light. Expansive windows showcase views of the mature trees and backyard, where local wildlife such as deer, turkeys and birds may be spotted. The gourmet kitchen is designed for both everyday living and entertaining, complete with a huge walk-in pantry and an open connection to the great room. Retreat to the primary suite featuring a fully tiled shower and freestanding tub. Outside, enjoy the wooded setting from the deck. A Modern French Country exterior with beautiful stonework gives this home incredible curb appeal, while the 4-car garage with toy garage extension provides exceptional space for vehicles, storage and more
USD 949,900
1481 th Street NE
View photo
House · for sale
USD 699,000
USD 153/sq.ft
1481 th Street NE
Whipple Hill
· 4,542 sq.ft · 7 Bedrooms · 4 Baths · House
· Office room · Parking
Whipple Hill · 4,542 sq.ft · 7 Bedrooms · 4 Baths · House · Office room · Parking
Rare Otsego acreage with space, privacy, and versatility! Set on 3.1 acres, this extensively remodeled 5-bedroom, 3-bath home offers 4,543 finished sq. Ft. a separate secondary living suite, and an incredible 7-car garage setup. Nearly every major area has been updated, including new carpet, luxury vinyl plank flooring, stainless-steel appliances, windows, siding, concrete, furnace/HVAC, and a new septic system (2024). The spacious, updated interior offers multiple living areas and flexible space for multigenerational living, guests, a home office, hobbies, and more. Outside, enjoy mature trees, privacy, an expansive concrete drive, and exceptional garage/storage space with room for vehicles, toys, equipment, or a workshop. With extensive updates already completed and a rare combination of acreage, finished square footage, and garage space, this one truly stands apart. Move in and enjoy!
USD 699,000
12249 st Avenue NW
View photo
Townhouse · for sale
USD 245,000
USD 167/sq.ft
12249 st Avenue NW
Whipple Hill
· 1,464 sq.ft · 2 Bedrooms · 2 Baths · Townhouse
· Patio · Garden · Deck
Whipple Hill · 1,464 sq.ft · 2 Bedrooms · 2 Baths · Townhouse · Patio · Garden · Deck
This beautifully updated end-unit townhome sits on a quiet street in a small Elk River neighborhood. Inside, blonde maple woodwork gives the home a warm& inviting feel, and newer appliances make everyday living easy. Step outside to your private deck or patio, both overlooking the wooded backyard. It’s a peaceful spot to sip your morning coffee, watch for deer, squirrels, wild turkeys, or spend a little time birdwatching right at home. Bedrooms & closets are huge, dining area separate from living room. Sensible floorplan at an affordable price
USD 245,000
7347 Mackenzie Avenue NE
View photo
House · for sale
USD 389,000
USD 208/sq.ft
7347 Mackenzie Avenue NE
Whipple Hill
· 1,862 sq.ft · 3 Bedrooms · 2 Baths · House
· Garden · Office room · Deck · Fireplace · Equipped kitchen · Parking · Swimming pool · Cellar
Whipple Hill · 1,862 sq.ft · 3 Bedrooms · 2 Baths · House · Garden · Office room · Deck · Fireplace · Equipped kitchen · Parking · Swimming pool · Cellar
2011-built two-story home offering 3 bedrooms, 3 bathrooms, and an attached 3-car garage, situated on a spacious. 28-acre lot with an in-ground sprinkler system! This home features an inviting open-concept floor plan with a large kitchen showcasing cherry-stained cabinetry, stainless steel appliances, a pantry, and an oversized granite center island perfect for entertaining. The spacious living room features custom built-ins and a cozy gas fireplace. A versatile main-floor flex room makes an ideal home office or den. Step outside onto the large deck off the dining area overlooking the backyard. The upper level features a spacious primary suite with a large walk-in closet and private bathroom with double vanity. The unfinished basement offers excellent potential for future expansion, complete with an egress window and rough-in for an additional bathroom. Enjoy the added benefits of community parks and a swimming pool! A wonderful opportunity to own a spacious home with room to grow!
USD 389,000
18971 Sanford Avenue
View photo
House · for sale
USD 320,000
USD 243/sq.ft
Updated
18971 Sanford Avenue
Whipple Hill
· 1,313 sq.ft · 3 Bedrooms · 3 Baths · House
· Patio · Garden · Deck · Equipped kitchen · Parking
Whipple Hill · 1,313 sq.ft · 3 Bedrooms · 3 Baths · House · Patio · Garden · Deck · Equipped kitchen · Parking
One level living, accessible, patio home with huge backyard living area. Enjoy quiet relaxation amid the low maintenance landscape with backyard pond views from your spacious deck and gazebo areas. Step past the convenient front foyer area to discover a well proportioned open concept living area, dining space, and kitchen complete with center island and beautiful custom tile backsplash. Main level primary bedroom with oversized walk in closet and full private bath. No steps inside or out, this home has laundry and utility rooms on the main level and no step from garage and home for easy living. Built in 2020 with a full roof replacement in May 2025 and deck/gazebo upgrades in 2024 worry free living just minutes from Hwy 10!
USD 320,000
19220 Freeport Court NW
View photo
Townhouse · for sale
USD 315,000
USD 263/sq.ft
19220 Freeport Court NW
Whipple Hill
· 1,195 sq.ft · 2 Bedrooms · 2 Baths · Townhouse
· Patio · Fireplace · Equipped kitchen
Whipple Hill · 1,195 sq.ft · 2 Bedrooms · 2 Baths · Townhouse · Patio · Fireplace · Equipped kitchen
Home Sweet Home! From the moment you drive into Elk Run Village, you'll feel just how special it is. With the beautifully designed homes, the park-like feel surrounding you, and a clubhouse to enjoy each other's company or have your own celebrations in, you won't want to look any further! This home offers a neutral embrace with its beautiful new carpet and LVP flooring, new quartz countertops in the kitchen, bedroom and living room ceiling fans with ample lighting, oversized windows to let the sunshine in, a warm fireplace to snuggle up near in the winter months, and a large patio for summertime enjoyment. With endless sidewalks for walking and biking, groceries, shops, and restaurants all within walking distance, and unlimited entertainment either downtown Elk River or right in the village, you'll realize there's just no better place to call home! Come visit us today and see why this 55+ community is so highly sought-after!
USD 315,000
1229 rd Street NE
View photo
House · for sale
USD 449,800
USD 175/sq.ft
1229 rd Street NE
Whipple Hill
· 2,562 sq.ft · 4 Bedrooms · 2 Baths · House
· Patio · Garden · Equipped kitchen · Parking
Whipple Hill · 2,562 sq.ft · 4 Bedrooms · 2 Baths · House · Patio · Garden · Equipped kitchen · Parking
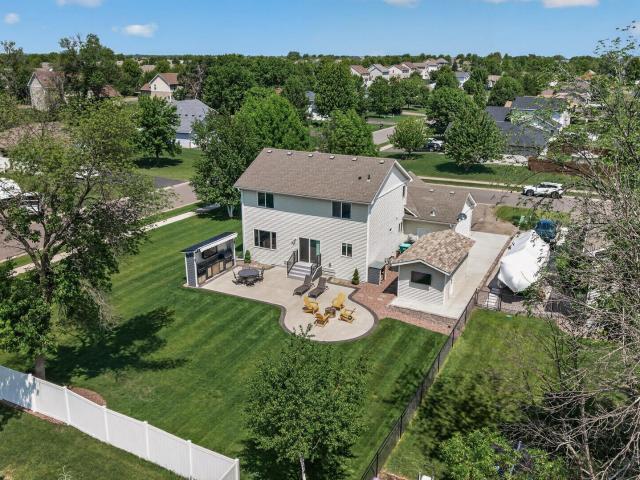
New roof completed 7/13! This home checks boxes you didn't know you had! Outdoor living takes center stage in the backyard. The expansive 32' x 20' custom-bordered concrete patio offers plenty of room for relaxing, dining, entertaining, and gathering around the firepit. A standout feature is the custom outdoor grilling station with retractable awning, dedicated space for a grill, smoker, beverage refrigerator, and TV. A second outdoor TV is mounted on the back of the shed. Irrigation keeps the lawn looking its best, while maintenance-free walk-down access from the kitchen makes indoor-outdoor living easy. Situated on a spacious corner lot, this property offers extra yard space, mature trees, and outstanding curb appeal. The impressive 20' x 10' maintenance-free shed is built on concrete and adds exceptional functionality with an automatic garage door, 220-amp service, and built-in shelving. Additional parking alongside the garage provides room for extra vehicles. The attached three-car
USD 449,800
11248 rd Avenue NW
View photo
House · for sale
USD 385,000
USD 140/sq.ft
11248 rd Avenue NW
Whipple Hill
· 2,734 sq.ft · 4 Bedrooms · 3 Baths · House
· Patio · Garden · Deck · Equipped kitchen · Air conditioning
Whipple Hill · 2,734 sq.ft · 4 Bedrooms · 3 Baths · House · Patio · Garden · Deck · Equipped kitchen · Air conditioning
Welcome home to a property that offers space, updates, and a private natural setting! Step inside to a bright, open main level featuring vaulted ceilings, a spacious living room, and a large modern kitchen with newer appliances, center island, and plenty of room to gather. The generous primary suite offers its own private bath and walk-in closet, creating a comfortable retreat. Out back, enjoy the deck overlooking a peaceful wetland backdrop where privacy and wildlife take center stage. The lower level adds even more room to spread out, with a bar and entertaining area plus a large storage space. Outside, you’ll find a concrete driveway, front patio, and beautiful established landscaping. Major updates add peace of mind, including a newer roof, new furnace and A/C, new water softener, six replaced windows, and a newer refrigerator and dishwasher. And while the backyard feels like a peaceful escape, everyday conveniences are just minutes away, including Menards, grocery stores, shopping
USD 385,000
1424 th Lane NE
View photo
House · for sale
USD 450,000
USD 221/sq.ft
1424 th Lane NE
Whipple Hill
· 2,034 sq.ft · 4 Bedrooms · 2 Baths · House
· Garden · Office room · Fireplace · Equipped kitchen · Parking · Cellar
Whipple Hill · 2,034 sq.ft · 4 Bedrooms · 2 Baths · House · Garden · Office room · Fireplace · Equipped kitchen · Parking · Cellar
This spacious Otsego two-story gives you a well-designed layout with inviting gathering spaces and room to make the home your own. New carpet throughout adds a refreshed feel, while the main level features an open living, dining, and kitchen area with wood flooring, a stone-surround fireplace, and large windows that bring in plenty of natural light. The kitchen includes white cabinetry, granite countertops, stainless steel appliances, a large center island, and a walk-in pantry. A main-level office and half bath add everyday convenience. Upstairs are four bedrooms, including a generous primary suite with a walk-in closet and private bath, plus second-floor laundry and an additional full bathroom. The unfinished basement provides plenty of potential for future living space or storage. Outside, enjoy the covered front porch, fenced backyard, and oversized three-car garage
USD 450,000
10867 st Lane NW
View photo
Townhouse · for sale
USD 244,900
USD 172/sq.ft
10867 st Lane NW
Whipple Hill
· 1,421 sq.ft · 2 Bedrooms · 1 Bath · Townhouse
· Patio · Garden · Parking · Fireplace · Equipped kitchen · Air conditioning
Whipple Hill · 1,421 sq.ft · 2 Bedrooms · 1 Bath · Townhouse · Patio · Garden · Parking · Fireplace · Equipped kitchen · Air conditioning
Welcome home to this inviting two-story end-unit townhome in Elk River. Close to shopping, highway and more. Enjoy the added privacy of an end unit and a spacious main level living area featuring vaulted ceilings and a cozy fireplace. The dining area offers sliding glass doors leading to the patio and open yard, creating a great space to enjoy outdoor living. The kitchen, convenient half bath, utility room and attached two car garage complete the level. Upstairs, you'll find two bedrooms, including a very large primary bedroom with a walk. In closet and walk-though access to the full bathroom which features a jetted tub and separate shower. New roof in may 2026, within the last 6 years new carpet, installed water softener owned, Furnace and A/C replaced 5 years ago, well maintained. This is a wonderful opportunity to enjoy low maintenance townhome living. You will love this convenient location and charming home
USD 244,900
1477 th Lane NE
View photo
House · for sale
USD 504,990
USD 187/sq.ft
1477 th Lane NE
Whipple Hill
· 2,691 sq.ft · 4 Bedrooms · 2 Baths · House
· Garden · Office room · Fireplace · Equipped kitchen · Parking · Cellar
Whipple Hill · 2,691 sq.ft · 4 Bedrooms · 2 Baths · House · Garden · Office room · Fireplace · Equipped kitchen · Parking · Cellar
This home is move-in ready! Welcome to the Lewis in the Meadows of Otsego community. This spacious home offers 4 bedrooms, 2.5 bathrooms, and a 3-car garage. The open-concept layout showcases a chef-inspired gourmet kitchen with quartz countertops, a large center island, ample cabinetry, stainless-steel appliances, and a walk-in pantry. A main level flex space with French doors is perfect as an at home office, playroom, or creative retreat. Relax by the cozy electric fireplace in the living room, or head upstairs to discover four more bedrooms, including a luxurious owner’s suite with private bath, a versatile loft, and a convenient laundry room. The unfinished walkout basement provides endless potential for future customization, while the front yard includes landscaping, sod, and irrigation for easy maintenance. With no HOA fees, this home combines style, functionality, and convenience. Schedule your tour today!
USD 504,990
14747 County Road 30
View photo
House · for sale
USD 639,900
USD 213/sq.ft
14747 County Road 30
Whipple Hill
· 3,003 sq.ft · 3 Bedrooms · 2 Baths · House
· Patio · Garden · Deck · Fireplace · Equipped kitchen · Parking
Whipple Hill · 3,003 sq.ft · 3 Bedrooms · 2 Baths · House · Patio · Garden · Deck · Fireplace · Equipped kitchen · Parking
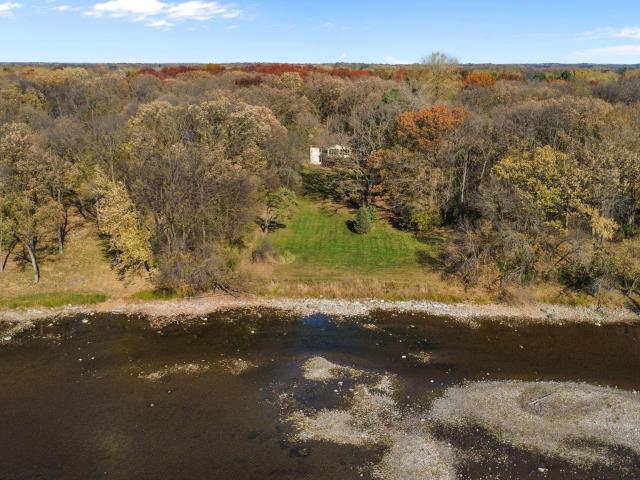
Nestled into nearly 2 wooded acres with 142 feet of private riverfront, this gorgeous one-story walkout offers the perfect blend of privacy and active outdoor living. Enjoy boating, fishing, kayaking and swimming right from your backyard. Arguably the best lot on this section of river. Inside, beautiful hardwood floors welcome you into an open layout featuring a gourmet kitchen complete with granite countertops, custom cabinetry, and a stone backsplash. Designed for comfortable living, the home boasts two large decks overlooking the river. The highly desired main-level primary suite includes a private bath, a third fireplace, and a walk-in closet with convenient main-floor laundry hookups. The finished lower level walks out to the patio, sprawling backyard, and the river. Freshly installed new carpeting throughout. Exceptional exterior amenities include a detached workshop, concrete landscape curbing plus an additional detached one-car garage. A truly unique riverfront retreat!
USD 639,900
18671 Zane Street NW
View photo
Townhouse · for sale
USD 360,000
USD 144/sq.ft
18671 Zane Street NW
Whipple Hill
· 2,486 sq.ft · 3 Bedrooms · 3 Baths · Townhouse
· Garden · Equipped kitchen
Whipple Hill · 2,486 sq.ft · 3 Bedrooms · 3 Baths · Townhouse · Garden · Equipped kitchen
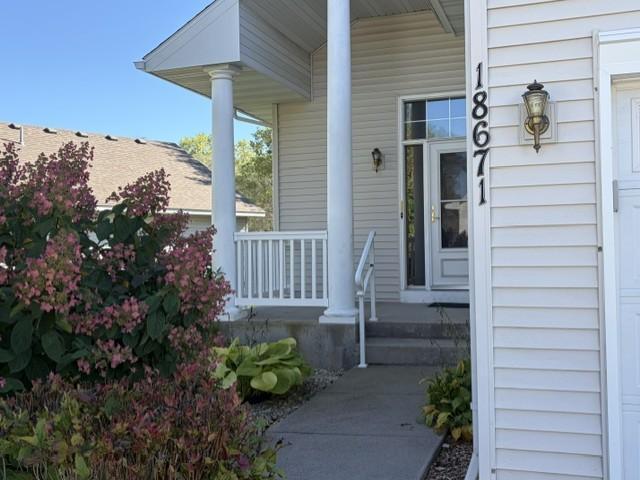
A little nature, A lot of Space and Room to FALL IN LOVE! Welcome Home to this inviting property offering the perfect blend of comfort, space and beautiful natural surroundings! Enjoy peaceful views of the gorgeous pond right in your backyard, where nature becomes part of your everyday living. Experience, deer, birds, geese, duckies, squirrels, and turtles too! Take advantage of the nearby walking trails and enjoy the beauty of the outdoors just steps to the back of the house. Inside you'll find a spacious and welcoming layout with plenty of room to relax and entertain, all the while making lasting memories. The Upper Sunroom is a wonderful bonus, providing a bright and cozy retreat to enjoy your morning coffee, unwind with a good book or simply take in the views of the pond. The heart of the home is sure to impress with spacious kitchen, featuring a beautifully vaulted ceiling that creates an open, airy feel. Warm oak cabinetry, ample counter space and stainless steel appliances along
USD 360,000
8050 Marquette Avenue NE
View photo
House · for sale
USD 599,999
USD 190/sq.ft
8050 Marquette Avenue NE
Whipple Hill
· 3,154 sq.ft · 5 Bedrooms · 3 Baths · House
· Office room · Cellar
Whipple Hill · 3,154 sq.ft · 5 Bedrooms · 3 Baths · House · Office room · Cellar
Enjoy the perfect blend of space, comfort, and convenience in this beautiful home! The open-concept main level is ideal for entertaining and features a spacious living area, a bedroom with a walk-in closet, a full bathroom, and a dedicated office space. Upstairs, you’ll find four generously sized bedrooms, a versatile loft, and a convenient laundry room. The spacious primary suite offers a private bathroom and walk-in closet, while two additional bedrooms also feature walk-in closets for added storage and convenience. The partially finished walkout basement features a finished recreation room, providing additional space to relax, entertain, or gather with family and friends. The unfinished portion offers excellent potential for an additional bedroom and bathroom, with rough-ins already in place for future finishing. This flexible space provides a wonderful opportunity to expand the home's living area and customize it to your needs. Step outside and enjoy the peaceful pond views right i
USD 599,999
1480 th Street NE
View photo
House · for sale
USD 481,675
USD 213/sq.ft
1480 th Street NE
Whipple Hill
· 2,260 sq.ft · 4 Bedrooms · 2 Baths · House
· Office room · Equipped kitchen
Whipple Hill · 2,260 sq.ft · 4 Bedrooms · 2 Baths · House · Office room · Equipped kitchen
This home is under construction and available for a December closing! Step inside this stunning 2,271 square foot two-story home and experience a blend of style and functionality designed for today’s busy lifestyles. The open-concept main floor welcomes you with a spacious Great Room that flows seamlessly into the kitchen and dining nook, perfect for entertaining or everyday living. The kitchen is a chef’s dream, featuring sleek quartz countertops, a stainless steel gas stove, tile backsplash and soft-close cabinetry with crown molding. A versatile flex space on the first floor adapts to your needs, whether it’s a home office or creative studio. Upstairs, retreat to the luxe owner’s suite with a glass-enclosed shower, raised height vanity and Silestone countertops, while three additional bedrooms and a convenient laundry room complete the upper level. Enjoy plush carpeting in the bedrooms, luxury vinyl plank flooring in key areas and professionally designed color packages throughout. T
USD 481,675

Get email alerts

Don't miss out: be the first to know about new properties

The alert was correctly created

On subscribing you accept the conditions of use and the privacy policy
Alert
Receive new ads in your inbox
Save this search
Receive alerts for new listings

We'll send you an email when we have new properties for: "Houses for sale in Whipple Hill"

The alert was correctly created

West Oaks, Elk River city Sherburne County Minnesota
Riverview Heights, Elk River city Sherburne County Minnesota
Get email alerts and be the first to see new listings
Required field
On subscribing I accept the terms of the privacy policy
Perfect! You'll soon start receiving new listings via email
Alert
Receive an email when we have new ads for Houses for sale in Whipple Hill
Save this search
Filters

Bedrooms

Size (sq.ft)

sq.ft
sq.ft

Price

USD
USD

Property type

Bathrooms

Clear all filters
Receive notifications when new entries are published.