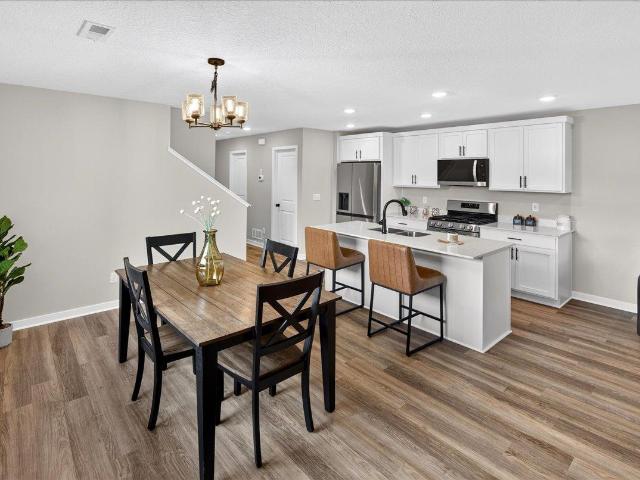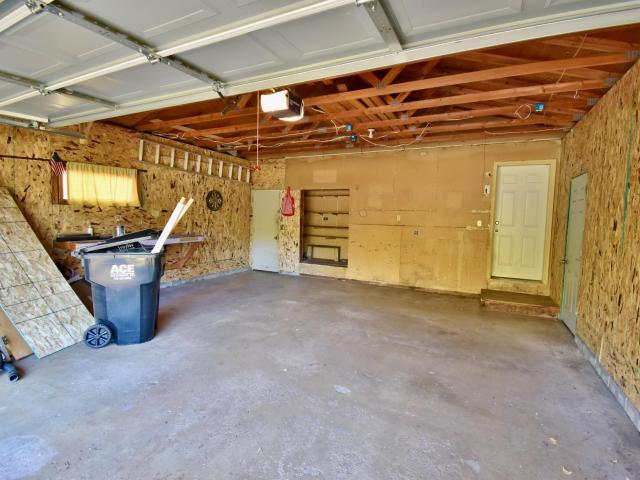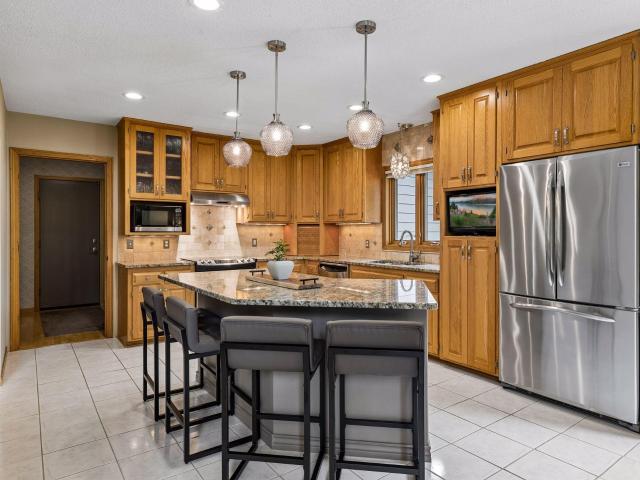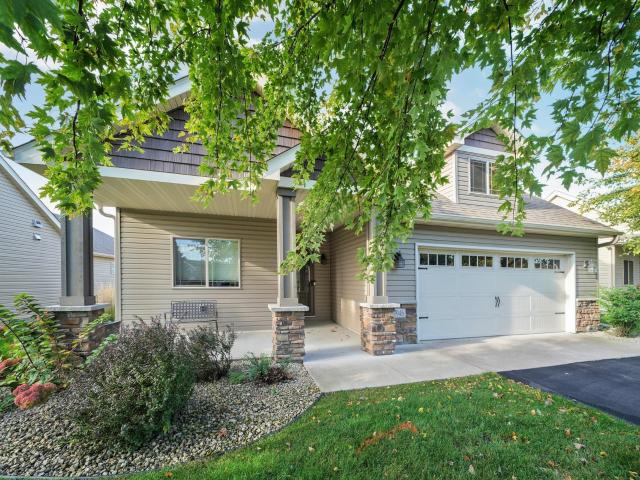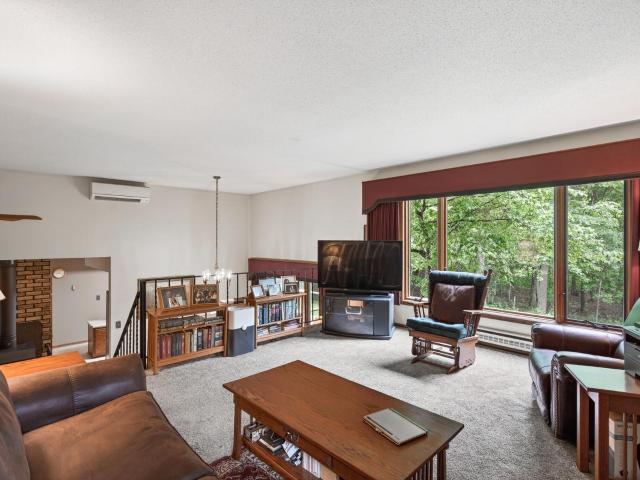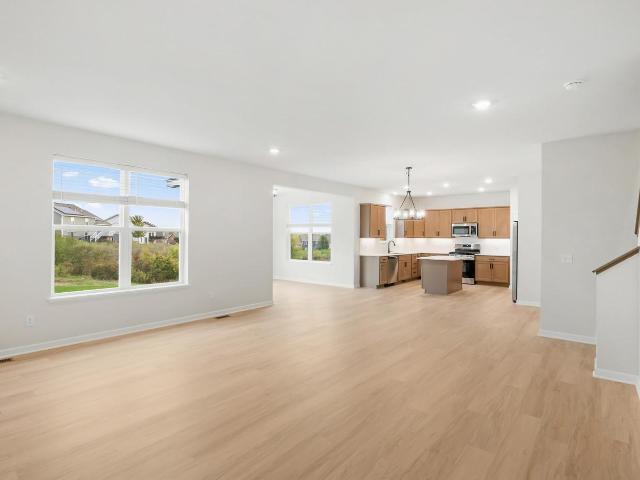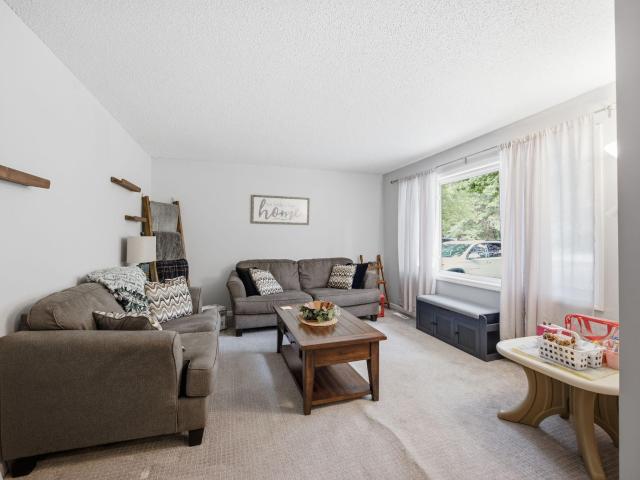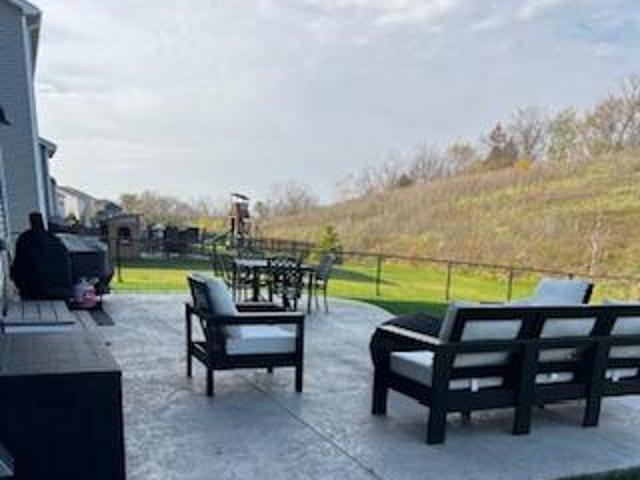
299 houses for sale in Whipple Hill

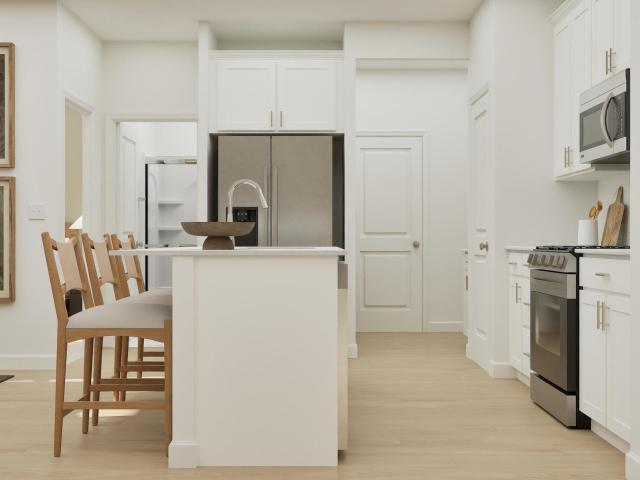
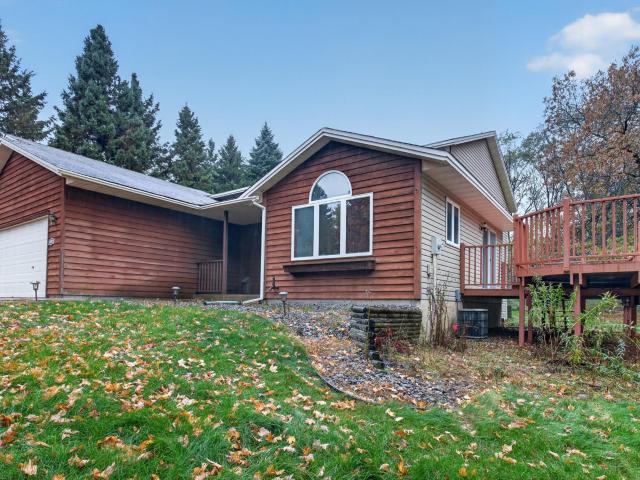
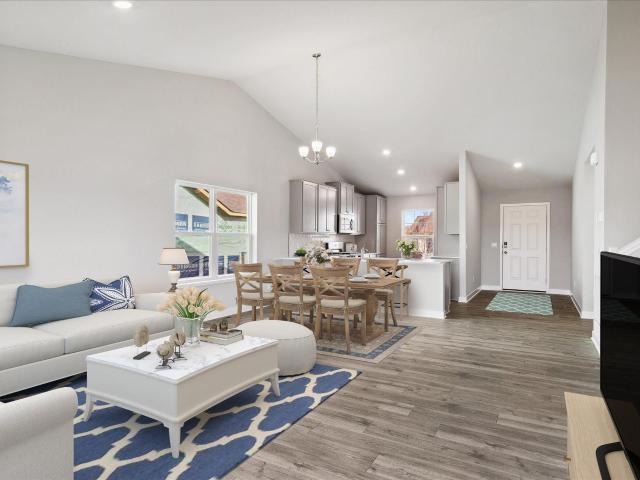
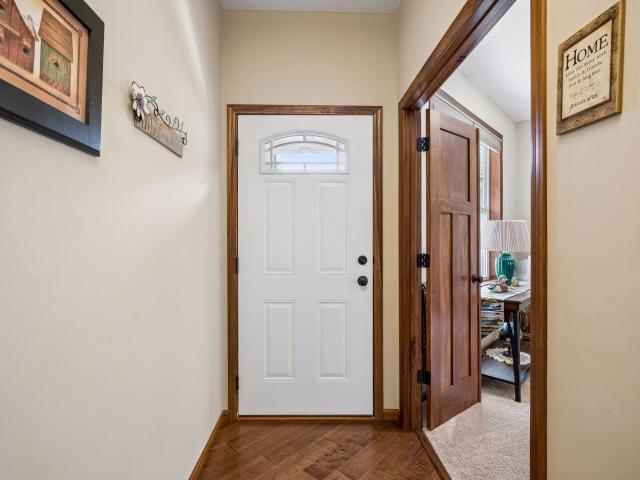
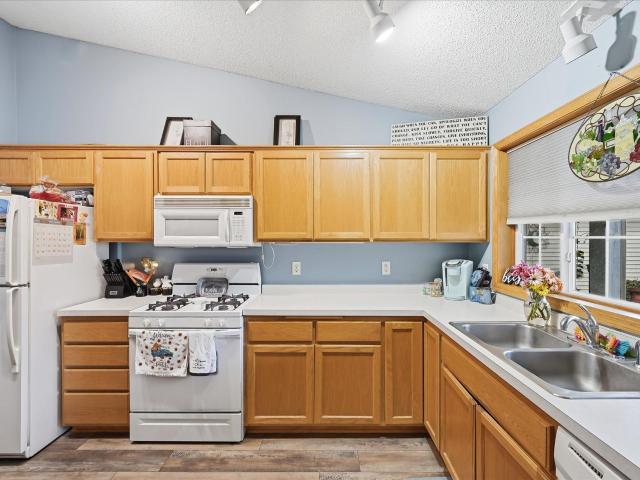
10115 Karston Cove NE
View photo
Townhouse · for sale
USD 239,000
USD 198/sq.ft
Updated
10115 Karston Cove NE
Whipple Hill
· 1,206 sq.ft · 2 Bedrooms · 1 Bath · Townhouse
· Patio · Fireplace · Equipped kitchen · Parking
Whipple Hill · 1,206 sq.ft · 2 Bedrooms · 1 Bath · Townhouse · Patio · Fireplace · Equipped kitchen · Parking
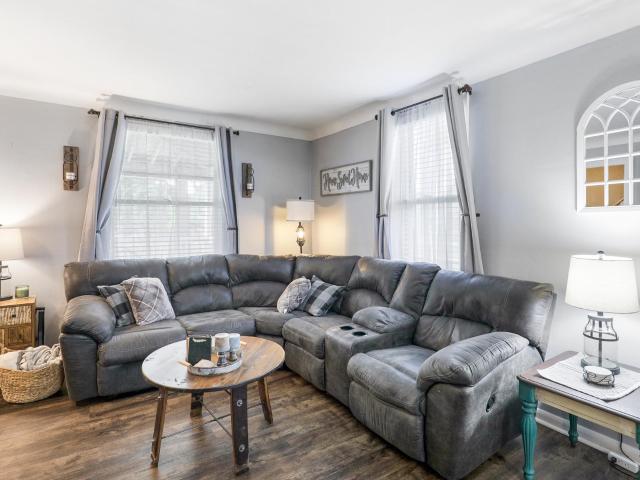
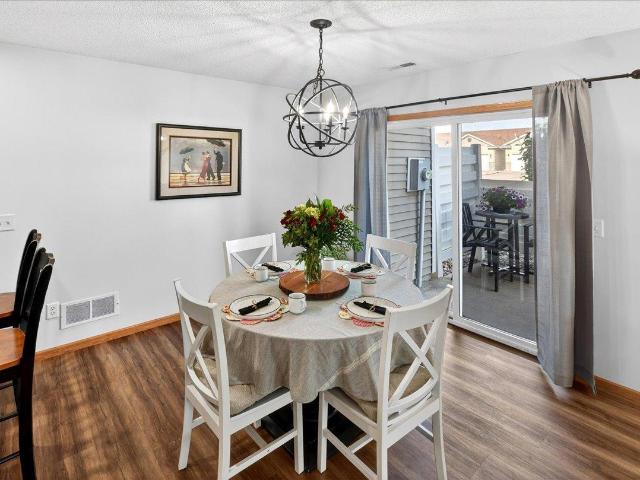
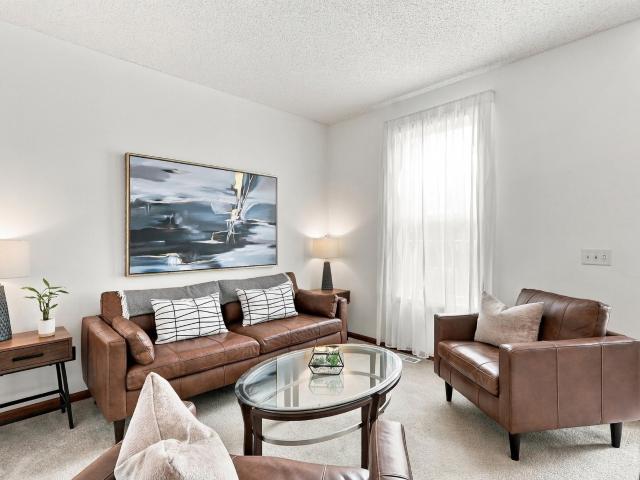
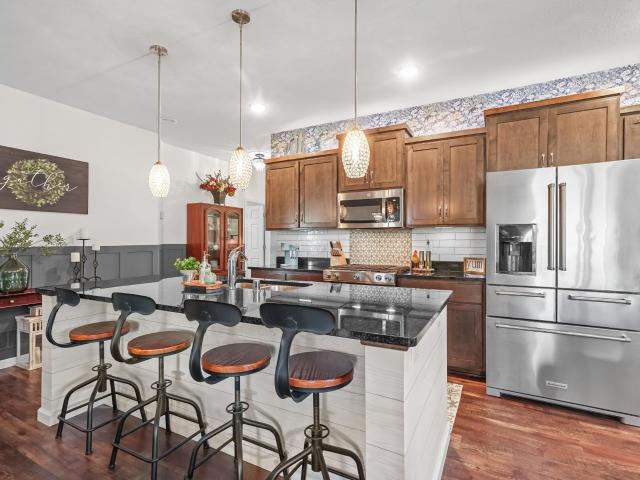
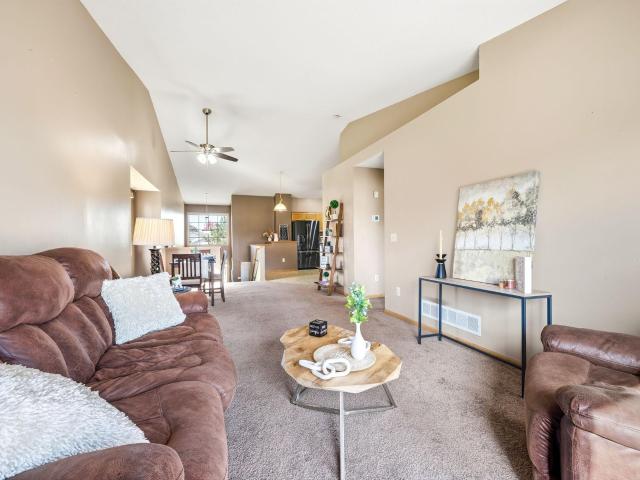
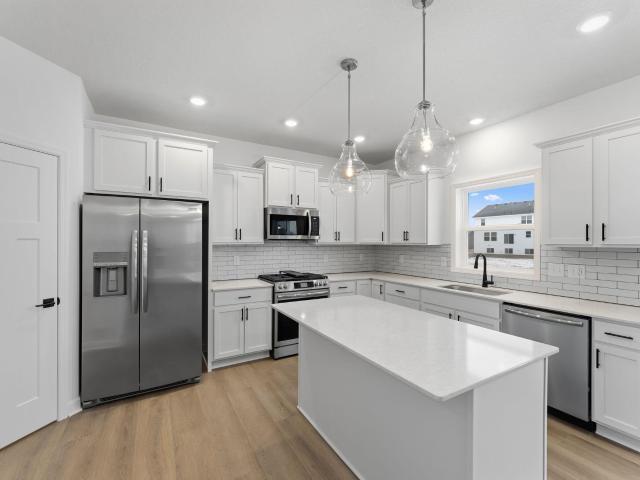
Enjoy the ease and comfort of one-level living in this inviting townhome with beautiful pond views right outside your patio! This bright and spacious home features an open floor plan, vaulted ceilings, and a cozy gas fireplace that creates a warm and welcoming atmosphere. Large windows and patio doors fill the living area with natural light while showcasing the peaceful water views. The kitchen offers abundant cabinet and counter space, plus a convenient breakfast bar for casual dining. The spacious primary bedroom provides a relaxing retreat with lovely pond views. Additional highlights include a full bathroom, convenient main-level laundry, and an attached two-car garage. Step outside to your private patio and enjoy your morning coffee, watch the wildlife, or simply unwind while overlooking the tranquil pond. Situated in a desirable location close to shopping, dining, everyday conveniences, and major freeways, this home offers the perfect combination of comfort, convenience, and low-
USD 239,000
18379 Smith Court NW
View photo
House · for sale
USD 575,000
USD 133/sq.ft
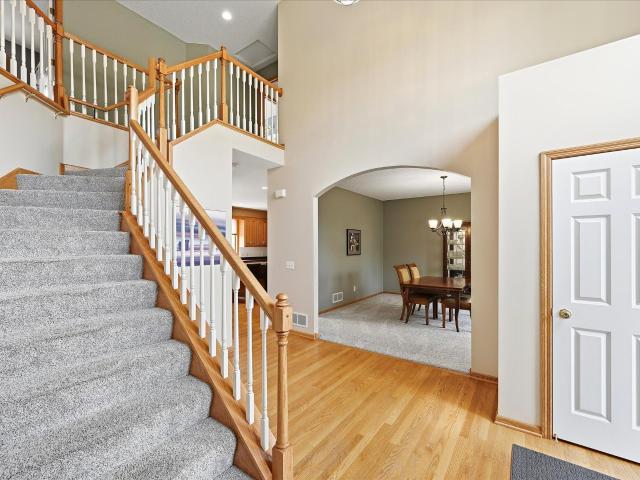
18379 Smith Court NW
Whipple Hill
· 4,316 sq.ft · 5 Bedrooms · 3 Baths · House
· Patio · Garden · Deck · Fireplace · Equipped kitchen · Parking
Whipple Hill · 4,316 sq.ft · 5 Bedrooms · 3 Baths · House · Patio · Garden · Deck · Fireplace · Equipped kitchen · Parking
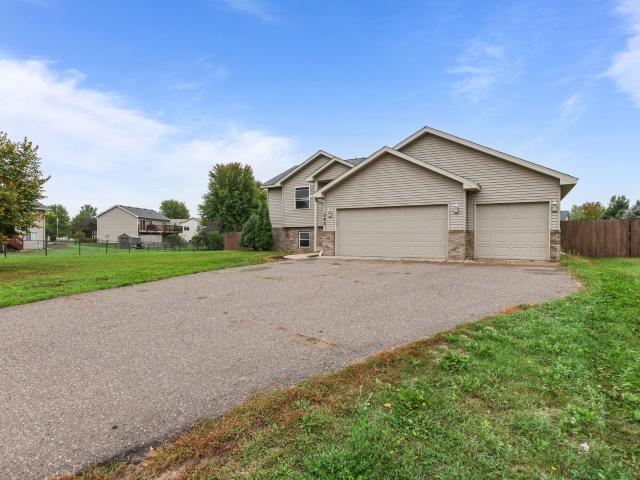
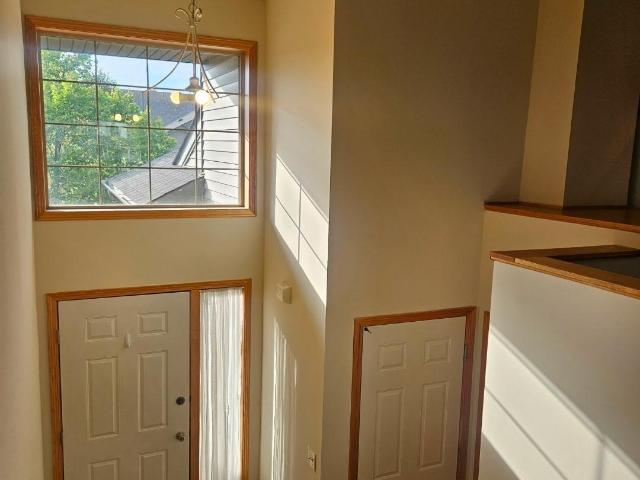
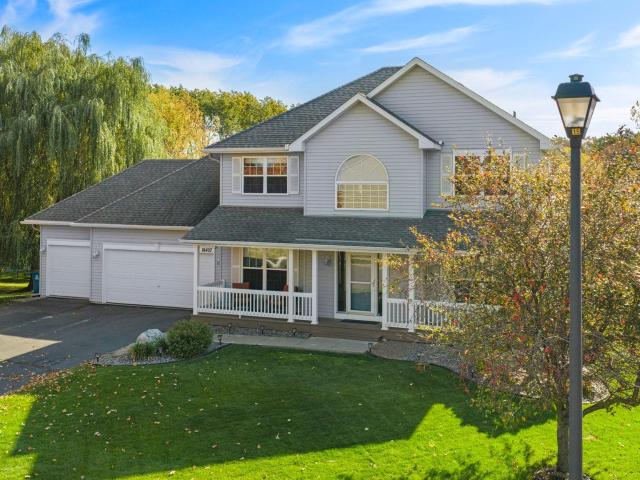
Nestled on a quiet cul-de-sac in one of Elk River's desirable neighborhoods, this impressive two-story home offers space, comfort, and exceptional outdoor living. A grand foyer with soaring ceilings welcomes you inside, where hardwood floors lead to a spacious kitchen featuring abundant cabinetry, a center island, and generous workspace. Gather in the inviting family room with a cozy fireplace or unwind in the stunning sunroom filled with natural light and picturesque backyard views. The upper level includes a spacious primary suite with a jetted tub, separate shower, and serene views. The beautifully finished walkout lower level boasts a custom wet bar, expansive entertaining space, and direct access to the paver patio. Enjoy summer evenings on the large maintenance-friendly deck overlooking the private backyard. Complete with a 3-car garage and exceptional living spaces inside and out, this home is ready to impress. Schedule your private showing today!
USD 575,000
15283 County Road 30
View photo
House · for sale
USD 500,000
USD 196/sq.ft
15283 County Road 30
Whipple Hill
· 2,540 sq.ft · 3 Bedrooms · 2 Baths · House
· Fireplace · Equipped kitchen
Whipple Hill · 2,540 sq.ft · 3 Bedrooms · 2 Baths · House · Fireplace · Equipped kitchen
Mississippi Riverfront Retreat in Elk River – Over 5 Acres of Privacy and Potential! Discover a rare opportunity to create your dream riverfront retreat in Elk River! Nestled on just over 5 wooded acres with an impressive 244 feet of Mississippi River shoreline, this private property offers a beautiful natural setting, expansive river views, and endless possibilities for buyers, investors, or those looking to create a one-of-a-kind waterfront home. A wall of windows captures stunning southern views toward the Mississippi River, bringing natural light and the beauty of the surrounding landscape into the home. The main living areas—including the cozy living room with a wood-burning fireplace, dining area, sunroom, and kitchen—are positioned to take advantage of the scenic river views. The kitchen offers generous cabinet space and a comfortable eat-in breakfast area, providing a great foundation for your future updates and design ideas. The home features 3 bedrooms, 2 bathrooms, and a con
USD 500,000
7395 Kagan Avenue NE
View photo
House · for sale
USD 313,990
USD 245/sq.ft
7395 Kagan Avenue NE
Whipple Hill
· 1,281 sq.ft · 3 Bedrooms · 2 Baths · House
· Equipped kitchen · Parking
Whipple Hill · 1,281 sq.ft · 3 Bedrooms · 2 Baths · House · Equipped kitchen · Parking
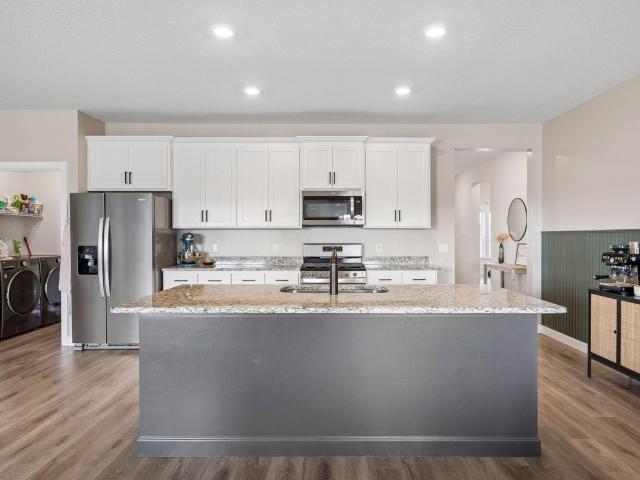
Step inside this beautifully designed single-level home offering 1,281 square feet of thoughtfully crafted living space. The open-concept layout seamlessly connects the kitchen, dining area and Great Room, creating an inviting space for entertaining or relaxing. The kitchen is a chef’s dream with sleek cabinetry, Silestone countertops, LG stainless steel appliances and a designer backsplash. Enjoy the warmth of Shaw Floorte Classic series LVP flooring in the main living areas, while plush carpeting adds comfort to the bedrooms. The owner’s suite is privately located at the front of the home, featuring a walk-in closet and a spa-inspired bathroom with a glass-enclosed shower, chrome fixtures and a raised-height elongated toilet. Two secondary bedrooms are set apart for added privacy. Additional highlights include a fully drywalled two-car garage with an insulated door, programmable Schlage lock, energy-efficient features and professionally designed interior color packages. Homes with th
USD 313,990
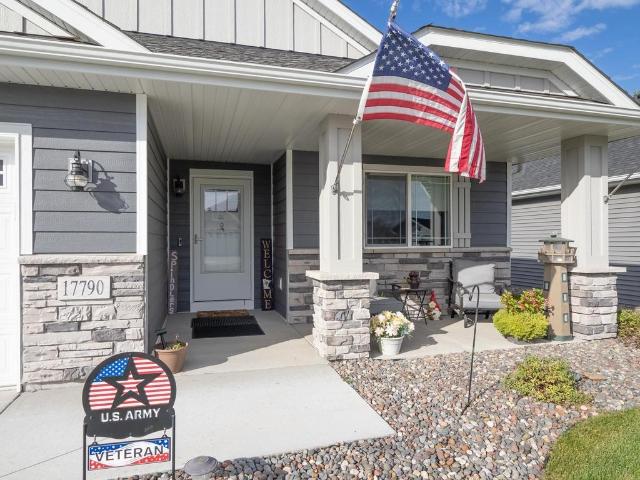
17790 Hoover Street NW
View photo
Townhouse · for sale
USD 524,900
USD 295/sq.ft
17790 Hoover Street NW
Whipple Hill
· 1,776 sq.ft · 2 Bedrooms · 2 Baths · Townhouse
· Patio · Fireplace · Equipped kitchen · Parking
Whipple Hill · 1,776 sq.ft · 2 Bedrooms · 2 Baths · Townhouse · Patio · Fireplace · Equipped kitchen · Parking
Better than New Construction! Home owner added numerous upgrades to this beautiful home. Some to mention: cabinets in master bath and laundry, buffet in dining room, cabinet in master bedroom, rollout shelving, upgraded all shelving from wire to white laminate, 2ft added to upper and lower kitchen cabinets, led lighting, garage heater, garage insulated and painted, upgraded flooring, kitchen backsplash, master bath shower walls tiled, kitchen granite upgrade, fireplace moved to living room, patio enlarged and more. Over $36,000 in upgrades added. Don't let this better than new home slip through your hands, schedule your showing today!
USD 524,900
19038 Zebulon Street NW
View photo
House · for sale
USD 775,000
USD 276/sq.ft
19038 Zebulon Street NW
Whipple Hill
· 2,799 sq.ft · 3 Bedrooms · 4 Baths · House
· Office room · Equipped kitchen · Parking
Whipple Hill · 2,799 sq.ft · 3 Bedrooms · 4 Baths · House · Office room · Equipped kitchen · Parking
Welcome to your private wooded oasis along the beautiful Elk River! This one-of-a-kind, custom-built slab-on-grade rambler with in-floor heat throughout offers true single-level living, exceptional craftsmanship, and a peaceful natural setting. Meticulously maintained, this property has recently been renewed with fresh paint, tree work and various other improvements, enhancing its beauty and overall appeal. Inside, you'll find an inviting great room, a beautiful kitchen with high-end custom cabinetry and built-ins, stainless steel appliances, new CoreTEC LVP flooring, and a private office ideal for working from home. The thoughtfully designed floor plan features two primary bedrooms, each with its own en-suite bathroom, plus a third bedroom with an additional en-suite bath. The 6+ car, 1,600+ Sq Ft (Plus a large storage area above the 2 car section! )heated & finished attached garage adds incredible versatility, with space to create a fourth bedroom, media room, workshop, hobby space o
USD 775,000
7063 Kittredge Lane NE
View photo
Townhouse · for sale
USD 309,900
USD 178/sq.ft
7063 Kittredge Lane NE
Whipple Hill
· 1,733 sq.ft · 3 Bedrooms · 2 Baths · Townhouse
· Equipped kitchen
Whipple Hill · 1,733 sq.ft · 3 Bedrooms · 2 Baths · Townhouse · Equipped kitchen
Completed New Construction ready for a Quick Closing! Association includes lawn care, snow removal, and sanitation. Two Story home features a main floor great room, dining room, kitchen with center island and walk-in pantry, mudroom with walk-in closet, and half bath. Upper floor offers 3 bedrooms, 2 bathrooms, and laundry room. Primary Suite features a private bathroom and spacious walk-in closet. Home is just steps away from nearby Kittredge Crossings Park featuring basketball and tennis courts, pavilion, and playgrounds! Ask about financing promotion with Seller's Preferred Lender and Title. Some photos may not depict actual plan, materials, and finishes included. All measurements are approximate
USD 309,900
18555 th Street NW
View photo
House · for sale
USD 369,900
USD 256/sq.ft
18555 th Street NW
Whipple Hill
· 1,442 sq.ft · 3 Bedrooms · 1 Bath · House
· Office room · Deck · Cellar
Whipple Hill · 1,442 sq.ft · 3 Bedrooms · 1 Bath · House · Office room · Deck · Cellar
Enjoy the best of both worlds with this well-maintained rambler situated on a spacious, fully fenced acre at the edge of town. You’ll appreciate the peaceful country setting while still being conveniently located close to everything you need. Step inside to find a fresh, clean feel throughout — the home has been freshly painted and is ready for its new owners! The main level offers comfortable living spaces, 3 bedrooms and 2 bathrooms, providing plenty of room for everyday living. A favorite feature is the screened-in porch with permanent decking — a wonderful spot to relax, enjoy morning coffee, entertain guests, or simply take in the views of your private acreage without worrying about the elements or insects. The basement adds even more potential! A designated bedroom area is already in place and just needs an egress window and a few finishing touches to create additional finished living space. There’s also another generous area that could be finished into a family room, home office
USD 369,900
1467 th Street NE
View photo
House · for sale
USD 485,000
USD 192/sq.ft
1467 th Street NE
Whipple Hill
· 2,519 sq.ft · 4 Bedrooms · 3 Baths · House
· Patio · Office room · Equipped kitchen
Whipple Hill · 2,519 sq.ft · 4 Bedrooms · 3 Baths · House · Patio · Office room · Equipped kitchen
Welcome to this immaculate home perfectly situated on a private, picturesque lot spanning over one acre! Step inside to an impressive living room featuring soaring 14-foot ceilings and towering windows that fill the space with an abundance of natural light. The spacious dining area flows seamlessly into the updated kitchen, complete with granite countertops, stainless steel appliances, and a center island perfect for meal preparation and entertaining. Upstairs, you'll find three generously sized bedrooms, including the primary suite with a private 3/4 bath, along with an additional full bathroom. The lower level offers exceptional versatility, featuring a fourth bedroom, an additional 3/4 bathroom, and a spacious walkout family room ideal for movie nights, games, or simply relaxing. An expansive recreation room provides even more possibilities, whether used as a home office, hobby space, or potentially converted into a fifth bedroom. Outside, enjoy two oversized patios and a generous d
USD 485,000
17946 Grant Street NW
View photo
Townhouse · for sale
USD 420,000
USD 261/sq.ft
17946 Grant Street NW
Whipple Hill
· 1,604 sq.ft · 2 Bedrooms · 2 Baths · Townhouse
· Patio · Parking
Whipple Hill · 1,604 sq.ft · 2 Bedrooms · 2 Baths · Townhouse · Patio · Parking
Rare opportunity for exceptional value and peaceful pondside living! This meticulously maintained, move-in-ready home offers the beauty and feel of new construction without the new construction price tag! Perfectly situated to capture picturesque pond views and abundant wildlife, this home offers a private, tranquil setting you'll love coming home to. Relax on the oversized, pergola-covered patio while enjoying visits from swans, otters, and other wildlife. Inside, you'll find a thoughtfully designed, open-concept layout featuring vaulted ceilings, granite countertops, stainless steel appliances, and high-quality window treatments throughout. The spacious primary suite offers a private bath with a beautiful ceramic tile shower and a generous walk-in closet. Additional highlights include convenient main-level laundry, a versatile sunroom with French doors, and an attached two-car garage. Immaculately cared for and truly move-in ready, this home offers the perfect combination of comfort,
USD 420,000
13812 th Avenue NW
View photo
House · for sale
USD 499,900
USD 225/sq.ft
13812 th Avenue NW
Whipple Hill
· 2,217 sq.ft · 4 Bedrooms · 2 Baths · House
· Deck
Whipple Hill · 2,217 sq.ft · 4 Bedrooms · 2 Baths · House · Deck
Fantastic 4-Bedroom Home on 5 Wooded Acres Near Downtown Elk River. Natural gas main installed to house for easy conversion. Updated exterior, new septic installed. Enjoy privacy and nature in this beautiful 4-bedroom home situated on 5 wooded acres just minutes from downtown Elk River. This property features updated bathrooms, a newer roof, and attractive cedar shiplap siding refinished. The private setting offers the perfect blend of seclusion and convenience. Relax on the welcoming front porch or entertain guests on the spacious back deck while taking in the peaceful surroundings, Enjoy the apple, cherry and peach orchard. A 24' x 40' pole building includes a shop area and heater, providing excellent space for hobbies, storage, or workspace needs. A new septic system has been installed, offering added peace of mind for the new owner
USD 499,900
1580 rd Court NE
View photo
House · for sale
USD 499,990
USD 190/sq.ft
1580 rd Court NE
Whipple Hill
· 2,626 sq.ft · 4 Bedrooms · 2 Baths · House
Whipple Hill · 2,626 sq.ft · 4 Bedrooms · 2 Baths · House
Fha 5.25%/5.891% APR if closing by December 23rd with sellers preferred lender. Call for further details. Cul-de-sac living! One of the final opportunities in the highly sought-after Boulder Pass community. Located within the St Michael-Albertville school district! This home's floorplan maximizes functionality while maintaining an inviting atmosphere. The open-concept design seamlessly connects living areas, creating a natural flow throughout the main level. The upstairs owner's bedroom offers a private retreat with its en-suite bathroom and spacious walk-in closet. Accompanied by 3 more bedrooms and generous sized loft. The unfinished lower level leaves room for growth! Located in Otsego, this home sits in a desirable neighborhood known for its friendly environment. The area offers excellent proximity to parks, providing easy access to outdoor recreation and green spaces
USD 499,990
18828 th Street NW
View photo
House · for sale
USD 359,900
USD 202/sq.ft
18828 th Street NW
Whipple Hill
· 1,776 sq.ft · 4 Bedrooms · 2 Baths · House
· Garden · Office room · Parking · Deck · Equipped kitchen · Air conditioning
Whipple Hill · 1,776 sq.ft · 4 Bedrooms · 2 Baths · House · Garden · Office room · Parking · Deck · Equipped kitchen · Air conditioning
Nearly ¾ acres with 4 bedrooms & room to enjoy life in Elk River with easy access to Highway 169 and just a short drive to the YMCA and new Kwik Trip! Looking for a 4-bedroom home in Elk River with a spacious backyard and room to spread out? This updated four-level split offers 1,778 finished square feet on a beautiful. 68-acre tree-covered lot. Inside, enjoy an updated kitchen featuring granite countertops and stainless steel appliances, three bedrooms on the upper level, and flexible living spaces including a spacious family room with daylight windows and dedicated office and a fourth bedroom. Step outside to a generous backyard with mature trees, a deck for outdoor dining and entertaining and a storage shed for lawn equipment and outdoor gear. Major updates include a new roof and central air conditioning in 2024, a well pressure tank upgrade in 2025, and a completed septic compliance. With four bedrooms, two bathrooms, an attached two car garage, and nearly three-quarters of an acre
USD 359,900
1572 rd Street NE
View photo
House · for sale
USD 465,900
USD 217/sq.ft
1572 rd Street NE
Whipple Hill
· 2,142 sq.ft · 3 Bedrooms · 2 Baths · House
· Patio · Garden · Equipped kitchen
Whipple Hill · 2,142 sq.ft · 3 Bedrooms · 2 Baths · House · Patio · Garden · Equipped kitchen
No need to look any further. Ev charging station, solar panels & fenced backyard! Charming 3-bedroom, 3-bathroom home n a highly desirable Otsego neighborhood near Highway 101 and 70th Street West. Enjoy an open Concept kitchen and great room, a versatile main-level office/flex room, and an upper-level loft perfect for relaxing. Energy-saving solar panels help reduce electricity costs, plus a new asphalt driveway, EV charging station, and 200-amp electrical panel. The flat, fenced backyard features a spacious patio ideal for entertaining. The unfinished lower level offers endless potential to add future living space. Located in a welcoming community with walking paths, this lovingly cared for home is full of personality and charm!
USD 465,900
578 Tipton Avenue NW
View photo
House · for sale
USD 355,000
USD 230/sq.ft
578 Tipton Avenue NW
Whipple Hill
· 1,539 sq.ft · 4 Bedrooms · 2 Baths · House
· Garden · Office room · Equipped kitchen · Parking
Whipple Hill · 1,539 sq.ft · 4 Bedrooms · 2 Baths · House · Garden · Office room · Equipped kitchen · Parking
Completely renovated and full of charm, this stunning 4-bedroom farmhouse-style home blends modern updates with timeless character. From the inviting covered front porch to the thoughtfully designed interior, every detail has been carefully updated for today's lifestyle. Step inside to discover bright, welcoming spaces featuring stylish finishes, updated fixtures, and a functional layout ideal for both everyday living and entertaining. The beautifully renovated kitchen and living areas create a warm and comfortable atmosphere, while four spacious bedrooms provide plenty of room for family, guests, or a home office. Outside, enjoy a private backyard retreat complete with a privacy fence, in-ground sprinkler system, and a pond with a water feature. Whether you're hosting summer gatherings, relaxing with a morning coffee, this outdoor space offers both beauty and privacy. Car enthusiasts, hobbyists, and those needing extra storage will appreciate the oversized heated and insulated garage,
USD 355,000
593 Forest Road
View photo
House · for sale
USD 329,000
USD 194/sq.ft
Updated
593 Forest Road
Whipple Hill
· 1,690 sq.ft · 4 Bedrooms · 2 Baths · House
· Garden · Deck · Fireplace · Equipped kitchen · Parking
Whipple Hill · 1,690 sq.ft · 4 Bedrooms · 2 Baths · House · Garden · Deck · Fireplace · Equipped kitchen · Parking
Enjoy nearly a half-acre lot with this well-designed home featuring an open-concept upper level with a spacious kitchen, dining area, and living room. The living room includes an electric fireplace with a shiplap surround, while the kitchen offers plenty of cabinet space, a large breakfast bar, and a walkout to a future deck. The primary bedroom features a walk-through bath and walk-in closet. The lower level offers a family room with a walkout, two additional bedrooms, and a full bath. The 3-car garage provides plenty of room for storage. Roof only three years old! All new windows in 2021! Wood privacy fence in the back and side yard. Conveniently located just 1/2 mile from Big Lake Station, 2 miles from Lakeside Park, and with easy highway access. Quick closing available!
USD 329,000
8330 Parkview Avenue NE
View photo
Townhouse · for sale
USD 224,999
USD 149/sq.ft
8330 Parkview Avenue NE
Whipple Hill
· 1,507 sq.ft · 2 Bedrooms · 2 Baths · Townhouse
· Equipped kitchen · Cellar
Whipple Hill · 1,507 sq.ft · 2 Bedrooms · 2 Baths · Townhouse · Equipped kitchen · Cellar
This unit is a blank canvas located in the highly regarded Elk River school district. Located near shopping along with easy highway access. Two large bedrooms and bathrooms, lots of storage, open kitchen, and walk out basement make this a great unit to make your own. Estate is aware the carpet needs to be replaced and will work with buyer. Open floorplan brings in good daylight. Easy to show and quick closing available
USD 224,999
10040 Twin Lakes Parkway
View photo
House · for sale
USD 460,000
USD 163/sq.ft
10040 Twin Lakes Parkway
Whipple Hill
· 2,820 sq.ft · 5 Bedrooms · 3 Baths · House
· Equipped kitchen
Whipple Hill · 2,820 sq.ft · 5 Bedrooms · 3 Baths · House · Equipped kitchen
This nearly new five-bedroom home, built in 2023, presents an excellent opportunity in the sought after Miske Meadows community. Situated on a premium lot with protected wetlands behind the home, mature trees in the distance and no neighboring home directly to the left, the property offers scenic views and a peaceful natural setting. The main level features an open-concept layout filled with natural light, ideal for both everyday living and entertaining. The gourmet kitchen serves as the centerpiece of the home, featuring custom white cabinetry, an oversized island with breakfast bar, granite countertops, and stainless-steel appliances. The adjacent dining area and living room highlight the home's flowing design, with a newly added accent wall panel in the living room providing a stylish finishing touch. Three bedrooms are conveniently located on the main level, including the spacious primary suite with a private three-quarter bath featuring dual-sink vanity and a walk-in closet. A mai
USD 460,000
1053 th Street NE # 1
View photo
Townhouse · for sale
USD 249,400
USD 176/sq.ft
1053 th Street NE # 1
Whipple Hill
· 1,410 sq.ft · 2 Bedrooms · 1 Bath · Townhouse
· Patio · Office room · Fireplace · Equipped kitchen · Parking
Whipple Hill · 1,410 sq.ft · 2 Bedrooms · 1 Bath · Townhouse · Patio · Office room · Fireplace · Equipped kitchen · Parking
Welcome home to this spacious end-unit townhome offering comfort, style, and an inviting open layout. The dramatic vaulted living room features a cozy gas fireplace and abundant natural light, creating the perfect space to relax or entertain. Step outside to enjoy the private side patio, ideal for morning coffee or summer evenings. The main level includes a functional kitchen, convenient half bathroom, laundry area, and easy access to the attached 2-car garage. Upper-level features two generously sized bedrooms both including a walk-in closet. The stunning full bathroom features both a soaking tub and a separate shower for a spa-like retreat. An open loft overlooks the vaulted living room below, providing flexible space for a home office, reading nook, or additional living area. Listing Agent is related to the seller. One month paid HOA fee!
USD 249,400
1117 th Street NE
View photo
House · for sale
USD 410,000
USD 163/sq.ft
1117 th Street NE
Whipple Hill
· 2,508 sq.ft · 3 Bedrooms · 2 Baths · House
· Cellar
Whipple Hill · 2,508 sq.ft · 3 Bedrooms · 2 Baths · House · Cellar
410k in the Lakes of Albertville! Thanks for taking a look and you will love this 3 bed 3 bath home with an awesome loft/ bonus room that is oh so cozy. 1,200 sq ft of unfinished basement that you could leave for the kids to play in or finish off as you please! The basement does have a partially finished bedroom with all the materials already at the home to complete it. Community pool, dog park, tennis courts, basketball court, community center, park, soccer fields and a welcoming fountain as you drive in. Close to the brand new Costco and a 10 minute drive from Hanover which houses River Inn and Big Bore! This one is priced to sell so you might as well schedule an appt as it just might be the one for you! Also all the furniture minus the 2 beds can be sold to the buyer if they choose
USD 410,000
18427 Olson Street NW
View photo
House · for sale
USD 489,500
USD 153/sq.ft
Updated
18427 Olson Street NW
Whipple Hill
· 3,197 sq.ft · 4 Bedrooms · 3 Baths · House
· Office room · Deck · Fireplace · Equipped kitchen
Whipple Hill · 3,197 sq.ft · 4 Bedrooms · 3 Baths · House · Office room · Deck · Fireplace · Equipped kitchen
Welcome to Trott Brook Farms! Set on a spacious lot in a desirable neighborhood, this meticulously maintained 4-bedroom, 4-bath home pairs beautiful surroundings with versatile living and entertaining spaces. A welcoming front porch, manicured lawn with irrigation, thoughtful landscaping, and mature trees create inviting curb appeal. The bright main level features a tall-ceiling entry, open staircase, hardwood floors, and two flexible rooms ideal for an office or sitting room. The sunlit living room offers a gas fireplace. In the kitchen, enjoy a center island with breakfast bar, stainless-steel appliances including a double oven, abundant cabinetry, and a reverse-osmosis water system. The dining area opens to the deck, while main-level laundry with storage and a half bath add convenience. All four bedrooms are upstairs, each with large windows and a walk-in closet. The spacious primary suite includes a private bath with double vanity, jetted tub, and separate shower; a second full bat
USD 489,500
318 Karen Lane
View photo
House · for sale
USD 357,500
USD 174/sq.ft
318 Karen Lane
Whipple Hill
· 2,045 sq.ft · 4 Bedrooms · 2 Baths · House
· Patio · Deck · Equipped kitchen · Parking
Whipple Hill · 2,045 sq.ft · 4 Bedrooms · 2 Baths · House · Patio · Deck · Equipped kitchen · Parking
Welcome home to 318 Karen Lane. Upon entering into this home you will notice the nice angled staircase that leads you to the open kitchen, dining area and living room area. How nice for entertaining. Beautiful stainless steel appliances with a walk-in pantry. Deck located off the dining area. The walkout lower level is finished with two additional bedrooms and full bath. You will notice the nice cement patio as you walk out from the lower level. Cozy up to the nice firepit in the back. Great shed for extra storage not to mention spacious and heated garage. This home backs up to a wetland buffer area and is walking distance to Wrights Crossing Park
USD 357,500
9853 th Lane NW
View photo
House · for sale
USD 399,900
USD 223/sq.ft
9853 th Lane NW
Whipple Hill
· 1,787 sq.ft · 3 Bedrooms · 2 Baths · House
· Deck · Fireplace · Equipped kitchen · Parking · Cellar
Whipple Hill · 1,787 sq.ft · 3 Bedrooms · 2 Baths · House · Deck · Fireplace · Equipped kitchen · Parking · Cellar
Built in 2022, this rambler in Elk River's Miske Meadows neighborhood has all 1,788 finished square feet on one level. The open kitchen features a center island, upgraded cabinets, stainless steel appliances, and space for a kitchen table. The family room opens to the back deck, and the four season porch has a fireplace to enjoy throughout the year. All three bedrooms and the laundry are on the main level. The primary suite includes a walk in closet and a private full bath with an oversized step in shower and a vanity with two sinks. A second full bath and vaulted ceilings round out the interior. The home sits on a 0.21 acre lot with an attached three stall garage and concrete driveway. No basement. ISD 728 (Elk River)
USD 399,900
8302 Parkview Avenue NE
View photo
Townhouse · for sale
USD 250,000
USD 150/sq.ft
8302 Parkview Avenue NE
Whipple Hill
· 1,658 sq.ft · 2 Bedrooms · 2 Baths · Townhouse
· Garden · Office room · Deck · Parking
Whipple Hill · 1,658 sq.ft · 2 Bedrooms · 2 Baths · Townhouse · Garden · Office room · Deck · Parking
A townhome with this much outdoor space—and parking? This is a must see! This end unit offers expansive back and side yards and the neighborhood’s longest driveway, with room for six vehicles in a row. Inside, enjoy granite countertops, stainless steel appliances, and a living room opening to the private deck. The spacious walkout family room features a wet bar, while the second bedroom offers flexibility for an office or exercise room. Two full bathrooms, including one with a jetted tub, plus a walk-in closet and a separate storage room add everyday comfort. Stores and restaurants are conveniently close. There’s more room to spread out here than you might expect!
USD 250,000
18508 Lincoln Street NW
View photo
House · for sale
USD 503,080
USD 222/sq.ft
18508 Lincoln Street NW
Whipple Hill
· 2,260 sq.ft · 4 Bedrooms · 2 Baths · House
· Office room · Fireplace · Equipped kitchen · Parking · Cellar
Whipple Hill · 2,260 sq.ft · 4 Bedrooms · 2 Baths · House · Office room · Fireplace · Equipped kitchen · Parking · Cellar
Home is under construction and available for a January closing! This beautiful Vanderbilt in Bradford Park blends elegance with everyday comfort in a layout designed for modern living. This thoughtfully designed residence features a versatile main-floor flex room, perfect for a home office, creative space, or formal lounge. The open-concept layout highlights a bright great room with a cozy electric fireplace, a sun-filled dining area, and a stylish kitchen with quartz countertops, stainless steel appliances, ample cabinetry, and a spacious walk-in pantry. A well-organized mudroom with a large closet connects to the 3-car garage. Upstairs offers three comfortable secondary bedrooms, a full bath, convenient laundry, and a luxurious owner’s suite with dual vanities, a spa-like bath, and a walk-in closet. The unfinished walkout basement provides endless potential for future living space. Surrounded by natural beauty with access to Woodland Trails Regional Park and Lake Orono, and just minu
USD 503,080
7614 Labeaux Avenue NE
View photo
House · for sale
USD 389,900
USD 205/sq.ft
7614 Labeaux Avenue NE
Whipple Hill
· 1,894 sq.ft · 4 Bedrooms · 2 Baths · House
· Garden · Office room · Fireplace · Equipped kitchen · Parking
Whipple Hill · 1,894 sq.ft · 4 Bedrooms · 2 Baths · House · Garden · Office room · Fireplace · Equipped kitchen · Parking
Excellent location just a few minutes drive away from the shopping center and Costco! One full acre with 24x26 detached heated and insulated garage makes this home a great choice if you have been looking for workshop space! Long driveway gives ample parking when working on multiple projects or guests are coming over. Partially fenced backyard to let the furry friends run! Updated kitchen appliances with plenty of cabinetry and three season porch with Andersen doors that can be opened up to create a space where you can hang out year round. Spacious upper level bedroom is perfect for your primary bedroom or turn the lower level family room into a large bedroom as it has its own walk in closet! Large upper level bath with dual sink vanity. If you choose to keep the family room as a living area, you will enjoy the electric fireplace with the perfect spot to place a TV above. Two more lower level bedrooms are great for the older child, home office, or guests. Close proximity to shopping and
USD 389,900
10023 th Avenue NW
View photo
House · for sale
USD 469,990
USD 178/sq.ft
10023 th Avenue NW
Whipple Hill
· 2,626 sq.ft · 5 Bedrooms · 3 Baths · House
· Fireplace · Equipped kitchen · Parking · Cellar
Whipple Hill · 2,626 sq.ft · 5 Bedrooms · 3 Baths · House · Fireplace · Equipped kitchen · Parking · Cellar
This home is under construction and will be available for closing in January! Welcome to this thoughtfully designed Drake floor plan, offering the perfect balance of comfort, style, and functionality. The open-concept main level showcases a spacious Great Room anchored by a sleek electric fireplace, seamlessly connecting to the dining area and modern kitchen. Perfect for entertaining or everyday living. A secondary bedroom and adjacent bath finish off the main floor. Upstairs, a versatile loft provides extra space for work or play, while four generous bedrooms include a private owner’s suite with a walk-in closet and elegant ensuite bath. The unfinished basement offers ample opportunity for future expansion. A three-car garage adds convenience and ample storage. Homes with this level of comfort and craftsmanship rarely last—schedule your tour before it’s gone! Located in Bradford Park, residents enjoy access to Woodland Trails Regional Park, Lake Orono, and nearby shopping and dining i
USD 469,990
19912 Ironton Street NW
View photo
House · for sale
USD 399,900
USD 194/sq.ft
19912 Ironton Street NW
Whipple Hill
· 2,056 sq.ft · 4 Bedrooms · 2 Baths · House
· Garden · Deck · Parking · Cellar
Whipple Hill · 2,056 sq.ft · 4 Bedrooms · 2 Baths · House · Garden · Deck · Parking · Cellar
Welcome to your private 1.45 acre retreat in beautiful Elk River! Nestled among mature trees, this beautifully updated 4-bedroom, 2-full-bath home offers the perfect blend of modern finishes and peaceful, spacious living. Step inside to discover a bright, move-in-ready interior that feels brand new. The home features stunning new luxury vinyl plank (LVP) flooring and fresh, neutral paint flowing seamlessly throughout every room. The welcoming layout provides ample space for comfortable daily living and effortless entertaining. Enjoy your sprawling outdoor space from the spacious deck, the perfect spot for summer grilling, morning coffee, or simply taking in the serene, wooded views. Downstairs, the walk-out basement expands your living footprint and provides immediate, convenient access to the expansive backyard. The large 3-car garage offers abundant room for vehicles, tools, and outdoor gear. With simple updates from top to bottom, a highly desirable walk-out layout, and a stunning o
USD 399,900
1235 st Street NE
View photo
House · for sale
USD 425,000
USD 214/sq.ft
1235 st Street NE
Whipple Hill
· 1,981 sq.ft · 4 Bedrooms · 3 Baths · House
· Equipped kitchen
Whipple Hill · 1,981 sq.ft · 4 Bedrooms · 3 Baths · House · Equipped kitchen
Ask how you can receive a fixed 30-year government rate at 5.50% or a conventional rate of 5.99% PLUS $5,000 in closing costs! Come check out the Rushmore floor plan with its vaulted ceilings and open living spaces. You'll be amazed with the spacious kitchen, designer white cabinets, stainless steel appliances and quartz counter tops. This home features a finished walkout lower level. Including a spacious family room, bedroom and full bathroom! Minutes from I94 for easy commuting, minutes from Albertville Premium Outlet Malls for easy shopping and minutes from a variety of entertainment and dining. COSTCO just minutes down the road! No neighborhood HOA. Come check it out!
USD 425,000
10263 Kittredge Parkway NE
View photo
Townhouse · for sale
USD 394,900
USD 239/sq.ft
10263 Kittredge Parkway NE
Whipple Hill
· 1,647 sq.ft · 2 Bedrooms · 2 Baths · Townhouse
· Fireplace · Equipped kitchen · Parking
Whipple Hill · 1,647 sq.ft · 2 Bedrooms · 2 Baths · Townhouse · Fireplace · Equipped kitchen · Parking
Beautifully maintained, like-new home offering true main-level living in a quiet neighborhood. Open-concept design features abundant natural light throughout the main living spaces. Home includes 2 bedrooms, including a spacious primary suite with large walk-in closet and 3/4 bath with custom tile shower and floors. The kitchen showcases beautiful custom cabinetry, granite countertops, engineered hardwood floors, and stainless steel appliances, and opens to the informal dining area and spacious living room with a gas fireplace. Enjoy peaceful views of private wetlands and wildlife/pond from the sunroom. Oversized sheet-rocked/painted garage provides excellent additional storage, along with shelving above garage with more room for storage. Conveniently located near shopping, the new Costco, dining, and local parks
USD 394,900

Get email alerts

Don't miss out: be the first to know about new properties

The alert was correctly created

On subscribing you accept the conditions of use and the privacy policy
Alert
Receive new ads in your inbox
Save this search
Receive alerts for new listings

We'll send you an email when we have new properties for: "Houses for sale in Whipple Hill"

The alert was correctly created

West Oaks, Elk River city Sherburne County Minnesota
Riverview Heights, Elk River city Sherburne County Minnesota
Get email alerts and be the first to see new listings
Required field
On subscribing I accept the terms of the privacy policy
Perfect! You'll soon start receiving new listings via email
Alert
Receive an email when we have new ads for Houses for sale in Whipple Hill
Save this search
Filters

Bedrooms

Size (sq.ft)

sq.ft
sq.ft

Price

USD
USD

Property type

Bathrooms

Clear all filters
Receive notifications when new entries are published.