312 houses for sale in Whipple Hill

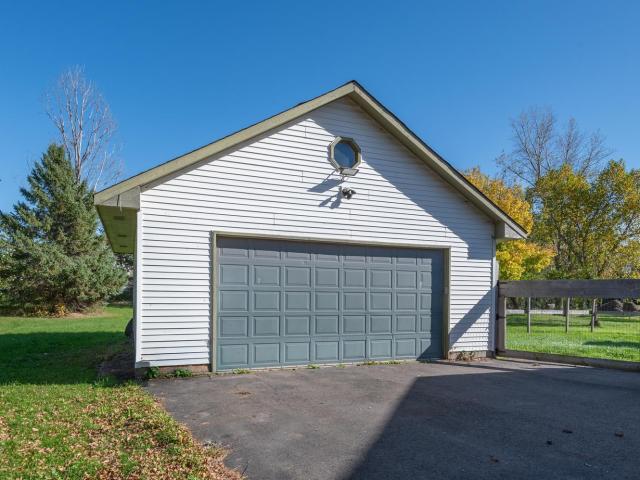
593 Forest Road
View photo
House · for sale
USD 329,000
USD 194/sq.ft
Updated
593 Forest Road
Whipple Hill
· 1,690 sq.ft · 4 Bedrooms · 2 Baths · House
· Garden · Deck · Fireplace · Equipped kitchen · Parking
Whipple Hill · 1,690 sq.ft · 4 Bedrooms · 2 Baths · House · Garden · Deck · Fireplace · Equipped kitchen · Parking
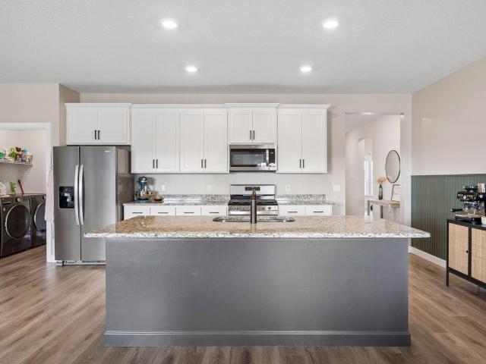
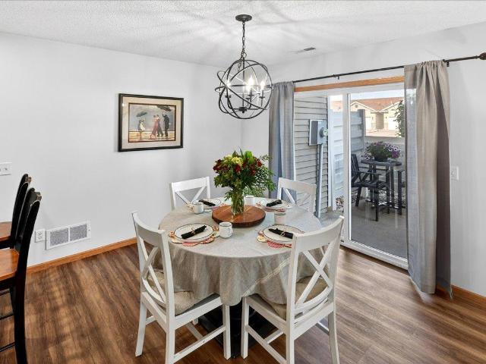
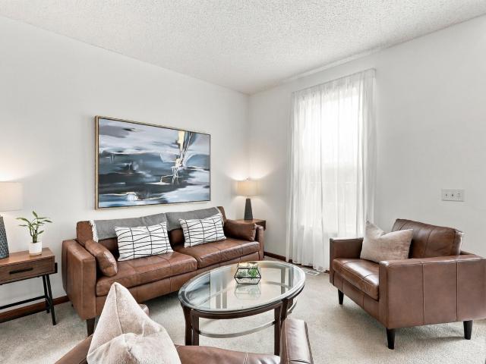
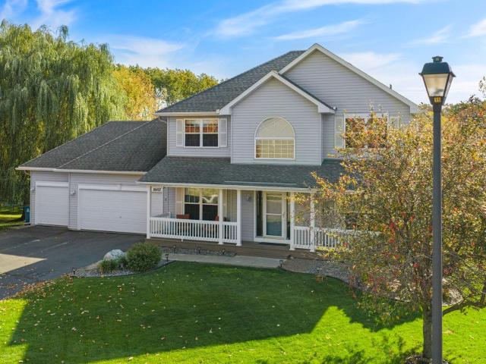
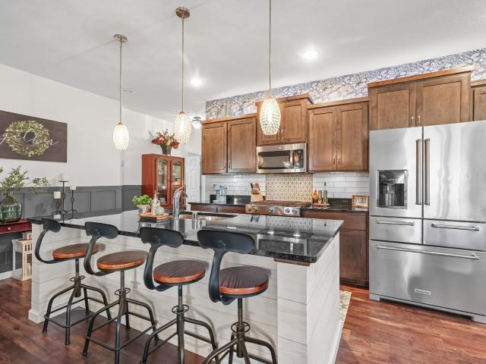
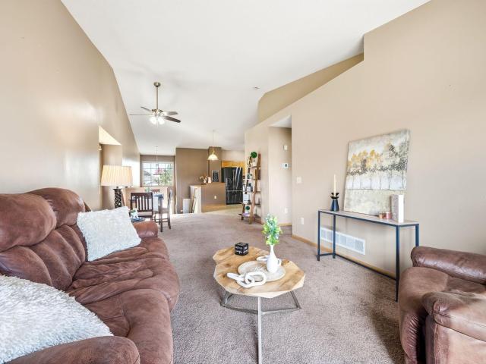
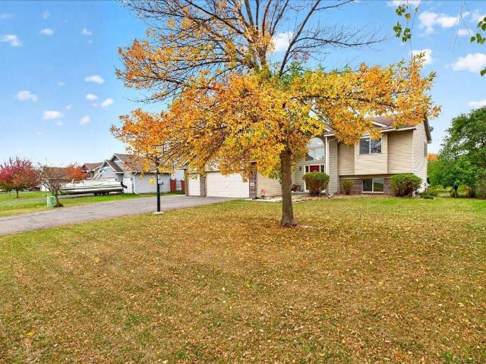
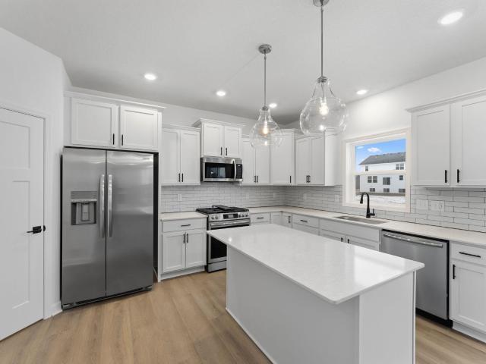
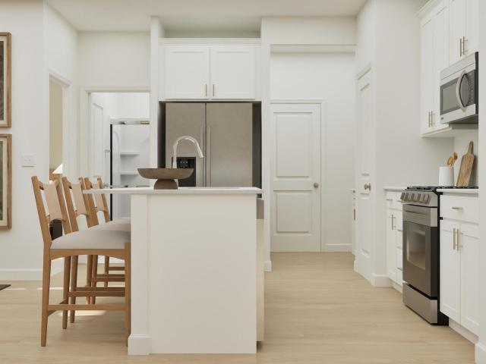
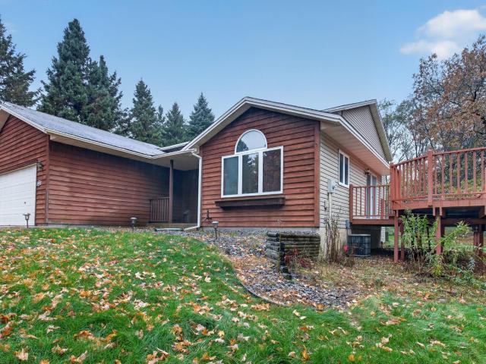
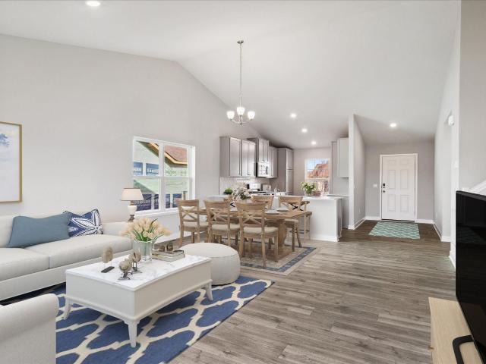
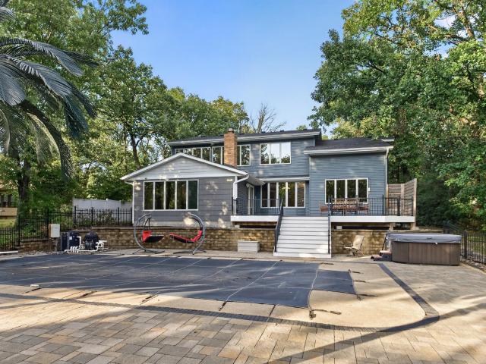
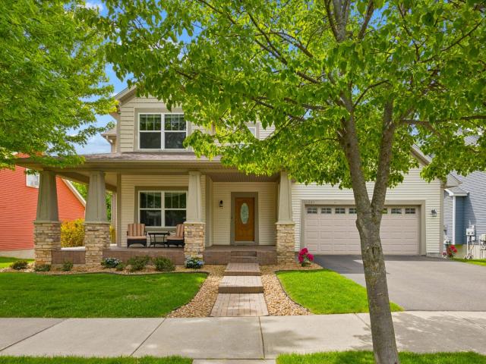
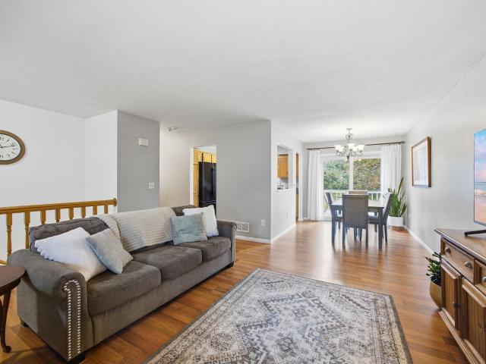
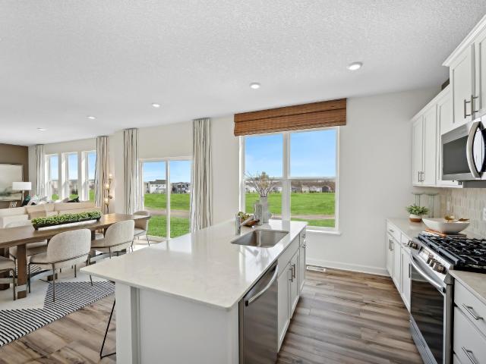
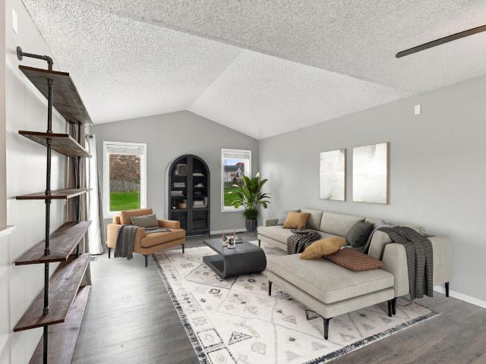
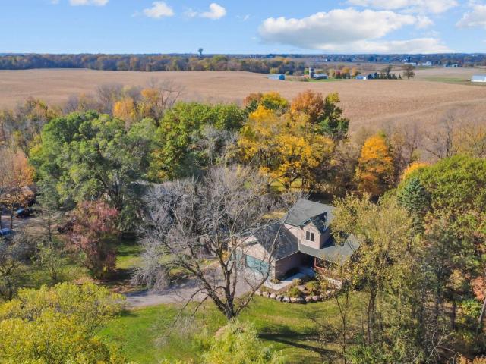
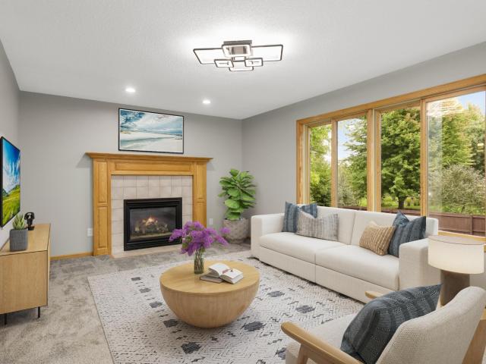
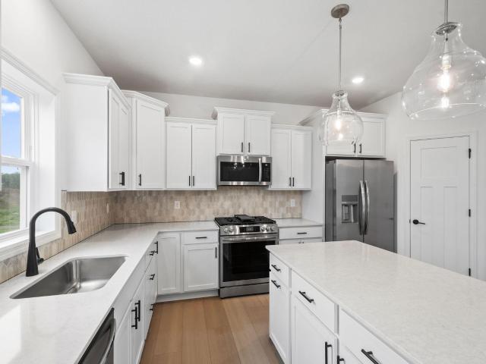
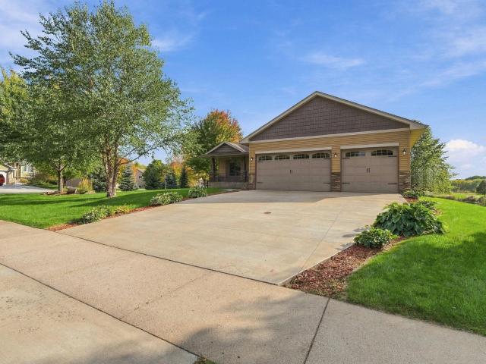
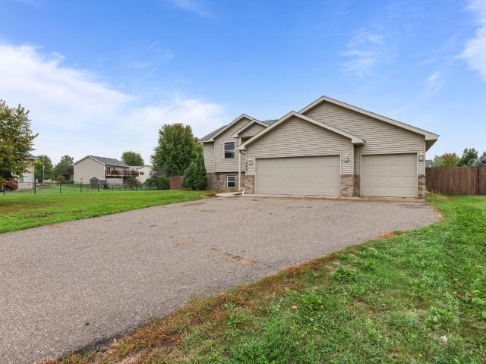
Enjoy nearly a half-acre lot with this well-designed home featuring an open-concept upper level with a spacious kitchen, dining area, and living room. The living room includes an electric fireplace with a shiplap surround, while the kitchen offers plenty of cabinet space, a large breakfast bar, and a walkout to a future deck. The primary bedroom features a walk-through bath and walk-in closet. The lower level offers a family room with a walkout, two additional bedrooms, and a full bath. The 3-car garage provides plenty of room for storage. Roof only three years old! All new windows in 2021! Wood privacy fence in the back and side yard. Conveniently located just 1/2 mile from Big Lake Station, 2 miles from Lakeside Park, and with easy highway access. Quick closing available!
USD 329,000
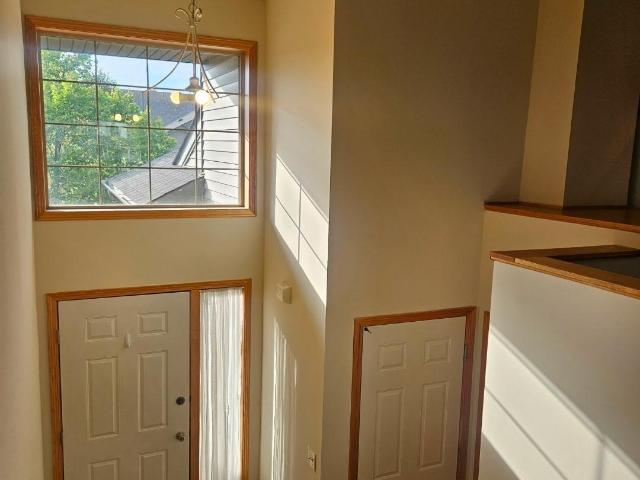
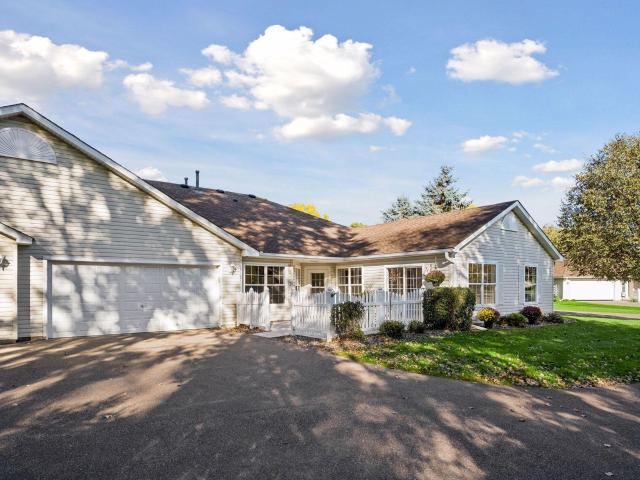
8330 Parkview Avenue NE
View photo
Townhouse · for sale
USD 224,999
USD 149/sq.ft
8330 Parkview Avenue NE
Whipple Hill
· 1,507 sq.ft · 2 Bedrooms · 2 Baths · Townhouse
· Equipped kitchen · Cellar
Whipple Hill · 1,507 sq.ft · 2 Bedrooms · 2 Baths · Townhouse · Equipped kitchen · Cellar
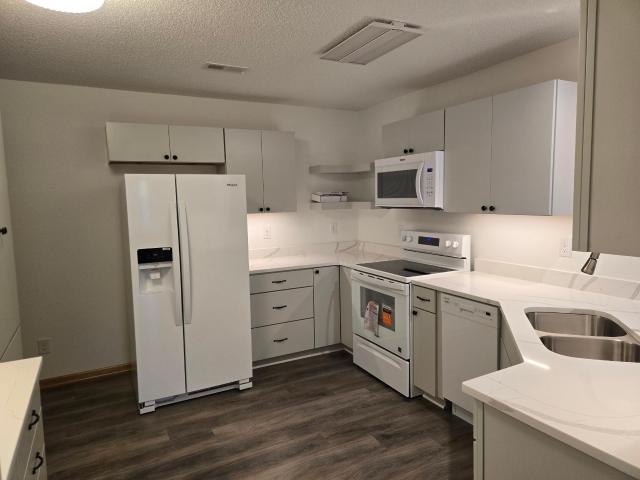
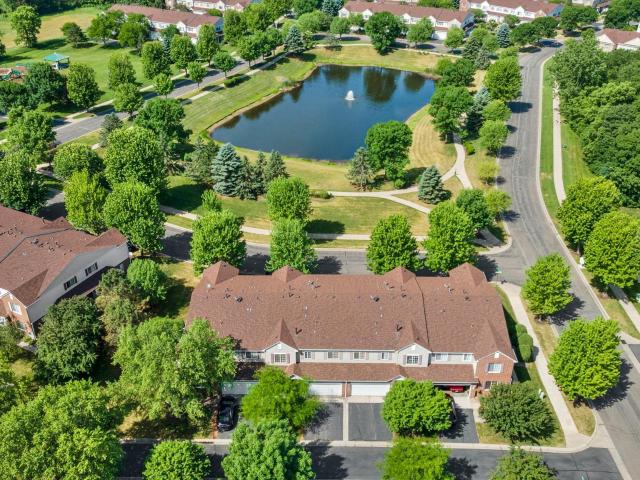
This unit is a blank canvas located in the highly regarded Elk River school district. Located near shopping along with easy highway access. Two large bedrooms and bathrooms, lots of storage, open kitchen, and walk out basement make this a great unit to make your own. Estate is aware the carpet needs to be replaced and will work with buyer. Open floorplan brings in good daylight. Easy to show and quick closing available
USD 224,999
10040 Twin Lakes Parkway
View photo
House · for sale
USD 460,000
USD 163/sq.ft
10040 Twin Lakes Parkway
Whipple Hill
· 2,820 sq.ft · 5 Bedrooms · 3 Baths · House
· Equipped kitchen
Whipple Hill · 2,820 sq.ft · 5 Bedrooms · 3 Baths · House · Equipped kitchen
This nearly new five-bedroom home, built in 2023, presents an excellent opportunity in the sought after Miske Meadows community. Situated on a premium lot with protected wetlands behind the home, mature trees in the distance and no neighboring home directly to the left, the property offers scenic views and a peaceful natural setting. The main level features an open-concept layout filled with natural light, ideal for both everyday living and entertaining. The gourmet kitchen serves as the centerpiece of the home, featuring custom white cabinetry, an oversized island with breakfast bar, granite countertops, and stainless-steel appliances. The adjacent dining area and living room highlight the home's flowing design, with a newly added accent wall panel in the living room providing a stylish finishing touch. Three bedrooms are conveniently located on the main level, including the spacious primary suite with a private three-quarter bath featuring dual-sink vanity and a walk-in closet. A mai
USD 460,000
1053 th Street NE # 1
View photo
Townhouse · for sale
USD 249,400
USD 176/sq.ft
1053 th Street NE # 1
Whipple Hill
· 1,410 sq.ft · 2 Bedrooms · 1 Bath · Townhouse
· Patio · Office room · Fireplace · Equipped kitchen · Parking
Whipple Hill · 1,410 sq.ft · 2 Bedrooms · 1 Bath · Townhouse · Patio · Office room · Fireplace · Equipped kitchen · Parking
Welcome home to this spacious end-unit townhome offering comfort, style, and an inviting open layout. The dramatic vaulted living room features a cozy gas fireplace and abundant natural light, creating the perfect space to relax or entertain. Step outside to enjoy the private side patio, ideal for morning coffee or summer evenings. The main level includes a functional kitchen, convenient half bathroom, laundry area, and easy access to the attached 2-car garage. Upper-level features two generously sized bedrooms both including a walk-in closet. The stunning full bathroom features both a soaking tub and a separate shower for a spa-like retreat. An open loft overlooks the vaulted living room below, providing flexible space for a home office, reading nook, or additional living area. Listing Agent is related to the seller. One month paid HOA fee!
USD 249,400
1117 th Street NE
View photo
House · for sale
USD 410,000
USD 163/sq.ft
1117 th Street NE
Whipple Hill
· 2,508 sq.ft · 3 Bedrooms · 2 Baths · House
· Cellar
Whipple Hill · 2,508 sq.ft · 3 Bedrooms · 2 Baths · House · Cellar
410k in the Lakes of Albertville! Thanks for taking a look and you will love this 3 bed 3 bath home with an awesome loft/ bonus room that is oh so cozy. 1,200 sq ft of unfinished basement that you could leave for the kids to play in or finish off as you please! The basement does have a partially finished bedroom with all the materials already at the home to complete it. Community pool, dog park, tennis courts, basketball court, community center, park, soccer fields and a welcoming fountain as you drive in. Close to the brand new Costco and a 10 minute drive from Hanover which houses River Inn and Big Bore! This one is priced to sell so you might as well schedule an appt as it just might be the one for you! Also all the furniture minus the 2 beds can be sold to the buyer if they choose
USD 410,000
18427 Olson Street NW
View photo
House · for sale
USD 489,500
USD 153/sq.ft
Updated
18427 Olson Street NW
Whipple Hill
· 3,197 sq.ft · 4 Bedrooms · 3 Baths · House
· Office room · Deck · Fireplace · Equipped kitchen
Whipple Hill · 3,197 sq.ft · 4 Bedrooms · 3 Baths · House · Office room · Deck · Fireplace · Equipped kitchen
Welcome to Trott Brook Farms! Set on a spacious lot in a desirable neighborhood, this meticulously maintained 4-bedroom, 4-bath home pairs beautiful surroundings with versatile living and entertaining spaces. A welcoming front porch, manicured lawn with irrigation, thoughtful landscaping, and mature trees create inviting curb appeal. The bright main level features a tall-ceiling entry, open staircase, hardwood floors, and two flexible rooms ideal for an office or sitting room. The sunlit living room offers a gas fireplace. In the kitchen, enjoy a center island with breakfast bar, stainless-steel appliances including a double oven, abundant cabinetry, and a reverse-osmosis water system. The dining area opens to the deck, while main-level laundry with storage and a half bath add convenience. All four bedrooms are upstairs, each with large windows and a walk-in closet. The spacious primary suite includes a private bath with double vanity, jetted tub, and separate shower; a second full bat
USD 489,500
9853 th Lane NW
View photo
House · for sale
USD 399,900
USD 223/sq.ft
9853 th Lane NW
Whipple Hill
· 1,787 sq.ft · 3 Bedrooms · 2 Baths · House
· Deck · Fireplace · Equipped kitchen · Parking · Cellar
Whipple Hill · 1,787 sq.ft · 3 Bedrooms · 2 Baths · House · Deck · Fireplace · Equipped kitchen · Parking · Cellar
Built in 2022, this rambler in Elk River's Miske Meadows neighborhood has all 1,788 finished square feet on one level. The open kitchen features a center island, upgraded cabinets, stainless steel appliances, and space for a kitchen table. The family room opens to the back deck, and the four season porch has a fireplace to enjoy throughout the year. All three bedrooms and the laundry are on the main level. The primary suite includes a walk in closet and a private full bath with an oversized step in shower and a vanity with two sinks. A second full bath and vaulted ceilings round out the interior. The home sits on a 0.21 acre lot with an attached three stall garage and concrete driveway. No basement. ISD 728 (Elk River)
USD 399,900
8302 Parkview Avenue NE
View photo
Townhouse · for sale
USD 250,000
USD 150/sq.ft
8302 Parkview Avenue NE
Whipple Hill
· 1,658 sq.ft · 2 Bedrooms · 2 Baths · Townhouse
· Garden · Office room · Deck · Parking
Whipple Hill · 1,658 sq.ft · 2 Bedrooms · 2 Baths · Townhouse · Garden · Office room · Deck · Parking
A townhome with this much outdoor space—and parking? This is a must see! This end unit offers expansive back and side yards and the neighborhood’s longest driveway, with room for six vehicles in a row. Inside, enjoy granite countertops, stainless steel appliances, and a living room opening to the private deck. The spacious walkout family room features a wet bar, while the second bedroom offers flexibility for an office or exercise room. Two full bathrooms, including one with a jetted tub, plus a walk-in closet and a separate storage room add everyday comfort. Stores and restaurants are conveniently close. There’s more room to spread out here than you might expect!
USD 250,000
318 Karen Lane
View photo
House · for sale
USD 357,500
USD 174/sq.ft
318 Karen Lane
Whipple Hill
· 2,045 sq.ft · 4 Bedrooms · 2 Baths · House
· Patio · Deck · Equipped kitchen · Parking
Whipple Hill · 2,045 sq.ft · 4 Bedrooms · 2 Baths · House · Patio · Deck · Equipped kitchen · Parking
Welcome home to 318 Karen Lane. Upon entering into this home you will notice the nice angled staircase that leads you to the open kitchen, dining area and living room area. How nice for entertaining. Beautiful stainless steel appliances with a walk-in pantry. Deck located off the dining area. The walkout lower level is finished with two additional bedrooms and full bath. You will notice the nice cement patio as you walk out from the lower level. Cozy up to the nice firepit in the back. Great shed for extra storage not to mention spacious and heated garage. This home backs up to a wetland buffer area and is walking distance to Wrights Crossing Park
USD 357,500
18508 Lincoln Street NW
View photo
House · for sale
USD 449,546
USD 198/sq.ft
Updated
18508 Lincoln Street NW
Whipple Hill
· 2,260 sq.ft · 4 Bedrooms · 2 Baths · House
· Office room · Fireplace · Equipped kitchen · Parking · Cellar
Whipple Hill · 2,260 sq.ft · 4 Bedrooms · 2 Baths · House · Office room · Fireplace · Equipped kitchen · Parking · Cellar
Home is under construction and available for a January closing! This beautiful Vanderbilt in Bradford Park blends elegance with everyday comfort in a layout designed for modern living. This thoughtfully designed residence features a versatile main-floor flex room, perfect for a home office, creative space, or formal lounge. The open-concept layout highlights a bright great room with a cozy electric fireplace, a sun-filled dining area, and a stylish kitchen with quartz countertops, stainless steel appliances, ample cabinetry, and a spacious walk-in pantry. A well-organized mudroom with a large closet connects to the 3-car garage. Upstairs offers three comfortable secondary bedrooms, a full bath, convenient laundry, and a luxurious owner’s suite with dual vanities, a spa-like bath, and a walk-in closet. The unfinished walkout basement provides endless potential for future living space. Surrounded by natural beauty with access to Woodland Trails Regional Park and Lake Orono, and just minu
USD 449,546
7614 Labeaux Avenue NE
View photo
House · for sale
USD 389,900
USD 205/sq.ft
7614 Labeaux Avenue NE
Whipple Hill
· 1,894 sq.ft · 4 Bedrooms · 2 Baths · House
· Garden · Office room · Fireplace · Equipped kitchen · Parking
Whipple Hill · 1,894 sq.ft · 4 Bedrooms · 2 Baths · House · Garden · Office room · Fireplace · Equipped kitchen · Parking
Excellent location just a few minutes drive away from the shopping center and Costco! One full acre with 24x26 detached heated and insulated garage makes this home a great choice if you have been looking for workshop space! Long driveway gives ample parking when working on multiple projects or guests are coming over. Partially fenced backyard to let the furry friends run! Updated kitchen appliances with plenty of cabinetry and three season porch with Andersen doors that can be opened up to create a space where you can hang out year round. Spacious upper level bedroom is perfect for your primary bedroom or turn the lower level family room into a large bedroom as it has its own walk in closet! Large upper level bath with dual sink vanity. If you choose to keep the family room as a living area, you will enjoy the electric fireplace with the perfect spot to place a TV above. Two more lower level bedrooms are great for the older child, home office, or guests. Close proximity to shopping and
USD 389,900
10023 th Avenue NW
View photo
House · for sale
USD 449,875
USD 171/sq.ft
Updated
10023 th Avenue NW
Whipple Hill
· 2,626 sq.ft · 5 Bedrooms · 3 Baths · House
· Fireplace · Equipped kitchen · Parking · Cellar
Whipple Hill · 2,626 sq.ft · 5 Bedrooms · 3 Baths · House · Fireplace · Equipped kitchen · Parking · Cellar
This home is under construction and will be available for closing in February! Welcome to this thoughtfully designed Drake floor plan, offering the perfect balance of comfort, style, and functionality. The open-concept main level showcases a spacious Great Room anchored by a sleek electric fireplace, seamlessly connecting to the dining area and modern kitchen. Perfect for entertaining or everyday living. A secondary bedroom and adjacent bath finish off the main floor. Upstairs, a versatile loft provides extra space for work or play, while four generous bedrooms include a private owner’s suite with a walk-in closet and elegant ensuite bath. The unfinished basement offers ample opportunity for future expansion. A three-car garage adds convenience and ample storage. Homes with this level of comfort and craftsmanship rarely last—schedule your tour before it’s gone! Located in Bradford Park, residents enjoy access to Woodland Trails Regional Park, Lake Orono, and nearby shopping and dining
USD 449,875
19912 Ironton Street NW
View photo
House · for sale
USD 399,900
USD 194/sq.ft
19912 Ironton Street NW
Whipple Hill
· 2,056 sq.ft · 4 Bedrooms · 2 Baths · House
· Garden · Deck · Parking · Cellar
Whipple Hill · 2,056 sq.ft · 4 Bedrooms · 2 Baths · House · Garden · Deck · Parking · Cellar
Welcome to your private 1.45 acre retreat in beautiful Elk River! Nestled among mature trees, this beautifully updated 4-bedroom, 2-full-bath home offers the perfect blend of modern finishes and peaceful, spacious living. Step inside to discover a bright, move-in-ready interior that feels brand new. The home features stunning new luxury vinyl plank (LVP) flooring and fresh, neutral paint flowing seamlessly throughout every room. The welcoming layout provides ample space for comfortable daily living and effortless entertaining. Enjoy your sprawling outdoor space from the spacious deck, the perfect spot for summer grilling, morning coffee, or simply taking in the serene, wooded views. Downstairs, the walk-out basement expands your living footprint and provides immediate, convenient access to the expansive backyard. The large 3-car garage offers abundant room for vehicles, tools, and outdoor gear. With simple updates from top to bottom, a highly desirable walk-out layout, and a stunning o
USD 399,900
1235 st Street NE
View photo
House · for sale
USD 425,000
USD 214/sq.ft
1235 st Street NE
Whipple Hill
· 1,981 sq.ft · 4 Bedrooms · 3 Baths · House
· Equipped kitchen
Whipple Hill · 1,981 sq.ft · 4 Bedrooms · 3 Baths · House · Equipped kitchen
Ask how you can receive a fixed 30-year government rate at 5.50% or a conventional rate of 5.99% PLUS $5,000 in closing costs! Come check out the Rushmore floor plan with its vaulted ceilings and open living spaces. You'll be amazed with the spacious kitchen, designer white cabinets, stainless steel appliances and quartz counter tops. This home features a finished walkout lower level. Including a spacious family room, bedroom and full bathroom! Minutes from I94 for easy commuting, minutes from Albertville Premium Outlet Malls for easy shopping and minutes from a variety of entertainment and dining. COSTCO just minutes down the road! No neighborhood HOA. Come check it out!
USD 425,000
14797 nd Avenue NW
View photo
House · for sale
USD 599,000
USD 220/sq.ft
14797 nd Avenue NW
Whipple Hill
· 2,713 sq.ft · 4 Bedrooms · 2 Baths · House
Whipple Hill · 2,713 sq.ft · 4 Bedrooms · 2 Baths · House
A Seasonal Price Adjustment for the Fall Market! Riverfront living at its finest! Set on a beautiful. 80-acre lot along the Elk River, this unique property offers a combination of space, privacy, and riverfront appeal that is hard to find. With the changing seasons, the price has been adjusted to reflect the time of year and provide buyers with a fresh opportunity to discover all this special property has to offer. With a unique flow and character that are best appreciated in person, this is a home that offers something a bit different from the ordinary. Inside, the home features an extensive list of updates, including new flooring and carpeting, fresh paint, updated bathrooms, and improvements to the primary bathroom. These improvements give the home a refreshed, inviting feel while leaving room to personalize the spaces to suit your own style. Outside, the expansive. 80-acre lot offers plenty of room to relax, entertain, and enjoy the outdoors, with the Elk River providing a beautifu
USD 599,000
10263 Kittredge Parkway NE
View photo
Townhouse · for sale
USD 394,900
USD 239/sq.ft
10263 Kittredge Parkway NE
Whipple Hill
· 1,647 sq.ft · 2 Bedrooms · 2 Baths · Townhouse
· Fireplace · Equipped kitchen · Parking
Whipple Hill · 1,647 sq.ft · 2 Bedrooms · 2 Baths · Townhouse · Fireplace · Equipped kitchen · Parking
Beautifully maintained, like-new home offering true main-level living in a quiet neighborhood. Open-concept design features abundant natural light throughout the main living spaces. Home includes 2 bedrooms, including a spacious primary suite with large walk-in closet and 3/4 bath with custom tile shower and floors. The kitchen showcases beautiful custom cabinetry, granite countertops, engineered hardwood floors, and stainless steel appliances, and opens to the informal dining area and spacious living room with a gas fireplace. Enjoy peaceful views of private wetlands and wildlife/pond from the sunroom. Oversized sheet-rocked/painted garage provides excellent additional storage, along with shelving above garage with more room for storage. Conveniently located near shopping, the new Costco, dining, and local parks
USD 394,900
18726 Ivanhoe Street NW
View photo
House · for sale
USD 440,900
USD 267/sq.ft
18726 Ivanhoe Street NW
Whipple Hill
· 1,647 sq.ft · 3 Bedrooms · 2 Baths · House
· Cellar
Whipple Hill · 1,647 sq.ft · 3 Bedrooms · 2 Baths · House · Cellar
This home is part of our Make Your Move Savings Event going on now! This home qualifies for rate buydown and paid closing costs! Reach out for details. Welcome to the Goodhue floorplan in the desirable Miske Meadows community! This move-in ready 3-bedroom, 2-bath home offers a spacious, open layout designed for comfortable single level everyday living. This home boasts one of the most desirable backyards in all of Elk River, perfect for relaxing or entertaining, plus a large unfinished basement ready for your future expansion plans. Located with easy access to Highway 10, this home also puts you near scenic Mississippi River with convenient shopping and dining options. Walking distance to award winning Twin Lakes Elementary School! This is one of the final homes available in the community so don’t miss your chance!
USD 440,900
15818 st Avenue NW
View photo
House · for sale
USD 225,000
USD 174/sq.ft
15818 st Avenue NW
Whipple Hill
· 1,292 sq.ft · 3 Bedrooms · 2 Baths · House
· Deck · Equipped kitchen
Whipple Hill · 1,292 sq.ft · 3 Bedrooms · 2 Baths · House · Deck · Equipped kitchen
Enjoy a peaceful wooded setting with this manufactured home on over an acre in Elk River! One level living with three bedrooms and two full bathrooms, this home offers comfortable living surrounded by mature trees. The spacious living room features large windows, while the adjacent separate dining area includes built-in cabinetry for storage. The kitchen offers ample cabinet and counter space plus an additional casual dining nook. The primary bedroom connects to a private full bathroom with a large corner soaking tub, walk in shower and generous vanity space. Outside, the front deck provides a spot to relax and enjoy the natural surroundings. Bring your ideas and personal touches to make this home your own!
USD 225,000
1126 th Street NE
View photo
House · for sale
USD 485,000
USD 146/sq.ft
1126 th Street NE
Whipple Hill
· 3,315 sq.ft · 4 Bedrooms · 3 Baths · House
· Office room · Fireplace · Equipped kitchen
Whipple Hill · 3,315 sq.ft · 4 Bedrooms · 3 Baths · House · Office room · Fireplace · Equipped kitchen
Welcome to Towne Lakes! This beautifully cared-for and thoughtfully maintained Albertville two-story offers a fantastic location, functional floor plan, scenic park views, and exceptional neighborhood amenities. Enjoy easy access to the community pool, activity center, walking trails, dog park, area lakes, and nearby parks with playgrounds, pickleball, basketball, and more. The open main level features oak hardwood floors, a cozy gas fireplace, formal dining room, front office/den overlooking the charming wraparound porch, main-floor laundry, and inviting kitchen with center island, abundant storage, and newer stainless-steel appliances. Upstairs, the spacious primary suite offers a soaking tub, separate walk-in shower, double vanity, and large walk-in closet, plus two additional bedrooms and a full bath. The fully finished walkout lower level adds a large recreation room, fourth bedroom, and full bath—ideal for guests, entertaining, hobbies, or a workout area. Enjoy peaceful outdoor l
USD 485,000
11810 19 / Avenue NW
View photo
House · for sale
USD 329,000
USD 194/sq.ft
Updated
11810 19 / Avenue NW
Whipple Hill
· 1,690 sq.ft · 3 Bedrooms · 2 Baths · House
· Patio · Garden · Office room · Deck · Cellar
Whipple Hill · 1,690 sq.ft · 3 Bedrooms · 2 Baths · House · Patio · Garden · Office room · Deck · Cellar
This charming rambler features a full daylight basement with a family room and office or guest space, offering single-floor ease with bonus finished lower-level space. It includes an open-concept main floor with bright living areas with seamless outdoor access to a deck and patio surrounded by a private fenced in backyard. A rare bonus: the adjacent lot will never be built on, offering lasting privacy and regular visits from deer and other wildlife. Stay active with nearby access to the YMCA, lakes, parks, school shops, and cafes. Quick access to HWY 169 for trips up north or to the city. This home offers the perfect mix of charm, space, and location!
USD 329,000
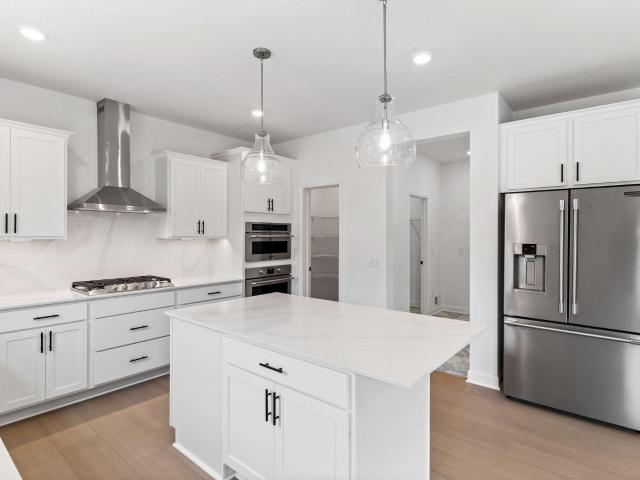
1161 rd Street NE
View photo
House · for sale
USD 522,605
USD 156/sq.ft
1161 rd Street NE
Whipple Hill
· 3,337 sq.ft · 5 Bedrooms · 3 Baths · House
· Equipped kitchen · Parking
Whipple Hill · 3,337 sq.ft · 5 Bedrooms · 3 Baths · House · Equipped kitchen · Parking
Welcome to Prairie Crossing, Otsego's newest community. This beautifully designed two-story Burnham home offers a stylish, functional layout ideal for modern living. The main level features an open-concept design where the Great Room flows seamlessly into the dining area and well-appointed kitchen—perfect for entertaining or everyday life. Upstairs, a versatile loft provides additional space for work, study, or relaxation, alongside four spacious bedrooms, including a luxurious owner’s suite with a private bath and walk-in closet. Head downstairs to the lower level that features a fifth bedroom, full bath, and spacious recreation room. The three-car garage adds everyday convenience and ample storage. Combining comfort, style, and flexibility, this home is a true opportunity to enjoy modern living in a serene setting
USD 522,605
1051 th Lane NE
View photo
Townhouse · for sale
USD 259,000
USD 141/sq.ft
1051 th Lane NE
Whipple Hill
· 1,830 sq.ft · 2 Bedrooms · 2 Baths · Townhouse
· Patio · Garden · Equipped kitchen · Cellar
Whipple Hill · 1,830 sq.ft · 2 Bedrooms · 2 Baths · Townhouse · Patio · Garden · Equipped kitchen · Cellar
This Inviting One-Level Townhome Screams Comfortable Living for Years to Come! Featuring Vaulted Ceilings, an Airy Floor Plan, and a Spacious Main-Floor Primary Suite with a Walk-in Closet. The Kitchen boasts White Cabinetry, Stainless Steel Appliances, and a Center Island, perfect for meal prep and gathering. Fresh paint, newer carpet, and vinyl wood flooring provide convenience throughout. Bonus finished basement that includes a Large 2nd bedroom, a Bonus 3rd Room, Oversized Family Room and Extra Storage to keep everything organized. Step outside and enjoy the Patio and Large Backyard, or take a short walk to Winter Park with its walking paths, playground, and ball fields. Conveniently located near parks, Highway 94, and the Albertville Outlet Mall, this home combines easy living with a great location!
USD 259,000
19107 Jackson Court NW
View photo
Townhouse · for sale
USD 312,500
USD 221/sq.ft
19107 Jackson Court NW
Whipple Hill
· 1,410 sq.ft · 2 Bedrooms · 2 Baths · Townhouse
· Patio · Equipped kitchen
Whipple Hill · 1,410 sq.ft · 2 Bedrooms · 2 Baths · Townhouse · Patio · Equipped kitchen
Welcome to Elk Run Village, a beautifully maintained 55+ community in Elk River offering comfortable, low-maintenance living in a welcoming neighborhood with an active clubhouse and well managed association. This move-in-ready townhome is located on a quiet cul-de-sac and is ideal for buyers looking for convenient one level living! Sellers can accommodate a quick close and are offering a one year home warranty to the buyer! The fresh paint throughout along with new carpet gives the home a clean, updated feel. Sellers just completed improvements to most of the windows and patio door that includes new glass and jambs along with new screens throughout. Abundant natural light fills the spacious open layout, highlighted by vaulted ceilings and large windows. The bright kitchen features a convenient center island and a smaller informal dining area, while the separate formal dining room provides plenty of space for holiday meals and larger gatherings. The spacious living room flows into a won
USD 312,500
8043 Needham Avenue NE
View photo
House · for sale
USD 404,900
USD 276/sq.ft
8043 Needham Avenue NE
Whipple Hill
· 1,464 sq.ft · 3 Bedrooms · 1 Bath · House
· Patio · Garden · Swimming pool · Equipped kitchen
Whipple Hill · 1,464 sq.ft · 3 Bedrooms · 1 Bath · House · Patio · Garden · Swimming pool · Equipped kitchen
Imagine coming home to a little more space, a little more privacy, and a whole lot of room to enjoy life. Set on just over an acre, this inviting modified two-story home offers the peaceful feel of country living while keeping shopping, dining, coffee, and convenient freeway access close at hand. Inside, the 1,472 finished square feet are thoughtfully laid out with 3 bedrooms – all on one level. And 1½ baths. The spacious living room, located just off the dining area, creates a natural gathering place for everything from everyday family time to holiday celebrations with friends and loved ones. The kitchen features a walk-in pantry, adding the storage and convenience every busy household appreciates. Then step outside, where the fully fenced backyard becomes an extension of the home. Picture summer evenings on the patio, relaxing in the included hot tub, or gathering around the fire table as the day winds down. With more than an acre to enjoy, there is room to garden, play, entertain, o
USD 404,900
7924 Palmgren Avenue NE
View photo
House · for sale
USD 425,000
USD 181/sq.ft
7924 Palmgren Avenue NE
Whipple Hill
· 2,347 sq.ft · 4 Bedrooms · 4 Baths · House
· Patio · Garden · Office room · Deck · Fireplace · Equipped kitchen · Parking · Air conditioning · Cellar
Whipple Hill · 2,347 sq.ft · 4 Bedrooms · 4 Baths · House · Patio · Garden · Office room · Deck · Fireplace · Equipped kitchen · Parking · Air conditioning · Cellar
Gorgeous lot in a highly desirable Otsego neighborhood with an amazing location. This huge modified two-story home, with 4 bedrooms plus an office and 4 bathrooms, is loaded with upgrades and offers spacious bedrooms, two fireplaces, a wet bar, a fully finished basement, and a huge deck perfect for entertaining. The main level features an open-concept kitchen, dining, and living area, along with an office. The oversized deck provides plenty of space for outdoor entertaining. The upper level features three bedrooms and two full bathrooms, including a spacious primary suite with a walk-in closet and private full bathroom. The fully finished basement offers a large family room with a second fireplace, wet bar, and fourth bedroom. Additional features include central A/C, furnace, and an air exchanger. The backyard is fully fenced and includes a second deck/patio area behind the garage. The home has been extensively remodeled, including restored and new flooring, fresh paint, updated bathro
USD 425,000
19217 King Court NW
View photo
Townhouse · for sale
USD 349,900
USD 250/sq.ft
19217 King Court NW
Whipple Hill
· 1,399 sq.ft · 2 Bedrooms · 2 Baths · Townhouse
· Equipped kitchen · Air conditioning
Whipple Hill · 1,399 sq.ft · 2 Bedrooms · 2 Baths · Townhouse · Equipped kitchen · Air conditioning
Come check out this amazing townhouse! This one level townhouse has been renovated down-to-the-studs. Just about everything in this townhouse is new! There are no to dos lists! A partial list of everything new: Brand new kitchen cabinets, counter tops and appliances. All new flooring throughout, new windows with lifetime warranty, two completely new bathrooms with fixtures, tub/shower inserts, vanity and sinks. Entirely new sheetrock and insulation throughout, updated electrical, new furnace and AC. You're buying a brand new home without the new construction price. Enjoy the single level living!
USD 349,900
1478 th Lane NE
View photo
House · for sale
USD 440,000
USD 194/sq.ft
1478 th Lane NE
Whipple Hill
· 2,260 sq.ft · 4 Bedrooms · 2 Baths · House
· Office room · Equipped kitchen
Whipple Hill · 2,260 sq.ft · 4 Bedrooms · 2 Baths · House · Office room · Equipped kitchen
This home is under construction and available for a December closing! Step inside this stunning 2,271 square foot two-story home and experience a blend of style and functionality designed for today’s busy lifestyles. The open-concept main floor welcomes you with a spacious Great Room that flows seamlessly into the kitchen and dining nook, perfect for entertaining or everyday living. The kitchen is a chef’s dream, featuring sleek quartz countertops, a stainless steel gas stove, tile backsplash and soft-close cabinetry with crown molding. A versatile flex space on the first floor adapts to your needs, whether it’s a home office or creative studio. Upstairs, retreat to the luxe owner’s suite with a glass-enclosed shower, raised height vanity and Silestone countertops, while three additional bedrooms and a convenient laundry room complete the upper level. Enjoy plush carpeting in the bedrooms, luxury vinyl plank flooring in key areas and professionally designed color packages throughout. T
USD 440,000
1476 th Lane NE
View photo
House · for sale
USD 529,990
USD 196/sq.ft
Updated
1476 th Lane NE
Whipple Hill
· 2,691 sq.ft · 5 Bedrooms · 3 Baths · House
· Garden · Office room · Fireplace · Equipped kitchen · Parking · Cellar
Whipple Hill · 2,691 sq.ft · 5 Bedrooms · 3 Baths · House · Garden · Office room · Fireplace · Equipped kitchen · Parking · Cellar
This home is move-in ready! Welcome to the Lewis in the Meadows of Otsego community. This spacious home offers 5 bedrooms, 3 bathrooms, and a 3-car garage. The open-concept layout showcases a chef-inspired gourmet kitchen with quartz countertops, a large center island, ample cabinetry, stainless-steel appliances, and a walk-in pantry. A main guest suite is perfect as an at home office, playroom, or creative retreat. Relax by the cozy gas fireplace in the living room, or head upstairs to discover four more bedrooms, including a luxurious owner’s suite with private bath, a versatile loft, and a convenient laundry room. The unfinished walkout basement provides endless potential for future customization, while the front yard includes landscaping, sod, and irrigation for easy maintenance. With no HOA fees, this home combines style, functionality, and convenience. Schedule your tour today!
USD 529,990
1507 th Lane NE
View photo
House · for sale
USD 474,900
USD 159/sq.ft
1507 th Lane NE
Whipple Hill
· 2,982 sq.ft · 4 Bedrooms · 3 Baths · House
· Equipped kitchen · Parking · Cellar
Whipple Hill · 2,982 sq.ft · 4 Bedrooms · 3 Baths · House · Equipped kitchen · Parking · Cellar
Enjoy this beautifully maintained 4BR/3BA rambler with a fully finished walkout basement. This fantastic home is move in ready and offers all essential living facilities on the main level. The open floor plan creates a seamless flow between the living, dining and kitchen areas making everyday living and entertaining effortless. The main level features newly painted walls and refinished gleaming hardwood floors creating a clean and refreshed feel throughout. The spacious kitchen features granite countertops, a walk-in pantry, breakfast area in the center island, stainless steel appliances, lots of cupboard and counter space and convenient pullout drawers. The main level primary bedroom is nicely sized for larger furniture, and the private bath offers a stylist walk-in tiled shower, double sinks and walk-in closet. An additional spacious bedroom and a full bathroom offers flexibility on the main level. There is an additional walk-in storage closet coming in through the garage by the laun
USD 474,900
17182 Nixon Court NW
View photo
Townhouse · for sale
USD 243,500
USD 171/sq.ft
17182 Nixon Court NW
Whipple Hill
· 1,421 sq.ft · 2 Bedrooms · 1 Bath · Townhouse
· Fireplace · Equipped kitchen · Parking
Whipple Hill · 1,421 sq.ft · 2 Bedrooms · 1 Bath · Townhouse · Fireplace · Equipped kitchen · Parking
Don’t miss this opportunity to own an impeccably maintained 2BR/2BA townhome in a prime Elk River location! This open floor plan is perfect for entertaining and features beautiful bamboo floors throughout the main level along with a cozy gas fireplace in the living room. The kitchen boasts a breakfast bar with a striking custom counter, a granite center island, and ample cabinet and countertop space. A convenient half bath is also located on the main level. Upstairs has versatile loft area, full bath, laundry, and two bedrooms, including the spacious primary bedroom with a walk-in closet. Enjoy the convenience of being within walking distance to a park, and pond. Additional highlights include an attached 2-car garage, asphalt driveway, and more!
USD 243,500

Get email alerts

Don't miss out: be the first to know about new properties

The alert was correctly created

On subscribing you accept the conditions of use and the privacy policy
Alert
Receive new ads in your inbox
Save this search
Receive alerts for new listings

We'll send you an email when we have new properties for: "Houses for sale in Whipple Hill"

The alert was correctly created

West Oaks, Elk River city Sherburne County Minnesota
Riverview Heights, Elk River city Sherburne County Minnesota
Get email alerts and be the first to see new listings
Required field
On subscribing I accept the terms of the privacy policy
Perfect! You'll soon start receiving new listings via email
Alert
Receive an email when we have new ads for Houses for sale in Whipple Hill
Save this search
Filters

Bedrooms

Size (sq.ft)

sq.ft
sq.ft

Price

USD
USD

Property type

Bathrooms

Clear all filters
Receive notifications when new entries are published.