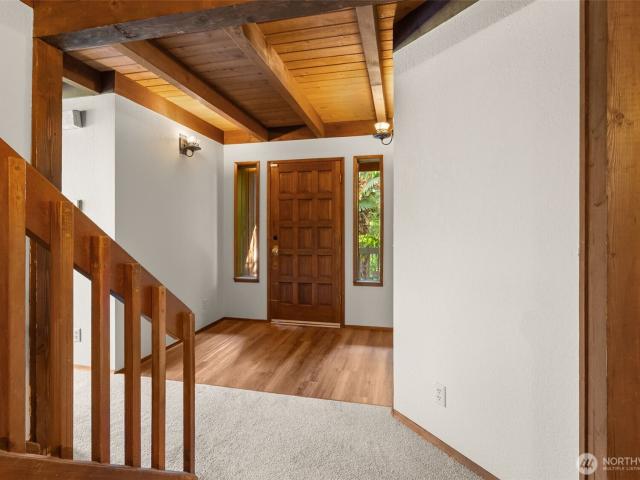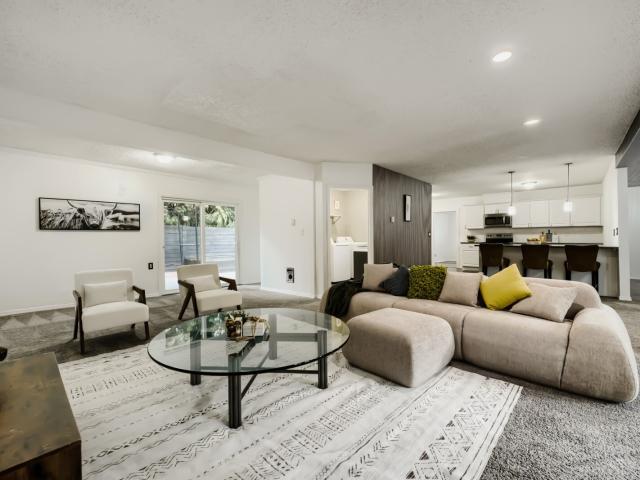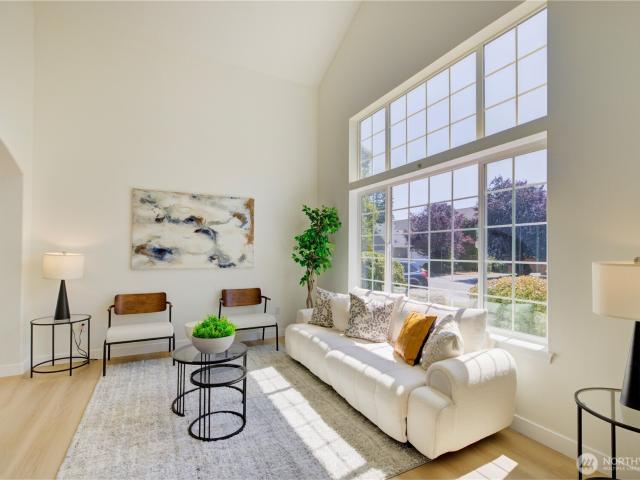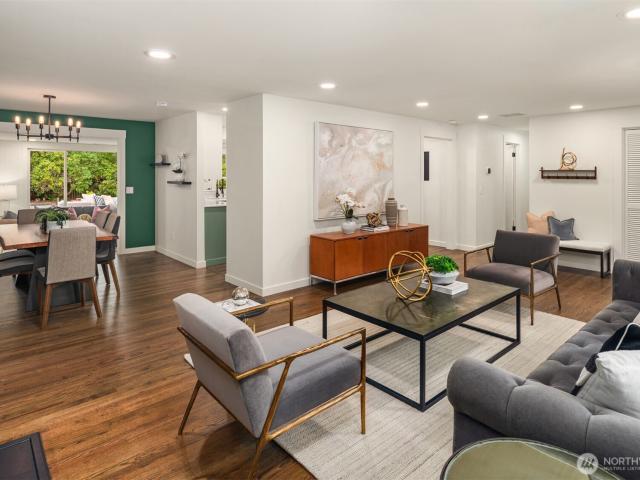
2,779 houses for sale in White Center

3900 NE 4th Circle
View photo
House · for sale
USD 645,000
USD 367/sq.ft
3900 NE 4th Circle
White Center
· 1,755 sq.ft · 3 Bedrooms · 2 Baths · House
· Deck · Fireplace · Equipped kitchen
White Center · 1,755 sq.ft · 3 Bedrooms · 2 Baths · House · Deck · Fireplace · Equipped kitchen
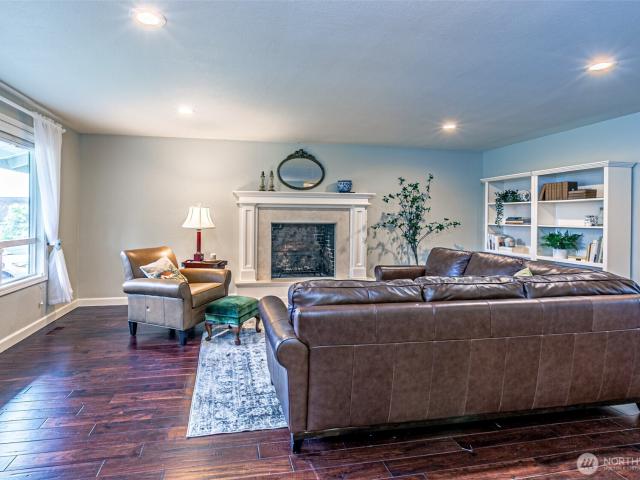
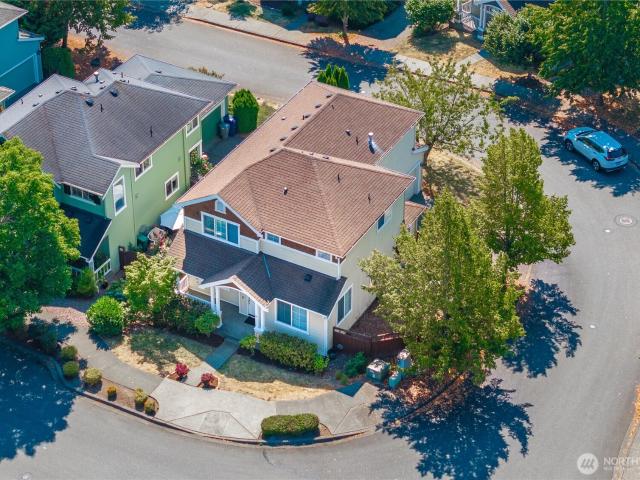
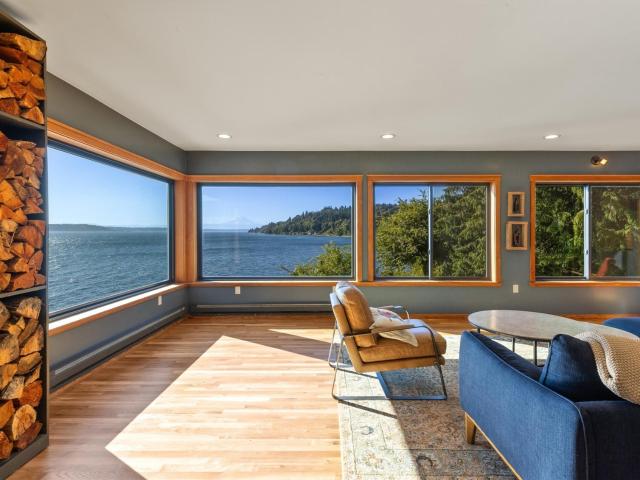
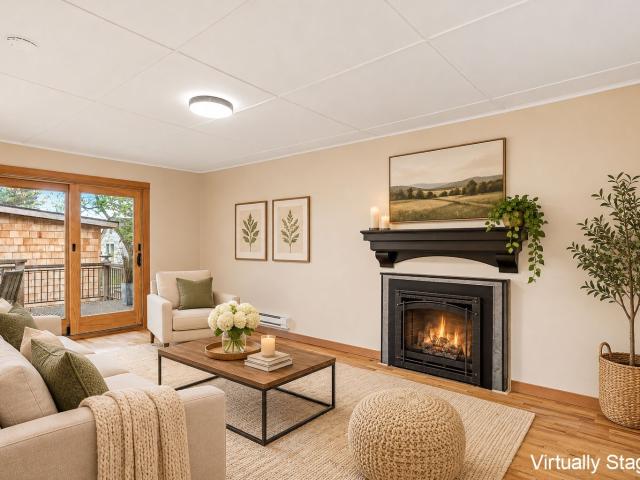
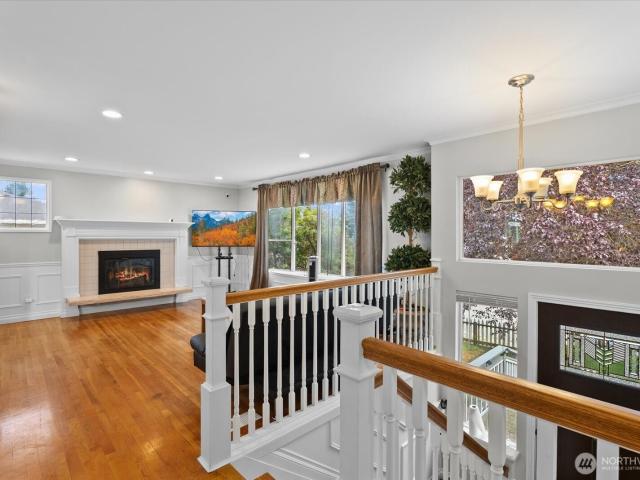
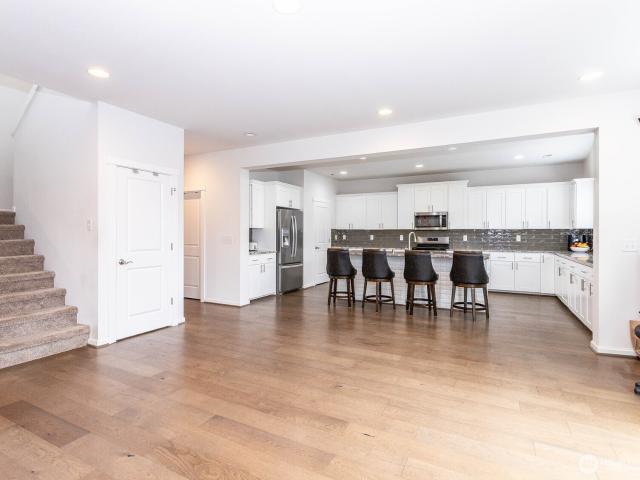
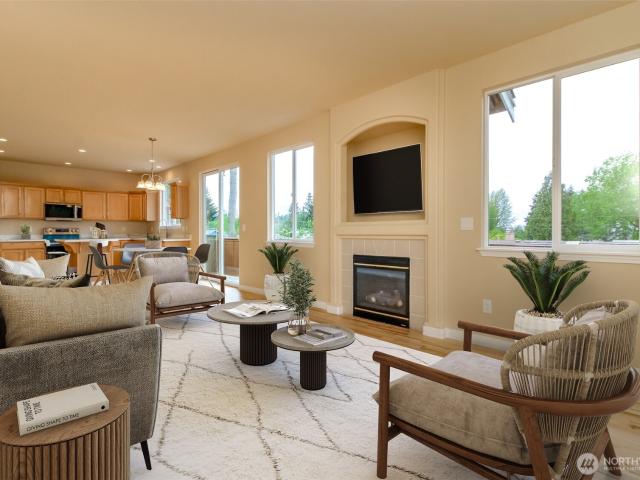
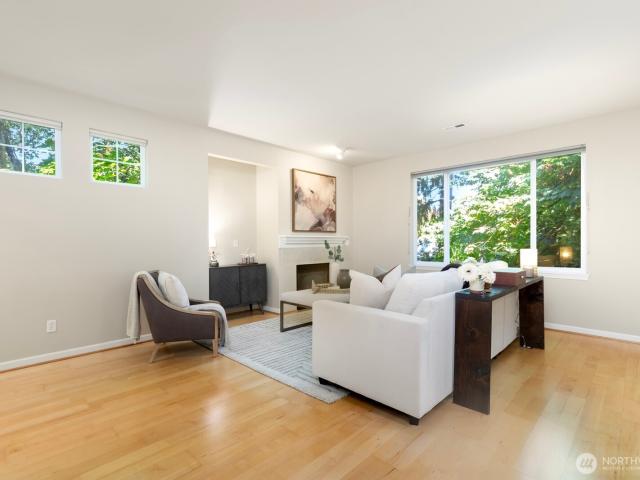
Tucked into a quiet corner of a well-established neighborhood, this end-unit home offers the privacy and breathing room buyers rarely find. Plus, brand-new carpet and fresh interior paint make it feel truly move-in ready from day one. The main level welcomes you with warm maple hardwoods, soaring 9-ft ceilings, and an open layout designed for easy living. The living room centers around a gas fireplace—perfect for unwinding in the evening—and flows naturally into a dining area that sits off deck space and with peaceful green views. The kitchen offers generous storage, stainless appliances, and a gas cooktop that home cooks will appreciate. Upstairs, the primary suite is a genuine retreat: vaulted ceilings, a walk-in closet, dual vanities, and a soaking tub and shower that make the end of the day something to look forward to. Two additional bedrooms, a full bath, and in-unit laundry round out the upper level. Step outside to enjoy a peaceful green view that makes this home feel private w
USD 645,000
15707 th Place SE
View photo
House · for sale
USD 999,998
USD 322/sq.ft
15707 th Place SE
White Center
· 3,100 sq.ft · 5 Bedrooms · 3 Baths · House
· Patio · Deck · Fireplace · Equipped kitchen · Parking · Air conditioning · Swimming pool
White Center · 3,100 sq.ft · 5 Bedrooms · 3 Baths · House · Patio · Deck · Fireplace · Equipped kitchen · Parking · Air conditioning · Swimming pool
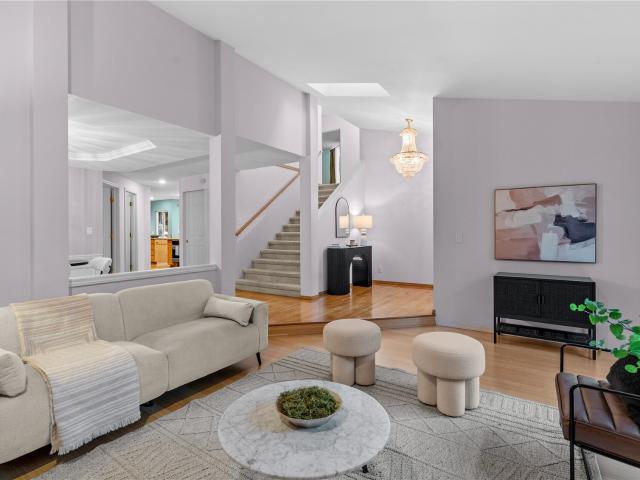
Discover this residence in highly coveted Maple Ridge Estates on a rare lot approaching half an acre — about 3,110 square feet with five bedrooms and three full baths in a beautifully kept 1995 two-story, topped by a new 50-year roof. A flexible bonus room upstairs can serve as a playroom, office, or additional 6 bedroom space. A grand double-wide staircase sets the tone at the entry. Hardwood floors run throughout as the open main level flows from a formal dining room with tray ceiling and wainscoting into a kitchen with granite countertops and a generous island, then into living space with a fireplace. A flexible main-floor office and sliding doors keep everyday living easy and elevated. Outside, a private oasis awaits — in-ground pool and spa, sunlit patio, and elevated deck framed by lush landscaping. Minutes to Maple Valley Highway, I-405, shopping, and more. Three-car attached garage, heat pump / AC, public utilities, Renton School District. Ready for its next owners
USD 999,998
1437 Baby Doll Road SE
View photo
House · for sale
USD 340,000
USD 350/sq.ft
1437 Baby Doll Road SE
White Center
· 969 sq.ft · 2 Bedrooms · 1 Bath · House
· Garden · Deck · Equipped kitchen · Parking
White Center · 969 sq.ft · 2 Bedrooms · 1 Bath · House · Garden · Deck · Equipped kitchen · Parking
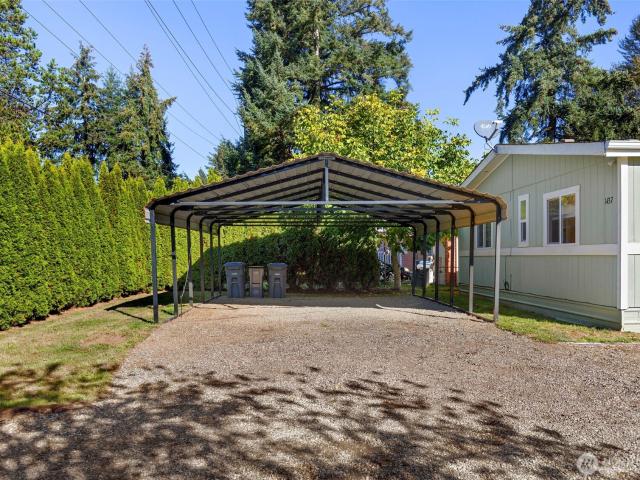
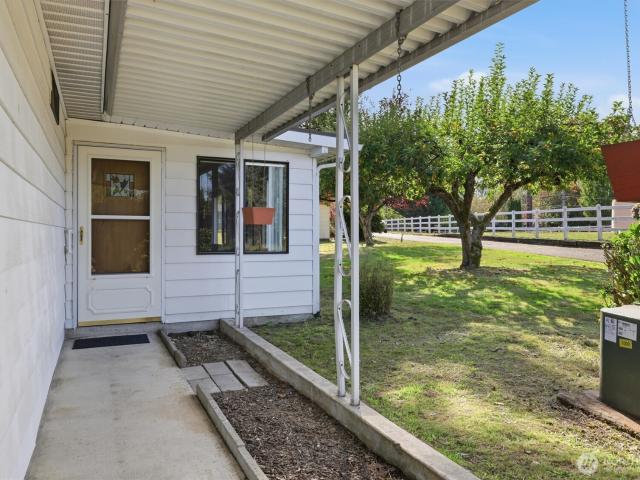
Ready and waiting for you! This cozy and inviting home offers 2 bedrooms and 1 1/2 bathrooms. And a comfortable open-concept layout featuring a welcoming kitchen. Situated on a spacious. 22-acre lot, the property boasts an apple tree, plenty of yard space, and a newer 8’ x 10’ storage shed. Enjoy outdoor living and entertaining from the deck off the back of the home. A covered 2-car carport provides convenient parking, with additional space in the driveway for more parking or your RV/boat. Wonderful location close to shopping, ferry service, and the bus line. Come see the possibilities and make this property your own. Welcome home!
USD 340,000
18806 SE 168th Street
View photo
House · for sale
USD 575,000
USD 503/sq.ft
18806 SE 168th Street
White Center
· 1,141 sq.ft · 3 Bedrooms · 1 Bath · House
· Garden · Equipped kitchen
White Center · 1,141 sq.ft · 3 Bedrooms · 1 Bath · House · Garden · Equipped kitchen
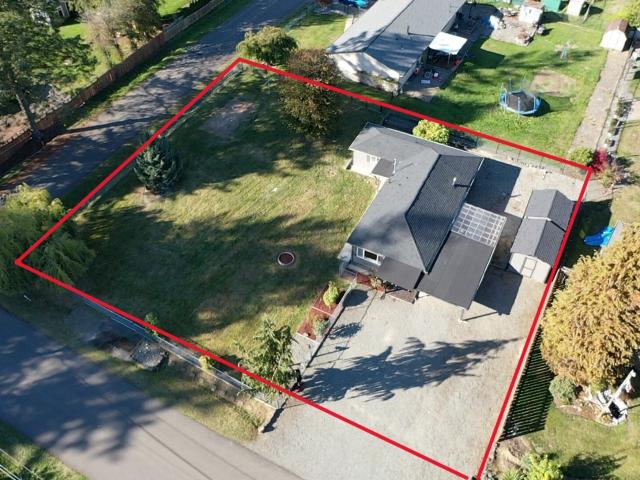
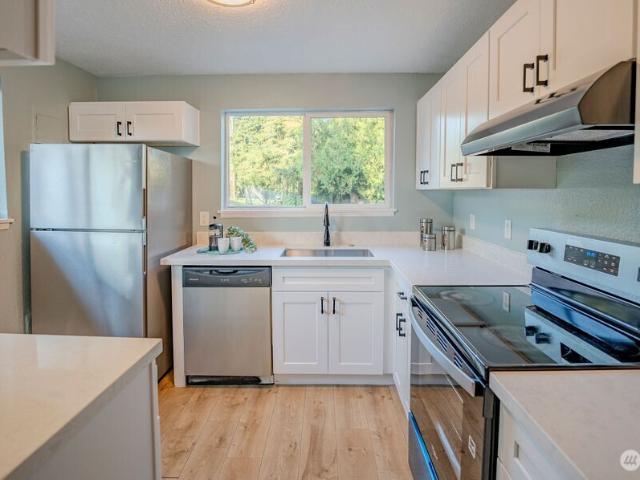
Updated 3-bedroom, 2-bath home located on a spacious corner lot in a quiet Renton neighborhood. The interior has been refreshed with new flooring, updated finishes, and plenty of natural light throughout. The kitchen features new appliances, ample cabinet and counter space, and stylish tilework that gives the space a clean, finished look. Both bathrooms have also been updated with attractive tilework and modern finishes. A new roof provides added peace of mind for years to come. Outside, the fenced yard offers plenty of room for relaxing, entertaining, gardening, or pets. Two large storage sheds provide extra space for tools, equipment, and seasonal items. Move-in ready with thoughtful updates inside and out, this home offers comfortable living, useful outdoor space, and convenient storage in a peaceful neighborhood
USD 575,000
15825 SE 116TH Street
View photo
House · for sale
USD 1,100,000
USD 417/sq.ft
15825 SE 116TH Street
White Center
· 2,637 sq.ft · 4 Bedrooms · 2 Baths · House
· Office room · Gym · Deck · Equipped kitchen · Parking · Cellar
White Center · 2,637 sq.ft · 4 Bedrooms · 2 Baths · House · Office room · Gym · Deck · Equipped kitchen · Parking · Cellar
Modern farmhouse style meets private acreage living in this fully remodeled home set on a peaceful 1-acre lot. A circular driveway, RV parking, new roof, and an impressive 22x50 workshop/garage add exceptional flexibility, while the bright open floor plan, skylights, picture window, and stylish updates create a warm, move-in-ready feel throughout. The remodeled kitchen features stainless steel appliances, tile backsplash, updated cabinetry, and easy flow into the main living and dining areas. Fresh interior and exterior paint, new LVP flooring, new carpet, new trim, and updated doors give the home a clean, cohesive look. The updated bathrooms continue the modern feel with refreshed finishes throughout. Downstairs, the daylight basement offers an enormous bonus room with a walk-out slider, creating excellent space for a media room, rec room, home office, gym, or guest space. Multiple storage areas provide added function, while the two-tier deck extends the living space outdoors and over
USD 1,100,000
9412 NE 14th Street
View photo
House · for sale
USD 13,995,000
USD 2,057/sq.ft
9412 NE 14th Street
White Center
· 6,803 sq.ft · 4 Bedrooms · 4 Baths · House
· Gym · Equipped kitchen · Swimming pool · Cellar
White Center · 6,803 sq.ft · 4 Bedrooms · 4 Baths · House · Gym · Equipped kitchen · Swimming pool · Cellar
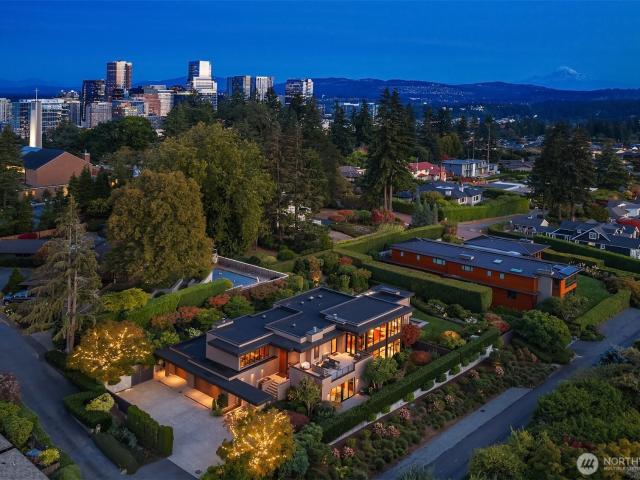
A view this extraordinary changes everything. Perched at the top of Clyde Hill, this exceptional custom residence commands a breathtaking 180-degree panorama stretching from Lake Washington and the Seattle skyline to the Olympic Mountains and Mt. Rainier. By day, walls of glass fill the home with natural light. By night, the city becomes the backdrop. Set on a private. 74-acre estate, 6,810 square feet of sophisticated contemporary living unfolds with warm woods, natural stone and beautifully curated finishes. The architecture is designed for effortless entertaining, flowing from dramatic interior spaces to expansive terraces, a covered outdoor kitchen and dining area, level lawn and swimming pool—all framed by unforgettable views. Four bedrooms, 4.5 baths, a wine cellar, gym and flexible spaces offer everything needed for modern life, without sacrificing style or serenity. This is the increasingly rare West Bellevue find: architecturally distinctive, exceptionally private and complete
USD 13,995,000
14229 SE 165th Place
View photo
House · for sale
USD 750,000
USD 422/sq.ft
14229 SE 165th Place
White Center
· 1,776 sq.ft · 3 Bedrooms · 2 Baths · House
· Patio · Equipped kitchen
White Center · 1,776 sq.ft · 3 Bedrooms · 2 Baths · House · Patio · Equipped kitchen
Where refined living meets the greens, this completely updated turnkey rambler showcases elevated updates throughout and an ideal position along the 8th green of Fairwood Greens Golf and Country Club, offering sweeping fairway views. Expansive windows fill the home with natural light, creating a bright yet tranquil living experience. The spacious kitchen blends function and style, highlighted by a striking butcherblock island, generous workspace, and seamless flow for everyday living and entertaining. Serene outdoor living is elevated by a large patio and professionally landscaped grounds. The primary suite serves as a private retreat with a walk-in shower and double vanity. Residents enjoy neighborhood parks, 24-hour security, and optional membership opportunities including an 18-hole golf course, community pool, dining, and social amenities enhancing the lifestyle without obligation. Ideally located near shopping, major highways, and convenient access to Seattle-Tacoma International
USD 750,000
16901 Woodside Drive SE
View photo
House · for sale
USD 715,000
USD 377/sq.ft
16901 Woodside Drive SE
White Center
· 1,894 sq.ft · 3 Bedrooms · 2 Baths · House
· Patio · Garden · Office room · Fireplace · Equipped kitchen
White Center · 1,894 sq.ft · 3 Bedrooms · 2 Baths · House · Patio · Garden · Office room · Fireplace · Equipped kitchen
Conveniently located 2-story corner lot home in the sought-after Woodside community! Just steps from neighborhood parks and trails and minutes to Fairwood Shopping Center, dining, assigned schools with gifted programs, golf and everyday amenities. Boasting 1,900 SqFt, this spacious layout features 3 Beds, a private Upper Level office/den, & 2.5 Baths. Step inside to an inviting entry that flows into a sun-drenched Living room w/ a cozy gas fireplace & formal Dining area, ideal for everyday living & entertaining. Well-appointed Kitchen features polished granite countertops, warm wood cabinetry, stainless steel appliances, & a convenient breakfast bar transitions to an eating nook w/ sliding patio doors. Retreat to the Primary Suite featuring a spacious walk-in closet + private ensuite Bath w/ double vanity sinks, a glass shower, & a relaxing soaking tub. Practical utilities abound w/ a convenient Upper Level laundry. Outdoors, enjoy a low-maintenance, fully-fenced side yard w/ a private
USD 715,000
317 S 208th Street
View photo
House · for sale
USD 514,950
USD 468/sq.ft
317 S 208th Street
White Center
· 1,098 sq.ft · 3 Bedrooms · 1 Bath · House
· Garden · Parking
White Center · 1,098 sq.ft · 3 Bedrooms · 1 Bath · House · Garden · Parking
Price improvement! First time on the market in more than 65 years! Lovingly maintained by its original owner, this charming 1960 rambler offers a rare opportunity to own a well-cared-for home full of original character. Beautiful Swedish-finish hardwood floors run throughout, showcasing the quality craftsmanship of the era. The comfortable 3-bedroom, 1.5-bath floor plan features a spacious living area, attached one-car garage, additional off-street parking, and a private backyard with room to garden, entertain, or relax. Set on a 5,482 sq ft lot in a convenient Des Moines location, this home provides easy access to the Des Moines Marina, waterfront parks, Redondo Beach, Saltwater State Park, Des Moines Creek Trail, restaurants, shopping, Highline College, and schools. Enjoy a convenient commute to Seattle, Tacoma, Sea-Tac Airport, I-5, and SR-509 while living in a well-established neighborhood. A truly special opportunity to own a one-owner home with timeless appeal
USD 514,950
1018 S 244th Pl
View photo
House · for sale
USD 441,680
USD 390/sq.ft
1018 S 244th Pl
White Center
· 1,130 sq.ft · 2 Bedrooms · 2 Baths · House
· Patio · Deck · Swimming pool · Parking
White Center · 1,130 sq.ft · 2 Bedrooms · 2 Baths · House · Patio · Deck · Swimming pool · Parking
This is the one you have been waiting for! Priced right so bring your vision and make it your own. This 2 bedroom, 1.75 baths gives you enough room to have company and enough space to entertain them! You'll love the private patio off your primary bedroom for time outdoors. The front deck provides a more community involved experience as you say hello to your neighbors walking by. The club house is always full of bustle, and the swimming pool and exercise classes provide more interaction with your neighbors and the community. Enjoy HOA breakfasts from time to time and party nights with live music. You can partake with as many activities as your energy will allow. Walk the trails throughout HP and have a pea patch plot if you like to grow your own greens or flowers. RV parking for a monthly fee. Be sure to get your offer in early. Seller to review upon receipt. This one will go quickly; Come by and see how much fun and secure a 55-year-old+ community is like Huntington Park! Seller offeri
USD 441,680
10212 SW 127th Street
View photo
House · for sale
Request Details
Updated
10212 SW 127th Street
White Center
· 6,544 sq.ft · 6 Bedrooms · 6 Baths · House
· Office room · Gym
White Center · 6,544 sq.ft · 6 Bedrooms · 6 Baths · House · Office room · Gym
Nothing short of extraordinary! Featured on HGTV's Beach Hunters, this stunning NW Estate offers vacation-style living every day. A rare opportunity to own a truly magical property where nature and privacy converge for the ultimate luxury escape — a private sanctuary made for both grand entertaining and quiet retreat. Every detail impresses. Greet each morning with sparkling waterfront and far-reaching, commanding views of Mount Rainier, the Puget Sound, and the Cascade Mountains — breathtaking sunrises, soaring eagles, playful seals, and even passing orcas as your everyday backdrop. Inside, airy and spacious interiors showcase 4 generous bedrooms plus 3 flexible bonus rooms, ideal for guests, a home office, gym, or media room. A private-entry, full 2-bedroom mother-in-law suite offers comfortable independence for visitors. Step outside to your own private buoy and 150 feet of pristine waterfront, with miles of beachcombing at your doorstep, calm waters for kayaking and paddleboarding,
Request Details
14633 Bethel Lane SW
View photo
House · for sale
USD 499,000
USD 653/sq.ft
14633 Bethel Lane SW
White Center
· 764 sq.ft · 1 Bedroom · 1 Bath · House
· Garden · Office room · Deck · Fireplace
White Center · 764 sq.ft · 1 Bedroom · 1 Bath · House · Garden · Office room · Deck · Fireplace
Welcome to quaint Bethel Lane, where island charm meets peaceful living! This delightful cottage offers a serene Vashon Island retreat, with a cozy fireplace, gleaming hardwood floors, and a thoughtfully designed layout. Spacious living/dining, great primary suite, plus a large bonus room for guests, a home office, or flex space with exceptional views of the Olympics! Great west facing deck—an inviting spot for entertaining or simply unwinding in the tranquil surroundings. The private backyard features two additional structures, offering wonderful potential for a workshop, artist’s studio, or creative getaway. Numerous quality updates, including wiring, insulation, appliances and windows. Conveniently located just a 10-minute drive to either town or the ferry terminal, this special property offers the perfect blend of privacy, charm, and island convenience. Come discover the magic of the Bethel Park community!
USD 499,000
3418 SE Azalea Avenue
View photo
House · for sale
USD 420,000
USD 402/sq.ft
3418 SE Azalea Avenue
White Center
· 1,044 sq.ft · 3 Bedrooms · 1 Bath · House
· Garden · Swimming pool · Equipped kitchen
White Center · 1,044 sq.ft · 3 Bedrooms · 1 Bath · House · Garden · Swimming pool · Equipped kitchen
Single-level living in a convenient Port Orchard location! This rambler offers a bright and functional layout with vinyl plank flooring. The kitchen flows into the dining space, where a sliding glass door provides access to the large, fully fenced backyard. Outdoor features include a firepit, hot tub, ample space for entertaining, gardening, and recreation. Convenient access to shopping, dining, services and major routes. Come see all that 3418 SE Azalea Ave has to offer!
USD 420,000
4410 S 292nd Street
View photo
House · for sale
USD 590,000
USD 282/sq.ft
4410 S 292nd Street
White Center
· 2,088 sq.ft · 4 Bedrooms · 2 Baths · House
· Garden · Office room · Gym · Parking
White Center · 2,088 sq.ft · 4 Bedrooms · 2 Baths · House · Garden · Office room · Gym · Parking
Unbeatable space, major upgrades, and unmatched value! This versatile multi-level home sits on a fully fenced. 19-acre lot, offering room for everyone and everything. The upper floor features two restful bedrooms and a full bath, while the expansive lower level doubles your living options with two more bedrooms, a. 75 bath, a dedicated laundry room, a massive family room for movie nights, and a flexible bonus room ready for your home office or gym. Exceptional peace of mind comes built-in with recent big-ticket upgrades—including a new roof, new gas furnace, new heat pump, and updated electrical panel. Step outside to your private backyard complete with established garden beds, plus enjoy an attached 2-car garage and a super-convenient location near I-5 and Thomas Jefferson High School. Maximum square footage and quality updates at an incredible price point!
USD 590,000
375 Union Avenue SE # 8
View photo
House · for sale
USD 199,900
USD 223/sq.ft
375 Union Avenue SE # 8
White Center
· 893 sq.ft · 2 Bedrooms · 2 Baths · House
· Garden · Equipped kitchen · Swimming pool
White Center · 893 sq.ft · 2 Bedrooms · 2 Baths · House · Garden · Equipped kitchen · Swimming pool
BRAND NEW home located in the premiere gated all ages community of Sunnydale. Home is located in a private cul-de-sac and features 2 bedrooms, 2 baths, open and bright living room, kitchen with eating area, pantry and island, primary bedroom with private bath with walk in closet. Yard will be sodded soon too. Close to amenities, pool on site, clubhouse, trails, tennis court, 2 basketball courts, and playground too. Seller pays sales tax and offering THREE MONTHS FREE PARK RENT with an accepted offer. Park rent only $1,225 a month. Welcome home!
USD 199,900
2310 st Avenue S
View photo
House · for sale
USD 549,000
USD 268/sq.ft
2310 st Avenue S
White Center
· 2,045 sq.ft · 3 Bedrooms · 2 Baths · House
· Garden
White Center · 2,045 sq.ft · 3 Bedrooms · 2 Baths · House · Garden
Bring your vision to this 3-bedroom, open-concept tri-level home in Des Moines. Built in 1964 and retaining its original finishes, including hardwood floors, this home offers an opportunity to update and personalize it to suit your style. Vaulted ceilings with a flair of mid-century modern style. Roof is approximately 2 years old. The private backyard features mature landscaping, creating an inviting setting for relaxing or gathering outdoors. Conveniently located near Highline College, the Des Moines Marina, shopping, and dining, with easy access to I-5, Link light rail, and other public transportation. Explore the possibilities and make it your own!
USD 549,000
1426 S 120th Street
View photo
House · for sale
USD 624,990
USD 500/sq.ft
1426 S 120th Street
White Center
· 1,249 sq.ft · 3 Bedrooms · 2 Baths · House
· Garden · Office room · Fireplace · Equipped kitchen
White Center · 1,249 sq.ft · 3 Bedrooms · 2 Baths · House · Garden · Office room · Fireplace · Equipped kitchen
Welcome home to this charming 3 bed, 1.75 bath Seattle rambler offering 1,250 SF of comfortable living space on an expansive 9,140 SF lot. Step inside to a bright & inviting open concept layout featuring beautiful hardwood flooring, a cozy fireplace & thoughtfully designed living spaces perfect for everyday comfort & entertaining. The kitchen features granite countertops, modern cabinetry & ample space for preparing meals, while the versatile bonus room offers flexibility for a home office, guest room, additional living area or potential 4th bedroom. Enjoy the convenience of single level living with 3 bedrooms & 2 bathrooms, providing a functional layout for a variety of lifestyles. Outside, the fully fenced backyard offers plenty of room for entertaining, gardening, pets or simply enjoying the outdoors, complemented by a detached shed for additional storage or workspace. Conveniently located near parks, shopping, dining, SeaTac Airport & major commuter routes with easy access to Downt
USD 624,990
201 Union Avenue SE # 188
View photo
House · for sale
USD 179,000
USD 117/sq.ft
201 Union Avenue SE # 188
White Center
· 1,528 sq.ft · 2 Bedrooms · 2 Baths · House
· Patio · Equipped kitchen · Swimming pool
White Center · 1,528 sq.ft · 2 Bedrooms · 2 Baths · House · Patio · Equipped kitchen · Swimming pool
Welcome home to this beautifully updated 2-bedroom, 2-bath home featuring thoughtful upgrades throughout! The spacious kitchen is perfect for entertaining or everyday living, with new stainless steel appliances, quartz countertops, eating bar, cabinets with pull-outs and lighting, and modern finishes. Relax in the generous living spaces or retreat to the luxurious primary suite featuring a barn door, dual sinks, soaking tub, and separate shower. Both bathrooms have been updated including new showerheads and faucets. The full laundry room includes a utility sink and brand-new washer and dryer with pedestals. New flooring, plush carpet with an 8-lb. Pad, and faux-wood blinds add comfort and style throughout. Enjoy year-round outdoor living on your private, enclosed, covered patio. Resort-style amenities include a pool, dog park, pickleball, golf, clubhouse, exercise room, and more! New security cameras and window treatments stay. Move-in ready and packed with upgrades—this home is ready
USD 179,000
19826 SE 192nd Street
View photo
House · for sale
USD 824,000
USD 366/sq.ft
19826 SE 192nd Street
White Center
· 2,250 sq.ft · 3 Bedrooms · 2 Baths · House
· Garden · Parking · Equipped kitchen
White Center · 2,250 sq.ft · 3 Bedrooms · 2 Baths · House · Garden · Parking · Equipped kitchen
Northwest contemporary home set on a private, secluded 1.3-acre lot. Brand new roof in May 2026, new interior paint and new flooring throughout. This 3-bedroom home features soaring ceilings, dramatic two-story floor-to-ceiling windows, and an abundance of natural light with tranquil green views throughout. The main level offers a spacious primary suite with dual closets and private bath, utility room, guest half bath, and an impressive great room with vaulted ceilings and expansive windows. The kitchen flows seamlessly into the adjacent dining area, with a glass slider providing easy access to the backyard. Upstairs, two additional bedrooms, a full bath, and a versatile bonus room with loft create flexible space for guests, work, or recreation. This expansive property offers privacy, plenty of room for RV parking, and ample space to enjoy the outdoors. One car attached garage. Home needs a new septic tank and updating, a great opportunity to create a home that reflects your vision whi
USD 824,000
18824 SE 164TH Street
View photo
House · for sale
USD 870,000
USD 272/sq.ft
18824 SE 164TH Street
White Center
· 3,197 sq.ft · 4 Bedrooms · 2 Baths · House
· Patio · Garden · Office room · Gym · Equipped kitchen · Parking
White Center · 3,197 sq.ft · 4 Bedrooms · 2 Baths · House · Patio · Garden · Office room · Gym · Equipped kitchen · Parking
Welcome to this renovated, move-in-ready home in Renton-Maple Valley Heights, offering 4 bedrooms and 2.5 bathrooms on a generous 0.41-acre lot! Designed for modern daily living and entertaining, the bright, open-concept main floor seamlessly connects the living and dining spaces to a chef-inspired kitchen. Relax in the main-level primary suite complete with a jetted soaking tub, or utilize the versatile bonus rooms for a home office, gym, or guest suite. Sprawling grounds offer endless outdoor hosting possibilities. Enjoy a covered front porch and patio for BBQs, plus a huge front yard with mature trees and a garden shed. The wrap-around backyard features gardening beds, room for outdoor games, and extra entertaining space. Car and toy enthusiasts will love the secure electric gate, two long driveways, single garage, and two-car carport with ample room for an RV, boat, or work vehicles. Located just moments from nearby golf courses, scenic river walks, parks, and local amenities, this
USD 870,000
5128 NE 11th Street
View photo
House · for sale
USD 1,035,000
USD 421/sq.ft
5128 NE 11th Street
White Center
· 2,454 sq.ft · 4 Bedrooms · 2 Baths · House
· Garden · Parking · Equipped kitchen
White Center · 2,454 sq.ft · 4 Bedrooms · 2 Baths · House · Garden · Parking · Equipped kitchen
Freshly remodeled 2005 built 4BD/2.5BA + bonus room home in the desirable Renton Highlands, steps from Hazen High School. Highlights include brand-new LVP flooring throughout, fresh interior paint, new countertop in the kitchen & all bathrooms, and a renovated primary shower. The open, light-filled layout features spacious living room with high vaulted ceiling. The modern kitchen features large center island, gas cooktop and brand new dishwasher. Upper level bonus room is ideal for work, study or play. 2 car garage with EV charging port & newer water heater. The low-maintenance fully fenced yard with sprinkler system is ready for summer fun, pets, or gardening. The Brookfield community is close to 405, Issaquah, Bellevue and Southcenter. Move in ready and start making it your own
USD 1,035,000
14213 rd Avenue SE
View photo
House · for sale
USD 899,900
USD 417/sq.ft
14213 rd Avenue SE
White Center
· 2,153 sq.ft · 4 Bedrooms · 2 Baths · House
· Patio · Garden · Office room · Fireplace · Equipped kitchen · Parking
White Center · 2,153 sq.ft · 4 Bedrooms · 2 Baths · House · Patio · Garden · Office room · Fireplace · Equipped kitchen · Parking
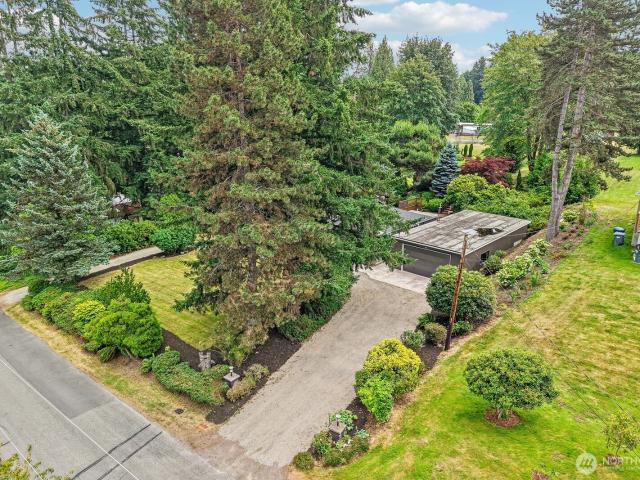
Located on a quiet street in Maplewood Heights, this beautifully updated mid-century modern home offers effortless single-level living on a private 10,000 SF lot. Original architectural character blends seamlessly with remodeled kitchen and baths, oak hardwood flooring, abundant natural light, and a strong connection to the outdoors. The skylit kitchen features stainless appliances, modern cabinetry, eating bar, and walk-in pantry. Multiple living spaces include a fireplace with brick surround, expansive great room with wall of windows, flexible office/den, and spacious primary suite with walk-in closet and remodeled bath. Lush landscaping, flowering gardens, winding illuminated pathway, and a private patio create a true backyard retreat. Attached 2-car garage. Convenient access to Bellevue, Seattle, Sea-Tac, Lake Washington, parks, and major employment centers
USD 899,900
4239 S 290th Street
View photo
House · for sale
USD 650,000
USD 314/sq.ft
4239 S 290th Street
White Center
· 2,067 sq.ft · 6 Bedrooms · 3 Baths · House
· Garden · Equipped kitchen · Parking
White Center · 2,067 sq.ft · 6 Bedrooms · 3 Baths · House · Garden · Equipped kitchen · Parking
Beautiful split-level home offering space, comfort, and flexibility! The upper level features 3 bedrooms, 1 full bathroom, a bright living room, and a kitchen with white cabinets, granite countertops, and hardwood floors throughout. The lower level offers a spacious second living room, 3 additional bedrooms, and 2 full bathrooms with durable laminate flooring—perfect for a mother-in-law suite, extended living, or a great house hack for rental income. Enjoy the expansive backyard, ideal for entertaining, gardening, or relaxing. Additional features include a 1-car garage, newer furnace, and all appliances included. This move-in-ready home offers endless possibilities. Don’t miss out!
USD 650,000
12419 SE Petrovitsky Road
View photo
House · for sale
USD 524,947
USD 497/sq.ft
12419 SE Petrovitsky Road
White Center
· 1,055 sq.ft · 3 Bedrooms · 2 Baths · House
· Garden · Parking
White Center · 1,055 sq.ft · 3 Bedrooms · 2 Baths · House · Garden · Parking
A rare opportunity to enjoy nearly an acre of land while still being close to everything Renton has to offer. This 3-bedroom, 2-bath remodeled rambler has been updated throughout, giving the home a refreshed, almost new feel. Enjoy new flooring, fresh paint, updated appliances, new countertops & cabinets, a new roof, and a recently connected sewer. With nearly an acre of land, this massive lot gives you plenty of parking, room to garden, entertain, create a great backyard, or simply enjoy the privacy and extra space that’s so hard to find. The property may also offer possibilities for those looking beyond the existing home. Conveniently located near Fairwood Center, shopping, restaurants, golf, gyms, and everyday essentials, with easy access to I-405 and SR-167
USD 524,947
3504 NE 6th Street
View photo
House · for sale
USD 485,000
USD 672/sq.ft
3504 NE 6th Street
White Center
· 721 sq.ft · 2 Bedrooms · 1 Bath · House
· Equipped kitchen · Parking
White Center · 721 sq.ft · 2 Bedrooms · 1 Bath · House · Equipped kitchen · Parking
Move-in ready! This charming cottage is sited on a corner lot that radiates potential. Build a detached dwelling home, or add a garage + apartment, park an RV home in the back or make a whole house addition-so many ways to grow your future! City of Renton planning department is known for facilitating density construction. Even if you never raise a hammer, you will enjoy a fully remodeled, contemporary, well-loved & exquisitely maintained home. Location, location, location! On the hilltop of Renton Highlands, close to Renton Technical College, the Landing, Boeing field and Bellevue with SR 900 & I 405/90 just a short drive away. One level living with a remodeled kitchen & newly remodeled bath, freshly painted interior & exterior, carpet-free solid surface flooring throughout. Super cute and clean
USD 485,000
2461 SE Lori Linda Court
View photo
House · for sale
USD 539,500
USD 300/sq.ft
2461 SE Lori Linda Court
White Center
· 1,798 sq.ft · 3 Bedrooms · 1 Bath · House
· Office room · Deck
White Center · 1,798 sq.ft · 3 Bedrooms · 1 Bath · House · Office room · Deck
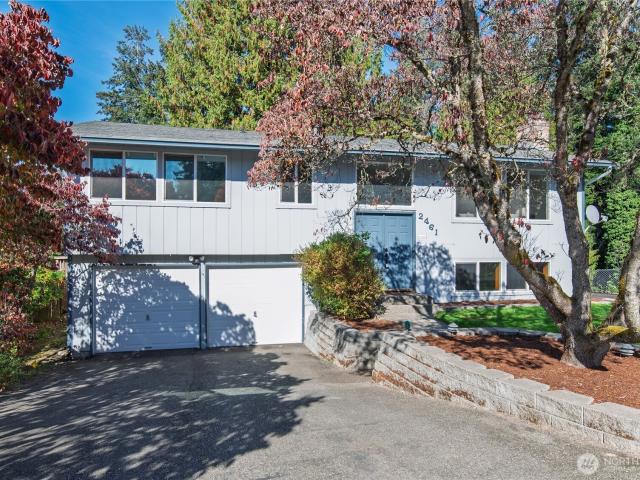
Tucked away at the end of a quiet cul-de-sac, this beautifully refreshed home offers the perfect blend of privacy, space, and convenience, all in the heart of Port Orchard! Situated on a generous, nearly half-acre lot, you'll love the peaceful setting while being just minutes from shopping, dining, schools, and everyday amenities. Step inside to discover a bright, open-concept layout designed for comfortable living and effortless entertaining. The seamless indoor-outdoor flow leads to a spacious deck, perfect for summer BBQs, gatherings with friends, or simply relaxing and enjoying your surroundings. A large bonus room provides endless possibilities for a media room, home office, playroom, or additional living space. Fresh interior paint, all-new flooring, and brand-new appliances give this home a fresh, move-in-ready feel. Enjoy the best of both worlds—room to spread out with all the conveniences of one of the region's fastest-growing communities right at your fingertips. A rare oppor
USD 539,500
15702 SE 128th Street
View photo
House · for sale
USD 575,000
USD 392/sq.ft
15702 SE 128th Street
White Center
· 1,464 sq.ft · 3 Bedrooms · 2 Baths · House
· Garden · Parking
White Center · 1,464 sq.ft · 3 Bedrooms · 2 Baths · House · Garden · Parking
Enjoy the best of both worlds with this well-maintained 3-bedroom, 2-bath manufactured home situated on a level. 72-acre lot in the Issaquah School District. Freshly updated with new carpet and interior paint, plus a newer furnace & heat pump and a roof replaced in 2024. Durable metal siding adds lasting value and low-maintenance appeal. The functional floorplan of this home includes primary bedroom with an en-suite 5 piece bath, separate laundry room, separate dining area and large living room at the center of it all. The property offers plenty of room to enjoy the outdoors, including space for a garden, RV parking, and two outbuildings for additional storage. A 1,150 sq ft 3-bay garage/shop provides exceptional flexibility for vehicles, hobbies, projects, or extra workspace. The home has an enclosed sun room and back porch for added space. Conveniently located near shopping and dining while offering a peaceful, country-like setting. A rare opportunity to enjoy space, privacy, and con
USD 575,000
2743 th Place S
View photo
House · for sale
USD 850,000
USD 269/sq.ft
2743 th Place S
White Center
· 3,154 sq.ft · 5 Bedrooms · 3 Baths · House
· Garden · Fireplace · Equipped kitchen
White Center · 3,154 sq.ft · 5 Bedrooms · 3 Baths · House · Garden · Fireplace · Equipped kitchen
Beautifully built in 2019 and meticulously maintained, this stunning 3,160 sq. Ft. home offers 5 bedrooms and 2.75 bathrooms, tucked away in a quiet cul-de-sac within the sought-after Havenwood community. The main floor has beautiful molding, gleaming hardwood floors with a gourmet kitchen featuring stainless steel appliances, huge granite island, and a formal dining area—perfect for hosting guests. The inviting and open concept living room centers around a cozy gas fireplace, a guest bedroom and 3/4 bath for convenience while thoughtful upgrades include newer washer, dryer, refrigerator, dishwasher, blinds and much more. Upstairs, you’ll find a versatile loft space, generously sized bedrooms, and a well-appointed bathroom. The expansive primary suite offers a luxurious 5-piece en-suite bath and a walk-in closet with ample of space. Enjoy natural light throughout the home with large windows, along with a fully fenced, private backyard—ideal for relaxing and planting. A private neighbor
USD 850,000
16317 th Place SE
View photo
House · for sale
USD 719,000
USD 417/sq.ft
16317 th Place SE
White Center
· 1,722 sq.ft · 4 Bedrooms · 2 Baths · House
· Equipped kitchen · Air conditioning · Parking
White Center · 1,722 sq.ft · 4 Bedrooms · 2 Baths · House · Equipped kitchen · Air conditioning · Parking
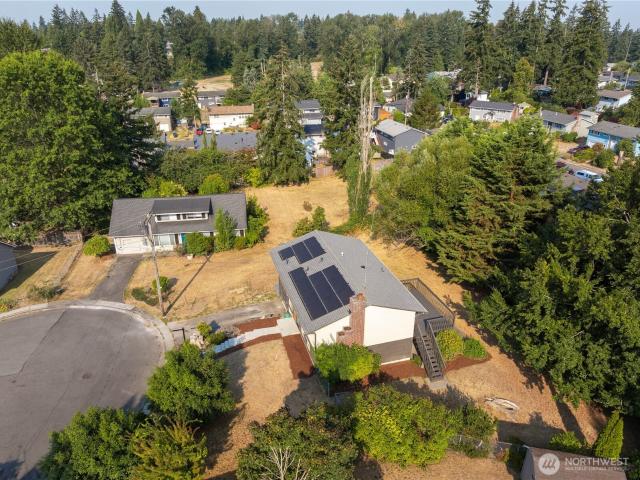
Price improvement! Tucked quietly at the end of a serene, low-traffic cul-de-sac, this beautifully transformed 4-bedroom, 2-bathroom split-entry home seamlessly combines modern comfort, energy efficiency, and everyday functionality. Every inch has been upgraded for quality and longevity, including modern kitchen and bath updates, a brand-new second bathroom, new electrical panel and timeless finishes throughout. All fully permitted with city of Renton. The lower level features a separate entrance, offering ideal flexibility for a large household, multigenerational setup, or an ADU conversion. Say goodbye to high utility bills with 15 solar panels (paid-off) for year-round energy savings. Also equiped with central A/C (heat pump), an EV charger, and dedicated RV or recreational toy parking. Located within walking distance to Lindbergh High School, and just minutes from main roads, parks, shopping, and Fairwood library. Welcome home!
USD 719,000
17837 th Place SE
View photo
House · for sale
USD 799,950
USD 317/sq.ft
17837 th Place SE
White Center
· 2,519 sq.ft · 4 Bedrooms · 2 Baths · House
· Garden · Fireplace · Equipped kitchen · Parking
White Center · 2,519 sq.ft · 4 Bedrooms · 2 Baths · House · Garden · Fireplace · Equipped kitchen · Parking
15,000 Price Reduction! Move-In Ready! Bright & Open Floor Plan Featuring 4 Bedrooms, 2.5 Baths, Formal Living, Formal Dinning, Family Room w/ Gas Fireplace, Spacious Bonus Room on 2nd Floor, 2 Garage, and Fully Fenced Yard. Kitchen Has Island w/Brand New Quartz Countertop & Brand New Appliances. Upstairs Has 4 bedrooms & 2 Full Bath. Master Bedroom W/Spacious 5 Pcs Master Bath, Huge Walk-In Closet. Spacious Bonus Room on 2nd Floor Great for Studying Area Or Private Time. Good Size Laundry Room for Your Convenient. Easy Commute to Seattle, Bellevue, SEATAC Airport & Close to Valley Medical Center. Free one year fidelity home warranty
USD 799,950

Get email alerts

Don't miss out: be the first to know about new properties

The alert was correctly created

On subscribing you accept the conditions of use and the privacy policy
Alert
Receive new ads in your inbox
Save this search
Receive alerts for new listings

We'll send you an email when we have new properties for: "Houses for sale in White Center"

The alert was correctly created

Yarrow Point town
Seattle city
Get email alerts and be the first to see new listings
Required field
On subscribing I accept the terms of the privacy policy
Perfect! You'll soon start receiving new listings via email
Alert
Receive an email when we have new ads for Houses for sale in White Center
Save this search
Filters

Bedrooms

Size (sq.ft)

sq.ft
sq.ft

Price

USD
USD

Property type

Bathrooms

Clear all filters
Receive notifications when new entries are published.