2,779 houses for sale in White Center

110 Ferndale Avenue SE
View photo
House · for sale
USD 670,000
USD 353/sq.ft
110 Ferndale Avenue SE
White Center
· 1,894 sq.ft · 4 Bedrooms · 2 Baths · House
· Patio · Garden · Fireplace · Equipped kitchen
White Center · 1,894 sq.ft · 4 Bedrooms · 2 Baths · House · Patio · Garden · Fireplace · Equipped kitchen
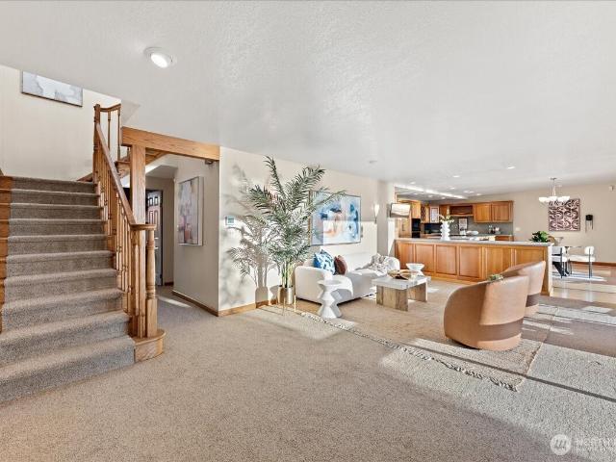
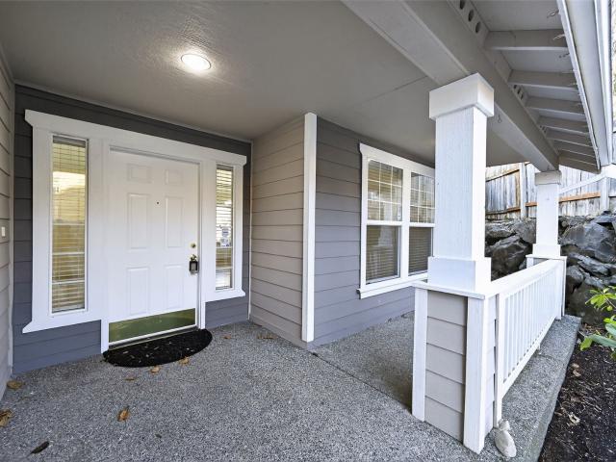
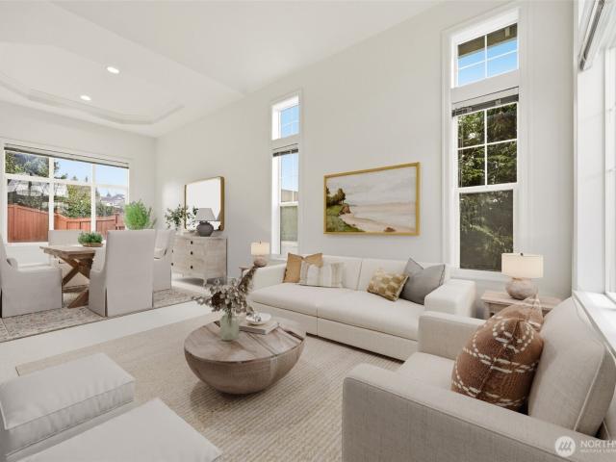
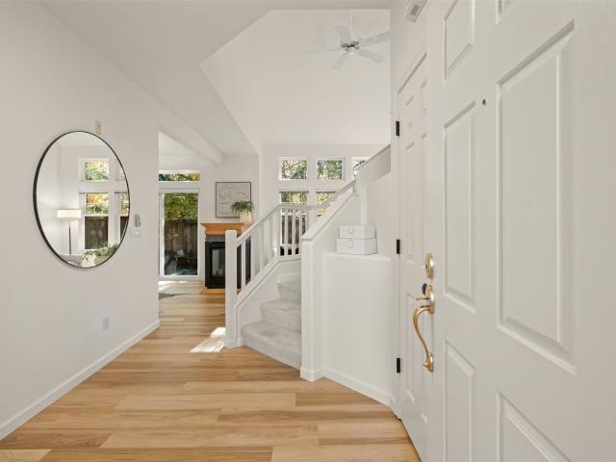
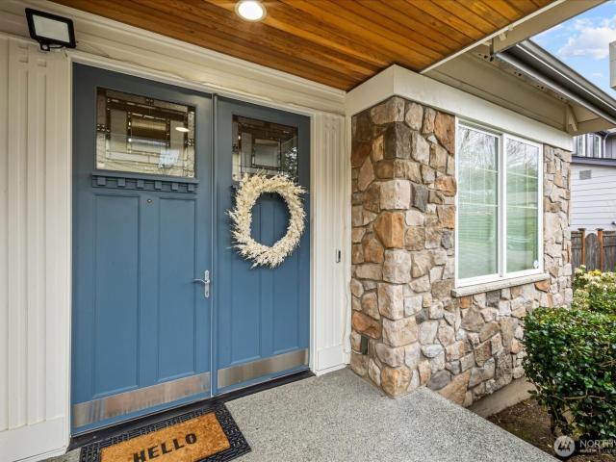
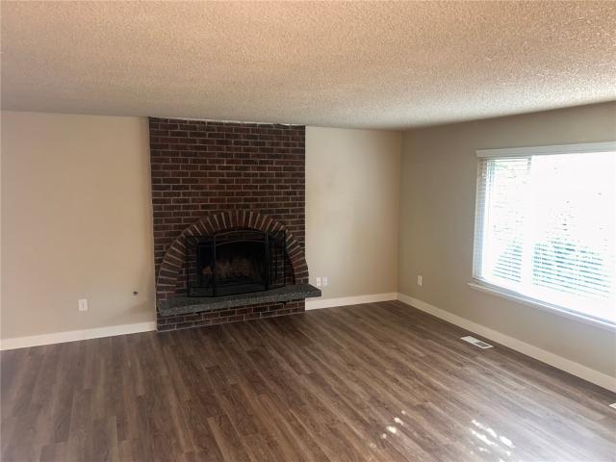
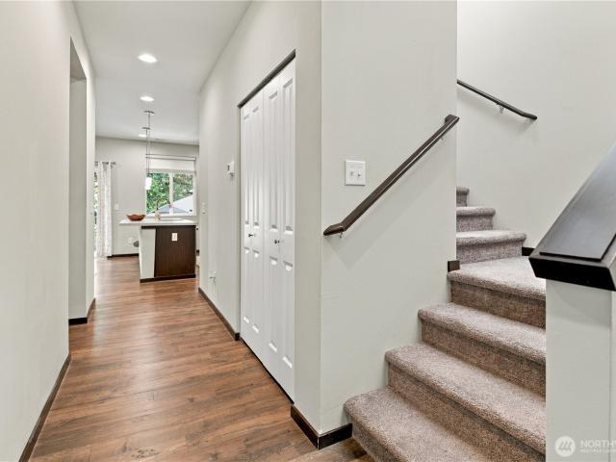
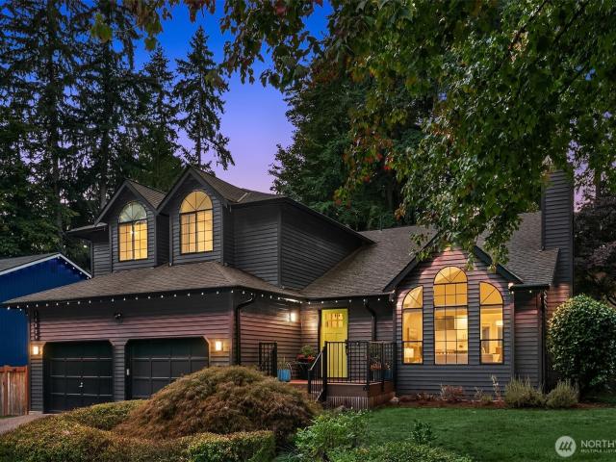
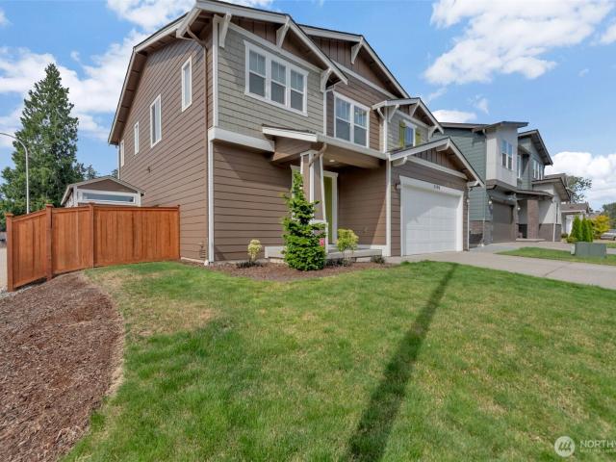
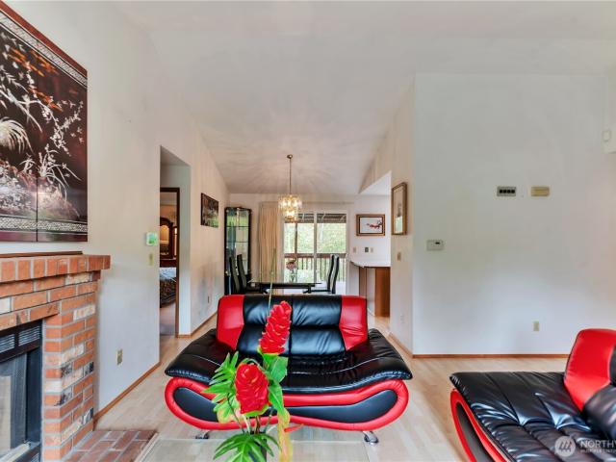
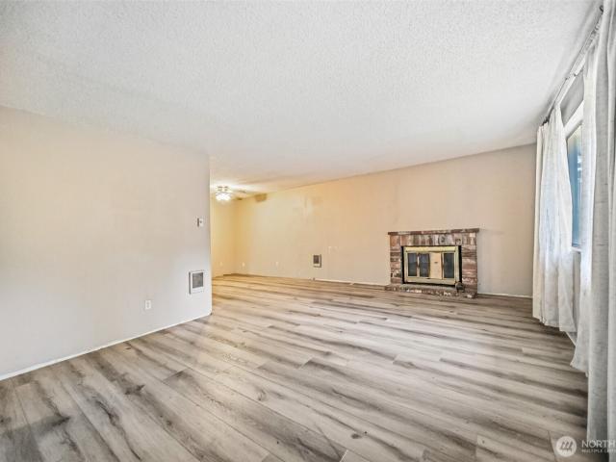
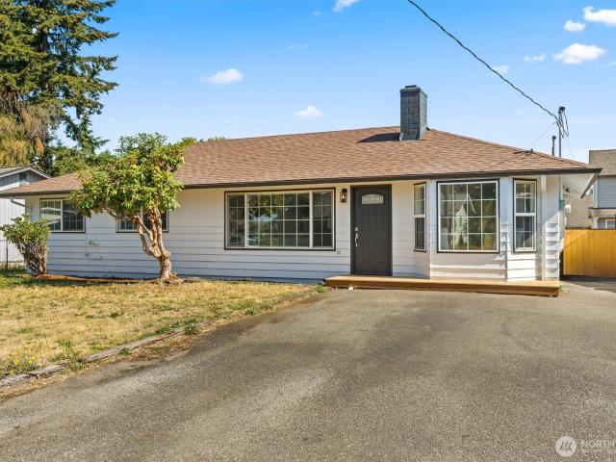
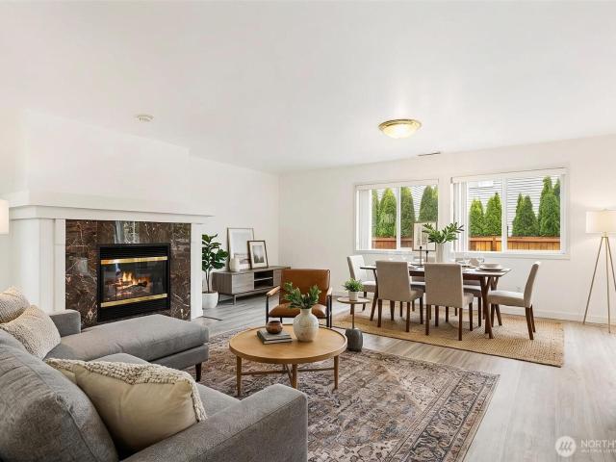
Nestled in the desirable Renton Highlands, this move-in ready 4-bedroom, 2.5-bath home in the sought-after Liberty Ridge neighborhood offers the perfect blend of comfort, functionality, and long-term value in an unbeatable location. Fresh interior paint and brand-new luxury vinyl plank flooring throughout create a bright, modern feel, while abundant natural light fills the open-concept main floor designed for both everyday living and effortless entertaining. Gather around the cozy gas fireplace or enjoy the seamless flow between the living, dining, and kitchen spaces. Upstairs, all four bedrooms are thoughtfully located alongside a dedicated laundry area for added convenience. The oversized primary suite is a true retreat, featuring a spacious walk-in closet and a luxurious 5-piece ensuite bath with dual vanities, soaking tub, and separate shower. Outside, enjoy a fully fenced backyard with a low-maintenance patio that's perfect for summer barbecues, pets, or relaxing evenings. The att
USD 670,000
4621 Bethel Road SE
View photo
House · for sale
USD 729,950
USD 513/sq.ft
4621 Bethel Road SE
White Center
· 1,421 sq.ft · 3 Bedrooms · 1 Bath · House
· Equipped kitchen
White Center · 1,421 sq.ft · 3 Bedrooms · 1 Bath · House · Equipped kitchen
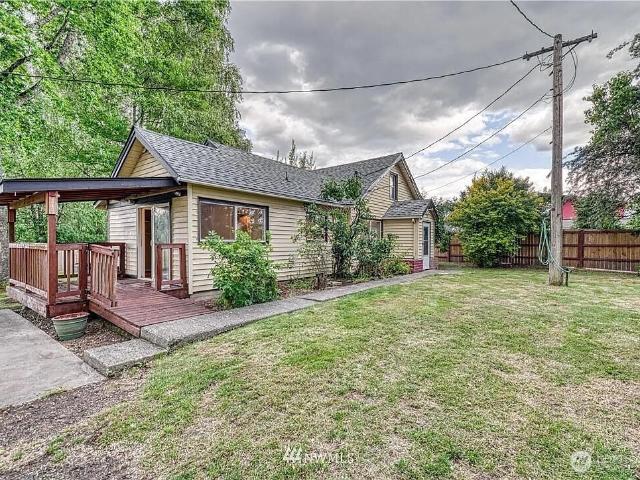
Development Opportunity of a lifetime! Buy this great property & develop in the future! Classic 3-BR home w/large living room, gally kitchen w/ bonus room on 2nd level. Kitchen was freshly painted & features tile counter tops, abundant cabinets, microwave & range. Large bedroom on main level has new carpet. Bathroom w/tile floors. Bedroom on 2nd level has an attached bonus room. This property has fully fenced rolling pastures with a large barn/shop (2,700 SF). This outbuilding has workshop area and has a 2-BR caretakers unit on the second level! Private well for water, but the property is connected to public sewer! This also has future development potential to divide the property into 16-20 single family residential lots (Buyers to verify)! Great property for horses, cattle, chickens or all your recreational stuff!
USD 729,950
1124 S 274th Place
View photo
House · for sale
USD 1,500,000
USD 492/sq.ft
1124 S 274th Place
White Center
· 3,046 sq.ft · 3 Bedrooms · 3 Baths · House
· Deck · Equipped kitchen · Swimming pool
White Center · 3,046 sq.ft · 3 Bedrooms · 3 Baths · House · Deck · Equipped kitchen · Swimming pool
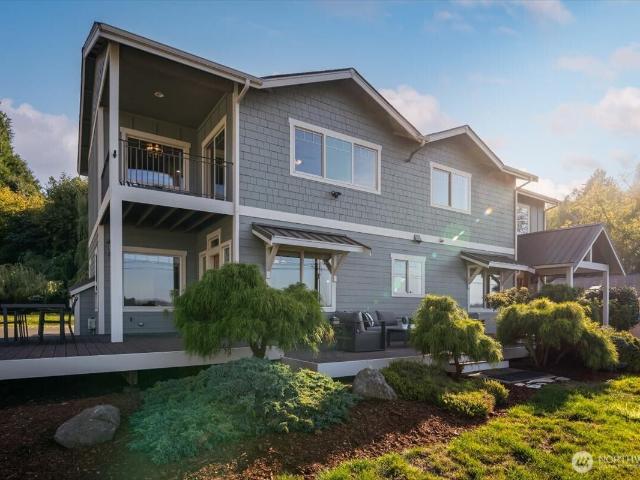
Sweeping 180-degree Puget Sound and Olympic Mt views create a stunning backdrop for this 3052 sq ft home in a gated community without an HOA, featuring 3 bedrooms and 2.75 baths. Main floor living room opens to a spacious kitchen with views of the pool & Puget Sound bringing the beauty of the outdoors into everyday living. Beautiful hardwoods, dual ovens, Sub-zero refrigerator, an island cooktop & abundant cabinetry with custom pullouts make the kitchen functional as it is inviting. Two bedrooms, full bath, den, recreation, workout room & laundry complete the main floor. The Primary Suite is a retreat of its own. It features a large deck for taking in the panoramic views and a luxurious primary bathroom with a large walk-in shower, two vessel sinks & a generous vanity offering plenty of storage. Exterior motorized sun shades and Hunter Douglas motorized living room shades on all the windows in the living room & kitchen add convenience and comfort. An in-ground saltwater pool, expansive
USD 1,500,000
20825 SE 202nd Street
View photo
House · for sale
USD 2,085,000
USD 1,445/sq.ft
20825 SE 202nd Street
White Center
· 1,442 sq.ft · 4 Bedrooms · 3 Baths · House
· Parking · Fireplace
White Center · 1,442 sq.ft · 4 Bedrooms · 3 Baths · House · Parking · Fireplace
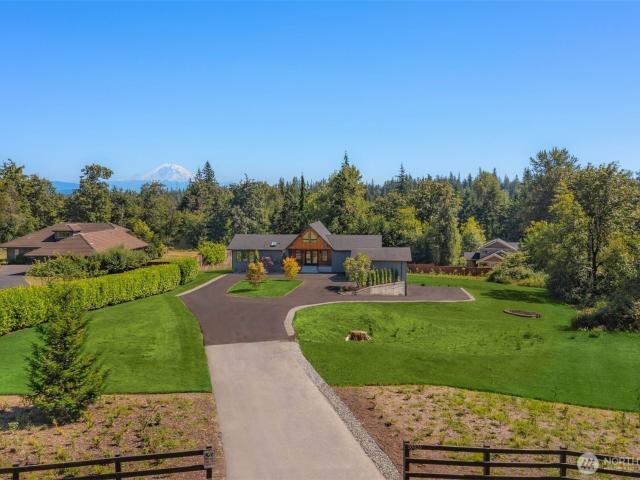
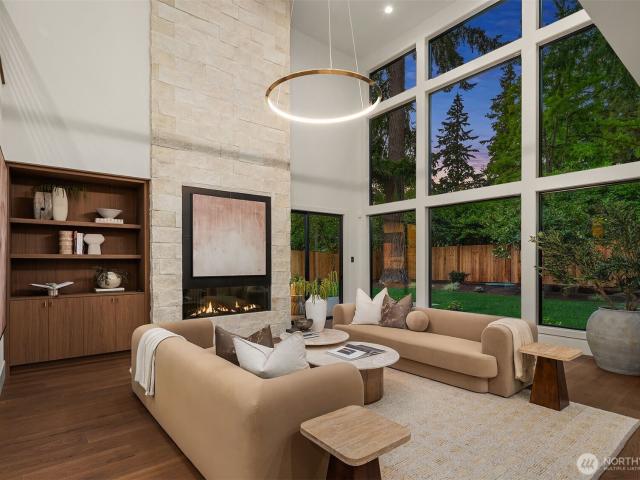
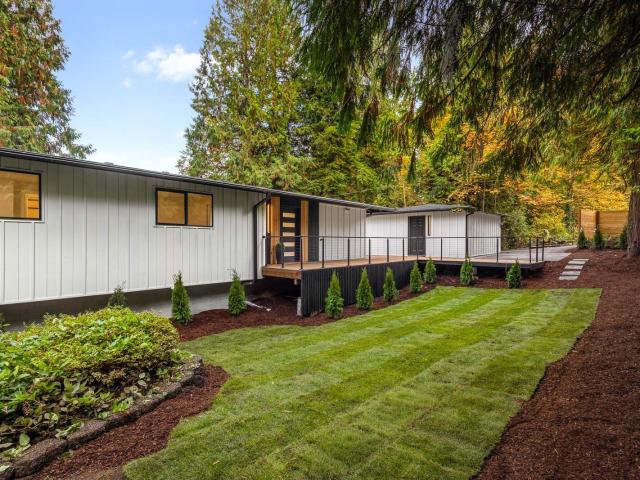
Set on 2.6 private acres in Renton, this architect-designed home was taken down to the studs in 2025 and reimagined with a modern, elevated design. A new architectural roof, premium fiber-cement siding, Japanese cedar accents, fiberglass windows, cedar fencing, fresh asphalt driveway, and professionally designed landscaping create exceptional curb appeal. Inside, engineered hardwood floors, black quartz surfaces, custom cabinetry, designer lighting, luxury appliances, and two propane fireplaces offer warmth and sophistication. The primary suite features a custom walk-in closet, while the lower-level wet bar provides flexible space for entertaining, guests, or multigenerational living. Comprehensive updates include all-new electrical, plumbing, insulation, dual water heaters, a high-efficiency 5-zone multi-split HVAC system, smart irrigation, Cat6 wiring, and a dedicated 50A EV charging outlet. Car enthusiasts will appreciate the attached and detached garages, covered carport, generous
USD 2,085,000
2214 NE 7th Street
View photo
House · for sale
USD 475,000
USD 275/sq.ft
Updated
2214 NE 7th Street
White Center
· 1,722 sq.ft · 3 Bedrooms · 1 Bath · House
· Patio · Garden · Fireplace · Equipped kitchen
White Center · 1,722 sq.ft · 3 Bedrooms · 1 Bath · House · Patio · Garden · Fireplace · Equipped kitchen
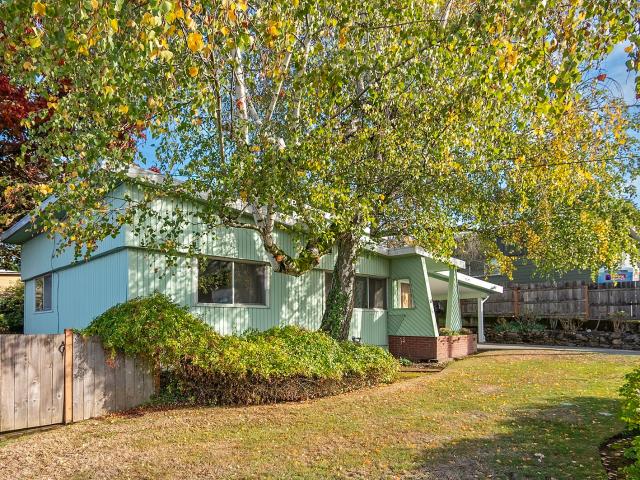
Rare opportunity in desirable Renton Highlands! This impeccably-maintained, mid-century modern 3BD/1.5BTH home masterfully combines clean, contemporary lines with a touch of retro glamour, perfectly blending timeless charm with modern updates and a seamless flow that brilliantly connects the indoor & outdoor spaces. Same owner for 68-years! Oak hardwood floors throughout the entire main level. Open, airy chef's kitchen complete with large skylight, prep island, eating bar, two Jenn-Air ovens, brand-new microwave and abundant cabinetry. Light-filled dining room opens to patio with natural gas BBQ hookup and fully-fenced, private backyard. Family room features a classic wood-burning fireplace and adjacent half-bathroom with newer pedestal sink. Two bedrooms and a full-bathroom complete the main level. The spacious, primary bedroom upstairs enjoys awesome Westerly views and custom California closets. Perfect home for fine entertaining or relaxed living. Receipts in-hand for $30,000 in rec
USD 475,000
2971 th Place S
View photo
House · for sale
USD 585,000
USD 281/sq.ft
2971 th Place S
White Center
· 2,077 sq.ft · 4 Bedrooms · 2 Baths · House
· Patio · Garden · Deck · Fireplace · Equipped kitchen · Parking
White Center · 2,077 sq.ft · 4 Bedrooms · 2 Baths · House · Patio · Garden · Deck · Fireplace · Equipped kitchen · Parking
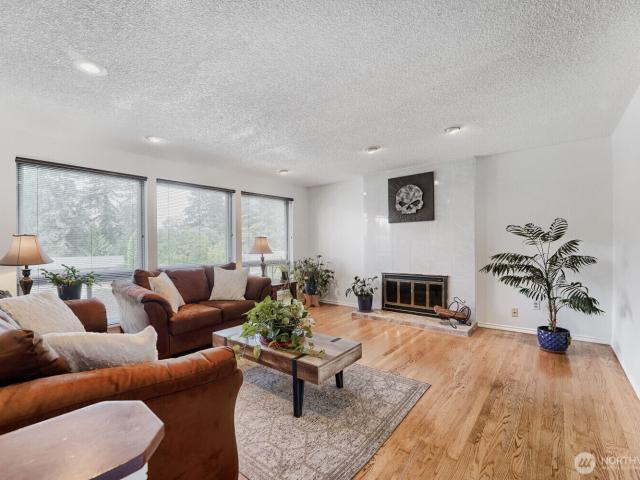
Set at the end of a peaceful Camelot Park area cul-de-sac, this inviting Auburn home offers a flexible split-entry layout with room to gather, relax, and grow. The upper level features a comfortable living area with a fireplace, dining room, kitchen, 3 bedrooms, and 1.75 baths. The lower-level features a bedroom, storage, the laundry/half-bath and a family room with ample space for movie nights, guests, hobbies, or recreation. The oversized garage has ample room for your two vehicles, plus toys and projects. The remodeled kitchen, completed in 2023, combines quartz countertops with warm oak cabinetry and an eat-in design that makes everyday meals easy. Recent improvements include a new 50-year composition roof, exterior paint, and gutters in 2020, plus fresh interior paint and carpet in 2025. A spacious deck extends the living area outdoors and overlooks the fully fenced backyard and patio, creating a private setting for entertaining or enjoying a quiet evening at home. Camelot Element
USD 585,000
2103 NE 6th Circle
View photo
House · for sale
USD 849,900
USD 334/sq.ft
2103 NE 6th Circle
White Center
· 2,540 sq.ft · 5 Bedrooms · 3 Baths · House
· Patio · Garden · Office room · Deck · Fireplace · Equipped kitchen · Parking
White Center · 2,540 sq.ft · 5 Bedrooms · 3 Baths · House · Patio · Garden · Office room · Deck · Fireplace · Equipped kitchen · Parking
Some homes have a view. This one has a vantage point. Set at the end of a quiet cul-de-sac high in the Renton Highlands, it takes in a sweeping panorama of city lights, Lake Washington & Mt. Rainier that shifts with every change of light. Step through the soaring two-story entry and the home opens up, with vaulted ceilings and natural light from every direction. The kitchen is the heart of it all: granite counters, stainless appliances & a generous island, open to the family room’s gas fireplace and out to the deck, where morning coffee comes with a view you’ll never tire of. A main-floor bedroom & full bath offer flexibility for guests or a home office. Upstairs, the vaulted primary suite is a true retreat with a walk-in closet and spa bath featuring a soaking tub, separate shower & dual vanities. Outside, the terraced backyard feels like a private garden escape: a cabana over a paver patio, a greenhouse, fruit trees & two decks made for long summer evenings. A 3-car garage, two sheds
USD 849,900
2005 NE 35th Place
View photo
House · for sale
USD 1,299,950
USD 479/sq.ft
2005 NE 35th Place
White Center
· 2,713 sq.ft · 4 Bedrooms · 2 Baths · House
· Garden · Equipped kitchen · Parking
White Center · 2,713 sq.ft · 4 Bedrooms · 2 Baths · House · Garden · Equipped kitchen · Parking
Beautifully refreshed 4-bedroom home in the desirable LaCrosse community near Newcastle, offering an ideal blend of comfort and style. The thoughtful floor plan features three inviting living spaces on the main level (living, dining, and family rooms) with vaulted ceilings that create a bright and open feel, plus four bedrooms upstairs, creating a layout that works beautifully for both everyday living and entertaining. Recent updates include brand-new interior paint, quartz kitchen countertops with backsplash, a new stainless range and refrigerator, updated lighting throughout, a refreshed primary bath with a new tile shower surround, and a brand-new water heater. Additional improvements include extensive living areas with durable hardwood floors, new LVP flooring, and new luxury carpet adding comfort to select rooms. Enjoy a rare three-car garage and step outside to a fully fenced flat backyard with fresh landscaping, perfect for relaxing, playing, or gatherings. Conveniently located
USD 1,299,950
4627 NE 6th Court # 4627
View photo
House · for sale
USD 517,500
USD 116/sq.ft
Updated
4627 NE 6th Court # 4627
White Center
· 4,424 sq.ft · 2 Bedrooms · 2 Baths · House
· Patio · Garden · Fireplace · Equipped kitchen
White Center · 4,424 sq.ft · 2 Bedrooms · 2 Baths · House · Patio · Garden · Fireplace · Equipped kitchen
Along a garden path in Peach Tree Lane, a well-established Renton Highlands community, sits this single-owner townhome, thoughtfully updated throughout. Peach Tree Lane is a stable, well-run community where many original owners have chosen to stay, and it has never levied a special assessment. Inside, the living room has vaulted ceilings and a wall of windows that bring in natural light and views of the surrounding trees. A see-through fireplace connects the living and dining areas, and new flooring runs throughout the main level. The bright white kitchen opens to a sunny breakfast nook, a natural spot to start the day. Upstairs, the landing overlooks the living room below. The primary suite includes a walk-in closet and a bath with dual vanities, a soaking tub, and a separate shower. A second bedroom, a full bath, and new carpet complete the upper level. Sliding doors open to a private, fully fenced backyard framed by mature trees, and the HOA has pre-approved a full patio, with speci
USD 517,500
215 Ilwaco Place SE
View photo
House · for sale
USD 1,600,000
USD 312/sq.ft
215 Ilwaco Place SE
White Center
· 5,113 sq.ft · 6 Bedrooms · 4 Baths · House
· Patio · Equipped kitchen
White Center · 5,113 sq.ft · 6 Bedrooms · 4 Baths · House · Patio · Equipped kitchen
Set across three thoughtfully designed levels, this 6-bedroom, 3.75-bath luxury home delivers a rare blend of refined finishes, flexible spaces, and true privacy. The chef’s kitchen showcases premium Dacor and Bosch appliances, two full convection ovens, slab granite countertops, and a dry bar, all opening to an expansive Great Room designed for entertaining. Just off the kitchen, a covered patio extends the living space outdoors year-round. A hidden bonus room behind a secret door offers a distinctive retreat ideal for a whiskey room, collector’s space, or storage. The owner’s suite is a private sanctuary with a spa-inspired bath and oversized custom walk-in closet by California Closets. The fully finished lower level features a game room, recreation area, wet bar, and private bedroom with kitchenette, creating an excellent setup for guests, multigenerational living, or a potential mother-in-law suite. A main-level den provides flexibility as a 6th bedroom, while an upstairs bonus/med
USD 1,600,000
17712 th Avenue SE
View photo
House · for sale
USD 695,000
USD 264/sq.ft
17712 th Avenue SE
White Center
· 2,626 sq.ft · 4 Bedrooms · 3 Baths · House
· Garden · Deck · Fireplace
White Center · 2,626 sq.ft · 4 Bedrooms · 3 Baths · House · Garden · Deck · Fireplace
Spacious home offering generously sized rooms, granite countertops, stainless steel appliances, and newer flooring, carpeting, and windows throughout. The large lower-level family room features a cozy fireplace, providing additional living and entertaining space. Natural gas connection is ready for a backup generator. Conveniently located near two neighborhood parks. The exterior offers an opportunity to add value with some cosmetic updates, including exterior paint, deck repairs, and landscaping. The terraced backyard is ready for your vision and improvements
USD 695,000
2269 Garfield Place SE
View photo
House · for sale
USD 494,950
USD 267/sq.ft
2269 Garfield Place SE
White Center
· 1,851 sq.ft · 3 Bedrooms · 2 Baths · House
· Patio · Office room · Deck · Fireplace · Equipped kitchen · Parking · Air conditioning
White Center · 1,851 sq.ft · 3 Bedrooms · 2 Baths · House · Patio · Office room · Deck · Fireplace · Equipped kitchen · Parking · Air conditioning
5,000 Seller Paid Closing Costs PLUS 1% Lender Credit! This beautiful, newer construction home backs up to a peaceful greenbelt in an ideal Port Orchard location—just 1/2 mile from the ferry dock and minutes from the waterfront, downtown shops, restaurants, parks and schools! Step inside to gorgeous flooring and a bright, open-concept floor plan. The spacious kitchen features rich cabinetry, a walk-in pantry and plenty of workspace, opening to the dining and living areas with a cozy gas fireplace. Sliding doors lead to the deck, new patio and gazebo—an inviting outdoor retreat surrounded by nature and greenbelt privacy. Upstairs, a versatile loft is perfect for a home office, reading nook or play space. The spacious primary suite offers two large closets and a private bath with dual sinks and walk-in shower. Two additional bedrooms, full bath and roomy laundry complete the upper level. Central A/C plus new dishwasher, patio, gazebo and garage door. Double-car garage, low maintenance ya
USD 494,950
14329 Place SE
View photo
House · for sale
USD 975,000
USD 138/sq.ft
14329 Place SE
White Center
· 7,029 sq.ft · 4 Bedrooms · 2 Baths · House
· Garden · Office room · Deck · Equipped kitchen · Air conditioning
White Center · 7,029 sq.ft · 4 Bedrooms · 2 Baths · House · Garden · Office room · Deck · Equipped kitchen · Air conditioning
Tucked into a quiet Briarwood street, this pristine 4-bedroom, 2.5-bath home has been thoughtfully updated and impeccably maintained. The remodeled kitchen pairs modern finishes with everyday function, and all bathrooms have been tastefully refreshed — move-in ready, top to bottom. Four generous bedrooms give room for guests or a home office. AC for year round pleasure. The spacious deck in the backyard is perfect for evenings to relax. Outside, you're in the sought-after Issaquah School District with schools an easy walk away, plus quick access to Renton, Issaquah, and the Eastside commute. Homes this well cared for in this neighborhood don't last. Pre-Inspected for peace of mind!
USD 975,000
1406 Shattuck Avenue S
View photo
House · for sale
USD 675,000
USD 429/sq.ft
1406 Shattuck Avenue S
White Center
· 1,572 sq.ft · 3 Bedrooms · 2 Baths · House
· Patio · Garden · Deck · Equipped kitchen
White Center · 1,572 sq.ft · 3 Bedrooms · 2 Baths · House · Patio · Garden · Deck · Equipped kitchen
Stunning and fully updated rambler on Talbot Hill featuring 1,580 sq ft, 3 beds, 2 baths. Home is bright with natural light and showcases high end finishes throughout. Bathrooms features porcelain tiles, quartz counters, frameless glass enclosures with waterfall showers. The open kitchen offers SS appliances, farmhouse sink, quartz counter top and a walk-in pantry. Utility room is beautifully lined with quartz countertop. The home is served by ductless mini-splits. Enjoy the mature garden on the large deck with a peak-a-boo view of Lake Washington. Rainy day? Barbecue under the oversized covered patio. Home on a quiet street but is minutes to the freeways, East Valley Hospital, downtown Renton, the Landing. Fully fenced. No hoa!
USD 675,000
5106 S 294th Court
View photo
House · for sale
USD 790,000
USD 304/sq.ft
5106 S 294th Court
White Center
· 2,594 sq.ft · 5 Bedrooms · 3 Baths · House
· Patio · Garden · Office room · Fireplace · Equipped kitchen
White Center · 2,594 sq.ft · 5 Bedrooms · 3 Baths · House · Patio · Garden · Office room · Fireplace · Equipped kitchen
New low price. Welcome to Ravens Reserve. This two-year-old, 5-bedroom, 2.5 bath Craftsman offers 2,600 sq ft with over $30,000 in owner upgrades already completed, including $13,000 in custom privacy blinds, a full sprinkler system, a backyard French drain system, and a custom-built 6' x 20' shed. The light-filled main level features 9-foot ceilings, luxury vinyl plank flooring, crisp white millwork, and a gas fireplace anchoring the great room, while the kitchen shines with quartz countertops, stainless steel appliances and generous workspace for entertaining and everyday living. A main-level bedroom and 3/4 bath add flexibility for guests, a home office or multi-generational living. Upstairs, the primary suite features a full tile walk-in shower and spacious layout designed for comfort. Three additional bedrooms, a versatile loft, and a conveniently located utility room, complete the upper level. Outside, an extended concrete patio overlooks the fully fenced, professionally landscap
USD 790,000
25764 Gold Beach Drive SW
View photo
House · for sale
USD 1,845,000
USD 612/sq.ft
25764 Gold Beach Drive SW
White Center
· 3,014 sq.ft · 3 Bedrooms · 2 Baths · House
· Patio · Terrace · Swimming pool · Deck · Fireplace · Equipped kitchen · Parking · Cellar
White Center · 3,014 sq.ft · 3 Bedrooms · 2 Baths · House · Patio · Terrace · Swimming pool · Deck · Fireplace · Equipped kitchen · Parking · Cellar
First time on market, this custom-built waterfront offers an extraordinary opportunity to own one of Vashon's premier lifestyle properties. Featuring 70 feet of waterfront, over 3,000 sqft, 3 bedrooms, 2.5 baths, an attached garage, and a 630 sqft unfinished basement for storage or future expansion, this home pairs exceptional craftsmanship with breathtaking waterfront living. Wake to unobstructed Mount Rainier sunrises from your bedroom, spend evenings watching whales pass, and enjoy deeded beach stairs leading to the shoreline, historic dock pilings, and direct access to acres of trails on the Maury Marine Reserve. Filled with natural light, the home showcases a chef's kitchen with walk-in pantry, high-end finishes, quarter-sawn white oak floors, and a natural gas fireplace designed for wood-burning fires. Expansive Trex decking, sandstone patio, engineered hot tub terrace, and landscaped grounds create exceptional indoor-outdoor living. Extensive recent improvements include solar wi
USD 1,845,000
5825 NE 1st Street
View photo
House · for sale
USD 1,170,000
USD 410/sq.ft
5825 NE 1st Street
White Center
· 2,852 sq.ft · 5 Bedrooms · 3 Baths · House
· Office room · Equipped kitchen
White Center · 2,852 sq.ft · 5 Bedrooms · 3 Baths · House · Office room · Equipped kitchen
The home you’ve been waiting for! Tucked away on a quiet cul-de-sac in desirable Maplewood, this five-bedroom home backs to trees for exceptional privacy. A rare main-floor en-suite offers flexibility for guests or a home office, while the spacious upstairs primary suite provides a private retreat. Fresh interior paint and carpet make this home truly move-in ready. Thoughtfully designed living spaces, generous bedrooms, and a dream kitchen with both a walk-in and butler’s pantry make everyday living and entertaining a breeze. Enjoy year-round curb appeal with a sprinkler system and LED exterior trim lighting perfect for celebrating holidays and special occasions. This home truly checks all the boxes!
USD 1,170,000
4413 NE 26 Place
View photo
House · for sale
USD 1,785,950
USD 450/sq.ft
4413 NE 26 Place
White Center
· 3,961 sq.ft · 6 Bedrooms · 5 Baths · House
· Garden · Deck · Fireplace · Equipped kitchen · Cellar
White Center · 3,961 sq.ft · 6 Bedrooms · 5 Baths · House · Garden · Deck · Fireplace · Equipped kitchen · Cellar
Brand new completion in a premier 19-home enclave on Coal Creek Parkway — two distinct residences under one roof. This multilevel custom luxury home pairs an entertainer's main floor with a full daylight basement that lives as its own private residence: separate exterior entry, full second kitchen, two bedrooms, full bath, living room, and dedicated laundry — ideal for multigenerational living or rental income potential. The main floor centers on a chef-grade kitchen with Wolf appliances, Sub-Zero refrigeration, prep kitchen, and a mini wine room, opening to a sun-filled great room and a covered deck with fireplace built for year-round outdoor living. The main-floor also has a powder room along with a bedroom suite. Upstairs delivers four rooms and 3 bathrooms. A luxurious primary with spa bath and walk-in dressing room. Custom-built closet systems throughout. Engineered hardwood flows across the main floor, basement, and full staircase. Fenced and sprinklered backyard, EV outlet in ga
USD 1,785,950
14404 th Place SE
View photo
House · for sale
USD 825,000
USD 476/sq.ft
14404 th Place SE
White Center
· 1,733 sq.ft · 3 Bedrooms · 2 Baths · House
· Garden · Deck · Fireplace · Equipped kitchen
White Center · 1,733 sq.ft · 3 Bedrooms · 2 Baths · House · Garden · Deck · Fireplace · Equipped kitchen
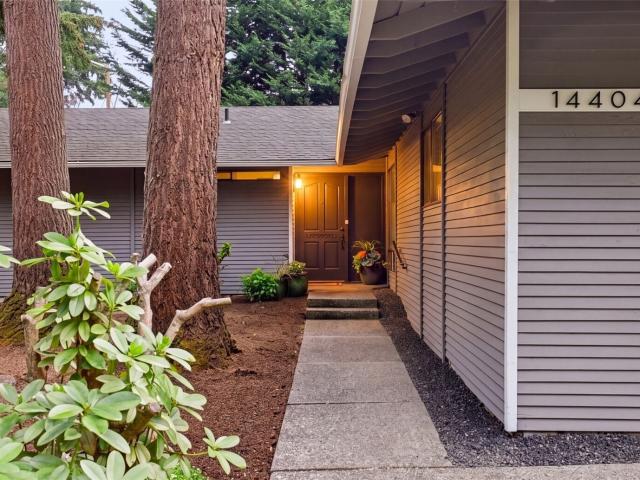
Welcome to this beautifully updated rambler in the highly desirable Briarwood South neighborhood within the award-winning Issaquah School District! This spacious 3-bedroom+ den home offers the perfect blend of comfort, style, and convenience. Step inside to a bright, open floor plan featuring fresh interior paint, richly refinished hardwood floors, new carpet, oversized picture windows, and multiple living spaces ideal for everyday living and entertaining. The spacious kitchen boasts granite countertops, stainless steel appliances, an eating bar, abundant cabinetry, and opens seamlessly to the living and dining areas. Relax in the spacious living room with nearly floor to ceiling wall of windows, a cozy fireplace, host gatherings in the formal dining room, or unwind in the separate cozy family room with a second fireplace and convenient deck access. The generous primary suite features dual closets and a private bath. Enjoy the expansive deck overlooking a private, fully fenced backyard
USD 825,000
1374 Ahlstrom Road E
View photo
House · for sale
USD 995,000
USD 292/sq.ft
1374 Ahlstrom Road E
White Center
· 3,401 sq.ft · 4 Bedrooms · 2 Baths · House
· Office room · Deck · Balcony
White Center · 3,401 sq.ft · 4 Bedrooms · 2 Baths · House · Office room · Deck · Balcony
Rest easy under a new roof with assumable VA loan for qualified buyers. Rare waterfront setting with room to truly enjoy. Set on a stately corner lot, this home is cradled by nature with Sound views out front, and a storybook sanctuary of stream, pond, towering willows, and visiting wildlife tucked behind. Graduated decks and mature lawn connect the home to Beach Drive tidelands, while the Annapolis foot ferry is just half a mile away, putting an easy commute and a fun night out within reach. Inside, Sinclair Inlet views are visible from nearly every room. The primary suite is a true retreat: ensuite bath with jetted tub, walk-in closet, and view balcony are made for peaceful moments. Dedicated media room with surround sound, and three additional bedrooms easily accommodate guests, movie nights, and a home office. No compromises necessary! Multiple living and dining spaces, both everyday and elegant, flow seamlessly to the outdoors. Major improvements done by seller include: new roof,
USD 995,000
17419 th Avenue SE
View photo
House · for sale
USD 925,000
USD 411/sq.ft
17419 th Avenue SE
White Center
· 2,250 sq.ft · 4 Bedrooms · 2 Baths · House
· Garden
White Center · 2,250 sq.ft · 4 Bedrooms · 2 Baths · House · Garden
Rarely available in this sought-after Fairwood Greens community, this 4 bedroom, 2.5 bath home backs directly to the 13th hole for stunning golf course views right from your backyard. This is a home that hasn't hit the market in many, many years, a true opportunity in one of the area's most desirable neighborhoods. The exterior has been freshly painted, and the interior has been thoughtfully remodeled throughout. Upstairs, you'll find all-new bathrooms, giving the home a fresh, move-in ready feel while keeping the low-maintenance living buyers want. Step outside to your own private oasis, a peaceful backyard retreat overlooking the fairway, perfect for morning coffee or evening unwinding. Enjoy the benefits of a golf course community with a very low HOA, plus an unbeatable location close to Fairwood Shopping Center, local restaurants, top-rated schools, and easy access to I-405 and HWYs. Homes like this in Fairwood Greens don't come around often. Welcome to your new home!
USD 925,000
11135 th Avenue SW
View photo
House · for sale
USD 895,000
USD 353/sq.ft
11135 th Avenue SW
White Center
· 2,530 sq.ft · 4 Bedrooms · 3 Baths · House
· Garden · Office room · Deck · Fireplace · Equipped kitchen
White Center · 2,530 sq.ft · 4 Bedrooms · 3 Baths · House · Garden · Office room · Deck · Fireplace · Equipped kitchen
Tucked into an established North End Vashon neighborhood, this thoughtfully updated four-bedroom home blends Northwest warmth, quality craftsmanship, and flexible living. Abundant windows fill the home with natural light, highlighting wood finishes, bamboo and cork floors, and comfortable spaces for gathering or quiet retreat. The remodeled kitchen features handmade Japanese tile, honed schist stone countertops, maple cabinetry, and a gas cooktop. A gas fireplace anchors the main living room, while three bedrooms and two renovated bathrooms complete the upper level. Downstairs, a fully renovated one-bedroom living space with its own exterior entrance, full kitchen, living and dining areas, and bathroom with radiant heated floors offers versatility for multigenerational living, extended guests, a home office, or potential rental income. Outside, a private backyard framed by mature landscaping features Tigerwood decking, established gardens, and space for outdoor entertaining. A new 2026
USD 895,000
1006 S 23rd Street
View photo
House · for sale
USD 695,000
USD 377/sq.ft
1006 S 23rd Street
White Center
· 1,841 sq.ft · 4 Bedrooms · 3 Baths · House
· Garden · Fireplace · Parking · Cellar
White Center · 1,841 sq.ft · 4 Bedrooms · 3 Baths · House · Garden · Fireplace · Parking · Cellar
Welcome to this inviting home in a convenient Renton location! Featuring a finished basement, cozy fireplace, and attached garage, this home offers a comfortable layout with plenty of space for everyday living. The beautiful front yard creates a welcoming first impression, while the spacious backyard is perfect for outdoor entertaining, gatherings, or simply relaxing. Enjoy convenient access to nearby shopping centers, restaurants, grocery stores, and major freeways, making daily errands and commuting a breeze. An added bonus: *All furniture, appliances, exercise equipments, TV, and even the karaoke system are included! *. Save time and money on furnishing your new home and enjoy the convenience of having everything ready for you. Whether you're looking for a place to call home or exploring an investment opportunity, this property offers comfort, convenience, and a unique move-in-ready package. Don't miss this opportunity to make this Renton home yours!
USD 695,000
4391 SE Horstman Road
View photo
House · for sale
USD 435,000
USD 222/sq.ft
4391 SE Horstman Road
White Center
· 1,959 sq.ft · 2 Bedrooms · 1 Bath · House
· Garden · Deck · Fireplace · Equipped kitchen · Parking
White Center · 1,959 sq.ft · 2 Bedrooms · 1 Bath · House · Garden · Deck · Fireplace · Equipped kitchen · Parking
Full of opportunity, this 2-bedroom home with an additional room featuring a closet offers a functional layout and plenty of space to make your own. The main level features a kitchen with a breakfast bar, spacious living room with a fireplace, and a dining room with a pellet stove. Newer laminate flooring throughout the main level adds appeal. The lower level includes a spacious family room with a wood stove and a large laundry room. Situated on a generous. 66-acre lot, the property features a fully fenced backyard area, along with a large deck with a partially covered area, two outbuildings for storage or hobbies, a detached one-car garage/shop, and an RV electrical hookup. Conveniently located with easy access to the Southworth Ferry, PSNS, Bangor, Keyport, and local amenities, this property offers both convenience and exceptional potential. Being sold AS-IS, it's a wonderful opportunity for buyers looking to update, personalize, and build equity
USD 435,000
19305 4th Place SW
View photo
House · for sale
USD 1,700,000
USD 442/sq.ft
19305 4th Place SW
White Center
· 3,843 sq.ft · 4 Bedrooms · 3 Baths · House
· Garden · Office room · Parking · Swimming pool
White Center · 3,843 sq.ft · 4 Bedrooms · 3 Baths · House · Garden · Office room · Parking · Swimming pool
Elegant Living in Normandy Province, One of Normandy Park's Most Sought-After Neighborhoods. This timeless brick home offers 3,850 sq ft, 4 bedrooms and 5 bathrooms, with beautifully defined living spaces and an easy, functional flow. The main-floor primary suite is a true retreat, featuring a steam shower, spacious walk-in closet with built-ins, and direct access to the backyard, pool and hot tub. A generous bonus room provides additional space to gather, work or unwind. Designated office space, abundand storage throughout and an oversized 3 car garage help this home stand out from most. Step outside to your own private resort with an in-ground pool and hot tub, detached covered cabana for poolside entertaining, and mature landscaping and gardens creating exceptional privacy. Just down the street from Olympic View Swim & Tennis Club and convenient to Sea-Tac Airport and Downtown Seattle. Best of all, coveted Lot A beach rights provide access to The Cove—an 18-acre private waterfront p
USD 1,700,000
605 S 198th Street
View photo
House · for sale
USD 700,000
USD 367/sq.ft
605 S 198th Street
White Center
· 1,905 sq.ft · 4 Bedrooms · 2 Baths · House
· Office room · Deck · Equipped kitchen
White Center · 1,905 sq.ft · 4 Bedrooms · 2 Baths · House · Office room · Deck · Equipped kitchen
Welcome home to this beautifully updated North Hill rambler offering 4 bedrooms, 1.75 baths, and 1,910 square feet of comfortable living space on an 8,400-square-foot lot. With four true bedrooms and a spacious bonus room, this home offers the flexibility to accommodate today’s evolving lifestyles. The open floor plan showcases rich hardwood floors, extensive crown molding, recessed lighting, and a stunning chef’s kitchen featuring beautiful slab countertops, a full-height backsplash, stainless steel appliances, abundant custom cabinetry, and a newer heat pump providing year-round comfort in Summer & Winter. Retreat to the spacious primary suite complete with a spa-inspired bath featuring dual vanities, a soaking tub, walk-in shower, and generous walk-in closet. The large bonus room provides endless possibilities for a work-from-home office, media room, playroom, or additional living space. Step outside and enjoy the expansive entertainment deck with covered seating area overlooking th
USD 700,000
2662 th Place S
View photo
House · for sale
USD 499,950
USD 357/sq.ft
2662 th Place S
White Center
· 1,399 sq.ft · 3 Bedrooms · 1 Bath · House
· Garden · Equipped kitchen
White Center · 1,399 sq.ft · 3 Bedrooms · 1 Bath · House · Garden · Equipped kitchen
Beautifully updated rambler fetures 3 beds, 1 bath, with 1,400 sq ft home has been refreshed throughout with new flooring, interior doors and trim, an updated kitchen, and an updated bath with new shower surround. Port Package windows provide added sound insulation and comfort. Kitchen indludes sft close shaker cabinets, quartze countertops, full backsplash, and stainless steel appliances. Bathroom showcases new tile floors and shower surround. The single-level layout offers plenty of usable living space without wasted square footage, while the oversized yard gives you room to entertain, garden, play, or simply spread out. Convenient location with easy access to I-5, shopping, restaurants, parks, and the Des Moines waterfront and marina. Enjoy nearby Saltwater State Park, trails, beaches, and everything the Puget Sound waterfront has to offer. A solid, updated rambler with a big yard, convenient commuter access, and no stairs ready for its next owner
USD 499,950
1236 Tacoma Court NE # 13
View photo
House · for sale
USD 649,995
USD 419/sq.ft
1236 Tacoma Court NE # 13
White Center
· 1,550 sq.ft · 3 Bedrooms · 3 Baths · House
· Office room · Balcony · Equipped kitchen · Parking
White Center · 1,550 sq.ft · 3 Bedrooms · 3 Baths · House · Office room · Balcony · Equipped kitchen · Parking
Red tag event now on select homes! Welcome to Towns on 12th by D. R. Horton! Conveniently located close to The Landing, downtown Bellevue, Sea-Tac, Lake Washington, & the Issaquah Alps trails, you’ll love living here! Easy I-405 and Hwy 900 access makes commuting to the Eastside or Seattle a breeze. The popular 1940A plan offers 1,550 sq. Ft. of thoughtfully designed living space with 3 bedrooms, 3.5 baths, and 2-car garage. The lower level features a private bedroom/den with an adjacent bath, perfect for guests, home office, or additional living space. The main floor showcases a spacious great room, dining area, and a beautifully appointed kitchen with a large island, pantry, quartz countertops, and a covered balcony. Upstairs, the primary suite offers a walk-in closet and private bath, accompanied by an additional bedroom, full bath, and convenient laundry room. Our townhomes come with slab quartz countertops w/ full height tile backsplashes, soft-close cabinets, LED light fixtures,
USD 649,995
9030 NE 21st Place
View photo
House · for sale
USD 5,998,000
USD 1,137/sq.ft
9030 NE 21st Place
White Center
· 5,274 sq.ft · 5 Bedrooms · 5 Baths · House
· Garden · Deck · Fireplace · Equipped kitchen
White Center · 5,274 sq.ft · 5 Bedrooms · 5 Baths · House · Garden · Deck · Fireplace · Equipped kitchen
Azori proudly presents the 425 Magazine's Northwest Idea House of 2026! A modern masterpiece in the heart of sought after Clyde Hill. Dramatic two story entry gives you a true sense of arrival. Luxurious entertainment spaces include an elegant great room and a thoughtfully designed outdoor covered living area. Gourmet kitchen complete with'hidden' full prep kitchen. Showpiece island, dramatic hood, handsome cabintry. Dining room for large gatherings. Private main floor gen-suite. Exquisite primary suite retreat, fireplace, spa quality bath, and dramatic lighting. Generous secondary en-suite bedrooms. Spacious upper-floor wellness room, perfect for excercise and self care. Spacious rooftop deck with city and mountain views. Private, flat yard. Ideally located on a dead-end street. Outstanding proximity to downtown Bellevue amenities, parks, waterfront & world class schools
USD 5,998,000
13414 th Avenue SE
View photo
House · for sale
USD 899,900
USD 381/sq.ft
Updated
13414 th Avenue SE
White Center
· 2,357 sq.ft · 3 Bedrooms · 3 Baths · House
· Office room · Gym · Equipped kitchen
White Center · 2,357 sq.ft · 3 Bedrooms · 3 Baths · House · Office room · Gym · Equipped kitchen
Welcome to this beautifully updated home in Renton Highlands, located within the Issaquah School District and just minutes away from Issaquah Commons! Featuring 3 bedrooms on the main floor, this home offers a functional layout with stylish modern updates throughout. The updated kitchen showcases elegant white oak slim shaker cabinetry, a 36-inch range, and a fresh, contemporary design perfect for everyday living and entertaining. Enjoy new bathrooms and durable luxury vinyl plank (LVP) flooring that bring a cohesive, modern feel to the home. Downstairs, discover versatile additional living space featuring a dedicated office, gym or entertainment room, and a spacious family room with a bar—ideal for hosting guests, relaxing, or creating your own personalized retreat. A wonderful combination of modern finishes, flexible living spaces, and a desirable Renton Highlands location!
USD 899,900

Get email alerts

Don't miss out: be the first to know about new properties

The alert was correctly created

On subscribing you accept the conditions of use and the privacy policy
Alert
Receive new ads in your inbox
Save this search
Receive alerts for new listings

We'll send you an email when we have new properties for: "Houses for sale in White Center"

The alert was correctly created

Yarrow Point town
Seattle city
Get email alerts and be the first to see new listings
Required field
On subscribing I accept the terms of the privacy policy
Perfect! You'll soon start receiving new listings via email
Alert
Receive an email when we have new ads for Houses for sale in White Center
Save this search
Filters

Bedrooms

Size (sq.ft)

sq.ft
sq.ft

Price

USD
USD

Property type

Bathrooms

Clear all filters
Receive notifications when new entries are published.