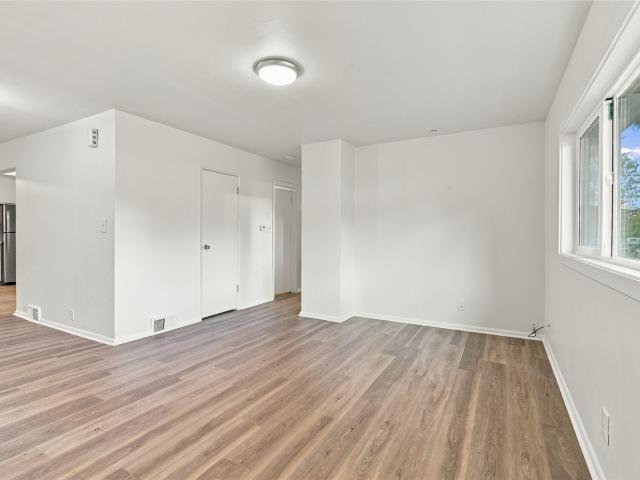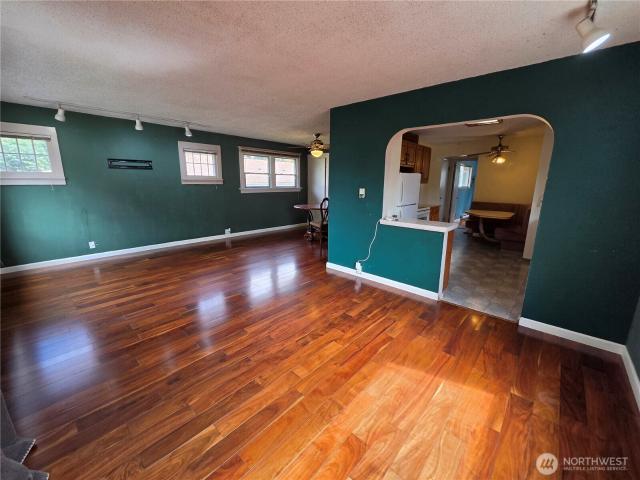
2,779 houses for sale in White Center

650 Jefferson Avenue NE
View photo
House · for sale
USD 559,000
USD 583/sq.ft
650 Jefferson Avenue NE
White Center
· 958 sq.ft · 3 Bedrooms · 1 Bath · House
· Patio · Garden · Fireplace · Equipped kitchen · Parking
White Center · 958 sq.ft · 3 Bedrooms · 1 Bath · House · Patio · Garden · Fireplace · Equipped kitchen · Parking
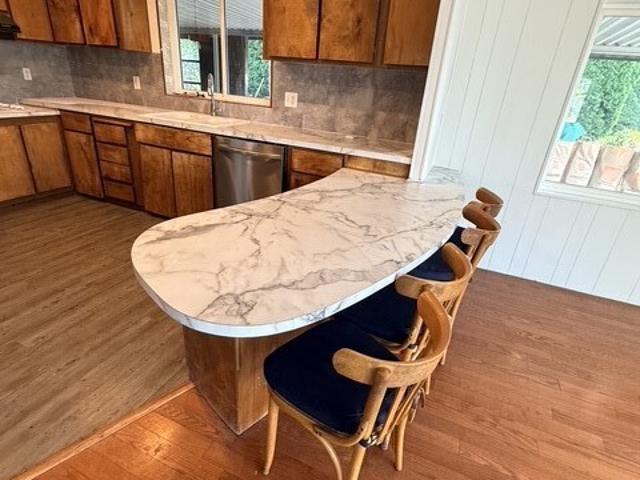
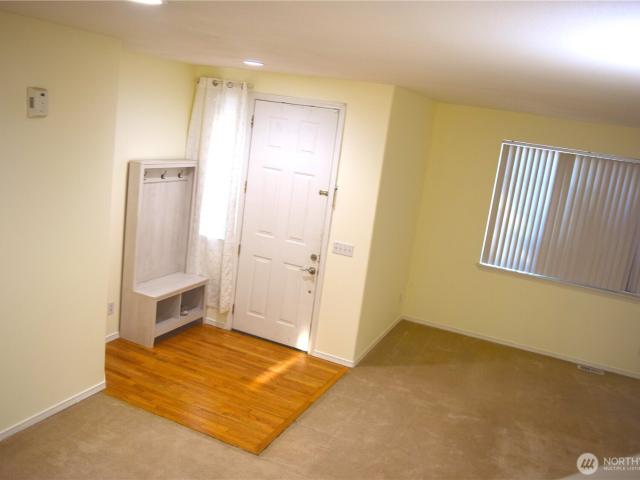
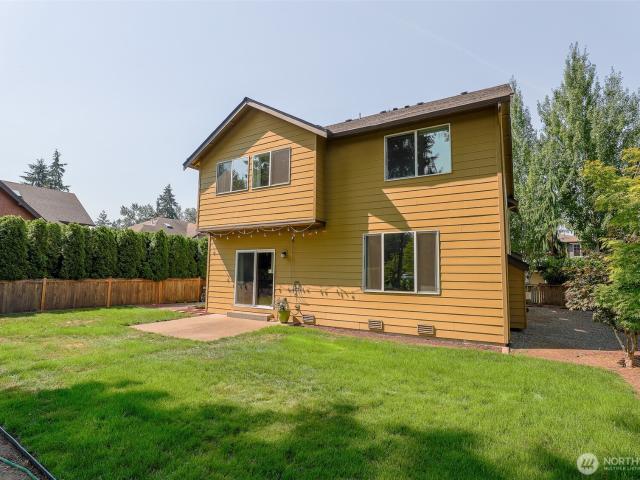
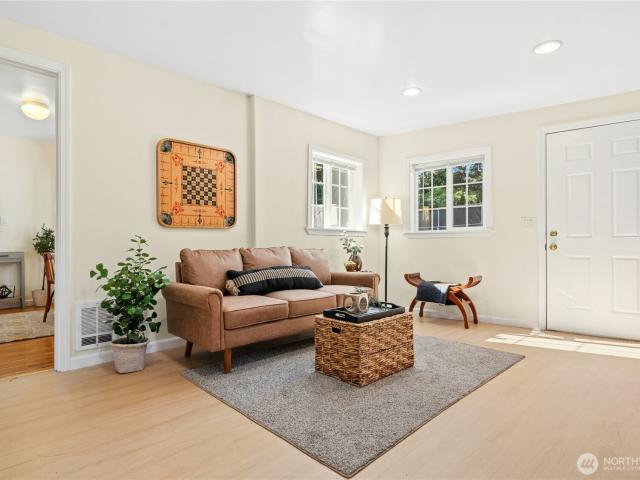
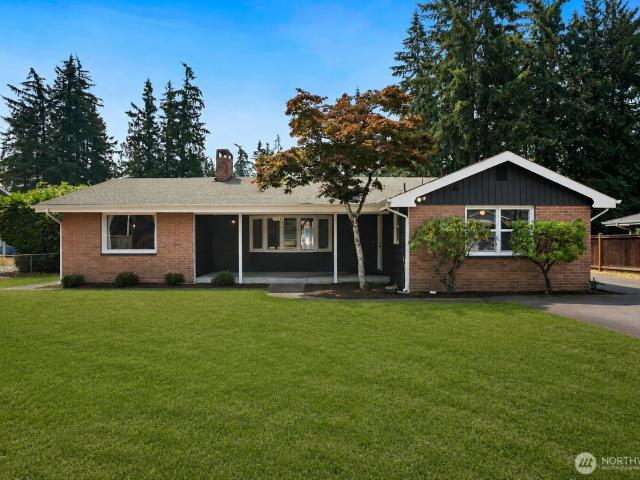
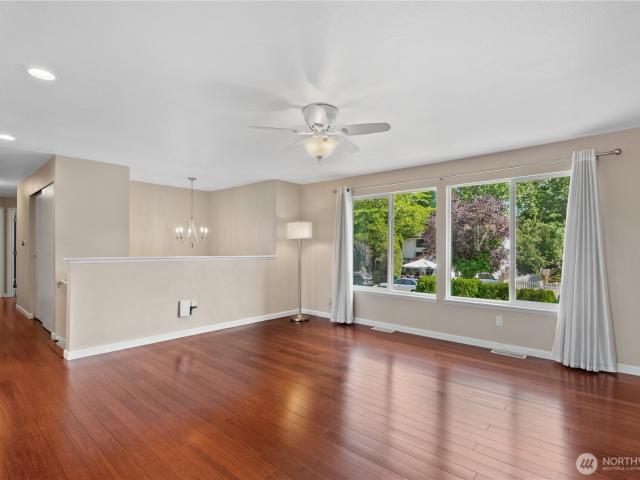
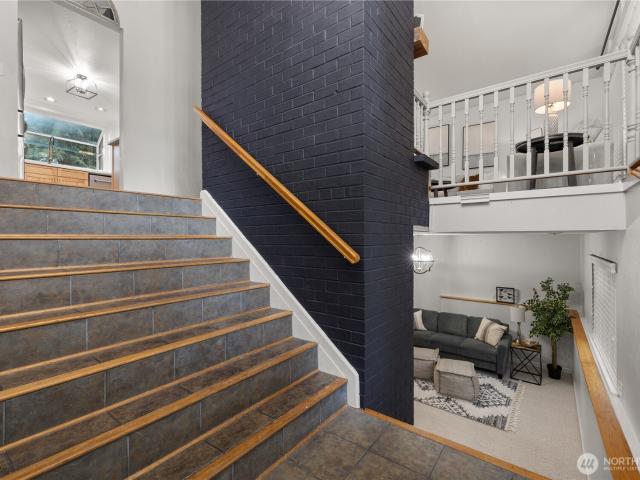
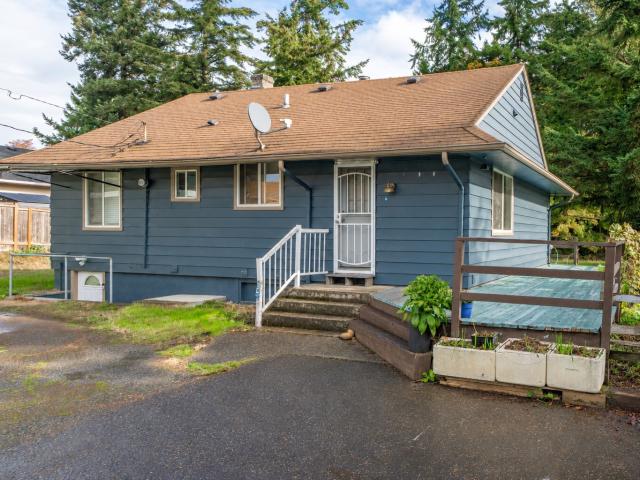
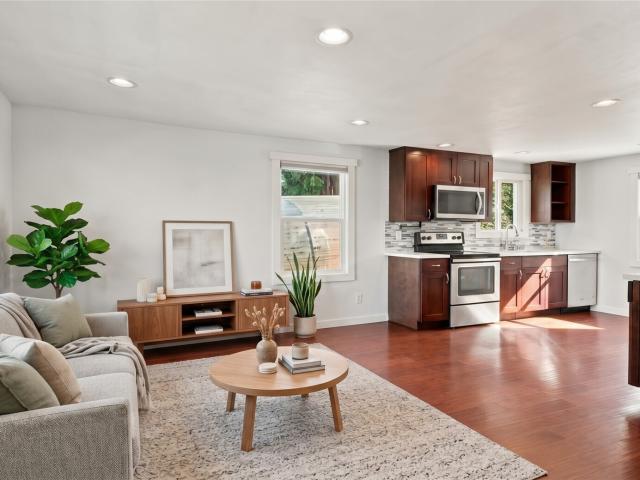
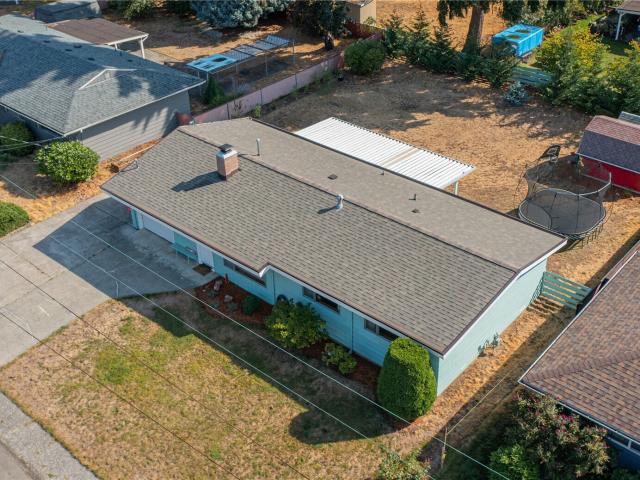
This charming 3-bedroom, 1-bath home located in the heart of the Renton Highlands has so much character and has been lovingly maintained. Highlights include a brand-new roof (2025), remodeled bathroom (2023), and gorgeous original and recently refinished hardwood floors. The bright kitchen has a brand-new oven and dishwasher and is currently being updated. Cozy up in the fall and winter by the wood-burning fireplace complete with glass doors that can be closed when not in use. The outdoor living is just as fabulous as the inside. The spacious fenced backyard boasts a garden area, storage shed, and a covered patio perfect for summer nights. It has a 1-car garage and plenty of room on the lot to build on or expand. The home is ideally located close to multiple parks, as well as shopping, restaurants, and the bus line. Welcome home!
USD 559,000
3506 Nanette Lane SE
View photo
House · for sale
USD 498,000
USD 272/sq.ft
3506 Nanette Lane SE
White Center
· 1,830 sq.ft · 4 Bedrooms · 3 Baths · House
· Garden · Balcony · Fireplace · Equipped kitchen · Air conditioning · Parking
White Center · 1,830 sq.ft · 4 Bedrooms · 3 Baths · House · Garden · Balcony · Fireplace · Equipped kitchen · Air conditioning · Parking
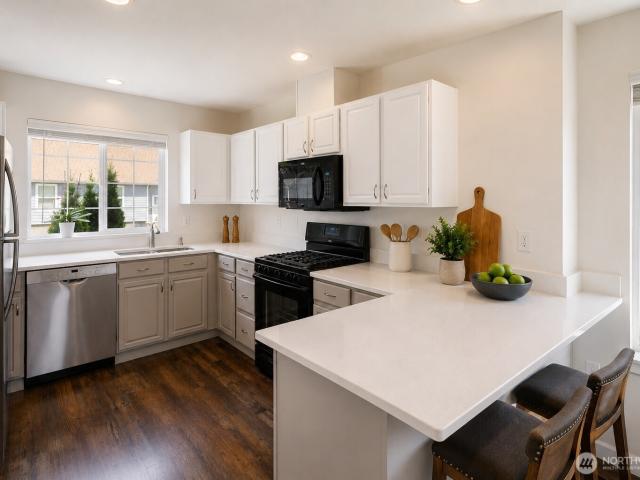
Conveniently located near Highway 16, the ferry, schools, and shopping, this beautifully updated home combines everyday convenience with extensive improvements. You will appreciate the composite shingle roof, HardiePlank siding, heat pump furnace w/central air conditioning, durable flooring, and open concept kitchen featuring quartz countertops. The well-designed floor plan offers four bedrooms, 2¾ bathrooms, a formal living room complete w/gas fireplace and balcony, and an oversized family room with additional space that's perfect for a home office, hobby area, or workout room. Large windows bring in abundant natural light, while generous storage throughout helps keep everything organized. Outside, the fully fenced backyard provides room to relax, garden, or entertain, with flat RV parking offering added flexibility. Energy-efficient gas appliances and a private primary suite with its own bath add to the home's comfort and functionality. Partial view of the Olympics and sunsets from t
USD 498,000
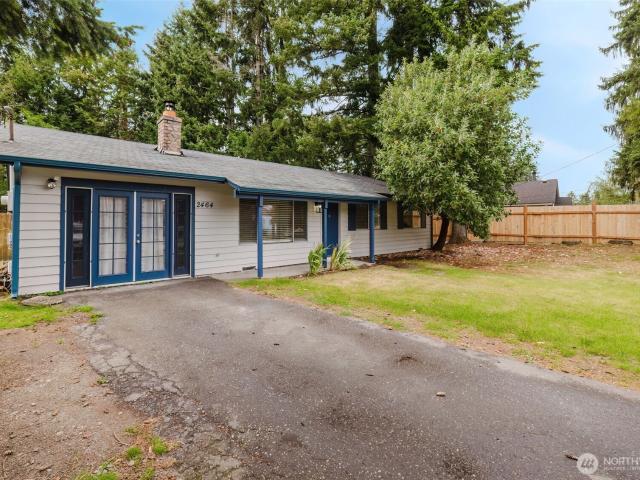
2464 Mitchell Road SE
View photo
House · for sale
USD 450,000
USD 323/sq.ft
2464 Mitchell Road SE
White Center
· 1,389 sq.ft · 3 Bedrooms · 1 Bath · House
· Garden · Parking
White Center · 1,389 sq.ft · 3 Bedrooms · 1 Bath · House · Garden · Parking
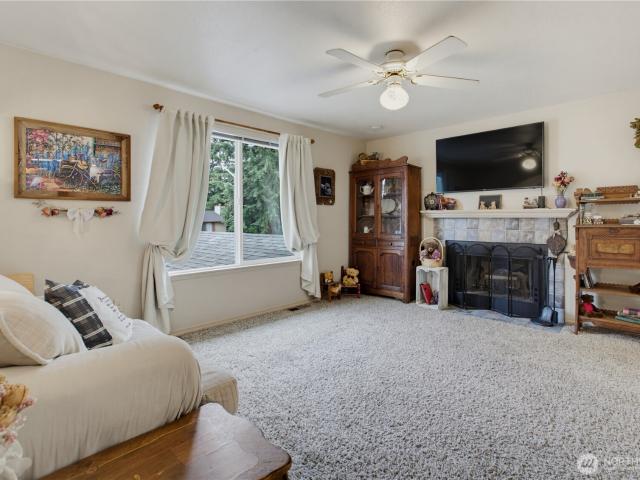
This 3-bedroom, 1-full-bath rambler offers approximately 1,392 sq. Ft. of single-level living on a spacious. 29-acre lot in East Port Orchard. Built in 1976 with subsequent upgrades, the home features fresh interior paint throughout. The former garage has been converted into additional living space; no garage remains. The generally level lot and large, fenced backyard offer ample room for outdoor activities, gardening, and entertaining. Set in an established residential neighborhood near schools, parks, shopping, dining, and everyday services along the Bethel Road corridor. Convenient access to downtown Port Orchard, the waterfront, and major transportation routes serving Bremerton, Tacoma, and the greater Kitsap Peninsula
USD 450,000
3200 SE 20th Court
View photo
House · for sale
USD 649,000
USD 372/sq.ft
3200 SE 20th Court
White Center
· 1,744 sq.ft · 3 Bedrooms · 2 Baths · House
· Garden · Office room · Deck · Fireplace · Equipped kitchen · Parking
White Center · 1,744 sq.ft · 3 Bedrooms · 2 Baths · House · Garden · Office room · Deck · Fireplace · Equipped kitchen · Parking
This Tiffany Park home is an absolute must see! There are so many beautiful touches it’s difficult to count. Walking distance to park and elementary school. Beautiful open kitchen. Spacious master bedroom with office space. Attractive living room fireplace. Additional living space on lower level. Garage workshop. Fantastic deck with lighting for the large, fenced backyard. Detached bonus room / greenhouse in the back yard with space to be creative. Large, covered RV or Boat parking. Hot-tub pad. Wall safe. Rustic fountain in front. Roof is only 6 years old. Brand new furnace, and new hot-water heater
USD 649,000
201 Union Avenue SE # 193
View photo
House · for sale
USD 110,000
USD 61/sq.ft
201 Union Avenue SE # 193
White Center
· 1,787 sq.ft · 2 Bedrooms · 2 Baths · House
· Patio · Garden · Equipped kitchen · Parking
White Center · 1,787 sq.ft · 2 Bedrooms · 2 Baths · House · Patio · Garden · Equipped kitchen · Parking
Very motivated seller! 5000 buyer credit at closing with full price offer. Welcome home to a beautifully updated mobile home in the heart of Renton that blends comfort, style, and unbeatable value. Priced under appraised value, this move-in-ready gem offers 1,792 square feet of thoughtfully designed living space, freshly painted walls, and brand-new carpet that make every room feel bright and inviting. Step inside to an open-concept layout where the kitchen, complete with a convenient breakfast bar, flows seamlessly into the living area—perfect for entertaining or relaxing evenings at home. Two generously sized bedrooms and two full bathrooms provide plenty of room to spread out. The primary retreat pampers with a luxurious garden tub, separate shower, double-sink vanity, and an enormous walk-in closet. Comfort comes easy year-round thanks to a mini-split heat pump, while a two-year-old roof offers lasting peace of mind. Outside, enjoy a covered patio, carport, raised garden containers
USD 110,000
1750 92nd Avenue NE, Clyde Hill, US, WA
View photo
House · for sale
USD 25,000,000
1750 92nd Avenue NE, Clyde Hill, US, WA
White Center
· 5 Bedrooms · 6 Baths · House
· Garden · Deck · Swimming pool
White Center · 5 Bedrooms · 6 Baths · House · Garden · Deck · Swimming pool
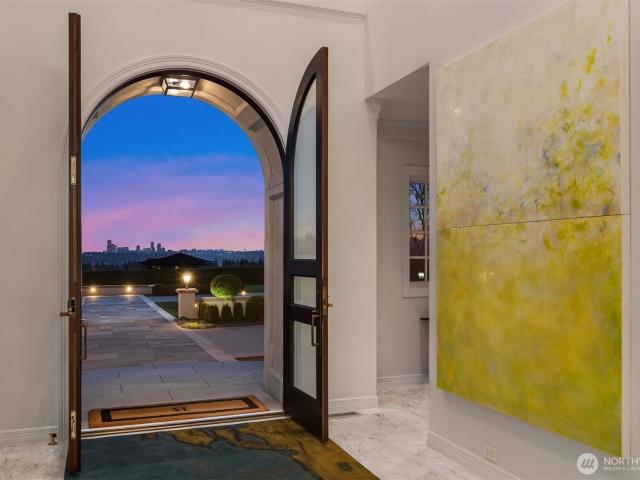
Extraordinary Chateau in the heart of Clyde Hill. A gated 1.5-acre private estate offering rare scale, privacy, and presence just minutes from Downtown Bellevue. Inspired by classic French architecture, the home was extensively renovated over three years to preserve its original character while introducing modern comfort and livability. Sweeping views of Lake Washington, the Seattle skyline, and the Olympic Mountains create a remarkable backdrop. Interiors by Susan Marinello feel refined yet welcoming, blending timeless detail with clean, updated finishes and integrated technology throughout. The grounds are equally impressive, with symmetrical gardens that bring structure and balance to the property. A new resort-style pool and spa with Baja deck, automatic cover, and dedicated equipment room elevate the outdoor experience. A resurfaced tennis and pickleball court, pavilion, and inviting gathering spaces complete the estate. The gated entrance and established trees reinforce a tranqui
USD 25,000,000
701 N 30th Street
View photo
House · for sale
USD 1,800,000
USD 536/sq.ft
701 N 30th Street
White Center
· 3,358 sq.ft · 4 Bedrooms · 2 Baths · House
· Deck · Equipped kitchen
White Center · 3,358 sq.ft · 4 Bedrooms · 2 Baths · House · Deck · Equipped kitchen
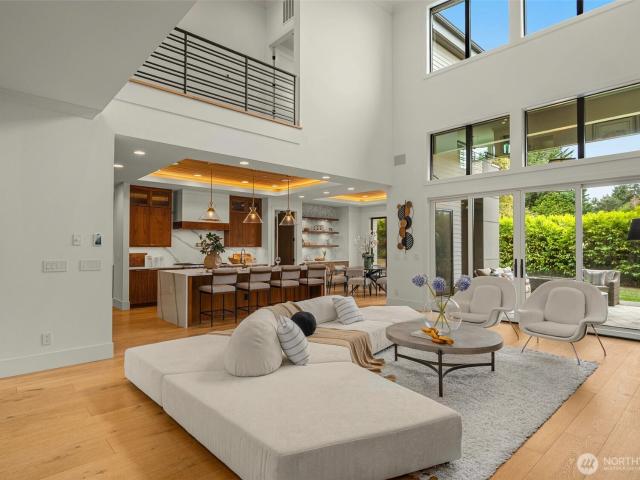
Something truly special in Lower Kennydale! Perched on a prime corner lot, this stunning, custom-built home captures spectacular west-facing views of Lake WA, Olympic mountains & breathtaking sunsets. Enjoy a front-row seat to nature & entertainment—from watching local eagles and their eaglets take flight to fireworks displays from multiple cities & a bird’s-eye view of the Blue Angels! Impeccably maintained and thoughtfully designed, this exceptional home showcases quality craftsmanship, soaring ceilings, walls of windows, & an open, light-filled great-room floor plan. The chef’s kitchen is an entertainer’s dream, with an expansive center island, and seamless gathering spaces. The main-floor office provides a work-from-home retreat. Upstairs, discover a spacious loft, convenient laundry room, and an impressive primary suite featuring a luxurious five-piece bath, generous walk-in closet, and private viewing deck—perfect for savoring morning coffee or spectacular evening sunsets. An ext
USD 1,800,000
2715 Lodgepole Drive SE
View photo
House · for sale
USD 489,500
USD 286/sq.ft
2715 Lodgepole Drive SE
White Center
· 1,711 sq.ft · 3 Bedrooms · 2 Baths · House
· Garden · Parking
White Center · 1,711 sq.ft · 3 Bedrooms · 2 Baths · House · Garden · Parking
Come see what makes Parkwood such a sought-after place to call home! Tucked in a quiet Conifer Park cul-de-sac, this home offers 1,714 sq ft of living space on an oversized. 31-acre property. Step inside to a warm and welcoming home, comfortable gathering spaces upstairs, and a lower level that gives you options. Major updates are already taken care of, including a brand-new roof with a 50-year warranty, new water heater, fresh interior and exterior paint, and updated bathrooms. Outside, the fenced backyard offers plenty of room for pets, entertaining, or enjoying your own space, while the oversized 550 sq ft garage provides excellent parking, storage, and project space. Convenient to schools, shopping, recreation, and the Southworth Ferry. Homes with this combination of space, updates, lot size, and location are hard to find—come experience it for yourself!
USD 489,500
4510 th Street
View photo
House · for sale
USD 823,000
USD 369/sq.ft
4510 th Street
White Center
· 2,228 sq.ft · 3 Bedrooms · 3 Baths · House
· Deck · Fireplace · Equipped kitchen
White Center · 2,228 sq.ft · 3 Bedrooms · 3 Baths · House · Deck · Fireplace · Equipped kitchen
Imagine 4510 SW 244th St, designed for everyday practicality and ease of living. The kitchen is outfitted with all stainless steel appliances, includes a convenient kitchen island, and features a walk-in pantry for organized storage. A welcoming deck extends from the main living area, complemented by a cozy fireplace for comfort. This home presents modern updates and comforting spaces, perfect for everyday enjoyment
USD 823,000
507 Orcas Ave NE
View photo
House · for sale
USD 2,374,950
USD 574/sq.ft
507 Orcas Ave NE
White Center
· 4,133 sq.ft · 4 Bedrooms · 4 Baths · House
· Office room · Deck · Equipped kitchen
White Center · 4,133 sq.ft · 4 Bedrooms · 4 Baths · House · Office room · Deck · Equipped kitchen
Welcome to Cyprus Lane, a desirable new 14-home luxury community in the Renton Highlands, perfectly situated within the highly acclaimed Issaquah School District. This thoughtfully designed residence offers over 4,000 square feet of sophisticated living space with 4 beds and 4.25 baths, blending timeless design with exceptional craftsmanship and high-end finishes throughout. The main level is designed for both everyday comfort and effortless entertaining, featuring elegant living and dining spaces that flow seamlessly into a beautifully appointed chef’s kitchen. Complete with premium appliances, a spacious island, abundant storage, a wine cooler, and a well-equipped butler’s pantry, this space is truly the heart of the home. The adjacent great room opens to an expansive covered deck, creating the perfect setting for year-round indoor-outdoor living and entertaining. A private main-level guest suite with its own ¾ bath offers flexibility for overnight guests, or a dedicated home office.
USD 2,374,950
17929 SE May Valley Road
View photo
House · for sale
USD 974,000
USD 407/sq.ft
17929 SE May Valley Road
White Center
· 2,390 sq.ft · 4 Bedrooms · 2 Baths · House
· Equipped kitchen · Air conditioning · Cellar
White Center · 2,390 sq.ft · 4 Bedrooms · 2 Baths · House · Equipped kitchen · Air conditioning · Cellar
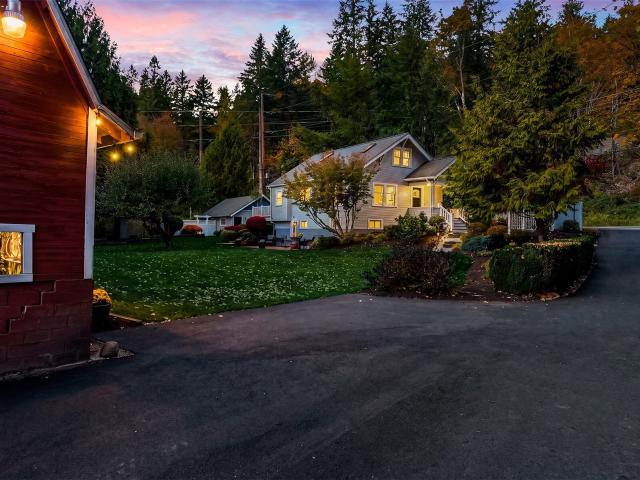
Some homes have character. Others have a story to tell. Set on nearly 2 acres, this timeless Craftsman farmhouse offers something increasingly rare in Issaquah: room to breathe, space to gather, and the unmistakable charm of country living just minutes from city conveniences. A picture-perfect red barn, mature fruit trees, and beautifully maintained grounds create a setting that feels lifted from a postcard. Flawlessly maintained and thoughtfully updated, the home pairs historic character and classic farmhouse details with modern comforts, including a new furnace, A/C, newer exterior paint and carpet. The beautifully updated kitchen features granite countertops, subway tiles, newer SS appliances, and a charming breakfast nook. A desirable main-level bedroom with full bath offers flexibility, while two additional bedrooms await upstairs. Downstairs, the daylight basement is flooded with natural light and offers two additional rooms, rec room, and ¾ bath—ideal for guests, hobbies, or wor
USD 974,000
13725 SW Pohl Road
View photo
House · for sale
USD 1,750,000
USD 506/sq.ft
13725 SW Pohl Road
White Center
· 3,455 sq.ft · 3 Bedrooms · 2 Baths · House
· Deck · Equipped kitchen
White Center · 3,455 sq.ft · 3 Bedrooms · 2 Baths · House · Deck · Equipped kitchen
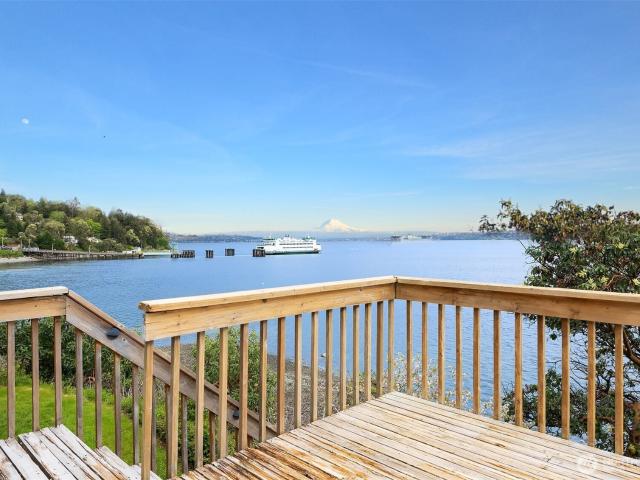
On the southwest corner of Vashon Island, An extraordinary combination of lifestyle and versatility perch above the sound, showcasing two residences that span 5.44 acres across 185’ of private shoreline on two tax parcels. A sense of arrival unfolds as you descend the paved drive, gracefully winding through pretty grounds that trace the course of beloved Slaughter Creek. The main residence hosts 3 bedrooms and 3 baths with a main-level primary and generous den featuring vaulted ceilings, custom pine millwork, and expansive windows framing the Puget Sound’s most iconic vistas of Mt. Rainier, Dalco Passage, and the Tacoma ferry. A well-appointed kitchen anchors the generous living spaces, where nautical notes meet refined, timber-rich warmth. At the water’s edge, the second home reflects the panoramic views from a wonderfully situated great room, private bed/bath, and expansive waterside deck. The five-star rated beach cottage generates substantial income, creating financial resilience a
USD 1,750,000
537 Queen Avenue NE
View photo
House · for sale
USD 978,000
USD 360/sq.ft
537 Queen Avenue NE
White Center
· 2,713 sq.ft · 4 Bedrooms · 2 Baths · House
· Gym · Deck · Fireplace · Equipped kitchen
White Center · 2,713 sq.ft · 4 Bedrooms · 2 Baths · House · Gym · Deck · Fireplace · Equipped kitchen
Smart value meets serious space in Renton's sweet spot. Tucked just east of I-405 off NE 4th, this 2014 build 2,720 sqft, 4-bed + huge bonus room layout checks every box. Main level is designed for real life: formal dining and living up front, leading back into a wide-open family room with gas fireplace. Solid kitchen setup features slab granite, stainless steel appliances, tile finishes, and plenty of pantry storage. Slider off the kitchen opens straight out to an oversized, sun-drenched west-facing deck. It catches bright afternoon light through sunset—perfect for summer grilling. Upstairs, the private primary suite complete with a 5-piece bath and walk-in closet, three generous bedrooms and a flexible bonus room ready for dual WFH setups or movie nights or a gym. Commuter’s dream: skip the surface-street crawl and hit 405 in two minutes flat to Bellevue, Renton Boeing, Sea-Tac, or downtown Seattle. Minutes to Target, dining, and movies at The Landing, strolls at Coulon Park on Lake
USD 978,000
12823 nd Avenue SE
View photo
House · for sale
USD 764,995
USD 287/sq.ft
12823 nd Avenue SE
White Center
· 2,659 sq.ft · 4 Bedrooms · 1 Bath · House
· Garden · Parking · Deck · Equipped kitchen
White Center · 2,659 sq.ft · 4 Bedrooms · 1 Bath · House · Garden · Parking · Deck · Equipped kitchen
Offered for the first time since 1966. This spacious home has been thoughtfully refreshed and is ready to welcome its next owners. Freshly painted outside! A brand new deck right off the kitchen extends the living space outdoors and overlooks the expansive backyard that is perfect for relaxing, entertaining, or play. Step inside to discover the fresh designer paint, beautifully refinished hardwood floors and new vinyl hardwood. In the lower level, gorgeous new carpet and vinyl hardwood plank. There is a large Family room and additional bonus room for whatever your heart desires. Essential upgrades have been completed, including a new hot water tank, a new furnace and septic work. This home has abundant room for everyone and everything, plus an extra large (700 sq foot) two car garage with space for a large workshop area. Next to the driveway is parking for RV's, boats and several additional vehicles. Convenient location is close to shopping, restaurants, freeways and golf course. This'
USD 764,995
2659 90th Ave NE
View photo
House · for sale
USD 6,380,000
USD 1,045/sq.ft
2659 90th Ave NE
White Center
· 6,103 sq.ft · 5 Bedrooms · 4 Baths · House
· Garden · Fireplace · Equipped kitchen
White Center · 6,103 sq.ft · 5 Bedrooms · 4 Baths · House · Garden · Fireplace · Equipped kitchen
An exceptional MN Custom Homes resale, this private modern sanctuary sits on a beautifully manicured half-acre lot in the heart of Clyde Hill. A rare blend of privacy, a flat usable yard, and refined designer finishes, the residence offers sophisticated indoor-outdoor living with soaring two-story, floor-to-ceiling windows and seamless flow to a covered outdoor living and dining area with fireplace, heaters and entertaining system, all overlooking the maturely landscaped backyard. The chef's kitchen features Wolf, Sub-Zero, and Bosch appliances, including a B pantry plus an expansive quartz island that connects effortlessly to the impressive great room. The main level includes a private office and an en-suite guest retreat with walk-in closet, fireplace, kitchenette, and separate entrance-ideal for guests, extended living, or a home office. Upstairs, four spacious bedrooms include a luxurious primary suite with sweeping territory, fireplace, spa-inspired bath, and a beautifully appoint
USD 6,380,000
17755 th Place SE
View photo
House · for sale
USD 799,000
USD 313/sq.ft
17755 th Place SE
White Center
· 2,551 sq.ft · 4 Bedrooms · 2 Baths · House
· Garden · Office room · Deck · Fireplace
White Center · 2,551 sq.ft · 4 Bedrooms · 2 Baths · House · Garden · Office room · Deck · Fireplace
Welcome to this Beautiful & Spacious Home in Renton. Featuring 4 beds, 2.5 baths, this home offers plenty of room for comfortable living. The home features an open-concept living room & dining area, generously sized family room with fireplace perfect for relaxing & entertaining. Enjoy the spacious loft could potentially be converted into an additional bedroom, office or entertainment area. The primary suite features a luxurious 5 pieces bathroom, creating a comfortable private retreat. Fresh interior paint throughout, beautiful deck & fully fenced yard perfect for outdoor relaxation. Conveniently located with easy access to I-5 & 405, this home offers convenient commuting to Bellevue, Kent and Downtown Seattle. Schedule your private showing today. Buyers and Listing agent need to verify all information
USD 799,000
3975 Salmonberry Road SE
View photo
House · for sale
USD 560,000
USD 377/sq.ft
3975 Salmonberry Road SE
White Center
· 1,485 sq.ft · 3 Bedrooms · 2 Baths · House
· Deck
White Center · 1,485 sq.ft · 3 Bedrooms · 2 Baths · House · Deck
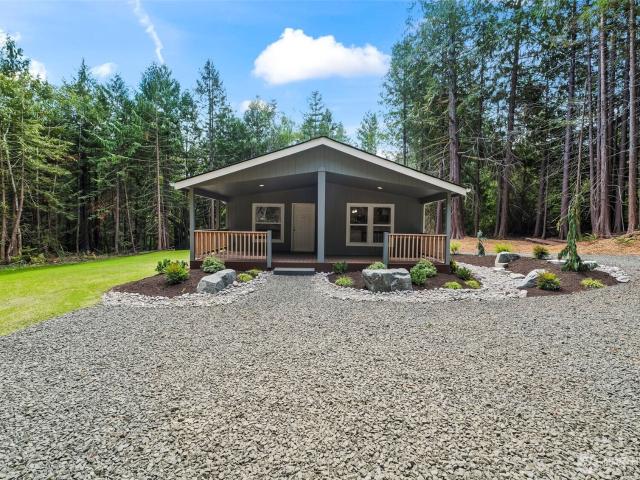
Bring an offer! Brand-new home, beautifully situated on 2.5 private acres with Salmonberry Creek flowing along the edge of property. Designed for modern comfort and easy living, this thoughtfully crafted home features an inviting open-concept floor plan, abundant natural light, quality finishes, and a functional layout that makes everyday living and entertaining effortless. Step outside onto the spacious covered deck, where you can enjoy your morning coffee, unwind after a long day, or host friends while overlooking the tranquil natural surroundings. The acreage offers endless possibilities for gardening, outdoor recreation, pets, hobby farming, or simply enjoying the extra space and privacy and the visiting wildlife. Whether you're looking for a full-time residence, a weekend retreat, or a peaceful escape from the hustle and bustle, this property offers the ideal balance of modern convenience and rural charm. With a brand-new home and 2.5 acres to call your own, this is a rare opportu
USD 560,000
208 Ilwaco Place SE
View photo
House · for sale
USD 939,900
USD 393/sq.ft
208 Ilwaco Place SE
White Center
· 2,390 sq.ft · 4 Bedrooms · 2 Baths · House
· Garden · Fireplace · Equipped kitchen · Parking
White Center · 2,390 sq.ft · 4 Bedrooms · 2 Baths · House · Garden · Fireplace · Equipped kitchen · Parking
Welcome home to Shy Creek! This exceptional Northwest Craftsman by Conner Homes blends premium fit and finish with an unbeatable, hyper-convenient location. Showcasing timber and stone accents, wide tree-lined streets, and generous distance between homes, this turn-key residence sits on a quiet 7,000+ sqft corner cul-de-sac lot directly across from top-rated Renton schools and moments from Maplewood Park’s trails, courts, and fields. Inside, enjoy air conditioning, 9-foot ceilings, and solid dark hardwoods sweeping across the entire main level. The open-concept great room anchored by a cozy fireplace flows into a gourmet kitchen that's ready for hosting, featuring granite slab countertops and GE Café series appliances. Upstairs, you'll find brand new carpet installed throughout, leading to a vaulted primary suite complete with an expansive ensuite bath. Out back, a fully fenced, landscaped yard offers endless summer play, while the rare 3-car garage delivers great curb appeal and pract
USD 939,900
613 Camas Avenue NE
View photo
House · for sale
USD 499,750
USD 464/sq.ft
613 Camas Avenue NE
White Center
· 1,076 sq.ft · 4 Bedrooms · 1 Bath · House
· Garden · Equipped kitchen · Parking · Cellar
White Center · 1,076 sq.ft · 4 Bedrooms · 1 Bath · House · Garden · Equipped kitchen · Parking · Cellar
Set in the established Renton Highlands neighborhood, close to shopping and dining near I-405 and the Boeing/Landing corridor. This Renton classic offers 3 bedrooms, 1 bath and 1,080 sq ft of finished living space, with new paint and vinyl plank flooring throughout. New countertops and appliances give the kitchen a fresh start, while the 720 sq ft unfinished basement provides space to organize your gear, set up a workbench or pursue a hobby. Outside, the 6,400 sq ft level lot includes a partially fenced backyard, RV parking and an attached one-car garage. Located in the Renton School District, it’s a home with classic character, useful extra space and room for your everyday living to take shape. Welcome home!
USD 499,750
3211 S 296th Place
View photo
House · for sale
USD 350,000
USD 140/sq.ft
3211 S 296th Place
White Center
· 2,497 sq.ft · 3 Bedrooms · 1 Bath · House
· Garden · Fireplace · Equipped kitchen
White Center · 2,497 sq.ft · 3 Bedrooms · 1 Bath · House · Garden · Fireplace · Equipped kitchen
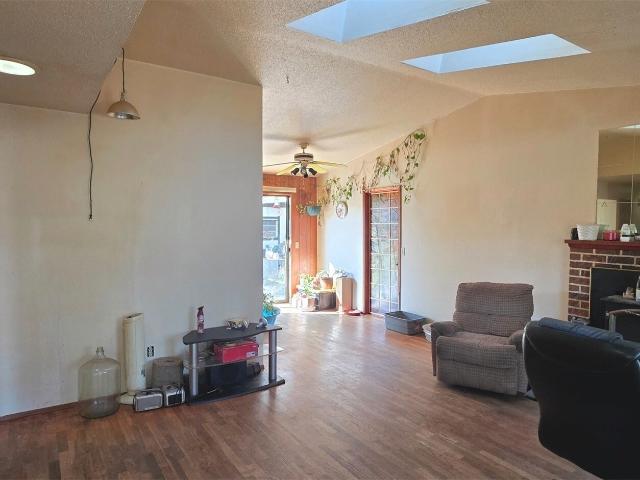
Opportunity knocks in Auburn! *. Bring your vision and make this home your own! Featuring hardwood floors throughout, a vaulted living room ceiling, and skylights that fill the space with natural light, this home has plenty of character and potential. The inviting living area includes a cozy wood-burning stove set against a brick fireplace, while the functional kitchen offers ample cabinetry and room for your own updates. Step outside to a spacious, fully fenced backyard with mature trees, plenty of room for gardening, entertaining, or simply enjoying the outdoors, plus a detached storage shed. This inherited property is being offered in its current condition, providing a wonderful opportunity to build equity while making improvements that reflect your own style. Whether you're a homeowner looking to create something special or an investor searching for your next project, this property offers a solid starting point with plenty of possibilities. Bring your imagination and discover the p
USD 350,000
3328 NE 6th Street
View photo
House · for sale
USD 544,950
USD 532/sq.ft
3328 NE 6th Street
White Center
· 1,023 sq.ft · 3 Bedrooms · 1 Bath · House
· Patio · Deck · Equipped kitchen
White Center · 1,023 sq.ft · 3 Bedrooms · 1 Bath · House · Patio · Deck · Equipped kitchen
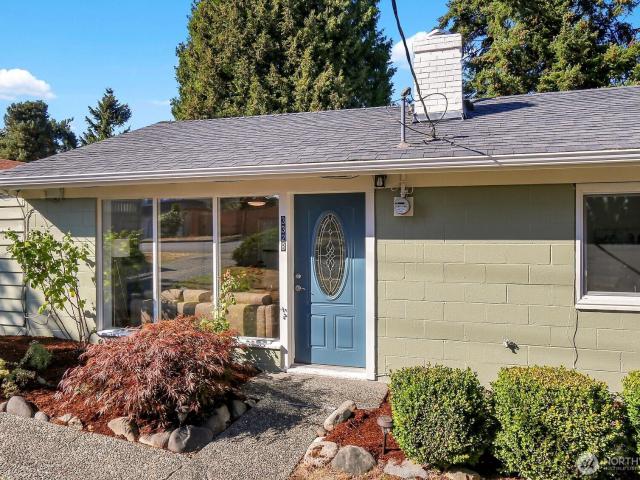
This remarkably inviting, spotless home shows beautifully and possess outstanding curb appeal. Enter into the welcoming living room that provides tons of natural light. The updated remodeled kitchen is a cook's delight, providing exceptional counter and storage space. The remodeled bath shows a lovely quartz tub enclosure and contemporary lighting. The exceptionally spacious primary bedroom can also be a great flex room. Sliding glass doors open from the dining area to a lovely covered patio, a grand deck and spacious fully fenced rear grounds. Amenities include air conditioning, a newer roof, a brand new side sewer line (installed by the City of Renton), and a spacious tool shed. Located in the highly desirable Renton Highlands community, this home is close to Honey Dew Elementary, all shopping, transportation and freeways. This is a truly lovely home!
USD 544,950
448 Pelly Avenue N
View photo
House · for sale
USD 425,000
USD 313/sq.ft
448 Pelly Avenue N
White Center
· 1,356 sq.ft · 1 Bedroom · 1 Bath · House
· Garden · Equipped kitchen · Parking
White Center · 1,356 sq.ft · 1 Bedroom · 1 Bath · House · Garden · Equipped kitchen · Parking
Step into the timeless appeal of this beautifully maintained Craftsman, where classic character meets modern comfort right in the heart of Renton. From the moment you pull up, the covered front porch invites you to slow down and stay a while—it’s the perfect spot for a morning coffee or watching the world go by. Inside, you’ll find the thoughtful details that make these homes so special, including rich millwork, warm wood accents, and a layout that feels both cozy and surprisingly spacious. The heart of the home flows effortlessly from the sun-filled living area into a kitchen designed for easy gathering. Large windows throughout pull in plenty of natural light, highlighting the craftsmanship at every turn. Head out back to discover a private rear yard that offers a true sense of retreat. With convenient alley access, there’s plenty of flexibility for parking or future projects. Whether you’re hosting a summer BBQ or just enjoying a quiet evening under the PNW sky, this outdoor space i
USD 425,000
469 Maple Avenue SW
View photo
House · for sale
USD 474,950
USD 621/sq.ft
469 Maple Avenue SW
White Center
· 764 sq.ft · 2 Bedrooms · 1 Bath · House
· Garden · Cellar
White Center · 764 sq.ft · 2 Bedrooms · 1 Bath · House · Garden · Cellar
1940s Cottage Garden Charmer with Added Potential! This inviting 2-bedroom, 1-bath home features a versatile bonus room, original hardwood floors, granite countertops, red oak cabinets, washer and dryer. The open-concept layout and light-filled rooms create a warm and welcoming feel. A daylight laundry area adjoins approximately 483 square feet of UNFINISHED basement, offering excellent storage and additional possibilities. 2019 earthquake retrofit, including foundation improvements with rebar support. Situated on a spacious lot zoned RMF—Residential Multi-Family—the property may offer potential for additional residential development or future expansion. Buyer to verify. Enjoy a convenient close-in location with easy access to Seattle, Bellevue and Sea-Tac Airport. Shopping, restaurants, historic downtown Renton, the Cedar River, nearby trails, The Landing and Topgolf are all just minutes away. The large fully fenced yard with fruit trees offers room for gardening, entertaining, play o
USD 474,950
15441 SE 144th Place
View photo
House · for sale
USD 699,000
USD 408/sq.ft
15441 SE 144th Place
White Center
· 1,711 sq.ft · 3 Bedrooms · 2 Baths · House
· Patio · Garden · Fireplace · Equipped kitchen
White Center · 1,711 sq.ft · 3 Bedrooms · 2 Baths · House · Patio · Garden · Fireplace · Equipped kitchen
VA assumable loan at 2.75% (you do not need to be a vet to assume) Atten: car enthusiasts, woodworkers, hobbyists, contractors, people with motorcycles, boats and RVs. We have the home for you, mid-century rambler, perfectly situated on a quiet dead-end street in Renton's sought-after Briarwood neighborhood. Bring your ideas! Set on a spacious 10,720 square foot lot, this home offers the ideal combination of classic charm, and generous living spaces. Step inside to discover freshly painted interiors and exteriors, real hardwood floors, and a living room featuring a cozy fireplace. The thoughtfully designed floor plan includes 3 bedrooms, 2 bathrooms, and an expansive kitchen, ready for your updated ideas, with plenty of room for cooking, and entertaining. Just off the kitchen, the patio and backyard create a seamless indoor-outdoor living experience. Need extra space? The oversized family room with a second fireplace provides the perfect retreat for movie nights, kids playroom or a nic
USD 699,000
1665 Monroe Court SE
View photo
House · for sale
USD 729,000
USD 324/sq.ft
1665 Monroe Court SE
White Center
· 2,250 sq.ft · 4 Bedrooms · 3 Baths · House
· Garden · Deck · Fireplace · Equipped kitchen · Air conditioning · Cellar
White Center · 2,250 sq.ft · 4 Bedrooms · 3 Baths · House · Garden · Deck · Fireplace · Equipped kitchen · Air conditioning · Cellar
LOCATION, LOCATION, quiet, private cul-de-sac, this beautiful split level home offers the perfect blend of comfort with beautiful territorial view, updated kitchen, cabinets, countertop and appliances. Mother-in-law/ Studio with newer kitchenette, cabinets, countertop, appliances, with separate entry on the side of the house. Master bedroom with bath, living room with fireplace sliding door to the deck with great territorial view, level & very private backyard/garden area. Gas furnace, A/C. Close to I-405, I-5, HWY-167, Boeing Renton facilities. Seller would replace the carpet in the basement hallway
USD 729,000
3331 SE Summer Place
View photo
House · for sale
USD 550,000
USD 241/sq.ft
3331 SE Summer Place
White Center
· 2,282 sq.ft · 4 Bedrooms · 3 Baths · House
· Garden · Office room · Deck · Fireplace · Equipped kitchen · Parking
White Center · 2,282 sq.ft · 4 Bedrooms · 3 Baths · House · Garden · Office room · Deck · Fireplace · Equipped kitchen · Parking
Welcome home! Looking for more room—and more ways to use it? Set on a Port Orchard cul-de-sac, this 4-bedroom, 3-bath home offers 2,288 sq ft with two substantial living areas. Upstairs, vaulted ceilings and large windows bring natural light into the living room, while the brick fireplace adds character. The kitchen features custom cabinetry, quartz counters, stainless appliances and gas cooking. Downstairs you'll find a spacious second living area with another wood-burning fireplace, plus the 4th bedroom and a full bath—creating flexible options for a home office, hobby space, media room or overnight guests. Recent improvements include new furnace and heat pump with air conditioning (2025). Outside, enjoy a fully fenced yard with mature trees and a deck. Attached 2-car garage with workbench plus separate shed. Convenient to shopping, parks, Southworth Ferry and Hwy 16. Schedule your tour today!
USD 550,000
1609 Union Avenue NE
View photo
House · for sale
USD 699,950
USD 398/sq.ft
1609 Union Avenue NE
White Center
· 1,755 sq.ft · 4 Bedrooms · 2 Baths · House
· Garden · Parking · Equipped kitchen
White Center · 1,755 sq.ft · 4 Bedrooms · 2 Baths · House · Garden · Parking · Equipped kitchen
Incredible investment and development opportunity in Renton Highlands! Situated on a spacious 14,111 SF lot, this versatile 4-bedroom, 2-bath home offers 1,760 SF of living space, immediate rental income, and exciting future possibilities. Both the main and lower levels are currently rented, providing income while you explore potential expansion, additional dwelling units, or redevelopment (Buyer to verify with City of Renton). Each level features 2 bedrooms, a full bathroom, kitchen, laundry, and comfortable living areas, with a separate lower-level entrance, ideal for flexible rental arrangements or multigenerational living. The expansive yard offers room for gardening, entertaining, and outdoor relaxation. A detached garage, workshop, outbuildings, ample driveway parking, and RV parking add exceptional utility. Conveniently located near shopping, schools, parks, trails, and transit, with easy access to NE Sunset Blvd/WA-900. Live, invest, or explore the possibilities of an opportuni
USD 699,950
2882 Rocky Creek Lane SE
View photo
House · for sale
USD 425,000
USD 320/sq.ft
2882 Rocky Creek Lane SE
White Center
· 1,324 sq.ft · 3 Bedrooms · 2 Baths · House
· Garden · Office room · Equipped kitchen
White Center · 1,324 sq.ft · 3 Bedrooms · 2 Baths · House · Garden · Office room · Equipped kitchen
Welcome to this inviting 3-bed, 2-bath split-level home in the popular Conifer Park neighborhood, just minutes from schools, shopping, and the local park. The upper level features a bright living/dining room combo that opens to the updated kitchen, complete with refreshed finishes and modern style. Both bathrooms have been thoughtfully updated, adding to the home’s move-in-ready appeal. The lower level offers a comfortable bedroom, an updated bathroom, the laundry area, and a dedicated office space—perfect for working from home or creative projects. Outside, the mostly fenced-in yard provides space for outdoor enjoyment and privacy. A new roof will be installed before closing, ensuring long-term value. This home blends functionality, updates, and everyday convenience in a great location
USD 425,000
470 Grandey Way NE
View photo
House · for sale
USD 699,900
USD 555/sq.ft
470 Grandey Way NE
White Center
· 1,259 sq.ft · 3 Bedrooms · 2 Baths · House
· Patio · Garden · Deck · Equipped kitchen
White Center · 1,259 sq.ft · 3 Bedrooms · 2 Baths · House · Patio · Garden · Deck · Equipped kitchen
Dazzling views of Lake Washington, Seattle skyline and Olympic Mountains are the backdrop as you enjoy every last ray of sunshine from your west-facing remodeled home. Enter on the main level to a light and bright greatroom style living room, well-equipped kitchen, two bedrooms and full bathroom. Fully-finished lower lever provides a comfortable temperature year-round for your primary suite with attached full bathroom. Top-to-bottom remodel in 2016 took care of the big ticket items like a new roof and double pain vinyl windows, while also adding quality finishes throughout including quartz counters, stainless steel appliances, hardwood floors and custom tile-work. Thoughtfully curated outdoor space maximizes the shy quarter-acre lot with multiple zones for fun and relaxation. Front yard with durable composite view deck overlooking the valley views; backyard with a sport court or basically the biggest patio you've ever seen, entertainment deck, fire pit and outdoor bar, plus a green hou
USD 699,900
14700 SE 142nd Street
View photo
House · for sale
USD 575,000
USD 338/sq.ft
14700 SE 142nd Street
White Center
· 1,701 sq.ft · 3 Bedrooms · 2 Baths · House
· Garden · Deck
White Center · 1,701 sq.ft · 3 Bedrooms · 2 Baths · House · Garden · Deck
Located in the highly desirable Maplewood Heights neighborhood of Renton Highlands, this lovingly maintained home is being offered for the first time by its original owner! Meticulously preserved over the years, it reflects decades of pride of ownership, with good bones and a blank canvas for buyers ready to make it their own. The versatile floor plan features four bedrooms, with two on the main level and two upstairs, plus a full bath on the main floor and a three-quarter bath upstairs. A separate living room and family room provide comfortable gathering areas, while the dining area overlooks the backyard. The family room opens to an entertainment-size composite deck and a level backyard with room for gardening, outdoor activities, and entertaining. A highly functional floor plan with plenty of potential to update to your personal style. New roof and septic system in 2025. Conveniently located near shopping, restaurants, parks, and public transit. Easy access to freeways and major com
USD 575,000

Get email alerts

Don't miss out: be the first to know about new properties

The alert was correctly created

On subscribing you accept the conditions of use and the privacy policy
Alert
Receive new ads in your inbox
Save this search
Receive alerts for new listings

We'll send you an email when we have new properties for: "Houses for sale in White Center"

The alert was correctly created

Yarrow Point town
Seattle city
Get email alerts and be the first to see new listings
Required field
On subscribing I accept the terms of the privacy policy
Perfect! You'll soon start receiving new listings via email
Alert
Receive an email when we have new ads for Houses for sale in White Center
Save this search
Filters

Bedrooms

Size (sq.ft)

sq.ft
sq.ft

Price

USD
USD

Property type

Bathrooms

Clear all filters
Receive notifications when new entries are published.