1,045 properties for sale in White city

102 Priestwood Lane
View photo
Townhouse · for sale
USD 403,000
USD 224/sq.ft
102 Priestwood Lane
White city
· 1,798 sq.ft · 3 Bedrooms · 2 Baths · Townhouse
· Patio · Fireplace · Equipped kitchen
White city · 1,798 sq.ft · 3 Bedrooms · 2 Baths · Townhouse · Patio · Fireplace · Equipped kitchen
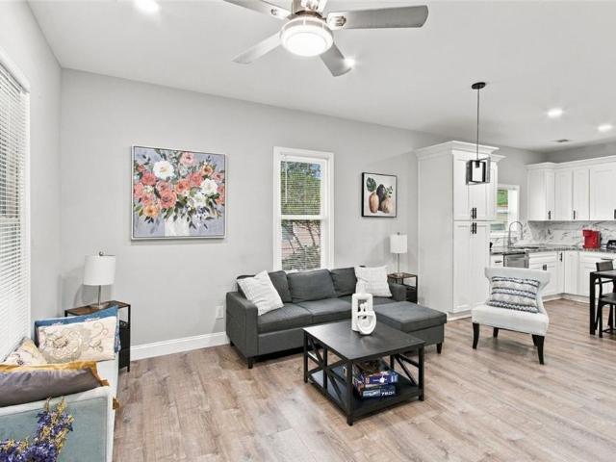
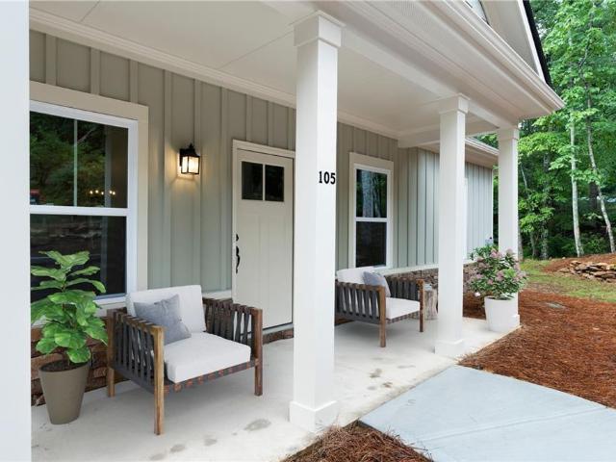
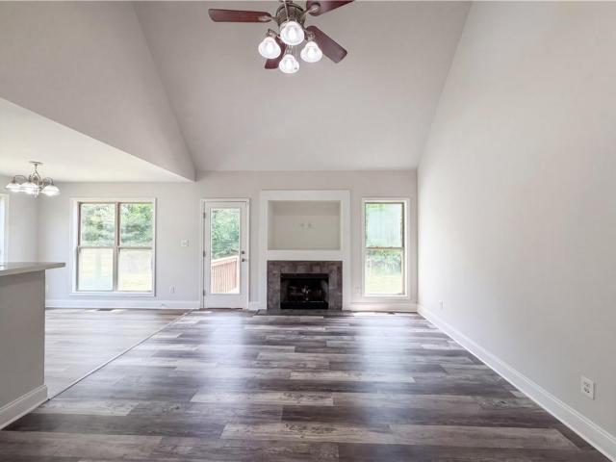
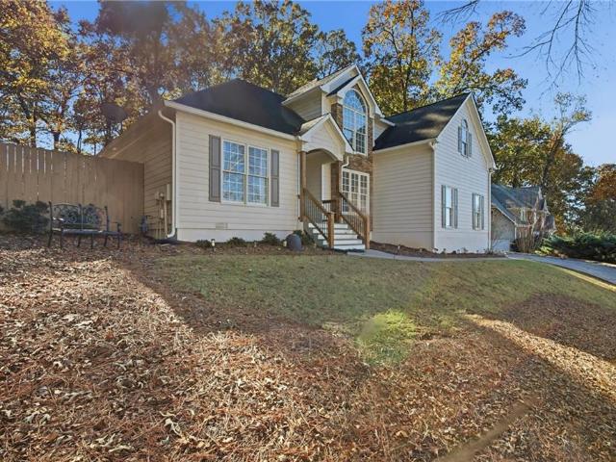
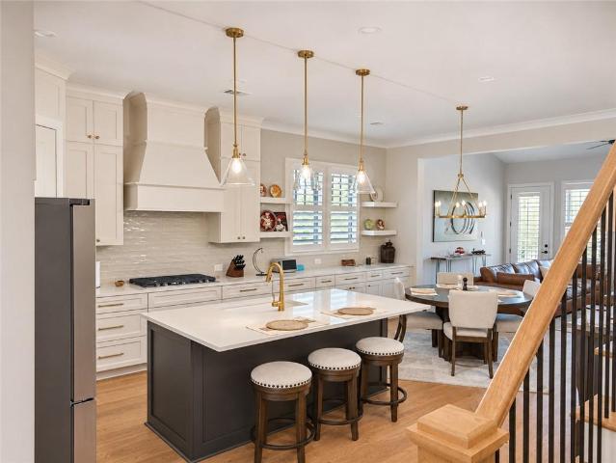
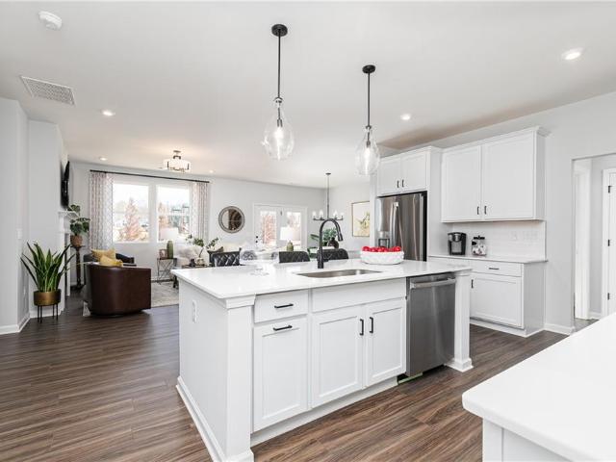
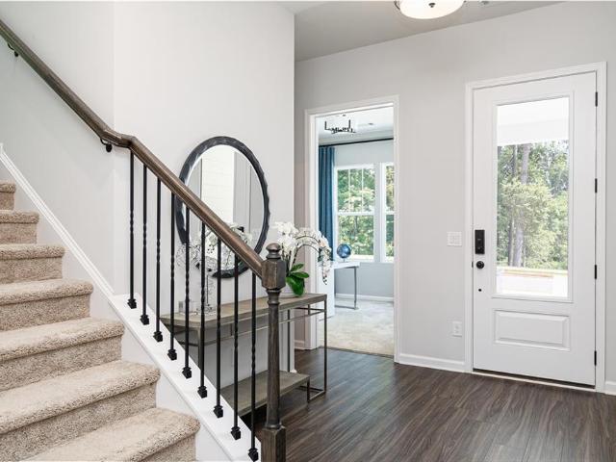
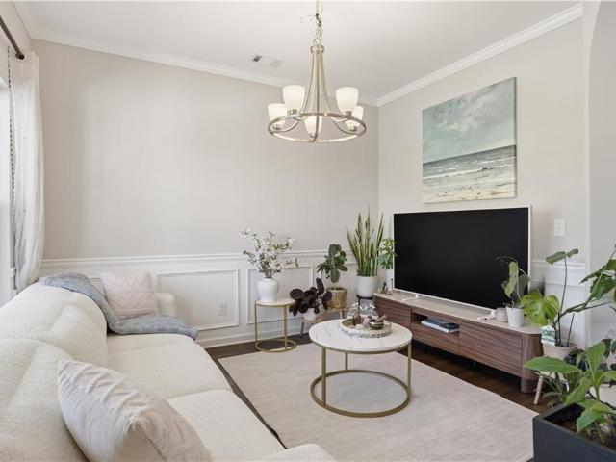
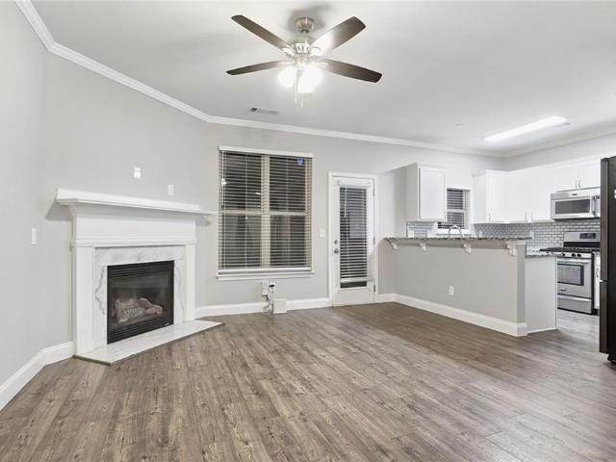
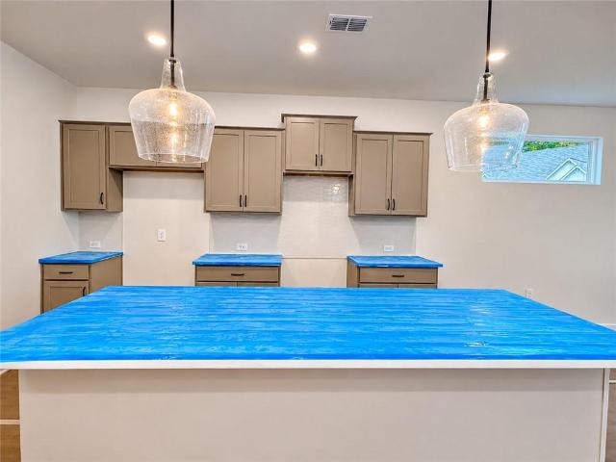
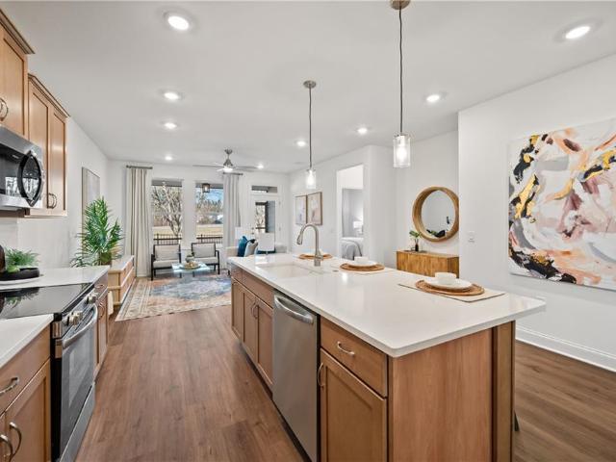
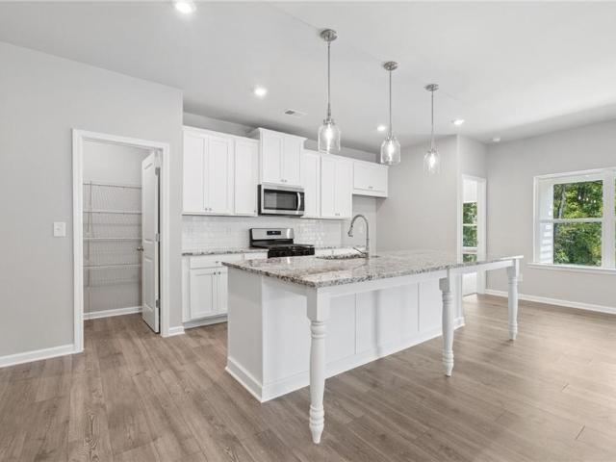
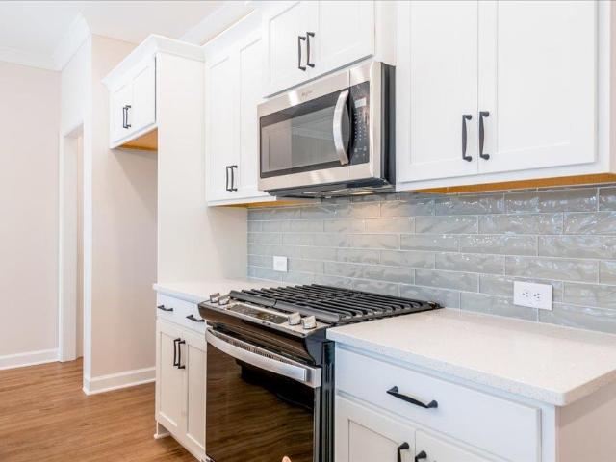
Traton Homes, Brooks elevation H, End Unit! Ready in December 2026! One of the few remaining opportunities for an end unit in Cherokee Township—offering additional natural light. This Brooks floor plan is already set apart with thoughtful upgrades that buyers will actually notice, including a modern electric fireplace as a focal point in the living area, full oak tread stairs, and crown molding throughout the main level for a more finished, elevated look. The kitchen features a clean, on-trend design with soft grey cabinetry paired with a contrasting painted island, creating a sharp, modern feel that shows extremely well. Upstairs, the owner’s suite includes a tiled shower with upgraded wall finishes and a built-in bench—details that add both function and a higher-end feel. Out back, the extended 16x8 patio provides real, usable outdoor space—something many townhomes simply don’t offer. For a limited Located in Cherokee Township with convenient access to Acworth, Woodstock, and major c
USD 403,000
4713 Liberty Square Drive
View photo
Townhouse · for sale
USD 299,900
USD 193/sq.ft
4713 Liberty Square Drive
White city
· 1,550 sq.ft · 3 Bedrooms · 2 Baths · Townhouse
· Fireplace · Equipped kitchen · Swimming pool · Parking
White city · 1,550 sq.ft · 3 Bedrooms · 2 Baths · Townhouse · Fireplace · Equipped kitchen · Swimming pool · Parking
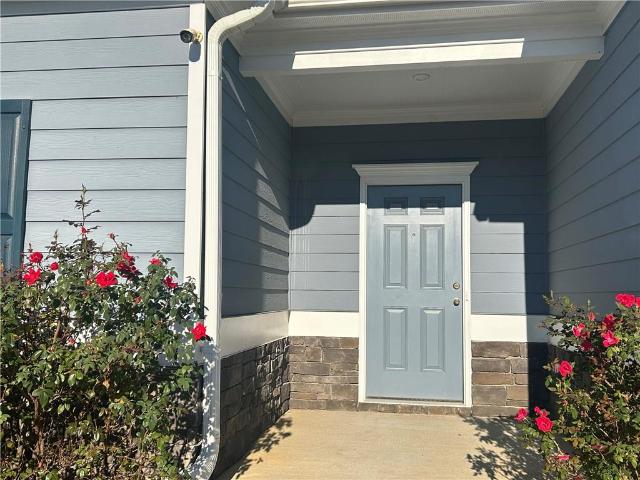
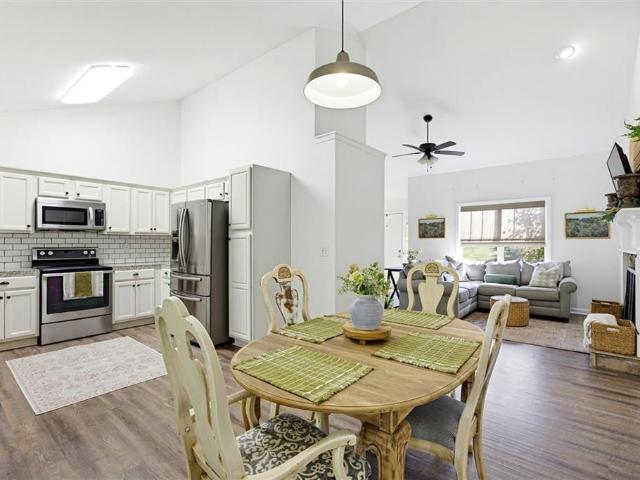
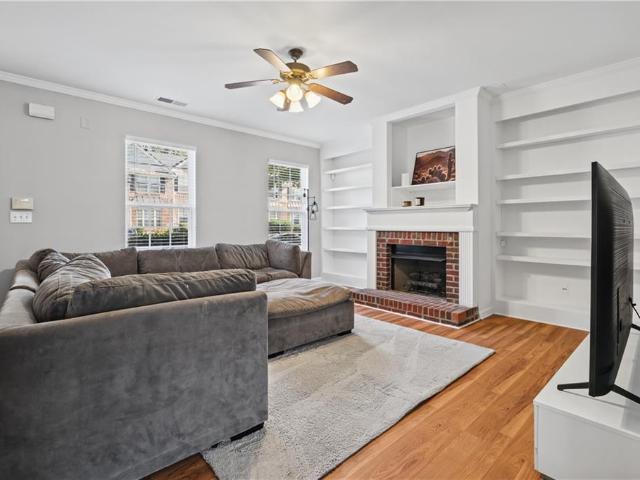
Beautifully maintained and move-in ready, this charming 3-bedroom, 2.5-bath brick-front townhome offers the perfect combination of comfort, convenience, and low-maintenance living! Nestled along a picturesque tree-lined parkway in a desirable Acworth community, this home features a spacious family room with a beautiful brick fireplace, decorative mantel, and custom built-in bookshelves. The well-appointed kitchen boasts stylish countertops, a breakfast bar, modern appliances, a pantry, and a separate laundry room with storage. Upstairs, you'll find an oversized primary bedroom with large walk-in closet and two additional guest bedrooms and two full baths, offering plenty of room for everyday living. A convenient two-car parking pad is located at the rear of the home. Enjoy fantastic community amenities just a short stroll away, including a swimming pool, tennis courts, clubhouse, playground, and beautiful green spaces. Ideally located just minutes from I-75, shopping, dining, and the c
USD 299,900
10 Southwood Drive
View photo
House · for sale
USD 334,500
USD 193/sq.ft
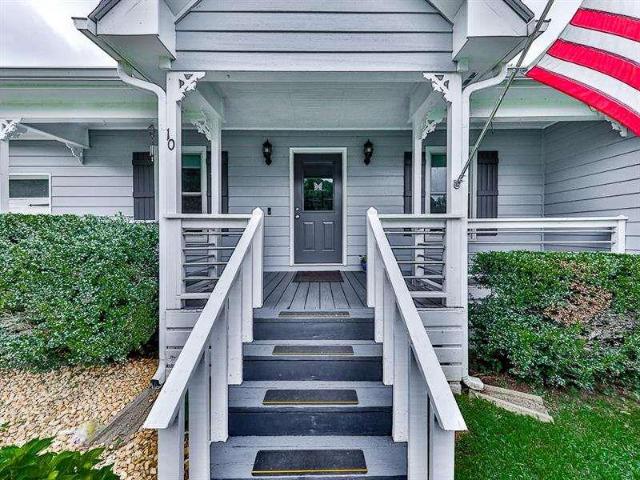
10 Southwood Drive
White city
· 1,733 sq.ft · 4 Bedrooms · 2 Baths · House
White city · 1,733 sq.ft · 4 Bedrooms · 2 Baths · House
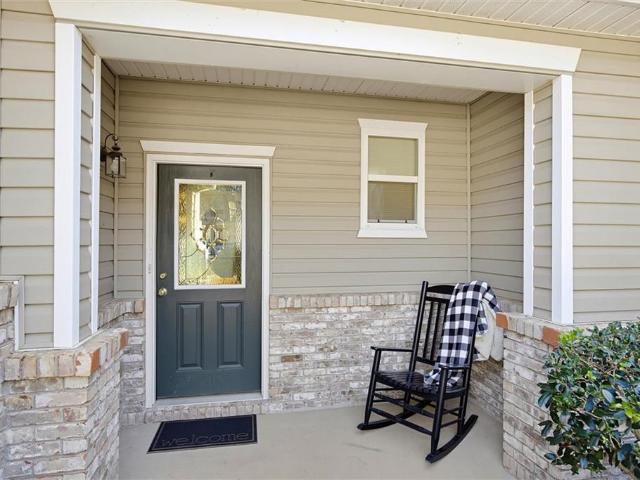
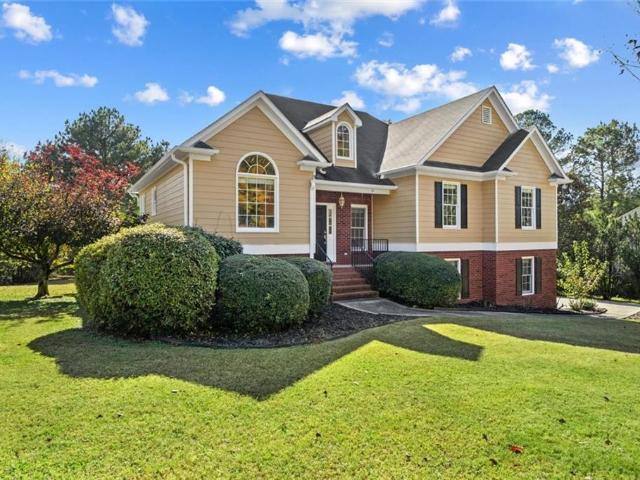
Charming Ranch with Modern Updates Co No HOA! Welcome to your dream home! This beautifully updated ranch is situated in a desirable neighborhood and offers the perfect blend of comfort and modern convenience. With a wealth of recent upgrades, this home is move-in ready and waiting for you to make it your own. New Water Heater (2023): Enjoy peace of mind with a Rheem Performance Platinum 40-gallon gas unit, installed for $2,700, ensuring efficient hot water throughout your home. Crawlspace Encapsulation (2023): A comprehensive encapsulation system featuring a dehumidifier and two sump pumps with underground pop-up drains, enhancing your homeCOs air quality and comfort at a value of $28,000. Energy-Efficient Windows and Doors (2023): Installed'Renewal by Anderson' products for $29,000, providing improved insulation and a modern aesthetic. Updated Hall Bath (2023): A luxurious walk-in shower with a teak wood chair, granite countertop, and new fixtures, all beautifully designed for $20,000
USD 334,500
289 Pine Grove Drive
View photo
House · for sale
USD 339,900
USD 239/sq.ft
289 Pine Grove Drive
White city
· 1,421 sq.ft · 4 Bedrooms · 2 Baths · House
· Equipped kitchen
White city · 1,421 sq.ft · 4 Bedrooms · 2 Baths · House · Equipped kitchen
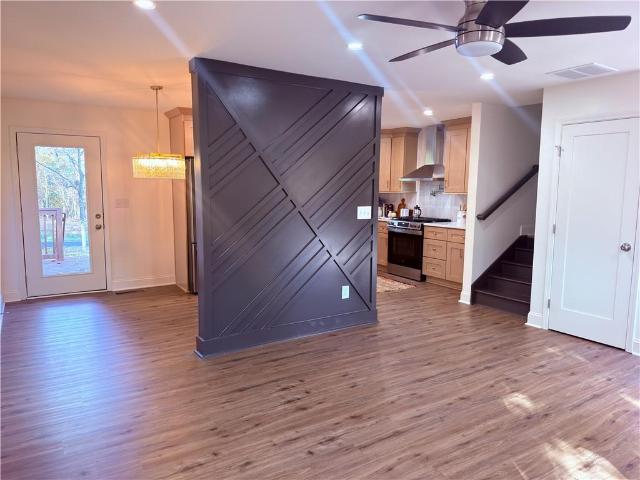
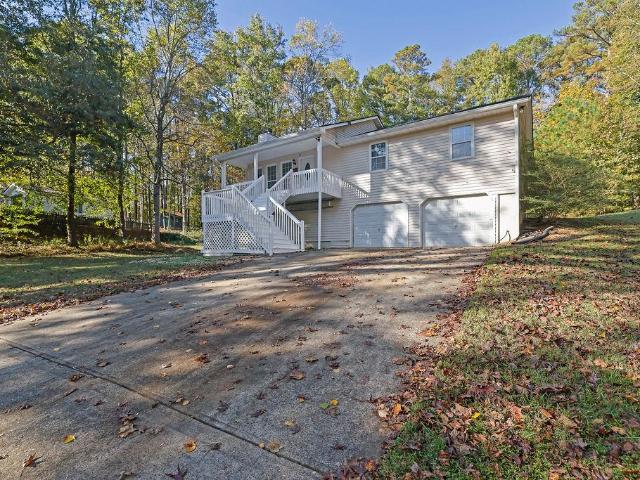
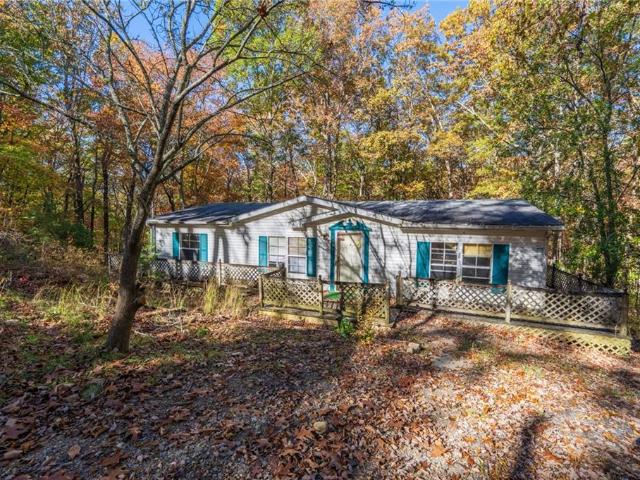
Look no further! Total rehab just completed on this split-level home in a terrific Mableton location. The kitchen and both bathrooms have been fully renovated. Kitchen sports granite counter tops with new cabinets and stainless-steel appliances. New LVP and carpet throughout the home. New fixtures along with a host of other upgrades. Upgraded electrical and plumbing to include septic cleanout with new leach lines. All new HVAC
USD 339,900
143 West Mountain Oak Street
View photo
House · for sale
USD 375,000
USD 195/sq.ft
143 West Mountain Oak Street
White city
· 1,916 sq.ft · 3 Bedrooms · 2 Baths · House
White city · 1,916 sq.ft · 3 Bedrooms · 2 Baths · House
No hoa | new roof | high-efficiency hvac | 0.76-ACRE LOT! Discover the possibilities with this charming 3-bedroom, 2-bathroom home in the desirable Cherokee County School District! Situated on a generous 0.76-acre lot, this freshly painted and well-maintained property offers privacy, space, and plenty of potential. Enjoy the benefit of several major improvements, including a New Roof, High-Efficiency HVAC system, updated ductwork, High flow HVAC grilles and registers, New Hot Water Heater, Updated Electrical. Whether you’re a first-time homebuyer or an investor, this property presents an excellent opportunity to personalize the space and build value. Conveniently located just minutes from downtown Canton, shopping, dining, parks, Lake Allatoona, and popular outdoor recreation areas. No HOA, a spacious lot, and significant updates make this a wonderful opportunity! Schedule your private showing today!
USD 375,000
400 Pepperbush Bend
View photo
House · for sale
USD 368,500
USD 181/sq.ft
Updated
400 Pepperbush Bend
White city
· 2,034 sq.ft · 4 Bedrooms · 2 Baths · House
· Garden
White city · 2,034 sq.ft · 4 Bedrooms · 2 Baths · House · Garden
Priced to sell! Move-in ready 4-bedroom, 2.5-bath home in sought-after Prominence Point! This charming 2,040 sq. Ft. home sits on a corner lot with a fenced yard and covered back porch — perfect for pets, play, and relaxing outdoors. Inside, you'll love the fresh neutral paint and zero carpet throughout, plus the peace of mind of a newer roof. Enjoy the convenience of being directly across from neighborhood amenities and close to shopping and entertainment, as well as local events. Schedule your showing today
USD 368,500
22 Wells Street
View photo
House · for sale
USD 330,000
USD 255/sq.ft
22 Wells Street
White city
· 1,292 sq.ft · 3 Bedrooms · 2 Baths · House
· Garden · Equipped kitchen
White city · 1,292 sq.ft · 3 Bedrooms · 2 Baths · House · Garden · Equipped kitchen
Welcome home to 22 Wells Street! This renovated 3-bedroom, 2-bath ranch blends 1940s character with the updates today's buyers want, all on one easy level with a dedicated laundry room, washer and dryer included. The open floor plan flows from the living room to the dining area and kitchen, so it's easy to cook and still be part of the conversation. The kitchen shines with granite countertops, a marble-look tile backsplash, crisp white shaker cabinetry, and recessed lighting, and the stainless refrigerator, oven, dishwasher, and microwave all convey. The primary bedroom has its own private bath with a tiled walk-in shower, and two more bedrooms give you room for guests, a home office, or a hobby space. Ceiling fans, light fixtures, and window blinds stay too. Outside, the front porch is made for morning coffee, and the backyard has a wooden privacy fence and a new firepit framed by string lights for cozy evenings, plus a large storage building for tools and toys and room for gardening,
USD 330,000
213 Little Coyote Loop
View photo
House · for sale
USD 529,900
USD 300/sq.ft
213 Little Coyote Loop
White city
· 1,765 sq.ft · 3 Bedrooms · 2 Baths · House
· Deck · Fireplace · Equipped kitchen · Cellar
White city · 1,765 sq.ft · 3 Bedrooms · 2 Baths · House · Deck · Fireplace · Equipped kitchen · Cellar
Welcome home to this stunning new construction 3-bedroom, 2-bathroom craftsman ranch in lake arrowhead! Perfectly situated on a PRIVATE, WOODED 0.3414-ACRE lot, this home offers a TRUE RANCH floor plan complete with a FULL UNFINISHED DAYLIGHT WALK-OUT basement stubbed for an ADDITIONAL bath—IDEAL for FUTURE expansion! Enjoy tranquil outdoor living on the charming covered front porch or step out onto the covered rear deck to take in picturesque wooded mountain and creek views. The GOURMET kitchen boasts SLEEK GRANITE countertops, STAINED cabinetry, a HANDY pantry, a kitchen island, and an OPEN view into the FAMILY room highlighted by a COZY MASONRY fireplace. The private primary suite on the main level features dramatic cathedral and vaulted ceilings, a double vanity, an expansive walk-in closet, and a spacious walk-in shower. This exceptional home features quality hardiplank siding, high 9-foot main ceilings, disappearing attic stairs, low-flow plumbing fixtures, main-level laundry, an
USD 529,900
34 Cass Station Drive NW
View photo
House · for sale
USD 330,000
USD 174/sq.ft
34 Cass Station Drive NW
White city
· 1,894 sq.ft · 4 Bedrooms · 2 Baths · House
· Deck · Fireplace · Equipped kitchen
White city · 1,894 sq.ft · 4 Bedrooms · 2 Baths · House · Deck · Fireplace · Equipped kitchen
Incredible buyer incentives: $5,000 mortgage concession. Opendoor Home Loans will contribute up to $5,000 towards a permanent interest rate buy-down if you finance with Opendoor Home Loans LLC. Welcome to 34 Cass Station Dr NW, a home that exudes elegance and comfort. The kitchen is a chef's dream with stainless steel appliances and an accent backsplash that adds a touch of sophistication. The living area is made cozy with a fireplace, perfect for those chilly evenings. The primary bathroom is a haven of relaxation with double sinks, a separate tub, and shower. The primary bedroom boasts a walk-in closet, providing ample storage space. The deck is perfect for outdoor entertaining, and the fresh interior paint gives the home a clean, modern feel. This home is a perfect blend of style and functionality. Come and see the beauty of 34 Cass Station Dr NW for yourself. Included 100-Day Home Warranty with buyer activation
USD 330,000
417 Lovinggood Landing Drive
View photo
House · for sale
USD 625,000
USD 208/sq.ft
417 Lovinggood Landing Drive
White city
· 2,992 sq.ft · 4 Bedrooms · 2 Baths · House
· Deck · Equipped kitchen
White city · 2,992 sq.ft · 4 Bedrooms · 2 Baths · House · Deck · Equipped kitchen
Lake Life Meets Everyday Luxury! Imagine living where lake days aren’t just reserved for the weekends—they’re part of your everyday lifestyle! This beautifully updated 4-bedroom, 2.5-bath home offers the perfect blend of comfort, privacy, and convenience, just minutes from the sparkling waters of Lake Allatoona. Located in the desirable lake community of Lovinggood Landing, you’ll love the ease of hopping on your golf cart and heading down the neighborhood golf cart path to the community dock for a day on the water. Prefer to keep your boat at the marina? Victoria Marina is just minutes away, making spontaneous lake adventures effortless. After a day of boating, enjoy dinner at the nearby Sunset Grill before heading home to your own private retreat. Inside, you’ll find a beautifully renovated kitchen perfect for entertaining, while the expansive new deck creates an incredible outdoor living space for relaxing, hosting friends, or simply enjoying the peaceful surroundings. The primary s
USD 625,000
1243 Lakeside Overlook
View photo
House · for sale
USD 635,000
USD 250/sq.ft
1243 Lakeside Overlook
White city
· 2,530 sq.ft · 2 Bedrooms · 3 Baths · House
· Equipped kitchen
White city · 2,530 sq.ft · 2 Bedrooms · 3 Baths · House · Equipped kitchen
Nearly new—with the upgrades already in place! Purchased just last December, this beautifully maintained home offers a compelling alternative to new construction, with thoughtful enhancements and included appliances that add value from day one. Located in a 55+ active adult community, at least one resident of the home must be age 55 or older. Enjoy plantation shutters throughout, soundproof front windows, and dimmer switches on most lights. All appliances convey, including a brand-new refrigerator, washer, and dryer, and the annual transferable termite bond has recently been renewed. The spacious, open kitchen features a large island, quartz countertops, abundant prep space, brushed gold fixtures, a gas cooktop, and an oven/microwave combination. An inviting eat-in area provides space for casual dining, while open sightlines into the family room keep everyone connected when cooking or entertaining. Wide-plank hardwood floors enhance the main-level living areas through the main-level pr
USD 635,000
393 N Victoria Road
View photo
House · for sale
USD 320,000
USD 198/sq.ft
393 N Victoria Road
White city
· 1,615 sq.ft · 3 Bedrooms · 2 Baths · House
· Fireplace · Air conditioning · Heating · Cellar
White city · 1,615 sq.ft · 3 Bedrooms · 2 Baths · House · Fireplace · Air conditioning · Heating · Cellar
Situated on approximately 1.16 acres in the Victoria Crossing subdivision of Woodstock, this single-family property offers 3 bedrooms, 2 bathrooms, and approximately 1,616 square feet of living space. Built in 1985, the home features wood siding, central air conditioning, gas forced-air heating, a fireplace, and a basement. Conveniently located in Cherokee County near local schools and area amenities. Buyer to verify all property details, dimensions, utilities, zoning, and square footage
USD 320,000
170 Alpha Drive
View photo
Townhouse · for sale
USD 255,490
USD 185/sq.ft
170 Alpha Drive
White city
· 1,378 sq.ft · 3 Bedrooms · 2 Baths · Townhouse
· Parking
White city · 1,378 sq.ft · 3 Bedrooms · 2 Baths · Townhouse · Parking
Discover the'Pulsar' at Villas at Cassville, a brand-new townhome community in Cartersville, offering modern living in a convenient location near downtown. This thoughtfully designed 3-bedroom, 2.5 bath home features a one-car garage and all appliances included, making your move-in that much easier. Whether you're a first-time homebuyer, looking to simplify your lifestyle, or searching for your next home, the Pulsar offers the comfort and convenience of brand-new construction. Don't miss your opportunity to call Villas at Cassville home!
USD 255,490
736 Coventry Cove Way
View photo
House · for sale
USD 474,990
USD 177/sq.ft
Updated
736 Coventry Cove Way
White city
· 2,680 sq.ft · 4 Bedrooms · 3 Baths · House
· Garden · Equipped kitchen
White city · 2,680 sq.ft · 4 Bedrooms · 3 Baths · House · Garden · Equipped kitchen
Move-in ready! Enjoy added privacy in the backyard with a 6-foot privacy fence, creating a great space to relax or entertain while keeping yard maintenance simple. Don't miss this opportunity to own the highly desirable Easton ranch floorplan on Lot 95! Designed for easy living and entertaining, this home features an open-concept main level with a gourmet kitchen, center island, and spacious family room and dining area. The private primary suite is conveniently located on the main level and includes a large walk-in closet and spa-inspired en suite bath. Two additional bedrooms and a full guest bath provide plenty of room for family or visitors. A versatile pocket office and convenient mudroom add even more functionality to the main level. Upstairs, you'll find a fourth bedroom, full bath, and oversized flex space, offering the perfect setup for a media room, playroom, or additional living area. With its desirable ranch-style layout, added backyard privacy, and flexible living spaces, t
USD 474,990
3141 Cambridge Mill Street
View photo
House · for sale
USD 449,990
USD 237/sq.ft
Updated
3141 Cambridge Mill Street
White city
· 1,894 sq.ft · 3 Bedrooms · 2 Baths · House
· Garden · Equipped kitchen
White city · 1,894 sq.ft · 3 Bedrooms · 2 Baths · House · Garden · Equipped kitchen
Your life is our Blueprint Welcome to Madison at Buice Lake in Acworth, where the EASTON floorplan by Stanley Martin Homes offers spacious one level living! Easy living is what this home is all about! Welcome home to this charming new construction home featuring a timeless white siding exterior and beautifully landscaped front yard. A welcoming front porch creates the perfect spot to enjoy your morning coffee or unwind at the end of the day. Thoughtfully designed landscaping and attractive curb appeal add to the home’s inviting character, while the crisp white exterior gives it a fresh, modern feel. Upon entering the home, you'll be greeted with a spacious foyer and coat closet. You have 2 bedrooms and a shared bath in the front of the home. Step in a little further and you'll be surprised at the openess of the kitchen, dining room and living room. This kitchen design features 42' upper cabinetry with soft close doors. The GE Profile SS appliance package includes a Vent Hood, electric
USD 449,990
717 Coventry Cove Way
View photo
House · for sale
USD 509,990
USD 187/sq.ft
717 Coventry Cove Way
White city
· 2,723 sq.ft · 5 Bedrooms · 3 Baths · House
· Fireplace · Equipped kitchen
White city · 2,723 sq.ft · 5 Bedrooms · 3 Baths · House · Fireplace · Equipped kitchen
New Home. Right Price. Right Now! Welcome to Madison at Buice Lake in Acworth by Stanley Martin Homes. With less than 25 opportunities remaining, this is your limited chance to get in an already established neighborhood! Sitting on lot 82 is our most popular floorplan, the MAISIE II (Elevation M) is available for a spring 2027 move in. Upon entering this home, you'll be greeted by 10ft ceilings, oversized windows and plenty of light! A main level bedroom and full bath is perfect for visitors or those that want the privacy away from others. The inviting living room features a cozy fireplace, creating the perfect gathering space for relaxing evenings at home. The spacious kitchen is designed for both everyday living and entertaining, featuring an electric cooktop with a sleek SS vent hood, 42' cabinetry sits above white quartz countertops, and an open-concept layout that flows beautifully into the living and dining areas. There is no shortage of storage space on the main level with a dou
USD 509,990
52 Lake Overlook Drive
View photo
House · for sale
USD 875,000
USD 240/sq.ft
52 Lake Overlook Drive
White city
· 3,638 sq.ft · 5 Bedrooms · 4 Baths · House
· Patio · Equipped kitchen · Parking · Cellar
White city · 3,638 sq.ft · 5 Bedrooms · 4 Baths · House · Patio · Equipped kitchen · Parking · Cellar
Beautiful home with timeless style, custom details, and picturesque views overlooking the lake! This impressive 5-bedroom, 3.5-bath home features custom board-and-batten siding, brick accents, a 3-car garage, and a walk-out basement with additional driveway parking. Enjoy relaxing on the covered front porch or rear patio, both featuring beautiful tongue-and-groove ceilings. Inside, hardwood floors flow throughout the main living areas. The spacious kitchen features custom cabinetry, a large island, and an open-concept design overlooking the dining and living rooms, creating an ideal space for everyday living and entertaining. The primary suite offers private access to the covered patio and a beautifully appointed bathroom with a soaking tub and custom tiled shower. A convenient connection from the primary closet directly to the laundry room adds a thoughtful touch to the home's design. Upstairs, you'll find generously sized bedrooms, including two private ensuite bedrooms with full bat
USD 875,000
575 Pemberton Street
View photo
House · for sale
USD 304,990
USD 136/sq.ft
575 Pemberton Street
White city
· 2,228 sq.ft · 3 Bedrooms · 2 Baths · House
· Patio · Equipped kitchen
White city · 2,228 sq.ft · 3 Bedrooms · 2 Baths · House · Patio · Equipped kitchen
Move in Ready March! The Caldwell plan in Kingston Park a new construction community by Smith Douglas Homes. The stunning Caldwell plan offers the perfect plan of comfort, style and functionality. This beautifully crafted two-story home features main-level living with the primary suite on the main level making everyday living convenient and accessible. Step into the welcoming front entry foyer and into a separate formal dining room, ideal for hosting guests. Continue inot the thoughtfully designed peninsula kitchen featuring abundant cabinet space, modern finishes and clear sightlines into the fireside family room. The primary suite on the main level provides a private retreat featuring an elegant tray ceiling and ensuite bath complete with a walk-in shower, dual vanities and an oversized walk-in closet. A separate powder room on the main level is perfect for guests. The laundry is conveniently located on the main level as well. Enjoy outdoor living year round on the covered patio, off
USD 304,990
303 Melody Lane NE
View photo
House · for sale
USD 350,000
USD 156/sq.ft
303 Melody Lane NE
White city
· 2,239 sq.ft · 4 Bedrooms · 2 Baths · House
· Office room · Fireplace · Equipped kitchen
White city · 2,239 sq.ft · 4 Bedrooms · 2 Baths · House · Office room · Fireplace · Equipped kitchen
All the like new feel without the new construction wait. No build timeline, no lot premium, no picking finishes off a board and hoping it all comes together. The finishes are already in. The fence is already up. The sod has already grown in. This Cartersville home gives you 2,239 square feet across two levels, four bedrooms, and two and a half baths on an easy 0.14 acre lot. You can move in on a Saturday and be cooking dinner in your own kitchen by Sunday. The front door opens into a foyer and a flex room that works as a sitting room, an office, or the spot where the treadmill lives. Past that, the main living room is anchored by a brick fireplace with a classic mantel, and the big windows pull in a lot of afternoon light. It flows straight into the dining area and kitchen, so nobody is stuck cooking alone while everyone else is in the other room. The kitchen has crisp white cabinetry, granite counters, and stainless appliances including a microwave and electric range. The breakfast ba
USD 350,000
79 Thacker Trail
View photo
House · for sale
USD 284,900
USD 186/sq.ft
79 Thacker Trail
White city
· 1,528 sq.ft · 3 Bedrooms · 2 Baths · House
· Garden · Equipped kitchen · Parking
White city · 1,528 sq.ft · 3 Bedrooms · 2 Baths · House · Garden · Equipped kitchen · Parking
Move-In-Ready Ranch Home! This home offers modern style, comfort, and convenience! This home features a desirable open-concept floor plan designed for easy and comfortable living. The spacious primary suite is a true retreat, complete with a large walk-in closet and a private bath featuring a double vanity and an oversized walk-in shower. The beautiful kitchen offers granite countertops, abundant cabinet and counter space, a convenient eat-in bar with additional storage, and a generous pantry to keep everything organized. Two additional guest bedrooms and a second full bathroom provide plenty of room for family, guests, or a home office. A large laundry room and a versatile mudroom or office nook just off the garage entrance add even more functionality to the home. Outside, you'll appreciate the two-car garage, level lot, and fenced backyard—perfect for enjoying your outdoor space with added privacy. Conveniently located just a couple of miles from I-75 and downtown Adairsville, with C
USD 284,900
516 Rendezvous Road
View photo
Townhouse · for sale
USD 299,000
USD 201/sq.ft
516 Rendezvous Road
White city
· 1,485 sq.ft · 3 Bedrooms · 2 Baths · Townhouse
· Equipped kitchen
White city · 1,485 sq.ft · 3 Bedrooms · 2 Baths · Townhouse · Equipped kitchen
Welcome to Ridge Mill, one of the area's most desirable town home communities, offering the perfect combination of comfort, convenience, and neighborhood amenities! Enjoy a community pool, playground, ball field, and spacious gazebo, all while being just minutes from I-75 and I-575. With no rental restrictions, this move-in-ready town home is a fantastic opportunity for first-time buyers, investors, or empty nesters looking for low-maintenance living in a location that truly has it all! Inside, you'll find a bright, inviting home with nearly $19,000 invested in kitchen and bathroom renovations! The beautifully updated kitchen features granite counter tops, timeless white cabinets, and stainless steel appliances, while easy-care laminate flooring flows throughout the main level. Added ceiling fans downstairs provide extra comfort, and the freshly cleaned, newer carpet upstairs creates a warm and welcoming feel. Both upstairs bathrooms feature updated granite counter tops. The spacious o
USD 299,000
156 Mulberry Circle
View photo
House · for sale
USD 135,000
USD 109/sq.ft
156 Mulberry Circle
White city
· 1,238 sq.ft · 2 Bedrooms · 2 Baths · House
White city · 1,238 sq.ft · 2 Bedrooms · 2 Baths · House
Investment Opportunity with 6.47 Acres in Jasper, GA! Bring your vision and explore the possibilities with this unique property offering approximately 6.47 acres across four individual parcels in the Salacoa Highlands community of Jasper. The property features an existing 2-bedroom, 2-bath manufactured home with approximately 1,248 square feet, providing an opportunity for renovation, investment, or redevelopment. Whether you're an investor looking for your next project, a builder seeking additional land, or someone with a vision for creating something special, this property offers plenty of potential. The acreage, wooded surroundings, and multiple parcels provide flexibility for a variety of future uses, subject to county approval and applicable restrictions. Enjoy the added benefits of a community featuring lake access, a shared dock, and recreational amenities. Conveniently located in Pickens County with access to the North Georgia mountains and everything Jasper has to offer. Prope
USD 135,000
117 Sunset Lane
View photo
Townhouse · for sale
USD 314,900
USD 174/sq.ft
117 Sunset Lane
White city
· 1,808 sq.ft · 3 Bedrooms · 2 Baths · Townhouse
· Patio · Garden · Office room · Fireplace · Equipped kitchen · Parking
White city · 1,808 sq.ft · 3 Bedrooms · 2 Baths · Townhouse · Patio · Garden · Office room · Fireplace · Equipped kitchen · Parking
Welcome home to this inviting two-story townhome in the desirable Sunset Pointe community of Woodstock! This three-bedroom, two-and-a-half-bath home offers a comfortable layout with an open living and dining area, creating a welcoming space for everyday living and entertaining. The kitchen provides convenient access to the main living areas, while the upstairs bedrooms offer flexibility for family, guests, or a dedicated home office. Enjoy the private, fenced backyard and patio, perfect for relaxing outdoors or gathering with friends. Additional features include an attached two-car garage, a cozy fireplace, and convenient access to shopping, dining, parks, and recreational opportunities near Lake Allatoona. This home offers a wonderful combination of comfort, functionality, and location
USD 314,900
18 Hopkins Farm Drive
View photo
House · for sale
USD 335,000
USD 168/sq.ft
18 Hopkins Farm Drive
White city
· 1,991 sq.ft · 4 Bedrooms · 3 Baths · House
· Garden · Deck · Equipped kitchen
White city · 1,991 sq.ft · 4 Bedrooms · 3 Baths · House · Garden · Deck · Equipped kitchen
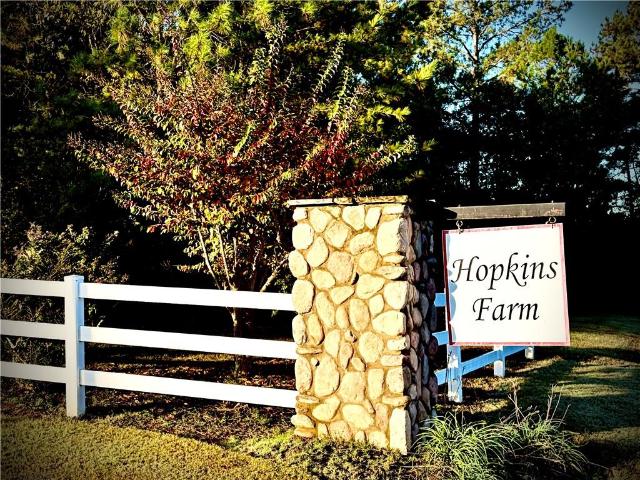
Welcome to 18 Hopkins Farm Road in Adairsville! Located in one of Bartow County’s desirable established neighborhoods, this meticulously maintained 4-bedroom, 3-bath home offers a functional layout with plenty of flexibility. The lower level features a laundry area, full bathroom, living space, and bedroom ideal for guests or a potential in-law suite. The main level offers a kitchen, dining area, and great room, with access to the back deck overlooking a spacious fenced backyard. Upstairs, you’ll find three additional bedrooms and two full bathrooms. The spacious primary suite includes a private bathroom with a separate soaking tub and shower. Enjoy a convenient location just minutes from I-75, with easy access to Atlanta and Chattanooga and central to Calhoun, Cartersville, and Rome. The established Hopkins Farm community offers scenic surroundings, added privacy, and spacious home-sites that provide room to spread out. Adairsville is also rich in local history, once being part of the
USD 335,000
117 Harmony Circle
View photo
Townhouse · for sale
USD 309,215
USD 179/sq.ft
117 Harmony Circle
White city
· 1,722 sq.ft · 2 Bedrooms · 2 Baths · Townhouse
· Office room · Equipped kitchen · Parking
White city · 1,722 sq.ft · 2 Bedrooms · 2 Baths · Townhouse · Office room · Equipped kitchen · Parking
Welcome to Windsong’s newest townhome community in Cartersville! Every home is thoughtfully designed with the primary suite on the main level, an open-concept living area, and quality finishes throughout. The popular Hawthorne plan offers a designated study or secondary bedroom and full bath on the main floor, a spacious island kitchen with soft-close cabinetry, and an inviting dining area that flows seamlessly into the great room—perfect for everyday living and entertaining. The owner’s suite features a low-threshold shower with a bench seat, designer tile flooring and walls, and a built-in shampoo niche for added convenience. Upstairs, a generous bonus room provides flexible space for a second living area, office, or hobby room. Upstairs, you will also find a guest bedroom and a full bath. Additional highlights include 9’ ceilings on the main level, insulated garage doors, and a full irrigation system—hallmarks of the quality you expect in a Windsong community. Located just minutes f
USD 309,215
111 Harmony Circle
View photo
Townhouse · for sale
USD 299,420
USD 184/sq.ft
111 Harmony Circle
White city
· 1,625 sq.ft · 2 Bedrooms · 2 Baths · Townhouse
· Office room · Equipped kitchen · Parking
White city · 1,625 sq.ft · 2 Bedrooms · 2 Baths · Townhouse · Office room · Equipped kitchen · Parking
Welcome to Windsong’s newest townhome community in Cartersville! Every home is thoughtfully designed with the primary suite on the main level, an open-concept living area, and quality finishes throughout. The popular Mimosa plan offers a secondary bedroom and full bath on the main floor, a spacious island kitchen with soft-close cabinetry, and an inviting dining area that flows seamlessly into the great room—perfect for everyday living and entertaining. The owner’s suite features a low-threshold shower with a bench seat, designer tile flooring and walls, and a built-in shampoo niche for added convenience. Upstairs, a generous bonus room provides flexible space for a second living area, office, or hobby room. Additional highlights include 9’ ceilings on the main level, insulated garage doors, and a full irrigation system—hallmarks of the quality you expect in a Windsong community. Located just minutes from Historic Downtown Cartersville, residents enjoy boutique shopping, chef-driven di
USD 299,420
30 Madison Lane
View photo
House · for sale
USD 369,990
USD 203/sq.ft
30 Madison Lane
White city
· 1,819 sq.ft · 3 Bedrooms · 2 Baths · House
· Garden · Fireplace · Equipped kitchen
White city · 1,819 sq.ft · 3 Bedrooms · 2 Baths · House · Garden · Fireplace · Equipped kitchen
Ranch floorplan! Welcome to Maple Village, another community built by Obie Award-Winning builder, Kerley Family Homes! This'Hawthorne' floorplan is one of our most popular! Spacious and open! The gourmet kitchen with 9' island, 42' cabinets, quartz countertops, tile backsplah, stainless steel appliances and pantry opens to the family room with fireplace. Separate dining room. Spacious primary bedroom, bath and closet. Two additional bedrooms and full bath. Maple Village is an established SWIM COMMUNITY with convenient access to local amenities such as Manning Mill Park, Splashville and Barnsley Garden. Top rated schools, 5 mins from I-75, and right off Joe Frank Harris Pkwy (Hwy 41), with close proximity to Cartersville and Calhoun. Please contact the agent for current builder incentives
USD 369,990
31 Autumn Place NE
View photo
House · for sale
USD 369,900
USD 145/sq.ft
31 Autumn Place NE
White city
· 2,551 sq.ft · 3 Bedrooms · 3 Baths · House
· Garden · Office room · Deck · Fireplace · Equipped kitchen · Cellar
White city · 2,551 sq.ft · 3 Bedrooms · 3 Baths · House · Garden · Office room · Deck · Fireplace · Equipped kitchen · Cellar
Ranch-style home. 1.07-acre cul-de-sac lot. Finished basement. Screened porch! Located in White, Georgia, this 3-bedroom, 3-full-bath home features an open-concept main level with vaulted ceilings, luxury vinyl plank flooring, and a great room with a fireplace. The dining area flows into the kitchen, which offers white cabinetry, stainless steel appliances, tile backsplash, and pantry storage. The primary bedroom features a tray ceiling and an ensuite bathroom with a double vanity, soaking tub, and separate shower. Two additional bedrooms, another full bathroom, and a laundry area with built-in shelving complete the main level. The fully finished basement expands the usable living space with a second family room, a third full bathroom, and a separate flex room suited for a bedroom, office, fitness area, or media room. Outdoors, the elevated screened porch overlooks the wooded backyard, while the covered grilling deck sits directly below, creating two distinct sheltered outdoor living s
USD 369,900
14 Lamplighter Cove NW
View photo
House · for sale
USD 367,000
USD 157/sq.ft
14 Lamplighter Cove NW
White city
· 2,336 sq.ft · 4 Bedrooms · 3 Baths · House
· Garden · Deck · Fireplace · Equipped kitchen · Parking
White city · 2,336 sq.ft · 4 Bedrooms · 3 Baths · House · Garden · Deck · Fireplace · Equipped kitchen · Parking
Morning coffee overlooking a spacious, private backyard. Room for hobbies, guests, and everything that comes with everyday life. A three-car garage that gives you space to actually use. At 14 Lamplighter Cove, these are the details that make coming home feel better—all within Cartersville’s sought-after Planters community. This traditional raised ranch offers a split-foyer layout with four bedrooms, three bathrooms, and flexible living space across two levels. Natural light fills the main living area, where hardwood floors, a tray ceiling, and a cozy gas fireplace create a welcoming place to unwind. The kitchen features a full stainless steel appliance package, tile flooring, and an eat-in area for casual meals, while the separate dining room gives gatherings a space of their own. Step onto the deck to enjoy the beautiful backyard, with plenty of room below for outdoor entertaining, gardening, or simply enjoying the privacy. Three bedrooms sit on the main level, including an oversized
USD 367,000
152 Staddlebridge Avenue
View photo
Townhouse · for sale
USD 699,900
USD 178/sq.ft
152 Staddlebridge Avenue
White city
· 3,918 sq.ft · 4 Bedrooms · 4 Baths · Townhouse
· Office room · Fireplace · Equipped kitchen · Lift
White city · 3,918 sq.ft · 4 Bedrooms · 4 Baths · Townhouse · Office room · Fireplace · Equipped kitchen · Lift
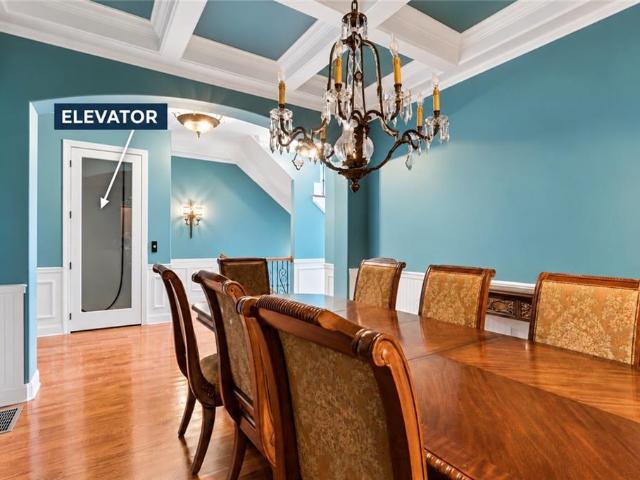
Elevator, golf course views and the largest floorplan available in overlook at sixes — almost 3900 finished square feet. Welcome to your new home where Craftsman-style architecture and community amenities complement this spacious four-bedroom, four-bath townhome. A PRIVATE ELEVATOR SERVING ALL THREE LEVELS adds everyday convenience, while coffered and tray ceilings, crown molding, and hardwood flooring bring character throughout the home. At the heart of the main living level, the kitchen features a large island with seating, stone countertops, gas cooking, double wall ovens, stained cabinetry, and a walk-in pantry. The kitchen opens to a breakfast area and inviting family room, where a stone fireplace and built-in bookcases create a warm focal point. A separate dining room provides additional space for entertaining, while a bedroom and full bath offer flexibility for guests or a home office. Upstairs, the generous PRIMARY SUITE WITH FIREPLACE features a coffered ceiling, an organized
USD 699,900

Get email alerts

Don't miss out: be the first to know about new properties

The alert was correctly created

On subscribing you accept the conditions of use and the privacy policy
Alert
Receive new ads in your inbox
Save this search
Receive alerts for new listings

We'll send you an email when we have new properties for: "Properties for sale in White city"

The alert was correctly created

Powder Springs city
Alpharetta city
Get email alerts and be the first to see new listings
Required field
On subscribing I accept the terms of the privacy policy
Perfect! You'll soon start receiving new listings via email
Alert
Receive an email when we have new ads for Properties for sale in White city
Save this search
Filters

Bedrooms

Size (sq.ft)

sq.ft
sq.ft

Price

USD
USD

Property type

Bathrooms

Clear all filters
Receive notifications when new entries are published.