1,042 properties for sale in White city

800 Garland Mountain Trail
View photo
House · for sale
USD 1,475,000
USD 267/sq.ft
800 Garland Mountain Trail
White city
· 5,522 sq.ft · 6 Bedrooms · 4 Baths · House
White city · 5,522 sq.ft · 6 Bedrooms · 4 Baths · House
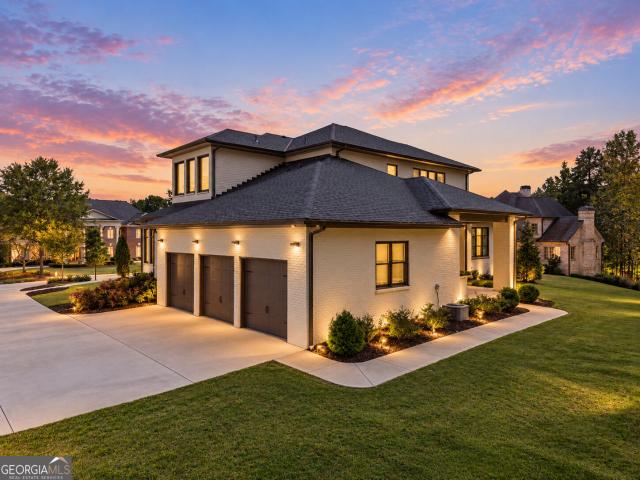
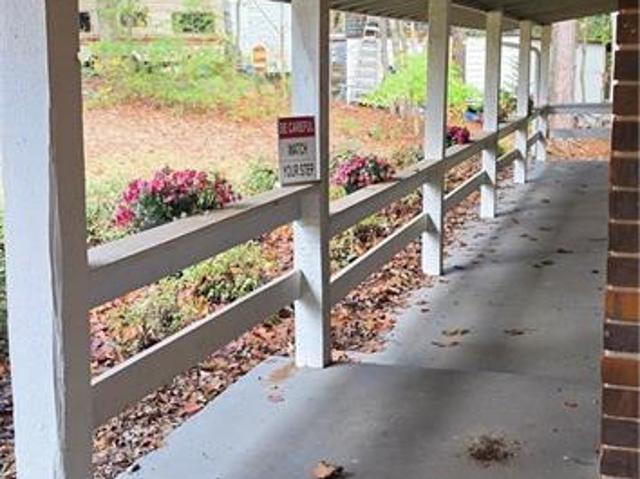
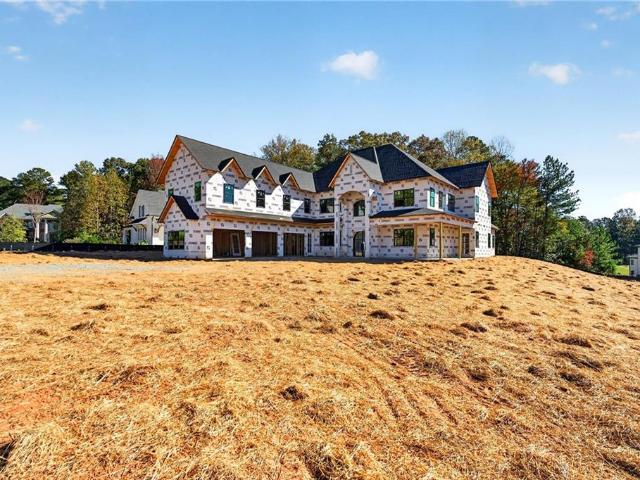
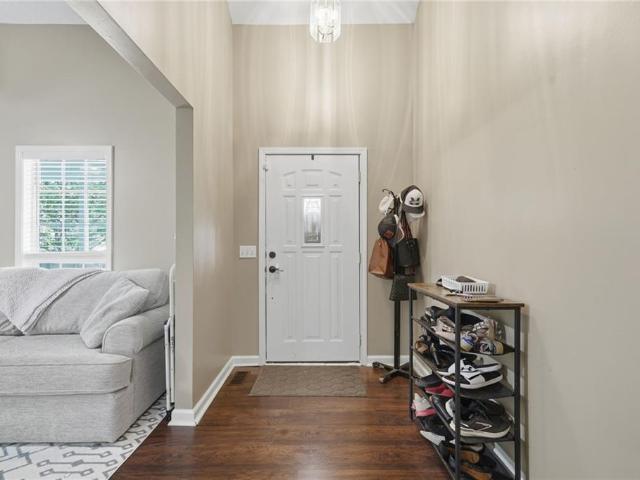
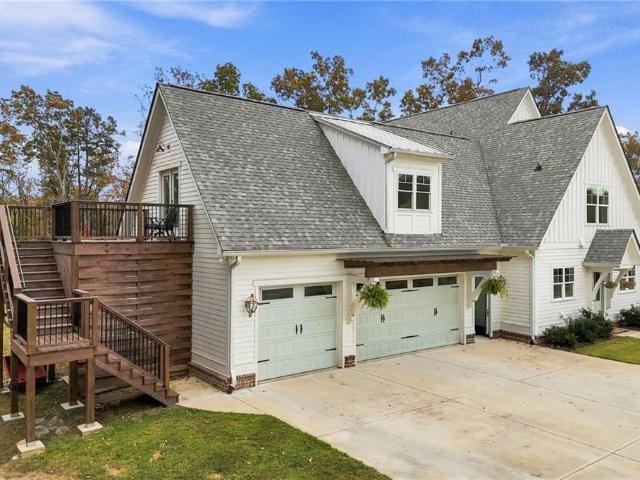
Welcome to a rare and extraordinary retreat at Garland Mountain Trail, positioned on 5.36 acres of land, where elevated design and natural beauty exist in perfect harmony. This newly built estate offers over 5,000 square feet of thoughtfully curated living space, delivering both sophistication and serenity in one breathtaking setting. From the moment you arrive, the home’s striking presence is undeniable—surrounded by rolling landscape, wooded privacy, and sweeping views that capture the essence of North Georgia living. This exquisite home features an open-concept floor plan, highlighted by a charming brick front porch. Inside, expansive interiors are defined by 10' ceilings with custom hand hewn beams, and one of a kind custom dining room ceiling design that immediately draws your your attention upward. The down stairs living room has built-in shelving, and detailed trim work that add sophistication and character, abundant natural light, and seamless transitions between living, dining
USD 1,475,000
403 Moores Mill Lane
View photo
House · for sale
USD 550,000
USD 230/sq.ft
403 Moores Mill Lane
White city
· 2,390 sq.ft · 3 Bedrooms · 2 Baths · House
· Equipped kitchen
White city · 2,390 sq.ft · 3 Bedrooms · 2 Baths · House · Equipped kitchen
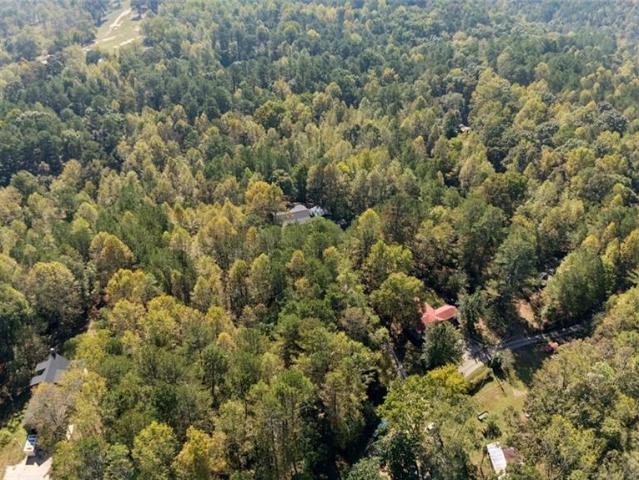
Five gorgeous acres, a beautifully renovated ranch, and a spectacular new screened porch stretching the entire length of the home—welcome to your own retreat in Waleska! Set on 5.12 wooded acres with a gated entrance and no HOA, this property combines peaceful surroundings with extensive improvements, versatile living space, and room for your vehicles, hobbies, and outdoor adventures. Renovated throughout in 2024, this three-bedroom, two-full-bath home features an updated kitchen with granite countertops and stainless steel appliances, luxury vinyl flooring, tiled bathrooms, and fresh interior and exterior paint. The renovation also included a new roof, gutters, and heating and air system with a propane furnace. A tankless water heater adds everyday convenience. The showstopper is the expansive new screened porch, where a permanent roof creates an inviting outdoor living area overlooking the acreage. Imagine morning coffee surrounded by nature, relaxed dinners with friends, and evening
USD 550,000
150 Old Mill Road 413
View photo
Condo · for sale
USD 265,000
USD 264/sq.ft
150 Old Mill Road 413
White city
· 1,001 sq.ft · 2 Bedrooms · 1 Bath · Condo
White city · 1,001 sq.ft · 2 Bedrooms · 1 Bath · Condo
Welcome to Low Maintenance Living inside the City Limits of Cartersville! This 2 bedroom 1 1/2 bath condo has been well maintained with newer HVAC as well as Water Heater. Gorgeous step in tile shower, nice Hardwoods & fresh paint make this one feel like home! Make your move today to enjoy everything life has to offer without maintaining a home!
USD 265,000
221 Green Acre Lane
View photo
House · for sale
USD 3,250,000
USD 1,715/sq.ft
221 Green Acre Lane
White city
· 1,894 sq.ft · 3 Bedrooms · 2 Baths · House
· Fireplace · Equipped kitchen
White city · 1,894 sq.ft · 3 Bedrooms · 2 Baths · House · Fireplace · Equipped kitchen
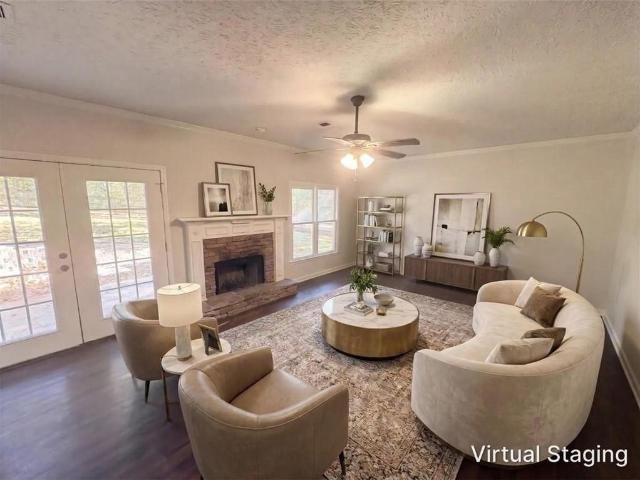
Welcome to this charming brick ranch located in Cartersville, Ga! Set on nearly half an acre in the Shallowood Place community, this 3-bedroom, 2 & 1/2 bath home offers a comfortable, functional space on one floor a layout that works for a wide range of buyers. The all-brick exterior gives the home lasting curb appeal and low-maintenance durability, while the covered front porch provides a welcoming entry point. As you step inside, you'll be greeted by a cozy family room with a brick fireplace. The kitchen features white cabinetry and an open view to the family room, keeping the main living areas connected and bright. Stainless steel appliances including an electric range, dishwasher, refrigerator, and microwave are already in place and ready to go. A huge bonus area that would be great for large dining space or office space in place for whatever creative needs you may have! The owner's suite is generously sized and equipped with two closets including a spacious walk-in closet. Be prep
USD 3,250,000
4277 Joe Frank Harris Parkway NW
View photo
House · for sale
USD 274,900
USD 212/sq.ft
4277 Joe Frank Harris Parkway NW
White city
· 1,292 sq.ft · 3 Bedrooms · 2 Baths · House
· Equipped kitchen · Parking
White city · 1,292 sq.ft · 3 Bedrooms · 2 Baths · House · Equipped kitchen · Parking
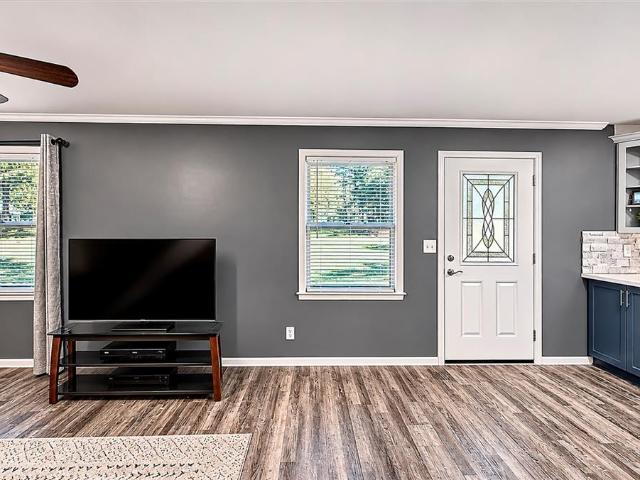
Charming bungalow-style ranch on over an acre with NO HOA and endless possibilities! This inviting 3-bedroom, 2-bath home offers the convenience of single-level living, modern updates, and plenty of room to spread out. Inside, you'll find luxury vinyl plank flooring throughout, a beautifully updated kitchen featuring quartz countertops and newer appliances, and the added peace of mind of a newer roof and HVAC system. The enclosed front porch provides a welcoming space to relax and unwind, while the circular driveway offers easy access and convenient parking. Situated on over an acre with no HOA, this property offers flexibility for outdoor enjoyment, hobbies, and more. Conveniently located along Joe Frank Harris Parkway with easy access to I-75, shopping, dining, and everyday amenities. With its generous lot size and accessible location, the property may also offer potential for commercial use, subject to zoning and county approval. Whether you're searching for a charming place to call
USD 274,900
102 Moose Loop
View photo
House · for sale
USD 815,000
USD 210/sq.ft
102 Moose Loop
White city
· 3,864 sq.ft · 4 Bedrooms · 3 Baths · House
· Fireplace · Equipped kitchen
White city · 3,864 sq.ft · 4 Bedrooms · 3 Baths · House · Fireplace · Equipped kitchen
Two homes in one! Multi-Generational Home! Two Full Kitchens! Two Laundry Rooms! Ideal for a growing family or as a STR income property. Situated on an oversized lot in the highly desirable gated lake and golf community of Lake Arrowhead, this stunning mountain getaway offers breathtaking long-range mountain views that you'll never tire of. Imagine waking up each morning to the beauty of nature just outside your window and spending your days surrounded by peaceful scenery and abundant wildlife. Designed for comfort, entertaining, and flexibility, this spacious home features two complete kitchens, making it ideal for multigenerational living, hosting guests, or even generating short-term rental income. The open-concept living spaces provide plenty of room to gather, while large windows fill the home with natural light and showcase the spectacular views. The impressive two-story great room is anchored by a dramatic floor-to-ceiling stone fireplace, creating the perfect setting for cozy m
USD 815,000
161 Bunch Mountain Road NW
View photo
House · for sale
USD 315,000
USD 259/sq.ft
161 Bunch Mountain Road NW
White city
· 1,216 sq.ft · 2 Bedrooms · 2 Baths · House
· Office room · Deck · Equipped kitchen
White city · 1,216 sq.ft · 2 Bedrooms · 2 Baths · House · Office room · Deck · Equipped kitchen
Escape to your own private retreat at 161 Bunch Mountain Road in Adairsville! Nestled on 5 beautiful acres surrounded by mature trees and peaceful natural scenery, this charming property offers the perfect combination of country living, comfortable spaces, and room to enjoy the outdoors. Step inside to discover an inviting home featuring 2 bedrooms, 2 full bathrooms, and a versatile flex space that can easily serve as a home office, hobby room, or additional sitting area. Beautiful hardwood floors, neutral finishes, and warm wood accents create a welcoming atmosphere throughout. The kitchen features white cabinetry, stainless steel appliances, and open shelving, while the adjoining dining area offers lovely wooded views and access to the outdoor deck. Outside is where this property truly shines! Enjoy morning coffee on the covered porch, unwind on the spacious deck, or simply take in the privacy and beauty of the surrounding acreage. Equestrian enthusiasts will appreciate the 2 horse s
USD 315,000
120 Centennial Ridge Drive
View photo
Townhouse · for sale
USD 390,000
USD 175/sq.ft
120 Centennial Ridge Drive
White city
· 2,228 sq.ft · 4 Bedrooms · 2 Baths · Townhouse
· Fireplace · Equipped kitchen
White city · 2,228 sq.ft · 4 Bedrooms · 2 Baths · Townhouse · Fireplace · Equipped kitchen
Beautifully Maintained 4-Bedroom Townhome in Convenient Acworth Location! Welcome home to this beautifully maintained four-bedroom, two-and-one-half-bath townhome in a convenient Acworth location! Enjoy being just minutes from beautiful Lake Allatoona and historic Downtown Acworth, with easy access to Interstate 75 in less than five minutes. The inviting open-concept main level is perfect for everyday living and entertaining. The spacious kitchen is sure to impress with gorgeous cherry wood cabinetry, granite countertops, stainless steel appliances, a built-in microwave, and a large center island with breakfast bar. Beautiful pendant lighting adds the perfect finishing touch, while the convenient coffee bar/butler's pantry and walk-in pantry provide additional storage and functionality. The kitchen flows seamlessly into the family room, featuring a cozy fireplace with gas logs. A generously sized half bath is also conveniently located on the main level. Upstairs, you'll find a spacious
USD 390,000
146 Delaney Pine Drive
View photo
House · for sale
USD 249,000
USD 192/sq.ft
146 Delaney Pine Drive
White city
· 1,292 sq.ft · 3 Bedrooms · 2 Baths · House
· Swimming pool
White city · 1,292 sq.ft · 3 Bedrooms · 2 Baths · House · Swimming pool
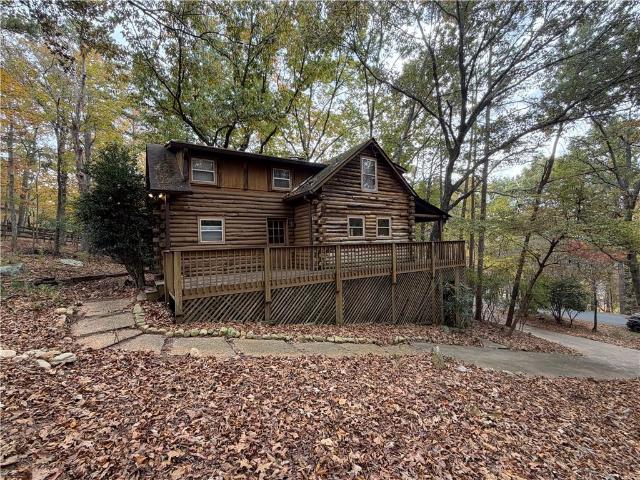
Calling all investors, renovators, and cabin dreamers! This true log cabin in Lake Arrowhead offers rustic character and an opportunity for a bold transformation. Featuring 3 bedrooms and 2 bathrooms, it’s ready for someone with vision, creativity, and the willingness to take on a substantial renovation. Bring your contractor and your imagination—this is a fixer-upper with significant work ahead and potential waiting to be uncovered. Restore its classic cabin charm while creating your own mountain retreat. Located in the gated Lake Arrowhead community in the foothills of the Blue Ridge Mountains, offering a lifestyle centered around a beautiful 540-acre, spring-fed lake. Community amenities include power boating and fishing, two swimming pools, tennis and pickleball courts, miles of hiking trails, parks, and playgrounds, and an 18-hole Championship Golf Course. Property is being sold AS-IS. Roll up your sleeves and write this log cabin’s next chapter!
USD 249,000
416 Carl Sanders Drive
View photo
House · for sale
USD 1,750,000
USD 343/sq.ft
416 Carl Sanders Drive
White city
· 5,091 sq.ft · 5 Bedrooms · 4 Baths · House
· Fireplace · Equipped kitchen
White city · 5,091 sq.ft · 5 Bedrooms · 4 Baths · House · Fireplace · Equipped kitchen
Modern architecture meets private-club living behind the gates of Governors Towne Club. Set within one of North Atlanta's prestigious golf communities, this striking stone-and-brick residence offers a refreshing contemporary aesthetic, impressive scale, and a seamless connection between sophisticated interiors and resort-inspired outdoor living. The architecture is defined by clean modern lines, dramatic ceiling heights, and massive expanses of glass that flood the home with natural light. Inside, the open-concept design unfolds beneath soaring 22-foot ceilings, with light-toned engineered oak flooring creating a warm contrast to the dramatic floor-to-ceiling stone fireplace. Upgraded automatic blinds throughout the main level provide effortless privacy and light control while preserving the home's streamlined aesthetic. At the center of the home, the kitchen is beautifully designed and exceptionally functional, featuring a six-burner gas cooktop, expansive waterfall quartzite island,
USD 1,750,000
20 Vineyard Way
View photo
House · for sale
USD 324,000
USD 195/sq.ft
20 Vineyard Way
White city
· 1,658 sq.ft · 3 Bedrooms · 2 Baths · House
· Patio · Garden · Office room · Fireplace · Equipped kitchen
White city · 1,658 sq.ft · 3 Bedrooms · 2 Baths · House · Patio · Garden · Office room · Fireplace · Equipped kitchen
Stop your Zillow scrolling. Want ESTATE-STYLE curb appeal, a SUNKEN FAMILY ROOM, and a fenced backyard with two spots to unwind? Come see this 3 BEDROOM, 2.5 BATH home in North Hampton. The 2-STORY FOYER makes an entrance. Would you keep the formal living room for company or claim it as your home office? It opens to the formal dining room, where an archway frames the view into the COUNTRY KITCHEN. Coffee on the upper deck or dinner on the lower patio? Head straight out from the kitchen to the deck, or step down to the sunken family room for patio access, a factory-built fireplace, and a handy half bath. And yes, the backyard is FENCED! Ready for a PRIMARY SUITE with its own side of the upstairs? This one gets plenty of natural light and features a tray ceiling, a WALK-IN CLOSET, and an EN SUITE with dual sinks, a soaking tub, and a separate shower. Across the hall, two nicely sized bedrooms share a spacious full bath. And the laundry? Upstairs, right where the clothes live. Finally, so
USD 324,000
46 Roundabout Lane
View photo
House · for sale
USD 299,900
USD 183/sq.ft
46 Roundabout Lane
White city
· 1,636 sq.ft · 3 Bedrooms · 2 Baths · House
· Equipped kitchen
White city · 1,636 sq.ft · 3 Bedrooms · 2 Baths · House · Equipped kitchen
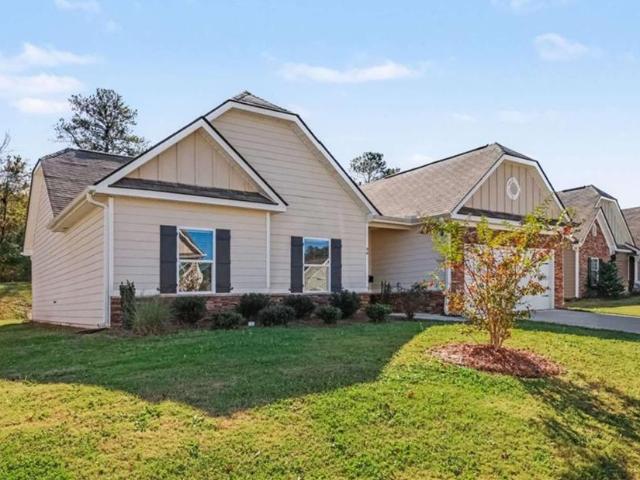
Welcome to 46 Roundabout Lane! This well-maintained ranch home is located just minutes from downtown Adairsville and I-75, offering a convenient but still quiet. Inside, you'll find an spacious open floor plan with a kitchen overlooking the living area. The kitchen features a large island with plenty of counter space for cooking, preparing meals, or spending time with family and friends. Out back, you'll enjoy added privacy with no homes directly behind the property, giving you a great space to relax or spend time outdoors. This home has a lot to offer. Schedule your showing today!
USD 299,900
233 Fields Chapel Road
View photo
House · for sale
USD 375,000
USD 260/sq.ft
233 Fields Chapel Road
White city
· 1,442 sq.ft · 3 Bedrooms · 2 Baths · House
· Garden · Fireplace · Equipped kitchen · Parking
White city · 1,442 sq.ft · 3 Bedrooms · 2 Baths · House · Garden · Fireplace · Equipped kitchen · Parking
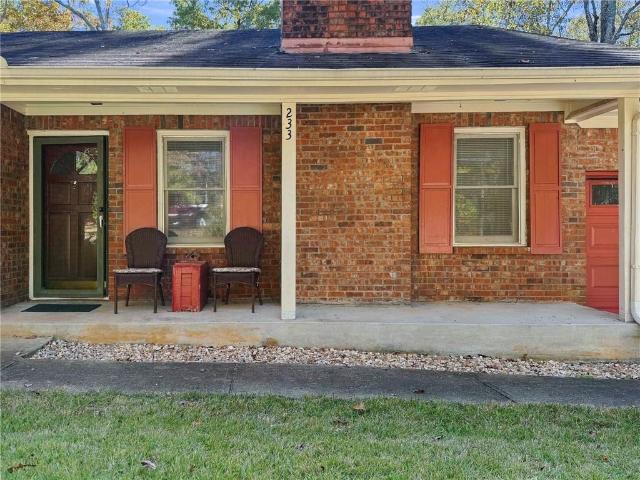
Discover the timeless appeal of 233 Fields Chapel Rd in Canton, GA. This inviting single-family ranch, originally constructed in 1987, is ready for you to move in and begin your next chapter. Defined by its classic architecture and thoughtful layout, this home offers a comfortable foundation for a lifestyle centered on ease and functionality. The kitchen serves as the heart of the home, featuring a practical peninsula that enhances the workspace and provides an ideal spot for casual dining or morning coffee. Adjacent to this culinary area, the living room centers around a warm fireplace, creating an anchor for relaxation and evening gatherings. The home includes three bedrooms and two bathrooms, providing a flexible arrangement to suit your personal needs. Exterior highlights include an inviting porch perfect for quiet moments outdoors, a gazebo in the back yard with power, complemented by an attached, built-in two-car garage that offers secure parking and additional storage convenienc
USD 375,000
102 Sylvie Drive 2
View photo
Townhouse · for sale
USD 232,990
USD 180/sq.ft
102 Sylvie Drive 2
White city
· 1,292 sq.ft · 3 Bedrooms · 2 Baths · Townhouse
· Patio · Equipped kitchen
White city · 1,292 sq.ft · 3 Bedrooms · 2 Baths · Townhouse · Patio · Equipped kitchen
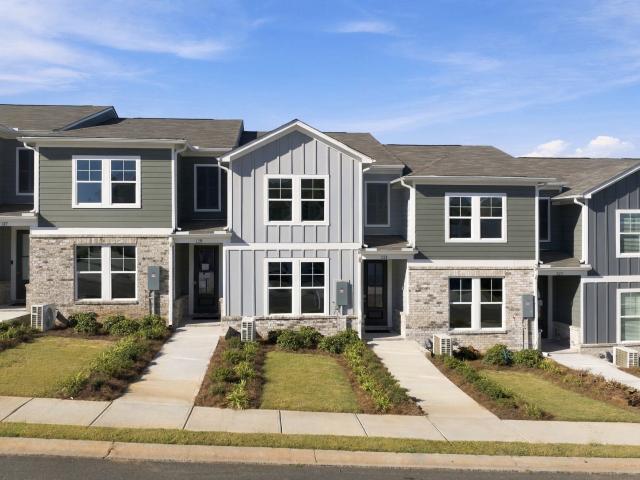
Move in Ready! The Trenton plan by Smith Douglas Homes in Johnson Crossing, a new townhome community in Cartersville. Beautiful finishes and everyday convenience come together in the Trenton. This home features 3 bedrooms and two baths. The open concept connects the kitchen and living area creating a welcoming space for gathering and entertaining. The kitchen features upgraded cabinetry, granite counters and a coordingating tile backsplash. A chrome interior package, brushen nickel door hardware and coordinating lighting add a polished touch throughout the home. Luxury Vinyl plank flooring compliments the soft wall color and crisp trim, while carpeting add comfort to the bedrooms. The primary suite has marble topped vanity and an upgraded shower with a framed glass door. Two additional bedrooms provide space for family, guests, work or hobbies. Enjoy outdoor living on the expanded rear patio, perfect for relaxing or entertaining. A complete appliance package includes stainless applianc
USD 232,990
361 Pleasant Arbor
View photo
House · for sale
USD 400,000
USD 200/sq.ft
361 Pleasant Arbor
White city
· 1,991 sq.ft · 4 Bedrooms · 2 Baths · House
· Garden · Deck · Equipped kitchen · Air conditioning
White city · 1,991 sq.ft · 4 Bedrooms · 2 Baths · House · Garden · Deck · Equipped kitchen · Air conditioning
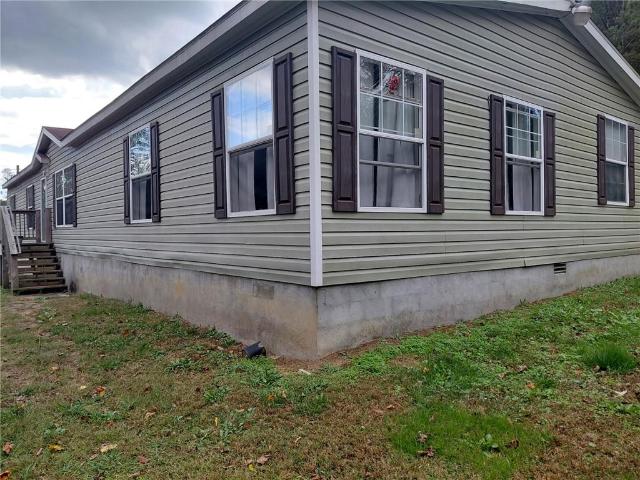
4+ beautiful private acres in the country with huge 2,000 square foot modular home on permenant foundation, Watch the Deer, Turkey and other wildlife from covered back deck or inside the home looking out the windows. A/C Heatpump replaced recently. The home has a open floor plan with 4 Bedrooms and 2 bathrooms, Living room, dining room, Kitchen with wood cabinets, huge Master Bedroom with huge walk in closet and large bathroom with tub and seperate shower and double vanities. Fenced along the driveway and in the back. There is a old chicken house that can be used for storage. This is a must see for someone that is looking for a country farm. Has a large garden area and approx 2 acres cleared and a couple acres more or less that could be cleared. The home could use some cosmetics on the inside but the home is solid and a great value for the money
USD 400,000
926 Allatoona Road
View photo
House · for sale
USD 499,999
USD 193/sq.ft
926 Allatoona Road
White city
· 2,583 sq.ft · 4 Bedrooms · 2 Baths · House
· Deck · Equipped kitchen · Parking
White city · 2,583 sq.ft · 4 Bedrooms · 2 Baths · House · Deck · Equipped kitchen · Parking
This is not your typical flip. Every inch of 926 Allatoona Road has been thoughtfully renovated with high-end finishes and meticulous attention to detail offering the feel of new construction at a resale price. This 4-bedroom, 2-bathroom home has been completely transformed from top to bottom. Major systems are all new: roof (2 years), HVAC, windows, electrical throughout, and insulation giving buyers the peace of mind that the bones are just as solid as the finishes. Inside, you'll find brand-new luxury flooring, fresh paint, new doors, and plush carpet in the bedrooms. The chef's kitchen features custom cabinetry and all-new appliances, while both bathrooms have been fully reimagined with custom vanities, new toilets, and all-new plumbing fixtures throughout. Two new decks extend your living space outdoors, perfect for entertaining or relaxing in the fresh air. The attention to detail doesn't stop there the garage boasts a sleek epoxy floor finish and new doors with new motors, and u
USD 499,999
123 Park Ridge Circle
View photo
Townhouse · for sale
USD 299,900
123 Park Ridge Circle
White city
· 3 Bedrooms · 2 Baths · Townhouse
· Office room · Equipped kitchen · Parking
White city · 3 Bedrooms · 2 Baths · Townhouse · Office room · Equipped kitchen · Parking
Promotional pricing on the final monroe building at stegall village! Move-in ready! Set high above it all, Stegall Village offers scenic views, convenient access to I-75, and a lifestyle just minutes from Lake Allatoona, Red Top Mountain, shopping, dining, and downtown Cartersville. Residents enjoy a community pool and clubhouse, along with one of the lowest HOA fees in the area. The thoughtfully designed Monroe B, our largest floorplan, offers 3 bedrooms, 2.5 baths, a spacious upstairs loft, and a rear-entry garage. Elevated finishes include an impressive 8-foot entry door and luxury vinyl plank flooring. The open-concept main level is designed for modern living and entertaining. The kitchen features a walk-in pantry, quartz countertops, 36-inch cabinetry, tile backsplash, and Frigidaire stainless steel appliances. Upstairs, the versatile loft provides the perfect space for a home office, media room, playroom, or additional lounge area. The spacious primary suite offers a relaxing ret
USD 299,900
102 Meadowlark Lane
View photo
House · for sale
USD 348,990
USD 156/sq.ft
102 Meadowlark Lane
White city
· 2,228 sq.ft · 3 Bedrooms · 2 Baths · House
· Patio · Fireplace · Equipped kitchen
White city · 2,228 sq.ft · 3 Bedrooms · 2 Baths · House · Patio · Fireplace · Equipped kitchen
Move in ready december! The Greenbrier II plan by Smith Douglas Homes in Meadowbrook offering thoughtfully designed living spaces and stylish finishes throughout. Guests aer welcomed through a wide, light-filled foyer that opens to an expansive open-concept living, dining and kitchen area spanning the width of the home. The kitchen features upgraded 42' upper cabinetry, granite counters, tile backsplash and a center island, making it ideal for everyday living and entertaining. The adjacent family room provides a warm gathering space with an electric fireplace. Luxury vinyl flooring extends through the main living area. Upstairs, the spacious primary suite offers a private retreat with a large walk-in closet, double vanity with marble counters and an oversized walk-in shower. Additional bedrooms provide flexibility for family or guests. Enjoy outdoor living on the covered rear patio. Photos representative of plan not of actual home. Ask about seller incentives with use of preferred lend
USD 348,990
157 Asbury Circle
View photo
House · for sale
USD 355,000
USD 168/sq.ft
157 Asbury Circle
White city
· 2,110 sq.ft · 3 Bedrooms · 2 Baths · House
· Office room · Parking · Equipped kitchen
White city · 2,110 sq.ft · 3 Bedrooms · 2 Baths · House · Office room · Parking · Equipped kitchen
A welcoming front porch, thoughtfully selected upgrades, and room to grow. Welcome to 157 Asbury Circle in Heritage Grove! This Ryan Homes Ballenger offers three bedrooms, a versatile loft, and a two car garage, with finishes that bring warmth and style to everyday living. The kitchen features Frost White quartz countertops, upgraded Downing Duraform cabinetry in Linen, cabinet crown molding, and stainless steel appliances. With an acceptable offer, the seller may be willing to include the refrigerator, subject to negotiation. Beachside Warmth Oak luxury vinyl plank flooring brings a cohesive look to the main living spaces, with additional flooring upgrades extending into the family room and flex space. Additional family room windows bring in natural light, while the flex space offers options for a home office, reading room, or additional sitting area. Upstairs, the loft provides space for a second living area, playroom, or workspace. Need a fourth bedroom? With an acceptable offer, th
USD 355,000
124 Linda Road SW
View photo
House · for sale
USD 285,000
USD 238/sq.ft
124 Linda Road SW
White city
· 1,195 sq.ft · 3 Bedrooms · 2 Baths · House
· Equipped kitchen
White city · 1,195 sq.ft · 3 Bedrooms · 2 Baths · House · Equipped kitchen
Beautifully Updated Home on. 71 Acres in a Peaceful Euharlee Setting! Looking for a home where the big-ticket updates have already been taken care of? This beautifully renovated home offers the perfect combination of modern upgrades, peaceful surroundings, and a convenient location! Nestled on a spacious. 71-acre lot with mature hardwood trees, this property is tucked away on a quiet end street just minutes from the Etowah River and charming downtown Euharlee, with easy access to both Cartersville and Rome. Step inside to discover an impressive list of improvements, including completely new flooring, subflooring, and floor joists throughout the entire home! The beautifully redesigned kitchen is sure to impress, featuring new cabinetry, gorgeous quartz countertops, a stone backsplash, new appliances, updated lighting, under-cabinet LED lighting, and a new sink and faucet. Both bathrooms feature updated vanities, while new ceiling fans and fresh interior finishes add to the home's appeal
USD 285,000
632 Spring Place Road NE
View photo
House · for sale
USD 135,000
USD 76/sq.ft
632 Spring Place Road NE
White city
· 1,776 sq.ft · 3 Bedrooms · 2 Baths · House
· Garden · Fireplace · Equipped kitchen
White city · 1,776 sq.ft · 3 Bedrooms · 2 Baths · House · Garden · Fireplace · Equipped kitchen
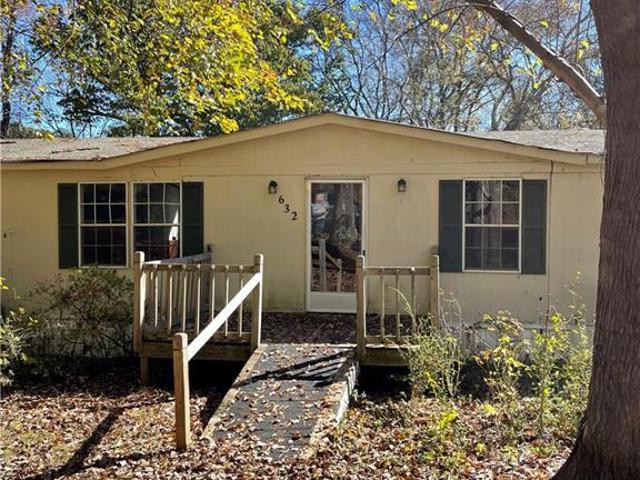
Great first-time-buyer or rental opportunity with open floorplan, 1,782 square feet*, tons of privacy, and a beautiful. 7 acre. Wooded lot. As you enter the foyer you notice the huge family room with cathedral ceiling and elegant fireplace with gas logs and marble tile surround. To the right you'll see the large separate dining room. The Kitchen is very open and has a very cozy breakfast nook with built in table and benches. Kitchen has tons of counter space and vinyl tile floors. Just off the Kitchen is the Laundry room with extra storage and exit to the private back yard. The Master bedroom is large with French doors that open to the huge Master bath with large garden tub, and separate shower. The 2nd and 3rd bedrooms (on opposite end of the home from Master) are roomy with walk-in closets. The hall bath has plenty of room for you or your guests. There's a large out-building for plenty of storage. Home has a front ramp for ease of access. Minutes from I-75 to help with commute. 16 mi
USD 135,000
201 Oakland Drive SE
View photo
House · for sale
USD 448,000
USD 204/sq.ft
201 Oakland Drive SE
White city
· 2,196 sq.ft · 3 Bedrooms · 2 Baths · House
· Fireplace · Equipped kitchen
White city · 2,196 sq.ft · 3 Bedrooms · 2 Baths · House · Fireplace · Equipped kitchen
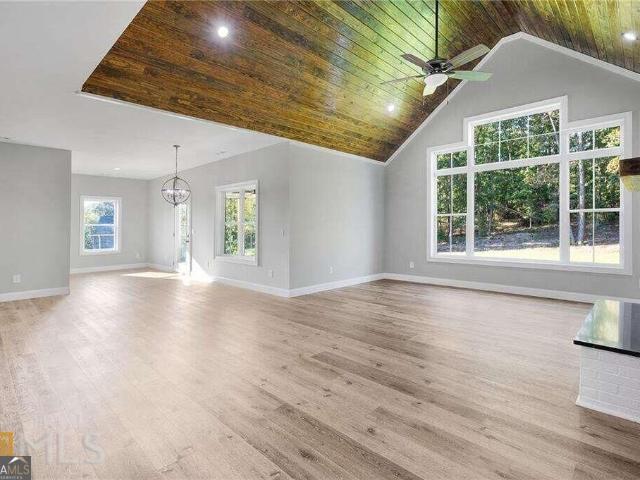
Welcome Home to this Beautiful Ranch-Style Home! Featuring 3 bedrooms, 2.5 bathrooms, and a spacious, open layout designed for comfortable living and entertaining. A two-story foyer welcomes you in and flows seamlessly into the vaulted great room with a huge modern palladian window and an elegant masonry fireplace with gas logs, creating an inviting first impression. The spacious kitchen is a true showstopper, featuring custom cabinetry with soft-close doors and drawers, elegant granite countertops, and an impressive 8-ft island that provides plenty of room for casual dining, and gathering with family and friends. Retreat to the oversized primary suite, where comfort meets luxury. The spa-inspired primary bathroom features a 6-ft freestanding soaking tub, a large tiled shower, and a relaxing atmosphere designed to make every day feel like a getaway. The generously sized secondary bedrooms offer plenty of space for family or guests. Thoughtful exterior details add even more charm, inclu
USD 448,000
20 Brookside Way NW
View photo
House · for sale
USD 449,000
USD 181/sq.ft
20 Brookside Way NW
White city
· 2,476 sq.ft · 4 Bedrooms · 3 Baths · House
· Patio · Garden · Equipped kitchen
White city · 2,476 sq.ft · 4 Bedrooms · 3 Baths · House · Patio · Garden · Equipped kitchen
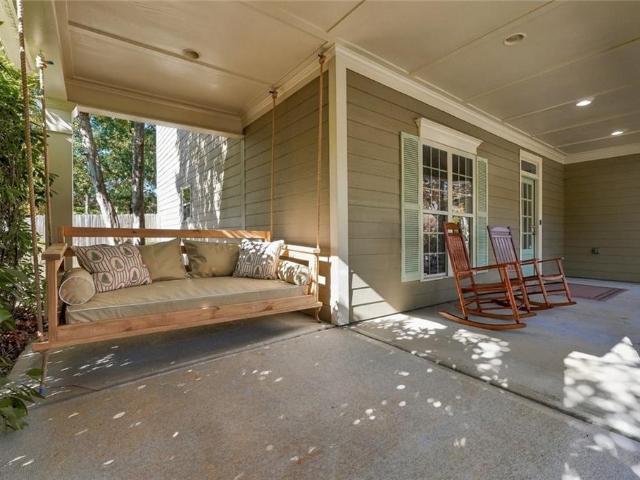
Welcome home to 20 Brookside Way, located in the highly desirable Mountainbrook subdivision in Bartow County. This Craftsman-style home offers an expanded walk-up, wrap-around front porch, with enough space for socializing in the rocking chairs or the oversized daybed swing recently added for your enjoyment. As you enter the front door, you are greeted by a two-story foyer with a separate dining room that's connected to the kitchen featuring stainless steel appliances and an oversized breakfast area. The flat, expansive fenced-in backyard with patio is accessible from the kitchen, perfect for outdoor entertaining and dining, or to watch children play from the main level of the home. The interior of the home has been freshly painted, including walls and trim, as well as the kitchen and bathroom cabinets. And did I mention new carpet, new hardware, and new light fixtures on all floors? Enjoy a conveniently located bedroom and full bathroom on the main level, perfect for multi-generationa
USD 449,000
22 Mayfield Road
View photo
House · for sale
USD 427,000
22 Mayfield Road
White city
· 3 Bedrooms · 3 Baths · House
· Deck · Fireplace · Equipped kitchen
White city · 3 Bedrooms · 3 Baths · House · Deck · Fireplace · Equipped kitchen
Beautifully Remodeled Ranch on 1.52 Acres. USDA 100% Financing Eligible! Personality, charm, space, and convenience all in one! This beautifully remodeled ranch-style home offers plenty of room to spread out, both inside and out. Situated on a spacious 1.52-acre lot, this home combines modern updates with the charm and comfort of country living. As you pull into the driveway, you'll be welcomed by gorgeous landscaping filled with colorful flowers and blooming plants. Enjoy your mornings or evenings relaxing on the large rocking-chair front porch. Step inside to discover a spacious living room featuring beautiful laminate flooring with Huge fireplace for cozy nights, The large, all-electric kitchen is perfect for everyday living and entertaining, offering new countertops, custom cabinetry, abundant storage, SS appliances. There's plenty of counter space to prepare holiday meals or host family and friends! Just off the kitchen, step out onto the large deck overlooking the private, peacef
USD 427,000
213 Cook Street
View photo
House · for sale
USD 324,898
USD 191/sq.ft
Updated
213 Cook Street
White city
· 1,701 sq.ft · 4 Bedrooms · 1 Bath · House
· Garden
White city · 1,701 sq.ft · 4 Bedrooms · 1 Bath · House · Garden
Bring offers! Seller incentives offered plus home qualifies for $0 loan program & up to $12,500 in additional down payment assistance! Welcome home to this solid, spacious all-brick ranch nestled within the highly sought-after Cartersville City School district and conveniently located inside the city limits. Built in 1969, this timeless home offers classic charm, thoughtful updates, and an unbeatable location. All within walking (or golf cart! )distance to downtown dining, shopping, and local favorites. Situated on over a quarter-acre flat lot, the property features a large, private backyard perfect for entertaining, gardening, or simply enjoying peaceful evenings outdoors. A generous workshop and additional storage building provide ample space for hobbies, tools, and projects. Inside, you'll find four bedrooms and 1.5 bathrooms, offering flexible living options for families of all sizes. The spacious main living room welcomes you with large windows that flood the space with natural li
USD 324,898
309 Gold Ridge
View photo
House · for sale
USD 499,900
USD 180/sq.ft
309 Gold Ridge
White city
· 2,766 sq.ft · 4 Bedrooms · 2 Baths · House
· Equipped kitchen · Parking
White city · 2,766 sq.ft · 4 Bedrooms · 2 Baths · House · Equipped kitchen · Parking
Welcome home to a bit of zen, featuring a dreamy sunroom where you can relax each day with morning coffee or unwind each night with a great meal cooked in the open kitchen plan which pours out into a huge, relaxing living room or dining area. This bright and airy home features a stunning two-story foyer and true hardwood flooring on both the main level and throughout the top floor, including the spacious bedrooms (the size of two rooms in most other homes). The updated kitchen boasts custom-painted cabinetry, stylish backsplash and upgraded appliances. The main level also includes a convenient powder room. The over-sized primary suite offers a luxurious footprint complete with two sinks, a dedicated sitting area and private bath. Three additional spacious bedrooms are highlighted by a massive bedroom over the garage that delivers incredible flexibility perfect for a teen suite, guest room, media room, or play area. A hallway laundry room adds everyday convenience upstairs. Design the m
USD 499,900
18 Brownson Court
View photo
House · for sale
USD 2,500,000
USD 312/sq.ft
18 Brownson Court
White city
· 7,998 sq.ft · 5 Bedrooms · 5 Baths · House
· Balcony
White city · 7,998 sq.ft · 5 Bedrooms · 5 Baths · House · Balcony
An Extraordinary Expression of Architectural Luxury. A stunning showcase of architectural elegance and thoughtful design inside Governors Towne Club. This exceptional dual-primary-suite residence unfolds across two artfully appointed levels, where sophisticated interiors, expansive open views, and effortless livability come together in perfect harmony. Welcoming you inside are dramatic arched iron doors that set the tone for the extraordinary spaces beyond. The entry reveals sweeping sightlines to the upper-level media and balcony area, while a breathtaking two-story living room creates an immediate sense of grandeur, natural light, and architectural drama. The open-concept floorplan creates a natural flow between the living, dining, and entertaining spaces, all enhanced by captivating open views. The accordion glass doors open wide in the family room to allow them to gracefully connect to the outdoor living spaces. Designed for both intimate gatherings and grand-scale entertaining, th
USD 2,500,000
511 Misty Creek
View photo
House · for sale
USD 339,900
USD 252/sq.ft
511 Misty Creek
White city
· 1,345 sq.ft · 6 Bedrooms · 4 Baths · House
· Equipped kitchen · Parking
White city · 1,345 sq.ft · 6 Bedrooms · 4 Baths · House · Equipped kitchen · Parking
Welcome home to 511 Misty Creek in Canton, Georgia! This charming 3-bedroom, 2-bathroom home offers approximately 1,356 square feet of comfortable living space, a 2-car garage, and a functional layout that makes the most of every square foot. Situated on a quiet cul-de-sac street, this property features a perfectly level driveway, an inviting covered front porch, and a screened in back porch that's perfect for relaxing or entertaining. Step inside to find a welcoming living room on the main level, along with a spacious kitchen and dining area offering plenty of room for everyday living and gathering with family and friends. Upstairs, you'll find three generously sized bedrooms, two full bathrooms, and conveniently located laundry. One of the biggest highlights of this home is the peace of mind that comes with major updates completed in 2026, including a BRAND-NEW ROOF, NEW FURNACE SYSTEM, and NEW HOT WATER HEATER! Conveniently located just minutes from Downtown Canton, shopping, restau
USD 339,900
52 Treemont Drive SE
View photo
House · for sale
USD 555,000
USD 200/sq.ft
Updated
52 Treemont Drive SE
White city
· 2,766 sq.ft · 4 Bedrooms · 3 Baths · House
· Fireplace · Equipped kitchen
White city · 2,766 sq.ft · 4 Bedrooms · 3 Baths · House · Fireplace · Equipped kitchen
Welcome home to 52 Treemont Drive! Built just three years ago, this beautiful custom home offers so many thoughtful upgrades and special touches throughout. From the moment you walk through the door, you'll appreciate the attention to detail, beautiful hardwood floors, high ceilings, and open floor plan that make this home feel both welcoming and comfortable. The heart of the home is the kitchen, which opens to the living room and creates a wonderful space for everyday living or entertaining. With granite countertops, a large kitchen island, taller kitchen cabinets offering additional storage, and a beautiful range hood, this kitchen is both functional and inviting. The family room features a cozy fireplace with custom built-in bookshelves beside it, adding both charm and functionality to the space. The primary suite is conveniently located on the main level with a large walk-in closet and private en suite bath, creating a wonderful place to relax and unwind. Also on the main level, yo
USD 555,000
23 Waterside Drive SE
View photo
House · for sale
USD 1,550,000
USD 265/sq.ft
23 Waterside Drive SE
White city
· 5,834 sq.ft · 5 Bedrooms · 4 Baths · House
· Swimming pool
White city · 5,834 sq.ft · 5 Bedrooms · 4 Baths · House · Swimming pool
Experience luxury lake living with an unbeatable location being just 3 minutes from the highway and from the lake, making commuting, weekend getaways and waterfront recreation remarkably convenient. With multiple boat ramps nearby, extensive campgrounds just 6 minutes away, outdoor enthusiasts will appreciate everything this home has to offer. Being inside the desirable gated Waterside community, this home offers the perfect combination of privacy, convenience and access to all that Lake Acworth has to offer. The community is further enhanced with unbeatable amenities including tennis courts, swimming pools and a clubhouse. Whether you're looking for a private retreat, a place to enjoy lake lifestyle, or an exceptional property in a sought-after gated community, 23 Waterside Dr delivers an outstanding opportunity. NOW OFFERED AT $1,550,000 with an openness to rate buydowns for buyers!
USD 1,550,000

Get email alerts

Don't miss out: be the first to know about new properties

The alert was correctly created

On subscribing you accept the conditions of use and the privacy policy
Alert
Receive new ads in your inbox
Save this search
Receive alerts for new listings

We'll send you an email when we have new properties for: "Properties for sale in White city"

The alert was correctly created

Powder Springs city
Alpharetta city
Get email alerts and be the first to see new listings
Required field
On subscribing I accept the terms of the privacy policy
Perfect! You'll soon start receiving new listings via email
Alert
Receive an email when we have new ads for Properties for sale in White city
Save this search
Filters

Bedrooms

Size (sq.ft)

sq.ft
sq.ft

Price

USD
USD

Property type

Bathrooms

Clear all filters
Receive notifications when new entries are published.