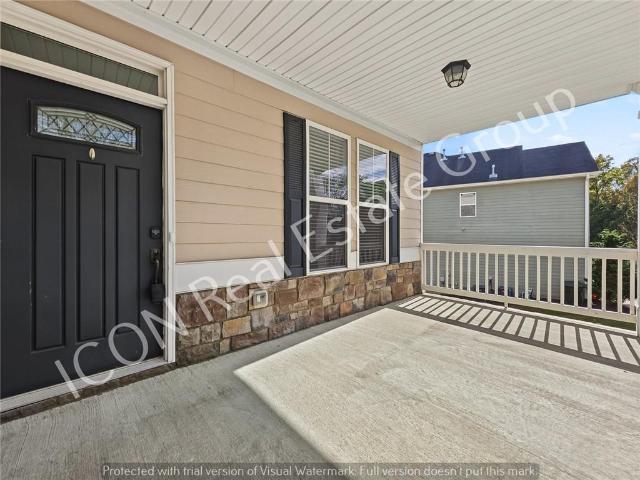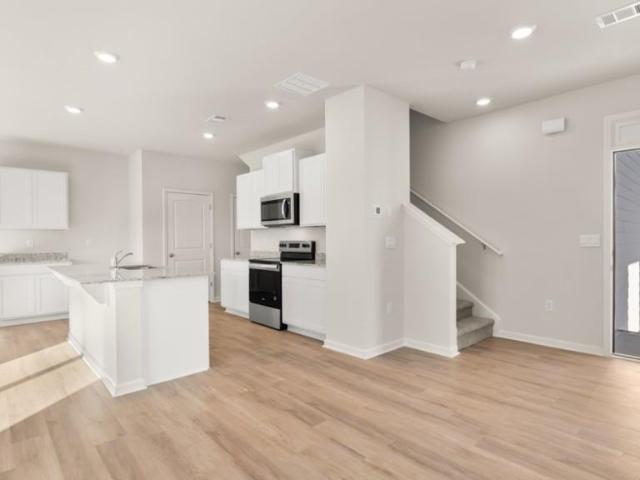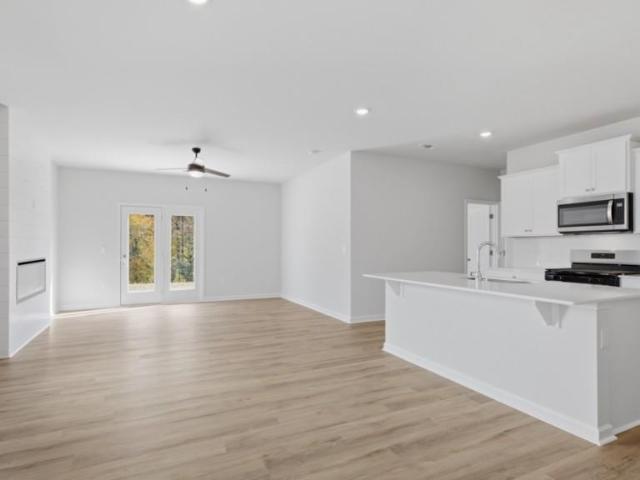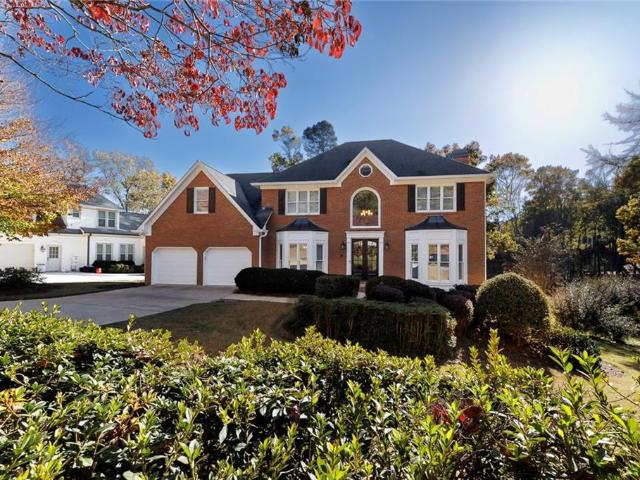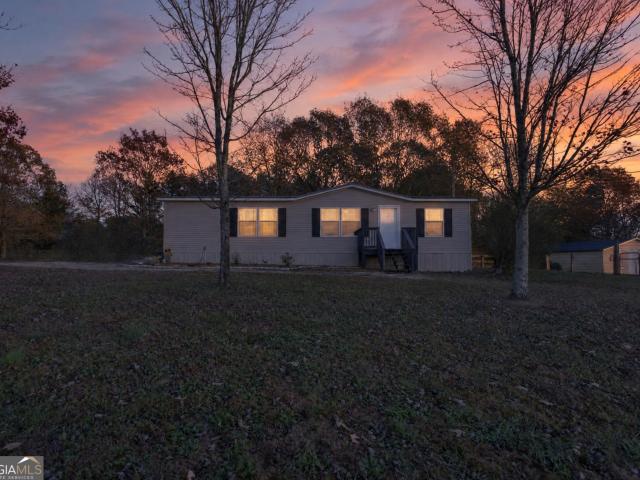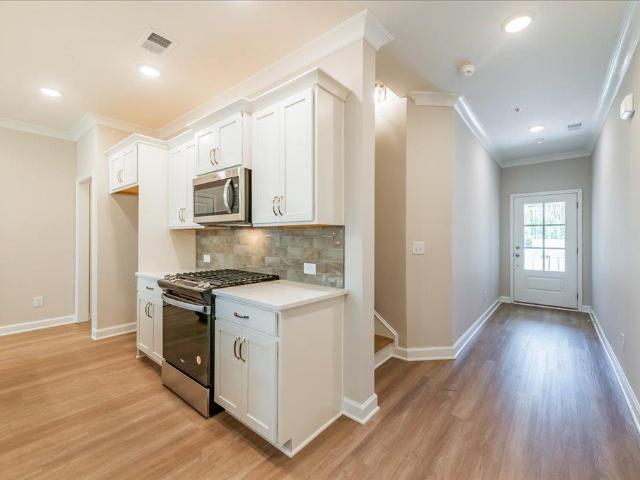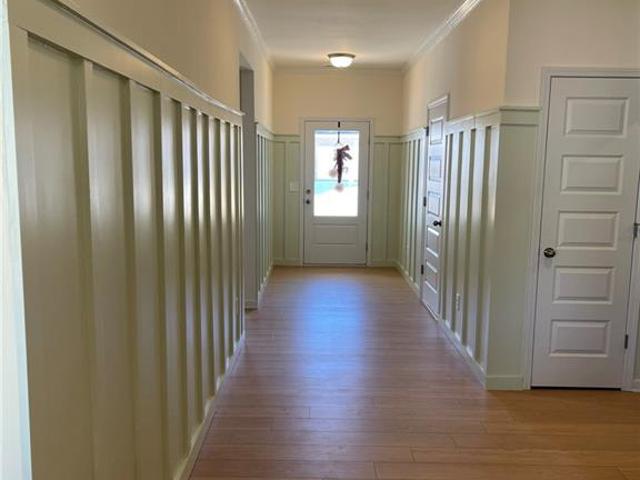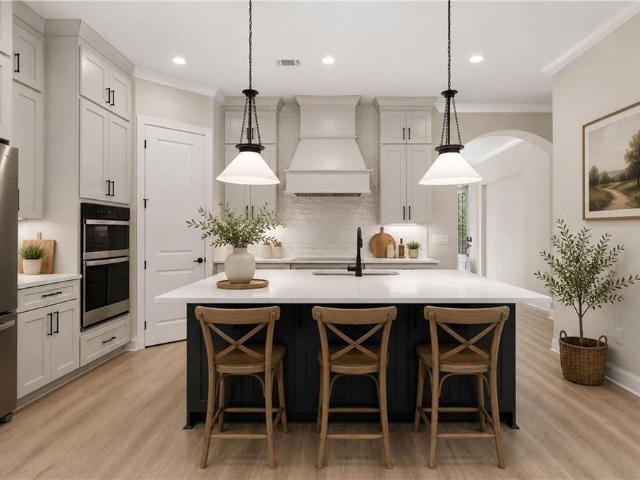
1,045 properties for sale in White city

208 Cherokee Drive S
View photo
House · for sale
USD 769,900
USD 282/sq.ft
New
208 Cherokee Drive S
White city
· 2,723 sq.ft · 4 Bedrooms · 3 Baths · House
· Equipped kitchen
White city · 2,723 sq.ft · 4 Bedrooms · 3 Baths · House · Equipped kitchen
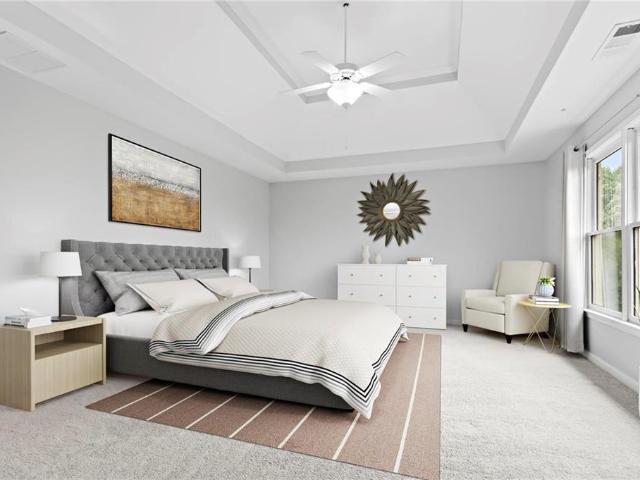
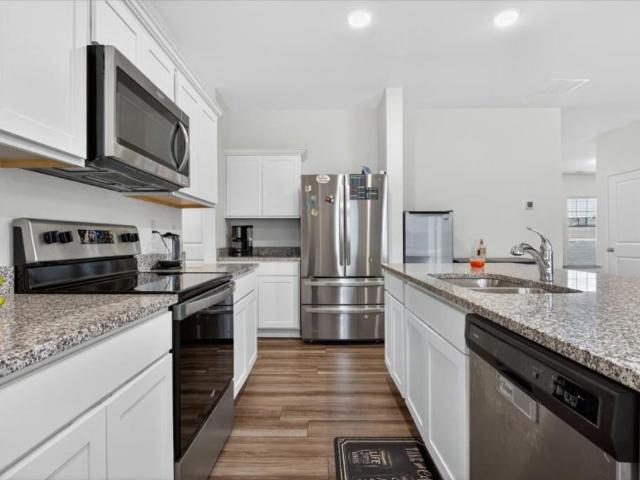
Beautiful JW Collection Residence in Lake Arrowhead. A Breathtaking Mountain, Lake Golfing Community with Resort Style Amenities. Designed for Graceful, Effortless Living, the Sophisticated Open Concept Floor Plan Unfolds through Generous Gathering Spaces and a Radiant, Light Filled Great Room. The Beautifully Appointed Gourmet Kitchen is the Heart of the Home, with a Sweeping Island and Abundant Custom Style Cabinetry that make both Lively Entertaining and Quiet Everyday Moments a Pleasure. There's Still Time to Personalize Select Finishes and make this residence Distinctly your Own, with all the Delight of a Tailored Home and None of the Complexity of a Fully Custom Build. High Performance Systems, Intuitive, Smart Thermostat Technology, and State of the Art Construction Standards that Deliver Lasting Comfort, and Exceptional Durability. Enjoy the Confidence of Brand New Construction, the Reassurance of Comprehensive Builder Warranties, and the Carefree Serenity of Low Maintenance Li
USD 769,900
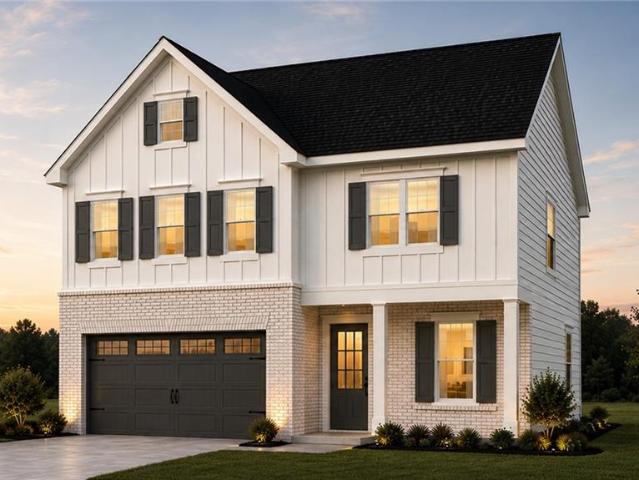
809 Heritage Farm Lane
View photo
House · for sale
USD 367,694
USD 179/sq.ft
New
809 Heritage Farm Lane
White city
· 2,045 sq.ft · 5 Bedrooms · 3 Baths · House
· Patio · Garden · Office room · Equipped kitchen · Parking · Swimming pool
White city · 2,045 sq.ft · 5 Bedrooms · 3 Baths · House · Patio · Garden · Office room · Equipped kitchen · Parking · Swimming pool
Discover the Haven by KM Homes at Heritage River in Euharlee! This thoughtfully designed home offers 4 bedrooms, 2.5 baths and approximately 2,055 square feet, with 9-foot ceilings on both levels and impressive 8-foot interior doors on the main floor. The open main level connects the spacious family room, breakfast area and kitchen, featuring a center island and pantry. A separate study provides flexible space for a home office or hobbies, while the covered rear patio extends your living space outdoors. Upstairs, the spacious primary suite features a walk-in closet, double vanity and a generous walk-in tile shower. Three additional bedrooms, a full bath and a conveniently located laundry room complete the second floor. A welcoming front porch and two-car garage add everyday convenience. Set among mature trees and natural surroundings, Heritage River offers a peaceful setting with planned amenities including a pool and cabana, two pickleball courts and a butterfly garden. Enjoy convenie
USD 367,694
22 Cass Station NW
View photo
House · for sale
USD 385,000
USD 209/sq.ft
New
22 Cass Station NW
White city
· 1,841 sq.ft · 5 Bedrooms · 3 Baths · House
· Garden · Deck · Fireplace · Equipped kitchen · Parking
White city · 1,841 sq.ft · 5 Bedrooms · 3 Baths · House · Garden · Deck · Fireplace · Equipped kitchen · Parking
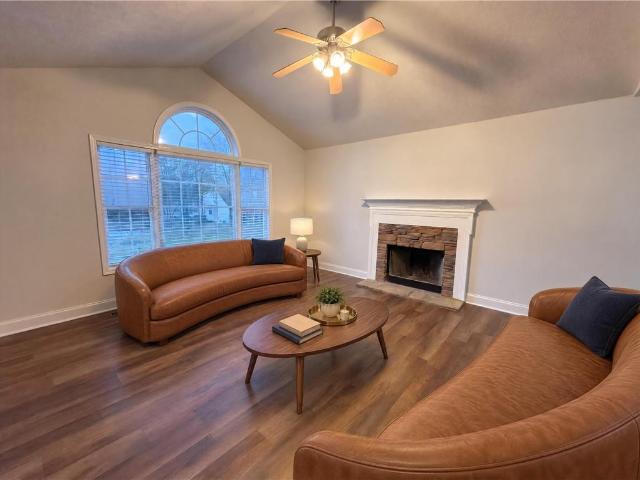
22 Cass Station Dr NW is a split-foyer Cartersville home with a vaulted living room, fireplace and arched upper window. The kitchen has a window above the sink and tall pantry cabinetry, with a bay-window dining area alongside it. A tray ceiling defines the primary bedroom, which includes a walk-in closet. Its bathroom has a double-sink vanity and an enclosed shower. Finished rooms on the lower level provide additional flexible space. A rear deck overlooks the backyard, while an attached two-car garage provides parking and storage. Incredible buyer incentives: $6,000 mortgage concession. Opendoor Home Loans will contribute up to $6,000 towards a permanent interest rate buy-down if you finance with Opendoor Home Loans LLC
USD 385,000
610 Ashwood Court
View photo
House · for sale
USD 685,000
USD 137/sq.ft
New
610 Ashwood Court
White city
· 4,973 sq.ft · 5 Bedrooms · 3 Baths · House
· Garden · Office room · Gym · Deck · Fireplace · Equipped kitchen · Cellar
White city · 4,973 sq.ft · 5 Bedrooms · 3 Baths · House · Garden · Office room · Gym · Deck · Fireplace · Equipped kitchen · Cellar
Located in the sought-after Eagle Watch community of Towne Lake, this spacious 5-bedroom, 3.5-bath home offers a full finished basement and is zoned for Etowah High School. A two-story foyer welcomes you inside, where the main level includes a private office, separate formal living and dining spaces, and a well-appointed kitchen with generous storage and a breakfast nook that opens to the family room. Vaulted ceilings, a fireplace, and built-in shelving make it a natural gathering space, while main-level laundry adds everyday convenience. Upstairs, the primary suite has plenty of room for a sitting area, along with an ensuite bath with double vanities, a soaking tub, and a spacious walk-in closet. Three additional generously sized bedrooms and a full bath complete the upper level. The finished basement expands the possibilities with a fifth bedroom, full bathroom, bar area, and flexible space for a media room, home gym, or recreation. Outside, the back deck overlooks a fenced backyard
USD 685,000
204 Cherokee Drive S
View photo
House · for sale
USD 749,900
USD 275/sq.ft
New
204 Cherokee Drive S
White city
· 2,723 sq.ft · 4 Bedrooms · 3 Baths · House
· Equipped kitchen
White city · 2,723 sq.ft · 4 Bedrooms · 3 Baths · House · Equipped kitchen
An EXQUISITE JW Collection Residence in the PRESTIGIOUS Lake Arrowhead Golf and Lake Enclave Welcome to a RARE and COVETED opportunity: a STUNNING, impeccably CRAFTED JW Collection home in the BREATHTAKING, GATED MOUNTAIN LAKE and GOLF community of Lake Arrowhead. Built by a name SYNONYMOUS with DISTINGUISHED craftsmanship and TIMELESS LUXURY for more than 5 Decades and brought to life in partnership with the RENOWNED Johnson Development, this ELEGANT ranch residence reflects a legacy of UNCOMPROMISING quality. Designed for graceful, effortless single-level living, the sophisticated open-concept floor plan unfolds through generous gathering spaces and a radiant, light-filled great room. The beautifully APPOINTED GOURMET kitchen is the heart of the home, with a SWEEPING island and ABUNDANT CUSTOM-STYLE cabinetry that make both LIVELY entertaining and QUIET EVERYDAY moments a pleasure. There's still time to personalize SELECT finishes and make this residence distinctly your OWN, with all
USD 749,900
813 Heritage Farm Lane
View photo
House · for sale
USD 409,181
USD 133/sq.ft
New
813 Heritage Farm Lane
White city
· 3,068 sq.ft · 5 Bedrooms · 3 Baths · House
· Patio · Equipped kitchen
White city · 3,068 sq.ft · 5 Bedrooms · 3 Baths · House · Patio · Equipped kitchen
Welcome to the Legacy by KM Homes at Heritage River in Euharlee! With approximately 3,074 square feet, this spacious design offers 4 bedrooms, 2.5 baths and versatile living spaces throughout. Enjoy an airy feel with 9-foot ceilings on both levels, complemented by impressive 8-foot interior doors on the first floor. The kitchen features a center island, pantry and adjoining breakfast area that opens to the generous family room, creating a welcoming space for everyday living and entertaining. A separate dining room, dedicated study and additional flex room offer space for work, hobbies and gatherings. Step outside to the covered rear patio for morning coffee or relaxed outdoor dining. Upstairs, the expansive primary suite provides a comfortable retreat with a large walk-in closet, double vanity and oversized walk-in tile shower. Three additional bedrooms, each with a walk-in closet, surround a central loft that offers another place to unwind. Convenient upstairs laundry, a covered front
USD 409,181
127 Stargaze Ridge
View photo
House · for sale
USD 595,000
USD 145/sq.ft
127 Stargaze Ridge
White city
· 4,101 sq.ft · 4 Bedrooms · 3 Baths · House
· Garden · Office room · Fireplace · Equipped kitchen
White city · 4,101 sq.ft · 4 Bedrooms · 3 Baths · House · Garden · Office room · Fireplace · Equipped kitchen
New roof! Gardeners Delight! Discover refined living at its best in this charming two-story home nestled in the heart of Great Sky. A grand two-story tray-ceiling foyer greets you with warmth and elegance, leading to beautiful hardwood floors that grace the main and upper levels throughout. The heart of the home features a stylish kitchen with stainless steel appliances, granite countertops, and a large center island ideal for casual meals or effortless entertaining. A main-level guest suite with en-suite bath provides exceptional versatility for visitors. A dedicated office with custom built-ins provides the perfect quiet workspace, while two inviting fireplaces add cozy charm on crisp evenings. The luxurious master bath offers a true spa-like escape, and the four generous bedrooms with three full baths provide ample space and flexibility. Outside, your private fully fenced backyard is a gardener's dream and a peaceful retreat, beautifully planted with vibrant flowers, lush bushes, an
USD 595,000
169 Verona Drive NW
View photo
House · for sale
USD 362,000
USD 169/sq.ft
169 Verona Drive NW
White city
· 2,131 sq.ft · 4 Bedrooms · 2 Baths · House
· Garden · Parking · Equipped kitchen · Swimming pool
White city · 2,131 sq.ft · 4 Bedrooms · 2 Baths · House · Garden · Parking · Equipped kitchen · Swimming pool
Welcome home! This well-maintained 4 bedroom, 2.5 bath traditional home is tucked away on a quite cul-de-sac and sits on one of the largest, most level lots in the neighborhood! Step inside to an open floor plan with plenty of room for everyday living and entertaining. The beautiful white kitchen features granite countertops, lots of cabinet space, a large walk-in pantry, easy to stay connected whether you're cooking dinner or entertaining guests. There's also a separate dining room for those special occasions(currently being used as an office). Upstairs, you'll find four generously sized bedrooms, including a spacious primary suite with plenty of room to relax. One of the best features of this home is the backyard! With so much level space, there's plenty of room for outdoor entertaining, pets, a play area, or even a future pool. Additional features include a 2 car garage and an EV charger already installed. If you've been looking for a move-in ready home with plenty of sapce inside a
USD 362,000
1590 Kimberly Place
View photo
House · for sale
USD 374,999
USD 199/sq.ft
New
1590 Kimberly Place
White city
· 1,884 sq.ft · 4 Bedrooms · 2 Baths · House
· Office room · Gym · Deck · Equipped kitchen · Cellar
White city · 1,884 sq.ft · 4 Bedrooms · 2 Baths · House · Office room · Gym · Deck · Equipped kitchen · Cellar
Tucked at the end of a quiet cul de sac on a private wooded lot, 1590 Kimberly offers peaceful surroundings and an open, light filled layout. Hardwood floors run throughout the open floor plan, and the updated kitchen features granite countertops, white cabinetry, a tile backsplash and a bright breakfast area. The primary suite on the main level includes its own private bath, with two additional bedrooms and a full hall bath just down the hall. Downstairs, the finished basement offers a versatile bonus room that works well as a fourth bedroom, home office, gym or media room. Out back, an oversized tiered deck looks out into the trees and offers plenty of space for entertaining. Zoned for Sixes Elementary, Freedom Middle and Woodstock High, with easy access to Interstate 575 and the shops and restaurants of downtown Woodstock and Holly Springs. Space, privacy and an unbeatable location, all in one home!
USD 374,999
203 Towne Overlook Drive
View photo
House · for sale
USD 685,000
USD 222/sq.ft
New
203 Towne Overlook Drive
White city
· 3,078 sq.ft · 4 Bedrooms · 3 Baths · House
· Patio · Garden · Office room · Gym · Fireplace · Equipped kitchen · Parking · Swimming pool
White city · 3,078 sq.ft · 4 Bedrooms · 3 Baths · House · Patio · Garden · Office room · Gym · Fireplace · Equipped kitchen · Parking · Swimming pool
Over an acre, private saltwater pool, main-level primary suite, 3-car garage and approximately 3,086 sq ft this Canton home delivers space, flexibility and lifestyle. Offering 4 bedrooms and 3.5 baths the open layout features a bright kitchen with white cabinetry, center island, walk-in pantry and spacious family room with stone fireplace. A separate dining room adds additional entertainment space. The main-level primary suite includes dual vanities, soaking tub, separate shower and generous closet space. Upstairs offers additional bedrooms plus a versatile bonus room ideal for an office, media room, gym or playroom. Outside, enjoy the in-ground saltwater pool, expansive backyard, covered patio, stone fireplace and retractable screens. Minutes from Downtown Canton, I-575, shopping, and dining. Schedule your showing today
USD 685,000
39 Fallen Oak Drive
View photo
House · for sale
USD 420,000
USD 127/sq.ft
New
39 Fallen Oak Drive
White city
· 3,283 sq.ft · 5 Bedrooms · 3 Baths · House
· Garden · Office room · Deck · Equipped kitchen · Parking · Cellar
White city · 3,283 sq.ft · 5 Bedrooms · 3 Baths · House · Garden · Office room · Deck · Equipped kitchen · Parking · Cellar
This 5/3.5 home offers a finished daylight basement with its own bedroom and full bath and a fully fenced backyard overlooked by the back deck. The basement gives you extra space for guests, a home office, or a second living area. On the main level, the family room opens to a kitchen with an island, solid-surface countertops, and plenty of cabinet space. A separate dining room and half bath round out the main floor. Upstairs, the primary suite features a walk-in closet, soaking tub, and separate shower. Three additional bedrooms, a full hall bath, and a laundry room are also upstairs. Enjoy morning coffee on the covered front porch or dinner on the back deck. The home also includes a two-car garage and is convenient to shopping and dining in the North Paulding area
USD 420,000
236 Lower Dogwood Court
View photo
House · for sale
USD 400,700
USD 207/sq.ft
New
236 Lower Dogwood Court
White city
· 1,927 sq.ft · 4 Bedrooms · 2 Baths · House
· Garden · Equipped kitchen
White city · 1,927 sq.ft · 4 Bedrooms · 2 Baths · House · Garden · Equipped kitchen
Welcome to 236 Lower Dogwood Court at Keithsburg Crossing in Canton, GA! Featuring the Aisle floorplan, this home offers the space and flexibility that homeowners are looking for. With 4 bedrooms, 2.5 bathrooms, and 1,927 square feet, this thoughtfully designed home makes it easy to stay connected while still having room to spread out. From the inviting front porch to the bright, open living spaces, you'll feel right at home the moment you walk through the door. The heart of the home is the open-concept kitchen, where a large island overlooks the dining and living areas, making it easy to cook, entertain, or simply stay part of the conversation. Stylish finishes, including a tile backsplash and stainless-steel appliances, add a modern touch, while convenient access to the backyard makes hosting friends and family a breeze. Upstairs, all four bedrooms are tucked away for added privacy, including a spacious primary suite designed for relaxation. Enjoy a dual vanity, separate soaking tub
USD 400,700
244 Lower Dogwood Court
View photo
House · for sale
USD 425,220
USD 180/sq.ft
New
244 Lower Dogwood Court
White city
· 2,357 sq.ft · 5 Bedrooms · 3 Baths · House
· Office room · Equipped kitchen · Parking
White city · 2,357 sq.ft · 5 Bedrooms · 3 Baths · House · Office room · Equipped kitchen · Parking
Introducing 244 Lower Dogwood Court at Keithsburg Crossing. Featuring the Robie floorplan, this home offers the space and flexibility growing households need, with five bedrooms, three bathrooms, and a two-car garage in a desirable Canton location. Designed for everyday living, this two-story home combines open-concept spaces with practical features that adapt to your lifestyle. Step inside to a welcoming foyer that leads into the heart of the home, where the family room, dining area, and kitchen flow seamlessly together. The kitchen features granite countertops, stainless steel appliances, white shaker-style cabinets with soft-close doors, a walk-in pantry, and a large center island perfect for gathering. A secondary bedroom and full bath on the main level provide flexibility for guests, a home office, or multi-generational living. Upstairs, a versatile loft creates additional space for movie nights, a playroom, or a quiet retreat. Four secondary bedrooms and a conveniently located la
USD 425,220
103 Ryder Court
View photo
House · for sale
USD 750,000
USD 240/sq.ft
New
103 Ryder Court
White city
· 3,122 sq.ft · 4 Bedrooms · 2 Baths · House
· Office room · Fireplace · Equipped kitchen
White city · 3,122 sq.ft · 4 Bedrooms · 2 Baths · House · Office room · Fireplace · Equipped kitchen
Golf Course Views, Beautiful Brick Traditional & Priced to Sell at $750,000! Welcome home to this beautiful traditional brick home perfectly situated on a cul-de-sac golf course lot overlooking the 14th hole and a peaceful pond. Featuring 4 bedrooms, 2.5 baths, and wonderful living spaces, this home offers the perfect combination of comfort, space, and scenic views. Step inside to a stunning two-story foyer with hardwood floors, formal living and dining rooms, and an inviting family room featuring a brick gas fireplace. The family room opens seamlessly to the kitchen, complete with white cabinetry, granite countertops, stainless steel appliances, and a spacious eat-at island. Just beyond, the large vaulted breakfast room provides beautiful golf course views and plenty of natural light. The main level also offers an oversized laundry room with additional space perfect for a home office or work area. Two staircases, one at the front and one at the rear of the home, add convenience and fu
USD 750,000
258 White Antelope Street
View photo
House · for sale
USD 560,000
USD 189/sq.ft
New
258 White Antelope Street
White city
· 2,960 sq.ft · 5 Bedrooms · 3 Baths · House
· Office room · Terrace · Fireplace · Equipped kitchen · Cellar
White city · 2,960 sq.ft · 5 Bedrooms · 3 Baths · House · Office room · Terrace · Fireplace · Equipped kitchen · Cellar
Discover luxury living in Lake Arrowhead, a gated golf and lake community in Waleska, GA. This custom 5-bedroom, 3.5-bath North Georgia home features a main-level primary suite, finished terrace level, 600-bottle wine cellar, and exceptional indoor-outdoor living. The inviting open-concept floor plan showcases soaring ceilings and a spacious great room with a striking stone, wood-burning fireplace. The kitchen features stained cabinetry, granite countertops, a large island, breakfast bar, gas cooktop, and double convection ovens, creating an ideal setting for everyday living and entertaining. The main-level primary suite offers a relaxing sitting area, generous closet space, and an ensuite bath with dual vanities, tiled shower, and freestanding soaking tub. Two additional main-level bedrooms provide flexibility for guests or a home office. The finished terrace level expands the living space with two additional bedrooms, a full bath, recreation area, and impressive wine cellar accommoda
USD 560,000
240 Lower Dogwood Court
View photo
House · for sale
USD 409,900
USD 206/sq.ft
New
240 Lower Dogwood Court
White city
· 1,981 sq.ft · 4 Bedrooms · 2 Baths · House
· Office room · Equipped kitchen
White city · 1,981 sq.ft · 4 Bedrooms · 2 Baths · House · Office room · Equipped kitchen
Introducing 240 Lower Dogwood Court located in Keithsburg Crossing. Featuring the Belhaven floorplan, this home offers 1,991 square feet, this two-story home features 4 bedrooms, 2.5 bathrooms, and flexible living spaces that adapt to your lifestyle in Canton, GA. Step inside from the inviting front porch and into a bright foyer with a versatile flex room perfect for a home office, playroom, dining room, or sitting area. The heart of the home is the open-concept main living area, designed to keep everyone connected. The spacious great room flows seamlessly into the kitchen, where you'll find granite countertops, stainless-steel appliances, soft-close cabinets, and plenty of storage. Luxury vinyl plank flooring throughout the main level adds style and durability for everyday living. Upstairs, a centrally located laundry room is just steps from all four bedrooms. The private primary suite offers a spacious walk-in closet and an en suite bath with dual granite-topped vanities. Three secon
USD 409,900
201 Wildflower Way
View photo
House · for sale
USD 329,990
USD 148/sq.ft
201 Wildflower Way
White city
· 2,228 sq.ft · 4 Bedrooms · 2 Baths · House
· Patio · Garden · Fireplace · Equipped kitchen
White city · 2,228 sq.ft · 4 Bedrooms · 2 Baths · House · Patio · Garden · Fireplace · Equipped kitchen
Move in Ready! The Greenbrier II plan by Smith Douglas Homes located in Meadowbrook. This home is ideal for those seeking new construction with thoughtful upgrades that deliver comfort, efficiency and a lifestyle on a corner homesite. Guests are welcomed through a wide, light-filled entryway that opens into a spacious open-concept living-dining and kitchen area that spans the full width of the home. The gourmet kitchen features upgraded cabinetry, granite counters, a tile backsplash, center island while the adjacent family room offers a warm and inviting atmosphere for gathering around the electric fireplace. Luxury Vinyl flooring flows throughout the first floor. Upstairs, the primary suite serves as a private retreat with an elegant tray ceiling, spacious walk-in closet, double marble vanity, shower and separate garden tub. Outside the rear patio overlooks a private yard with no rear neighbors offering exceptional privacy. Special incentives available with use of preferred lender. Se
USD 329,990
329 Rolling Green Road 101
View photo
Townhouse · for sale
USD 259,990
USD 167/sq.ft
New
329 Rolling Green Road 101
White city
· 1,550 sq.ft · 3 Bedrooms · 2 Baths · Townhouse
· Equipped kitchen
White city · 1,550 sq.ft · 3 Bedrooms · 2 Baths · Townhouse · Equipped kitchen
End unit. Move-in ready. Welcome to Village Green, another community built by Obie Award-Winning builder, Kerley Family Homes! The Crape Myrtle floorplan. Open concept living. Kitchen with stainless steel appliances, island, granite countertops and pantry opens to the spacious family room. Powder room on main. Upstairs offers the primary bedroom and bath with double vanity, as well as two additional secondary bedrooms and full bath. Quick, easy access to I-75, Manning Mill Park and Splashville Water Park!
USD 259,990
327 Rolling Green Road 102
View photo
Townhouse · for sale
USD 263,990
USD 170/sq.ft
New
327 Rolling Green Road 102
White city
· 1,550 sq.ft · 3 Bedrooms · 2 Baths · Townhouse
· Equipped kitchen
White city · 1,550 sq.ft · 3 Bedrooms · 2 Baths · Townhouse · Equipped kitchen
Move-in ready! Welcome to Village Green, another community built by Obie Award-Winning builder, Kerley Family Homes! The Oleander floorplan. Open concept living. Kitchen with stainless steel appliances, island, granite countertops and pantry opens to the spacious family room. Powder room on main. Upstairs offers the primary bedroom and bath with double vanity, as well as two additional secondary bedrooms and full bath. Quick, easy access to I-75, Manning Mill Park and Splashville Water Park!
USD 263,990
105 Rolling Green Road 105
View photo
Townhouse · for sale
USD 261,990
USD 169/sq.ft
New
105 Rolling Green Road 105
White city
· 1,550 sq.ft · 3 Bedrooms · 2 Baths · Townhouse
· Equipped kitchen
White city · 1,550 sq.ft · 3 Bedrooms · 2 Baths · Townhouse · Equipped kitchen
End unit. Move in ready. Welcome to Village Green, another community built by Obie Award-Winning builder, Kerley Family Homes! The Oleander floorplan. Open concept living. Kitchen with stainless steel appliances, island, granite countertops and pantry opens to the spacious family room. Powder room on main. Upstairs offers the primary bedroom and bath with double vanity, as well as two additional secondary bedrooms and full bath. Quick, easy access to I-75, Manning Mill Park and Splashville Water Park!
USD 261,990
223 Malbone Street SW
View photo
House · for sale
USD 350,000
USD 136/sq.ft
New
223 Malbone Street SW
White city
· 2,562 sq.ft · 4 Bedrooms · 3 Baths · House
· Garden · Office room · Equipped kitchen
White city · 2,562 sq.ft · 4 Bedrooms · 3 Baths · House · Garden · Office room · Equipped kitchen
Be home for the holidays! Move-in ready! Welcome home to this spacious 4-bedroom home offering the room, flexibility, and comfort today's families are looking for! The bright, open-concept main level is designed for both everyday living and entertaining. The kitchen features warm wood-stained cabinetry, stainless steel appliances, and a center island with seating for three, flowing seamlessly into the dining area. Adding to the home's versatility, a main-level guest bedroom and full bathroom provide the perfect space for visitors or convenient one-level living. Upstairs, you'll find additional bedrooms and an extra-large primary suite featuring a walk-in closet and plenty of room to relax and unwind. Need even more space? The oversized flex room offers endless possibilities as a media room, playroom, home office, or additional bedroom. With two closets, it also makes an ideal teen retreat! Step outside to the private, fenced backyard—a blank canvas ready for your personal touch and the
USD 350,000
184 Henley Street
View photo
House · for sale
USD 549,990
USD 221/sq.ft
New
184 Henley Street
White city
· 2,486 sq.ft · 4 Bedrooms · 2 Baths · House
· Patio · Garden · Equipped kitchen
White city · 2,486 sq.ft · 4 Bedrooms · 2 Baths · House · Patio · Garden · Equipped kitchen
Welcome to our beautiful & popular Chatham floor plan, with handsome Arts and Crafts exterior, located in the heart of Bridge Mill area in Canton & built by Beazer Homes. This spacious 4 BR/2.5BA home offers ample space for very comfortable living. The 2,488 sq ft layout includes a spacious family room, modern kitchen with island & walk-in pantry, and open dining area. Step outside to enjoy your patio and private yard on the. 17-acre cul-de-sac lot, perfect for entertaining or relaxing. Unique highlights. Community includes view of Blue Ridge Mountains! Located in the desirable Bridge Mill area, close to Lake Allatoona, world class shopping, parks, schools making it an ideal choice for those seeking convenience and comfort. Beazer Homes is proud to be America's #1 Energy-Efficient homebuilder. Take advantage of our special buyer incentives which may include closing costs, applicable lower interest rate program, design studio upgrades, FLEX dollars, and more. Contact us today to learn m
USD 549,990
235 Elmbrook Lane
View photo
House · for sale
USD 635,000
USD 169/sq.ft
New
235 Elmbrook Lane
White city
· 3,757 sq.ft · 5 Bedrooms · 3 Baths · House
· Garden · Office room · Deck · Equipped kitchen · Cellar
White city · 3,757 sq.ft · 5 Bedrooms · 3 Baths · House · Garden · Office room · Deck · Equipped kitchen · Cellar
Welcome to 235 Elmbrook Lane, where beautiful outdoor spaces and versatile living come together in CantonCOs exclusive BridgeMill community! Located in the Cherokee High School district and approximately a 20-minute walk from Lake Allatoona, this home offers an inviting setting for enjoying both neighborhood amenities and the outdoors. BridgeMillCOs exceptional lifestyle includes a championship golf course, resort-style community pool, tennis, pickleball, fitness facilities, and dining, with club amenities available through membership. The completely finished basement expands the possibilities with a full bedroom, bathroom, kitchen, and living areaCoan ideal setup for extended stays, entertaining, or additional living space. Direct access to the backyard and a private deck creates a seamless connection to the outdoors. Upstairs, one of the secondary bedrooms features an adjoining bonus room, perfect for a game room, home office, creative studio, or separate lounge. Thoughtful attention
USD 635,000
33 Hampshire Court
View photo
House · for sale
USD 442,610
USD 158/sq.ft
New
33 Hampshire Court
White city
· 2,799 sq.ft · 5 Bedrooms · 3 Baths · House
· Garden · Equipped kitchen · Parking
White city · 2,799 sq.ft · 5 Bedrooms · 3 Baths · House · Garden · Equipped kitchen · Parking
Welcome to 33 Hampshire Court featuring the beautiful Hanover floorplan. Located in the Parkside at Carter Grove community in Cartersville, GA, you can experience this brand-new home in a cul-de-sac. This 5-bedroom, 3-bathroom masterpiece features a 2-car garage features a huge backyard and new designer upgrades on a small street. As you enter the home, you'll walk down a long, inviting foyer. Before reaching the main living area, you'll pass a guest bedroom with a walk-in closet, a full bathroom with a walk-in shower, and a linen closet. At the rear of the home, you'll find the open concept entertaining space comprised of a family room, dining area, and kitchen. The kitchen features granite countertops, stainless steel appliances, and soft-close cabinets. The oversized family room will fit all your family and then some, and the dining space allows for a table to gather around. An open loft space sits at the top of the stairs, a blank canvas for your needs, whether it be a second livin
USD 442,610
31 Thacker Trail
View photo
House · for sale
USD 346,277
USD 145/sq.ft
New
31 Thacker Trail
White city
· 2,379 sq.ft · 4 Bedrooms · 2 Baths · House
· Garden · Fireplace · Equipped kitchen · Swimming pool
White city · 2,379 sq.ft · 4 Bedrooms · 2 Baths · House · Garden · Fireplace · Equipped kitchen · Swimming pool
This craftsman style home is beautiful and only 4 years old. Your tour starts on the covered front porch. Once inside you'll find a spacious bonus room to your left. The open floorplan provides you with a large updated kitchen with NEW appliances, an island with storage, NEW quartz countertops and pantry. The breakfast area is centered between the kitchen and the family room. The whole area is spacious and open! The family room has custom AV/Electronic storage above the fireplace and lots of natural daylight and space for your family to relax together. The backdoor out to the fully fenced HUGE backyard is just off the breakfast area as well. The yard is large enough for an inground pool, create a great outdoor living space or all of the above. Make your way back inside to the rear staircase and you'll find at the top of the stairs, the main bedroom will be to your right. Large main bedroom with sitting room, the main bath has double vanity, separate tub/shower and a customized HUGE wal
USD 346,277
35 Hampshire Court
View photo
House · for sale
USD 425,615
USD 169/sq.ft
New
35 Hampshire Court
White city
· 2,508 sq.ft · 5 Bedrooms · 3 Baths · House
· Garden · Fireplace · Equipped kitchen · Parking
White city · 2,508 sq.ft · 5 Bedrooms · 3 Baths · House · Garden · Fireplace · Equipped kitchen · Parking
Welcome to 35 Hampshire Court in Parkside at Carter Grove, a community in Cartersville, GA with wonderful amenities. This 2,511 square foot Hayden plan offers 5 bedrooms and 3 bathrooms with a 2-car garage and huge backyard on a small street. Flex room upon entering home with inviting cased opening-the perfect space for what suits your family needs. Dining room, study, or playroom. Spacious kitchen with impressive large center island, quartz counters, green cabinets, walk-in pantry, stainless-steel appliances and attached dining area. The adjacent living room with a corner gas fireplace for gathering with loved ones or relaxing after a long work day. Main level bedroom and full bathroom great for guests or in-laws. Spacious primary suite at top of stairs with deluxe bathroom including double vanity, separate tub and 5' shower, water closet and large walk-in closet. Upstairs living room is centrally located between three additional bedrooms, the third bathroom with a double vanity and t
USD 425,615
37 Hampshire Court
View photo
House · for sale
USD 463,940
USD 144/sq.ft
New
37 Hampshire Court
White city
· 3,208 sq.ft · 5 Bedrooms · 3 Baths · House
· Garden · Equipped kitchen
White city · 3,208 sq.ft · 5 Bedrooms · 3 Baths · House · Garden · Equipped kitchen
Welcome to 37 Hampshire Court, featuring the Halton floorplan on a small street. The 3,209 sq.ft. is located in Parkside at Carter Grove, a community in Cartersville, GA with wonderful amenities. This home boasts 5 bedrooms and 3 bathrooms, including new designer upgrades, and a HUGE BACKYARD! A spacious foyer leads you into the home, with access to the stairs, a hallway leading into the living room, and an entry to the flex room. Through the flex room you'll enter a hallway with a butler's pantry. The large kitchen is large and flows into the attached dining area and living room. A stainless-steel appliance suite, oversized island, and bountiful counterspace make this kitchen a chef's dream. A bedroom and full bathroom round out the main living area. Upstairs you'll walk directly into an additional living area at the top of the stairs. To one side, you'll find three secondary bedrooms and a bathroom with double vanity and a linen closet. On the other side, the primary suite sprawls fr
USD 463,940
43 Green Acres Road
View photo
House · for sale
USD 270,000
USD 202/sq.ft
New
43 Green Acres Road
White city
· 1,335 sq.ft · 3 Bedrooms · 2 Baths · House
· Garden · Office room · Equipped kitchen
White city · 1,335 sq.ft · 3 Bedrooms · 2 Baths · House · Garden · Office room · Equipped kitchen
Room to roam on 1.5 level acres! If you've been searching for a property with usable land, fenced outdoor spaces, and room for your hobbies, this is it! Situated on a beautiful 1.5-acre level lot, this 3-bedroom, 2-bath home offers the perfect blend of comfortable living and outdoor versatility. The fenced backyard provides a great space for pets, play, or entertaining, while the separately fenced pasture area offers additional possibilities for animals, gardening, or simply enjoying the wide-open space. A standout feature is the 18x30 all-metal workshop with electricity, ideal for projects, hobbies, equipment storage, or a home workshop! Inside, you'll appreciate the flexible living space, including a separate room just off the kitchen that would make a wonderful keeping room, additional dining area, home office, or cozy sitting space. With plenty of level, usable land, multiple fenced areas, and a spacious workshop already in place, this property offers so many possibilities! Enjoy t
USD 270,000
324 Colsen Drive
View photo
Townhouse · for sale
USD 377,900
USD 210/sq.ft
New
324 Colsen Drive
White city
· 1,798 sq.ft · 3 Bedrooms · 2 Baths · Townhouse
· Patio · Fireplace · Equipped kitchen
White city · 1,798 sq.ft · 3 Bedrooms · 2 Baths · Townhouse · Patio · Fireplace · Equipped kitchen
Traton Homes, Brooks elevation G, End Unit! Ready NOW! One of the few remaining opportunities for an end unit in Cherokee Township—offering additional natural light. This Brooks floor plan is already set apart with thoughtful upgrades that buyers will actually notice, including a modern electric fireplace as a focal point in the living area, full oak tread stairs, and crown molding throughout the main level for a more finished, elevated look. The kitchen features a clean, on-trend design with soft grey cabinetry paired with a contrasting painted island, creating a sharp, modern feel that shows extremely well. Upstairs, the owner’s suite includes a tiled shower with upgraded wall finishes and a built-in bench—details that add both function and a higher-end feel. Out back, the extended 16x8 patio provides real, usable outdoor space—something many townhomes simply don’t offer. For a limited Located in Cherokee Township with convenient access to Acworth, Woodstock, and major corridors, thi
USD 377,900
24 Arrington Drive
View photo
House · for sale
USD 309,900
USD 178/sq.ft
New
24 Arrington Drive
White city
· 1,733 sq.ft · 3 Bedrooms · 2 Baths · House
· Equipped kitchen
White city · 1,733 sq.ft · 3 Bedrooms · 2 Baths · House · Equipped kitchen
Nearly New, Energy-Efficient Ranch in the Arrington Community! Discover the comfort and convenience of single-level living in this beautifully maintained home, built in 2025 and designed with today's lifestyle in mind. An inviting open floor plan, abundant natural light, and attractive finishes, including a board-and-batten entry, crown molding, and luxury vinyl plank flooring throughout the common areas, create a welcoming atmosphere from the moment you enter. The heart of the home is the impressive kitchen, where an exceptionally large center island takes center stage with seating for four. Offering generous space for meal preparation, casual dining, and entertaining, it's a natural gathering place for family and friends. Crisp white cabinetry, stainless steel appliances, stylish backsplash, pendant lighting, and a convenient pantry complete this thoughtfully designed space. The kitchen opens seamlessly to the spacious great room, where a beautiful light fixture adds an elegant touch
USD 309,900

Get email alerts

Don't miss out: be the first to know about new properties

The alert was correctly created

On subscribing you accept the conditions of use and the privacy policy
Alert
Receive new ads in your inbox
Save this search
Receive alerts for new listings

We'll send you an email when we have new properties for: "Properties for sale in White city"

The alert was correctly created

Powder Springs city
Alpharetta city
Get email alerts and be the first to see new listings
Required field
On subscribing I accept the terms of the privacy policy
Perfect! You'll soon start receiving new listings via email
Alert
Receive an email when we have new ads for Properties for sale in White city
Save this search
Filters

Bedrooms

Size (sq.ft)

sq.ft
sq.ft

Price

USD
USD

Property type

Bathrooms

Clear all filters
Receive notifications when new entries are published.