1,045 properties for sale in White city

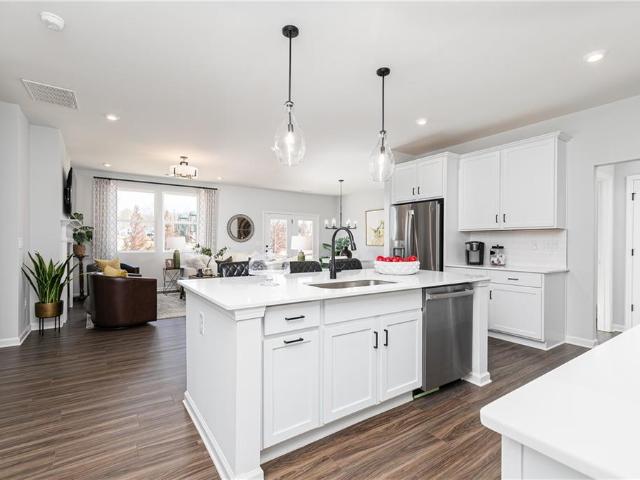
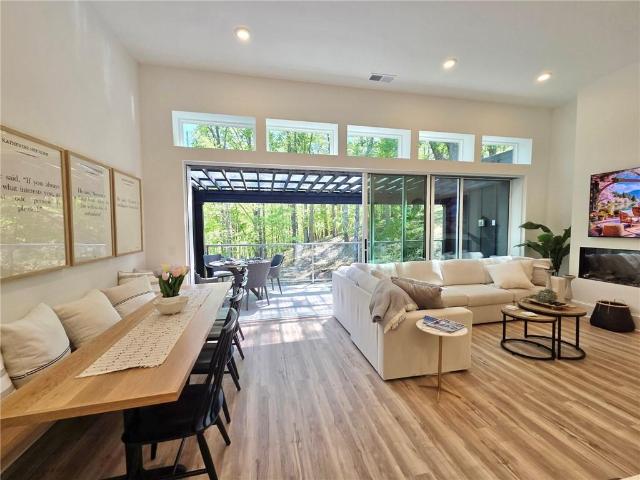
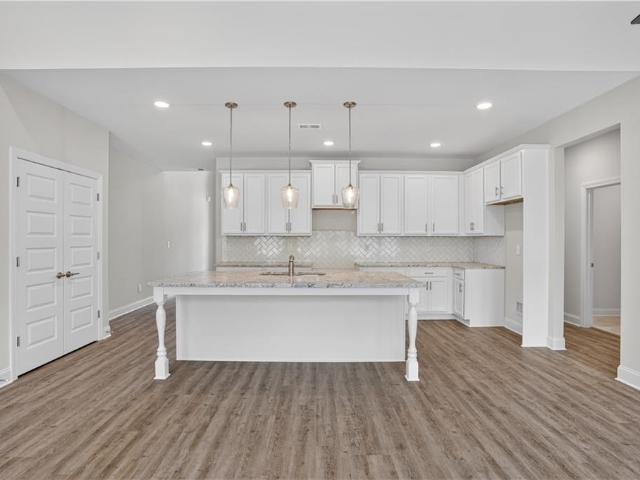
810 Little Creek Court
View photo
House · for sale
USD 559,000
USD 137/sq.ft
New
810 Little Creek Court
White city
· 4,058 sq.ft · 5 Bedrooms · 3 Baths · House
· Equipped kitchen
White city · 4,058 sq.ft · 5 Bedrooms · 3 Baths · House · Equipped kitchen
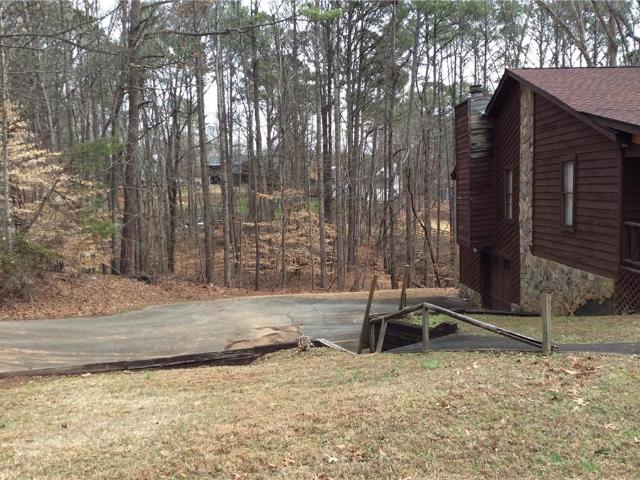
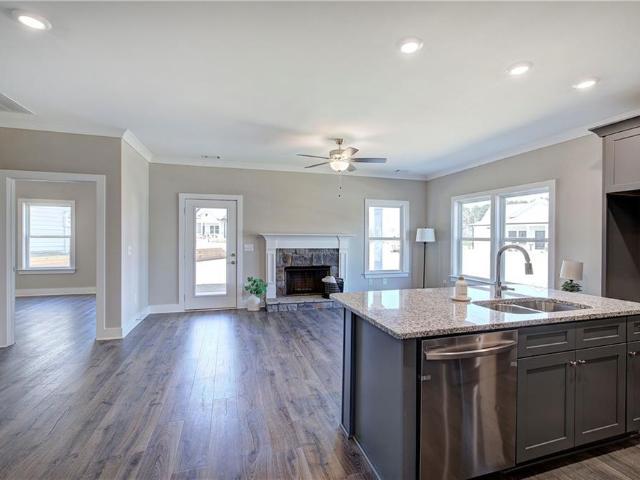
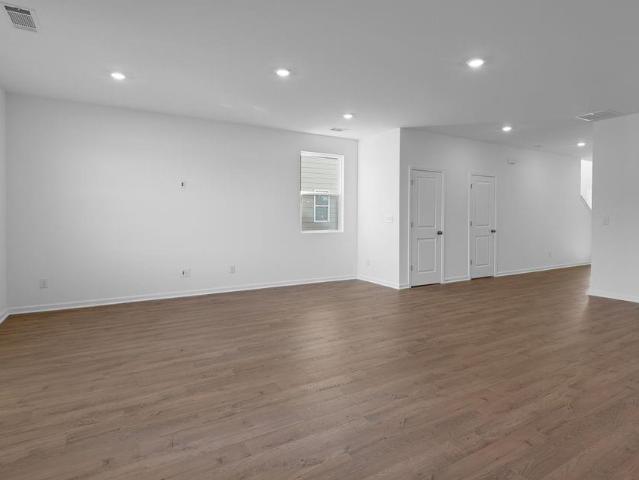
Discover the space, versatility, and value waiting for you at 810 Little Creek Court in Canton! Offering generous living space and a desirable in-law suite, with full kitchen. This home presents a unique opportunity for buyers looking for more room without stretching their budget. Whether accommodating extended family, welcoming guests, or simply enjoying the flexibility of additional living quarters, this home offers options to fit a variety of needs and lifestyles. With its spacious layout and established character, this property provides a wonderful foundation for comfortable everyday living, along with the freedom to personalize and make it your own over time. The in-law suite adds another level of convenience and functionality, creating possibilities that can be difficult to find at this price point. Adding to the appeal, all three assigned schools boast impressive 4 out of 5 star ratings, offering another valuable benefit to this Canton location. Thoughtfully priced with value in
USD 559,000
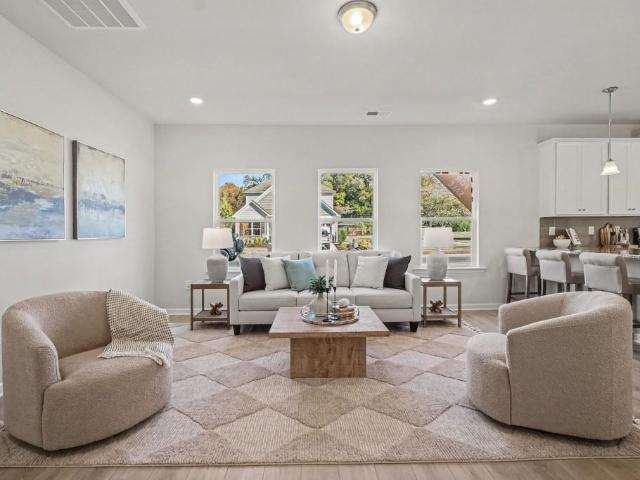
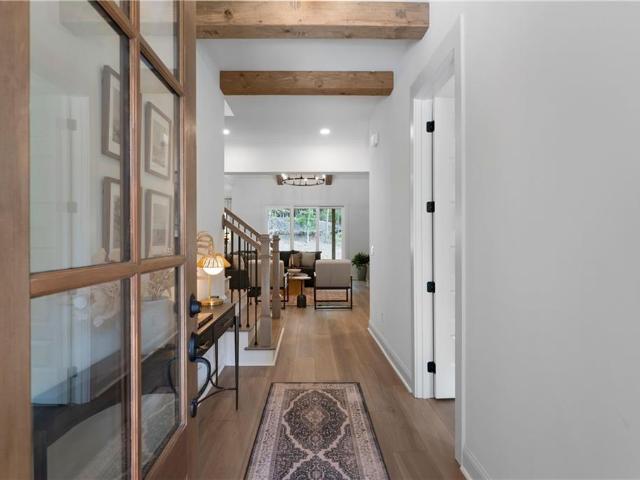
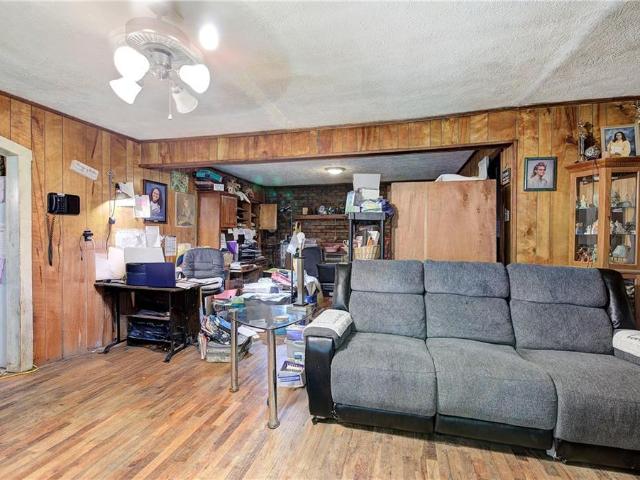
1181 Britley Park Lane
View photo
House · for sale
USD 305,000
USD 301/sq.ft
New
1181 Britley Park Lane
White city
· 1,012 sq.ft · 2 Bedrooms · 2 Baths · House
· Garden · Fireplace · Equipped kitchen · Parking
White city · 1,012 sq.ft · 2 Bedrooms · 2 Baths · House · Garden · Fireplace · Equipped kitchen · Parking
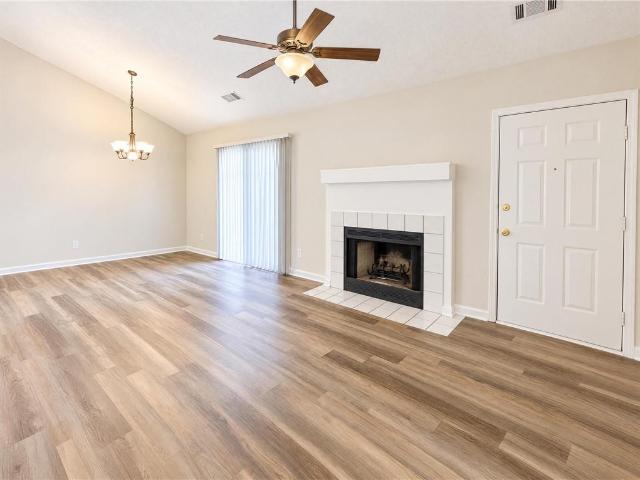
1181 Britley Park Ln is a single-story Woodstock home with two bedrooms, two bathrooms and over 1,000 square feet of living space. A fireplace anchors the vaulted living room, which shares an open gathering area with the dining space and sliding doors to the backyard. The kitchen includes a breakfast counter overlooking the adjoining dining area. A bay window defines the primary bedroom, with an adjoining bathroom featuring a tub-shower combination. The second bathroom has a walk-in shower. An indoor laundry closet and an attached one-car garage provide utility and storage. Incredible buyer incentives: $4,000 mortgage concession. Opendoor Home Loans will contribute up to $4,000 towards a permanent interest rate buy-down if you finance with Opendoor Home Loans LLC
USD 305,000
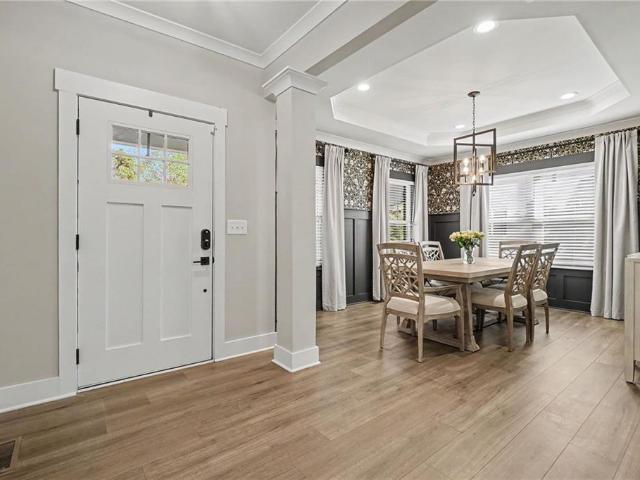
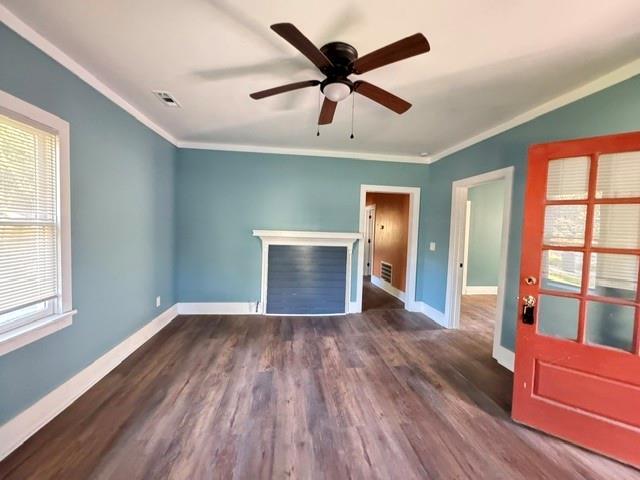
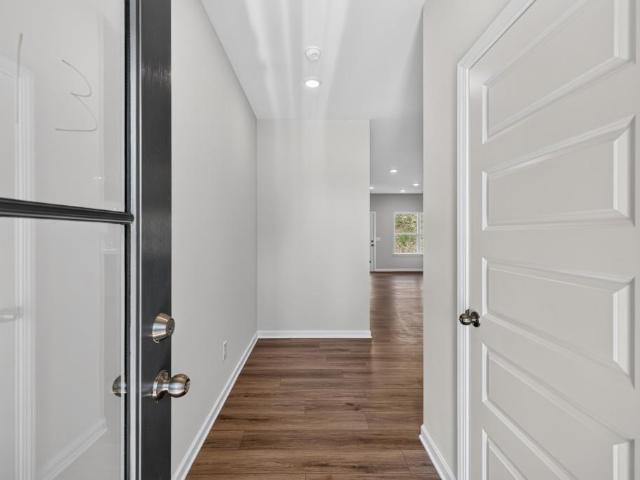
3141 Cambridge Mill Street SE
View photo
House · for sale
USD 494,990
USD 261/sq.ft
3141 Cambridge Mill Street SE
White city
· 1,894 sq.ft · 3 Bedrooms · 2 Baths · House
· Garden · Equipped kitchen
White city · 1,894 sq.ft · 3 Bedrooms · 2 Baths · House · Garden · Equipped kitchen
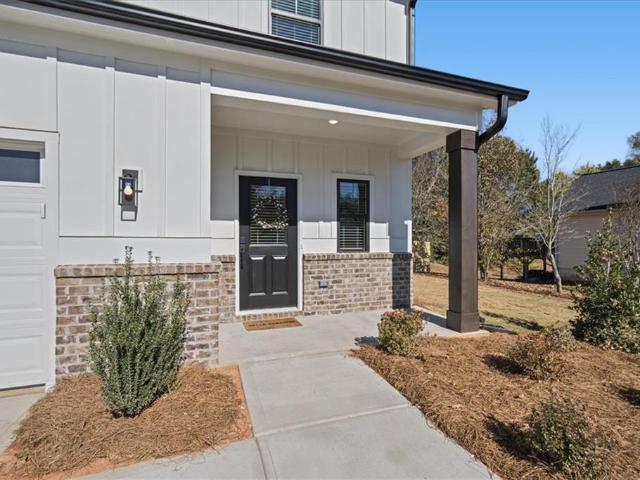
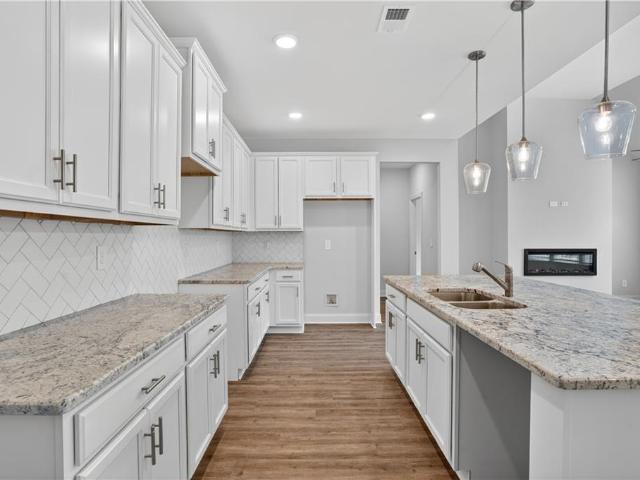
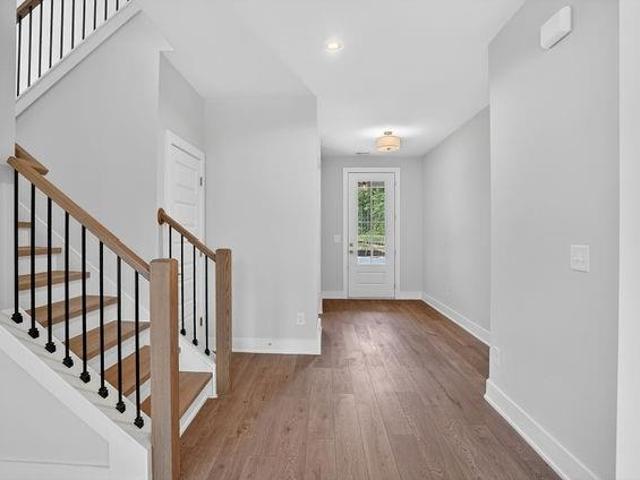
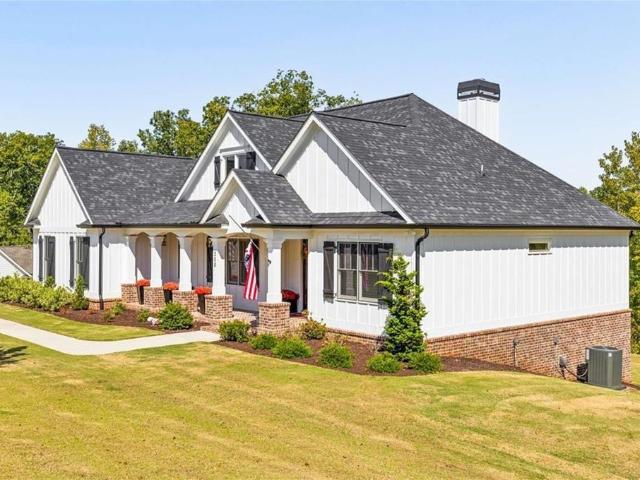
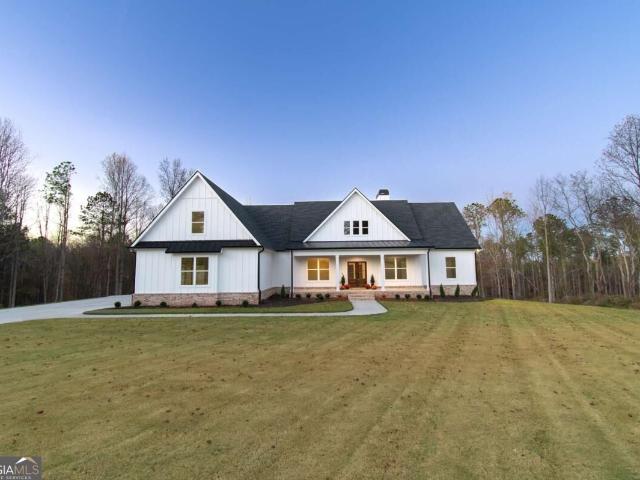
Your life is our Blueprint Welcome to Madison at Buice Lake in Acworth, where the EASTON floorplan by Stanley Martin Homes offers spacious one level living! Easy living is what this home is all about! Welcome home to this charming new construction home featuring a timeless white siding exterior and beautifully landscaped front yard. A welcoming front porch creates the perfect spot to enjoy your morning coffee or unwind at the end of the day. Thoughtfully designed landscaping and attractive curb appeal add to the home’s inviting character, while the crisp white exterior gives it a fresh, modern feel. Upon entering the home, you'll be greeted with a spacious foyer and coat closet. You have 2 bedrooms and a shared bath in the front of the home. Step in a little further and you'll be surprised at the openess of the kitchen, dining room and living room. This kitchen design features 42' upper cabinetry with soft close doors. The GE Profile SS appliance package includes a Vent Hood, electric
USD 494,990
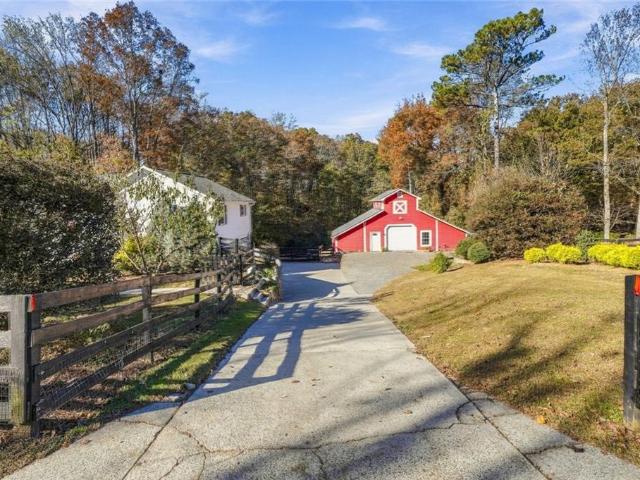
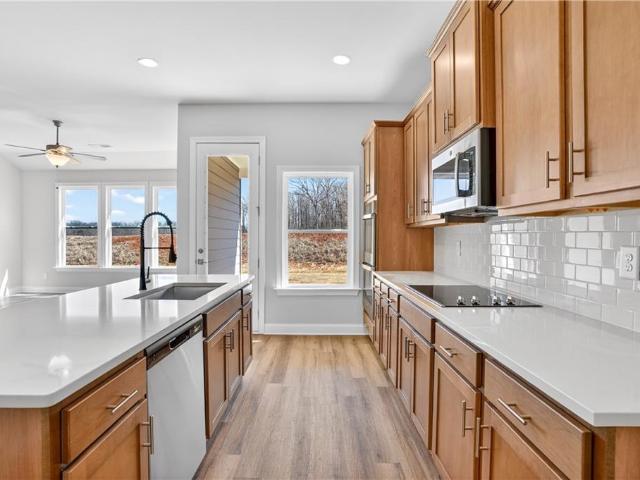
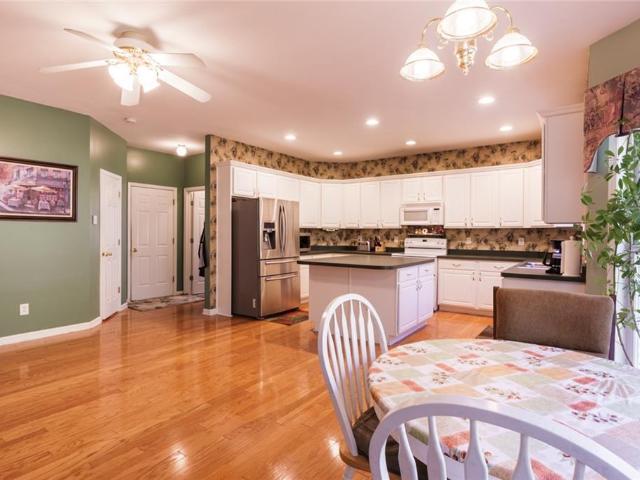
1245 Fate Conn Road
View photo
House · for sale
USD 600,000
USD 166/sq.ft
New
1245 Fate Conn Road
White city
· 3,606 sq.ft · 4 Bedrooms · 3 Baths · House
· Office room · Deck · Fireplace · Equipped kitchen · Cellar
White city · 3,606 sq.ft · 4 Bedrooms · 3 Baths · House · Office room · Deck · Fireplace · Equipped kitchen · Cellar
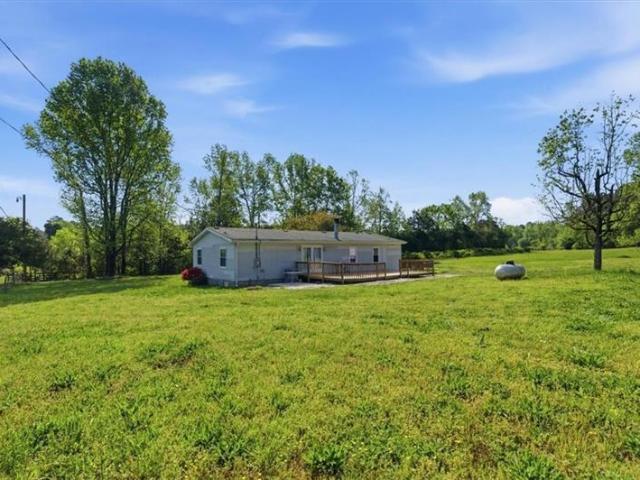
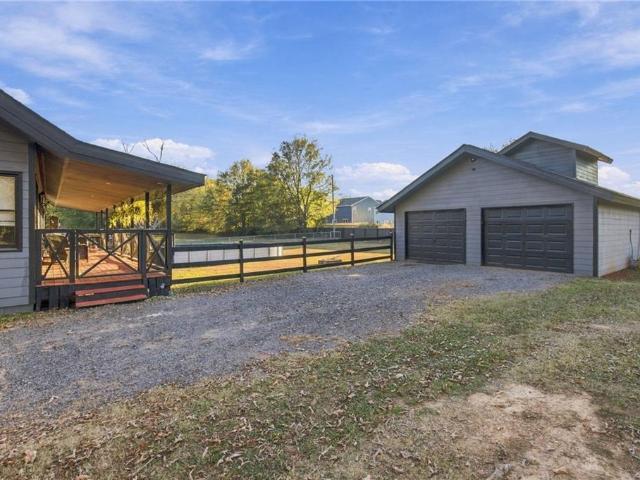
Red Barn, Fenced Pasture and a Main-Level Primary on over two acres of fenced pasture and woods off a private two-lane road. Hardwood floors run through the vaulted living room, which centers on a stone fireplace and opens to the rear deck. The dining room features a bay of windows that fills the space with beautiful natural light. The updated kitchen pairs a custom walnut island with granite countertops, 42-inch cabinets, stainless steel appliances, a patterned tile backsplash, a farmhouse sink and ceramic tile floors. The primary suite is on the main level. It has a generous walk-in closet and a bathroom with a double vanity, a tiled walk-in shower and a soaking tub. Two carpeted bedrooms share a refreshed hall bathroom, and one works well as a home office. Stairs from the main level lead to the finished basement, a retreat for guests or extended family with a fourth bedroom and a full bathroom with dual sinks. The lower level also has a driveway entrance with no steps to any room, a
USD 600,000
6 Holstein Drive
View photo
House · for sale
USD 364,990
USD 201/sq.ft
New
6 Holstein Drive
White city
· 1,808 sq.ft · 3 Bedrooms · 2 Baths · House
· Patio · Fireplace · Equipped kitchen · Parking
White city · 1,808 sq.ft · 3 Bedrooms · 2 Baths · House · Patio · Fireplace · Equipped kitchen · Parking
Move in Ready January! The Westminster plan in the Silo Pointe community by Smith Douglas Homes. This 55+ active adult planned neighborhood of only 67 homes offers this plan with 1810 Sq. Of well-planned living space. This plan includes three bedrooms and two full baths with the primary suite, located at the front of the home which features easy access to a covered porch, walkin closet and an en-suite bath with a double vanity and an extended shower. Beautiful kitchen with Burlap stained wood cabinets, granite countertops, and a sleek tile backsplash. Kitchen flows inot the family room with a modern linear fireplace and durable luxury vinyl plank flooring throughout all common areas, bathrooms and laundry. Exterior front facade/elevation has a stone water table on all four sides with upgraded architectural shingles and rear covered patio for easy outdoor living. A rear entry 2-car garage completes this practical and thoughtfully designed home. Nestled in a charming small-town setting w
USD 364,990
400 A Donald Road
View photo
House · for sale
USD 430,000
USD 227/sq.ft
New
400 A Donald Road
White city
· 1,894 sq.ft · 3 Bedrooms · 2 Baths · House
· Office room · Deck · Fireplace · Equipped kitchen · Parking
White city · 1,894 sq.ft · 3 Bedrooms · 2 Baths · House · Office room · Deck · Fireplace · Equipped kitchen · Parking
Escape to your own private retreat in Canton! Nestled on over an acre in a peaceful, wooded setting, this charming home offers the perfect blend of comfort, privacy, and country living. A welcoming covered front porch invites you inside to a spacious living room featuring a cozy fireplace and open dining area. The kitchen offers a dishwasher, electric range, and breakfast nook with direct access to the back deck. The main-level primary suite features a walk-in closet and ensuite bath with a large walk-in shower and soaking tub. A half bath and laundry closet with an ozone laundry system complete the main level. Upstairs, you'll find two generously sized bedrooms and a full hall bath. The finished lower level offers a versatile bonus room, currently used as a home office, with convenient access to the two-car garage and additional storage shelving. Major improvements include a NEW ROOF with 50-year architectural shingles (August 2026), new gutters (august 2026), NEW WATER HEATER, newer
USD 430,000
549 Crestmont Lane
View photo
House · for sale
USD 650,000
USD 206/sq.ft
New
549 Crestmont Lane
White city
· 3,143 sq.ft · 5 Bedrooms · 3 Baths · House
· Garden · Deck · Fireplace · Equipped kitchen
White city · 3,143 sq.ft · 5 Bedrooms · 3 Baths · House · Garden · Deck · Fireplace · Equipped kitchen
Tucked away on a quiet cul-de-sac in the sought-after Crestmont community, this 2023 built home offers exceptional privacy, abundant natural light and inviting living spaces! From the moment you enter, you'll appreciate the elevated yet comfortable feel. The bright kitchen features white cabinetry, quartz countertops, subway tile backsplash, large island with pendant lighting and pantry. And so much storage. Open to the breakfast area and family room, it's the perfect flow for everyday living and entertaining. The inviting family room features a brick fireplace with wood mantel, flanked by built-in bookcases and additional storage. A stylish dining room with tray ceiling is perfect for upcoming holiday gatherings, while the main-level bedroom and bath offers flexibility for guests or working from home. Hardwoods throughout main level. From the family room, step outside to the deck overlooking a private fenced backyard with peaceful wooded views. Upstairs, the oversized primary suite fe
USD 650,000
11 Starting Gate Drive
View photo
House · for sale
USD 475,000
USD 201/sq.ft
11 Starting Gate Drive
White city
· 2,357 sq.ft · 4 Bedrooms · 3 Baths · House
· Equipped kitchen
White city · 2,357 sq.ft · 4 Bedrooms · 3 Baths · House · Equipped kitchen
Welcome home to this stunning new construction farmhouse with Craftsman-style charm in Tinsley Park Estates, an established neighborhood with NO HOA (with an optional HOA in a nearby neighborhood) just minutes from downtown Cartersville! Walk, bike, or hop in your golf cart and enjoy the convenience of downtown shopping, dining, and entertainment. Thoughtfully designed with style and functionality in mind, this beautiful home features 4 oversized bedrooms, 3.5 bathrooms, and an inviting layout perfect for everyday living and entertaining. The kitchen showcases crisp white cabinetry, sleek quartz countertops, and stainless steel appliances, complemented by an energy-efficient, all-electric design. Enjoy the beauty and durability of NO CARPET throughout the home, featuring premium Luxury RevWood LVP Flooring with a lifetime warranty and a 10-year waterproof warranty. You'll appreciate soft-close drawers and cabinet throughout the home, adding a touch of quality and convenience to everyda
USD 475,000
3161 Marble Quarry Road
View photo
House · for sale
USD 349,900
USD 277/sq.ft
New
3161 Marble Quarry Road
White city
· 1,259 sq.ft · 2 Bedrooms · 1 Bath · House
White city · 1,259 sq.ft · 2 Bedrooms · 1 Bath · House
Hard to find ranch home on 3.4 +/. Acres. Located in Holly Springs, just off Sixes Road. Home needs some TLC but appears to be structurally sound. Possible future Commercial or Residential Development. Minutes from restaurants, shopping, recreation facilities, public and private schools. Also, there is additional adjoining acreage available
USD 349,900
14 Glengarry Ct Lot 254
View photo
House · for sale
USD 457,996
USD 188/sq.ft
14 Glengarry Ct Lot 254
White city
· 2,433 sq.ft · 4 Bedrooms · 2 Baths · House
· Patio · Garden · Equipped kitchen
White city · 2,433 sq.ft · 4 Bedrooms · 2 Baths · House · Patio · Garden · Equipped kitchen
Touchdown savings event! Peachwood Plan D2. Lot 254. Up to $10K Flex Cash and FREE Appliance Pkg. W/Pref. Lender on this Amazing 2-Story Craftsman-style home. This home features 4 bedrooms/2.5 baths. Step inside to an open-concept layout featuring a spacious kitchen, dining, and family room-perfect for modern living. The Primary Suite is on the main floor and flex room is conveniently located on the main level. The chef-inspired kitchen includes: 42' cabinetry Granite countertops & tiled backsplash Large island Stainless steel appliances Walk-in pantry The Primary Suite features: Ceiling fan Double vanity sinks Oversized tiled shower Walk-in closet. Upstairs, a beautiful staircase leads to a spacious open oversized loft and three additional secondary bedrooms. Additional highlights: Ceramic tile flooring in full baths & laundry room. A covered rear patio overlooking a private backyard. Ideal for entertaining. Easy access to I-75, conveniently located near restaurants and shopping. File
USD 457,996
20 Glengarry Ct Lot 251
View photo
House · for sale
USD 464,797
USD 180/sq.ft
20 Glengarry Ct Lot 251
White city
· 2,573 sq.ft · 5 Bedrooms · 3 Baths · House
· Patio · Garden · Equipped kitchen
White city · 2,573 sq.ft · 5 Bedrooms · 3 Baths · House · Patio · Garden · Equipped kitchen
Touchdown savings event! Auburn Plan on lot 251 in Killian Manor at The Adares. This spacious new construction 5BR /4BA two-story home featuring an open-concept kitchen, dining & family room. Chef-inspired kitchen with 42' cabinets, granite countertops, tiled backsplash, large island, stainless appliances & walk-in pantry. Guest bedroom and full bath on main. Upstairs offers a large loft, luxurious primary suite with tile shower, soaking tub, double vanities & large walk-in closet, plus a junior en suite, two additional bedrooms, hall bath & laundry room. Enjoy a private backyard with a covered patio, perfect for entertaining. Easy access to I-75, conveniently located near restaurants and shopping. File photos for representation only. Actual color and features may differ. Ask Agent about $30,000 flex cash and appliance package incentive available through December 31st. Call today to schedule your tour today
USD 464,797
235 Kirk Road NW
View photo
House · for sale
USD 325,000
USD 223/sq.ft
235 Kirk Road NW
White city
· 1,453 sq.ft · 3 Bedrooms · 2 Baths · House
· Deck · Fireplace · Equipped kitchen
White city · 1,453 sq.ft · 3 Bedrooms · 2 Baths · House · Deck · Fireplace · Equipped kitchen
If you picture yourself living in the country on 2.93 acres you need to check this ranch home out! Beautiful level pasture with wooded tree line on back of property. Barn and out building remain w/property, so bring the horse, boat, RV, and equipment. 3 bedroom, 2 baths, sit in your living room and enjoy the gas log fireplace, or enjoy easy access to the XL back deck overlooking your property. Primary offers double vanities and walk-in closet. Country kitchen w/ eat-in area & breakfast bar. Split bedroom plan for privacy and all spacious bedrooms! This location offers you country setting yet only minutes to shopping, restaurants, Lake Allatoona, 75, 411, 140, and Lake Point Complex. No HOA, just nature, sounds of crickets at night & lovely views. Property is on well and septic, propane tank is rental. Fabulous price for private country living!
USD 325,000
26 Glengarry Ct Lot 239
View photo
House · for sale
USD 472,699
USD 177/sq.ft
26 Glengarry Ct Lot 239
White city
· 2,669 sq.ft · 5 Bedrooms · 5 Baths · House
· Patio · Fireplace · Equipped kitchen
White city · 2,669 sq.ft · 5 Bedrooms · 5 Baths · House · Patio · Fireplace · Equipped kitchen
Touchdown savings event! Kathleen Floor Plan. Lot 239 New Construction Home. This Beautiful 5 bed, 3 bath home in Killian Manor at The Adares. This open-concept layout features a Spacious Kitchen with stainless steel appliances, granite countertops, and a Large Island overlooking the family room with a modern electric fireplace. Enjoy a guest suite on the main level, plus a HUGE upstairs Primary Suite with soaking tub and a separate shower, dual vanities, and Two Walk-In Closets. A versatile loft and second-floor laundry add everyday convenience. A covered back patio perfect for relaxing or entertaining. Easy access to I-75, conveniently located near restaurants and shopping. File photos for representation only. Actual color and features may differ. Ask Agent about $30,000 flex cash and appliance package incentive available through December 31st. Call today to schedule your tour today
USD 472,699
1030 Stiles Circle 16
View photo
Townhouse · for sale
USD 294,990
USD 164/sq.ft
1030 Stiles Circle 16
White city
· 1,798 sq.ft · 3 Bedrooms · 2 Baths · Townhouse
· Patio · Garden · Office room · Fireplace · Equipped kitchen · Parking
White city · 1,798 sq.ft · 3 Bedrooms · 2 Baths · Townhouse · Patio · Garden · Office room · Fireplace · Equipped kitchen · Parking
Move in Ready! The Norwood II plan by Smith Douglas Homes located in Townes at The Stiles community. This beautiful end unit townhome in Cartersville, offers a thoughtfully designed three bedroom 2.5 bath townhome loaded with natural light. Located in the desirable Stiles community, the home features 9ft ceilings on both levels and a seamless open-concept main floor highlighted by durable luxury vinyl plank flooring, upgraged lighting and a spacious family room with a modern linear fireplace. The chef-ready kitchen is equipped with Quartz countertops, a center island and upgraded 42' gray cabinetry, which opens directly to a dining area that provideds access to a rear patio with a private backyard. The owner's entry from the garage includes a convenient area for bags, coats and groceries. An open iron rail staircase leads to the versatile loft area perfect for a desk, study nook or home office. Upstairs, the primary suite has a fabulous 5 FOOT tiled shower, and a walk-in closet. Two ad
USD 294,990
208 Sawyers Farm Drive
View photo
House · for sale
USD 929,900
USD 383/sq.ft
208 Sawyers Farm Drive
White city
· 2,422 sq.ft · 3 Bedrooms · 2 Baths · House
· Fireplace · Equipped kitchen
White city · 2,422 sq.ft · 3 Bedrooms · 2 Baths · House · Fireplace · Equipped kitchen
This is your WOW home! Listed below appraised value! Dream floorplan, designer inspired curated finishes, indoor outdoor living! Rare custom craftsmanship and curated designer finishes define this exceptional Dean Woodall-built ranch on a private one-acre homesite in Sawyers Farm. From the moment you enter, the attention to detail is evident-beautiful hardwood floors, high ceilings, thoughtfully selected lighting, oversized rooms and custom finishes create a home that feels both sophisticated and comfortable. Open and light filled, at the heart of the home is a beautifully designed kitchen with soft-close construction, abundant drawer storage, quartzite countertops, an oversized island, stainless steel appliances and a statement cooktop hood. The open design flows into the spacious family room, where custom built-ins surround the fireplace and 8ft glass doors open to the spacious screen porch to create a natural gathering place. The oversized primary suite continues the home's elevated
USD 929,900
200 Daisy Court NE
View photo
House · for sale
USD 349,990
USD 172/sq.ft
200 Daisy Court NE
White city
· 2,024 sq.ft · 3 Bedrooms · 3 Baths · House
· Equipped kitchen · Parking
White city · 2,024 sq.ft · 3 Bedrooms · 3 Baths · House · Equipped kitchen · Parking
Lot 32, Abernathy floor plan with so many UPGRADES! LVP runs throughout the entire main level of this home. Under/Over Kitchen cabinet lighting. Kitchen tile backsplash and so much more. This newly constructed home boasts a two-car garage, 9' ceilings with crown molding trim. As you walk in, you'll be greeted by a spacious great room and dining area, all open to the kitchen perfect for gatherings and entertaining. The primary suite is designed for comfort, featuring large windows that fill the room with natural light and a generous closet to accommodate all your clothing needs. Primary suite bathroom has double sink vanity and a curb-less entry tile shower. Main level also hosts the secondary bedroom and a laundry room. Upstairs is finished bonus room, full bathroom and large storage closet. This could be used as a third bedroom or whatever your imagination desires, we call it a second primary suite. All this in a quaint new neighborhood. Ready now! Some Restrictions Apply
USD 349,990
202 Big Cedar Run
View photo
House · for sale
USD 769,000
USD 278/sq.ft
202 Big Cedar Run
White city
· 2,766 sq.ft · 3 Bedrooms · 2 Baths · House
· Fireplace · Equipped kitchen
White city · 2,766 sq.ft · 3 Bedrooms · 2 Baths · House · Fireplace · Equipped kitchen
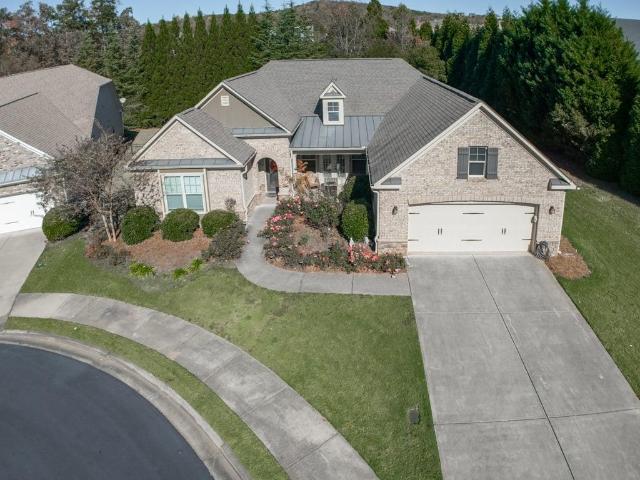
Beautiful brick-front home perfectly positioned on a cul-de-sac with an extra-long driveway and an impressive array of custom details. A charming rose-filled island, enhanced stone archway, and private front porch with stacked-stone accents create an inviting first impression. The leaded-glass front door opens to foyer featuring a tray ceiling and extensive crown molding. Wide-plank flooring with a knotty-pine look flows throughout the main living areas, complemented by plush bedroom carpeting. Designed for entertaining, the spectacular dining room features double doors, plantation shutters, crown molding, and recessed lighting, with direct access to the front entertaining porch. Open sightlines lead to the oversized living room, where a wall of built-ins and stacked-stone gas fireplace create a beautiful focal point. The chef-inspired kitchen is sure to impress with an oversized island, stainless steel appliances, abundant extended cabinetry and countertop space, subway tile backsplas
USD 769,000
1068 Paddington Drive
View photo
Townhouse · for sale
USD 248,900
USD 176/sq.ft
1068 Paddington Drive
White city
· 1,410 sq.ft · 3 Bedrooms · 2 Baths · Townhouse
· Garden · Equipped kitchen
White city · 1,410 sq.ft · 3 Bedrooms · 2 Baths · Townhouse · Garden · Equipped kitchen
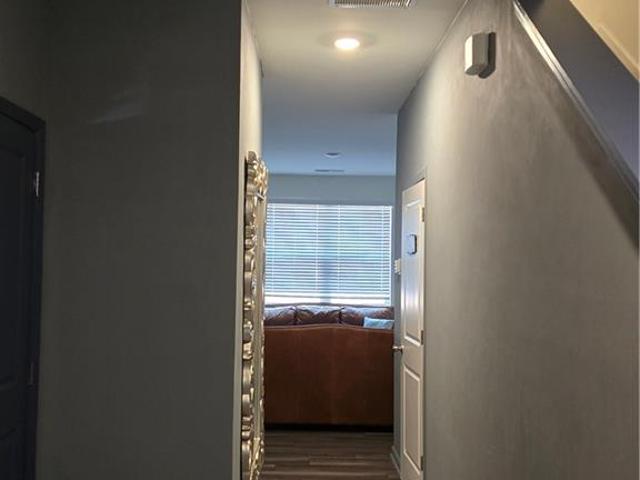
Well maintained Investor owned townhouse, Ready with fully furnished bedrooms, kitchen. Welcome home to this charming 3 bedroom 2.5 bath, perfectly situated in one of Cartersville's most convenient and fastest-growing areas. Enjoy easy access to I-75, downtown dining, shopping and entertainment. Unit has Washer/Dryer, 3 bedroom sets, Couch, Dining tables, bookcases. Desk, Hallway wall has a huge mirror for stunning look. Walls are decorated with pictures. Private backyard with large open spaces, Lockbox on front water faucet. Text for code. Show anytime. Seller will contribute closing cost up to $5,000
USD 248,900
924 Browning Road
View photo
House · for sale
USD 1,100,000
USD 354/sq.ft
924 Browning Road
White city
· 3,100 sq.ft · 4 Bedrooms · 3 Baths · House
· Deck · Fireplace · Equipped kitchen
White city · 3,100 sq.ft · 4 Bedrooms · 3 Baths · House · Deck · Fireplace · Equipped kitchen
Stunning New Construction on 5+ Acres with Luxury Finishes & Thoughtful Upgrades Experience the perfect blend of privacy, comfort, and modern luxury in this beautifully crafted new home set on over 5 serene acres. This spacious residence features 4 bedrooms, 3.5 bathrooms, and a 3-car garageCocomplete with two electric vehicle charging stations. Step inside to find high-end finishes throughout, including 5-inch oak hardwood floors, custom closets, and elegant tongue-and-groove ceilings. The heart of the home is the chefCOs kitchen, showcasing a large island, quartz countertops, white cabinetry, stainless steel appliances, a striking herringbone brick backsplash, and an impressive 48-inch double oven gas range. The great room is designed to impress with a floor-to-ceiling brick fireplace adds warmth and charm. Enjoy year-round comfort with spray foam insulation and ceiling fans throughout. Outdoor living is just as exceptional, featuring a large, partially covered back deck with its own
USD 1,100,000
231 Groveton Court
View photo
House · for sale
USD 372,990
USD 171/sq.ft
231 Groveton Court
White city
· 2,174 sq.ft · 4 Bedrooms · 2 Baths · House
· Equipped kitchen
White city · 2,174 sq.ft · 4 Bedrooms · 2 Baths · House · Equipped kitchen
What's Special: Cul-de-Sac Lot | Large Kitchen Island | Loft. New Construction. Ready Now! Built by America's Most Trusted Home Builder. Welcome to the Denton at 231 Groveton Court in Heritage River! This home is designed with a welcoming flow that brings people together with ease and creates a comfortable place to enjoy everyday moments. At the center of the main floor, a spacious great room connects naturally to the open kitchen and casual dining area to form a bright setting for quiet mornings or time with friends. Upstairs, a thoughtfully arranged layout features a generous loft, a convenient laundry room, and three secondary bedrooms. The relaxing primary suite offers a spa-like bathroom. The primary bedroom offers a peaceful retreat with a large walk-in closet, a dual sink vanity, a walk-in shower, and a dedicated linen closet. With its balance of comfort and thoughtful design, this home supports your daily rhythm and helps you feel right at home. Discover the charm of Heritage R
USD 372,990
222 Redbud Road
View photo
Townhouse · for sale
USD 369,000
USD 192/sq.ft
222 Redbud Road
White city
· 1,916 sq.ft · 3 Bedrooms · 2 Baths · Townhouse
· Office room · Terrace · Equipped kitchen · Parking · Swimming pool
White city · 1,916 sq.ft · 3 Bedrooms · 2 Baths · Townhouse · Office room · Terrace · Equipped kitchen · Parking · Swimming pool
Introducing Grandview Terrace, a gated townhome community by David Weekley Homes in Canton, Georgia, offering our open-concept 3-bedroom, 2.5-bath Woodstone II floor plan. This end-unit townhome features a smart kitchen design opening to the great room for spacious family and dining options. Extra windows flood the space with natural light and create a bright, welcoming atmosphere. Your oversized Owner's Retreat with tray ceilings is located at the back of the home for pleasantly private views. With 2 more rooms to fit your lifestyle, you'll have space ready for any season or need. These flexible areas work as roommate spaces, guest bedrooms, office space, or an exercise room. A conveniently placed utility room on the second floor provides great functionality for everyday living. Coming with a 2-car garage plus guest parking close by, this home offers exceptional convenience. Lawn care is included in the HOA for low-maintenance, hassle-free living. Enjoy swimming pool, open-air cabana,
USD 369,000
303 Iron Belt Court
View photo
Townhouse · for sale
USD 168,000
USD 167/sq.ft
303 Iron Belt Court
White city
· 1,001 sq.ft · 2 Bedrooms · 1 Bath · Townhouse
· Equipped kitchen
White city · 1,001 sq.ft · 2 Bedrooms · 1 Bath · Townhouse · Equipped kitchen
Welcome to 303 Iron Belt Court in Cartersville! This well-maintained 2 bedroom, 1.5 bath townhome offers comfortable living with a functional layout and low-maintenance lifestyle. The main level features a spacious living area, convenient half bath, and an open flow into the kitchen and dining space-perfect for everyday living or entertaining. Upstairs, you'll find two generously sized bedrooms and a full bath. Low maintenance exterior with brick and vinyl siding
USD 168,000
20 Covered Bridge Road
View photo
House · for sale
USD 330,000
USD 217/sq.ft
20 Covered Bridge Road
White city
· 1,518 sq.ft · 3 Bedrooms · 3 Baths · House
· Garden · Parking · Swimming pool
White city · 1,518 sq.ft · 3 Bedrooms · 3 Baths · House · Garden · Parking · Swimming pool
Small town charm, peaceful surroundings, and room to enjoy it all! Nestled on 1.7 acres in the heart of Historic Euharlee, this inviting 3 bedroom, 3 bath ranch style home offers the perfect blend of privacy, comfort, and convenience. With its spacious front lawn, expansive backyard, swimming pool, and 3 car garage, this property offers a rare combination of features in a setting that feels tucked away while remaining close to everything Euharlee has to offer. Inside, the thoughtfully designed floor plan provides both comfort and privacy, featuring two bedrooms and two full bathrooms on the main level, along with a private upstairs bedroom and full bathroom. Every bedroom has its own bathroom, creating a convenient layout for family members and guests. Newly installed luxury vinyl plank flooring and fresh carpet throughout give the home an updated and welcoming feel. The outdoor space is where this property truly shines! The generous front yard creates a peaceful sense of privacy, whil
USD 330,000
120 Waterview Court
View photo
Townhouse · for sale
USD 558,800
USD 326/sq.ft
120 Waterview Court
White city
· 1,711 sq.ft · 3 Bedrooms · 2 Baths · Townhouse
· Equipped kitchen
White city · 1,711 sq.ft · 3 Bedrooms · 2 Baths · Townhouse · Equipped kitchen
Welcome Home to 120 Waterview Court, a beautifully designed Waterview Townhome by Rezide Properties, nestled within the sought-after Lake Arrowhead community in Waleska, Georgia. This inviting residence combines modern style, comfortable living, and a peaceful mountain-lake setting. The thoughtfully designed floor plan offers an open-concept main level with a spacious living area, well-appointed kitchen, and dining space that flow seamlessly together—perfect for everyday living and entertaining. Large windows bring in abundant natural light, while quality finishes and contemporary details create a warm, sophisticated atmosphere. Enjoy the ease of low-maintenance townhome living while taking advantage of the exceptional lifestyle Lake Arrowhead offers, including beautiful mountain scenery, a private lake, recreational amenities, and miles of scenic surroundings. Whether you're looking for a full-time residence, weekend retreat, or investment opportunity, 120 Waterview Court offers an ap
USD 558,800
102 Fort Gibson Court
View photo
House · for sale
USD 694,900
USD 275/sq.ft
102 Fort Gibson Court
White city
· 2,519 sq.ft · 4 Bedrooms · 3 Baths · House
· Equipped kitchen · Parking
White city · 2,519 sq.ft · 4 Bedrooms · 3 Baths · House · Equipped kitchen · Parking
Beautiful former model home with loads of upgrades! An EXQUISITE Majestic Lifestyle Builders RANCH-STYLE Residence in the COVETED Fort Gibson Neighborhood of Lake Arrowhead Welcome to a STUNNING, BRAND-NEW Majestic Lifestyle Builders RANCH-STYLE home with four bedrooms and three baths in the COVETED Fort Gibson neighborhood of GATED Lake Arrowhead. DISTINGUISHED by IMPECCABLE craftsmanship and created in partnership with the RENOWNED Johnson Development, this ELEGANT residence sits on a GENEROUS double lot with a CONVENIENT side-entry garage, offering both UNMATCHED privacy and REFINED Luxury. The OPEN-CONCEPT design showcases a GOURMET chef's dream kitchen with GLEAMING stainless-steel appliances, ELEGANT granite countertops, and AMPLE cabinet space, flowing seamlessly into the VAULTED family room and INVITING dining area. The PRIMARY suite, located on the MAIN level, is a SERENE retreat with a SEPARATE soaking tub and shower, creating a LUXURIOUS, SPA-LIKE atmosphere. The UPPER-level
USD 694,900
105 N Railroad Street
View photo
House · for sale
USD 215,000
USD 217/sq.ft
105 N Railroad Street
White city
· 990 sq.ft · 2 Bedrooms · 1 Bath · House
White city · 990 sq.ft · 2 Bedrooms · 1 Bath · House
Charming, beautifully renovated home featuring 2 bedrooms and 1 full bathroom, situated on a level lot in a convenient location just minutes from downtown Cartersville. Located outside of an HOA, this property offers added flexibility and freedom. Enjoy easy access to major employers, interstate highways, shopping, dining, and highly regarded public schools. Whether you're a first-time homebuyer, downsizing, or looking for an investment opportunity, this home combines comfort, convenience, and value
USD 215,000
18 Glengarry Ct Lot 252
View photo
House · for sale
USD 448,162
USD 207/sq.ft
18 Glengarry Ct Lot 252
White city
· 2,164 sq.ft · 4 Bedrooms · 3 Baths · House
· Patio · Garden · Fireplace · Equipped kitchen
White city · 2,164 sq.ft · 4 Bedrooms · 3 Baths · House · Patio · Garden · Fireplace · Equipped kitchen
Touchdown savings event! Woodbury Plan C. Lot 252. Up to $10K Flex Cash and FREE Appliance Pkg. W/Pref. Lender on this Amazing Craftsman-style home. New Construction Home features 4 beds/3.5 baths. Exceptional ranch design that is easy living with additional bedroom and bathroom upstairs. Open concept kitchen, dining area and family room with modern electric fireplace creates a comfy feeling that instantly feels like home. The kitchen is both beautiful and functional with 42' cabinetry, Granite Countertops & tiled backsplash, Large Island and Stainless Steel appliances and pantry, everything you need is right at your fingertips. Primary Suite features Ceiling fan, Double vanities, Tiled shower and separate tile surround tub, Spacious walk-in closet. Covered rear patio overlooking backyard makes a enjoyable spot for entertaining family and friends Easy access to I-75, conveniently located near restaurants and shopping. File photos for representation only. Actual color and features may d
USD 448,162
24 Glengarry Ct Lot 249
View photo
House · for sale
USD 461,246
USD 189/sq.ft
24 Glengarry Ct Lot 249
White city
· 2,433 sq.ft · 4 Bedrooms · 2 Baths · House
· Patio · Garden · Equipped kitchen
White city · 2,433 sq.ft · 4 Bedrooms · 2 Baths · House · Patio · Garden · Equipped kitchen
Touchdown savings event! Peachwood Plan D2. Lot 254. Up to $10K Flex Cash and FREE Appliance Pkg. W/Pref. Lender on this Amazing 2-Story Craftsman-style home. This home features 4 bedrooms/2.5 baths. Step inside to an open-concept layout featuring a spacious kitchen, dining, and family room-perfect for modern living. The Primary Suite is on the main floor and flex room is conveniently located on the main level. The chef-inspired kitchen includes: 42' cabinetry Granite countertops & tiled backsplash Large island Stainless steel appliances Walk-in pantry The Primary Suite features: Ceiling fan Double vanity sinks Oversized tiled shower Walk-in closet. Upstairs, a beautiful staircase leads to a spacious open oversized loft and three additional secondary bedrooms. Additional highlights: Ceramic tile flooring in full baths & laundry room. A covered rear patio overlooking a private backyard. Ideal for entertaining. Easy access to I-75, conveniently located near restaurants and shopping. File
USD 461,246
12 Fowler Drive SE
View photo
House · for sale
USD 199,999
USD 130/sq.ft
Updated
12 Fowler Drive SE
White city
· 1,528 sq.ft · 3 Bedrooms · 2 Baths · House
White city · 1,528 sq.ft · 3 Bedrooms · 2 Baths · House
Bring offers! Seller incentives offered plus home qualifies for $0 loan program & up to $12,500 in additional down payment assistance! Opportunity Awaits in the Heart of Cartersville! Located just minutes from shopping, dining, schools, and everything Cartersville has to offer, this 3-bedroom, 2-bath ranch sits on a large, oversized lot with endless potential. The property also features an accessory building and a separate storage building, providing plenty of space for hobbies, storage, or future possibilities. This home is truly a diamond in the rough and is ready for someone with vision to bring it back to life. Whether you're an investor, flipper, or buyer looking to create your dream home, this property offers incredible potential in a fantastic location. Priced to sell, this is your chance to invest in a property with great upside. Bring your ideas, bring your contractor, and bring us an offer! Don't miss this opportunity to transform this hidden gem into something special
USD 199,999
1024 Stiles Circle 13
View photo
Townhouse · for sale
USD 279,990
USD 162/sq.ft
1024 Stiles Circle 13
White city
· 1,722 sq.ft · 3 Bedrooms · 2 Baths · Townhouse
· Patio · Fireplace · Equipped kitchen
White city · 1,722 sq.ft · 3 Bedrooms · 2 Baths · Townhouse · Patio · Fireplace · Equipped kitchen
Move in Ready! The Maddux II plan by Smith Douglas Homes located in Townes at The Stiles community. This beautifully designed three bedroom 2.5 bath townhome offers a blend of style and easy maintenance living. The open concept features a spacious living-dining-kitchen area. The kitchen is equipped with granite counters, and upgraded white cabinetry and is open to the family room that is highlighted by a warm and inviting fireplace. A rear patio provides space for outdoor enjoyment. Upstairs, the primary suite has a fabulous 5 FOOT tiled shower, and a walk-in closet. Two additional bedrooms, a full shared hall bath and a convenient laundry room complete this level. Stylish open iron stair railings on both levels enhance the home's airy feel, while 9ft ceiling heights on both levels create a bright and spacious atmosphere throughout. The Stiles is a swim community and HOA provides included lawn maintenance giving you more time to enjoy the other amenities such as pickleball, swimming an
USD 279,990

Get email alerts

Don't miss out: be the first to know about new properties

The alert was correctly created

On subscribing you accept the conditions of use and the privacy policy
Alert
Receive new ads in your inbox
Save this search
Receive alerts for new listings

We'll send you an email when we have new properties for: "Properties for sale in White city"

The alert was correctly created

Powder Springs city
Alpharetta city
Get email alerts and be the first to see new listings
Required field
On subscribing I accept the terms of the privacy policy
Perfect! You'll soon start receiving new listings via email
Alert
Receive an email when we have new ads for Properties for sale in White city
Save this search
Filters

Bedrooms

Size (sq.ft)

sq.ft
sq.ft

Price

USD
USD

Property type

Bathrooms

Clear all filters
Receive notifications when new entries are published.