1,093 houses for sale in White city

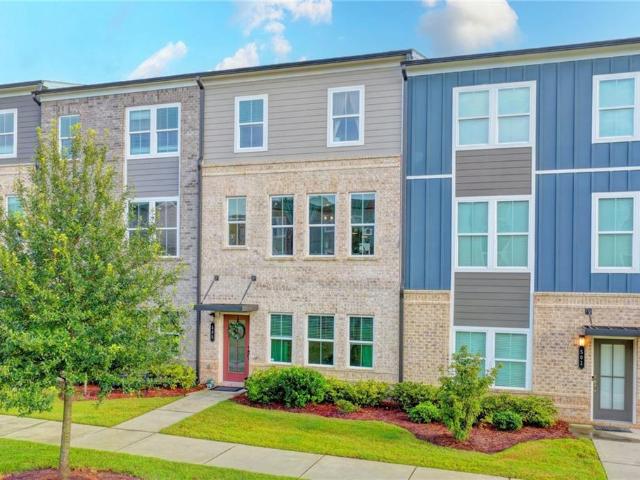
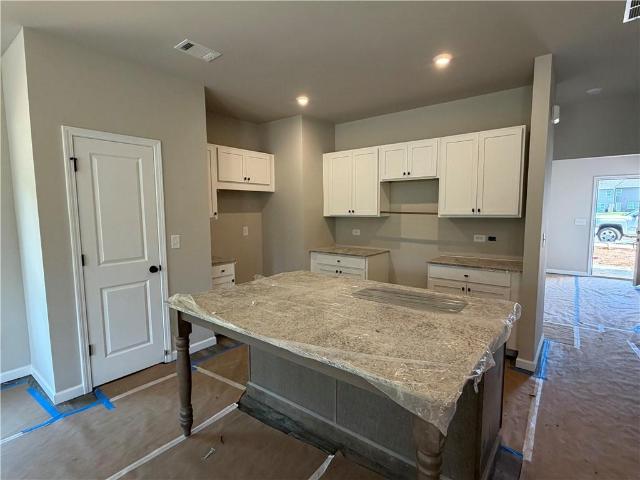
303 Iron Belt Court
View photo
Townhouse · for sale
USD 175,000
USD 174/sq.ft
303 Iron Belt Court
White city
· 1,001 sq.ft · 2 Bedrooms · 1 Bath · Townhouse
· Equipped kitchen
White city · 1,001 sq.ft · 2 Bedrooms · 1 Bath · Townhouse · Equipped kitchen
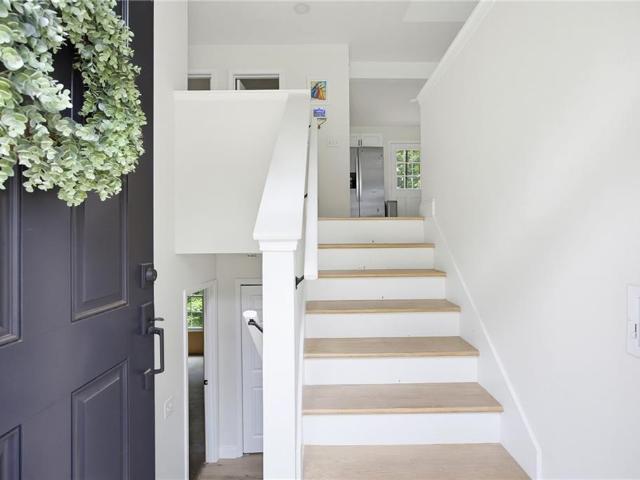
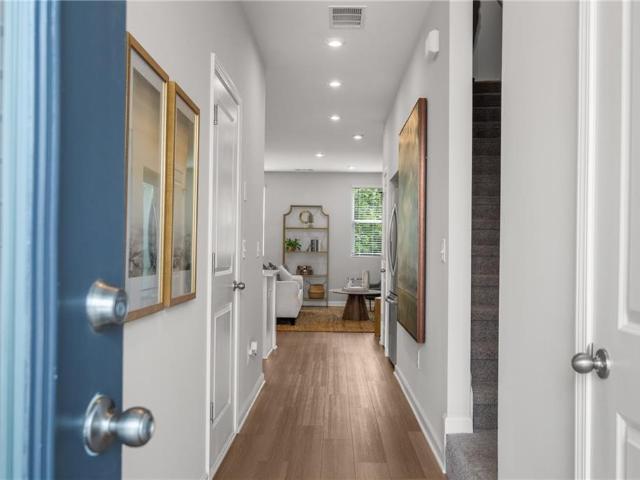
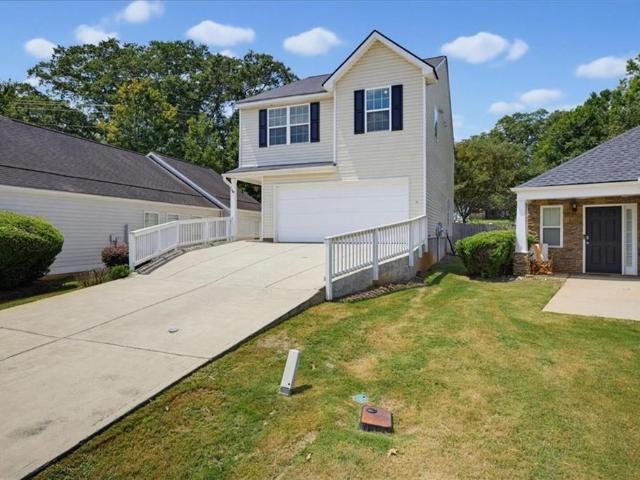
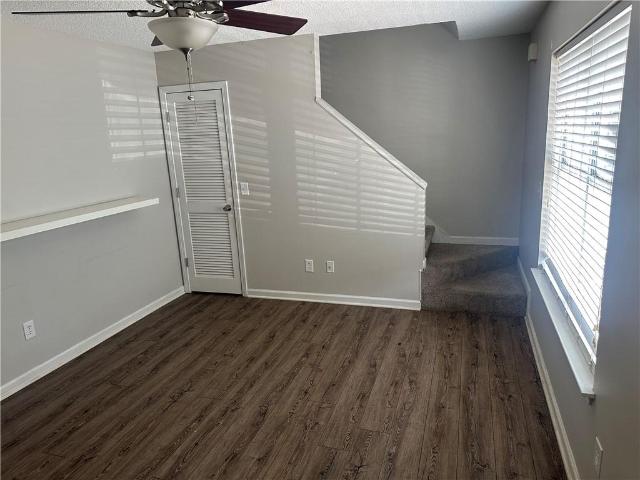
Welcome to 303 Iron Belt Court in Cartersville! This well-maintained 2 bedroom, 1.5 bath townhome offers comfortable living with a functional layout and low-maintenance lifestyle. The main level features a spacious living area, convenient half bath, and an open flow into the kitchen and dining space—perfect for everyday living or entertaining. Upstairs, you’ll find two generously sized bedrooms and a full bath. Ideal for first-time buyers, downsizers, or investors. Conveniently located near shopping, dining, and easy access to I-75. Don’t miss this opportunity!
USD 175,000
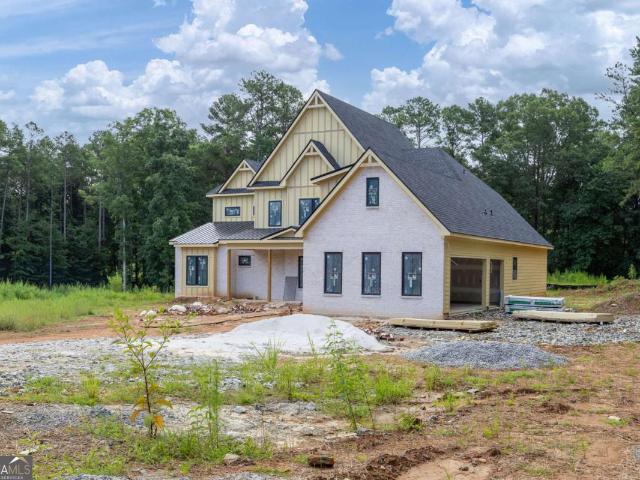
753 Rutledge Road
View photo
House · for sale
USD 1,350,999
USD 318/sq.ft
753 Rutledge Road
White city
· 4,241 sq.ft · 4 Bedrooms · 5 Baths · House
· Garden · Fireplace · Equipped kitchen · Swimming pool
White city · 4,241 sq.ft · 4 Bedrooms · 5 Baths · House · Garden · Fireplace · Equipped kitchen · Swimming pool
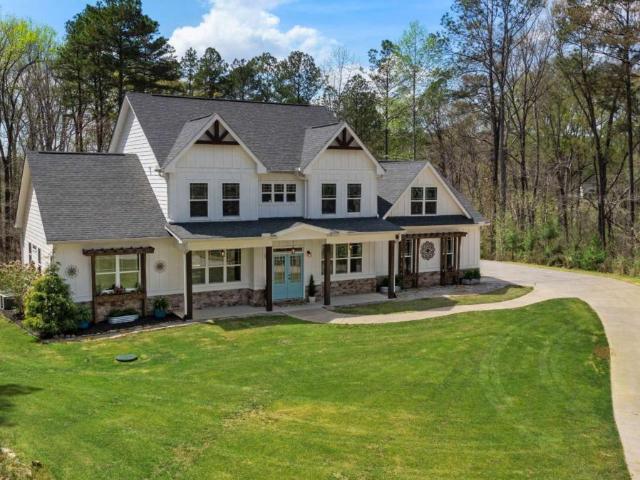
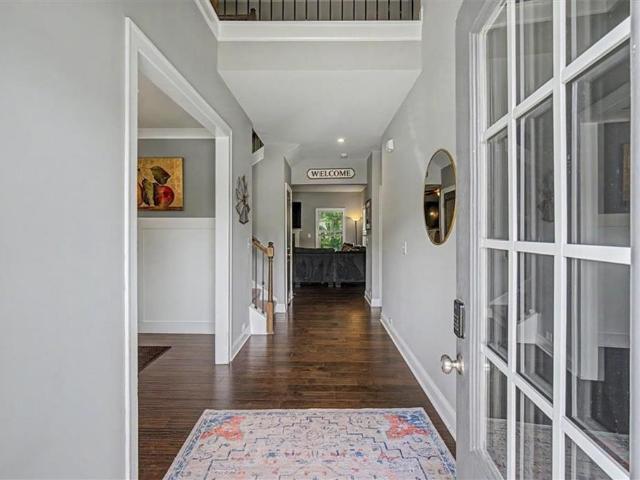
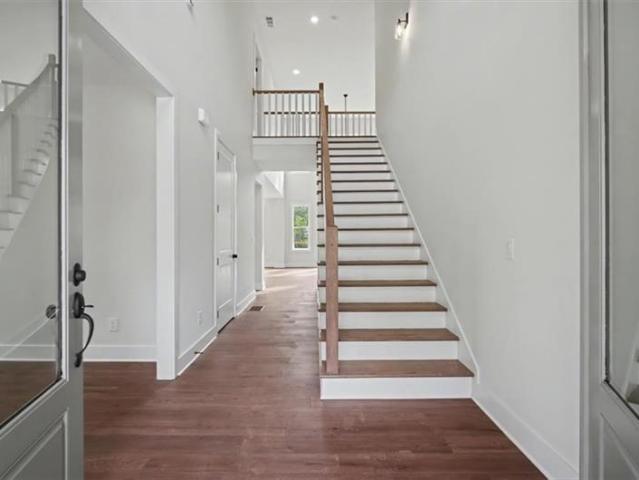
New Construction: Craftsman Architecture Meets Modern Luxury! Introducing 753 Rutledge Road, a custom luxury new construction home offering 4 bedrooms, 5.5 bathrooms, refined finishes, and thoughtfully designed living spaces on a large, 1.5 level lot, fully fenced in backyard with room for a future pool. A large single front door opens to a grand foyer where white oak natural hardwood floors, craftsman-style trim, 10-foot ceilings, and 9-foot doorways establish an elevated tone throughout the main level. The formal dining room features a tray ceiling. The vaulted great room creates a dramatic gathering space with a coffered ceiling, built-in cabinetry, floating shelves, and a gas fireplace. At the heart of the home lies a high-performance chef's kitchen that features custom-built white cabinetry, quartz countertops, an oversized island, and a discreet scullery kitchen. The professional-grade Thermador appliance suite includes a Thermador Professional Series French-door smart refrigerat
USD 1,350,999
41 Larkwood Circle
View photo
House · for sale
USD 399,500
USD 289/sq.ft
41 Larkwood Circle
White city
· 1,378 sq.ft · 3 Bedrooms · 2 Baths · House
· Garden · Fireplace · Equipped kitchen
White city · 1,378 sq.ft · 3 Bedrooms · 2 Baths · House · Garden · Fireplace · Equipped kitchen
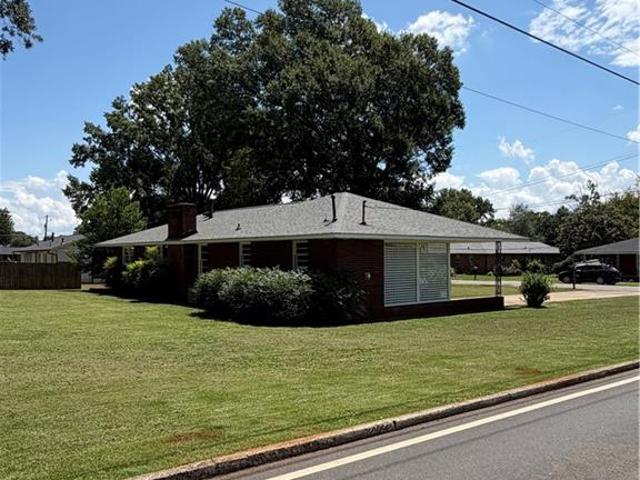
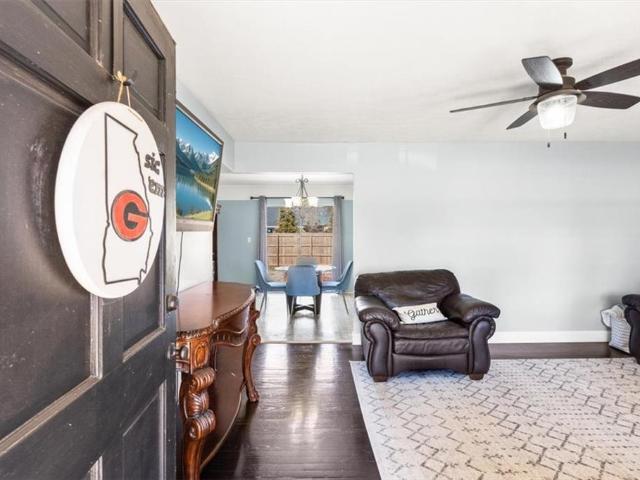
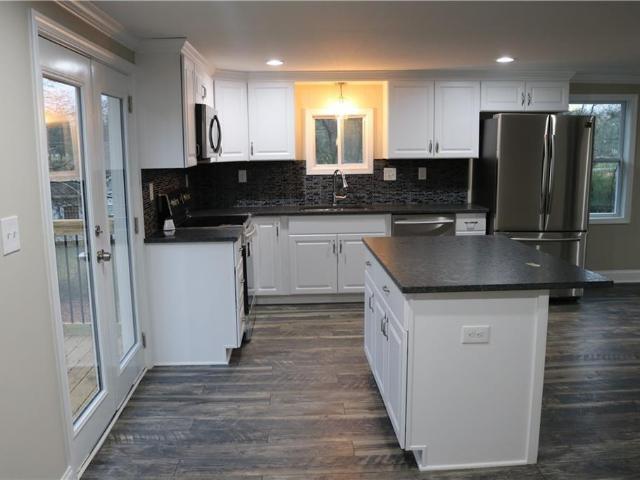
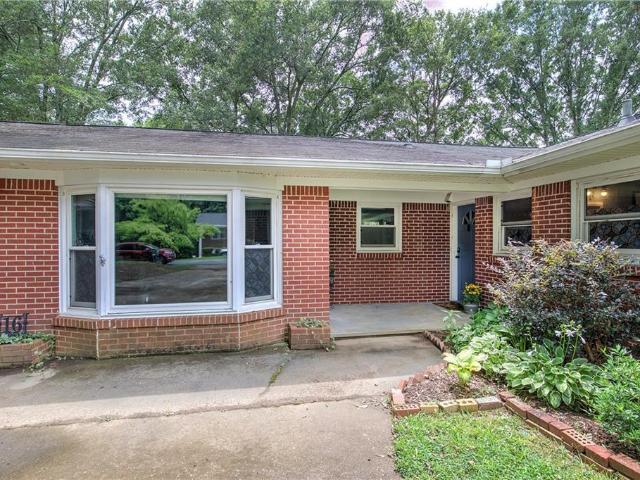
Welcome Home to Downtown Cartersville! Situated on a spacious corner lot in one of the area’s most sought-after school districts, this beautifully renovated 3-bedroom, 2-bathroom brick ranch perfectly blends timeless charm with modern updates — and with a new roof, new HVAC, and new laundry room! Already done, you can move in with complete peace of mind. Step inside to find a bright, open layout with beautiful real hardwood flooring, recessed lighting, and an awesome fireplace that anchors the living space and makes every evening feel like a retreat. The renovated kitchen is equal parts beautiful and functional, featuring custom cabinetry, quartz countertops, subway tile backsplash, stainless steel appliances, and generous storage — everything you need to cook, gather, and entertain. Out back, a large yard offers endless possibilities — space for pets, a garden, entertaining, or simply unwinding at the end of the day. And the location? Hard to beat. Walk to historic downtown Cartersvil
USD 399,500
213 Cook Street
View photo
House · for sale
USD 324,900
USD 191/sq.ft
213 Cook Street
White city
· 1,701 sq.ft · 4 Bedrooms · 1 Bath · House
· Garden
White city · 1,701 sq.ft · 4 Bedrooms · 1 Bath · House · Garden
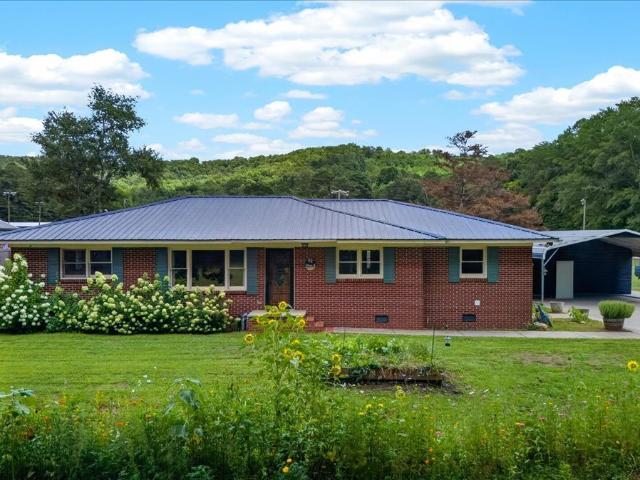
Seller relocating. Bring offers! Welcome home to this solid, spacious all-brick ranch nestled within the highly sought-after Cartersville City School district and conveniently located inside the city limits. Built in 1969, this timeless home offers classic charm, thoughtful updates, and an unbeatable location. All within walking (or golf cart! )distance to downtown dining, shopping, and local favorites. Situated on over a quarter-acre flat lot, the property features a large, private backyard perfect for entertaining, gardening, or simply enjoying peaceful evenings outdoors. A generous workshop and additional storage building provide ample space for hobbies, tools, and projects. Inside, you'll find four bedrooms and 1.5 bathrooms, offering flexible living options for families of all sizes. The spacious main living room welcomes you with large windows that flood the space with natural light, creating a warm and inviting atmosphere. The open-concept dining room flows seamlessly into the o
USD 324,900
401 Blossom Trail
View photo
House · for sale
USD 1,125,000
USD 250/sq.ft
401 Blossom Trail
White city
· 4,499 sq.ft · 5 Bedrooms · 4 Baths · House
· Equipped kitchen · Parking
White city · 4,499 sq.ft · 5 Bedrooms · 4 Baths · House · Equipped kitchen · Parking
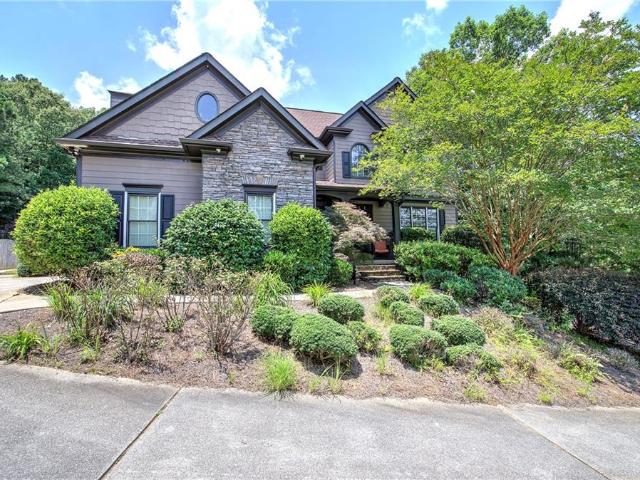
A truly distinctive North Paulding property where custom design, privacy and an exceptional setting come together beautifully. Tucked back from the road on a level lot and framed by mature trees and woods, this custom-built home immediately feels like a private retreat-peaceful, inviting and removed from the ordinary, yet comfortably situated within an established neighborhood. The thoughtfully designed main level makes everyday living feel effortless, with the primary suite, kitchen and laundry all conveniently located on the main floor. Generous living spaces create an easy flow for both entertaining and quiet evenings at home, while the surrounding natural beauty gives the home a sense of warmth and privacy from every angle. The fully finished lower level takes this home to another level of versatility. Designed as an apartment-style living space with its own kitchen, walk-in shower, laundry room and separate single-car garage, it offers an incredible opportunity for multigeneration
USD 1,125,000
325 Rolling Green Road 101
View photo
Townhouse · for sale
USD 260,144
USD 166/sq.ft
325 Rolling Green Road 101
White city
· 1,561 sq.ft · 3 Bedrooms · 2 Baths · Townhouse
· Equipped kitchen
White city · 1,561 sq.ft · 3 Bedrooms · 2 Baths · Townhouse · Equipped kitchen
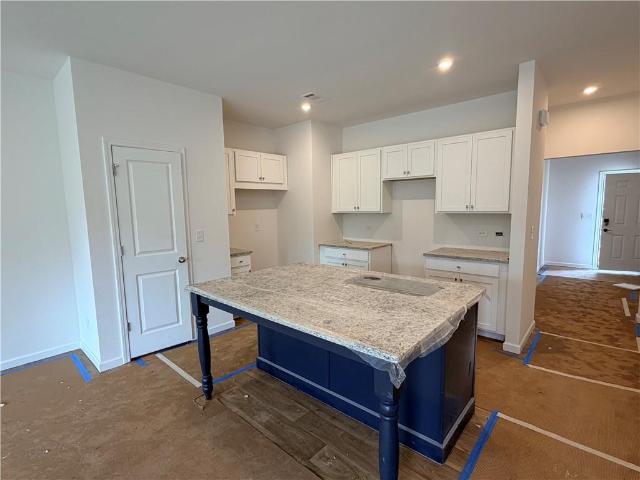
Just 30 Days away! Lot 103! Welcome to Village Green, another beautiful Obie Award Winning community by Kerley Family Homes. The Oleander plan is a well-designed 3-bedroom, 2.5-bath new construction town home. The open-concept main level features a stylish kitchen with upgraded granite countertops, tile backsplash, a spacious furniture Island and spacious pantry. Upstairs, the private primary suite with sitting area offers a spa-like bathroom with double vanities, and a large walk-in closet. Located in Adairsville with easy access to I-75, Village Green offers affordable, low-maintenance living with builder warranties and 100% USDA financing options available. Convenient access to I-75, Hwy 140, Joe Frank Harris Pkwy. Manning Mill Park, Splashville Water Park, Cartersville and Calhoun
USD 260,144
505 Hardy Drive
View photo
Townhouse · for sale
USD 385,000
USD 193/sq.ft
505 Hardy Drive
White city
· 1,991 sq.ft · 3 Bedrooms · 2 Baths · Townhouse
White city · 1,991 sq.ft · 3 Bedrooms · 2 Baths · Townhouse
Welcome to your dream home in the heart of Waverly at Buice Lake—a vibrant, close-knit community where neighbors become lifelong friends, children play freely, and pets are happily welcomed along tree-lined sidewalks. If you are looking for more than just a house, if you are looking for a true sense of belonging, warmth, and camaraderie, this unique three-level townhome is the place where your next chapter begins. From the moment you step through the front door, you will realize this is not your typical cookie-cutter townhome. Spanning three beautifully designed levels, this residence has been thoughtfully enhanced by the seller with custom upgrades and clever storage solutions that set it apart from every other unit in the neighborhood. Arriving on the main living level, you are instantly greeted by an abundance of natural light streaming through expansive windows, highlighting an airy, open-concept floor plan designed for both quiet family evenings and memorable social gatherings. Th
USD 385,000
379 Bozeman Road NW
View photo
House · for sale
USD 420,000
USD 219/sq.ft
379 Bozeman Road NW
White city
· 1,916 sq.ft · 5 Bedrooms · 3 Baths · House
White city · 1,916 sq.ft · 5 Bedrooms · 3 Baths · House
Welcome to 379 Bozeman Road, where space, privacy, and peaceful rural living come together on 5.27 beautiful acres. This move-in-ready home offers five bedrooms and three full bathrooms, providing plenty of room to grow, work, gather, and make the space your own. Updated throughout, the home feels fresh, comfortable, and ready for its next chapter. Outside, enjoy the privacy of the surrounding acreage or unwind on the front porch while taking in the incredible sunset views. With room to spread out, space to truly live, and peaceful surroundings in every direction, this property is rural living at its finest. Located in the Pine Log Elementary, Adairsville Middle, and Adairsville High school districts. Schedule your private showing today!
USD 420,000
14 Creekview Drive SE
View photo
House · for sale
USD 599,900
USD 130/sq.ft
14 Creekview Drive SE
White city
· 4,596 sq.ft · 6 Bedrooms · 4 Baths · House
· Garden · Office room · Terrace · Fireplace · Equipped kitchen
White city · 4,596 sq.ft · 6 Bedrooms · 4 Baths · House · Garden · Office room · Terrace · Fireplace · Equipped kitchen
Welcome to Carter Grove, one of Cartersville’s most sought-after communities! Located in the award-winning Cartersville City School District, this beautiful home offers over 4,600 square feet of living space, including a finished terrace level and a private fenced backyard overlooking a peaceful tree canopy. The open-concept floor plan is designed for everyday living and entertaining, featuring a spacious family room with fireplace, a large kitchen with abundant cabinetry and breakfast island, and a dining area that keeps everyone connected. A guest bedroom and full bath on the main level provide the perfect setup for visitors or multi-generational living. Upstairs, you’ll find an oversized owner’s suite complete with a private sitting area and dedicated office space—creating the perfect retreat at the end of the day. The owner’s suite is complemented by a spacious ensuite bath and generous closet space. You’ll also find a private guest suite with its own bath and two additional bedroo
USD 599,900
156 Mulberry Circle
View photo
House · for sale
USD 215,000
156 Mulberry Circle
White city
· 2 Bedrooms · 2 Baths · House
White city · 2 Bedrooms · 2 Baths · House
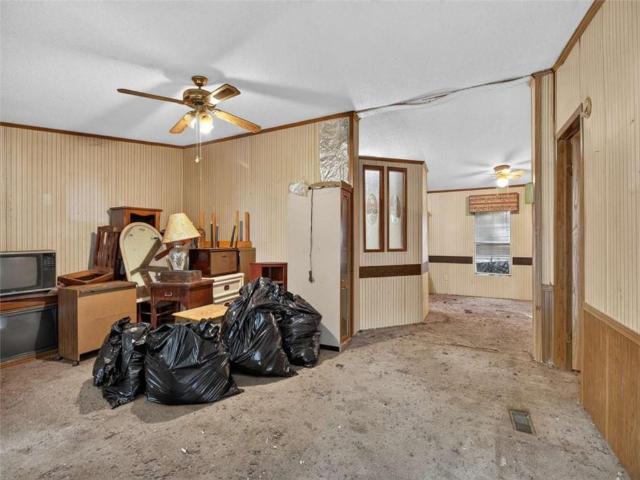
Incredible investment and redevelopment opportunity on a combined 6.47 acres across four individual parcels. This unique property offers multiple paths to value creation, making it ideal for builders, investors, or savvy renovators. The home will require repairs, buyers to complete their due diligence. No blind offers will be accepted. One parcel currently features a 2-bedroom, 2-bath manufactured/modular home that is being sold as-is. The existing structure presents a clear fix-and-flip opportunity, while the overall acreage and parcel layout open the door for tear-down and redevelopment potential. With four separate plots included, this property provides flexibility for future use. Whether restoring the existing home, reimagining the land for new construction, or pursuing a multi-lot development strategy (subject to zoning and approvals). Opportunities of this size and versatility are increasingly rare. Bring your vision, your builder, or your investment plan and unlock the full pote
USD 215,000
133 Fort Gibson Court
View photo
House · for sale
USD 640,000
USD 254/sq.ft
133 Fort Gibson Court
White city
· 2,519 sq.ft · 4 Bedrooms · 3 Baths · House
· Equipped kitchen
White city · 2,519 sq.ft · 4 Bedrooms · 3 Baths · House · Equipped kitchen
A respected builder paired this exceptional floor plan with the serenity of a peaceful forest and gentle creek behind the house. Southern Living-featured container gardening author Pamela Crawford elevated it into a truly special home. Less than a year old, this beautifully curated Chestnut floor plan offers more than $40,000 in carefully selected upgrades and enhancements that most new homes leave for the next owner. Custom built-ins, a whole-house Generac generator, a commercial-grade dehumidification system, an expanded outdoor living area, and countless thoughtful details are already in place, making this home genuinely move-in ready. Inside, soaring cathedral ceilings, expansive telescoping glass doors, and an open-concept design fill the home with natural light while seamlessly connecting indoor and outdoor living. The beautifully appointed kitchen flows into the dining area and great room, making everyday living and entertaining equally enjoyable. The main-level primary suite an
USD 640,000
329 Rolling Green Road 101
View photo
Townhouse · for sale
USD 262,737
USD 168/sq.ft
329 Rolling Green Road 101
White city
· 1,561 sq.ft · 3 Bedrooms · 2 Baths · Townhouse
· Equipped kitchen
White city · 1,561 sq.ft · 3 Bedrooms · 2 Baths · Townhouse · Equipped kitchen
Just 30 Days away! Lot 101! Welcome to Village Green, another beautiful Obie Award Winning community by Kerley Family Homes. The Crape Myrtle plan is a well-designed 3-bedroom, 2.5-bath new construction town home. The open-concept main level features a stylish kitchen with upgraded granite countertops, tile backsplash, a spacious furniture Island and spacious pantry. Upstairs, the private primary suite offers a spa-like bathroom with double vanities, and 2 walk-in closets. Located in Adairsville with easy access to I-75, Village Green offers affordable, low-maintenance living with builder warranties and 100% USDA financing options available. Convenient access to I-75, Hwy 140, Joe Frank Harris Pkwy. Manning Mill Park, Splashville Water Park, Cartersville and Calhoun
USD 262,737
27 Hawks Farm Road
View photo
House · for sale
USD 1,699,000
USD 178/sq.ft
27 Hawks Farm Road
White city
· 9,526 sq.ft · 5 Bedrooms · 4 Baths · House
· Terrace · Equipped kitchen
White city · 9,526 sq.ft · 5 Bedrooms · 4 Baths · House · Terrace · Equipped kitchen
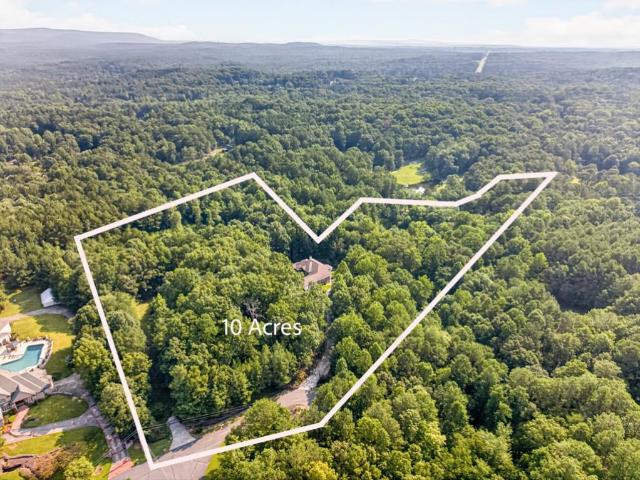
Exceptional 10-Acre Estate with 5 Bedrooms, 4.5 Baths, 8-Stall Barn & Finished Living Space Near Lake Allatoona. Discover an exceptional private estate situated on 10.04 acres in an exclusive gated community, offering approximately 3,200 square feet of living space, a versatile 8-stall barn with finished living space, and convenient access to Lake Allatoona, I-75, and I-575. This spacious 5-bedroom, 4.5-bath brick ranch is located on a private cul-de-sac lot with three private entrances and features numerous upgrades throughout. The main level offers a separate living room and dining room, an extra-large sunroom, a media room/home office, and a large gourmet kitchen ideal for everyday living and entertaining. The generous primary suite features a large bathroom with his-and-hers closets, separate tub and shower, and double vanity. The finished terrace level expands the home's living space with a huge family room, office, two bedrooms, and two full bathrooms, plus a large storage area.
USD 1,699,000
1959 Darby Road
View photo
House · for sale
USD 769,900
USD 256/sq.ft
1959 Darby Road
White city
· 3,003 sq.ft · 4 Bedrooms · 3 Baths · House
· Equipped kitchen
White city · 3,003 sq.ft · 4 Bedrooms · 3 Baths · House · Equipped kitchen
Welcome to Hawks Crest in beautiful Waleska! This stunning new construction home offers the perfect blend of modern design, functional living space, and peaceful surroundings on a spacious one-acre lot. Featuring 3 bedrooms, 3.5 bathrooms, a dedicated study, and a versatile bonus room, this thoughtfully designed home provides room for everyone to live, work, and entertain in style. The open-concept floor plan is filled with natural light and highlighted by a dramatic two-story great room that creates an inviting and airy atmosphere. The designer kitchen is the heart of the home, complete with quartz countertops, tile backsplash, abundant cabinetry, and seamless flow into the dining and living areas — perfect for everyday living and hosting guests. Durable LVP flooring extends throughout the main living spaces, adding both beauty and easy maintenance. The luxurious owner’s suite is conveniently located on the main level and features a spa-inspired ensuite bath along with a spacious walk
USD 769,900
903 Pine Circle
View photo
House · for sale
USD 585,000
USD 388/sq.ft
903 Pine Circle
White city
· 1,507 sq.ft · 2 Bedrooms · 2 Baths · House
· Equipped kitchen
White city · 1,507 sq.ft · 2 Bedrooms · 2 Baths · House · Equipped kitchen
Who wouldn’t want to live just steps from Lake Allatoona and enjoy everything lake life has to offer! This adorable, move-in-ready lake house is located in the highly sought-after Victoria Cottages neighborhood and offers direct access to Lake Allatoona. Bring your paddleboards, kayaks, and fishing poles! This charming 2-bedroom, 2-bathroom home features a spacious loft and has been beautifully updated within the past three years. The open-concept main living area boasts a master suite on the main level, hardwood floors throughout the first floor, tongue-and-groove ceilings, shiplap accents, cedar beams, and updated fixtures. The kitchen features new appliances, solid-surface countertops, floating shelves, and plenty of storage. Both bathrooms have been tastefully remodeled with modern finishes, and a spacious mudroom/laundry room was recently added for even more functionality. Step outside and enjoy an expansive, nearly half-acre lot that is flat, usable, and perfect for entertaining.
USD 585,000
112 Forrest Avenue
View photo
House · for sale
USD 525,000
USD 281/sq.ft
112 Forrest Avenue
White city
· 1,862 sq.ft · 3 Bedrooms · 3 Baths · House
· Parking
White city · 1,862 sq.ft · 3 Bedrooms · 3 Baths · House · Parking
Introducing The Forrest House. This is Truly a 1-of-a-kind 1939 bungalow turned two-story showstopper. Become a Cartersville Townie! This home was rebuilt from the foundation up in 2024. Every aspect is new, up to code and is move-in ready. Just one block off Main St and three blocks to the town Square. Whether you’re walking or cruising in your golf cart, you’re five minutes to everything Cartersville has to offer: downtown shops, free summer concerts, farmers market, restaurants, churches, museums, nightlife, plus the Friday night lights of Cartersville High School. The home sits on a double corner level lot with ample space for a multi car garage, guesthouse, second home, or income producing rental. The possibilities are a plenty! This amazing home with 40s craftsmanship, character and charm is in an established multi-use neighborhood, with pink and white dogwood tree lined streets where you can live and work under one roof. All three bedrooms are en-suites, with ceramic tile shower
USD 525,000
25 Griffin Mill Drive NW
View photo
House · for sale
USD 480,000
USD 147/sq.ft
Updated
25 Griffin Mill Drive NW
White city
· 3,251 sq.ft · 5 Bedrooms · 3 Baths · House
· Office room · Parking · Equipped kitchen · Cellar
White city · 3,251 sq.ft · 5 Bedrooms · 3 Baths · House · Office room · Parking · Equipped kitchen · Cellar
Welcome to this beautifully maintained, almost new, 5 bedroom, 3.5 bath home offering the perfect blend of style, comfort and functionality. The open concept floor plan is filled with an abundance of natural light, creating a warm and inviting atmosphere throughout. The kitchen features stainless steel appliances, a large island, a walk in pantry, and flows seamlessly into the cozy living area-perfect for everyday living and entertaining. Also on the main level is a large laundry/mudroom with access to the 2 car garage. Enjoy true hardwood floors throughout the main level and upstairs hallway. The primary suite offers separate his and hers walk in closets! The finished walk-out basement provides exceptional flexibility with its own private bedroom and full bathroom, making it ideal for guests, multi-generational living, or a home office and recreation space. Just outside you will enjoy the spacious, level, fenced in backyard-perfect for pets. This is the perfect place to call home! Joi
USD 480,000
4606 Liberty Square Drive
View photo
House · for sale
USD 389,999
USD 175/sq.ft
4606 Liberty Square Drive
White city
· 2,217 sq.ft · 4 Bedrooms · 2 Baths · House
· Office room · Balcony · Fireplace · Equipped kitchen
White city · 2,217 sq.ft · 4 Bedrooms · 2 Baths · House · Office room · Balcony · Fireplace · Equipped kitchen
Beautifully renovated brick two-story in sought-after Acworth, backing directly to Corps of Engineers property, so nothing will ever be built behind you. Unbeatable location just minutes from I-75 with easy exit access, and a 5-minute drive to charming downtown Acworth. This 4BR/2.5BA home has been completely refreshed and is move-in ready. The bright, open-concept main level features new luxury vinyl plank flooring, fresh paint, a separate dining room, and a flex room/office with French doors, perfect for remote work. The spacious living room centers on a painted brick fireplace. The kitchen shines with a new stainless steel appliance package and granite countertops that carry through every bathroom in the home. Main-level laundry adds everyday convenience. New oak stair treads lead upstairs to gleaming hardwoods and new carpet in all four bedrooms. The primary suite offers a private balcony, oversized walk-in closet, and a spa-like bath with soaking tub and granite vanity. A newer ro
USD 389,999
234 Amberidge Drive NW
View photo
House · for sale
USD 340,000
USD 213/sq.ft
234 Amberidge Drive NW
White city
· 1,593 sq.ft · 3 Bedrooms · 2 Baths · House
· Garden · Office room · Deck · Equipped kitchen
White city · 1,593 sq.ft · 3 Bedrooms · 2 Baths · House · Garden · Office room · Deck · Equipped kitchen
Situated on 1.5 private acres with no HOA, this updated home offers the perfect combination of space, privacy, and convenience, all just minutes from everything Cartersville has to offer. The main level features 3 bedrooms and 2 full bathrooms with an open layout that's bright, functional, and easy to live in. Large windows throughout the main living areas fill the home with natural light, and a kitchen window overlooking the backyard adds to the open, airy feel. The kitchen has been updated with custom cabinetry, a tiled backsplash, stainless steel appliances, and opens to the back deck, making it a great space for entertaining or enjoying the backyard. Throughout the home you'll find newer flooring, updated lighting, and tasteful finishes. The primary suite includes a custom double vanity and a beautifully tiled shower, while the lower level offers even more flexibility. A heated and cooled room is already being used as a home office and is just a few finishing touches away from bein
USD 340,000
16 Dodson Road SW
View photo
House · for sale
USD 299,900
USD 226/sq.ft
16 Dodson Road SW
White city
· 1,324 sq.ft · 3 Bedrooms · 2 Baths · House
· Deck · Equipped kitchen
White city · 1,324 sq.ft · 3 Bedrooms · 2 Baths · House · Deck · Equipped kitchen
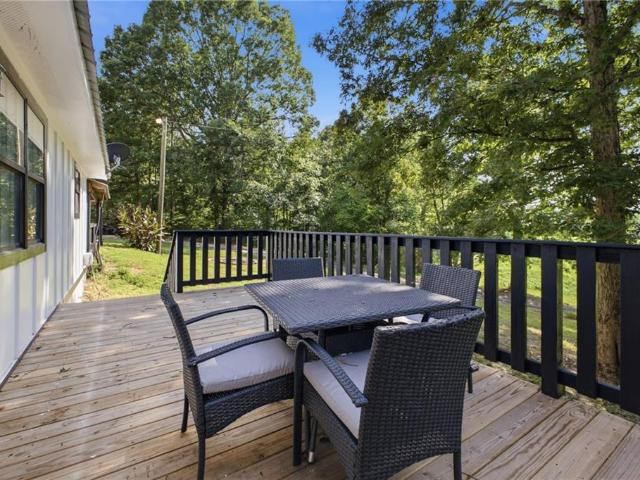
Beautifully renovated ranch-style home in the Woodland School District with modern updates throughout. This move-in-ready home features an open floor plan, luxury vinyl plank flooring, and a stylish kitchen with white cabinets, dark marble countertops, and a spacious island. Enjoy the new side deck, perfect for relaxing or entertaining. Major updates include a new roof, siding, doors, windows, HVAC, and more. Don't miss this like-new home—schedule your private showing today! Updated photos coming soon!
USD 299,900
213 Montana Way
View photo
House · for sale
USD 625,000
USD 225/sq.ft
213 Montana Way
White city
· 2,777 sq.ft · 4 Bedrooms · 4 Baths · House
· Garden · Office room · Terrace · Fireplace · Equipped kitchen · Parking · Swimming pool
White city · 2,777 sq.ft · 4 Bedrooms · 4 Baths · House · Garden · Office room · Terrace · Fireplace · Equipped kitchen · Parking · Swimming pool
Private pool, exceptional outdoor living, and a spacious main-level primary suite set this 4-bedroom, 5.5-bath home apart. Situated on more than 3/4 of an acre, the backyard features an inground pool, screened porch, expansive lawn, and a separate covered pavilion with stone fireplace, TV, and outdoor entertaining space—all surrounded by mature trees for added privacy. Inside, hardwood floors carry through the main living areas, including a vaulted great room with fireplace, formal dining room, and an open kitchen with stained cabinetry, stainless appliances, quartz counters, breakfast area, and views into the main living space. The primary suite is located on the main level and includes a tray ceiling, sitting/dressing area, walk-in closet, dual vanities, soaking tub, and separate shower. Upstairs offers generously sized secondary bedrooms, including a private suite above the two-car garage that works well for guests, a home office, or flex space. The partially finished terrace level
USD 625,000
526 Crown Drive
View photo
Townhouse · for sale
USD 320,060
USD 209/sq.ft
526 Crown Drive
White city
· 1,528 sq.ft · 3 Bedrooms · 2 Baths · Townhouse
· Patio · Fireplace · Equipped kitchen · Parking · Swimming pool
White city · 1,528 sq.ft · 3 Bedrooms · 2 Baths · Townhouse · Patio · Fireplace · Equipped kitchen · Parking · Swimming pool
New Building Release! 100% financing options available! One of our most popular plans, in some of our most private lots, the Durant A is back! This home will be ready in September 2026. Set high above it all, Stegall Village offers scenic views paired with quick access to I-75, Lake Allatoona, Red Top Mountain, shopping, and dining! Residents enjoy a pool and clubhouse community with one of the lowest HOA fees in the area, thoughtfully designed floorplans that feel larger than the competition, and superior included features like 8ft entry doors and luxury vinyl plank! This charming two-story home offers 3 bedrooms, 2.5 baths, and a 1-car garage with a 2-car parking pad. The open-concept main level is designed for modern living, featuring a gourmet kitchen with quartz countertops, 42'cabinets, tile backsplash, and Frigidaire stainless steel appliances, flowing into a spacious dining and living area highlighted by a sleek linear fireplace and easy access to a private patio. Upstairs, the
USD 320,060
202 Peachtree Street
View photo
House · for sale
USD 350,000
USD 147/sq.ft
202 Peachtree Street
White city
· 2,368 sq.ft · 4 Bedrooms · 3 Baths · House
· Garden · Office room · Parking · Swimming pool · Fireplace · Equipped kitchen
White city · 2,368 sq.ft · 4 Bedrooms · 3 Baths · House · Garden · Office room · Parking · Swimming pool · Fireplace · Equipped kitchen
Spacious 4-bedroom, 3-bath brick home situated on a 0.78 acre lot in the heart of Fairmount. Nestled on a quiet, friendly street right next to the local park, this home combines small-town charm with plenty of space to live and grow. Inside, you'll find a spacious living room, separate dining room, office space, and a cozy den with a fireplace that's perfect for gathering with family and friends. The country kitchen offers plenty of cabinet and workspace, with a large pantry and a laundry room conveniently located just off the kitchen. The luxurious owner's suite is a true retreat, featuring a spa-inspired custom wet room bathroom designed for relaxation and everyday comfort. Outside, you'll love the spacious backyard featuring a garden area, room for chickens, a gazebo with a hot tub, and a two-car carport with attached storage. The generous lot offers plenty of room to add a detached garage or workshop, making it ideal for hobbyists, extra storage, or future expansion. Conveniently l
USD 350,000
36 Lila Way
View photo
House · for sale
USD 315,000
USD 182/sq.ft
36 Lila Way
White city
· 1,722 sq.ft · 3 Bedrooms · 2 Baths · House
· Garden · Equipped kitchen · Parking · Swimming pool
White city · 1,722 sq.ft · 3 Bedrooms · 2 Baths · House · Garden · Equipped kitchen · Parking · Swimming pool
Move-in ready home in sought-after Sharps Vineyard! This inviting open-concept floor plan offers a spacious kitchen with a large island, pantry, and seamless flow into the family room, making it ideal for everyday living and entertaining. The oversized owner's suite features a walk-in closet, dual vanities, a soaking tub, and a separate shower. Step outside to a fenced backyard with a fire pit, perfect for relaxing or gathering with friends. Complete with a two-car garage and access to community amenities including a pool and playground, this home is conveniently located near shopping, dining, schools, and I-75 for an easy commute
USD 315,000
16 Jones Mill Place
View photo
House · for sale
USD 330,000
USD 180/sq.ft
16 Jones Mill Place
White city
· 1,830 sq.ft · 3 Bedrooms · 2 Baths · House
· Garden · Deck · Equipped kitchen
White city · 1,830 sq.ft · 3 Bedrooms · 2 Baths · House · Garden · Deck · Equipped kitchen
Move-In Ready Brick Ranch with Flexible Living Spaces & Incredible Outdoor Storage! Welcome home to this beautifully updated 3-bedroom, 2-bath all-brick ranch nestled on a spacious lot in an established Cartersville neighborhood. Offering two separate living areas, this home provides plenty of room for entertaining, relaxing, or creating the perfect home office, playroom, or media space. The updated kitchen features granite countertops, abundant cabinetry, and opens to comfortable living spaces highlighted by beautiful hardwood floors throughout much of the home. Both bathrooms have been tastefully renovated, allowing you to move right in and enjoy. Step outside to enjoy the sun porch, deck, and large backyard, perfect for family gatherings, gardening, or simply unwinding after a long day. A rare bonus is the two detached outbuildings, offering endless possibilities for workshops, hobby space, storage, or even future guest quarters (buyer to verify permitted uses). Conveniently located
USD 330,000

Get email alerts

Don't miss out: be the first to know about new properties

The alert was correctly created

On subscribing you accept the conditions of use and the privacy policy
Alert
Receive new ads in your inbox
Save this search
Receive alerts for new listings

We'll send you an email when we have new properties for: "Houses for sale in White city"

The alert was correctly created

Powder Springs city
Alpharetta city
Get email alerts and be the first to see new listings
Required field
On subscribing I accept the terms of the privacy policy
Perfect! You'll soon start receiving new listings via email
Alert
Receive an email when we have new ads for Houses for sale in White city
Save this search
Filters

Bedrooms

Size (sq.ft)

sq.ft
sq.ft

Price

USD
USD

Property type

Bathrooms

Clear all filters
Receive notifications when new entries are published.