166 houses for sale in White Kitchen

Brookter St
View photo
House · for sale
Request Details
Updated
Brookter St
White Kitchen
· 2,336 sq.ft · House
White Kitchen · 2,336 sq.ft · House
This home is in preforeclosure, which means the homeowner is in default (missed payments). Therefore, there could be an opportunity to strike a great deal with the owner and the bank
Request Details
Wellington Ln
View photo
House · for sale
Request Details
Updated
Wellington Ln
White Kitchen
· 1,938 sq.ft · House
White Kitchen · 1,938 sq.ft · House
This home is in preforeclosure, which means the homeowner is in default (missed payments). Therefore, there could be an opportunity to strike a great deal with the owner and the bank
Request Details
Willow Wood Dr
View photo
House · for sale
Request Details
Updated
Willow Wood Dr
White Kitchen
· House
White Kitchen · House
This home is in preforeclosure, which means the homeowner is in default (missed payments). Therefore, there could be an opportunity to strike a great deal with the owner and the bank
Request Details
Kings Row
View photo
House · for sale
Request Details
Updated
Kings Row
White Kitchen
· House
White Kitchen · House
This is a Real Estate-Owned (REO)/post-foreclosure home owned or managed by a bank. All offers are considered; however, the highest and best will most likely be accepted
Request Details
Chinchas Creek Rd
View photo
House · for sale
Request Details
Updated
Chinchas Creek Rd
White Kitchen
· House
White Kitchen · House
This home is in preforeclosure, which means the homeowner is in default (missed payments). Therefore, there could be an opportunity to strike a great deal with the owner and the bank
Request Details
Park Dr
View photo
House · for sale
Request Details
New
Park Dr
White Kitchen
· 3 Bedrooms · 2 Baths · House
White Kitchen · 3 Bedrooms · 2 Baths · House
This home is in preforeclosure, which means the homeowner is in default (missed payments). Therefore, there could be an opportunity to strike a great deal with the owner and the bank
Request Details
Steele Rd
View photo
House · for sale
Request Details
Updated
Steele Rd
White Kitchen
· 1,894 sq.ft · 3 Bedrooms · 2 Baths · House
White Kitchen · 1,894 sq.ft · 3 Bedrooms · 2 Baths · House
This home is in preforeclosure, which means the homeowner is in default (missed payments). Therefore, there could be an opportunity to strike a great deal with the owner and the bank
Request Details
Blue Crane 2 Dr
View photo
House · for sale
USD 270,000
Updated
Blue Crane 2 Dr
White Kitchen
· 4 Bedrooms · 3 Baths · House
White Kitchen · 4 Bedrooms · 3 Baths · House
This is a Real Estate-Owned (REO)/post-foreclosure home owned or managed by a bank. All offers are considered; however, the highest and best will most likely be accepted
USD 270,000
2140 Wellington Lane
View photo
House · for sale
USD 264,000
USD 136/sq.ft
2140 Wellington Lane
White Kitchen
· 1,938 sq.ft · 4 Bedrooms · 2 Baths · House
· Garden · Equipped kitchen
White Kitchen · 1,938 sq.ft · 4 Bedrooms · 2 Baths · House · Garden · Equipped kitchen
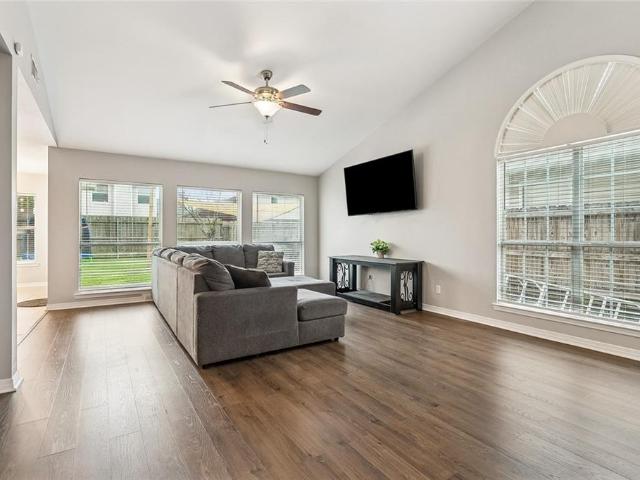
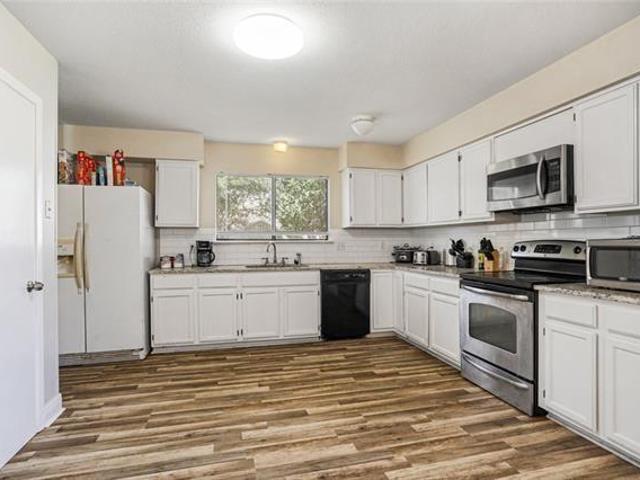
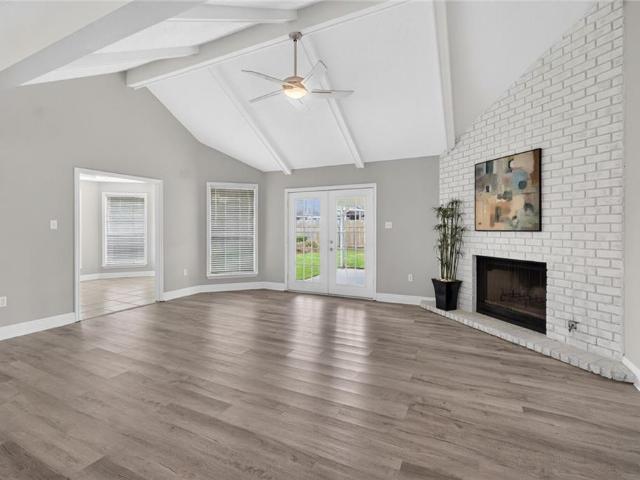
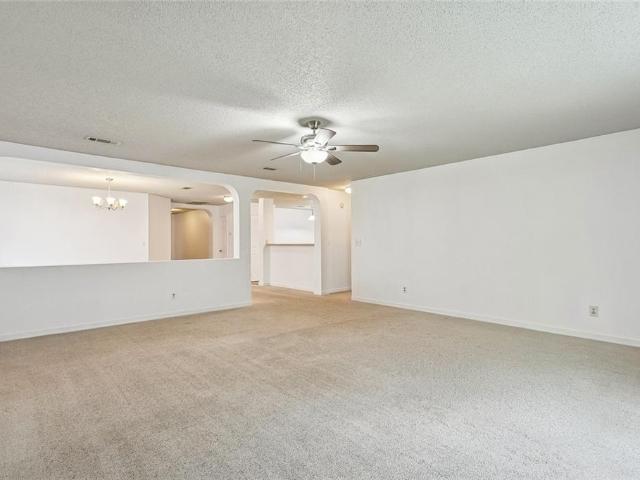
This beautifully updated home with NEW ROOF offers the space, style, and location youâve been searching for! Step inside to a bright open floorplan featuring wide plank flooring, soaring ceilings, fresh neutral tones, and abundant natural light throughout the main living areas. The spacious living room creates a welcoming atmosphere with oversized windows and seamless flow into the dining and kitchen spaces, making everyday living and entertaining feel effortless. No Flood Insurance required! The kitchen features modern finishes, updated appliances, ample cabinetry, generous counter space, and a functional layout designed for convenience. The primary suite offers a relaxing retreat with continued flooring, natural light, and a private en suite bath. Additional bedrooms provide comfortable layouts with flexibility for guests, work, or hobbies. Enjoy the fully fenced backyard with room to relax, entertain, or enjoy outdoor gatherings year-round. Conveniently located near shopping, dining
USD 264,000
40780 Chinchas Creek Road
View photo
House · for sale
USD 225,000
USD 150/sq.ft
40780 Chinchas Creek Road
White Kitchen
· 1,496 sq.ft · 3 Bedrooms · 2 Baths · House
· Garden
White Kitchen · 1,496 sq.ft · 3 Bedrooms · 2 Baths · House · Garden
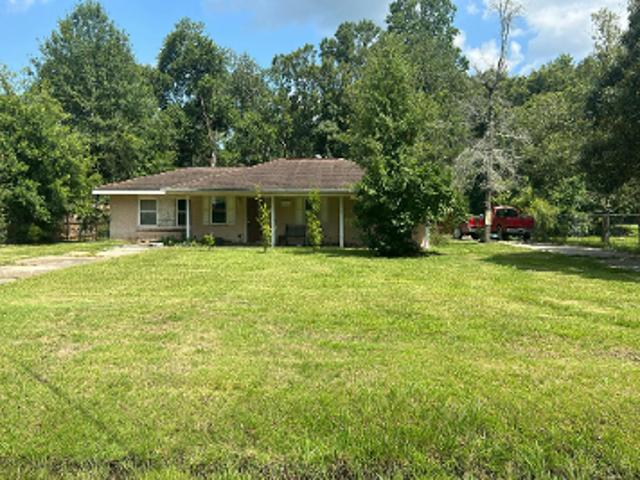
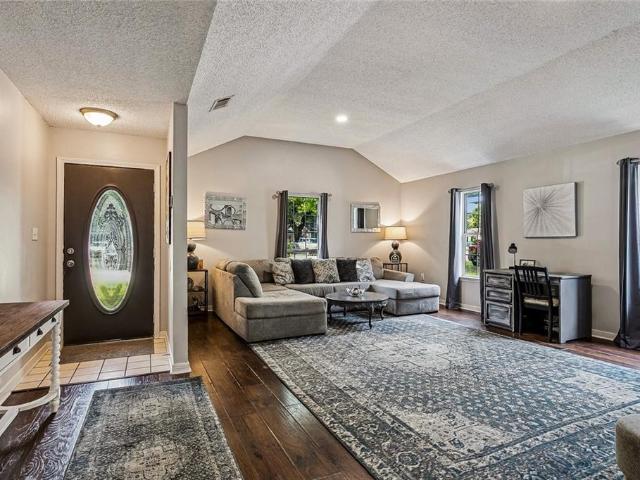
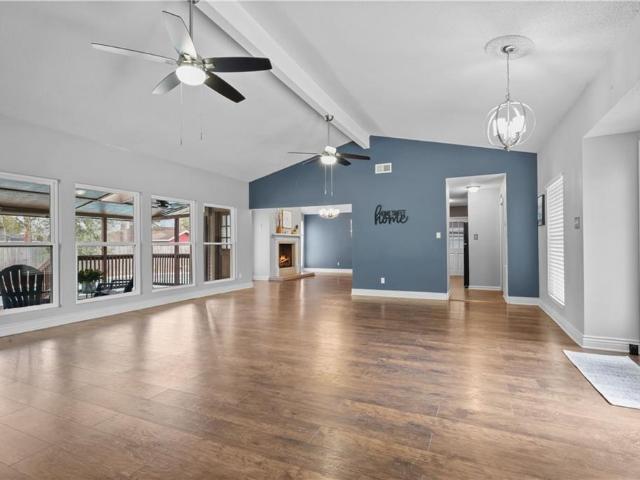
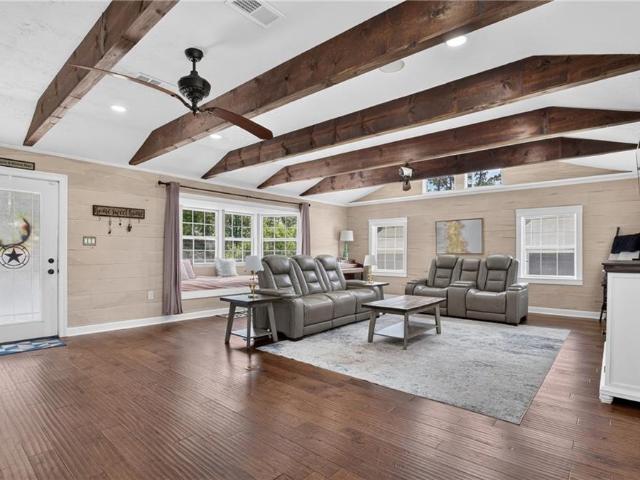
Welcome home to this charming cottage nestled in a quiet, peaceful neighborhood on Chinchas Creek Road. Step past the inviting covered front porch into a spacious floor plan anchored by beautiful vaulted ceilings in the living room, creating an open and airy atmosphere. The thoughtful layout features a private primary en suite, in-house laundry, and the added value of all appliances being included. Outside, you'll love the fully fenced-in backyard, offering an ideal space for pets to play and for outdoor relaxation in a welcoming community setting
USD 225,000
40028 Cane Street
View photo
House · for sale
USD 499,999
USD 236/sq.ft
40028 Cane Street
White Kitchen
· 2,110 sq.ft · 4 Bedrooms · 2 Baths · House
· Patio · Equipped kitchen · Parking
White Kitchen · 2,110 sq.ft · 4 Bedrooms · 2 Baths · House · Patio · Equipped kitchen · Parking
Something like this doesn't come up often. Only 3 years old and conveniently located. This stunning 4 bed 2 bath home features 10' ceilings 8' doors throughout, champagne gold finishes, large kitchen island, custom closets and designer bathrooms. Enjoy a large covered patio while having the privacy of a 8ft cedar fence all the way around. But here is the incredible part included is a 30x50 metal shop with power, (30x30 storage) (8x45 lean to) (30x20 entertainment area) tons of parking with a residential/commercial zoning. Located in Northshore school District with NO HOA. Septic and well along with WST power (house has Spray Foam) so no more dealing with Magnolia water or Cleco! Bond for Deed will be considered
USD 499,999
117 Mossy Swamp Lane
View photo
House · for sale
USD 615,000
USD 246/sq.ft
117 Mossy Swamp Lane
White Kitchen
· 2,497 sq.ft · 4 Bedrooms · 2 Baths · House
· Equipped kitchen
White Kitchen · 2,497 sq.ft · 4 Bedrooms · 2 Baths · House · Equipped kitchen
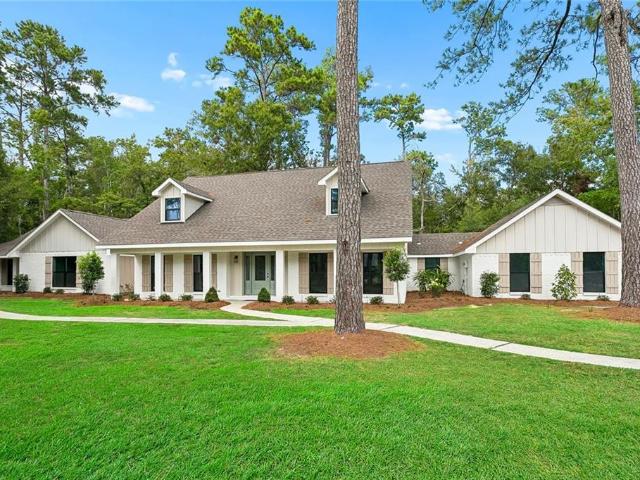
A Refined Retreat Where Luxury Meets Everyday Living. Welcome to Mossy Swamp Lane. An exceptional residence where elegant design, modern comfort, and effortless outdoor living come together in rapport. From the moment you arrive, the striking white-brick exterior, expansive lawn, and dramatic architectural rooflines create an impressive site. Step inside and discover a bright, thoughtfully designed interior featuring an exquisite chef-inspired kitchen. Crisp white cabinetry extends throughout the space, beautifully contrasted by a bold oversized island, luxurious quartz countertops, elegant pendant lighting, and a refined herringbone backsplash. A suite of modern appliances and abundant cabinetry provides both style and functionality, while the expansive island creates the perfect gathering place for entertaining, casual dining, or everyday family life. The open, light-filled design continues throughout the home, creating a seamless connection between the interior and the spectacular b
USD 615,000
803 N Lake Verrett Court
View photo
House · for sale
USD 245,000
USD 147/sq.ft
803 N Lake Verrett Court
White Kitchen
· 1,658 sq.ft · 3 Bedrooms · 2 Baths · House
· Garden · Office room · Equipped kitchen · Parking
White Kitchen · 1,658 sq.ft · 3 Bedrooms · 2 Baths · House · Garden · Office room · Equipped kitchen · Parking
Welcome home to this well-maintained 3-bedroom, 2-bath brick home located in the desirable Lake Village community of Slidell! Offering approximately 1,668 square feet of living area, this inviting home combines comfortable living spaces with a practical single-story floor plan. Step inside to a spacious living room highlighted by a wood-burning fireplaceâthe perfect gathering place for relaxing evenings or entertaining friends. The kitchen offers plenty of workspace and includes a range/oven, microwave and dishwasher, with an adjoining dining area that makes everyday meals and entertaining easy. The comfortable primary bedroom provides a private retreat with its own bath, while two additional bedrooms offer flexibility for you, guests, a home office or hobby space. With two full baths and six total rooms, the floor plan makes excellent use of the home's space. Outside, you'll appreciate the classic brick exterior, fenced yard and attached two-car garage providing convenient parking and
USD 245,000
855 Cross Gates Boulevard
View photo
House · for sale
USD 335,000
USD 148/sq.ft
855 Cross Gates Boulevard
White Kitchen
· 2,250 sq.ft · 4 Bedrooms · 2 Baths · House
· Patio · Garden · Parking
White Kitchen · 2,250 sq.ft · 4 Bedrooms · 2 Baths · House · Patio · Garden · Parking
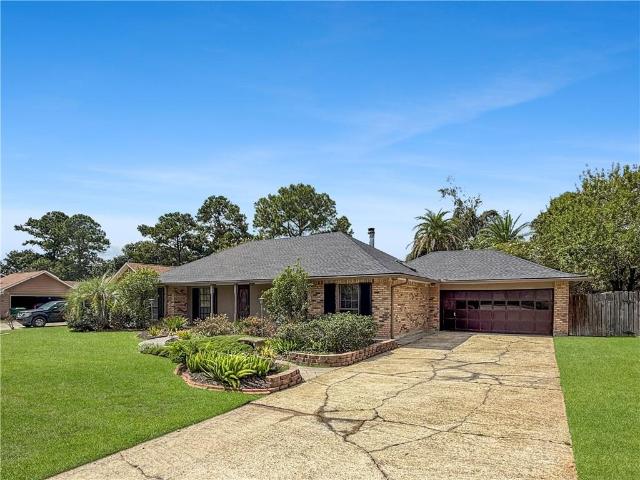
Charming 4-bedroom, 2-bath brick ranch home located in Slidell. This inviting residence features a spacious 2-car garage, a large fenced backyard perfect for outdoor entertaining, and a covered patio ideal for relaxing or gatherings. The home boasts a carpet-free interior, offering a clean and low-maintenance living space. Vacant and easy to show, this lovely property is ready for its new owners
USD 335,000
116 Herwig Bluff Road
View photo
House · for sale
USD 280,000
USD 54/sq.ft
116 Herwig Bluff Road
White Kitchen
· 5,113 sq.ft · 4 Bedrooms · 2 Baths · House
· Patio · Garden · Parking · Fireplace · Equipped kitchen · Air conditioning · Swimming pool
White Kitchen · 5,113 sq.ft · 4 Bedrooms · 2 Baths · House · Patio · Garden · Parking · Fireplace · Equipped kitchen · Air conditioning · Swimming pool
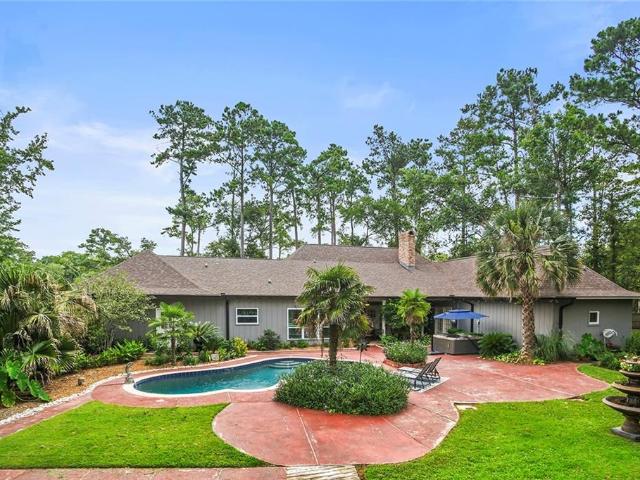
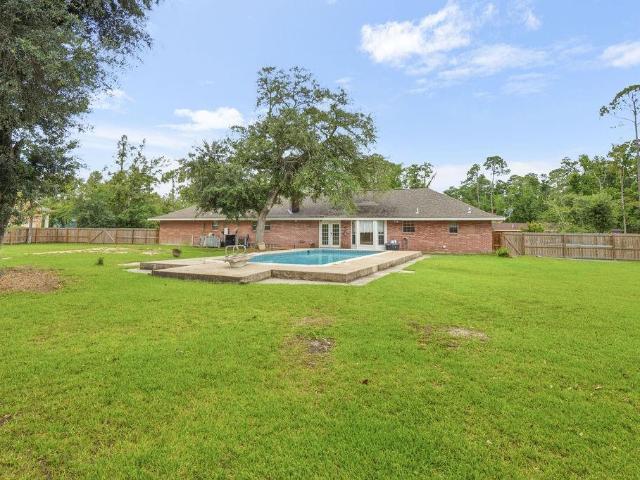
Northshore high school district. *. You will be proud to play host in this well maintained contemporary style home in great location of Cross Gates Subdivision. This home has plenty to offer including a HUGE den with soaring ceiling & wall of windows that looks out to the backyard oasis complete with large covered patio & inground pool. Kitchen has convenient pass thru breakfast bar, granite counters & stainless appliances. The formal dining features a radiant wood burning fireplace. Gorgeous vinyl wood floors through out. No carpet. Spacious primary suite has separate closets & full bath with granite vanity sink. Large inside laundry with sink. Plus, newer A/C, over size 2 car garage, plenty of storage space. Schedule your appointment today!
USD 280,000
834 Cross Gates Boulevard
View photo
House · for sale
USD 333,880
USD 145/sq.ft
834 Cross Gates Boulevard
White Kitchen
· 2,293 sq.ft · 4 Bedrooms · 2 Baths · House
· Office room · Equipped kitchen
White Kitchen · 2,293 sq.ft · 4 Bedrooms · 2 Baths · House · Office room · Equipped kitchen
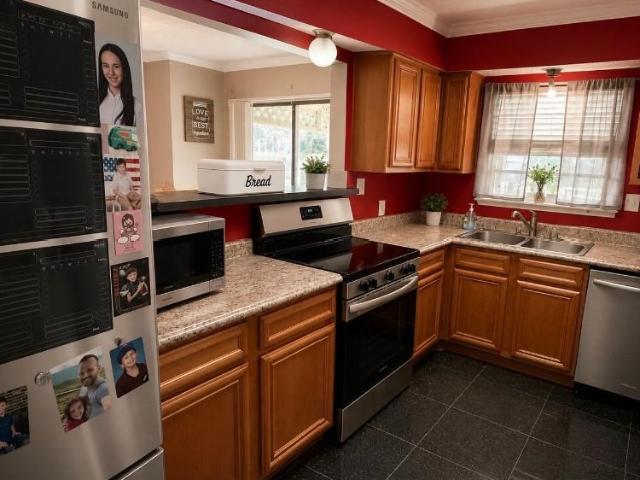
Qualifies for 100% financing! This Cross Gates 4BR/2BA home has the âwe already did the heavy liftingâ list. Flood Zone C, never flooded, so flood insurance is not required. Here you go. new reinforced roof (June 2024), new full HVAC (2023), 200-amp service, locking aluminum storm shutters, aluminum gutters, and a whole-house Generac natural-gas generator so the lights stay on when the neighborhood goes quiet. There's also an 80-gallon stainless solar/electric water heater just in case you need a little hot water. Fresh paint inside and out. Wood and tile floors throughoutâno carpet anywhere. New wood flooring in all four bedrooms, office, and dining room. Double-pane windows and skylights. Kitchen is the showpiece: 2026 granite, custom full-height tile backsplash, hammered-copper sink, solid-oak cabinetry, Bosch 5-burner gas cooktop, built-in stainless double ovens, Whirlpool dishwasher, movable stainless microwave, and the fridge stays. Remodeled baths with Fantasy Dolomite stone van
USD 333,880
108 Rue De La Paix
View photo
House · for sale
USD 650,000
USD 204/sq.ft
108 Rue De La Paix
White Kitchen
· 3,186 sq.ft · 5 Bedrooms · 3 Baths · House
· Fireplace · Parking
White Kitchen · 3,186 sq.ft · 5 Bedrooms · 3 Baths · House · Fireplace · Parking
This stunning 5-bedroom, 3-bathroom home sits on over two acres of fully fenced property, offering privacy, space, and exceptional upgrades throughout. The home features a three-car garage and three additional structures on the property, providing plenty of room for storage, hobbies, or extra workspace. Step inside to a vaulted living room with a beautiful fireplace, complemented by crown molding throughout and elegant plantation shutters surrounding the entire home. The spacious layout includes a formal living and dining area, perfect for entertaining. The huge master suite offers two walk-in closets and plenty of room to relax. The home has been extensively upgraded with brand-new windows, a brand-new roof, new air conditioner and air handler, and all-new appliances. The exterior has been freshly painted, and the home features attractive brick siding and dormer LED lighting surrounding the entire house, adding both charm and curb appeal. Outdoor living is exceptional with a huge cove
USD 650,000
1108 Clairise Court
View photo
House · for sale
USD 199,900
USD 112/sq.ft
1108 Clairise Court
White Kitchen
· 1,776 sq.ft · 3 Bedrooms · 2 Baths · House
· Parking
White Kitchen · 1,776 sq.ft · 3 Bedrooms · 2 Baths · House · Parking
Welcome to 1108 Clairise Ct! This spacious 3-bedroom, 2-bath townhouse offers 1,777 sq ft of comfortable living with an open-concept layout, generously sized bedrooms, and a 2-car attached garage. Built in 2018, this move-in-ready home combines modern convenience with low-maintenance living. Conveniently located near shopping, dining, schools, and major roadwaysâthis one is a must-see!
USD 199,900
40027 Cane Avenue
View photo
House · for sale
USD 324,000
USD 128/sq.ft
40027 Cane Avenue
White Kitchen
· 2,530 sq.ft · 4 Bedrooms · 3 Baths · House
· Garden · Office room · Deck · Equipped kitchen · Swimming pool
White Kitchen · 2,530 sq.ft · 4 Bedrooms · 3 Baths · House · Garden · Office room · Deck · Equipped kitchen · Swimming pool
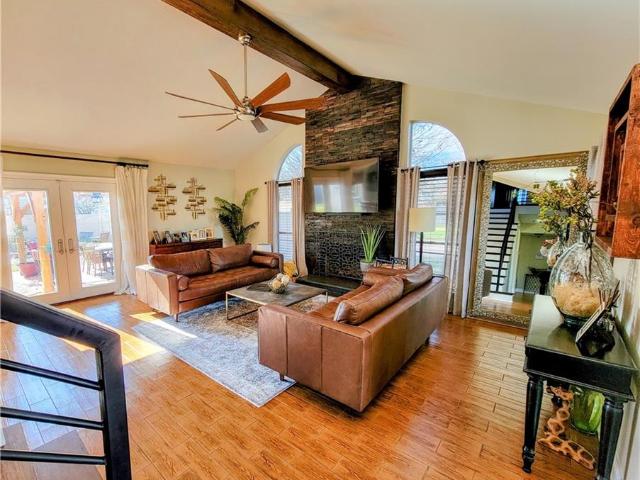
Close to everything, yet tucked away on a private half-acre lot, this beautifully updated home offers the perfect blend of convenience and seclusion. Step inside to soaring ceilings with exposed wood beams that create a warm, inviting living space. The open-concept kitchen and dining area are designed for everyday living and entertaining, featuring a large center island with a gas cooktop, recently renovated flooring, and over $36,000 in recent improvements throughout the home. The versatile three-way split floor plan offers four bedrooms and three full bathrooms, providing flexibility for guests, multi-generational living, or a home office. The private primary suite is tucked away at the rear of the home, while the centrally located laundry room adds everyday convenience. Outside is where this property truly shines. Relax or entertain around the sparkling pool, complete with a new pool filter, a new pool deck, and a new back deck, all completed in 2025. The spacious backyard offers pl
USD 324,000
514 S Caleb Drive
View photo
House · for sale
USD 1,225,000
USD 317/sq.ft
514 S Caleb Drive
White Kitchen
· 3,864 sq.ft · 4 Bedrooms · 4 Baths · House
· Garden · Office room · Swimming pool · Fireplace · Equipped kitchen
White Kitchen · 3,864 sq.ft · 4 Bedrooms · 4 Baths · House · Garden · Office room · Swimming pool · Fireplace · Equipped kitchen
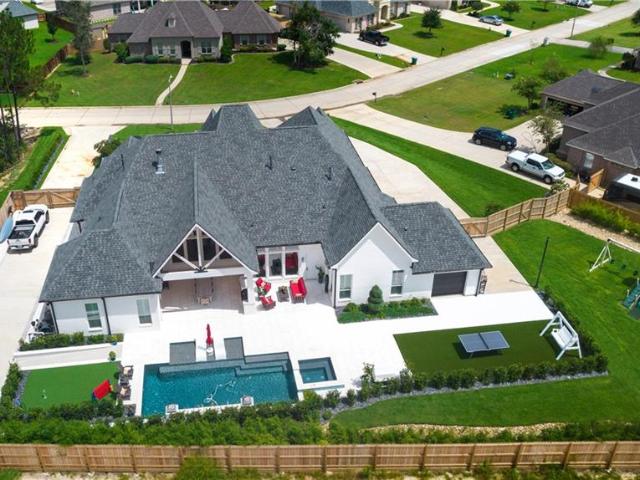
Experience exceptional luxury in Turtle Creek Subdivision. Situated on an oversized lot, this modern masterpiece offers 4 bedrooms, 4.5 baths, and three ensuite bedrooms with spacious walk-in closets. Soaring ceilings and a striking linear electric fireplace create an impressive welcome. The primary suite is a private retreat featuring a deep soaking tub, oversized custom shower, and custom walk-in closet with direct access to the laundry room. A dedicated office with custom wood doors and a spacious game room provide flexibility for work and entertaining. The game room opens to a grand covered outdoor living area with a custom cypress ceiling soaring approximately 20 feet, an oversized fan, outdoor kitchen, surround sound, and convenient lighting and climate controls. The private backyard is designed for resort-style living with a custom heated and chilled pool, hot tub, putting green, lush landscaping, dusk-to-dawn lighting, and a high-end French subsurface drainage system. Additiona
USD 1,225,000
394 Starling Drive
View photo
House · for sale
USD 479,000
USD 127/sq.ft
394 Starling Drive
White Kitchen
· 3,746 sq.ft · 4 Bedrooms · 3 Baths · House
· Garden · Office room · Deck · Equipped kitchen · Swimming pool
White Kitchen · 3,746 sq.ft · 4 Bedrooms · 3 Baths · House · Garden · Office room · Deck · Equipped kitchen · Swimming pool
Welcome to your private resort at 394 Starling Dr. Tucked away on a quiet cul-de-sac, this stunning property sits on a 1.12-acre park-like lot shaded by majestic oaks, magnolias, and vibrant azaleas. The exterior is a true showstopper, featuring a sparkling swimming pool and a low-maintenance Trex deck. Whether you are relaxing on the wide wrap-around porches or utilizing the fully fenced yard with its dedicated covered boat/RV storage, the lifestyle here is unmatched. Inside, the home opens with a dramatic two-story foyer flanked by a dedicated office and a formal dining room. The 3,719-square-foot layout is designed for both entertaining and serene daily living, highlighted by a bright, white chefâs kitchen and breakfast area that overlook the grounds. The primary suite serves as a total escape, offering generous proportions and a tranquil atmosphere. One of the homeâs most striking features is the expansive game room, which is bathed in natural light thanks to a magnificent wall of
USD 479,000
144 Willow Wood Drive
View photo
House · for sale
USD 247,000
USD 108/sq.ft
Updated
144 Willow Wood Drive
White Kitchen
· 2,271 sq.ft · 3 Bedrooms · 2 Baths · House
· Patio · Garden · Fireplace · Equipped kitchen
White Kitchen · 2,271 sq.ft · 3 Bedrooms · 2 Baths · House · Patio · Garden · Fireplace · Equipped kitchen
Here's your chance to get a great deal on a house! RENOVATED in 2021 and move-in ready! This beautiful 3-bedroom, 2.5-bath home (2,275 sq ft) features a bright, open floor plan with a flowing layout perfect for everyday living and entertaining. The updated kitchen opens seamlessly to the living and dining areas, highlighted by modern finishes, granite counters, and stainless steel appliances. A spacious separate den with a cozy gas fireplace and wet bar overlooks the large, fenced backyard and covered patio ideal for relaxing or hosting gatherings. Enjoy a convenient half bath downstairs, generous bedrooms, and updated bathrooms. Flood Zone C, with low HOA (optional) fees in the desirable Willow Wood neighborhood. This home offers comfort, style, and functionality in a prime Slidell location. Don't miss it! Other features include: Bahama shutters; large formal living room with vaulted ceiling, hardwood floors; formal dining room; nice kitchen w/center island, lots of cabinets & counter
USD 247,000
443 Clayton Court
View photo
House · for sale
USD 565,000
USD 192/sq.ft
443 Clayton Court
White Kitchen
· 2,928 sq.ft · 4 Bedrooms · 3 Baths · House
· Garden · Equipped kitchen · Air conditioning
White Kitchen · 2,928 sq.ft · 4 Bedrooms · 3 Baths · House · Garden · Equipped kitchen · Air conditioning
Desirable Northshore School District*Step into this beautifully designed 4-bedroom, 3-bath home featuring an open floor plan that blends comfort and functionality. The spacious layout is highlighted by soaring ceilings in the entertaining areas and abundant natural light, creating an airy and inviting atmosphere throughout. The split floor plan offers added privacy, with a well-appointed primary suite separated from the additional bedrooms. The heart of the home flows seamlessly from the living area into the kitchen and dining spacesâ for entertaining or everyday living. Enjoy added convenience with a dedicated mudroom to keep things organized, and a versatile game room thatâs for fun, a home theater, or a personal retreat. Step outside to your own backyard oasis, complete with a sparkling in-ground poolâ for relaxing or hosting gatherings year-round. This home truly has it all: space, style, and thoughtful features designed for modern living. One AC replaced in 2025! Flood zone C, nev
USD 565,000
632 Whitney Drive
View photo
House · for sale
USD 389,500
USD 179/sq.ft
632 Whitney Drive
White Kitchen
· 2,174 sq.ft · 4 Bedrooms · 2 Baths · House
· Swimming pool · Fireplace · Equipped kitchen
White Kitchen · 2,174 sq.ft · 4 Bedrooms · 2 Baths · House · Swimming pool · Fireplace · Equipped kitchen
Once you come in you won't want to leave! This home features 4 bedroom/2.1 baths and 2657 ttl living. Also featuring a gorgeous inground POOL and HOT TUB. Covered outdoor kitchen wonderful for entertaining. Home features plantation shutters and wood and tile flooring. Formal dining. Nicely sized den with a corner gas fireplace. Split floorplan with primary bedroom oversized, adjacent the the primary bath fit for a king and queen large seperate shower, jetted tub and double vanities. Three bedrooms to the right of the home with loads of privacy. This home is waiting for you in Cross Gates subdivision a demand area of Sidell. Never Flooded and in a flood zone X. Demand schools, shopping and hospitals. Come take a look and and fall in LOVE
USD 389,500
40477 Crawford Landing Road
View photo
House · for sale
USD 535,000
USD 146/sq.ft
40477 Crawford Landing Road
White Kitchen
· 3,649 sq.ft · 5 Bedrooms · 4 Baths · House
· Parking
White Kitchen · 3,649 sq.ft · 5 Bedrooms · 4 Baths · House · Parking
Secluded Private Road Leading to Sportsman's Paradise in the Heart of Slidell. Hunting, Fishing, you name it! Slidell's Secret Woodland Sanctuary Located on an 20 Acre Tract of Land that legally allows passage through to Access the Bayou and the Chanel. Expansive 3600 sq ft House Sits on the Front Portion of the Property. So Many Rooms in this Home with Alcoves in Each. 500 sq ft Apartment Located above Garage. House also Comes with a Barn and Storage Shed. New Roof 2021
USD 535,000
104 Belle Cherie Drive
View photo
House · for sale
USD 389,000
USD 155/sq.ft
104 Belle Cherie Drive
White Kitchen
· 2,497 sq.ft · 4 Bedrooms · 3 Baths · House
· Air conditioning · Swimming pool
White Kitchen · 2,497 sq.ft · 4 Bedrooms · 3 Baths · House · Air conditioning · Swimming pool
Beautiful updated 4 bedroom home in the amazing Frenchmen's Estates on Military road. 4 spacious bedrooms and 3.5 bathrooms. Over an acre of land and a built in pool. This home never flooded and is not in a flood zone. 2019 roof. 2025 new ac, new flooring, new fence 2024, new pool pump 2025, new septic system 2026. Awesome school district and just minutes away from the interstate, restaurants, hospitals and shopping. Move in ready and easy to show
USD 389,000
122 Morrow Drive
View photo
House · for sale
USD 229,900
USD 138/sq.ft
122 Morrow Drive
White Kitchen
· 1,658 sq.ft · 4 Bedrooms · 2 Baths · House
· Patio
White Kitchen · 1,658 sq.ft · 4 Bedrooms · 2 Baths · House · Patio
No Flood Zone! Convenience meets country charm in this beautifully updated 4-bedroom, 2-bath cottage-style home. Situated on a large fenced lot, this property offers plenty of space for outdoor living and storage. Features include a workshop, additional storage shed, deep well providing excellent water quality, and ample room to park an RV, camper, or motorhome behind the fence. Enjoy entertaining family and friends on the spacious patio, great for outdoor gatherings and weekend cookouts. A rare combination of comfort, functionality, and space!
USD 229,900
110 Honeywood Drive
View photo
House · for sale
USD 339,900
USD 141/sq.ft
110 Honeywood Drive
White Kitchen
· 2,400 sq.ft · 4 Bedrooms · 2 Baths · House
· Garden · Fireplace · Equipped kitchen
White Kitchen · 2,400 sq.ft · 4 Bedrooms · 2 Baths · House · Garden · Fireplace · Equipped kitchen
Renovated with thoughtful custom details throughout, this Slidell home offers far more than a basic cosmetic update. The kitchen has been completely transformed with custom cabinetry, a custom pantry, modern open shelving, apron-front sink and appliances approximately three years old. All bathrooms have been updated, including a primary shower featuring a rain showerhead, body jets and frameless glass enclosure. Inside, distinctive finishes give the home personality, including a fluted accent wall with crown molding in the primary bedroom, custom-trimmed accent walls in two additional rooms, updated downstairs baseboards and a custom wood-tile fireplace treatment. A new front door and newer windows throughout the majority of the home add to the extensive list of improvements. The outdoor space was made for enjoying. The landscaped backyard features a pavilion, fire pit, water feature and farmhouse-style shingled wood shed, all enclosed by updated vinyl fencing. A second water feature n
USD 339,900
108 Rue De Bourbon Street
View photo
House · for sale
USD 649,900
USD 154/sq.ft
108 Rue De Bourbon Street
White Kitchen
· 4,198 sq.ft · 7 Bedrooms · 5 Baths · House
· Garden · Office room · Parking · Equipped kitchen
White Kitchen · 4,198 sq.ft · 7 Bedrooms · 5 Baths · House · Garden · Office room · Parking · Equipped kitchen
Two complete homes under one roof, all on 1.07 acres in French Branch Estates. This property recently underwent a full renovation inside and out, including a brand new roof & HVAC in 2026, and offers a kind of flexibility that is hard to find on the market right now. Inside the main home, there are 4 bedrooms and 3.5 baths, an office/flex space, a formal dining room, a breakfast area, and a kitchen at the heart of it all, plus a long driveway with a 3 car garage! Through its own private entrance, a completely separate second home offers 3 bedrooms, 2 full baths, a living room, dining space, full kitchen, and its own laundry, possibilities for guests, a home based business, and more. Outside, fresh sod in the backyard, the new roof, and new exterior paint carry the same top to bottom care found throughout the interior, all set on over an acre in one of Slidell's established neighborhoods with a preferred flood zone. You have to see this one!
USD 649,900
Lakeshore Vista Blvd
View photo
House · for sale
Request Details
Updated
Lakeshore Vista Blvd
White Kitchen
· 2,443 sq.ft · House
White Kitchen · 2,443 sq.ft · House
This home is in preforeclosure, which means the homeowner is in default (missed payments). Therefore, there could be an opportunity to strike a great deal with the owner and the bank
Request Details

Get email alerts

Don't miss out: be the first to know about new properties

The alert was correctly created

On subscribing you accept the conditions of use and the privacy policy
Alert
Receive new ads in your inbox
Save this search
Receive alerts for new listings

We'll send you an email when we have new properties for: "Houses for sale in White Kitchen"

The alert was correctly created

Robert Park
Pearl Acres
Get email alerts and be the first to see new listings
Required field
On subscribing I accept the terms of the privacy policy
Perfect! You'll soon start receiving new listings via email
Alert
Receive an email when we have new ads for Houses for sale in White Kitchen
Save this search
Filters

Bedrooms

Size (sq.ft)

sq.ft
sq.ft

Price

USD
USD

Property type

Bathrooms

Clear all filters
Receive notifications when new entries are published.