69 properties for sale in White Mobile Home Park

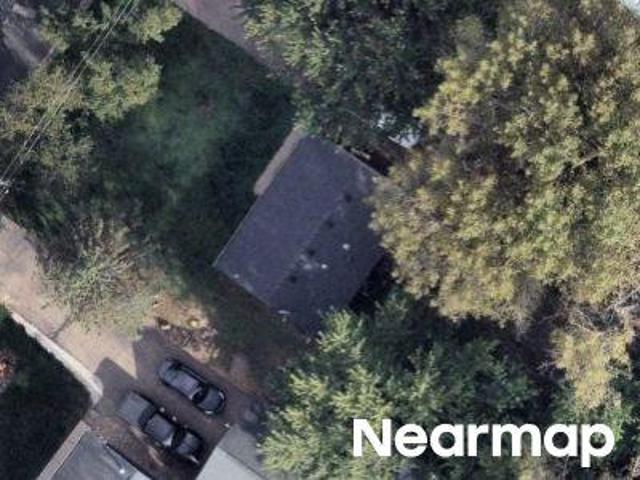
State St NW
View photo
House · for sale
Request Details
Updated
State St NW
White Mobile Home Park
· 958 sq.ft · 3 Bedrooms · 1 Bath · House
White Mobile Home Park · 958 sq.ft · 3 Bedrooms · 1 Bath · House
This home is in preforeclosure, which means the homeowner is in default (missed payments). Therefore, there could be an opportunity to strike a great deal with the owner and the bank
Request Details
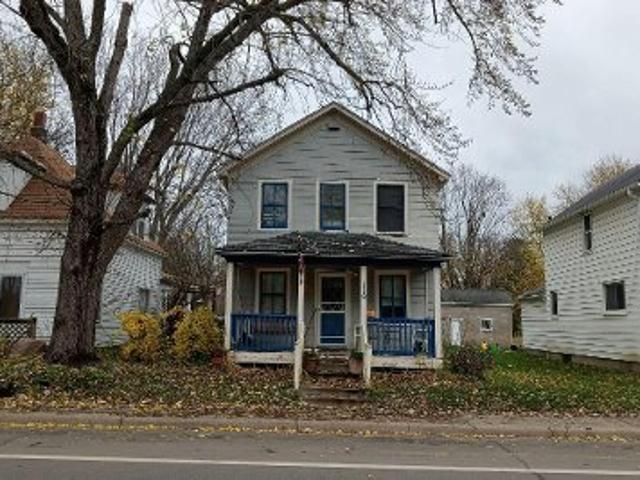
501 White Street SW
View photo
House · for sale
USD 325,000
USD 162/sq.ft
501 White Street SW
White Mobile Home Park
· 2,002 sq.ft · 5 Bedrooms · 2 Baths · House
· Garden · Office room · Equipped kitchen · Parking
White Mobile Home Park · 2,002 sq.ft · 5 Bedrooms · 2 Baths · House · Garden · Office room · Equipped kitchen · Parking
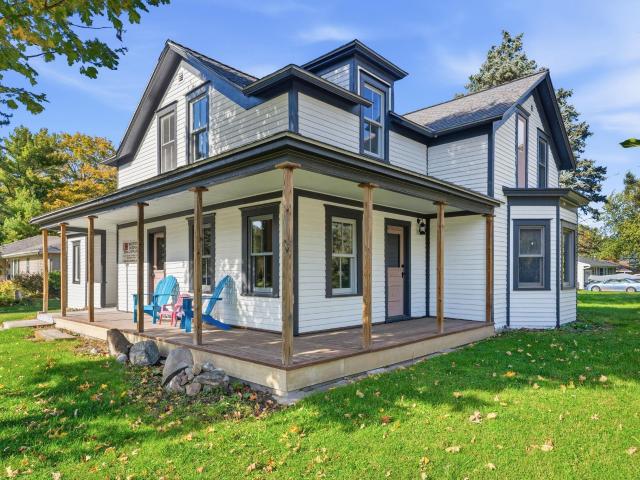
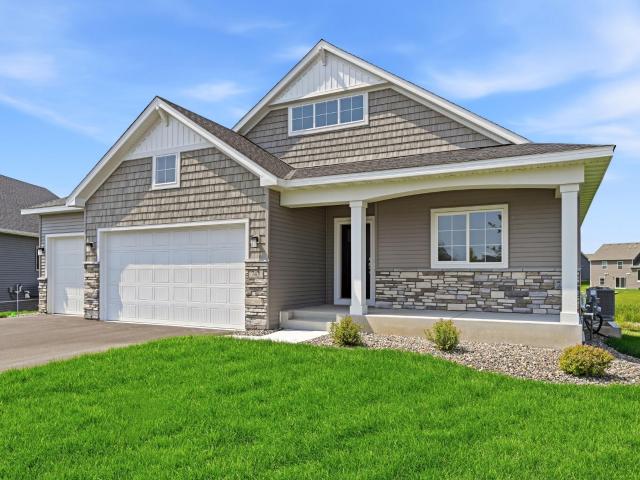
Welcome to this beautifully remodeled 5-bedroom, 3-bathroom two-story home offering 2,010 finished square feet in the heart of Watertown! Combining classic charm with modern updates, this home has been thoughtfully remodeled throughout. Step inside to discover an inviting interior featuring updated flooring, lighting, and stylish finishes. The spacious kitchen is a standout, featuring a center island, updated cabinetry, countertops, and beautiful wood-accent ceilings that add warmth and character. With five bedrooms, there's plenty of flexibility for family, guests, a home office, or additional living space. All three bathrooms have been updated, including a full bathroom, a three-quarter bathroom, and a convenient half bath. Enjoy the welcoming covered front porch, spacious yard, and mature trees. The detached two-car garage provides additional parking and storage, including a generous unfinished upper-level area with exciting possibilities. Conveniently located near local parks, shop
USD 325,000
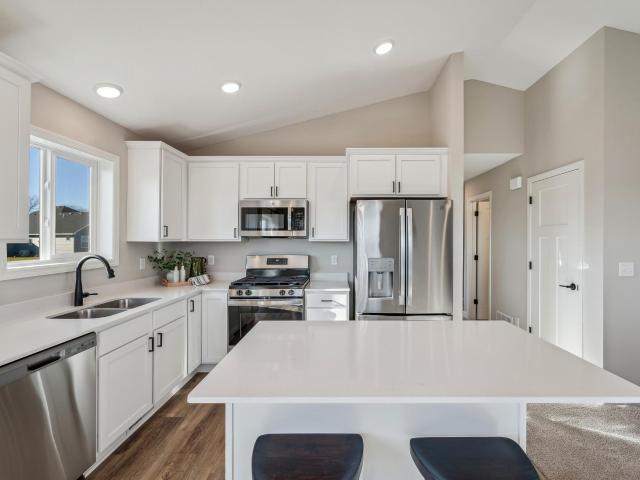
409 Westminster Avenue SW
View photo
House · for sale
USD 300,000
USD 193/sq.ft
409 Westminster Avenue SW
White Mobile Home Park
· 1,550 sq.ft · 3 Bedrooms · 2 Baths · House
· Patio · Garden · Equipped kitchen · Parking
White Mobile Home Park · 1,550 sq.ft · 3 Bedrooms · 2 Baths · House · Patio · Garden · Equipped kitchen · Parking
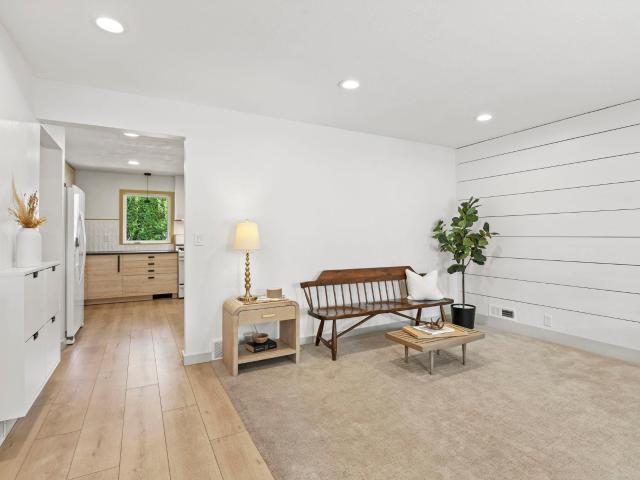
Welcome to this charming and beautifully updated 3-bedroom, 2-bathroom home in a quiet Watertown neighborhood, conveniently located within walking distance of downtown and nearby parks, including Highland Park! The spacious front living room features abundant natural light, carpeting, a shiplap accent wall, and wall-mounted organization. The updated eat-in kitchen offers stylish custom cabinetry with soft-close doors and drawers, luxury plank flooring, and an inviting open layout. Two bedrooms and an updated full bathroom complete the main level, including a versatile second bedroom with a built-in Murphy bed and surrounding shelving. Walkout access leads to the fully fenced backyard with two concrete patios, one with a covered overhang and another with a privacy wall, plus a 12x10 storage shed and a sandbox that could easily be converted into a garden bed. The oversized heated 1-stall garage includes a workbench and additional storage space. The lower level offers a spacious family ro
USD 300,000
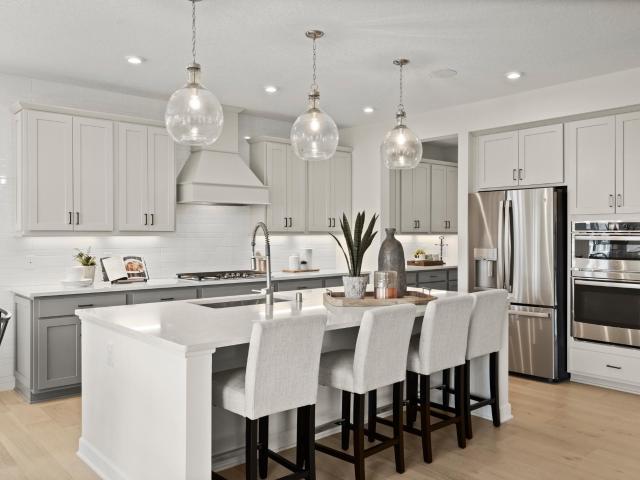
205 Franklin Avenue SW
View photo
House · for sale
USD 349,900
USD 180/sq.ft
205 Franklin Avenue SW
White Mobile Home Park
· 1,938 sq.ft · 4 Bedrooms · 2 Baths · House
· Patio · Garden · Parking · Equipped kitchen
White Mobile Home Park · 1,938 sq.ft · 4 Bedrooms · 2 Baths · House · Patio · Garden · Parking · Equipped kitchen
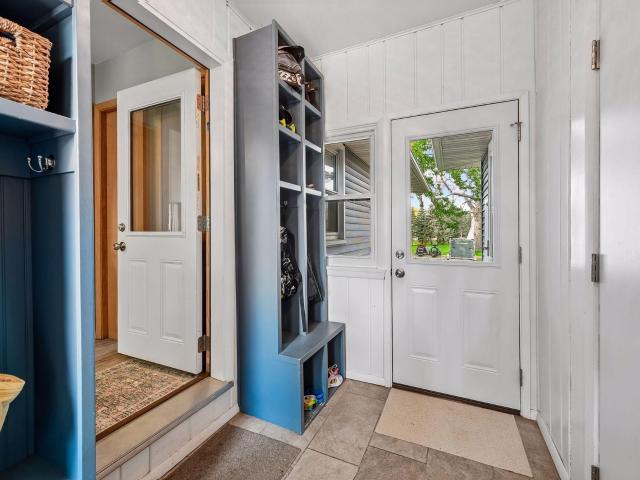
This charming 1950s home has been beautifully updated while keeping the character that makes it special! With 4 bedrooms, 2 bathrooms and plenty of updates throughout, this home has so much to offer. Inside, you'll find a great mix of original charm and modern finishes including refinished hardwood floors in 2 main level bedrooms-2 yrs ago, granite countertops/tile backsplash. The finished lower level adds more living space and flexibility, with it's own separate entrance, kitchen, bathroom and laundry/storage area. A 5th nonconforming bedroom with closet has been added and offers the potential for an additional bedroom with the installation of a code-compliant egress window. Step out back and enjoy the backyard with a concrete patio and ample green space. Enjoy a large detached garage with covered patio for all of your toys/cars. With so many updates already taken care of, this home is move-in ready and waiting for its next owners. Come see everything it has to offer. Don't forget to
USD 349,900
Riverpointe Ct
View photo
House · for sale
Request Details
Updated
Riverpointe Ct
White Mobile Home Park
· 1,109 sq.ft · 2 Bedrooms · 1 Bath · House
White Mobile Home Park · 1,109 sq.ft · 2 Bedrooms · 1 Bath · House
This is a Real Estate-Owned (REO)/post-foreclosure home owned or managed by a bank. All offers are considered; however, the highest and best will most likely be accepted
Request Details
Mill Ave
View photo
House · for sale
Request Details
Updated
Mill Ave
White Mobile Home Park
· 807 sq.ft · 4 Bedrooms · 2 Baths · House
White Mobile Home Park · 807 sq.ft · 4 Bedrooms · 2 Baths · House
This home is in preforeclosure, which means the homeowner is in default (missed payments). Therefore, there could be an opportunity to strike a great deal with the owner and the bank
Request Details
River St S
View photo
House · for sale
Request Details
Updated
River St S
White Mobile Home Park
· 1,270 sq.ft · 2 Bedrooms · 1 Bath · House
White Mobile Home Park · 1,270 sq.ft · 2 Bedrooms · 1 Bath · House
This home is in preforeclosure, which means the homeowner is in default (missed payments). Therefore, there could be an opportunity to strike a great deal with the owner and the bank
Request Details
937 Yellowcrest Street SW
View photo
House · for sale
USD 449,900
USD 199/sq.ft
New
937 Yellowcrest Street SW
White Mobile Home Park
· 2,260 sq.ft · 5 Bedrooms · 3 Baths · House
· Garden · Equipped kitchen · Cellar
White Mobile Home Park · 2,260 sq.ft · 5 Bedrooms · 3 Baths · House · Garden · Equipped kitchen · Cellar
JP Brooks presents the Weston two level Split floor plan with a finished look out basement. See Sales Consultant about special lender incentives! JP Brooks presents our 3 story split level, the Weston plan! From your front porch enter your home to a spacious entryway. Go upstairs to the main level of the home to a spacious open floorplan featuring your living room, dining room, and kitchen (which features stainless steel appliances, a kitchen sink window, large island, upgraded painted cabinets, crown molding, hardware & quartz countertops. Granite counter tops, and pantry! Also on the main floor you'll find a full bathroom, a laundry room, and two bedrooms. Head upstairs where the primary suite has its own floor! You'll find a super sized room with walk in closet, tons of natural light, and a dual sink luxury bathroom! Head downstairs to your finished lower level where you'll find a massive family room, a three-quarters bathroom, and two more bedrooms! Full yard sod/irrigation! Onsite
USD 449,900
914 Big Woods Drive
View photo
House · for sale
USD 699,990
USD 146/sq.ft
914 Big Woods Drive
White Mobile Home Park
· 4,768 sq.ft · 6 Bedrooms · 5 Baths · House
· Office room · Equipped kitchen
White Mobile Home Park · 4,768 sq.ft · 6 Bedrooms · 5 Baths · House · Office room · Equipped kitchen
Have the home you have been dreaming of! The Beckett is the home that defines open concept and is full of modern design features including the stunning gourmet kitchen, tech nook, sunny morning room, butler’s pantry, main level flex room for an office or main level bedroom, finished lower level and so much more. Located in the exclusive community of Legacy Woods. Fha 5.25/5.891% APR if closing by December 23rd with sellers preferred lender. Call for further details
USD 699,990
743 Goldenrod Court
View photo
House · for sale
USD 509,900
USD 184/sq.ft
743 Goldenrod Court
White Mobile Home Park
· 2,766 sq.ft · 4 Bedrooms · 3 Baths · House
· Office room · Parking · Fireplace · Equipped kitchen
White Mobile Home Park · 2,766 sq.ft · 4 Bedrooms · 3 Baths · House · Office room · Parking · Fireplace · Equipped kitchen
Move in ready! Welcome to this beautifully designed new construction home by JP Brooks Builders, your local, trusted, quality home builder. Builder offering flex cash incentive with preferred lender to help with rate buydown and/or closing costs! See Sales Consultant for details! Single level living with a fully finished walkout lower level. Open concept main level kitchen/dining/living room, with cozy fireplace. Primary suite with upgraded luxury bathroom and huge walk in closet! Two bedrooms and office on the main level, two more in the lower level. Three car garage with bonus 10' x 8' bumped back workshop. Full concrete front porch. This amazing rambler is located near beautiful parks and scenery, popular eateries, and is located within a growing Delano community! Don’t miss out on this rare opportunity to live in a peaceful, close-knit community with all the space and amenities you’ve been looking for. Schedule your visit today!
USD 509,900
741 Greywood Boulevard SW
View photo
House · for sale
USD 449,900
USD 167/sq.ft
741 Greywood Boulevard SW
White Mobile Home Park
· 2,691 sq.ft · 5 Bedrooms · 3 Baths · House
· Fireplace · Equipped kitchen · Parking
White Mobile Home Park · 2,691 sq.ft · 5 Bedrooms · 3 Baths · House · Fireplace · Equipped kitchen · Parking
Welcome to this beautifully designed new construction home by JP Brooks Builders. Builder offering flex cash incentive with preferred lender to help with rate buydown and/or closing costs! See Sales Consultant for details! Under construction, Completion date end of August 2026. This exciting new two story Hillcrest home features: Four bedrooms on the upper level, including a private Primary suite with spacious bedroom and separate entries for the bathroom and walk-in closet; Upper level laundry room; Open concept main level Kitchen/Dining/Living Room; Centered electric fireplace in Living Room; Walk-in Pantry; Front door and Mudroom coat closets; Main level Powder Bath; Three-car garage with optional
USD 449,900
675 Sienna Drive
View photo
Townhouse · for sale
USD 299,900
USD 128/sq.ft
675 Sienna Drive
White Mobile Home Park
· 2,336 sq.ft · 3 Bedrooms · 2 Baths · Townhouse
· Equipped kitchen
White Mobile Home Park · 2,336 sq.ft · 3 Bedrooms · 2 Baths · Townhouse · Equipped kitchen
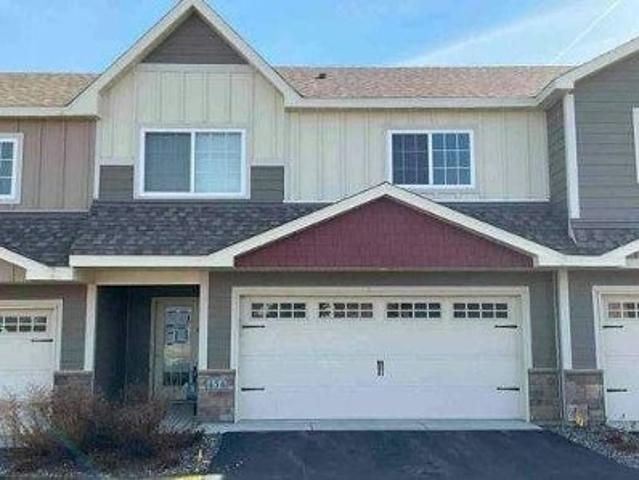
Premium end unit with a sweet design featuring front and back covered porches. The main level offers an open concept layout with a spacious living room, dining room, and a large kitchen anchored by a center island, plus a convenient half bath. You'll also appreciate the updated sound and security windows on this level. The upper level adds a family room, a large primary suite with full bath, two gorgeous bedrooms, and additional full bath, and a dedicated laundry area
USD 299,900
913 Greenlawn Avenue W
View photo
House · for sale
USD 414,990
USD 173/sq.ft
913 Greenlawn Avenue W
White Mobile Home Park
· 2,390 sq.ft · 4 Bedrooms · 2 Baths · House
· Office room · Equipped kitchen
White Mobile Home Park · 2,390 sq.ft · 4 Bedrooms · 2 Baths · House · Office room · Equipped kitchen
Ask how you can receive a fixed 30-year government rate at 5.50% or a conventional rate of 5.99% PLUS $5,000 in closing costs. Schedule your tour today before these FINAL 6 two story homes are gone! The new LOUISVILLE floor plan in GREYWOOD is thoughtfully designed for today's lifestyle, offering LARGER ROOMS, abundant STORAGE, a PRIVATE HOME OFFICE, and an open-concept layout that creates connection while still providing comfortable separation between living spaces. At the heart of the home, the beautifully appointed kitchen shines with white cabinetry, QUARTZ COUNTERTOPS, STAINLESS STEEL APPLIANCES, and ample workspace for everything from weeknight dinners to holiday gatherings. The OPEN-CONCEPT MAIN LEVEL flows effortlessly, creating the perfect setting for entertaining family and friends while staying connected to every moment. Upstairs, you'll find all FOUR BEDROOMS conveniently located on one level, ALL WITH WALK-IN CLOSET. The spacious primary suite offers a true retreat with an
USD 414,990
949 Greenlawn Avenue W
View photo
House · for sale
USD 439,805
USD 184/sq.ft
949 Greenlawn Avenue W
White Mobile Home Park
· 2,390 sq.ft · 4 Bedrooms · 2 Baths · House
· Office room · Equipped kitchen
White Mobile Home Park · 2,390 sq.ft · 4 Bedrooms · 2 Baths · House · Office room · Equipped kitchen
Ask how you can receive a fixed 30-year government rate at 5.50% or a conventional rate of 5.99% PLUS $5,000 in closing costs on this home! *. Schedule your tour today before these FINAL 6 two story homes are gone! The new LOUISVILLE floor plan in GREYWOOD is thoughtfully designed for today's lifestyle, offering LARGER ROOMS, abundant STORAGE, a PRIVATE HOME OFFICE, and an open-concept layout that creates connection while still providing comfortable separation between living spaces. At the heart of the home, the beautifully appointed kitchen shines with white cabinetry, QUARTZ COUNTERTOPS, STAINLESS STEEL APPLIANCES, and ample workspace for everything from weeknight dinners to holiday gatherings. The OPEN-CONCEPT MAIN LEVEL flows effortlessly, creating the perfect setting for entertaining family and friends while staying connected to every moment. Upstairs, you'll find all FOUR BEDROOMS conveniently located on one level, ALL WITH WALK-IN CLOSET. The spacious primary suite offers a true
USD 439,805
9284 Ehler Avenue SE
View photo
House · for sale
USD 1,000,000
USD 245/sq.ft
9284 Ehler Avenue SE
White Mobile Home Park
· 4,080 sq.ft · 5 Bedrooms · 3 Baths · House
· Patio · Fireplace · Equipped kitchen · Parking · Air conditioning
White Mobile Home Park · 4,080 sq.ft · 5 Bedrooms · 3 Baths · House · Patio · Fireplace · Equipped kitchen · Parking · Air conditioning
Serene retreat on over 4 acres! Beautiful views from nearly every Andersen window. Welcoming front porch, great room with floor to ceiling stone fireplace, spacious kitchen with center island & pantry, stunning sunroom, primary suite with private bath & in-floor heat, 2nd & 3rd bedroom (or office), main level laundry, mudroom, cubbies & walk-in closet. Lower level features in-floor heat; huge family room with cozy fireplace & wet bar/2nd kitchen; 2 additional BRs, full bath, exercise room, ample storage. Huge attached garage plus detached (36x28); heated, insulated, 220 amp, 8' doors. Pristine natural setting with quick access to Hwy 12, west metro. Newer roof (appr 5 yr); newer furnace & A/C (appr 3 yr). Lee-Lyn custom build featuring superior craftsman build quality. Multi generational living w 2nd kitchen & sep entrance. Quiet cul de sac location. Thoughtful touches include circular drive & cement patio. Main level living at its best. Walking trail to Crow River adjacent to property
USD 1,000,000
902 Poplar Lane
View photo
House · for sale
USD 355,000
USD 261/sq.ft
902 Poplar Lane
White Mobile Home Park
· 1,356 sq.ft · 3 Bedrooms · 2 Baths · House
· Garden · Cellar
White Mobile Home Park · 1,356 sq.ft · 3 Bedrooms · 2 Baths · House · Garden · Cellar
Skip the wait and the price of new construction. Welcome to the Linden II from Loomis Homes. This 3-bedroom, 2-bath home offers 1,362 finished square feet, new carpet, fresh paint, and a good-sized lot in Watertown. The main living areas are clean and refreshed, so you can move in and settle right away. There are no build timelines, upgrade fees, or empty yards to finish. The unfinished basement gives you room to grow. Framing is mostly complete, and there's space to add two more bedrooms and another bathroom, which is a clear path to more living space and equity over time. Outside, the lot has room for kids, pets, gardening, or relaxing in the backyard. The home is minutes from downtown Watertown, local parks and trails, and Watertown-Mayer schools. Highway 25 and Highway 7 make the commute to the western metro easy, so you get a small-town pace with big-metro access. Seller is offering a permanent or temporary buydown with a good offer. A quick close is also possible
USD 355,000
1519 Hidden Trail
View photo
House · for sale
USD 399,900
USD 173/sq.ft
1519 Hidden Trail
White Mobile Home Park
· 2,303 sq.ft · 5 Bedrooms · 3 Baths · House
· Garden
White Mobile Home Park · 2,303 sq.ft · 5 Bedrooms · 3 Baths · House · Garden
Back on the market due to the buyer backing out! Move-In Ready & Quick Closing Available! Welcome to 1519 Hidden Trail in Mayer, where modern updates, small-town charm, and a convenient location come together! This 5-bedroom, 3-bathroom home offers the space and flexibility you've been searching for without the wait of a lengthy closing. Enjoy updated living spaces, room to spread out, and a backyard overlooking peaceful farm fields. Located in an established neighborhood in the growing community of Mayer, this home offers a setting that keeps you connected to surrounding communities and everyday conveniences. Whether you're looking for more space, a fresh start, or a home that's ready for you now, this property checks the boxes! Don't wait—schedule your private showing today and see everything this home has to offer!
USD 399,900
2568 Cold Lake Trail W
View photo
House · for sale
USD 375,000
USD 150/sq.ft
2568 Cold Lake Trail W
White Mobile Home Park
· 2,486 sq.ft · 6 Bedrooms · 3 Baths · House
· Garden · Parking
White Mobile Home Park · 2,486 sq.ft · 6 Bedrooms · 3 Baths · House · Garden · Parking
Stylish finishes, an abundance of natural light, and peaceful pond views make this 6-bedroom, 3-bathroom home stand out! Built in 2019, this beautifully designed home offers 2,491 finished square feet with an inviting interior that still feels nearly new. Vaulted ceilings enhance the bright, open-concept main level, creating an ideal space for everyday living and entertaining. Three bedrooms are located on the main level, including a spacious primary suite with a private full bathroom and walk-in closet. The finished walk-out lower level extends your living space with an expansive family room, three additional bedrooms, and a third full bathroom, offering plenty of flexibility to suit your needs. Outside, enjoy a generous backyard with scenic pond views and room for outdoor activities. An attached three-car garage provides ample parking and storage. Enjoy the appeal of newer construction, versatile living spaces, and a beautiful outdoor setting!
USD 375,000
675 Sienna Drive
View photo
Townhouse · for sale
USD 325,000
USD 139/sq.ft
675 Sienna Drive
White Mobile Home Park
· 2,336 sq.ft · 3 Bedrooms · 2 Baths · Townhouse
· Equipped kitchen
White Mobile Home Park · 2,336 sq.ft · 3 Bedrooms · 2 Baths · Townhouse · Equipped kitchen
Premium end unit with a sweet design featuring front and back covered porches. The main level offers an open concept layout with a spacious living room, dining room, and a large kitchen anchored by a center island, plus a convenient half bath. You'll also appreciate the updated sound and security windows on this level. The upper level adds a family room, a large primary suite with full bath, two gorgeous bedrooms, and additional full bath, and a dedicated laundry area
USD 325,000
955 Greenlawn Avenue W
View photo
House · for sale
USD 350,000
USD 237/sq.ft
955 Greenlawn Avenue W
White Mobile Home Park
· 1,475 sq.ft · 3 Bedrooms · 2 Baths · House
· Patio · Office room · Equipped kitchen
White Mobile Home Park · 1,475 sq.ft · 3 Bedrooms · 2 Baths · House · Patio · Office room · Equipped kitchen
Ask how you can receive a fixed 30-year government rate at 5.50% or a conventional rate of 5.99% PLUS $5,000 in closing costs. *. Schedule your tour today before these FINAL TWO RAMBLER HOMES are gone! The popular HARMONY RAMBLER FLOOR PLAN in GREYWOOD offers the ease of one-level living combined with an open-concept design, soaring 9-FOOT CEILINGS, and beautiful views of surrounding green space and nature. Unwind in the evening on the 14x8 rear PATIO overlooking the farm. Step inside to find two versatile secondary bedrooms at the front of the home, perfectly suited for guests, a home office, or hobby space, with a full bathroom conveniently located nearby. The spacious main living area was designed with entertaining in mind, featuring a large family room, dedicated dining area, and a stunning kitchen centered around an oversized island that invites gathering and conversation. The well-appointed kitchen showcases QUARTZ COUNTERTOPS, STAINLESS STEEL APPLIANCES, a GAS RANGE, and a gener
USD 350,000
1026 Oakwood Lane
View photo
House · for sale
USD 691,020
USD 176/sq.ft
1026 Oakwood Lane
White Mobile Home Park
· 3,907 sq.ft · 5 Bedrooms · 3 Baths · House
· Fireplace · Equipped kitchen · Parking · Cellar
White Mobile Home Park · 3,907 sq.ft · 5 Bedrooms · 3 Baths · House · Fireplace · Equipped kitchen · Parking · Cellar
This impressive 5-bedroom, 3.5-bathroom home offers 3,916 square feet of thoughtfully designed living space. Key features include a morning room addition, an electric fireplace, a flex room, a finished basement, and a 3-car garage. The open-concept floorplan creates seamless flow between living areas, making this home ideal for both relaxation and gatherings. You'll love the kitchen's quartz countertops, large island, and brand new appliances. There are 4 bedrooms upstairs, and all of them feature walk-in closets. Your spacious owner's suite, complete with an attached bathroom with a dual-sink vanity, is sure to be your private retreat. This new construction home delivers peace of mind and energy efficiency. The 3,913 square feet provide ample room for comfortable living, while the thoughtful layout maximizes both privacy and shared spaces. Fha 5.25/5.891% APR if closing by November 24th with sellers preferred lender. Call for further details
USD 691,020
11320 Highway 7
View photo
House · for sale
USD 925,000
USD 271/sq.ft
11320 Highway 7
White Mobile Home Park
· 3,401 sq.ft · 6 Bedrooms · 4 Baths · House
· Fireplace · Equipped kitchen · Parking
White Mobile Home Park · 3,401 sq.ft · 6 Bedrooms · 4 Baths · House · Fireplace · Equipped kitchen · Parking
Experience the perfect blend of modern comfort, thoughtful design, and peaceful acreage living in this exceptional custom-built two-story home, built in 2022 and offering 3,407 sq. Ft. of beautifully designed living space. With 6 bedrooms, 5 bathrooms, and a heated 4-stall garage complete with a convenient dog shower, this property offers space, versatility, and amenities that truly stand out. Inside, 9-foot ceilings, abundant natural light, and a warm wood-burning fireplace create an inviting atmosphere. The well-appointed kitchen is the heart of the home, featuring a large center island, staggered cabinetry, pantry, a 5-burner gas range with griddle, and double ovens—perfect for everyday living and entertaining. The upper level offers a private owner's suite with elegant tray ceilings and walk-in closets, three additional spacious bedrooms, a versatile loft, and convenient laundry with an adjoining 3/4 bathroom. The finished lower level adds two more spacious bedrooms and additional
USD 925,000
743 Goldenrod Court
View photo
House · for sale
USD 514,900
USD 186/sq.ft
743 Goldenrod Court
White Mobile Home Park
· 2,766 sq.ft · 4 Bedrooms · 3 Baths · House
· Office room · Parking · Fireplace · Equipped kitchen
White Mobile Home Park · 2,766 sq.ft · 4 Bedrooms · 3 Baths · House · Office room · Parking · Fireplace · Equipped kitchen
Move in ready! Welcome to this beautifully designed new construction home by JP Brooks Builders, your local, trusted, quality home builder. Builder offering flex cash incentive with preferred lender to help with rate buydown and/or closing costs! See Sales Consultant for details! Single level living with a fully finished walkout lower level. Open concept main level kitchen/dining/living room, with cozy fireplace. Primary suite with upgraded luxury bathroom and huge walk in closet! Two bedrooms and office on the main level, two more in the lower level. Three car garage with bonus 10' x 8' bumped back workshop. Full concrete front porch. This amazing rambler is located near beautiful parks and scenery, popular eateries, and is located within a growing Delano community! Don’t miss out on this rare opportunity to live in a peaceful, close-knit community with all the space and amenities you’ve been looking for. Schedule your visit today!
USD 514,900
1185 Oakwood Lane S
View photo
House · for sale
USD 643,270
USD 200/sq.ft
1185 Oakwood Lane S
White Mobile Home Park
· 3,208 sq.ft · 5 Bedrooms · 3 Baths · House
· Office room · Equipped kitchen
White Mobile Home Park · 3,208 sq.ft · 5 Bedrooms · 3 Baths · House · Office room · Equipped kitchen
The popular Taylor plan is an efficient home that lives large! With over 3200 square feet, this home has all the essentials you’re looking for in your new home including 5 spacious bedrooms, 4 bathrooms, plus a main-level flex room. The versatile flex room is located off of the foyer and is the perfect space for a home office, playroom, or formal dining space. As you step back into the foyer, beautiful laminate wood floors lead you to the family room, kitchen, and dining room where the open-concept layout creates the perfect space for families to gather together. The kitchen comes equipped with abundant counter space, a center island, stainless steel appliances, and a walk-in pantry. Completing the main level is a large mud room and an oversized walk-in closet for storing your family’s gear. Upstairs, the owner’s suite offers complete privacy from the secondary bedrooms and includes a private bathroom with dual sinks and a large walk-in closet. The upper level is completed by 4 spaciou
USD 643,270
386 Neisen Avenue W
View photo
House · for sale
USD 464,900
USD 192/sq.ft
386 Neisen Avenue W
White Mobile Home Park
· 2,411 sq.ft · 5 Bedrooms · 3 Baths · House
· Garden · Equipped kitchen
White Mobile Home Park · 2,411 sq.ft · 5 Bedrooms · 3 Baths · House · Garden · Equipped kitchen
Welcome to 386 Neisen Ave W in Delano! You will notice what a rare, quiet street this home is located upon. This inviting 2021-built walkout split-entry home combines an open, functional layout with the peaceful feel of a rare, quiet street. Fresh new carpet adds a move-in-ready finish, while the new privacy fence creates a more secluded backyard setting for relaxing, entertaining, or enjoying time outdoors. The bright, open main level is designed for easy everyday living, with a spacious living room, dining area, and kitchen flowing together naturally. The kitchen offers a large center island, ample cabinetry, a walk-in pantry, and stainless-steel appliances—an ideal setup for casual meals or hosting. Three bedrooms are conveniently located on the main level, including a private primary suite with a walk-in closet and private bath featuring a double vanity. Downstairs, the large finished walkout lower level provides exceptional additional living space, highlighted by an expansive fami
USD 464,900
2083 River Bend Trail
View photo
House · for sale
USD 415,900
USD 297/sq.ft
2083 River Bend Trail
White Mobile Home Park
· 1,399 sq.ft · 3 Bedrooms · 2 Baths · House
· Equipped kitchen
White Mobile Home Park · 1,399 sq.ft · 3 Bedrooms · 2 Baths · House · Equipped kitchen
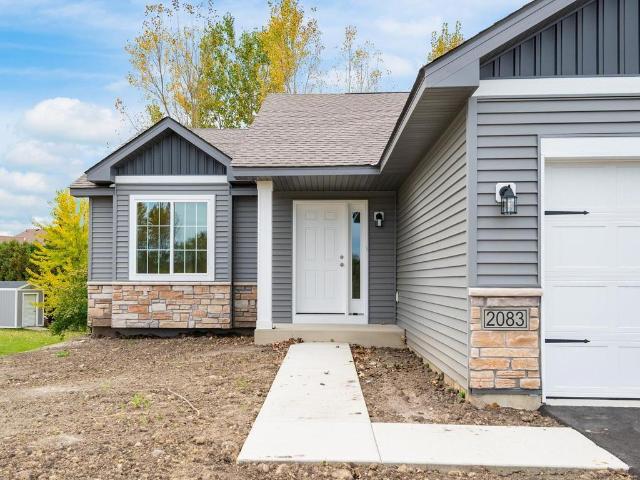
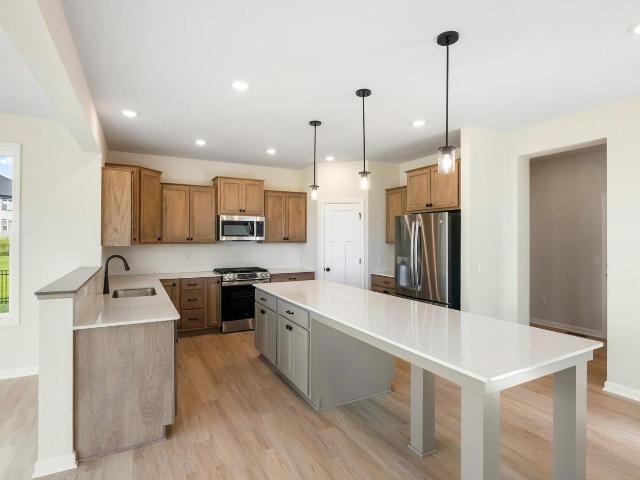
This home is ready to close! Welcome to the Poplar plan. A rambler with an open concept main floor plan and plenty of natural light. The welcoming main entry leads to a kitchen with a breakfast bar, dining room, and large family room on the main level. Just down the hall is your primary suite with private 3/4 bath and walk-in closet along with 2 more bedrooms, a full bathroom, and laundry
USD 415,900
1003 Oakwood Lane S
View photo
House · for sale
USD 699,990
USD 175/sq.ft
1003 Oakwood Lane S
White Mobile Home Park
· 3,983 sq.ft · 5 Bedrooms · 3 Baths · House
· Parking · Equipped kitchen
White Mobile Home Park · 3,983 sq.ft · 5 Bedrooms · 3 Baths · House · Parking · Equipped kitchen
The Wellington is a brand new home design that balances everyday comfort with the demands of modern households. This open concept designed home features a main floor flex room, stunning kitchen, morning room, spacious upper level loft in addition to 4 upper level bedrooms and finished lower level with a 5th bedroom and large rec room. This home has a stunning exterior design and also features a 4 car garage to accommodate making space for drivers for the entire household! Located in the beautiful community of Legacy Woods. Fha 5.25/5.891% APR if closing by December 23rd with sellers preferred lender. Call for further details
USD 699,990
1149 Woods Creek Drive S
View photo
House · for sale
USD 579,990
USD 180/sq.ft
1149 Woods Creek Drive S
White Mobile Home Park
· 3,208 sq.ft · 5 Bedrooms · 3 Baths · House
· Office room · Equipped kitchen
White Mobile Home Park · 3,208 sq.ft · 5 Bedrooms · 3 Baths · House · Office room · Equipped kitchen
The popular Taylor plan is an efficient home that lives large! With over 3200 square feet, this home has all the essentials you’re looking for in your new home including 5 spacious bedrooms, 4 bathrooms, plus a main-level flex room. The versatile flex room is located off of the foyer and is the perfect space for a home office, playroom, or formal dining space. As you step back into the foyer, beautiful laminate wood floors lead you to the family room, kitchen, and dining room where the open-concept layout creates the perfect space for families to gather together. The kitchen comes equipped with abundant counter space, a center island, stainless steel appliances, and a walk-in pantry. Completing the main level is a large mud room and an oversized walk-in closet for storing your family’s gear. Upstairs, the owner’s suite offers complete privacy from the secondary bedrooms and includes a private bathroom with dual sinks and a large walk-in closet. The upper level is completed by 4 spaciou
USD 579,990
813 Hickory Curve
View photo
House · for sale
USD 399,999
USD 251/sq.ft
Updated
813 Hickory Curve
White Mobile Home Park
· 1,593 sq.ft · 4 Bedrooms · 2 Baths · House
· Garden · Office room · Deck · Equipped kitchen · Parking
White Mobile Home Park · 1,593 sq.ft · 4 Bedrooms · 2 Baths · House · Garden · Office room · Deck · Equipped kitchen · Parking
This 4-bed, 2-bath home features a highly desirable 3 bedrooms-on-one-level layout. The main floor also includes vaulted ceilings, LVP flooring, a bright kitchen with Quartz countertops, and center island with breakfast bar seating. Relax in the primary suite complete with walk-in closet and 3/4 ensuite bathroom. The partially finished lower level adds value with the large family room and 4th bedroom, perfect for guests or an office. Walls and flooring are done-just need to add the trim package. Enjoy outdoor living on the 12x12 deck or head down the stairs to the expansive corner lot yard. Top it all off with a heated 3-car garage and asphalt driveway. Don't miss this one!
USD 399,999
436 Whitewater Court
View photo
House · for sale
USD 544,900
USD 196/sq.ft
436 Whitewater Court
White Mobile Home Park
· 2,766 sq.ft · 4 Bedrooms · 3 Baths · House
· Parking · Fireplace · Equipped kitchen
White Mobile Home Park · 2,766 sq.ft · 4 Bedrooms · 3 Baths · House · Parking · Fireplace · Equipped kitchen
Welcome to this beautifully designed new construction home by JP Brooks Builders, your local, trusted, quality home builder. Builder offering flex cash incentive with preferred lender to help with rate buydown and/or closing costs! See Sales Consultant for details! Single level living with a fully finished walkout lower level. Open concept main level kitchen/dining/living room, with cozy fireplace. Primary suite with upgraded luxury bathroom and huge walk in closet! Three bedrooms on the main level, two more in the lower level. Three car garage with bonus 10' x 8' bumped back workshop. Full concrete front porch. This amazing rambler is located near beautiful parks and scenery, popular eateries, and is located within a growing Delano community! Don’t miss out on this rare opportunity to live in a peaceful, close-knit community with all the space and amenities you’ve been looking for. Schedule your visit today!
USD 544,900

Get email alerts

Don't miss out: be the first to know about new properties

The alert was correctly created

On subscribing you accept the conditions of use and the privacy policy
Alert
Receive new ads in your inbox
Save this search
Receive alerts for new listings

We'll send you an email when we have new properties for: "Properties for sale in White Mobile Home Park"

The alert was correctly created

Watermark, Victoria city Carver County Minnesota
Rhapsody, Victoria city Carver County Minnesota
Get email alerts and be the first to see new listings
Required field
On subscribing I accept the terms of the privacy policy
Perfect! You'll soon start receiving new listings via email
Alert
Receive an email when we have new ads for Properties for sale in White Mobile Home Park
Save this search
Filters

Bedrooms

Size (sq.ft)

sq.ft
sq.ft

Price

USD
USD

Property type

Bathrooms

Clear all filters
Receive notifications when new entries are published.