170 properties for sale in Provence Creek

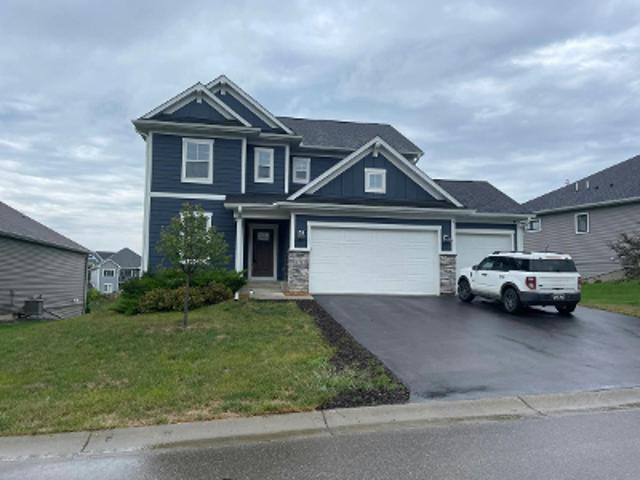
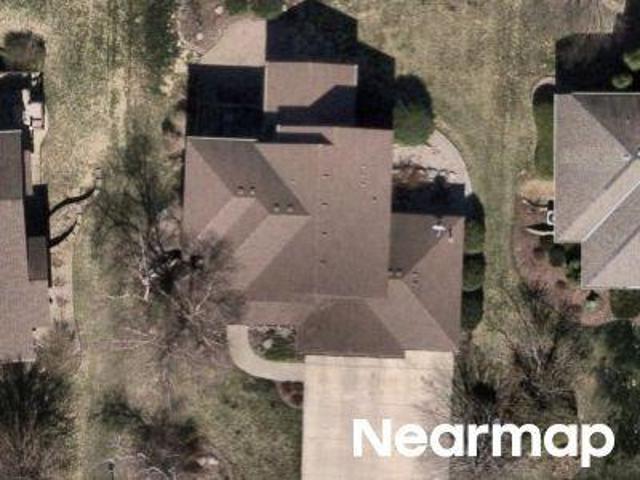
1283 Creekside Drive
View photo
House · for sale
USD 329,900
USD 276/sq.ft
Updated
1283 Creekside Drive
Provence Creek
· 1,195 sq.ft · 2 Bedrooms · 2 Baths · House
· Garden · Office room · Deck · Parking · Air conditioning
Provence Creek · 1,195 sq.ft · 2 Bedrooms · 2 Baths · House · Garden · Office room · Deck · Parking · Air conditioning
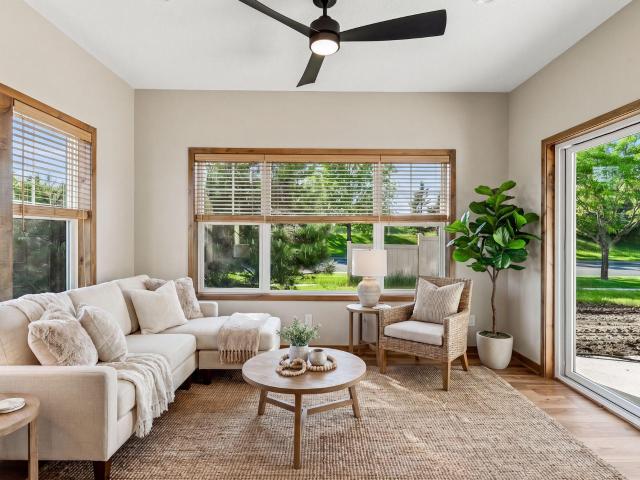
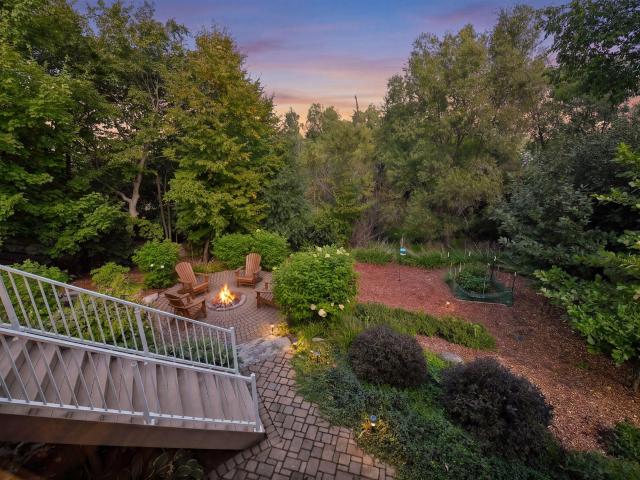
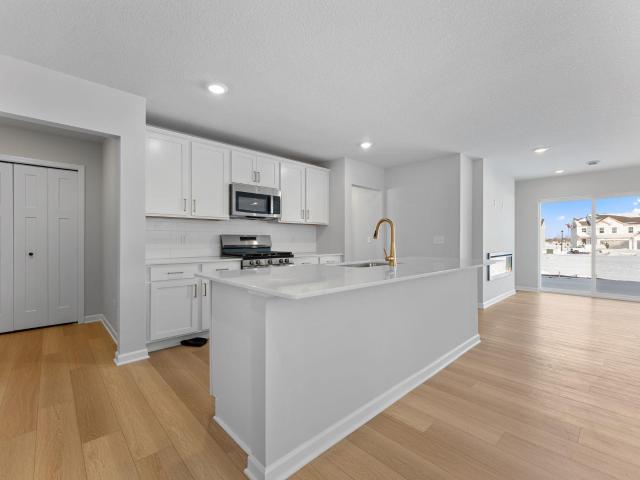
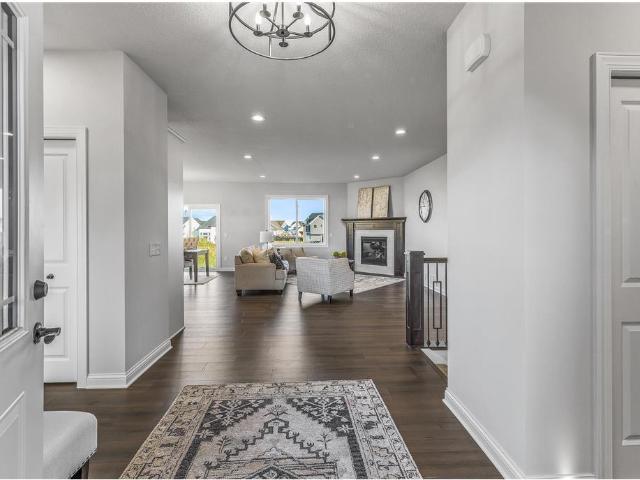
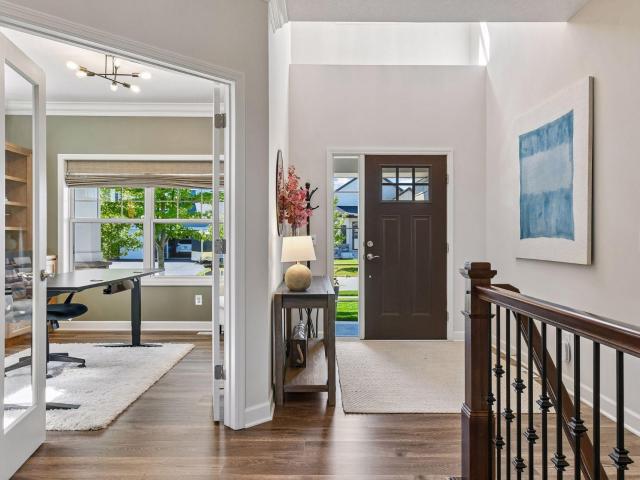
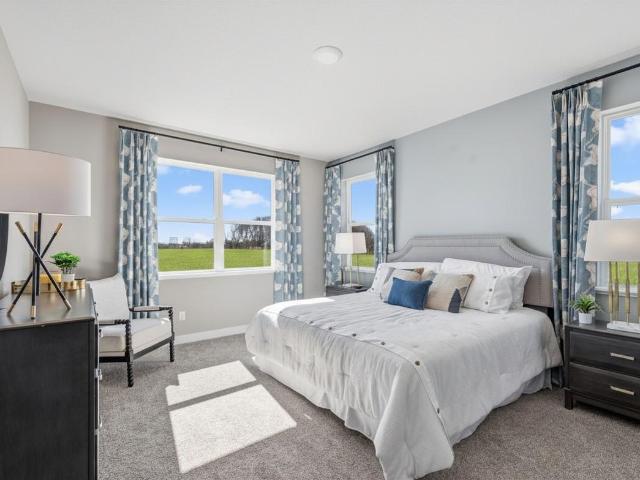
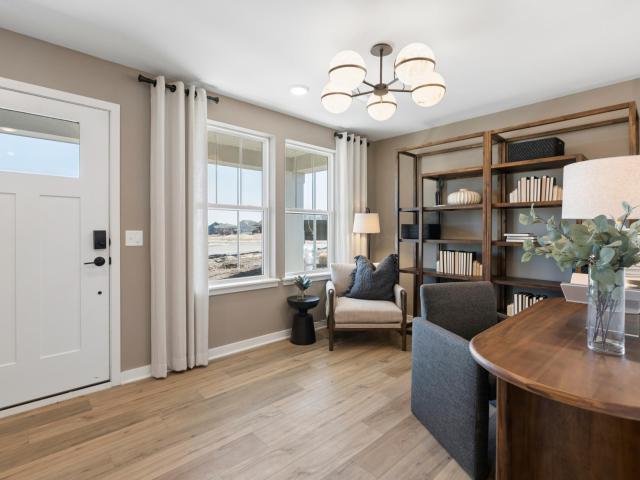
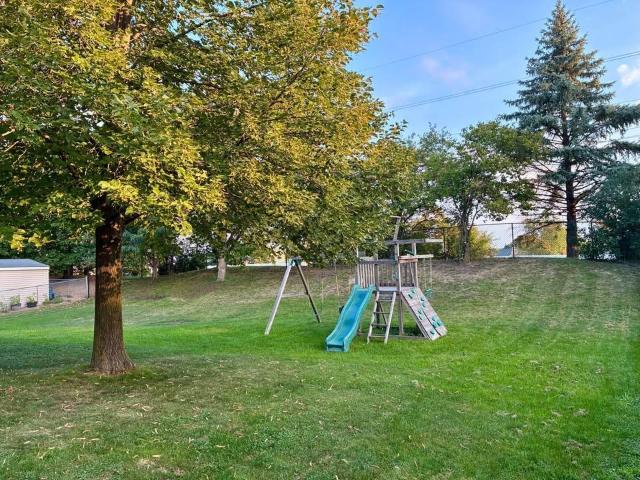
Major 2026 updates, a spacious fenced quarter-acre yard, attached garage, and flexible finished living space make this Waconia home a great opportunity to make your own. Tucked into a quiet cul-de-sac, this home features two bedrooms and a full bathroom on the main level, plus additional finished living space, a second bathroom, and a versatile bonus room downstairs—perfect for a home office, playroom, guest space, hobby room, or whatever fits your needs. Enjoy the large fenced backyard with a deck, offering plenty of room to entertain, garden, play, or simply relax. The home also offers an attached garage and no HOA. With a new roof, furnace, and water heater, plus recent AC service—all completed in 2026—many of the major homeownership expenses have already been addressed. The deck was also recently stained and includes a replaced deck board, adding to the home’s recent updates. Conveniently located near parks, walking paths, schools, and everything Waconia has to offer. Come see how
USD 329,900
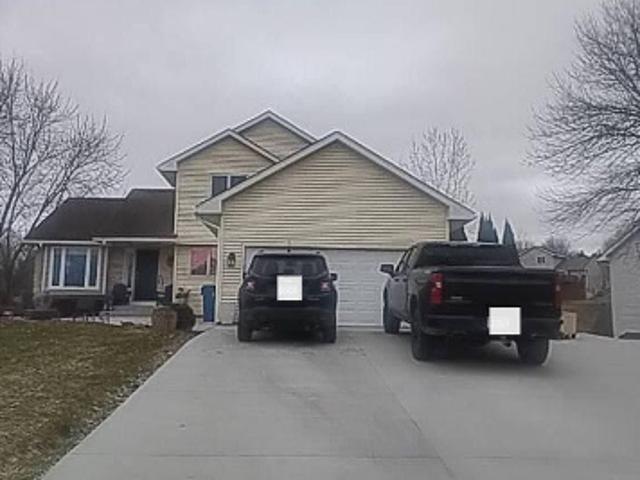
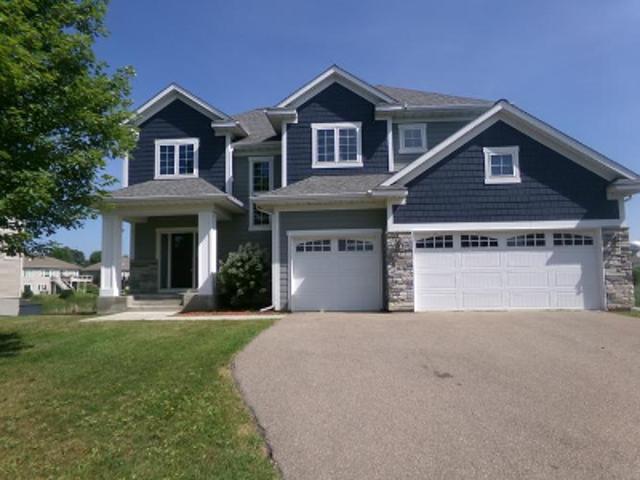
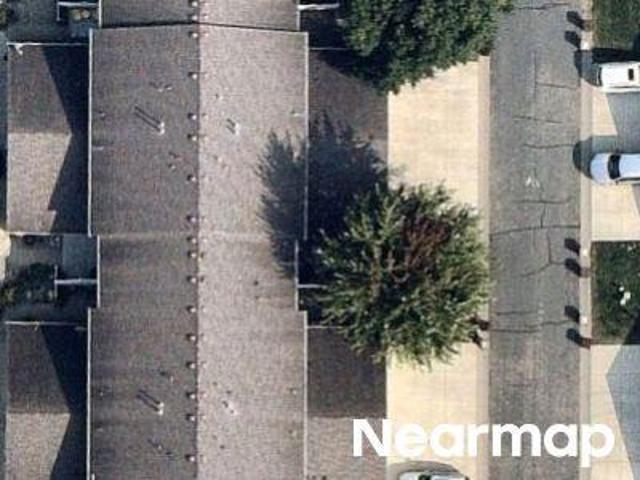
2735 Fieldstone Drive
View photo
House · for sale
USD 659,900
USD 243/sq.ft
2735 Fieldstone Drive
Provence Creek
· 2,713 sq.ft · 4 Bedrooms · 2 Baths · House
· Office room · Deck · Equipped kitchen · Cellar
Provence Creek · 2,713 sq.ft · 4 Bedrooms · 2 Baths · House · Office room · Deck · Equipped kitchen · Cellar
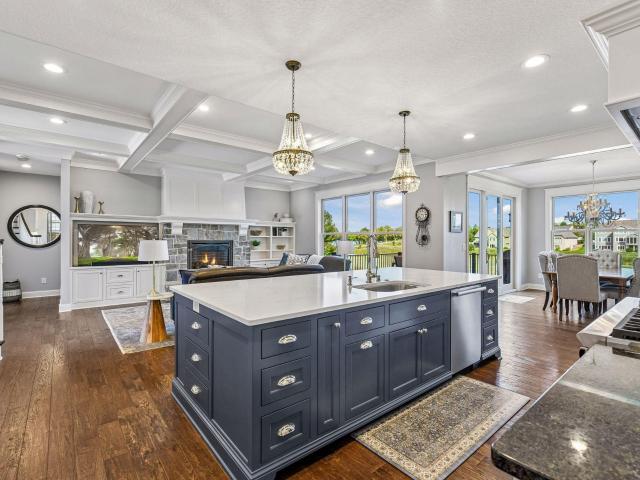
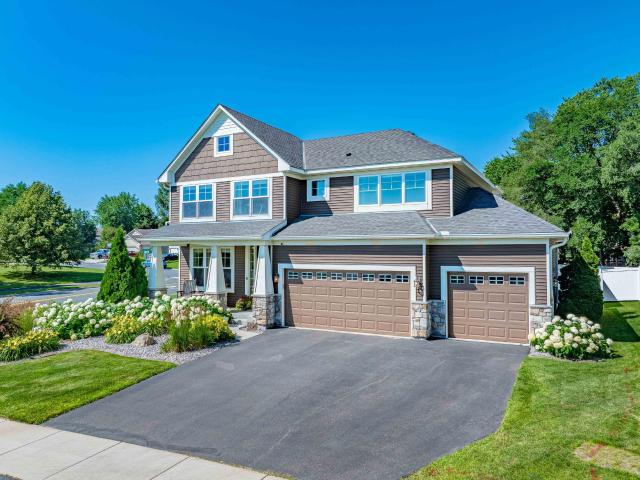
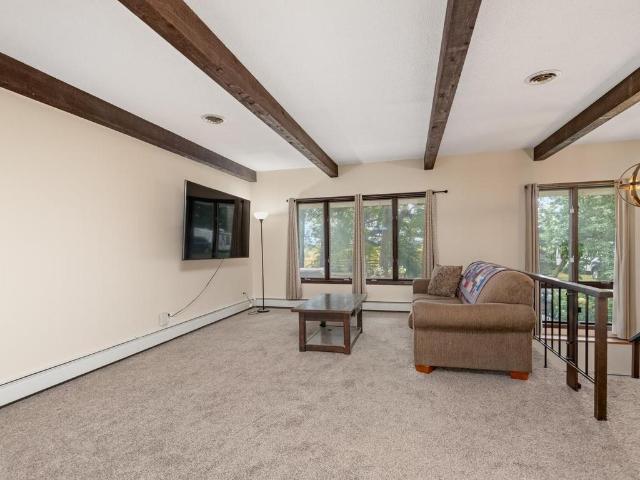
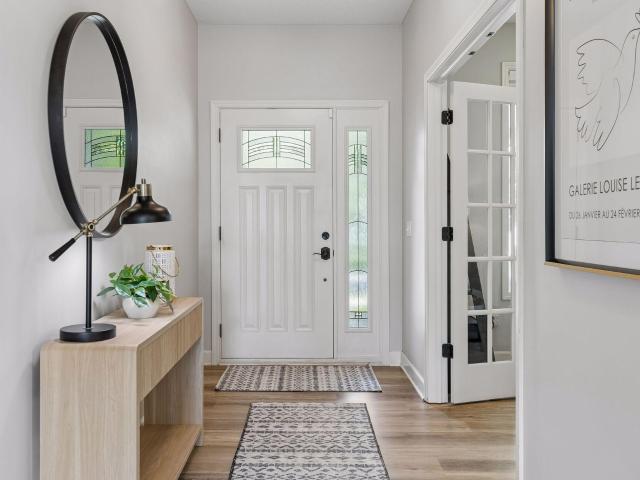
Welcome to 2735 Fieldstone Drive, a beautiful two-story walkout home in the highly sought-after Rhapsody neighborhood of Victoria. Featuring 4 bedrooms, 3 bathrooms, a dedicated main-level office, spacious loft, and unfinished basement, this home offers exceptional space and flexibility for everyday living and entertaining. The open-concept main level seamlessly connects the kitchen, dining, and living areas. The kitchen features a large center island, abundant cabinetry, generous counter space, and a walk-in pantry. Upstairs, the luxurious primary suite offers a private retreat with a spa-like bath featuring dual vanities, soaking tub, walk-in shower, and spacious walk-in closet. Three additional bedrooms, a full bathroom, and large loft complete the upper level. Oversized deck with under-decking covering the outside walk-out lower level. New roof in 2025! Too many home improvements to list. Please see Supplements. Enjoy the neighborhood park with a playground, picnic shelter, basebal
USD 659,900
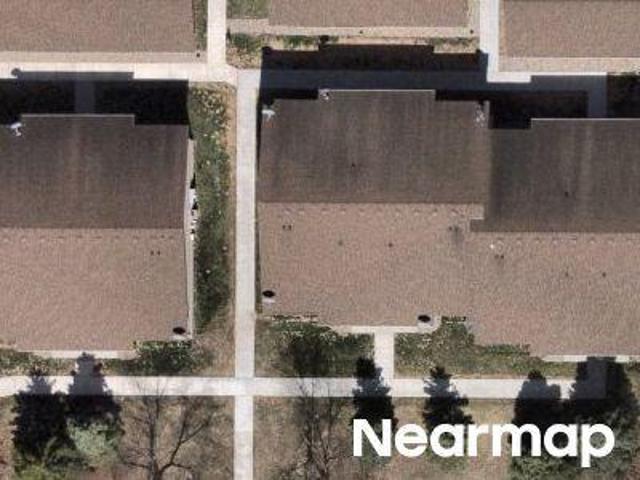
752 Somerwood Lane
View photo
Townhouse · for sale
USD 611,500
USD 359/sq.ft
752 Somerwood Lane
Provence Creek
· 1,701 sq.ft · 3 Bedrooms · 2 Baths · Townhouse
· Patio · Fireplace · Equipped kitchen
Provence Creek · 1,701 sq.ft · 3 Bedrooms · 2 Baths · Townhouse · Patio · Fireplace · Equipped kitchen
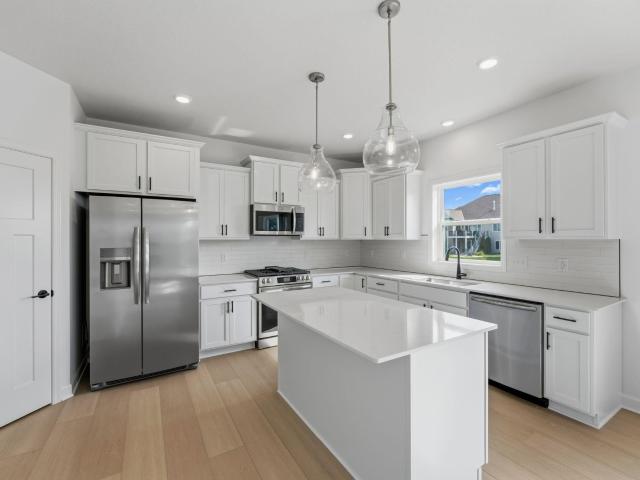
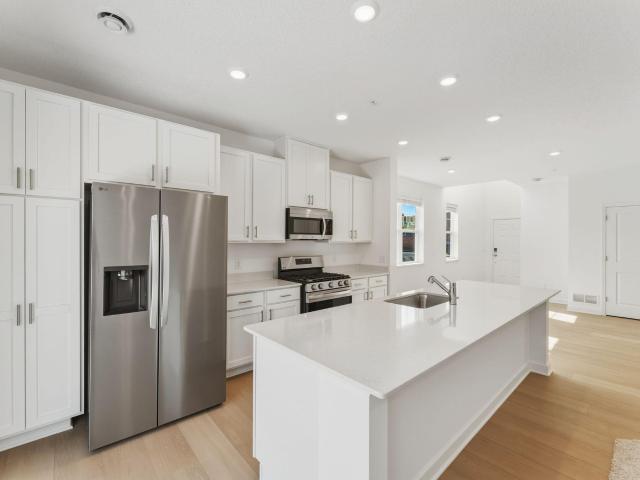
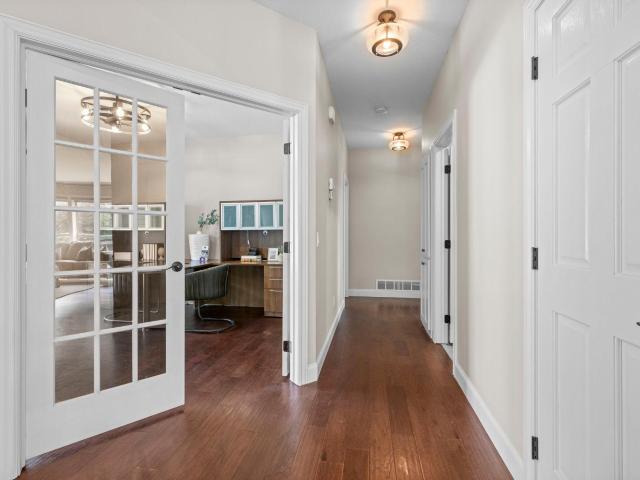
Under construction. Estimated completion on or before september 30th. Now is your chance to build your dream villa with premier local builder, Woodridge Homes. This custom, slab-on-grade concept offers an open floorplan with three bedrooms, two bathrooms and ALL living facilities on one level. The vaulted living room showcases large windows and a gas fireplace with an option for built-ins on either side. This opens to a gourmet kitchen with informal dining, impressive amenities and a neighboring sun room. The primary bedroom has a private 3/4 bath retreat and a walk-in closet. Down the hall you'll find a full bathroom, two additional bedrooms and a laundry room with abundant storage. Enjoy outdoor leisure from a covered patio or relax on the front porch. Somerwood Cottages is a lovely community with convenient access to picturesque trails and association-based lawn care and snow removal. Note that the photos featured are of a previously built villa in the community, allowing you to see
USD 611,500
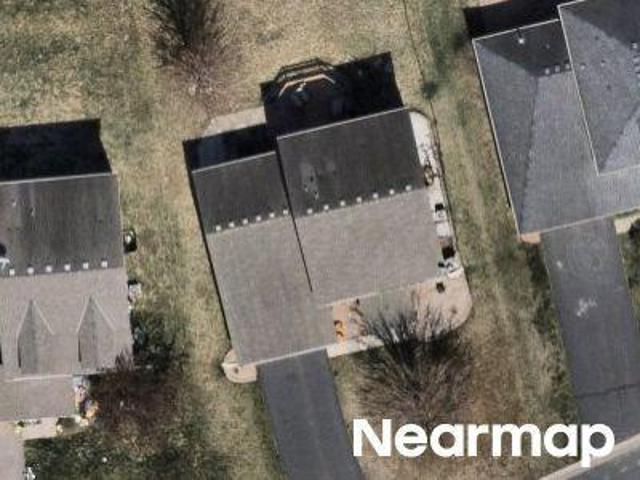
854 Beach Road
View photo
House · for sale
USD 2,399,000
USD 372/sq.ft
854 Beach Road
Provence Creek
· 6,437 sq.ft · 4 Bedrooms · 3 Baths · House
· Office room
Provence Creek · 6,437 sq.ft · 4 Bedrooms · 3 Baths · House · Office room
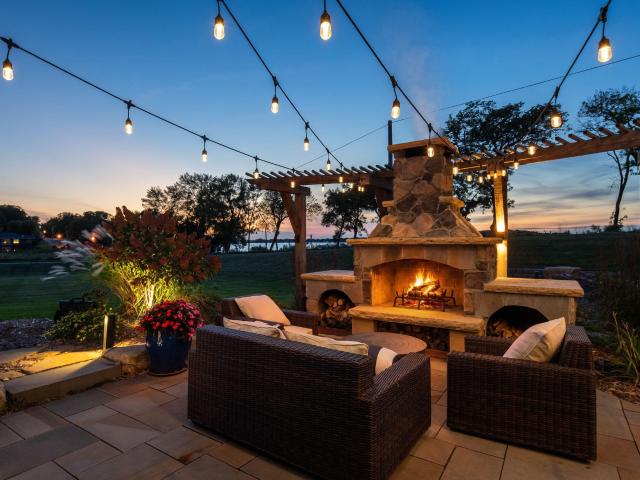
Experience Lake Waconia at its best from this exceptional west-facing property, where panoramic big-water views and spectacular sunsets create a stunning backdrop for everyday living. Association-maintained dock access and a private sandy beach just steps from the home make enjoying the lake effortless. Custom designed with more than 6,000 square feet, this residence is centered around expansive entertaining spaces and the ease of main-level living, with lake views showcased throughout. The main level features soaring ceilings, a dramatic staircase and walls of windows overlooking the lake. A spacious main-floor primary suite and main-floor laundry create an owner-centric layout designed for everyday convenience. While technically a four-bedroom home, the flexible floor plan functions perfectly as three bedrooms plus a well-appointed office, with additional bedrooms on the upper and walkout lower levels providing excellent separation and privacy. A comprehensive 2023–2024 renovation el
USD 2,399,000
816 Beach Road
View photo
House · for sale
USD 1,695,000
USD 319/sq.ft
New
816 Beach Road
Provence Creek
· 5,307 sq.ft · 5 Bedrooms · 5 Baths · House
· Equipped kitchen
Provence Creek · 5,307 sq.ft · 5 Bedrooms · 5 Baths · House · Equipped kitchen
Lake Waconia living at its finest—with your own deeded boat slip and dock! This beautifully maintained 2016 custom home by M&M builders offers the rare combination of luxury, privacy, and an unbeatable location. Enjoy Lake Waconia views from the home, the private beach and your private dock just a 2-minute walk from your back door. Stroll west to downtown Waconia in just 5 minutes for dining, shopping and entertainment, while Lake Waconia Regional Park is just steps from the dock. Inside, timeless old-world charm meets today’s most sought-after floor plan. The open main level showcases beautiful hardwood floors, detailed millwork and exceptional finishes including marble, granite, quartzite, Sub-Zero and more. The spacious gourmet kitchen features a large center island and butler’s pantry, flowing seamlessly into the inviting family room with beautiful water views—perfect for everyday living and entertaining. Incredible Main level primary suite, upper 4 beds plus loft and wait until to
USD 1,695,000
Freedom Ln
View photo
House · for sale
Request Details
Updated
Freedom Ln
Provence Creek
· 1,227 sq.ft · 2 Bedrooms · 1 Bath · House
Provence Creek · 1,227 sq.ft · 2 Bedrooms · 1 Bath · House
This home is in preforeclosure, which means the homeowner is in default (missed payments). Therefore, there could be an opportunity to strike a great deal with the owner and the bank
Request Details
N Maple St
View photo
House · for sale
Request Details
Updated
N Maple St
Provence Creek
· 2,616 sq.ft · 3 Bedrooms · 2 Baths · House
Provence Creek · 2,616 sq.ft · 3 Bedrooms · 2 Baths · House
This home is in preforeclosure, which means the homeowner is in default (missed payments). Therefore, there could be an opportunity to strike a great deal with the owner and the bank
Request Details
Fox Trl
View photo
House · for sale
Request Details
Updated
Fox Trl
Provence Creek
· 2,583 sq.ft · 4 Bedrooms · 5 Baths · House
Provence Creek · 2,583 sq.ft · 4 Bedrooms · 5 Baths · House
This home is in preforeclosure, which means the homeowner is in default (missed payments). Therefore, there could be an opportunity to strike a great deal with the owner and the bank
Request Details
Mill Rd
View photo
House · for sale
Request Details
Updated
Mill Rd
Provence Creek
· 1,227 sq.ft · 2 Bedrooms · 1 Bath · House
Provence Creek · 1,227 sq.ft · 2 Bedrooms · 1 Bath · House
This home is in preforeclosure, which means the homeowner is in default (missed payments). Therefore, there could be an opportunity to strike a great deal with the owner and the bank
Request Details
Silver Leaf Trl
View photo
House · for sale
USD 467,000
USD 196/sq.ft
Updated
Silver Leaf Trl
Provence Creek
· 2,379 sq.ft · 4 Bedrooms · 3 Baths · House
Provence Creek · 2,379 sq.ft · 4 Bedrooms · 3 Baths · House
This is a Real Estate-Owned (REO)/post-foreclosure home owned or managed by a bank. All offers are considered; however, the highest and best will most likely be accepted
USD 467,000
Sandbar Cir
View photo
House · for sale
Request Details
Updated
Sandbar Cir
Provence Creek
· 2,164 sq.ft · 5 Bedrooms · 3 Baths · House
Provence Creek · 2,164 sq.ft · 5 Bedrooms · 3 Baths · House
This is a Real Estate-Owned (REO)/post-foreclosure home owned or managed by a bank. All offers are considered; however, the highest and best will most likely be accepted
Request Details
Heather Ln
View photo
Townhouse · for sale
Request Details
Updated
Heather Ln
Provence Creek
· 1,216 sq.ft · 3 Bedrooms · 1 Bath · Townhouse
Provence Creek · 1,216 sq.ft · 3 Bedrooms · 1 Bath · Townhouse
This is a Real Estate-Owned (REO)/post-foreclosure home owned or managed by a bank. All offers are considered; however, the highest and best will most likely be accepted
Request Details
E 13th St
View photo
House · for sale
Request Details
Updated
E 13th St
Provence Creek
· 893 sq.ft · 2 Bedrooms · 1 Bath · House
Provence Creek · 893 sq.ft · 2 Bedrooms · 1 Bath · House
This is a Real Estate-Owned (REO)/post-foreclosure home owned or managed by a bank. All offers are considered; however, the highest and best will most likely be accepted
Request Details
Cobblestone Dr
View photo
House · for sale
Request Details
Updated
Cobblestone Dr
Provence Creek
· 1,830 sq.ft · 3 Bedrooms · 2 Baths · House
Provence Creek · 1,830 sq.ft · 3 Bedrooms · 2 Baths · House
This home is in preforeclosure, which means the homeowner is in default (missed payments). Therefore, there could be an opportunity to strike a great deal with the owner and the bank
Request Details
62nd St
View photo
House · for sale
Request Details
Updated
62nd St
Provence Creek
· 1,647 sq.ft · 3 Bedrooms · 1 Bath · House
Provence Creek · 1,647 sq.ft · 3 Bedrooms · 1 Bath · House
This is a Real Estate-Owned (REO)/post-foreclosure home owned or managed by a bank. All offers are considered; however, the highest and best will most likely be accepted
Request Details
Hidden Trl
View photo
House · for sale
Request Details
Updated
Hidden Trl
Provence Creek
· 1,033 sq.ft · 2 Bedrooms · 1 Bath · House
Provence Creek · 1,033 sq.ft · 2 Bedrooms · 1 Bath · House
This is a Real Estate-Owned (REO)/post-foreclosure home owned or managed by a bank. All offers are considered; however, the highest and best will most likely be accepted
Request Details
156 Snowdrop Trail
View photo
House · for sale
USD 480,000
USD 193/sq.ft
156 Snowdrop Trail
Provence Creek
· 2,486 sq.ft · 4 Bedrooms · 2 Baths · House
· Garden · Equipped kitchen
Provence Creek · 2,486 sq.ft · 4 Bedrooms · 2 Baths · House · Garden · Equipped kitchen
Ask how you can receive a 5.75% Conv or 5.5% Gov rate and up to $5,000 in closing costs when using D. R. Horton’s preferred lender! The Hudson is another incredible plan featuring a flex room on the main level at the front of the home, stainless steel appliances in the kitchen, back splash, soft close doors, white cabinets and a corner pantry. This beauty has four bedrooms upstairs along with a loft and laundry. Primary bedroom has a massive walk-in closet and dual vanity. No HOA in this neighborhood! This home sits on a corner lot! Yards in the neighborhood receive multiple trees, mature sod, and in-ground irrigation. 1, 2, and 10 year warranty included at time of closing. Smart home package also included with every DR Horton home
USD 480,000
1467 Mallard Place
View photo
House · for sale
USD 384,900
USD 194/sq.ft
New
1467 Mallard Place
Provence Creek
· 1,981 sq.ft · 4 Bedrooms · 2 Baths · House
· Garden · Parking
Provence Creek · 1,981 sq.ft · 4 Bedrooms · 2 Baths · House · Garden · Parking
Welcome home to 1467 Mallard Place in Waconia! This move-in-ready 4-bedroom, 2-bath home delivers nearly 2,000 finished square feet of stylish, comfortable living space in a fantastic Waconia location. 3 of the bedrooms are on the upper level with the 4th, plus a nice storage are that could be used for multiple different options, completes the lower. Big-ticket exterior updates—including newer siding, windows, garage floor, roof and gutters—add even more value and peace of mind. The finished lower level offers plenty of extra space for movie nights, a home office, playroom or entertaining. Outside, the flat backyard is ready for summer barbecues, yard games, pets and relaxing evenings. Close to schools, parks, shopping, dining and everything Waconia has to offer—this home checks all the boxes. Don’t wait—come see it for yourself!
USD 384,900
1790 Sterling Road
View photo
House · for sale
USD 689,000
USD 230/sq.ft
New
1790 Sterling Road
Provence Creek
· 2,992 sq.ft · 4 Bedrooms · 3 Baths · House
· Garden · Deck · Fireplace · Equipped kitchen · Parking
Provence Creek · 2,992 sq.ft · 4 Bedrooms · 3 Baths · House · Garden · Deck · Fireplace · Equipped kitchen · Parking
Beautifully Updated Single-Level Living in Waconia! Welcome home to this exceptional 4-bedroom, single-level home offering the perfect combination of comfort, style, and privacy. Thoughtfully updated and beautifully maintained, this home features a recently remodeled kitchen and bathrooms, creating a fresh, modern feel while maintaining the warmth and character that make this home so inviting. The amazing sunroom is sure to become a favorite gathering space, offering abundant natural light and a wonderful connection to the beautifully landscaped, private backyard with your own cozy fire pit oasis. Enjoy your morning coffee or evening entertaining on either of the two decks, or cozy up by one of the three fireplaces throughout the home. The impressive 3-stall heated garage with epoxy flooring provides plenty of room for vehicles, hobbies, and storage. Recent major improvements include a new roof, new gutters, and new furnace, providing valuable peace of mind for the next homeowner. With
USD 689,000
1100 Skybrooke Avenue
View photo
House · for sale
USD 549,900
USD 224/sq.ft
New
1100 Skybrooke Avenue
Provence Creek
· 2,454 sq.ft · 4 Bedrooms · 2 Baths · House
· Garden · Fireplace · Equipped kitchen · Parking
Provence Creek · 2,454 sq.ft · 4 Bedrooms · 2 Baths · House · Garden · Fireplace · Equipped kitchen · Parking
Welcome home to this stunning 4-bedroom, 3-bathroom home, perfectly blending comfort, style, and functionality! From the moment you step inside, you’ll appreciate the abundance of natural light and inviting spaces throughout. The main level features a spacious family room highlighted by an elegant gas fireplace and oversized windows. At the heart of the home is the beautifully appointed kitchen, complete with stainless steel appliances, a new induction stove/oven, granite countertops, a large center island, and a generous walk-in pantry. The adjoining dining room features a full height sliding glass door and provides the perfect connection to the incredible backyard. Step outside to enjoy the oversized, flat backyard, ideal for entertaining, playing, and gathering with family and friends. A maintenance-free privacy fence creates a wonderful outdoor retreat. The garage entryway adds everyday convenience with a custom shoe-storage bench and drop zone—perfect for keeping everything organi
USD 549,900
650 Sierra Parkway
View photo
House · for sale
USD 498,752
USD 220/sq.ft
New
650 Sierra Parkway
Provence Creek
· 2,260 sq.ft · 4 Bedrooms · 2 Baths · House
· Office room · Fireplace · Equipped kitchen · Parking
Provence Creek · 2,260 sq.ft · 4 Bedrooms · 2 Baths · House · Office room · Fireplace · Equipped kitchen · Parking
Welcome to the beautifully designed Vanderbilt floorplan, offering an open-concept layout with 9-foot ceilings on the main level. The Great Room features a cozy electric fireplace, while the chef-inspired kitchen impresses with stainless steel appliances, quartz countertops, and a spacious pantry—perfect for both everyday living and entertaining. Large windows throughout the home fill the space with natural light, creating a bright and inviting atmosphere. Upstairs, you’ll find four generously sized bedrooms, two bathrooms, and a convenient laundry room. The private owner’s suite serves as a relaxing retreat, complete with a walk-in closet and a spa-inspired bath featuring a double vanity and a walk-in shower. On the main level, a versatile flex room with French doors offers the ideal space for a home office, playroom, or creative studio. Additional highlights include a three-car garage, incredible views from the home, and the confidence of new construction with manufacturer warranties
USD 498,752
222 Huntington Drive
View photo
Townhouse · for sale
USD 355,765
USD 200/sq.ft
New
222 Huntington Drive
Provence Creek
· 1,776 sq.ft · 3 Bedrooms · 2 Baths · Townhouse
· Equipped kitchen
Provence Creek · 1,776 sq.ft · 3 Bedrooms · 2 Baths · Townhouse · Equipped kitchen
This home is under construction and available for an October closing! Find the perfect blend of home, lifestyle, and location with the St. Clair in Waterford. Everything is included in this home. This bright and inviting home offers three spacious bedrooms, 2.5 well-appointed baths, and a convenient upper-level laundry. A striking two-story foyer creates a grand entrance, while the open-concept main level is designed for effortless living, featuring a cozy great room and a stylish kitchen. With quartz countertops, a tile backsplash, and sleek white cabinetry, this kitchen is sure to impress. Located in the charming city of Waconia, Waterford offers access to scenic parks, walking trails, and endless outdoor recreation, including boating, fishing, and beaches at nearby Lake Waconia. Enjoy small-town charm with modern conveniences—make Waterford your new home today!
USD 355,765
4336 Meadowview Drive
View photo
House · for sale
USD 459,990
USD 185/sq.ft
New
4336 Meadowview Drive
Provence Creek
· 2,476 sq.ft · 5 Bedrooms · 3 Baths · House
· Office room · Equipped kitchen · Parking
Provence Creek · 2,476 sq.ft · 5 Bedrooms · 3 Baths · House · Office room · Equipped kitchen · Parking
Ready Now! Conventional 5.875%/6.208% apr or fha 5.25%/5.891% apr or va 5.25%/5.472% APR if closing by October 30th with sellers preferred lender. Call for further details. All proceeds donated to pelotonia for cancer research! Welcome to Holbrook, life-style living right on the edge of the beautiful community of Waconia! Our Trenton offers 2,485 square feet of beautifully finished living space, featuring 5-bedrooms, 3-bathrooms, and a 2-car garage. The main level is thoughtfully designed for everyday living, with an open-concept family room, dining area, and kitchen that flow seamlessly together. A versatile first-level bedroom provides the ideal spot for a home office, guests or creative space. The adjacent main-level 3/4 bathroom includes a shower! The mud room adjacent to the kitchen keeps a seamless flow from the kitchen to the garage and gives you space to store your outdoor gear. Upper level offers four bedrooms, a full bathroom, and a convenient laundry area. A spacious loft ad
USD 459,990
11165 Highway 7
View photo
House · for sale
USD 489,000
USD 224/sq.ft
New
11165 Highway 7
Provence Creek
· 2,174 sq.ft · 3 Bedrooms · 2 Baths · House
· Fireplace · Equipped kitchen · Parking · Cellar
Provence Creek · 2,174 sq.ft · 3 Bedrooms · 2 Baths · House · Fireplace · Equipped kitchen · Parking · Cellar
This 3-bedroom, 2-bathroom home sits on nearly 2 acres in the Waconia school district. The property features new carpet, flooring, and paint throughout, ample storage, and a second kitchen in the basement. Additional highlights include a wood-burning fireplace, metal siding, a screened-in porch, and an oversized 2-car garage. Out back, you'll find two outbuildings (one with heated floors) on a great lot with mature trees in a convenient, easily accessible location
USD 489,000
1749 Charleston Lane
View photo
House · for sale
USD 699,900
USD 198/sq.ft
New
1749 Charleston Lane
Provence Creek
· 3,531 sq.ft · 4 Bedrooms · 3 Baths · House
· Garden · Deck · Fireplace · Equipped kitchen · Parking
Provence Creek · 3,531 sq.ft · 4 Bedrooms · 3 Baths · House · Garden · Deck · Fireplace · Equipped kitchen · Parking
Well-maintained four bedroom, three bathroom rambler in Waconia, minutes from downtown and Lake Waconia, the largest lake in Carver County, with a new roof installed in 2025. The main level has vaulted ceilings and abundant natural light from large windows, with new hardwood flooring, fresh paint, and updated window and door frames and baseboards, all installed in 2021. An attached three car extended garage offers insulated walls, a heater, and an epoxy floor. The living room features a stone fireplace and large picture windows overlooking the backyard, opening into the dining room and kitchen. The dining space includes a chandelier and access to a south facing deck. The kitchen includes stainless steel appliances, granite countertops, a center island with breakfast bar seating, and a walk-in pantry, with cabinets, hardware, faucet, disposal, and reverse osmosis system all updated in 2021. The primary bedroom overlooks the backyard and offers new carpet from 2026 along with an accessib
USD 699,900
1958 Woods Point
View photo
House · for sale
USD 699,000
USD 349/sq.ft
New
1958 Woods Point
Provence Creek
· 2,002 sq.ft · 2 Bedrooms · 2 Baths · House
· Equipped kitchen
Provence Creek · 2,002 sq.ft · 2 Bedrooms · 2 Baths · House · Equipped kitchen
Welcome to the Legend floor plan by Keyland Homes in the beautiful Woodland Creek community. This luxury one level villa is nestled on a quite cul-de-sac in the charming city of Waconia. Home features a thoughtfully designed open-concept floor plan including a spacious living area filled with natural light, a gourmet kitchen with premium finishes, and a luxurious primary suite complete with a private bath and walk-in closet. Enjoy the convenience and accessibility of a spacious roll-in shower, thoughtfully designed with a seamless low-threshold entry and stylish finishes. Versatile additional bedroom and flex room offer endless possibilities to fit your lifestyle. The spacious laundry room is conveniently located and includes additional storage and countertop space for folding. Inviting covered porches offer a perfect extension of your living space, ideal for relaxing or entertaining in the summer. Situated in a well-maintained community with association managed lawn care and snow remo
USD 699,000
2101 Cobblestone Court
View photo
House · for sale
USD 639,900
USD 221/sq.ft
New
2101 Cobblestone Court
Provence Creek
· 2,895 sq.ft · 4 Bedrooms · 3 Baths · House
· Deck · Fireplace · Cellar
Provence Creek · 2,895 sq.ft · 4 Bedrooms · 3 Baths · House · Deck · Fireplace · Cellar
Castle Gate Construction presents their newest model! This open floor plan rambler features 4 bedrooms, 3 bathrooms, private primary bath with custom tile floor and tiled shower and walk-in closet, main bathroom with a soaker tub with tile surround, main floor laundry, walk-in pantry, extended cabinets to the dining room and walk-out basement. This home is full of additional features such as premium laminate wood flooring, quartz countertops, a 14x12 maintenance free deck and a stone fireplace
USD 639,900
139 Maple Terrace
View photo
House · for sale
USD 689,000
USD 174/sq.ft
New
139 Maple Terrace
Provence Creek
· 3,950 sq.ft · 5 Bedrooms · 4 Baths · House
· Office room · Terrace · Deck · Equipped kitchen
Provence Creek · 3,950 sq.ft · 5 Bedrooms · 4 Baths · House · Office room · Terrace · Deck · Equipped kitchen
Set on a premium east-facing lot near Island View Golf Club, this 2021-built home offers the space and fresh feel of new construction with an impressive collection of upgrades already in place. Enjoy the convenience of having the golf course nearby and Lake Waconia just a short walk or bike ride away. As the largest floor plan M/I Homes offered in the development, the home enjoys 9-foot ceilings and luxury vinyl plank flooring throughout the main level, and smart, flexible spaces with room for everyone. Two dedicated Offices provide ideal spots for working from home and staying organized, while the upgraded Chef’s Kitchen features quartz countertops and GE Profile appliances. Four bedrooms are located upstairs, with a spacious Primary Suite, and the finished lower level adds valuable living space. Outside, sellers have added trees along the property line, an expanded maintenance-free Deck with motorized sunshade, and a storage shed for all your toys! Additional improvements include upg
USD 689,000
918 Foxglove Terrace
View photo
House · for sale
USD 584,510
USD 313/sq.ft
918 Foxglove Terrace
Provence Creek
· 1,862 sq.ft · 3 Bedrooms · 2 Baths · House
· Terrace · Fireplace · Equipped kitchen
Provence Creek · 1,862 sq.ft · 3 Bedrooms · 2 Baths · House · Terrace · Fireplace · Equipped kitchen
Ask how you can receive $20,000 in Flex Cash PLUS up to $5,000 in closing costs on this home! *. Imagine waking up in a beautifully designed home where everything you need is conveniently located on ONE LEVEL, while still offering plenty of space to gather, entertain, and enjoy life's special moments. The to-be-built CLIFTON FLOOR PLAN delivers effortless living with thoughtful design at every turn. Step inside and be welcomed by an OPEN-CONCEPT layout that seamlessly connects the heart of the home. The UPGRADED Signature Kitchen with DOUBLE OVENS, complete with a spacious WALK-IN PANTRY, invites everything from casual morning coffee to holiday meal prep. Just beyond, the great room becomes a natural gathering place, anchored by a stunning STONE GAS FIREPLACE that creates warmth and character year-round. At the end of the day, retreat to your private owner's suite featuring a luxurious DUAL VANITY ENSUITE, convenient walk-through design, and an impressive oversized WALK-IN CLOSET with
USD 584,510
4107 Ramsay Way
View photo
House · for sale
USD 517,990
USD 221/sq.ft
4107 Ramsay Way
Provence Creek
· 2,336 sq.ft · 4 Bedrooms · 3 Baths · House
· Office room
Provence Creek · 2,336 sq.ft · 4 Bedrooms · 3 Baths · House · Office room
Pulte Covington Plan ready in November. Inquire how you can receive $7500 in closing costs on this home. This home is a stunning 4-bedroom, 4-bath multilevel residence offering 2,344 square feet of thoughtfully designed living space, where modern luxury meets everyday comfort. Crafted by Pulte Homes, one of the nation’s most respected builders, this home is nestled within a vibrant new Waconia community rich with amenities, growth, and neighborhood connection. Step inside to discover an inviting main level with soaring vaulted ceilings that create a bright, open atmosphere ideal for gathering and entertaining. A versatile flex room provides the perfect space for a home office, playroom, or creative retreat—designed to adapt to your evolving needs. The private owner’s suite offers a serene escape, thoughtfully positioned to provide peace and privacy at the end of each day. With multiple levels, this home delivers natural separation and flexibility—perfect for busy households, guests, or
USD 517,990

Get email alerts

Don't miss out: be the first to know about new properties

The alert was correctly created

On subscribing you accept the conditions of use and the privacy policy
Alert
Receive new ads in your inbox
Save this search
Receive alerts for new listings

We'll send you an email when we have new properties for: "Properties for sale in Provence Creek"

The alert was correctly created

Hazeltine, Chaska city Carver County Minnesota
Watermark, Victoria city Carver County Minnesota
Get email alerts and be the first to see new listings
Required field
On subscribing I accept the terms of the privacy policy
Perfect! You'll soon start receiving new listings via email
Alert
Receive an email when we have new ads for Properties for sale in Provence Creek
Save this search
Receive notifications when new entries are published.