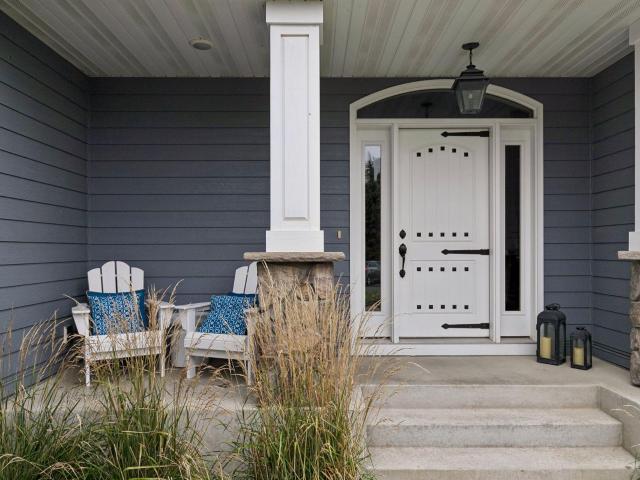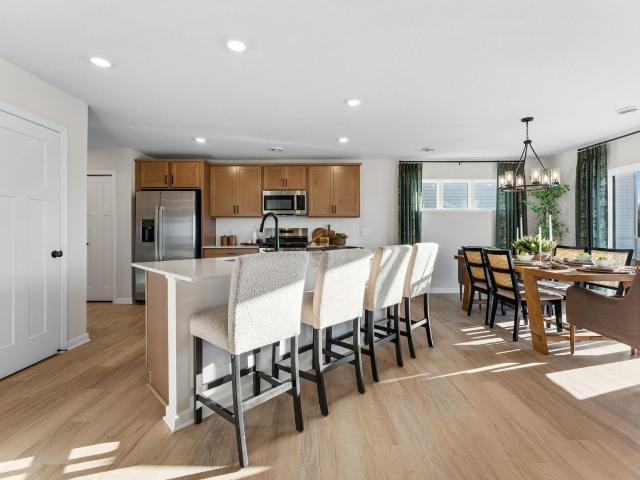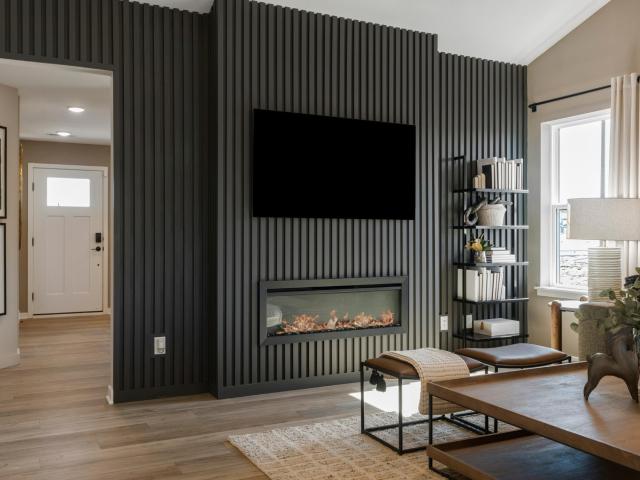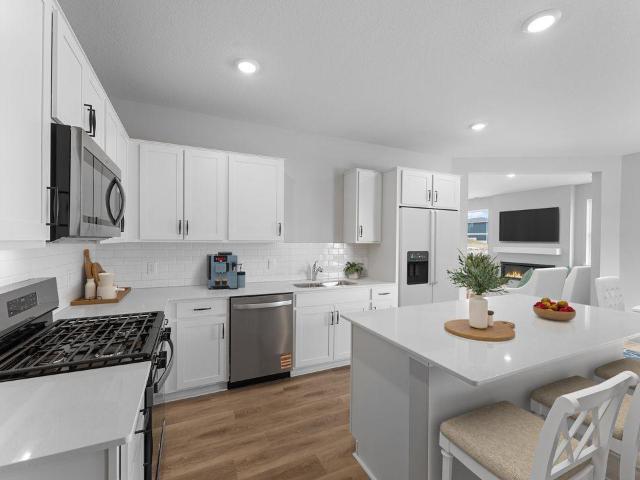
156 properties for sale in Provence Creek

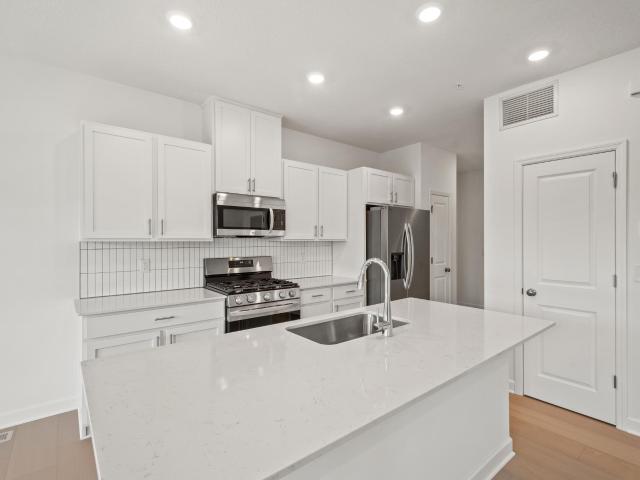
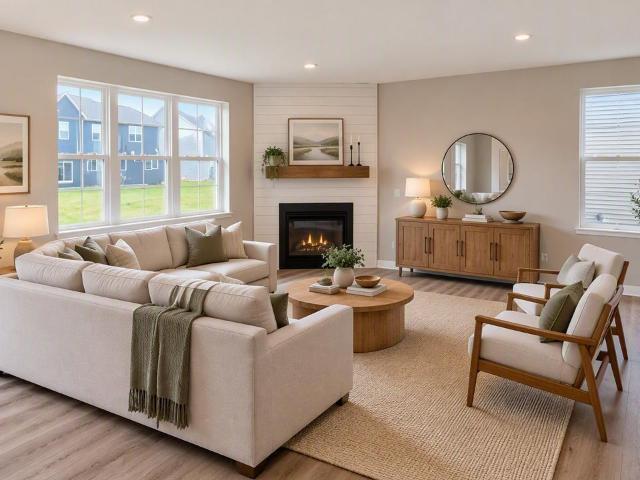
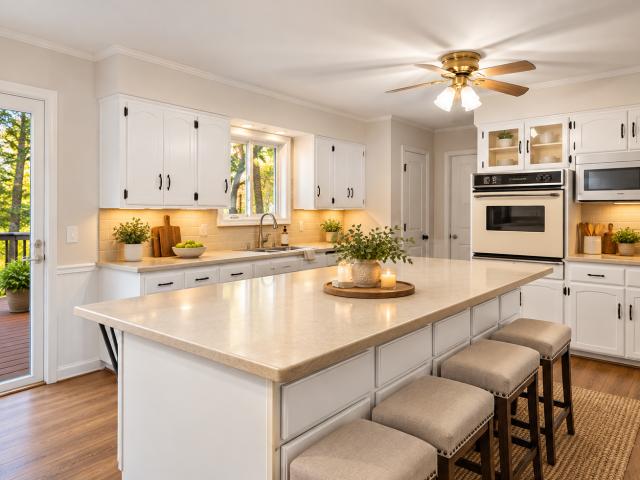
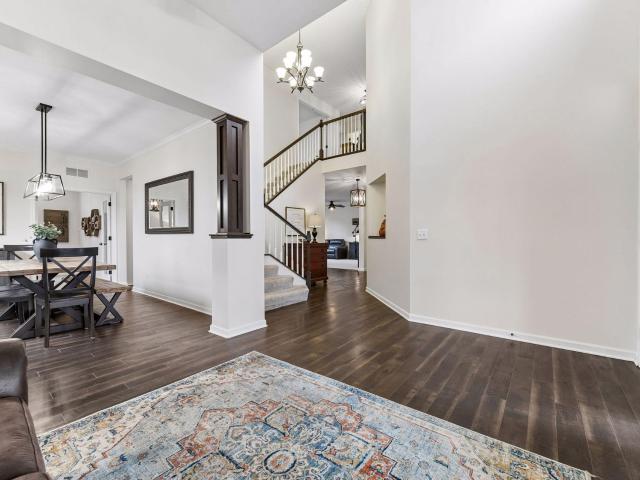
560 Ravencroft Road
View photo
Townhouse · for sale
USD 330,000
USD 182/sq.ft
560 Ravencroft Road
Provence Creek
· 1,808 sq.ft · 3 Bedrooms · 2 Baths · Townhouse
· Garden · Office room · Fireplace · Equipped kitchen
Provence Creek · 1,808 sq.ft · 3 Bedrooms · 2 Baths · Townhouse · Garden · Office room · Fireplace · Equipped kitchen
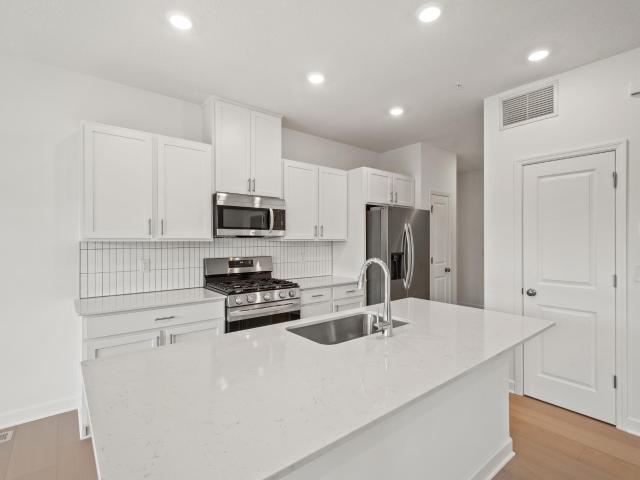
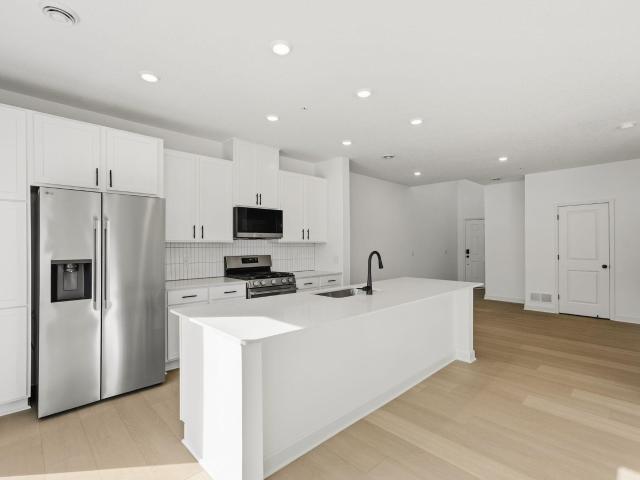
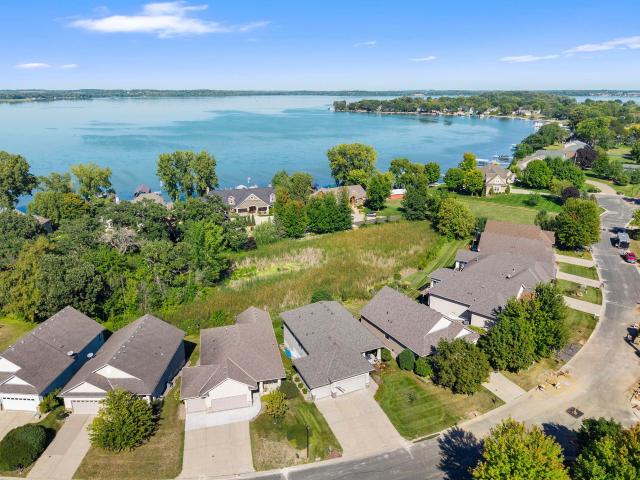
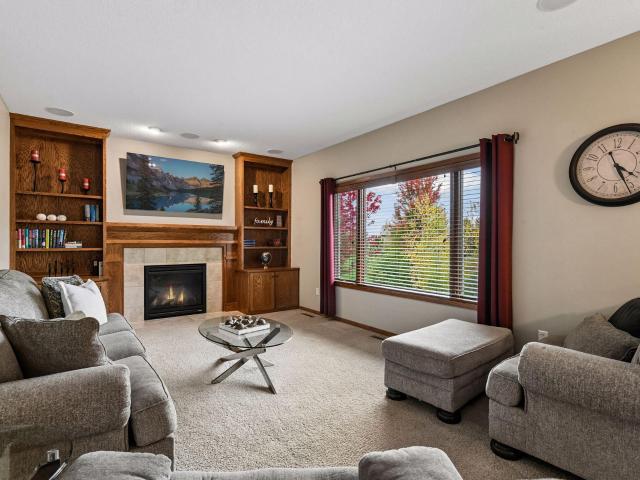
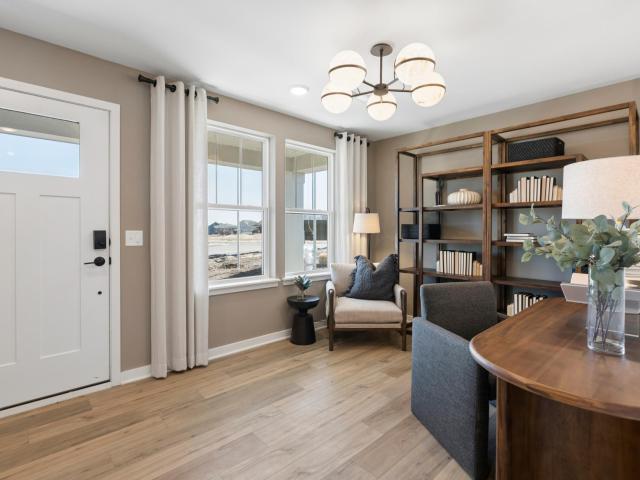
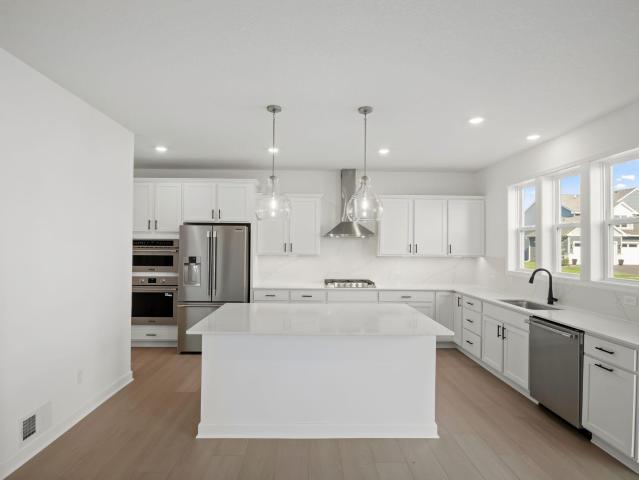
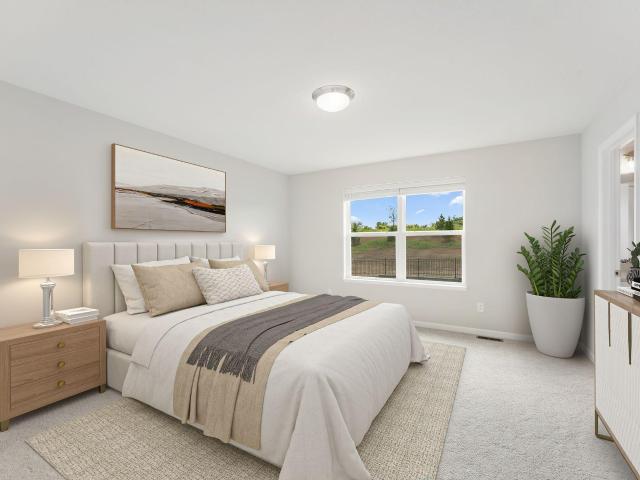
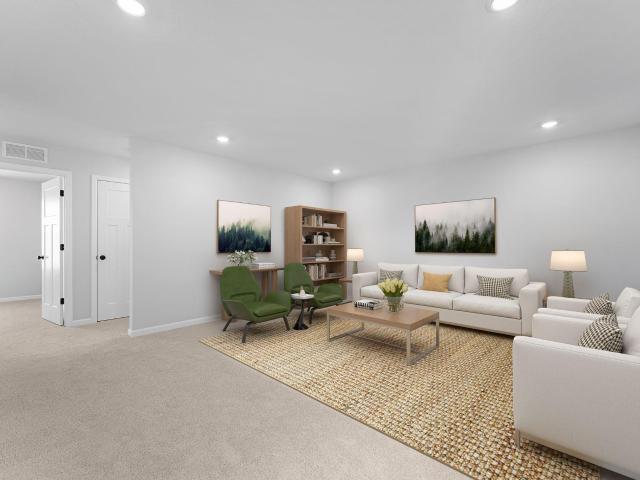
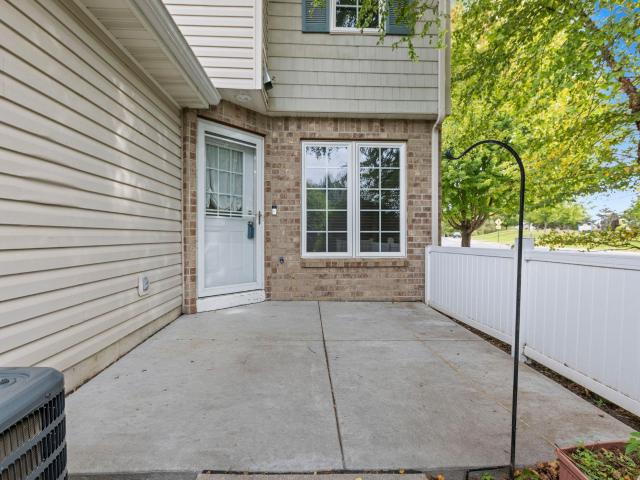
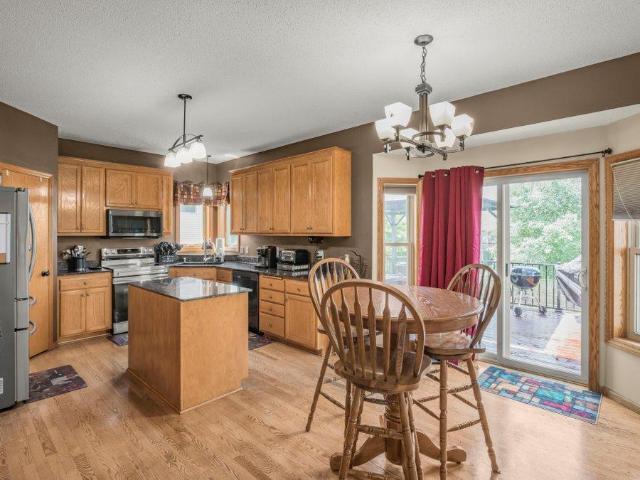
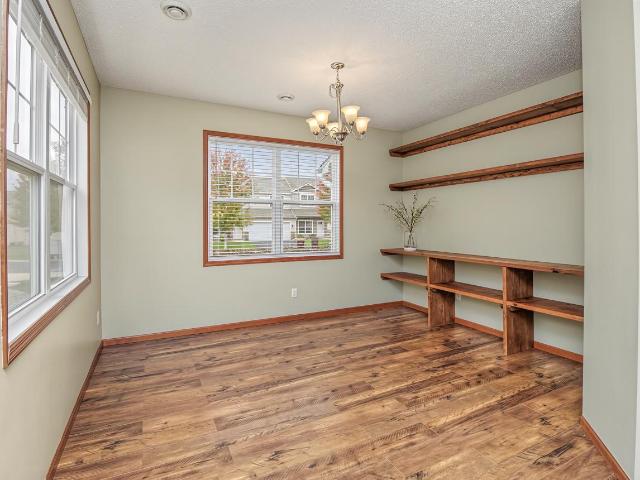
Enjoy an updated kitchen, a comfortable primary suite, and a private backyard with peaceful views of trees and wetlands. You can move right in and enjoy this fully updated, carefully maintained home! This 3-bedroom, 3-bath end-unit townhome offers a fresh look throughout, with new paint, updated flooring, window treatments, light fixtures and much, much more. The kitchen has been refreshed with upgraded appliances, painted cabinetry (plus new cabinets), a one-level island, and new quartz countertops. The kitchen, living/dining areas all feature new laminate wood flooring, with a cozy gas fireplace in the living room and custom built-in shelving in the dining room. Be sure to open the small door under the staircase! You'll find a fun storage space that is fully finished and has lighting. The powder room on this level has also new flooring/fixtures/paint. Upstairs, wood planks add character to the hallway ceiling, while a bright, 5x5 office nook with a glass door offers a handy, private
USD 330,000
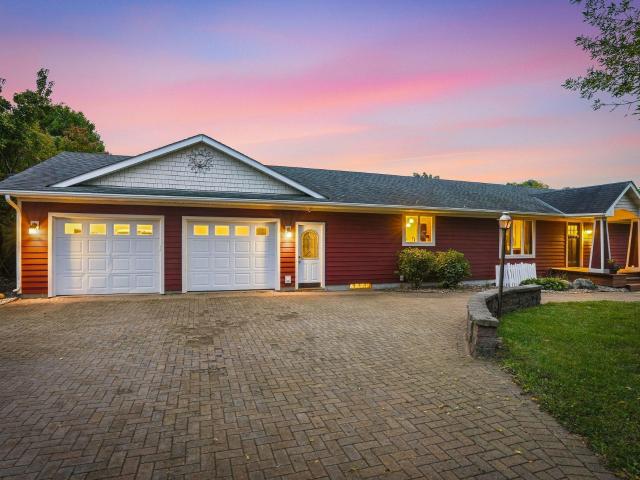
641 Sierra Parkway
View photo
House · for sale
USD 499,135
USD 179/sq.ft
641 Sierra Parkway
Provence Creek
· 2,788 sq.ft · 4 Bedrooms · 2 Baths · House
· Office room · Equipped kitchen · Parking · Cellar
Provence Creek · 2,788 sq.ft · 4 Bedrooms · 2 Baths · House · Office room · Equipped kitchen · Parking · Cellar
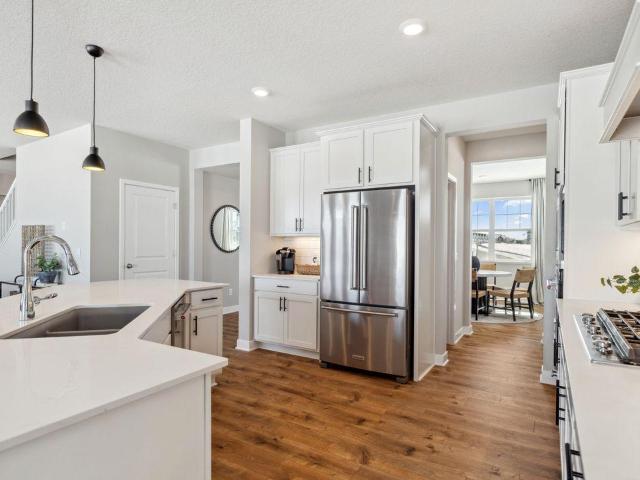
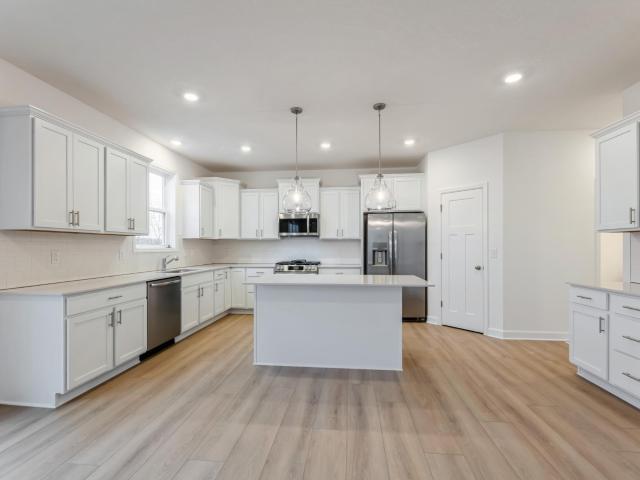
The home is under construction and is expected to be completed in January! This stunning two-story home features a spacious three-car garage and an open-concept main level designed for effortless living. The Great Room flows seamlessly into the dining area and modern kitchen, complete with stainless steel appliances and a large center island. Just off the kitchen, a bright dining area provides the perfect space for casual meals and formal dinners alike. A versatile main-level flex room with French doors offers an ideal setup for a home office or additional living space. Upstairs, you’ll find three secondary bedrooms, along with a generously sized owner’s suite offering comfort and privacy. The unfinished basement provides excellent potential for future expansion and added living space. This home is located within the vibrant Waterford community. Residents enjoy an inclusive playground, scenic walking trails, and close proximity to Lake Waconia Regional Park, Island View Golf Course, do
USD 499,135
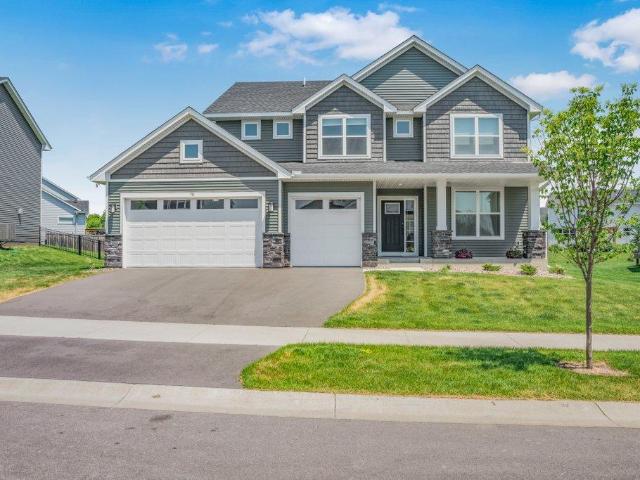
225 Huntington Drive
View photo
Townhouse · for sale
USD 3,459,900
USD 2,022/sq.ft
225 Huntington Drive
Provence Creek
· 1,711 sq.ft · 3 Bedrooms · 2 Baths · Townhouse
· Cellar
Provence Creek · 1,711 sq.ft · 3 Bedrooms · 2 Baths · Townhouse · Cellar
This home is under construction and available for a November closing date. This Richmond floorplan offers a bright, open layout designed for effortless living. Where everything is included! Abundant natural light enhances every space, featuring window blinds for added privacy, while the unfinished walkout basement provides ample storage and the potential for future expansion. Enjoy the ease of maintenance-free living in Waterford, a thoughtfully planned community in Waconia featuring scenic surroundings, inviting walking trails, and convenient access to everyday essentials. Located less than five miles from the 164-acre Carver Park Reserve—with its boat launch, sandy beach, and miles of picturesque trails—outdoor recreation is always close by. Paired with charming local shops, dining, and a warm small-town feel, Waconia is truly a place you’ll love to call home
USD 3,459,900
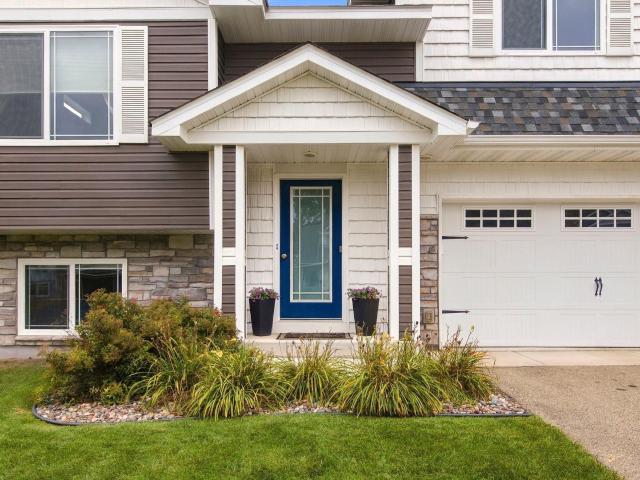
229 Huntington Drive
View photo
Townhouse · for sale
USD 359,990
USD 210/sq.ft
Updated
229 Huntington Drive
Provence Creek
· 1,711 sq.ft · 3 Bedrooms · 2 Baths · Townhouse
· Cellar
Provence Creek · 1,711 sq.ft · 3 Bedrooms · 2 Baths · Townhouse · Cellar
This home is under construction and available for a November closing! This Richmond floorplan offers a bright, open layout designed for effortless living. Where everything is included! Abundant natural light enhances every space, featuring window blinds for added privacy, while the unfinished walkout basement provides ample storage and the potential for future expansion. Enjoy the ease of maintenance-free living in Waterford, a thoughtfully planned community in Waconia featuring scenic surroundings, inviting walking trails, and convenient access to everyday essentials. Located less than five miles from the 164-acre Carver Park Reserve—with its boat launch, sandy beach, and miles of picturesque trails—outdoor recreation is always close by. Paired with charming local shops, dining, and a warm small-town feel, Waconia is truly a place you’ll love to call home
USD 359,990
222 Huntington Drive
View photo
Townhouse · for sale
USD 321,990
USD 181/sq.ft
222 Huntington Drive
Provence Creek
· 1,776 sq.ft · 3 Bedrooms · 2 Baths · Townhouse
· Equipped kitchen
Provence Creek · 1,776 sq.ft · 3 Bedrooms · 2 Baths · Townhouse · Equipped kitchen
This home is move-in ready! Find the perfect blend of home, lifestyle, and location with the St. Clair in Waterford. Everything is included in this home. This bright and inviting home offers three spacious bedrooms, 2.5 well-appointed baths, and a convenient upper-level laundry. A striking two-story foyer creates a grand entrance, while the open-concept main level is designed for effortless living, featuring a cozy great room and a stylish kitchen. With quartz countertops, a tile backsplash, and sleek white cabinetry, this kitchen is sure to impress. Located in the charming city of Waconia, Waterford offers access to scenic parks, walking trails, and endless outdoor recreation, including boating, fishing, and beaches at nearby Lake Waconia. Enjoy small-town charm with modern conveniences—make Waterford your new home today!
USD 321,990
1404 Beachcomber Boulevard
View photo
Townhouse · for sale
USD 579,000
USD 181/sq.ft
1404 Beachcomber Boulevard
Provence Creek
· 3,197 sq.ft · 3 Bedrooms · 2 Baths · Townhouse
· Patio · Office room · Swimming pool · Deck · Fireplace · Equipped kitchen
Provence Creek · 3,197 sq.ft · 3 Bedrooms · 2 Baths · Townhouse · Patio · Office room · Swimming pool · Deck · Fireplace · Equipped kitchen
Stunning One-Level Villa with Extensive Updates! This exceptional one-level villa has been extensively renovated over the past four years. It offers an inviting open floor plan, soaring ceilings, oversized windows, and beautiful views, all bathed in abundant natural light. The spacious kitchen features Corian countertops, hardwood floors, and a convenient informal dining area. The formal dining room flows seamlessly into the living room, highlighted by new hardwood floors and a beautiful stone fireplace. Step outside to the deck, complete with a retractable sunshade—perfect for relaxing or entertaining. The main-level vaulted primary suite is a true retreat, featuring expansive windows, a walk-in closet, and a luxurious full bath with double vanity, walk-in shower, and oversized Jacuzzi tub. A spacious office and main-floor laundry add everyday convenience. The walkout lower level offers an inviting family room with a second stone fireplace and access to a spacious patio. Two additiona
USD 579,000
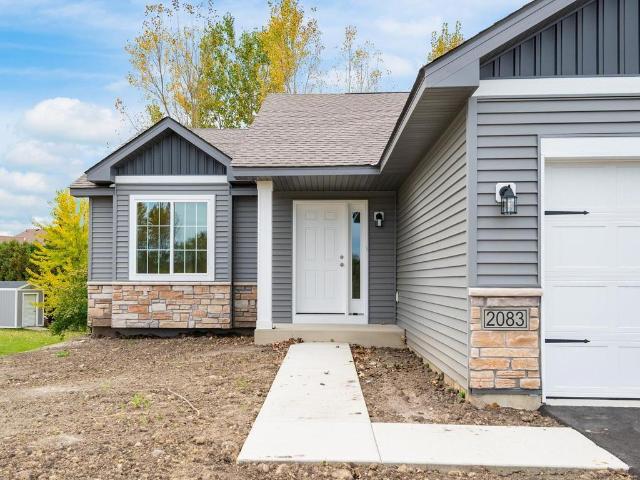
2083 River Bend Trail
View photo
House · for sale
USD 415,900
USD 297/sq.ft
2083 River Bend Trail
Provence Creek
· 1,399 sq.ft · 3 Bedrooms · 2 Baths · House
· Equipped kitchen
Provence Creek · 1,399 sq.ft · 3 Bedrooms · 2 Baths · House · Equipped kitchen
This home is ready to close! Welcome to the Poplar plan. A rambler with an open concept main floor plan and plenty of natural light. The welcoming main entry leads to a kitchen with a breakfast bar, dining room, and large family room on the main level. Just down the hall is your primary suite with private 3/4 bath and walk-in closet along with 2 more bedrooms, a full bathroom, and laundry
USD 415,900
4111 Ramsay Way
View photo
House · for sale
USD 449,990
USD 227/sq.ft
4111 Ramsay Way
Provence Creek
· 1,981 sq.ft · 4 Bedrooms · 3 Baths · House
· Parking · Cellar
Provence Creek · 1,981 sq.ft · 4 Bedrooms · 3 Baths · House · Parking · Cellar
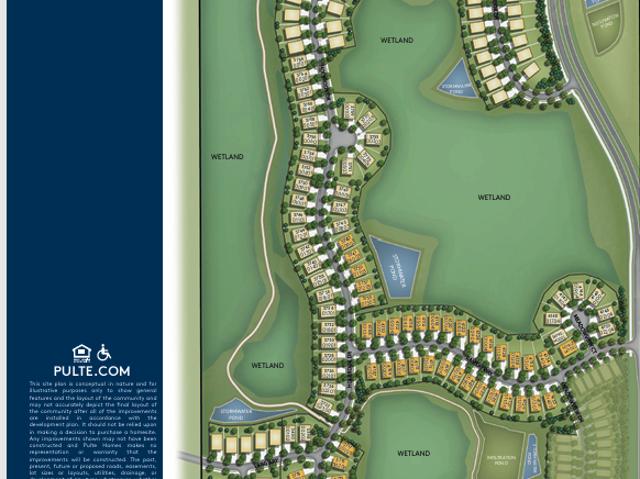
Don't settle for old when BRAND NEW is possible! Pulte Northfield walkout ready in November with finished lower level on private site which overlooks pond. Ask about our $5k seller paid closing costs. Pictures are model representation. Main floor boasts a high vaulted ceiling and an open concept flow. Tons of natural light pouring into the home, making it easy to entertain! This 3 car garage home has three bedrooms upstairs with two bathrooms, and finished basement with additional bedroom and bathroom. Tons of high-end finishes throughout the home including quartz countertops, stainless steel appliances, LVP flooring, and more. With beautiful wetlands and mature trees surrounding the community-a great place to build your new dream home!
USD 449,990
3722 Holbrook Drive
View photo
House · for sale
USD 629,990
USD 191/sq.ft
3722 Holbrook Drive
Provence Creek
· 3,283 sq.ft · 4 Bedrooms · 2 Baths · House
· Office room · Equipped kitchen · Parking · Cellar
Provence Creek · 3,283 sq.ft · 4 Bedrooms · 2 Baths · House · Office room · Equipped kitchen · Parking · Cellar
Pulte's Waverly plan ready in December. Please inquire about our special financing on this home! The Waverly is a standout two-story home designed for modern living, featuring a grand two-story gathering room that creates an open, airy feel throughout the main level. The spacious kitchen includes a large center island, quartz countertops, stainless steel appliances, and a café-style dining area—perfect for entertaining or everyday meals. A flex space on the main floor offers versatility as a home office, study, or guest room, adding functionality to fit your lifestyle. Upstairs, enjoy the convenience of a central laundry room, a generous loft ideal for a second living area or playroom, and four large bedrooms—each designed for comfort. The luxurious owner’s suite features a private bath and an expansive walk-in closet, providing a peaceful retreat at the end of the day. The Waverly also includes unfinished lookout basement with 9’ ceilings, a 3-car garage, and front and rear sod with i
USD 629,990
7990 Acorn Circle
View photo
House · for sale
USD 624,900
USD 156/sq.ft
7990 Acorn Circle
Provence Creek
· 3,983 sq.ft · 5 Bedrooms · 3 Baths · House
· Garden · Equipped kitchen · Parking
Provence Creek · 3,983 sq.ft · 5 Bedrooms · 3 Baths · House · Garden · Equipped kitchen · Parking
Welcome to 7990 Acorn Circle, set in the Lakebridge neighborhood of Victoria, with five bedrooms, four bathrooms, and a wide, flat backyard that’s ready for lawn games, gardening, or a fire pit. Lakebridge is built around Carl Krey Lake, with tree-lined parkways, walking paths, and a community park with a picnic shelter, ball fields, and a playground, and city trails connect the neighborhood to downtown Victoria and the Lake Minnetonka Regional Trail. The home is in Waconia School District 110, with busing available to Minnetonka and Eastern Carver County schools. A grand front entry with a covered front porch, stone-wrapped columns, and freshly painted slate blue siding greets you at the door, and mature landscaping and hydrangeas frame the home beautifully alongside the three-car garage. Inside, solid oak craftsmanship sets the tone throughout, from the doors, trim, and staircase to the cabinetry and built-ins. Hardwood floors run from the foyer through the kitchen and dining area. T
USD 624,900
914 Foxglove Terrace
View photo
House · for sale
USD 535,000
USD 193/sq.ft
914 Foxglove Terrace
Provence Creek
· 2,766 sq.ft · 4 Bedrooms · 2 Baths · House
· Terrace · Equipped kitchen · Cellar
Provence Creek · 2,766 sq.ft · 4 Bedrooms · 2 Baths · House · Terrace · Equipped kitchen · Cellar
Ask about how you can receive a 5.99% fixed rate for 30 years, PLUS up to $5,000 in closing costs on this home! *. Home is complete and available for a quick move-in. This two-story Adam's home has an open concept floorplan – perfect for gathering with family and friends. The main level of the Adams has a Signature kitchen with a center island and walk-in pantry that overlooks the family room. A beautiful foyer, flex, and mudroom are also included on the main level of this floorplan. Owner's suite with large walk-in closet and private bath with separate tub and shower, +3 additional upper level bedrooms, full bath and bedroom level laundry. This This home has an unfinished walkout basement and backs up to a field. Walking distance to the fairgrounds, across from the ball fields and middle school. A short drive to the hospital, movie theatre, many restaurants, shops and groceries! No hoa! Homes in the neighborhood receive multiple trees, mature sod, and in-ground irrigation
USD 535,000
7920 Robin Circle
View photo
House · for sale
USD 560,000
USD 180/sq.ft
7920 Robin Circle
Provence Creek
· 3,111 sq.ft · 6 Bedrooms · 3 Baths · House
· Patio · Garden
Provence Creek · 3,111 sq.ft · 6 Bedrooms · 3 Baths · House · Patio · Garden
Welcome to this peaceful retreat on 1.08 wooded acres, tucked away on a quiet cul-de-sac just east of Waconia and west of Victoria! Offering 6 bedrooms, 3 bathrooms, and 3,115 finished square feet, this spacious home combines privacy, versatile living spaces, and extensive updates in a setting that feels a world away from busy developments. With no through traffic, a welcoming neighborhood, and Carver Park Reserve directly across the street, this property offers a wonderful opportunity to enjoy space, nature, and community. The beautiful wooded setting backs up to a creek and features mature trees, weeping willows, a spacious yard, and a covered front porch perfect for morning coffee. Enjoy outdoor living on the backyard deck or patio, with a covered area beneath the upper deck featuring a gutter system and hardware for hammocks or swings. The walkout lower level opens to another inviting outdoor space, ideal for entertaining, relaxing, or enjoying the sounds of nature. Inside, the fle
USD 560,000
6630 Augusta Road
View photo
House · for sale
USD 324,900
USD 290/sq.ft
6630 Augusta Road
Provence Creek
· 1,119 sq.ft · 3 Bedrooms · 2 Baths · House
· Patio · Garden · Air conditioning
Provence Creek · 1,119 sq.ft · 3 Bedrooms · 2 Baths · House · Patio · Garden · Air conditioning
Welcome Home to this Beautiful Rural Home Site in Rural Chaska! The Home Boasts an Updated Roof, Siding, Furnace, Central A/C, Water Heater, Well, and Septic System, Along with a Fully Fenced, Animal Ready, Fenced Yard / Pasture! The Interior is Livable While you Update and Make it Yours! While Renovating, Take a Break on the Enormous 52' x 45' Patio, Complete with a Basketball Hoop! Come Take a Look at the Potential. Preferred Contractors for Referrals are Available by Request!
USD 324,900
3 Somerset Drive
View photo
Townhouse · for sale
USD 205,000
USD 221/sq.ft
3 Somerset Drive
Provence Creek
· 926 sq.ft · 2 Bedrooms · 1 Bath · Townhouse
· Garden · Deck · Fireplace · Equipped kitchen · Parking
Provence Creek · 926 sq.ft · 2 Bedrooms · 1 Bath · Townhouse · Garden · Deck · Fireplace · Equipped kitchen · Parking
Welcome to this well-located one-level split-entry townhome in the heart of Waconia—an ideal opportunity for homeownership with comfort and convenience in mind—and often cheaper than renting. This home features two generously sized bedrooms and a beautifully updated bathroom with a sleek, modern design. Enjoy the ease of in-unit stackable laundry along with recent mechanical updates. The kitchen offers lots of counter space and tons of cupboards for storage, along with newer stainless steel appliances. New flooring throughout, newer carpet, fresh paint, and updated light fixtures create a clean, modern feel from top to bottom. The inviting living space is highlighted by a beautiful wood-burning fireplace—perfect for cozy Minnesota evenings. Step outside to a large deck, offering direct access stairs down to the yard and a peaceful setting perfect for relaxing or entertaining. A spacious garage adds extra convenience and storage. Located in a wonderful location close to everything you n
USD 205,000
4107 Ramsay Way
View photo
House · for sale
USD 499,990
USD 214/sq.ft
4107 Ramsay Way
Provence Creek
· 2,336 sq.ft · 4 Bedrooms · 3 Baths · House
· Office room
Provence Creek · 2,336 sq.ft · 4 Bedrooms · 3 Baths · House · Office room
Pulte Covington Plan ready in November. Inquire how you can receive $5000 in closing costs on this home. This home is a stunning 4-bedroom, 4-bath multilevel residence offering 2,344 square feet of thoughtfully designed living space, where modern luxury meets everyday comfort. Step inside to discover an inviting main level with soaring vaulted ceilings that create a bright, open atmosphere ideal for gathering and entertaining. A versatile flex room provides the perfect space for a home office, playroom, or creative retreat—designed to adapt to your evolving needs. The private owner’s suite offers a serene escape, thoughtfully positioned to provide peace and privacy at the end of each day. With multiple levels, this home delivers natural separation and flexibility—perfect for busy households, guests, or multigenerational living. The expansive lower-level recreation area has endless possibilities. Call today for details and to begin your journey to luxury living
USD 499,990
220 Wedgewood Lane
View photo
House · for sale
USD 618,595
USD 222/sq.ft
220 Wedgewood Lane
Provence Creek
· 2,777 sq.ft · 4 Bedrooms · 3 Baths · House
· Office room · Fireplace · Equipped kitchen · Parking
Provence Creek · 2,777 sq.ft · 4 Bedrooms · 3 Baths · House · Office room · Fireplace · Equipped kitchen · Parking
This home is to-be-built! Located in the brand-new Discover the perfect blend of style, functionality, and location with the McKinley floorplan in the vibrant Waterford community. It features a desirable three-car garage along with a thoughtfully designed layout ideal for modern living. The main level offers a private study, perfect for a home office or a creative retreat. At the heart of the home, the gourmet kitchen showcases a Frigidaire appliance package, quartz countertops, and beautiful finishes throughout. Just off the kitchen, a light-filled breakfast area provides the perfect space for casual dining, coffee mornings, or a quiet retreat. The Great Room is anchored by a cozy gas fireplace, creating a warm and inviting gathering space, while a formal dining room provides an elegant setting for entertaining. Upstairs, you’ll find three generously sized secondary bedrooms and a luxurious owner’s suite designed for comfort and privacy. Premium upgrades include luxury vinyl plank flo
USD 618,595
4326 Meadowview Drive
View photo
House · for sale
USD 477,755
USD 207/sq.ft
4326 Meadowview Drive
Provence Creek
· 2,303 sq.ft · 4 Bedrooms · 2 Baths · House
· Office room · Equipped kitchen · Parking
Provence Creek · 2,303 sq.ft · 4 Bedrooms · 2 Baths · House · Office room · Equipped kitchen · Parking
Ready in December! Conventional 5.875%/6.208% apr or fha 5.25%/5.891% apr or va 5.25%/5.472% APR if closing by December 23rd with sellers preferred lender. Call for further details. Welcome to Holbrook, life-style living right on the edge of the beautiful community of Waconia! Our Lexington offers 2,309 square feet of beautifully finished living space, featuring 4-bedrooms, 2.5-bathrooms, and a 2-car garage. The main level is thoughtfully designed for everyday living, with an open-concept family room, dining area, and kitchen that flow seamlessly together. A versatile Flex room provides the ideal spot for a home office or creative space. The mud room adjacent to the kitchen keeps a seamless flow from the kitchen to the garage and gives you space to store your outdoor gear. Upper level offers four bedrooms, a full bathroom, and a convenient laundry area. A spacious loft adds extra room perfect for a play zone, study nook, or cozy retreat. The owner’s suite is a true sanctuary, complete
USD 477,755
4328 Meadowview Drive
View photo
House · for sale
USD 488,030
USD 197/sq.ft
4328 Meadowview Drive
Provence Creek
· 2,476 sq.ft · 5 Bedrooms · 3 Baths · House
· Office room · Equipped kitchen · Parking
Provence Creek · 2,476 sq.ft · 5 Bedrooms · 3 Baths · House · Office room · Equipped kitchen · Parking
December Completion! Conventional 5.875%/6.208% apr or fha 5.25%/5.891% apr or va 5.25%/5.472% APR if closing by December 23rd with sellers preferred lender. Call for further details. Welcome to Holbrook, life-style living right on the edge of the beautiful community of Waconia! Our Trenton offers 2,485 square feet of beautifully finished living space, featuring 5-bedrooms, 3-bathrooms, and a 2-car garage. The main level is thoughtfully designed for everyday living, with an open-concept family room, dining area, and kitchen that flow seamlessly together. A versatile first-level bedroom provides the ideal spot for a home office, guests or creative space. The adjacent main-level 3/4 bathroom includes a shower! The mud room adjacent to the kitchen keeps a seamless flow from the kitchen to the garage and gives you space to store your outdoor gear. Upper level offers four bedrooms, a full bathroom, and a convenient laundry area. A spacious loft adds extra room perfect for a play zone, study
USD 488,030
1610 Manchester Place
View photo
House · for sale
USD 825,000
USD 235/sq.ft
1610 Manchester Place
Provence Creek
· 3,509 sq.ft · 4 Bedrooms · 4 Baths · House
· Garden · Office room · Fireplace · Equipped kitchen
Provence Creek · 3,509 sq.ft · 4 Bedrooms · 4 Baths · House · Garden · Office room · Fireplace · Equipped kitchen
Welcome to this exceptional custom-built walkout rambler, beautifully nestled on a spacious, fenced lot at the end of a quiet cul-de-sac in sought-after Waconia. Thoughtfully designed for both everyday living and memorable gatherings, this light-filled home offers an ideal blend of comfort, style and flexibility. The impressive main level welcomes you with a generous entry that flows effortlessly into the spacious living room, where a beautiful fireplace, hearth and mantle create a warm and inviting focal point. Open to the living room, the stunning kitchen is truly the heart of the home, featuring a massive center island, abundant cabinetry and workspace, gas cooktop and walk-in pantry. Whether you're preparing a casual family meal or entertaining a crowd, this kitchen delivers both beauty and function. A main-level office provides a wonderful space for working from home, reading or creating a personal library. The main-level primary bedroom is a private retreat with serene backyard v
USD 825,000
4324 Meadowview Drive
View photo
House · for sale
USD 471,619
USD 222/sq.ft
4324 Meadowview Drive
Provence Creek
· 2,120 sq.ft · 3 Bedrooms · 2 Baths · House
· Office room · Equipped kitchen · Parking
Provence Creek · 2,120 sq.ft · 3 Bedrooms · 2 Baths · House · Office room · Equipped kitchen · Parking
Ready in December! Conventional 5.875%/6.208% apr or fha 5.25%/5.891% apr or va 5.25%/5.472% APR if closing by December 23rd with sellers preferred lender. Call for further details. Welcome to Holbrook, life-style living right on the edge of the beautiful community of Waconia! Our Concord offers 2,122 square feet of beautifully finished living space, featuring 3-bedrooms, 2.5-bathrooms, and a 2-car garage. The main level is thoughtfully designed for everyday living, with an open-concept family room, dining area, and kitchen that flow seamlessly together. A versatile Flex room provides the ideal spot for a home office or creative space. The mud room adjacent to the kitchen keeps a seamless flow from the kitchen to the garage and gives you space to store your outdoor gear. Upper level offers three bedrooms, a full bathroom, and a convenient laundry area. A spacious loft adds extra room perfect for a play zone, study nook, or cozy retreat. The owner’s suite is a true sanctuary, complete w
USD 471,619
4109 Ramsay Way
View photo
House · for sale
USD 497,990
USD 213/sq.ft
4109 Ramsay Way
Provence Creek
· 2,336 sq.ft · 4 Bedrooms · 3 Baths · House
Provence Creek · 2,336 sq.ft · 4 Bedrooms · 3 Baths · House
Completed Pulte Covington walkout overlooking pond and trail. Please inquire about special financing on this home-terms apply
USD 497,990
614 Goldenrod Trail
View photo
House · for sale
USD 465,290
USD 194/sq.ft
614 Goldenrod Trail
Provence Creek
· 2,390 sq.ft · 4 Bedrooms · 2 Baths · House
· Office room · Fireplace · Equipped kitchen · Cellar
Provence Creek · 2,390 sq.ft · 4 Bedrooms · 2 Baths · House · Office room · Fireplace · Equipped kitchen · Cellar
Ask how you can receive a fixed 30-year government rate at 5.50% or a conventional rate of 5.99% PLUS $5,000 in closing costs. *. Home is complete and available for a quick close! The Louisville features a show stopping main level with open kitchen and dining areas. Stainless steel appliances, quartz countertops and subway tile backsplash make this kitchen a can't miss! The living space is highlighted by an electric fireplace which is flanked by large windows for plenty of natural light. Private office/flex room is quietly tucked away to afford you the ability to work peacefully and uninterrupted. Upper level is home to all bedrooms. Primary bedroom features a private ensuite bath and massive walk-in closet. Unfinished lookout basement gives your home the ability to grow with you. There is a city park, walking trails throughout the neighborhood and NO HOA. Homes in the neighborhood receive multiple trees, mature sod, and in-ground irrigation. 1, 2, 10-year warranty included at time of
USD 465,290
2442 Lacy Lane
View photo
House · for sale
USD 749,000
USD 180/sq.ft
2442 Lacy Lane
Provence Creek
· 4,144 sq.ft · 4 Bedrooms · 3 Baths · House
· Office room · Fireplace · Equipped kitchen · Parking
Provence Creek · 4,144 sq.ft · 4 Bedrooms · 3 Baths · House · Office room · Fireplace · Equipped kitchen · Parking
2442 Lacy Lane, a beautifully maintained Victoria home 2015 built. So much to offer for modern comfort, thoughtful design, and everyday convenience with open layout and design with back of home facing South to capture sunlight. Enjoy the crisp look for all living spaces. Office on the main w/privacy set off by French Doors. Lovely front living room and family room w/gas fireplace. Open concept kitchen to be part of it all. Spacious mudroom off garage for drop zone. Buyers will love the double wall oven to entertain w/Cambria countertops. Upper-level primary suite is huge w/walk in closet, upper laundry plus 3 more bedrooms. The lower level awaits your entertaining style along with 2nd family room, exercise room/5th bedroom needs a closet door and lovely 3/4th bath. So much to enjoy here. Easy access to parks, trails, schools, shopping, dining, and area lakes. A wonderful opportunity to enjoy move-in-ready living
USD 749,000
10525 Highway 25
View photo
House · for sale
USD 874,900
USD 275/sq.ft
10525 Highway 25
Provence Creek
· 3,175 sq.ft · 5 Bedrooms · 3 Baths · House
· Deck · Fireplace · Equipped kitchen · Parking · Swimming pool
Provence Creek · 3,175 sq.ft · 5 Bedrooms · 3 Baths · House · Deck · Fireplace · Equipped kitchen · Parking · Swimming pool
Completely remodeled from top to bottom during the past 15 years, this exceptional nearly 10-acre property offers a turnkey walkout rambler with beautifully updated living spaces, extensive outbuildings and room for everyday living, entertaining and enjoying the outdoors. The entire exterior of the home is spray foam insulated, adding to the property’s thoughtful improvements. The main level features three bedrooms, including a spacious owner’s ensuite with a large walk-in closet, plus three bathrooms, a generous kitchen with center island and abundant storage, comfortable living room and convenient laundry room. Step outside to the deck and built-in above-ground pool, creating an inviting space to enjoy the warmer months. The extra-deep garage provides plenty of room for vehicles, equipment and storage. The walkout lower level adds tremendous flexibility with two additional bedrooms, a second kitchen, full bathroom, large family room with fireplace, generous storage and direct access
USD 874,900
716 Longmeadow Lane
View photo
House · for sale
USD 579,500
USD 215/sq.ft
716 Longmeadow Lane
Provence Creek
· 2,691 sq.ft · 4 Bedrooms · 2 Baths · House
· Equipped kitchen · Parking
Provence Creek · 2,691 sq.ft · 4 Bedrooms · 2 Baths · House · Equipped kitchen · Parking
This stunning Lewis floor plan offers 4 bedrooms, 2.5 bathrooms, a 3-car garage, and a thoughtfully designed open-concept layout ideal for today's lifestyle. The heart of the home is the gourmet kitchen, featuring quartz countertops, soft-close cabinetry, stainless steel appliances, and a large walk-in pantry. The kitchen flows seamlessly into the spacious gathering and dining areas, creating the perfect setting for entertaining and everyday living. A convenient mudroom with an oversized storage closet helps keep life organized. Upstairs, you'll find all four bedrooms, a versatile loft, and a private owner's suite designed for relaxation with its spacious layout and en-suite bath. The unfinished lower level offers an incredible opportunity to build equity and expand to fit your needs. Enjoy the exceptional amenities of Waterford, including a neighborhood park, inclusive playground, scenic pond, and trail connections to Waconia's extensive trail network. Just minutes away are Lake Wacon
USD 579,500
1638 Hidden Trail
View photo
House · for sale
USD 375,000
USD 196/sq.ft
1638 Hidden Trail
Provence Creek
· 1,905 sq.ft · 4 Bedrooms · 2 Baths · House
· Patio · Garden · Swimming pool · Deck · Equipped kitchen
Provence Creek · 1,905 sq.ft · 4 Bedrooms · 2 Baths · House · Patio · Garden · Swimming pool · Deck · Equipped kitchen
Beautiful move-in ready 4 bedroom, 3 bath home in Mayer! The vaulted upper level is bright and inviting, with an open layout connecting the living room, kitchen, and spacious informal dining area. The kitchen features stainless steel appliances, abundant cabinet and counter space, a center island, pantry, and a window overlooking the property. A charming corner cabinet with open shelving provides the perfect spot to create a coffee bar or additional display space. The informal dining area leads directly to the new maintenance-free deck! Three bedrooms are conveniently located on the upper level, including the primary suite with a private 3/4 bath featuring a double-sink vanity, while an additional full bath serves the remaining bedrooms. The finished walkout lower level offers even more room to enjoy with a spacious living area, fourth bedroom, half bath, and direct access to the backyard patio, which is wired for a future hot tub. Outside, enjoy a newly fenced, fully enclosed backyard
USD 375,000
1591 Serenity Lane
View photo
Townhouse · for sale
USD 259,900
USD 197/sq.ft
1591 Serenity Lane
Provence Creek
· 1,313 sq.ft · 3 Bedrooms · 1 Bath · Townhouse
· Equipped kitchen · Parking
Provence Creek · 1,313 sq.ft · 3 Bedrooms · 1 Bath · Townhouse · Equipped kitchen · Parking
A hard-to-find 3-bedroom end unit in Waconia with a 2-car garage and a location that adds to the appeal. This townhome offers an open main level, updated flooring, stainless steel kitchen appliances and plenty of natural light. Fresh paint, new carpet and flooring give the home a clean, move-in-ready feel while leaving room for a buyer to make it their own over time. All three bedrooms are upstairs and full bathroom. Main-level bath and convenient main-level laundry. As an end unit, you'll appreciate the additional windows, mature trees and outdoor space, plus a neighborhood park just up the road. Enjoy everything Waconia has to offer—from its charming downtown and local restaurants to parks, trails and Lake Waconia
USD 259,900
925 Foxglove Terrace
View photo
House · for sale
USD 665,000
USD 193/sq.ft
Updated
925 Foxglove Terrace
Provence Creek
· 3,444 sq.ft · 5 Bedrooms · 4 Baths · House
· Garden · Terrace · Cellar
Provence Creek · 3,444 sq.ft · 5 Bedrooms · 4 Baths · House · Garden · Terrace · Cellar
Home has not started construction*. Ask how your client can receive up to $20,000 in closing costs when using D. R. Horton’s preferred lender! Welcome to The Whitney Plan by DR Horton! This 5 bedroom, 4 bath home offers beautiful white cabinets, main level bedroom and a formal and informal dining room area. The upper-level boasts walk-in closets in ALL of the bedrooms, a large loft area and laundry. This home has an unfinished lookout basement. No HOA in this neighborhood! Yards in the neighborhood receive multiple trees, mature sod, and in-ground irrigation. 1, 2, and 10 year warranty included at time of closing. Smart home package also included with every DR Horton home
USD 665,000
4110 Ramsay Way
View photo
House · for sale
USD 519,990
USD 210/sq.ft
4110 Ramsay Way
Provence Creek
· 2,465 sq.ft · 4 Bedrooms · 2 Baths · House
· Equipped kitchen
Provence Creek · 2,465 sq.ft · 4 Bedrooms · 2 Baths · House · Equipped kitchen
Pulte Brockton Plan Ready in December! 5.99% fixed interest rate special! Restrictions apply. Ask Sales Consultant for details. Holbrook is one of the only communities where nearly every homesite backs to protected open space, creating a rare sense of privacy, more natural views, and fewer rear neighbors. Buyers enjoy the peace and exclusivity of a landlocked setting while still being minutes from shopping, dining, and award-winning Waconia schools. As the largest home in Pulte Homes’ multilevel collection, The Brockton features 4 bedrooms and 3.5 bathrooms, there’s room for everyone to have their own space while still staying connected. The open main level creates the perfect hub for everyday life—whether you’re juggling breakfast before school, helping with homework, or gathering for movie nights. The bright, spacious kitchen and living area make it easy to cook, connect, and entertain all in one place. Downstairs, the expansive lower-level rec room gives kids and teens their own ded
USD 519,990
2051 River Bend Trail
View photo
House · for sale
USD 399,900
USD 139/sq.ft
2051 River Bend Trail
Provence Creek
· 2,863 sq.ft · 5 Bedrooms · 3 Baths · House
· Garden · Deck · Equipped kitchen
Provence Creek · 2,863 sq.ft · 5 Bedrooms · 3 Baths · House · Garden · Deck · Equipped kitchen
Welcome home to this spacious 5-bedroom, 4-bathroom property in Mayer! New carpet throughout! Home has newer furnace, air conditioner and newer appliances in the kitchen. Offering plenty of room for family and guests, this well-maintained home features a functional layout with generous living spaces and comfortable bedrooms throughout. Step outside to enjoy the fully fenced backyard—perfect for pets, play, and entertaining. The impressive two-tier deck provides multiple areas for outdoor dining, relaxing, and gathering with friends and family. This home combines space, comfort, and outdoor enjoyment in one exceptional package
USD 399,900

Get email alerts

Don't miss out: be the first to know about new properties

The alert was correctly created

On subscribing you accept the conditions of use and the privacy policy
Alert
Receive new ads in your inbox
Save this search
Receive alerts for new listings

We'll send you an email when we have new properties for: "Properties for sale in Provence Creek"

The alert was correctly created

Hazeltine, Chaska city Carver County Minnesota
Harvest West
Get email alerts and be the first to see new listings
Required field
On subscribing I accept the terms of the privacy policy
Perfect! You'll soon start receiving new listings via email
Alert
Receive an email when we have new ads for Properties for sale in Provence Creek
Save this search
Filters

Bedrooms

Size (sq.ft)

sq.ft
sq.ft

Price

USD
USD

Property type

Bathrooms

Clear all filters
Receive notifications when new entries are published.