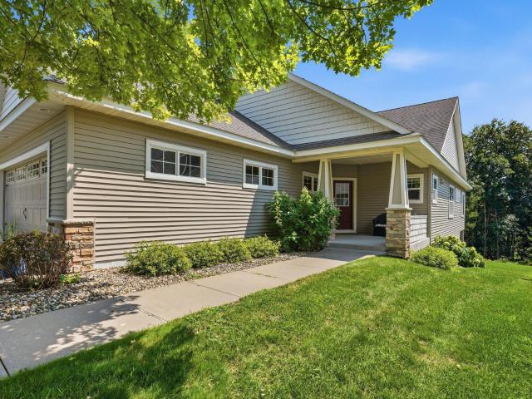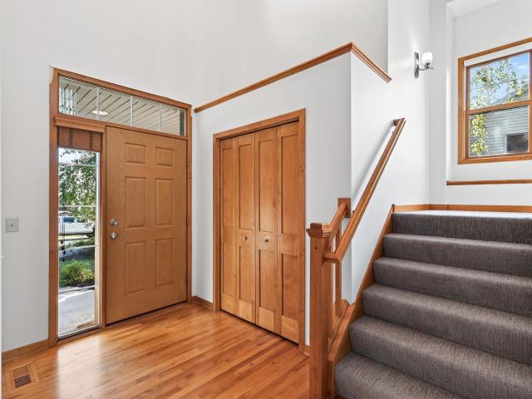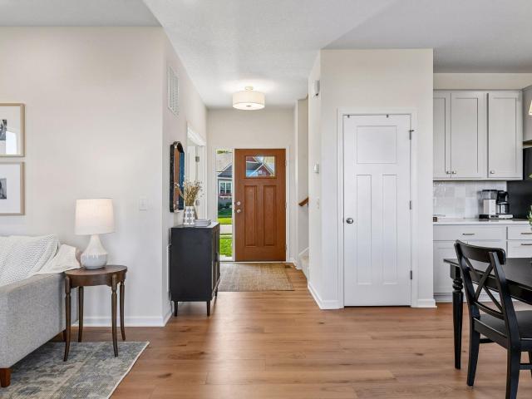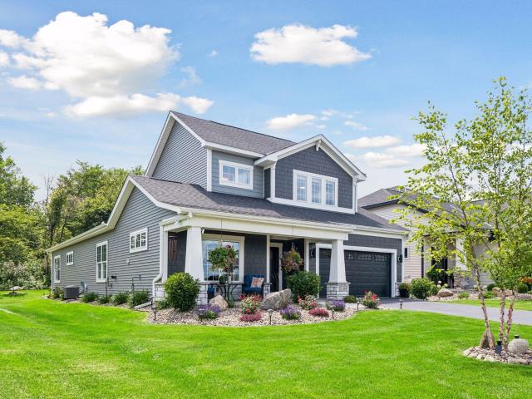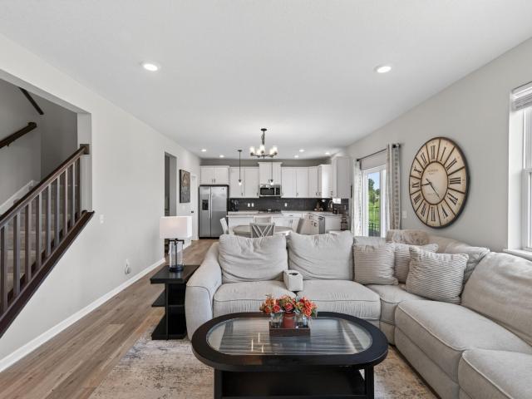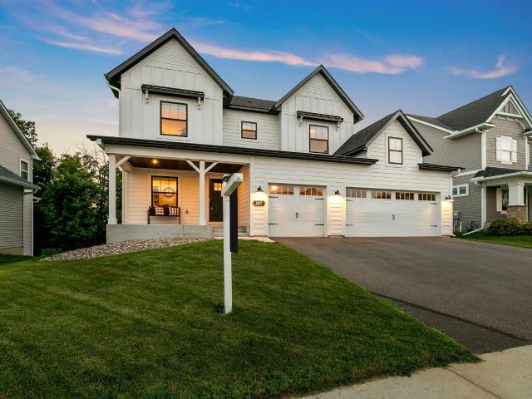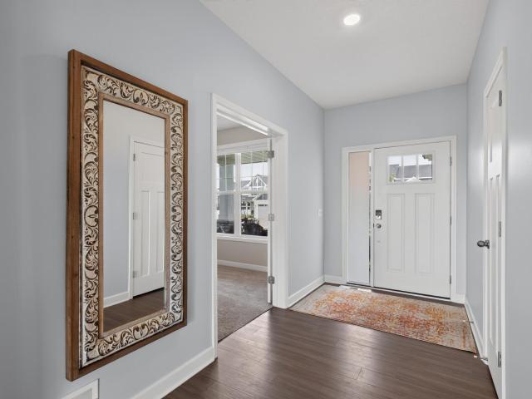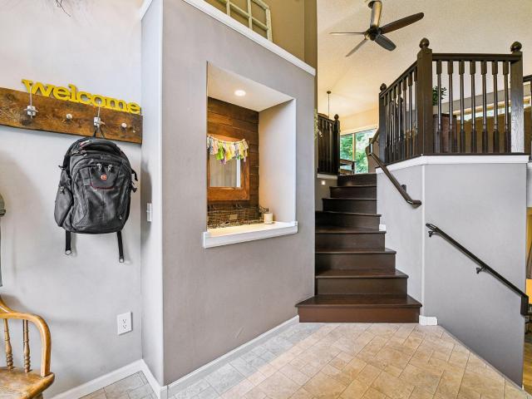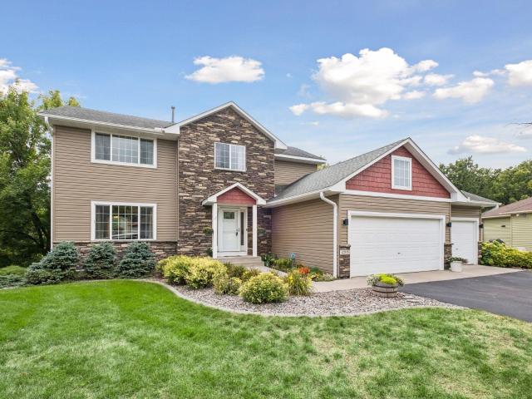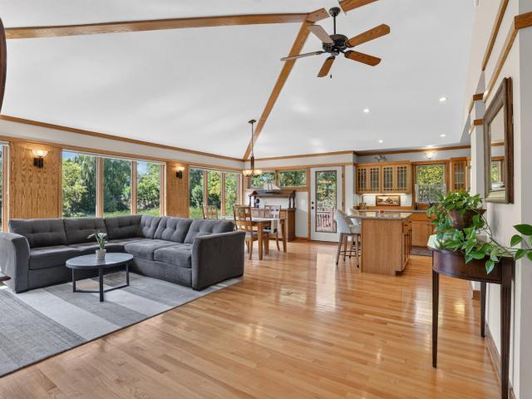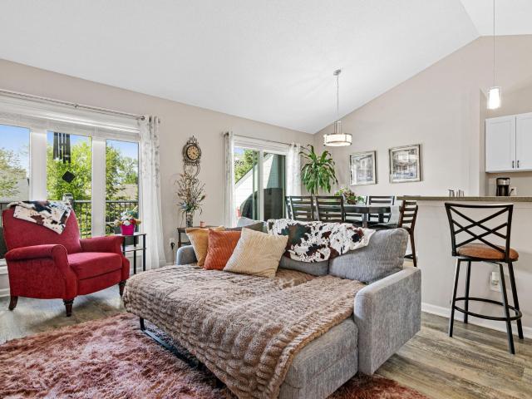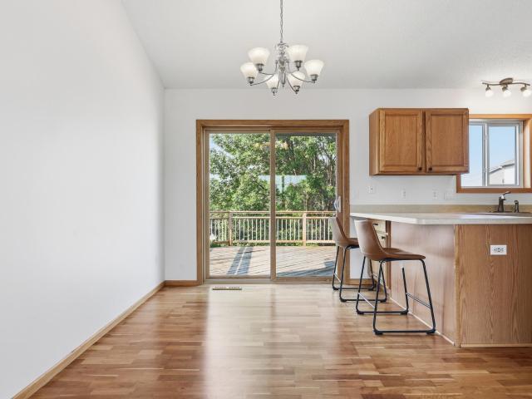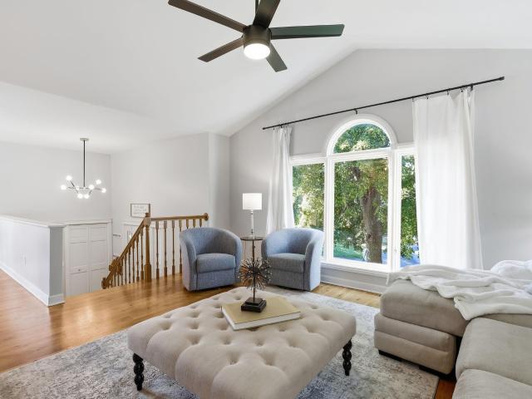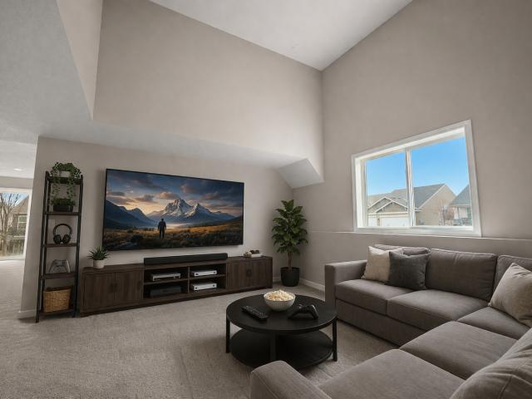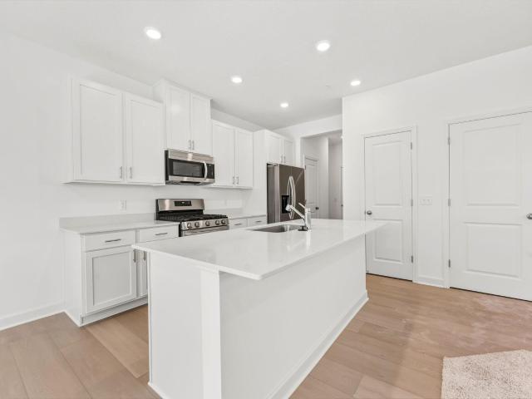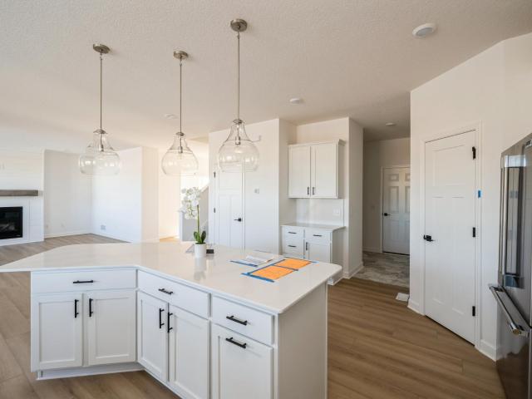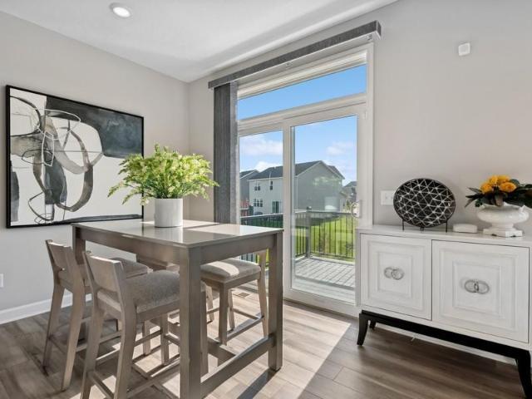
170 properties for sale in Provence Creek

227 Huntington Drive
View photo
Townhouse · for sale
USD 397,275
USD 151/sq.ft
227 Huntington Drive
Provence Creek
· 2,626 sq.ft · 3 Bedrooms · 2 Baths · Townhouse
· Fireplace · Equipped kitchen · Parking · Cellar
Provence Creek · 2,626 sq.ft · 3 Bedrooms · 2 Baths · Townhouse · Fireplace · Equipped kitchen · Parking · Cellar
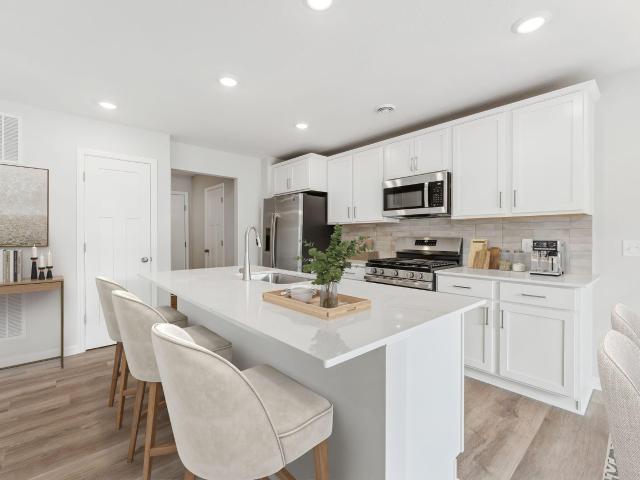
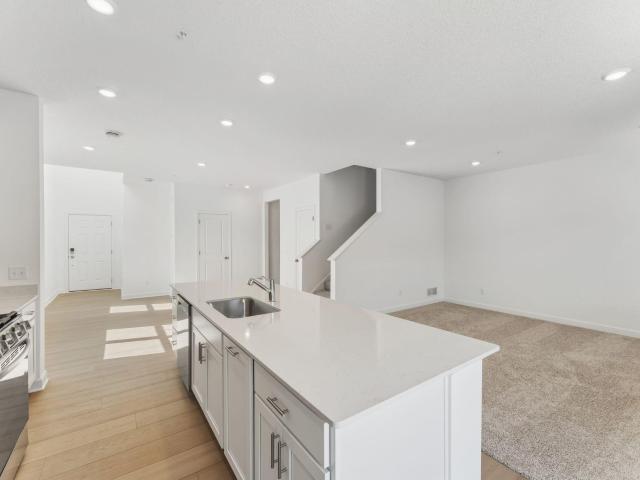
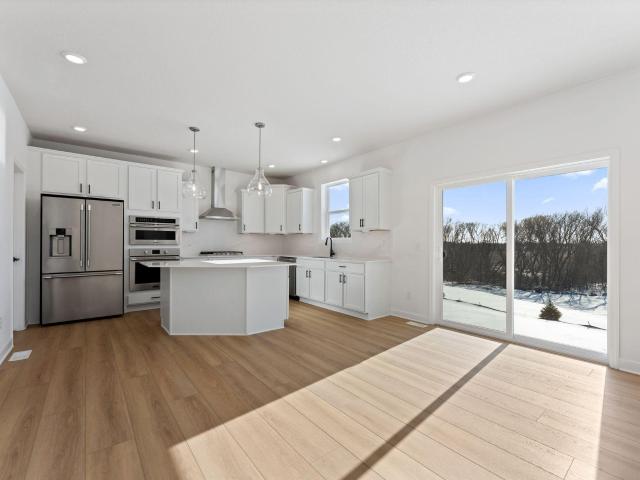
Ask about how to qualify for $25,000 in flex cash with the use of the Seller's Preferred Lender! This home is under construction and available for a November closing! This Taylor townhome offers a bright and spacious layout enhanced by large windows at both the front and back. Where everything is included. The main level features 9-foot ceilings, an inviting electric fireplace, and a beautifully designed kitchen with white cabinetry, quartz countertops, slate-finish appliances, a gas range, a center island, a stylish backsplash, and a walk-in pantry. Upstairs, three bedrooms, two baths, and a conveniently located laundry room provide comfort and efficiency. The owner’s suite stands out with a generous walk-in closet and a private bath that includes a double-sink vanity and a 5-foot walk-in shower. An unfinished walkout basement offers excellent potential for future expansion, a two-car garage adds everyday convenience, and included window blinds for added privacy. Located in the serene
USD 397,275
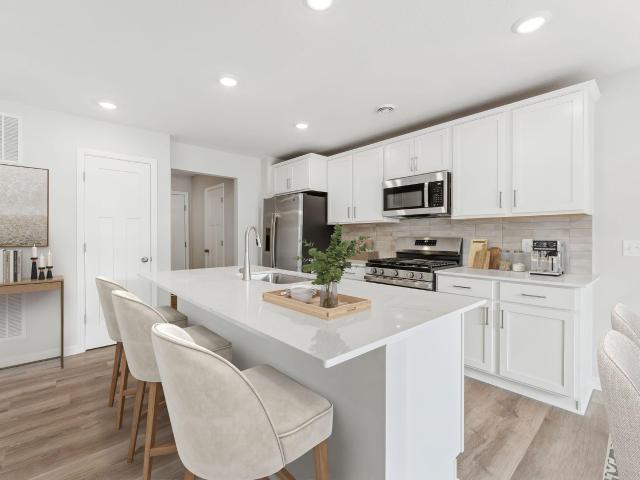
4323 Meadowview Drive
View photo
House · for sale
USD 520,124
USD 221/sq.ft
4323 Meadowview Drive
Provence Creek
· 2,347 sq.ft · 4 Bedrooms · 2 Baths · House
· Office room · Equipped kitchen · Parking
Provence Creek · 2,347 sq.ft · 4 Bedrooms · 2 Baths · House · Office room · Equipped kitchen · Parking
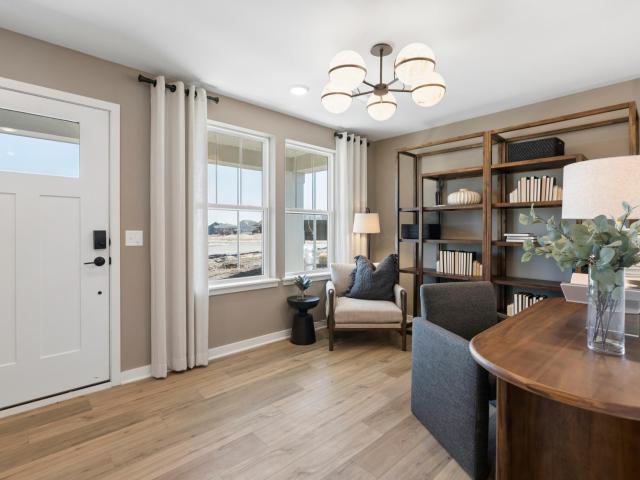
Ready in November! Conventional 5.875%/6.208% apr or fha 5.25%/5.891% apr or va 5.25%/5.472% APR if closing by November 27th with sellers preferred lender. Call for further details. Welcome to Holbrook, life-style living right on the edge of the beautiful community of Waconia! Our Louisville offers 2,350 square feet of beautifully finished living space, featuring 4-bedrooms, 2.5-bathrooms, and a 2-car garage. Gain an additional 999 sq ft when you finish your walkout LL that has a bathroom rough-in to support an additional bedroom and recreational living space. The main level is thoughtfully designed for everyday living, with an open-concept family room, dining area, and kitchen that flow seamlessly together. A versatile Flex room provides the ideal spot for a home office or creative space. The mud room adjacent to the kitchen keeps a seamless flow from the kitchen to the garage and gives you space to store your outdoor gear. Upper level offers four bedrooms, a full bathroom, and a conv
USD 520,124
4325 Meadowview Drive
View photo
House · for sale
USD 517,425
USD 220/sq.ft
4325 Meadowview Drive
Provence Creek
· 2,347 sq.ft · 4 Bedrooms · 2 Baths · House
· Office room · Equipped kitchen · Parking
Provence Creek · 2,347 sq.ft · 4 Bedrooms · 2 Baths · House · Office room · Equipped kitchen · Parking
Ready in November! Conventional 5.875%/6.208% apr or fha 5.25%/5.891% apr or va 5.25%/5.472% APR if closing by November 27th with sellers preferred lender. Call for further details. Welcome to Holbrook, life-style living right on the edge of the beautiful community of Waconia! Our Louisville offers 2,350 square feet of beautifully finished living space, featuring 4-bedrooms, 2.5-bathrooms, and a 2-car garage. Gain an additional 999 sq ft when you finish your walkout LL that has a bathroom rough-in to support an additional bedroom and recreational living space. The main level is thoughtfully designed for everyday living, with an open-concept family room, dining area, and kitchen that flow seamlessly together. A versatile Flex room provides the ideal spot for a home office or creative space. The mud room adjacent to the kitchen keeps a seamless flow from the kitchen to the garage and gives you space to store your outdoor gear. Upper level offers four bedrooms, a full bathroom, and a conv
USD 517,425
1027 Meadow Street
View photo
House · for sale
USD 379,900
USD 187/sq.ft
1027 Meadow Street
Provence Creek
· 2,024 sq.ft · 4 Bedrooms · 2 Baths · House
· Garden · Deck · Fireplace
Provence Creek · 2,024 sq.ft · 4 Bedrooms · 2 Baths · House · Garden · Deck · Fireplace
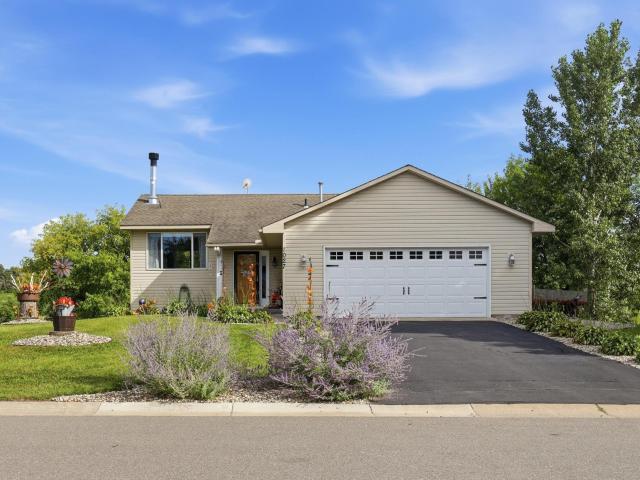
Turnkey move in ready*. Welcome home to this wonderful 4 bedroom 2 bathroom, 2,024 sq ft home on a large lot! Your back yard overlooks farmed fields, country living at its best, on a pond, with established perennial rock gardens for you to enjoy year after year. Enjoying these Amazing views from your 2nd story 20’x20’ deck while knowing that behind you are protected'No Build Lands' all nestled in the quiet Benton Creek Estate subdivision. This home also has a unique lower level dual-living opportunity, and could be well suited for a Mother in-law suite, Rental income, Teen Gaming Hub or simply for family movie nights. Equipped with surround sound, gaming wired in and a gas fireplace. Walking into the main level you're greeted with a relaxed open concept that allows the stress from life to melt away, with views straight out to the peaceful country setting, a warm wood burning fireplace for those chilly winters. New Luxury Vinyl Plank (LVP) flooring w/fresh paint. The open floor plan sea
USD 379,900
4109 Ramsay Way
View photo
House · for sale
USD 514,990
USD 220/sq.ft
4109 Ramsay Way
Provence Creek
· 2,336 sq.ft · 4 Bedrooms · 3 Baths · House
Provence Creek · 2,336 sq.ft · 4 Bedrooms · 3 Baths · House
Covington plan-ready in sept-price reduced plus up to $7500 in closing costs if qualify. Holbrook is one of the only communities where nearly every homesite backs to protected open space, creating a rare sense of privacy, more natural views, and fewer rear neighbors. Buyers enjoy the peace and exclusivity of a landlocked setting while still being minutes from shopping, dining, and award-winning Waconia schools. Welcome to The Covington—a stunning 4-bedroom, 4-bath multilevel residence offering 2,344 square feet of thoughtfully designed living space, where modern luxury meets everyday comfort. Crafted by Pulte Homes, one of the nation’s most respected builders, this home is nestled within a vibrant new Waconia community rich with amenities, growth, and neighborhood connection. Step inside to discover an inviting main level with soaring vaulted ceilings that create a bright, open atmosphere ideal for gathering and entertaining. A versatile flex room provides the perfect space for a home
USD 514,990
315 William Lake Shore Drive
View photo
House · for sale
USD 824,999
USD 247/sq.ft
315 William Lake Shore Drive
Provence Creek
· 3,337 sq.ft · 5 Bedrooms · 4 Baths · House
· Deck · Equipped kitchen
Provence Creek · 3,337 sq.ft · 5 Bedrooms · 4 Baths · House · Deck · Equipped kitchen
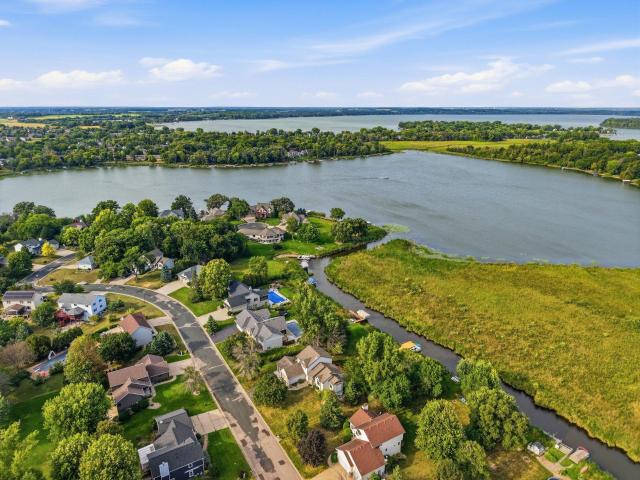
Enjoy lakeshore living on the quiet channel of private Lake Burandt in Waconia. This 5-bedroom, 5-bath home has been completely remodeled inside since the current owners purchased it along with all new windows, creating a beautiful and comfortable space with plenty of room for family and friends. The main level features a stunning gourmet kitchen and a spacious layout that overlooks beautiful year-round lake views. Upstairs, you'll find three bedrooms, including a spacious owner's suite with a private bath and long lake views. The walkout lower level offers even more living space with a large family room and two additional bedrooms, each with an adjoining 3/4 bath. A 16x20 maintenance-free Floe dock and deck with automated leveling were added in 2023, making it easy to enjoy the lake throughout the seasons. Conveniently located in Waconia, with restaurants, shopping, medical facilities, breweries, wineries, and Lake Waconia all nearby
USD 824,999
953 Firesteed Ridge
View photo
House · for sale
USD 669,000
USD 242/sq.ft
953 Firesteed Ridge
Provence Creek
· 2,756 sq.ft · 3 Bedrooms · 3 Baths · House
· Office room · Fireplace · Equipped kitchen
Provence Creek · 2,756 sq.ft · 3 Bedrooms · 3 Baths · House · Office room · Fireplace · Equipped kitchen
Welcome to 953 Firesteed Ridge, where effortless one-level living meets comfort, quality, and an exceptional Waconia location. This beautifully maintained 3-bedroom, 3-bath detached home offers nearly 2,800 finished square feet with an open, light-filled floor plan designed for both everyday living and entertaining. The spacious main level features generous living areas, a cozy fireplace, a well-appointed kitchen, and a private primary suite with a newly designed master bath. You'll also appreciate the high vaulted ceilings, sunroom, and screened in porch off the rear. The finished lower level provides additional living space perfect for guests, a family room, hobby area, or home office. The extra'hideaway' nook is an extra special feature sure to let your imagination take flight. With newly updated mechanicals, this home is sure to help your worries disappear. Don't forget to check out all the storage! Looking out the back of the home, you'll enjoy a peaceful setting with views of bea
USD 669,000
1740 Sandbar Circle
View photo
House · for sale
USD 599,900
USD 192/sq.ft
1740 Sandbar Circle
Provence Creek
· 3,122 sq.ft · 5 Bedrooms · 3 Baths · House
· Patio · Deck · Fireplace · Parking
Provence Creek · 3,122 sq.ft · 5 Bedrooms · 3 Baths · House · Patio · Deck · Fireplace · Parking
Welcome home to this beautifully crafted 5-bedroom, 4-bath two-story by Sondergaard Forcier in sought-after Waconia Landing! Quality and comfort come together throughout this spacious home, featuring an open main level with hardwood floors, maple cabinetry, granite countertops, tile backsplash, in-wall speakers, and a stunning stone fireplace with gas logs. Upstairs offers four generous bedrooms, including a private primary suite with walk-in closet, spa-like bath with in-floor heat, and a convenient laundry room with sink and storage. The finished lower level is perfect for relaxing or entertaining with a large family room, wet bar, second stone gas fireplace, fifth bedroom, and 3/4 bath. Step outside and enjoy Minnesota summers on the large, screened porch, deck, or patio. The heated, insulated, extended-length garage provides plenty of room for vehicles, toys, and storage, while the in-ground sprinkler system adds even more convenience. Beautifully maintained, thoughtfully designed,
USD 599,900
1249 Orchard Court
View photo
House · for sale
USD 499,000
USD 286/sq.ft
1249 Orchard Court
Provence Creek
· 1,744 sq.ft · 3 Bedrooms · 2 Baths · House
· Garden · Office room · Deck · Equipped kitchen · Parking
Provence Creek · 1,744 sq.ft · 3 Bedrooms · 2 Baths · House · Garden · Office room · Deck · Equipped kitchen · Parking
Welcome to 1249 Orchard Court set on a quiet cul-de-sac in the lovely Orchard Park neighborhood of Waconia! Built in 2023, with numerous seller upgrades, this beautiful home offers the pristine feel of new construction with the peace of mind of a move-in-ready home. Step inside to a bright open-concept main level filled with natural light that seamlessly flows from the living room, dining area and upscale kitchen that features stainless steel appliances, granite countertops and a center island. A dedicated office and powder bath round out the main level. Upper-level highlights include a private primary suite complete with an ensuite bathroom and spacious walk-in closet, along with two additional bedrooms, a full bathroom and laundry room. The lower level offers vast potential for future living space or abundant storage. Complete with a two-car garage and an expansive backyard with a lovely maintenance-free deck ready for outdoor enjoyment. Modern convenience, bright living spaces and t
USD 499,000
1109 Fabel Lane
View photo
House · for sale
USD 589,900
USD 236/sq.ft
1109 Fabel Lane
Provence Creek
· 2,497 sq.ft · 3 Bedrooms · 2 Baths · House
· Patio · Garden · Fireplace · Equipped kitchen
Provence Creek · 2,497 sq.ft · 3 Bedrooms · 2 Baths · House · Patio · Garden · Fireplace · Equipped kitchen
Upgrades galore in this breathtaking luxury home with a private backyard and maintenance-free living! Better than new construction! Every detail has been thoughtfully upgraded. Main level living with a bright, open concept floor plan, soaring 9 foot ceilings, massive windows, and tons of natural light! Stunning chef’s kitchen with expansive center island, quartz countertops, custom cabinetry, stainless steel appliances, wall oven, gas cooktop, and a walk-in pantry! Beautiful tile backsplash, under-cabinet lighting, beverage fridge, and lots of counter space! You will love the huge buffet for extra storage and outlets, great for entertaining! The incredible sunroom offers a vaulted ceiling, wood beam, windows on three sides, and walks out to the huge peaceful patio! Appreciate the stone gas fireplace, french doors, comfort height toilets, trendy lighting, and electric & automatic window treatments! Luxurious primary suite with tray ceiling, spa-inspired en-suite featuring a soaking tub,
USD 589,900
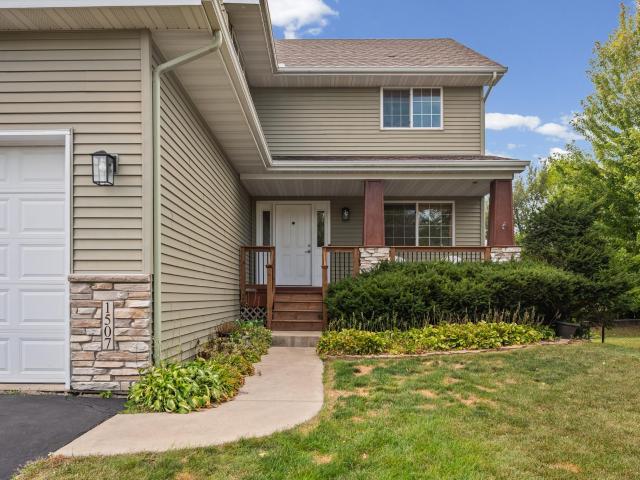
1507 Hidden Trail
View photo
House · for sale
USD 450,000
USD 151/sq.ft
1507 Hidden Trail
Provence Creek
· 2,971 sq.ft · 5 Bedrooms · 3 Baths · House
· Garden · Office room · Deck · Parking
Provence Creek · 2,971 sq.ft · 5 Bedrooms · 3 Baths · House · Garden · Office room · Deck · Parking
Welcome to this spacious 5-bedroom, 4-bathroom home in Mayer, offering 2,978 finished square feet across three thoughtfully designed levels. Situated on a. 30-acre lot, this two-story home provides an abundance of space for everyday living, entertaining, and everything in between. Step inside to a functional and inviting floor plan with generous living spaces and plenty of room to gather. The upper level provides comfortable bedroom spaces, while the finished lower level adds valuable versatility for a family room, recreation area, home office, fitness space, or guest accommodations. With five bedrooms and four bathrooms, there's plenty of flexibility to create spaces that fit your lifestyle. Outdoor living is just as inviting, beginning with a welcoming front porch that adds charm and a perfect spot to unwind. Out back, the deck provides an ideal setting for grilling, outdoor dining, entertaining, or simply enjoying the spacious yard. An attached 3-car garage offers ample room for veh
USD 450,000
2470 Heron Lane
View photo
House · for sale
USD 674,900
USD 158/sq.ft
2470 Heron Lane
Provence Creek
· 4,263 sq.ft · 6 Bedrooms · 4 Baths · House
· Garden · Office room · Fireplace · Equipped kitchen · Parking
Provence Creek · 4,263 sq.ft · 6 Bedrooms · 4 Baths · House · Garden · Office room · Fireplace · Equipped kitchen · Parking
Welcome to 2470 Heron Lane, tucked into the Lakebridge neighborhood of Victoria, just steps from the neighborhood park and ballfield, connected to walking trails and sidewalks, and a short walk from downtown. Bus service is available from the neighborhood to both Minnetonka Schools and Eastern Carver County Schools. This 6-bedroom, 5-bathroom home offers exceptional space both inside and out. The exterior sets the tone with a deep navy finish, stone accents at the base, a covered front porch, and a heated, insulated 4-car garage, all backed by professional landscaping and an in-ground sprinkler system. The main level offers a bedroom of its own, ideal for guests or a home office. A two-sided gas fireplace connects the living room, easily suited as a formal dining space, to the family room beyond it, with built-in shelving flanking the TV and a wall of windows looking out over the backyard. The gourmet kitchen carries the same collected, intentional feel, white cabinetry, a granite isla
USD 674,900
10345 Cannon Woods Trail
View photo
House · for sale
USD 1,750,000
USD 381/sq.ft
10345 Cannon Woods Trail
Provence Creek
· 4,585 sq.ft · 4 Bedrooms · 3 Baths · House
· Office room · Fireplace · Equipped kitchen
Provence Creek · 4,585 sq.ft · 4 Bedrooms · 3 Baths · House · Office room · Fireplace · Equipped kitchen
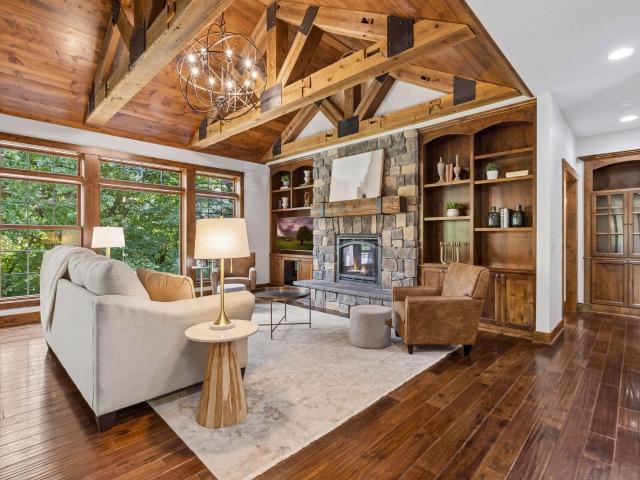
First time available! Nestled on 3+ beautiful, wooded acres nestled at the end of a quiet cul-de-sac. A must see 2014 custom built Sondergaard Forcier rambler. Elevated country lifestyle just minutes from downtown Waconia with no HOA. Rare opportunity to enjoy privacy, space, and convenience and 60x32 heated outbuilding. Buyers will love the refined craftsmanship and timeless design. Rich knotty Alder cabinetry, hand-scraped walnut-stained hardwood floors, and dramatic ceiling beams crafted from a 100-year-old barn create warmth and timeless appeal. A stunning floor-to-ceiling stone fireplace anchors the main living area, while expansive windows bring the surrounding wooded landscape indoors. Beautiful gourmet granite kitchen is open for easy flow to entertain while thoughtfully designed for everyday living. The luxurious main-level owner's suite offers a true spa-inspired retreat, creating a peaceful escape. A dedicated main-level office with sliding barn door provides an ideal work-f
USD 1,750,000
131 Huntington Drive
View photo
Townhouse · for sale
USD 439,900
USD 186/sq.ft
131 Huntington Drive
Provence Creek
· 2,357 sq.ft · 3 Bedrooms · 2 Baths · Townhouse
Provence Creek · 2,357 sq.ft · 3 Bedrooms · 2 Baths · Townhouse
Don't miss this desirable end-unit Richmond townhome featuring an open, spacious floor plan filled with abundant natural light. Fully finished lower level means more room to enjoy and no additional finishing needed! Enjoy the convenience of maintenance-free living while being just minutes from all that Waconia has to offer. Outdoor enthusiasts will love the nearby 164-acre regional park, located less than 5 miles away, featuring a boat launch, swimming beach, scenic trails, and year-round recreation. A wonderful combination of comfort, convenience, and location!
USD 439,900
1225 Orchard Court
View photo
House · for sale
USD 489,900
USD 221/sq.ft
1225 Orchard Court
Provence Creek
· 2,207 sq.ft · 4 Bedrooms · 2 Baths · House
· Patio · Garden · Office room · Equipped kitchen · Parking · Cellar
Provence Creek · 2,207 sq.ft · 4 Bedrooms · 2 Baths · House · Patio · Garden · Office room · Equipped kitchen · Parking · Cellar
Welcome home to this beautifully maintained 2023-built home in Waconia! With just a few years of age, this home offers the benefits of newer construction along with thoughtful updates that make it feel truly move-in ready. The main level features easy-care LVP flooring and a bright, inviting kitchen with upgraded countertops. A brand-new washer and dryer add an extra touch of convenience. Step outside and enjoy the added backyard patio — a great space for morning coffee, summer grilling, entertaining, or simply relaxing at the end of the day. The unfinished basement offers a blank canvas with plenty of potential to create additional living, recreation, office, or storage space down the road. The insulated garage provides added comfort and functionality for parking and storage throughout the seasons. Located in a welcoming neighborhood with a small park nearby and Oakpointe Park just up the road, you'll have plenty of opportunities to enjoy the outdoors. Newer construction, stylish upda
USD 489,900
107 Maple Terrace
View photo
House · for sale
USD 699,850
USD 215/sq.ft
107 Maple Terrace
Provence Creek
· 3,251 sq.ft · 4 Bedrooms · 3 Baths · House
· Patio · Terrace
Provence Creek · 3,251 sq.ft · 4 Bedrooms · 3 Baths · House · Patio · Terrace
Sophisticated design, exceptional craftsmanship, and an enviable Waconia lifestyle define this remarkable home. Thoughtfully appointed with rich custom cabinetry, premium finishes, and expansive living spaces, every detail has been carefully designed to offer both elegance and comfort. The open-concept main level creates a seamless setting for everyday living and effortless entertaining, with beautifully connected spaces that invite family and friends to gather. The impressive walkout lower level is equally well suited for entertaining, featuring a spacious recreation area with direct access to the outdoor patio. A brand-new premium pool table and two wall-mounted televisions are included, creating a move-in-ready space for hosting unforgettable gatherings, enjoying game day, or simply relaxing at home. Outdoor living is equally inviting, offering the perfect backdrop for morning coffee, summer entertaining, and peaceful evenings under the stars. Ideally situated near Lake Waconia, Isl
USD 699,850
509 Waterford Place
View photo
House · for sale
USD 524,990
USD 232/sq.ft
Updated
509 Waterford Place
Provence Creek
· 2,260 sq.ft · 4 Bedrooms · 2 Baths · House
· Patio · Garden · Fireplace · Parking · Cellar
Provence Creek · 2,260 sq.ft · 4 Bedrooms · 2 Baths · House · Patio · Garden · Fireplace · Parking · Cellar
Seller offering $5,000 toward buyer closing costs! The best part of buying a newer home? Finding one where the finishing touches are already done. At 509 Waterford Place, the sellers have added the features that make a house feel more complete, from custom cabinetry surrounding the fireplace and a finished mudroom to the expansive patio, landscaping, gutters, and extra garage storage. These improvements are already included in the price, so you can enjoy them from day one without the added expense or time of completing them yourself. The home offers four bedrooms on the upper level, including a primary suite with a private bathroom and walk-in closet. Custom room-darkening blinds are already installed in every bedroom. On the main level, a separate flex room with French doors provides a place to work or unwind, while the open living and dining areas connect to the patio and level backyard. The unfinished basement leaves room for future plans, with an egress window and bathroom rough-in
USD 524,990
1519 Hidden Trail
View photo
House · for sale
USD 399,900
USD 173/sq.ft
1519 Hidden Trail
Provence Creek
· 2,303 sq.ft · 5 Bedrooms · 3 Baths · House
· Garden · Office room
Provence Creek · 2,303 sq.ft · 5 Bedrooms · 3 Baths · House · Garden · Office room
Welcome to 1519 Hidden Trail! This beautiful 5-bedroom, 3-bathroom home offers an impressive combination of updated finishes, generous living space, and a desirable neighborhood setting. With plenty of flexibility for everyday living, guests, a home office, or additional recreation space. The home offers a fresh, move-in-ready feel while maintaining a comfortable and welcoming atmosphere. Step outside and enjoy the backyard overlooking neighboring farm fields, offering peaceful views and a more open feel. Located in a great neighborhood with room to spread out inside and out, this home is ready for its next owners to move in and enjoy. Schedule your private showing today!
USD 399,900
4205 Walnut Road
View photo
House · for sale
USD 524,900
USD 174/sq.ft
4205 Walnut Road
Provence Creek
· 3,014 sq.ft · 4 Bedrooms · 3 Baths · House
· Deck · Fireplace · Equipped kitchen · Parking · Cellar
Provence Creek · 3,014 sq.ft · 4 Bedrooms · 3 Baths · House · Deck · Fireplace · Equipped kitchen · Parking · Cellar
A Wonderful opportunity to own this warm and inviting, and extensively updated home! This lovely 4BR, 4BA, walkout, with a 3-car garage, has been thoughtfully upgraded with beautiful high-end finishes and is located on a quiet cul-de-sac with private views! This home is move-in ready with a long list of impressive amenities! Here are just a few of the highlights; A professionally painted interior and new plush carpeting! Lovely granite countertops in kitchen and on the large island, porcelain tile flooring, and all new gorgeous stainless kitchen appliances! Not one but two gas fireplaces, a convenient main-level laundry and a main-level mud room! This home also has a fabulously finished walkout basement with a gas stone fireplace, built-in cabinetry, wine refrigerator, and more granite countertops! The Master Bedroom Suite has a remodeled bathroom, and His and Hers walk-in closets! You will love the wonderful maintenance-free Deck, the solid six-paneled wood doors, the upgraded bathroo
USD 524,900
4015 Oakland Street
View photo
House · for sale
USD 450,000
USD 266/sq.ft
4015 Oakland Street
Provence Creek
· 1,690 sq.ft · 2 Bedrooms · 2 Baths · House
· Garden · Deck
Provence Creek · 1,690 sq.ft · 2 Bedrooms · 2 Baths · House · Garden · Deck
Welcome to a truly special home where downsizing doesn’t mean giving up the quality, craftsmanship or luxury you’re accustomed to. Exceptionally well-built, custom-designed, and meticulously maintained, this walkout rambler offers an elevated level of construction and finish that is increasingly hard to find—all on a gorgeous, private 1-acre setting. Surrounded by mature privacy, the property features a spacious, usable flat yard, custom landscaping and a charming seasonal spring creek complete with its own adorable little bridge. Inside, the quality is immediately apparent with real hardwood floors, vaulted ceilings and warm, inviting spaces throughout. The thoughtful floor plan makes everyday living wonderfully easy, with a spacious main-level bedroom, generous bath, comfortable living and dining areas, and a deck just off the dining room—perfect for morning coffee, summer dinners or simply enjoying the peaceful backyard. Wider doorways and thoughtfully designed bath spaces also prov
USD 450,000
421 E Lake Street
View photo
Townhouse · for sale
USD 399,900
USD 244/sq.ft
421 E Lake Street
Provence Creek
· 1,636 sq.ft · 2 Bedrooms · 2 Baths · Townhouse
· Office room · Deck · Equipped kitchen
Provence Creek · 1,636 sq.ft · 2 Bedrooms · 2 Baths · Townhouse · Office room · Deck · Equipped kitchen
Looking for panoramic lake views and the lake lifestyle without the maintenance of lakefront ownership? This beautifully updated end-unit home delivers the perfect blend of comfort, style, and convenience. Completely remodeled in 2014, the upper level was thoughtfully redesigned into an open concept living space where the kitchen, dining, and living areas flow seamlessly together, making it ideal for entertaining or simply enjoying everyday living with a view. Step outside onto the spacious deck and soak in breathtaking sunrise and sunset views over Lake Waconia. Whether hosting friends or enjoying a quiet evening, the setting is hard to beat. The upper level also features two generous sized bedrooms and a full sized bath. While the expansive family room offers endless flexibility with the potential to easily create a third bedroom, office, or guest space. The lower level has second bathroom, laundry area, and exceptional storage space. As an end unit, this home provides added privacy
USD 399,900
1114 Hidden Creek Boulevard
View photo
House · for sale
USD 339,900
USD 174/sq.ft
1114 Hidden Creek Boulevard
Provence Creek
· 1,948 sq.ft · 4 Bedrooms · 2 Baths · House
· Patio · Garden · Swimming pool · Deck · Parking
Provence Creek · 1,948 sq.ft · 4 Bedrooms · 2 Baths · House · Patio · Garden · Swimming pool · Deck · Parking
Move-in ready 4-bedroom, 2-bath split-level featuring brand-new paint, carpet, and stainless steel appliances! This bright and inviting home offers vaulted ceilings and an abundance of natural light creating an open, airy feel throughout the main level. The functional floor plan includes a finished walkout lower level with a concrete patio, an additional family room, 2 bedrooms, and a second bathroom. Enjoy the outdoors from the spacious deck overlooking the backyard, while updated landscaping adds to the home's curb appeal. The main bathroom features a double-sink vanity and a relaxing jacuzzi tub. A desirable 3-car garage provides ample room for vehicles, storage, and hobbies. Just minutes from Waconia shopping, schools, trails, restaurants, and more!
USD 339,900
656 E 2nd Street
View photo
House · for sale
USD 449,990
USD 215/sq.ft
656 E 2nd Street
Provence Creek
· 2,088 sq.ft · 5 Bedrooms · 2 Baths · House
· Garden · Office room · Deck · Fireplace · Equipped kitchen
Provence Creek · 2,088 sq.ft · 5 Bedrooms · 2 Baths · House · Garden · Office room · Deck · Fireplace · Equipped kitchen
Nicely updated 5-bedroom home tucked at the end of a quiet cul-de-sac in Waconia. The main level has a bright, open feel with refinished oak floors, a vaulted living room and a kitchen that has been refreshed with white enameled cabinetry, granite countertops, stainless appliances and updated lighting. The dining area opens to a large deck overlooking the backyard, making it easy to enjoy the outdoor space. The home offers plenty of room to spread out, with additional bedrooms and a spacious lower-level family room featuring a stone fireplace and custom mantel. There is also a separate office/flex room that works well for working from home, hobbies or extra storage. Recent updates include refinished hardwood floors, newer oven and dishwasher, updated lighting and a newer water heater. The location is another highlight, with an established neighborhood, no HOA, and convenient access to downtown Waconia, parks, trails and Lake Waconia. Move-in ready with a great mix of space, updates and
USD 449,990
657 Copper Court
View photo
House · for sale
USD 519,900
USD 180/sq.ft
Updated
657 Copper Court
Provence Creek
· 2,885 sq.ft · 4 Bedrooms · 4 Baths · House
· Patio · Fireplace · Equipped kitchen · Cellar
Provence Creek · 2,885 sq.ft · 4 Bedrooms · 4 Baths · House · Patio · Fireplace · Equipped kitchen · Cellar
Big Price Reduction! Check out this remodeled stunner! Photos do not do this home justice! As you step in you have a sitting room or office and a bathroom. Walk a little further and check out that open concept kitchen/dining/living space with a fireplace and huge patio door going out to a new deck. Head up a few stairs and you have a laundry room, two bedrooms and a bathroom. Head up a few more stairs and you have the private master level including oversized master walk-in closet, master bedroom, smaller closet and master bath. This is such a show stopper! Head downstairs to the newly finished lower level and you have two living spaces with a walk-out, bedroom and jack/jill bath. There is a huge amount of crawl space storage in lower level as well. Home features new quartz kitchen counters, fresh paint, new carpet, new flooring, finished basement, new upper deck(coming soon) and new wash/dryer. Great location and on a cul-de-sac. Check this one out!
USD 519,900
228 Huntington Drive
View photo
Townhouse · for sale
USD 364,690
USD 213/sq.ft
228 Huntington Drive
Provence Creek
· 1,711 sq.ft · 3 Bedrooms · 2 Baths · Townhouse
Provence Creek · 1,711 sq.ft · 3 Bedrooms · 2 Baths · Townhouse
Ask about how to qualify for $25,000 in flex cash with the use of the Seller's Preferred Lender! Under construction and move-in ready in January! Welcome to your new end unit townhome in Waterford! This Raleigh offers three bedrooms and seamlessly blends modern style, comfort, and convenience. With everything included, even window blinds! Enjoy an open and light-filled layout, ideal for everyday living and entertaining. Located in the vibrant Waterford community, residents have access to a neighborhood park with an inclusive playground, a scenic pond, and walking trails that connect to the city’s extensive trail system. You’re also just minutes from Lake Waconia’s 164-acre regional park, Island View Golf Course, downtown shopping and dining, a movie theater, Ridgeview Hospital, and top-rated schools. This home offers the perfect combination of functionality, style, and prime location—experience the best of Waconia living!
USD 364,690
819 Longmeadow Lane
View photo
House · for sale
USD 586,440
USD 269/sq.ft
819 Longmeadow Lane
Provence Creek
· 2,174 sq.ft · 4 Bedrooms · 2 Baths · House
· Office room · Equipped kitchen · Parking · Cellar
Provence Creek · 2,174 sq.ft · 4 Bedrooms · 2 Baths · House · Office room · Equipped kitchen · Parking · Cellar
This stunning two-story home features a spacious three-car garage and an open-concept main level designed for effortless living. The Great Room flows seamlessly into the dining area and modern kitchen, complete with stainless steel appliances and a large center island. Just off the kitchen, a bright dining area provides the perfect space for casual meals and formal dinners alike. Enjoy a sun-filled morning room with beautiful windows. A versatile main-level flex room with French doors offers an ideal setup for a home office or additional living space. Upstairs, you’ll find three secondary bedrooms, along with a generously sized owner’s suite offering comfort and privacy. The unfinished walkout basement provides excellent potential for future expansion and added living space. This home is located within the vibrant Waterford community. Residents enjoy an inclusive playground, scenic walking trails, and close proximity to Lake Waconia Regional Park, Island View Golf Course, downtown Waco
USD 586,440
222 Huntington Drive
View photo
Townhouse · for sale
USD 348,752
USD 196/sq.ft
222 Huntington Drive
Provence Creek
· 1,776 sq.ft · 3 Bedrooms · 2 Baths · Townhouse
· Equipped kitchen
Provence Creek · 1,776 sq.ft · 3 Bedrooms · 2 Baths · Townhouse · Equipped kitchen
Ask how to qualify for a 5.25%, 30-year fixed rate with the use of the Seller's Preferred Lender! This home is under construction and available for an October closing! Find the perfect blend of home, lifestyle, and location with the St. Clair in Waterford. Everything is included in this home. This bright and inviting home offers three spacious bedrooms, 2.5 well-appointed baths, and a convenient upper-level laundry. A striking two-story foyer creates a grand entrance, while the open-concept main level is designed for effortless living, featuring a cozy great room and a stylish kitchen. With quartz countertops, a tile backsplash, and sleek white cabinetry, this kitchen is sure to impress. Located in the charming city of Waconia, Waterford offers access to scenic parks, walking trails, and endless outdoor recreation, including boating, fishing, and beaches at nearby Lake Waconia. Enjoy small-town charm with modern conveniences—make Waterford your new home today!
USD 348,752
1624 Waterbury
View photo
Townhouse · for sale
USD 579,900
USD 243/sq.ft
1624 Waterbury
Provence Creek
· 2,379 sq.ft · 2 Bedrooms · 2 Baths · Townhouse
· Patio · Garden · Parking · Balcony
Provence Creek · 2,379 sq.ft · 2 Bedrooms · 2 Baths · Townhouse · Patio · Garden · Parking · Balcony
Welcome to a Unique End Unit/Walkout Lakefront Townhome. FEATURES/BENEFITS: 2 Bed/3bath/2Car Garage/ 55+ Community on Lake Burandt. Main Level Living, Vaulted, Enclosed Sunroom Porch, Covered Patio and Master Bedroom with a Balcony Overlooking a Large Backyard and Direct Access to a Dock on Lake Burandt, a Shared HOA Amenity. A Combined WALKOUT & END Unit's Benefits & Features are an Uncommon Combination within the Willowbrooke's Community of Townhomes
USD 579,900
1404 Beachcomber Boulevard
View photo
Townhouse · for sale
USD 625,000
USD 195/sq.ft
1404 Beachcomber Boulevard
Provence Creek
· 3,197 sq.ft · 3 Bedrooms · 2 Baths · Townhouse
· Patio · Office room · Swimming pool · Deck · Fireplace · Equipped kitchen
Provence Creek · 3,197 sq.ft · 3 Bedrooms · 2 Baths · Townhouse · Patio · Office room · Swimming pool · Deck · Fireplace · Equipped kitchen
Stunning One-Level Villa with Extensive Updates! This exceptional one-level villa has been extensively renovated over the past four years. It offers an inviting open floor plan, soaring ceilings, oversized windows, and beautiful views, all bathed in abundant natural light. The spacious kitchen features Corian countertops, hardwood floors, and a convenient informal dining area. The formal dining room flows seamlessly into the living room, highlighted by new hardwood floors and a beautiful stone fireplace. Step outside to the deck, complete with a retractable sunshade—perfect for relaxing or entertaining. The main-level vaulted primary suite is a true retreat, featuring expansive windows, a walk-in closet, and a luxurious full bath with double vanity, walk-in shower, and oversized Jacuzzi tub. A spacious office and main-floor laundry add everyday convenience. The walkout lower level offers an inviting family room with a second stone fireplace and access to a spacious patio. Two additiona
USD 625,000
657 Sierra Parkway
View photo
House · for sale
USD 549,752
USD 222/sq.ft
Updated
657 Sierra Parkway
Provence Creek
· 2,476 sq.ft · 4 Bedrooms · 2 Baths · House
· Fireplace · Equipped kitchen
Provence Creek · 2,476 sq.ft · 4 Bedrooms · 2 Baths · House · Fireplace · Equipped kitchen
Ask about how to qualify for $5,000 with the use of the Seller's Preferred Lender! This home is under construction and will be available in November! Discover the perfect blend of style, functionality, and location with the Sinclair floorplan in the vibrant Waterford community. This open-concept layout seamlessly connects a spacious Great Room with a stunning stone fireplace to the chef-inspired kitchen and bright dining area. The gourmet kitchen features a large center island, stainless steel hood, upgraded quartz countertops and backsplash, abundant cabinetry, and a walk-in pantry—perfect for everyday living or entertaining. Enjoy peaceful views through the walls of windows that fill the home with natural light. The upper-level primary suite offers a private retreat with a spa-inspired bathroom, walk-in tiled shower, and generous walk-in closet. Three additional bedrooms, a full bathroom, and a convenient laundry room complete the main level. The unfinished walkout lower level provid
USD 549,752

Get email alerts

Don't miss out: be the first to know about new properties

The alert was correctly created

On subscribing you accept the conditions of use and the privacy policy
Alert
Receive new ads in your inbox
Save this search
Receive alerts for new listings

We'll send you an email when we have new properties for: "Properties for sale in Provence Creek"

The alert was correctly created

Hazeltine, Chaska city Carver County Minnesota
Watermark, Victoria city Carver County Minnesota
Get email alerts and be the first to see new listings
Required field
On subscribing I accept the terms of the privacy policy
Perfect! You'll soon start receiving new listings via email
Alert
Receive an email when we have new ads for Properties for sale in Provence Creek
Save this search
Filters

Bedrooms

Size (sq.ft)

sq.ft
sq.ft

Price

USD
USD

Property type

Bathrooms

Clear all filters
Receive notifications when new entries are published.