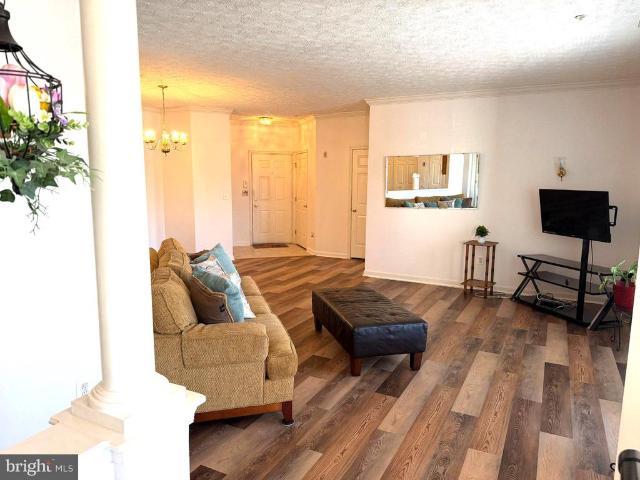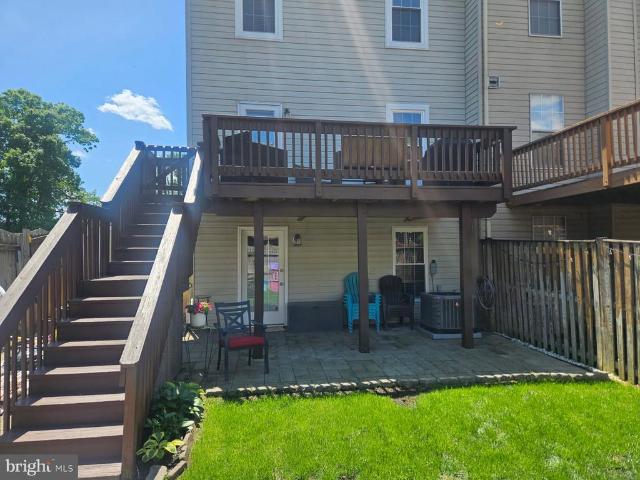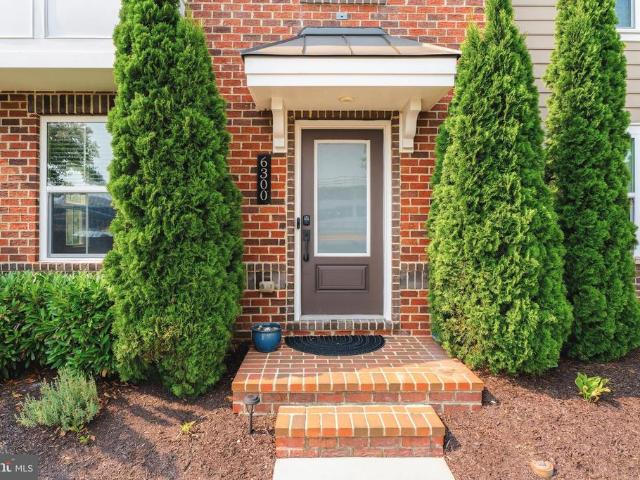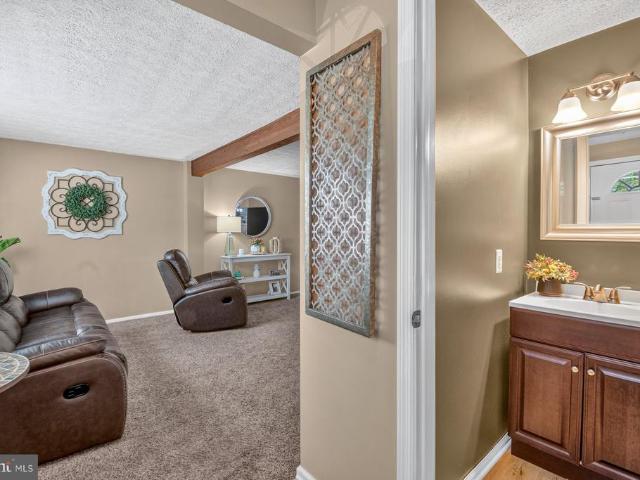
875 properties for sale in Whitemarsh Estates

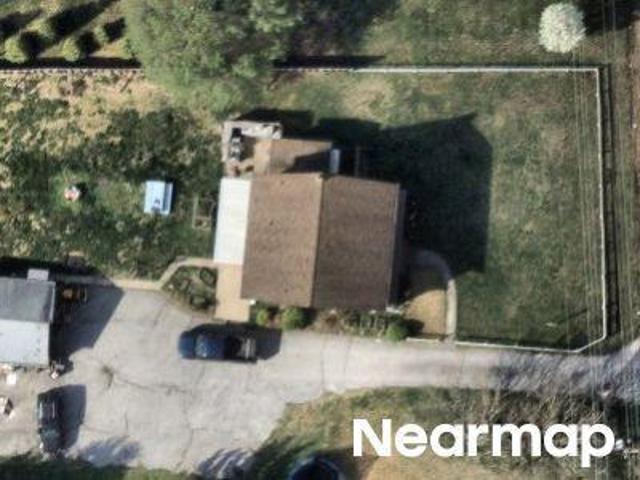
1211 Reames Road
12 pictures
House · for sale
USD 325,000
USD 170/sq.ft
1211 Reames Road
Whitemarsh Estates
· 1,905 sq.ft · 4 Bedrooms · 2 Baths · House
· Office room
Whitemarsh Estates · 1,905 sq.ft · 4 Bedrooms · 2 Baths · House · Office room
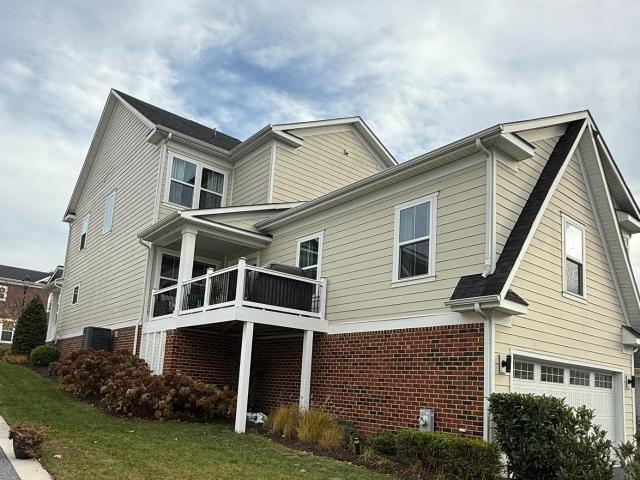
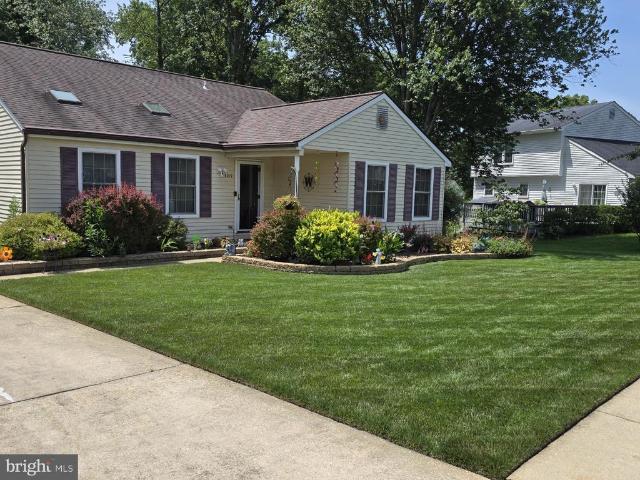
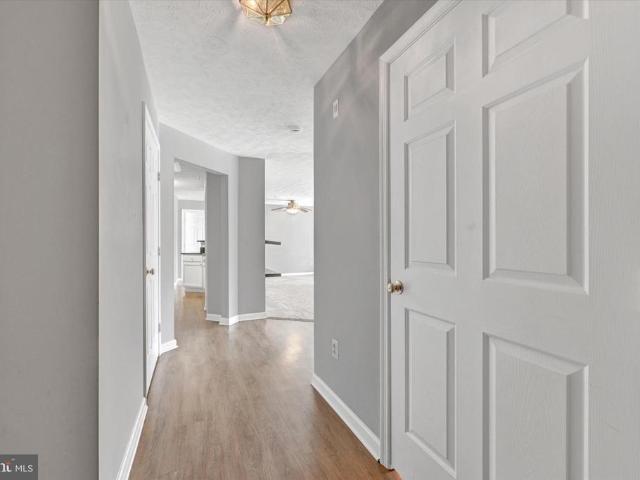
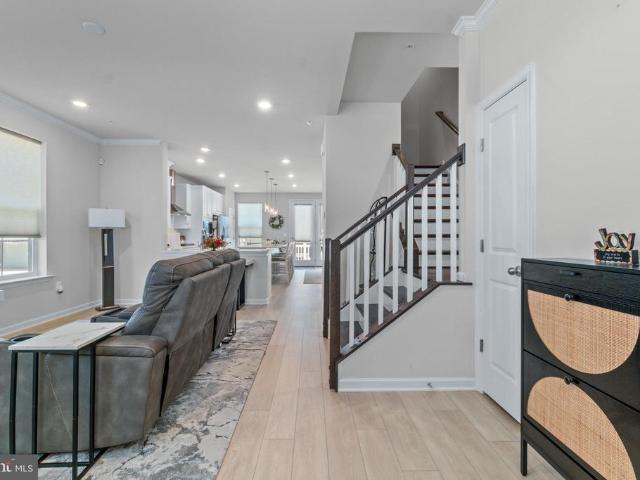
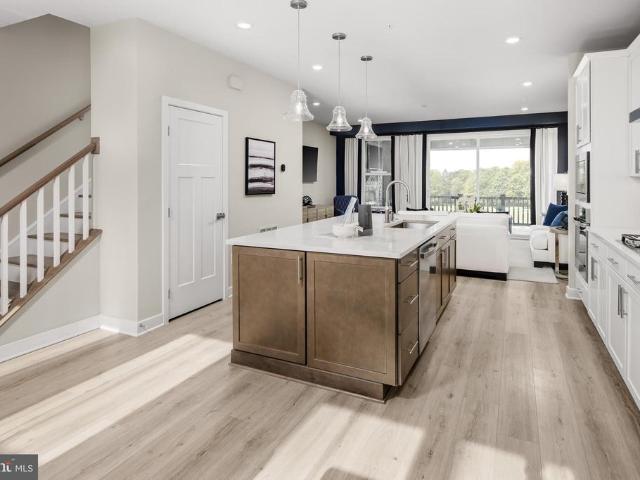
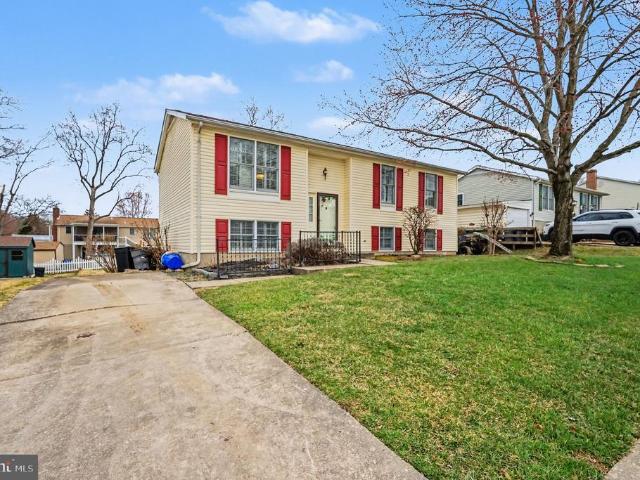
Welcome to this charming split foyer home in the Golden Acres Community of Middle River offering comfort, character, and great potential. This 4 bedroom, 2 full bathroom home features a functional layout with multiple living spaces and plenty of room for everyday living and entertaining. The main level offers bright living areas and 3 bedroom, while the lower level provides additional living space ideal for a family room, guest area, home office, or recreation space with a large bedroom and full bath. Cork flooring in the lower level. There is extra flooring in the bedroom closet. The home has been well loved over the years and presents a wonderful opportunity for a buyer to add their own cosmetic updates such as fresh paint and new carpet to make it their own. Major systems have already been addressed, including a roof that is only 4 years old and an HVAC system replaced in 2015 that has been professionally serviced annually. Conveniently located near shopping, dining, parks, and comm
USD 325,000
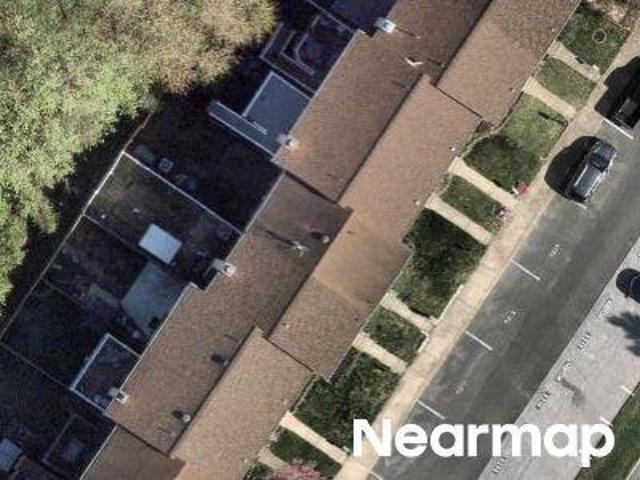
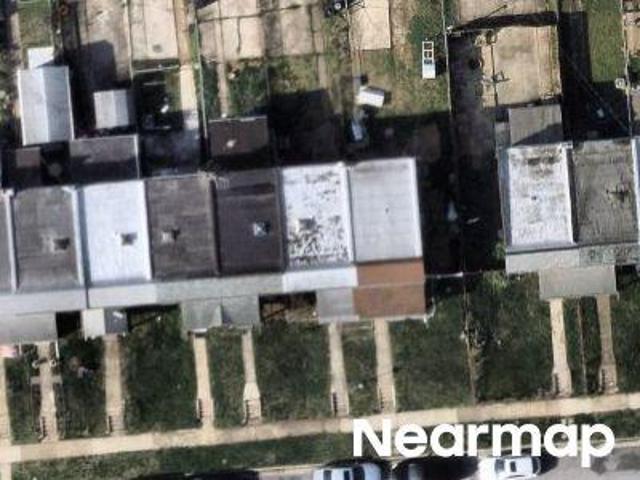
King Arthur Cir
View photo
Townhouse · for sale
Request Details
Updated
King Arthur Cir
Whitemarsh Estates
· 1,582 sq.ft · 1 Bath · Townhouse
Whitemarsh Estates · 1,582 sq.ft · 1 Bath · Townhouse
This home is in preforeclosure, which means the homeowner is in default (missed payments). Therefore, there could be an opportunity to strike a great deal with the owner and the bank
Request Details
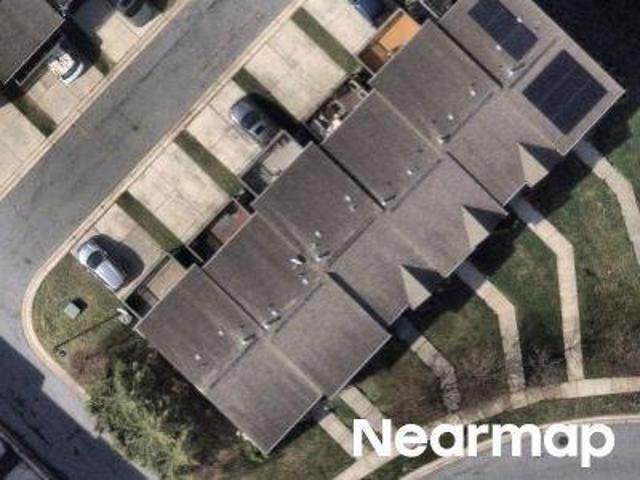
Wampler Rd
View photo
House · for sale
Request Details
Updated
Wampler Rd
Whitemarsh Estates
· 1,744 sq.ft · 2 Baths · House
Whitemarsh Estates · 1,744 sq.ft · 2 Baths · House
This home is in preforeclosure, which means the homeowner is in default (missed payments). Therefore, there could be an opportunity to strike a great deal with the owner and the bank
Request Details
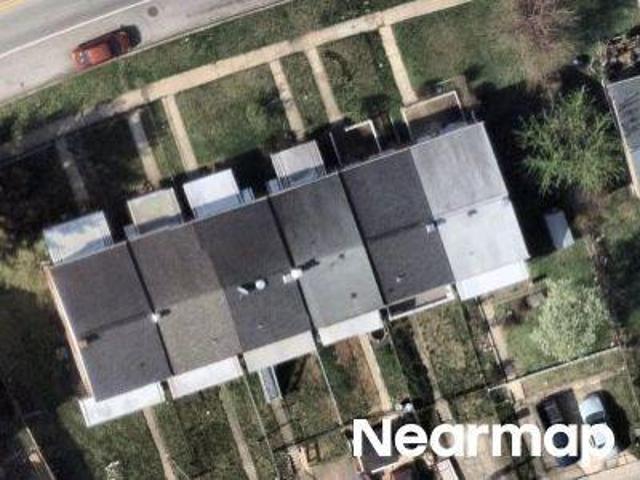
Chilworth Ave
View photo
Townhouse · for sale
Request Details
Updated
Chilworth Ave
Whitemarsh Estates
· 1,249 sq.ft · 1 Bath · Townhouse
Whitemarsh Estates · 1,249 sq.ft · 1 Bath · Townhouse
This home is in preforeclosure, which means the homeowner is in default (missed payments). Therefore, there could be an opportunity to strike a great deal with the owner and the bank
Request Details
Decatur Rd
View photo
Townhouse · for sale
Request Details
Updated
Decatur Rd
Whitemarsh Estates
· 2,713 sq.ft · 3 Baths · Townhouse
Whitemarsh Estates · 2,713 sq.ft · 3 Baths · Townhouse
This home is in preforeclosure, which means the homeowner is in default (missed payments). Therefore, there could be an opportunity to strike a great deal with the owner and the bank
Request Details
Bird River Rd
View photo
Townhouse · for sale
Request Details
Updated
Bird River Rd
Whitemarsh Estates
· 1,152 sq.ft · 1 Bath · Townhouse
Whitemarsh Estates · 1,152 sq.ft · 1 Bath · Townhouse
This home is in preforeclosure, which means the homeowner is in default (missed payments). Therefore, there could be an opportunity to strike a great deal with the owner and the bank
Request Details
King Arthur Cir
View photo
Townhouse · for sale
Request Details
Updated
King Arthur Cir
Whitemarsh Estates
· 1,432 sq.ft · 1 Bath · Townhouse
Whitemarsh Estates · 1,432 sq.ft · 1 Bath · Townhouse
This is a Real Estate-Owned (REO)/post-foreclosure home owned or managed by a bank. All offers are considered; however, the highest and best will most likely be accepted
Request Details
5082 Brightleaf Court
View photo
Condo · for sale
USD 239,900
USD 181/sq.ft
5082 Brightleaf Court
Whitemarsh Estates
· 1,324 sq.ft · 2 Bedrooms · 2 Baths · Condo
· Balcony · Lift
Whitemarsh Estates · 1,324 sq.ft · 2 Bedrooms · 2 Baths · Condo · Balcony · Lift
Experience luxury, low maintenance living in this beautifully maintained, move in ready condo with elevator access. This immaculate second floor home features 42 oak cabinetry, a gas stove, crown molding, bright sunroom with balcony access, and a spacious owners suite with dual closets and double vanity. The thoughtfully designed floor plan offers privacy with bedroom on opposite ends of the unit. It is walking distance to many shopping, dining, every day conveniences, this condominium offers the perfect blend of comfort, style and convenience. The only thing its missing is you! Come on through!
USD 239,900
4936 Brightleaf Court # 4936
View photo
Condo · for sale
USD 275,000
USD 170/sq.ft
4936 Brightleaf Court # 4936
Whitemarsh Estates
· 1,615 sq.ft · 2 Bedrooms · 2 Baths · Condo
· Equipped kitchen
Whitemarsh Estates · 1,615 sq.ft · 2 Bedrooms · 2 Baths · Condo · Equipped kitchen
Welcome to easy living in the heart of White Marsh/Rosedale! Tucked away in a peaceful setting just moments from Franklin Square Hospital, shopping, dining, and everyday conveniences, this beautifully maintained penthouse (TOP FLOOR) condo offers the perfect blend of comfort, functionality, and charm. Step inside and immediately appreciate the soaring ceilings and open floor plan that make the space feel bright, airy, and inviting. The living room is anchored by a cozy gas fireplaceperfect for relaxing evenings at homewhile the adjoining dining area creates an ideal layout for entertaining family and friends. The kitchen is both stylish and practical, featuring rich cherry cabinetry, beautiful stone countertops, and a convenient pass-through to the main living area so you can stay connected while cooking. Theres also plenty of room for a breakfast table or small island if desired. Need flexible living space? The spacious loft overlooks the main level and can easily serve as a family ro
USD 275,000
8 London Perry Court
View photo
Townhouse · for sale
USD 234,900
USD 211/sq.ft
8 London Perry Court
Whitemarsh Estates
· 1,109 sq.ft · 3 Bedrooms · 1 Bath · Townhouse
· Garden · Fireplace · Parking
Whitemarsh Estates · 1,109 sq.ft · 3 Bedrooms · 1 Bath · Townhouse · Garden · Fireplace · Parking
Welcome to 8 London Perry Ct, a charming, well-maintained 3-bedroom, 1 and a half bathroom townhome offering a functional layout designed for everyday comfort. A fantastic middle unit townhouse tucked away in friendly community conveniently located in Middle River, MD. This home features LPV flooring on the main level, wall to wall carpet upstairs, a wood burning fireplace, second floor laundry, a fenced rear yard, and two designated parking spots. Conveniently located within minutes of Baltimore, White Marsh, and Harford County providing easy access to shopping, dining, and commuter routes. This home is in excellent condition and move-in ready, making it perfect for a first-time homebuyer or a great addition to any rental portfolio
USD 234,900
508 Ladywell St, Middle River, MD 21220 | MLS #MDBC2145
View photo
House · for sale
USD 744,900
USD 176/sq.ft
508 Ladywell St, Middle River, MD 21220 | MLS #MDBC2145
Whitemarsh Estates
· 4,209 sq.ft · 5 Bedrooms · 5 Baths · House
· Office room · Gym · Equipped kitchen · Parking · Swimming pool
Whitemarsh Estates · 4,209 sq.ft · 5 Bedrooms · 5 Baths · House · Office room · Gym · Equipped kitchen · Parking · Swimming pool
Just reduced! Welcome to this stunning single-family porch-front home in the Greenleigh community where modern design meet resort style living in Baltimore County. This spacious three-level home offers 5 bedrooms, 4 1u002F2 baths, a finished lower level with a beautiful built-in bar and a 2-car garage. All thoughtfully designed with style and functionality in mind. Greenleigh is redefining metropolitan living with contemporary amenities, beautifully designed spaces, and a vibrant neighborhood atmosphere with a community center, pool, gym and playground. The main level boasts an inviting open concept layout, seamlessly connecting the living, dining and kitchen areas. The entry door and the private flex space near the front of the home is perfect for a home office, study or formal dining room. The chef's kitchen is the heart of the home, featuring elegant white cabinetry, granite countertops, an oversized island, 5 burner cooktop and designer select gourmet stainless steel appliances, do
USD 744,900
4919 Tartan Hill Road
12 pictures
House · for sale
USD 430,000
USD 212/sq.ft
4919 Tartan Hill Road
Whitemarsh Estates
· 2,024 sq.ft · 3 Bedrooms · 2 Baths · House
· Garden · Office room · Fireplace · Equipped kitchen
Whitemarsh Estates · 2,024 sq.ft · 3 Bedrooms · 2 Baths · House · Garden · Office room · Fireplace · Equipped kitchen
3-bedroom, 2 full bath, 1 half bath detached split-level in Perry Halls Tartan Hill community with a finished walkout lower level, soaring ceilings, and a private fenced backyard that backs to trees. This well-maintained home offers bright, functional living space with engineered wood flooring, an inviting living room with vaulted ceiling, skylights, and a dramatic floor-to-ceiling built-in bookcase with ladder, plus a separate dining room that could also serve as office space. The updated kitchen features newer stainless steel appliances, granite countertops, soft-close cabinetry, a built-in lighted pantry, and additional pantry storage. Upstairs, all three bedrooms offer neutral carpet, including a primary suite with a large closet and updated bath with ceramic shower and glass barn doors, while the hall bath includes a jetted tub with ceramic surround. The finished lower level adds flexible living space with a family room featuring a decorative wall and gas fireplace, powder room, u
USD 430,000
5047 Marchwood Court # 6H
12 pictures
Condo · for sale
USD 244,900
USD 223/sq.ft
5047 Marchwood Court # 6H
Whitemarsh Estates
· 1,098 sq.ft · 2 Bedrooms · 2 Baths · Condo
· Balcony · Equipped kitchen · Lift
Whitemarsh Estates · 1,098 sq.ft · 2 Bedrooms · 2 Baths · Condo · Balcony · Equipped kitchen · Lift
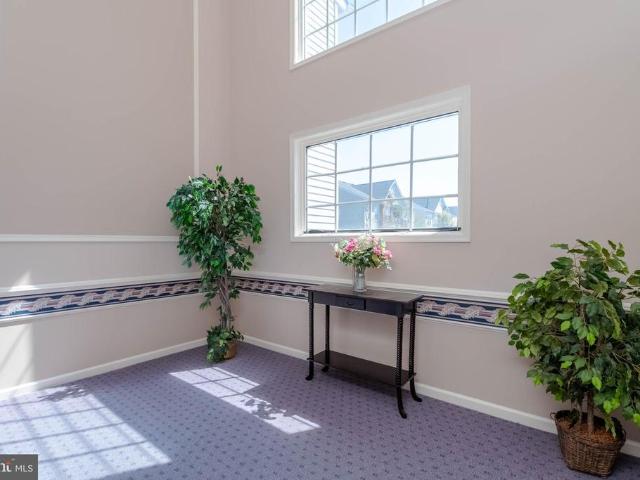
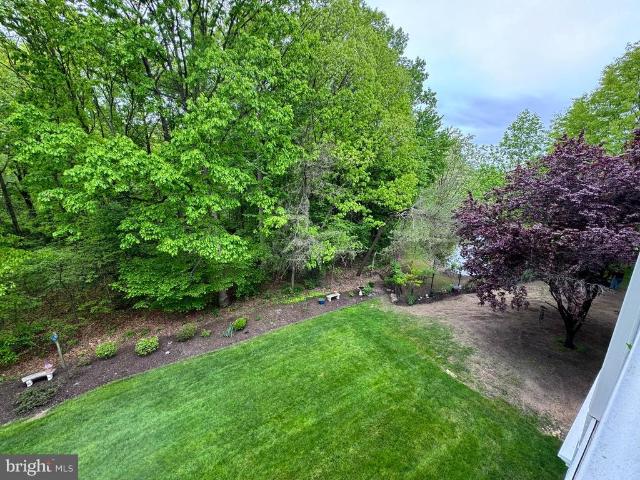
Looking to enjoy low-maintenance living without sacrificing space and comfort? This beautifully maintained second-floor condo in the secure, elevator building at Silver Lake offers a bright, spacious layout with thoughtful updates throughoutall within a small, wooded community that provides a peaceful, private setting. Step inside the welcoming foyer and feel instantly at home. The main living area features an inviting living and dining room combination, highlighted by a full wall of windows that fills the space with natural light. A private covered balcony with a utility closet offers the perfect spot to relax, along with added storage. Entertaining is effortless with the dining area flowing seamlessly into the kitchen, which blends style and function with white cabinetry, granite countertops, updated appliances, and a breakfast bar for casual seating. Just steps away, the conveniently located laundry area keeps daily tasks simple. The primary bedroom serves as a comfortable retreat,
USD 244,900
611 Ladywell Street
View photo
Townhouse · for sale
USD 575,000
USD 255/sq.ft
611 Ladywell Street
Whitemarsh Estates
· 2,250 sq.ft · 4 Bedrooms · 3 Baths · Townhouse
· Parking · Equipped kitchen
Whitemarsh Estates · 2,250 sq.ft · 4 Bedrooms · 3 Baths · Townhouse · Parking · Equipped kitchen
Why wait for new construction when you can move right into this beautiful upgraded 2025 End of Group, 3-4 bedroom, 3.5 baths, 2 car garage in Greenleigh! Thoughtfully upgraded from the standard plan, this home delivers open space and contemporary comfort throughout. The entry level living room, highlighted with crown moulding, transitions into a spacious, modern kitchen designed for both everyday living and effortless entertaining. Highlights include stainless steel appliances, quartz countertops, 42 inch cabinetry, a spacious pantry, and an expansive island with a built-in sink and seating. The Chef's kitchen has a five (5) burner gas stove, wall microwave and oven. A well-placed powder room completes this level. The upper floor level offers the primary bedroom suite with plush carpeting, a spacious walk-in closet, and a bath suite featuring a frameless glass ceramic tile shower with bench seating and dual shower heads. Two additional bedrooms, a full bath and a conveniently located l
USD 575,000
5082 Brightleaf Court # 5082
12 pictures
Condo · for sale
USD 258,900
USD 195/sq.ft
5082 Brightleaf Court # 5082
Whitemarsh Estates
· 1,324 sq.ft · 2 Bedrooms · 2 Baths · Condo
· Equipped kitchen
Whitemarsh Estates · 1,324 sq.ft · 2 Bedrooms · 2 Baths · Condo · Equipped kitchen
Nestled in the charming Devonshire at White Marsh community, Conveniently located close to commuter routes: US-1, I-95, and I-695 for easy access to downtown Baltimore. Walking distance to Target, Merritt Athletic Club, Best Buy and other favorite amenities. This inviting garden-style unit offers a perfect blend of comfort and convenience. Spanning 1,334 square feet, the well-designed layout features plush carpeting and durable vinyl flooring, creating a warm atmosphere throughout. Step inside to discover a spacious primary bath, complete with a tub shower for relaxation after a long day. The thoughtfully designed kitchen boasts modern appliances, including a built-in microwave, gas oven/range, dishwasher, and refrigerator, making meal prep a delight. A convenient pantry provides ample storage for all your culinary needs. Enjoy the ease of in-unit laundry with both a washer and dryer, ensuring your daily routines are hassle-free. The unit is equipped with ceiling fans and an intercom s
USD 258,900
5322 Kelmscot Road
2 pictures
Townhouse · for sale
USD 299,000
USD 165/sq.ft
5322 Kelmscot Road
Whitemarsh Estates
· 1,808 sq.ft · 3 Bedrooms · 2 Baths · Townhouse
· Patio · Garden · Deck · Equipped kitchen · Cellar
Whitemarsh Estates · 1,808 sq.ft · 3 Bedrooms · 2 Baths · Townhouse · Patio · Garden · Deck · Equipped kitchen · Cellar
Showings to begin with the open houses. Friday 5/15 4-6pm | saturday 5/16 12-4pm | sunday 5/17 3-5pm. This exceptional end-of-group townhouse features a bright, open floor plan and a gourmet kitchen that that truly stands out, complete with a custom farm house sink, beautiful cabinetry, countertops, backsplash, appliances, and a charming coffee bar. The kitchen opens seamlessly to the dining and family room area, accented by newly updated hardwood flooring throughout the first level. The living room opens to a large deck, great for entertaining which was reinforced and repainted in 2025. Upstairs, the spacious primary suite offers a walk-in closet and more. The finished walkout basement provides incredible flexibility with the potential for a second kitchen or workshop, plus a laundry area and a full-size bathroom with heated floors. Step outside to enjoy the patio, fenced backyard, and a new floating deck added this year. Additional updates include new HVAC in 2024, new windows in 202
USD 299,000
6300 Osterley Street
View photo
Townhouse · for sale
USD 460,000
USD 215/sq.ft
6300 Osterley Street
Whitemarsh Estates
· 2,131 sq.ft · 3 Bedrooms · 2 Baths · Townhouse
· Office room · Equipped kitchen
Whitemarsh Estates · 2,131 sq.ft · 3 Bedrooms · 2 Baths · Townhouse · Office room · Equipped kitchen
Welcome to this exceptional end-of-group townhome in the highly sought-after Greenleigh at Crossroads community, where modern design, premium upgrades, and an unbeatable location come together. This stunning brick-front home has been meticulously maintained and thoughtfully upgraded throughout. Designed with entertaining in mind, the open-concept main level offers an effortless flow between the spacious living, dining, and kitchen areas. Rich flooring extends throughout the entry level, entire main level, and staircases, creating a cohesive and elegant feel. The beautifully appointed kitchen features white cabinetry, granite countertops, stainless steel appliances, an oversized center island with seating, and a dedicated coffee bar that leads directly to the maintenance-free rear deckperfect for indoor-outdoor gatherings. The versatile lower level provides an inviting recreation or family room and offers the flexibility to easily serve as a fourth bedroom, home office, fitness space, o
USD 460,000
4932 Berryhill Circle
View photo
Townhouse · for sale
USD 349,900
USD 221/sq.ft
New
4932 Berryhill Circle
Whitemarsh Estates
· 1,582 sq.ft · 3 Bedrooms · 1 Bath · Townhouse
· Equipped kitchen
Whitemarsh Estates · 1,582 sq.ft · 3 Bedrooms · 1 Bath · Townhouse · Equipped kitchen
Welcome to 4932 Berryhill Circle, a beautifully updated home offering the perfect blend of comfort, style, and modern convenience. Thoughtfully refreshed with newer windows, newer flooring, and newer siding, this move-in-ready property is ready for you to call home. Step inside to discover a bright and inviting interior featuring a functional floor plan designed for everyday living and effortless entertaining. The beautifully renovated kitchen, completed in 2023, boasts modern cabinetry, updated countertops, and contemporary finishes that make it the heart of the home. Upstairs, you'll find three spacious bedrooms and a full bathroom, providing comfortable accommodations for family and guests. The home also features two convenient half bathrooms, adding extra functionality for busy households and entertaining alike. Whether you're relaxing indoors or enjoying the low-maintenance lifestyle this home offers, you'll appreciate the thoughtful updates and pride of ownership throughout. Conv
USD 349,900
5232 Glenthorne Court # 5232
View photo
Condo · for sale
USD 285,000
USD 173/sq.ft
5232 Glenthorne Court # 5232
Whitemarsh Estates
· 1,647 sq.ft · 2 Bedrooms · 2 Baths · Condo
· Balcony · Equipped kitchen · Lift · Parking
Whitemarsh Estates · 1,647 sq.ft · 2 Bedrooms · 2 Baths · Condo · Balcony · Equipped kitchen · Lift · Parking
Price Improvement! You don't want to miss out on this beauty! There is much to love about this stylish & sophisticated top-floor 2 level penthouse featuring an expansive loft. Upon entering, you are welcomed with a two story open foyer giving you that spacious feel. This 1,657 sq. ft home has an abundance of natural light pouring in and has been thoughtfully updated. The kitchen boasts new appliances, tile flooring, ample pantry, double sink and a gas stove. Gorgeous new LPV flooring throughout, vaulted and cathedral ceilings, and a balcony to sit outside and enjoy the fresh air. Two generous sized bedrooms and closets with the primary bedroom offering an en suite with a soaking tub and dual vanity. There is also plenty of storage with a large walk in closet near the front door. Laundry is in the unit and the building is secure and has an elevator. One assigned parking spot as well as plenty of guest parking. Close to shopping and dining and The Avenue at White Marsh. Welcome Home!
USD 285,000
6407 Falconwood Street
12 pictures
House · for sale
USD 799,900
USD 199/sq.ft
6407 Falconwood Street
Whitemarsh Estates
· 4,015 sq.ft · 5 Bedrooms · 3 Baths · House
· Equipped kitchen · Cellar
Whitemarsh Estates · 4,015 sq.ft · 5 Bedrooms · 3 Baths · House · Equipped kitchen · Cellar
Better than New! Welcome to a home where'standard' was never an option. This meticulously curated home transitions seamlessly from a sophisticated main level to a basement designed for the ultimate entertainer. With no expense spared during construction or in subsequent high-end upgrades, this property offers a'better-than-new' experience for the most discerning buyer. Sophisticated Main Level. Every room makes a bold architectural statement, enhanced by soaring ten-foot ceilings and an airy, open layout. The living area is anchored by striking coffered ceilings that add luxury and architectural depth, while the formal dining room showcases custom wainscoting perfect for hosting elegant gatherings. A true chefs dream, the gourmet kitchen features double ovens, premium finishes, and a layout optimized for high-end meal prep and breakfast area. Four upper-level bedrooms to include the primary suite, boasting his and her walk-in closets, tray ceiling, and an en suite with a deep soaking t
USD 799,900
1548 Aldeney
12 pictures
Townhouse · for sale
USD 215,000
USD 167/sq.ft
1548 Aldeney
Whitemarsh Estates
· 1,281 sq.ft · 3 Bedrooms · 2 Baths · Townhouse
· Office room · Deck · Equipped kitchen · Cellar
Whitemarsh Estates · 1,281 sq.ft · 3 Bedrooms · 2 Baths · Townhouse · Office room · Deck · Equipped kitchen · Cellar
Welcome home to this beautifully maintained 3-bedroom, 2-bath porch front rowhome offering comfort, style, and functional living space in a convenient Middle River location. Freshly painted and thoughtfully updated, this home features gorgeous wood flooring throughout the first and second levels, with durable vinyl plank flooring in the kitchen and finished lower-level family room. The bright, open kitchen is sure to impress with modern white shaker cabinetry, updated appliances, and seamless flow into the dining area featuring custom built-insperfect for everyday living and entertaining alike. Step right out to the deck off the kitchen, ideal for morning coffee, grilling, or relaxing outdoors. Upstairs, youll find three comfortable bedrooms and an updated full bath, while the finished basement provides additional flexible living spaceperfect for a family room, playroom, home office, workout area or a 4th bedroom. The lower level also offers a laundry/storage room and convenient walk-o
USD 215,000
5348 Glenthorne Court # 5348
View photo
Condo · for sale
USD 242,900
USD 181/sq.ft
5348 Glenthorne Court # 5348
Whitemarsh Estates
· 1,335 sq.ft · 3 Bedrooms · 2 Baths · Condo
· Equipped kitchen · Parking
Whitemarsh Estates · 1,335 sq.ft · 3 Bedrooms · 2 Baths · Condo · Equipped kitchen · Parking
Rare first-floor condo in Devonshire III! Welcome to 5348 Glenthorne, a beautifully maintained 3-bedroom, 2-full-bath condo that is move-in ready and full of charm. Enjoy the ease of first-floor living with your own private entrance and a relaxing covered patioperfect for morning coffee or unwinding at the end of the day. Features include a spacious living/dining area, kitchen breakfast bar, chair rail and crown molding, in unit laundry and one assigned parking space. Close to shopping and restaurants!
USD 242,900
6634 Camden Street
12 pictures
Townhouse · for sale
USD 499,985
USD 223/sq.ft
6634 Camden Street
Whitemarsh Estates
· 2,239 sq.ft · 4 Bedrooms · 3 Baths · Townhouse
· Equipped kitchen · Parking
Whitemarsh Estates · 2,239 sq.ft · 4 Bedrooms · 3 Baths · Townhouse · Equipped kitchen · Parking
NVHomes at Greenleigh: The Van Dorn townhome offers the convenience of single-family home living. Enter from a 2-car garage into a huge finished recreation room with power room and optional Arrival Center. The main level is welcoming, with its large family room that flows into both a covered sky lanai and a gourmet kitchen with GE appliances, quartz countertops and full tile backsplash. Upstairs, the luxurious owners suite features a huge walk-in closet, dual vanities and a separate roman shower. The secondary bedrooms are large with plenty of storage. Need more space? Add an optional 4th floor with a loft and bedroom with full bath. For a limited time, NVHomes is offering up to $12,500 in Closing Costs. Model hours apply, please call to schedule an appointment
USD 499,985
30 Guinevere Court
12 pictures
Townhouse · for sale
USD 285,000
USD 206/sq.ft
30 Guinevere Court
Whitemarsh Estates
· 1,378 sq.ft · 3 Bedrooms · 1 Bath · Townhouse
· Equipped kitchen
Whitemarsh Estates · 1,378 sq.ft · 3 Bedrooms · 1 Bath · Townhouse · Equipped kitchen
All Improvements Are Complete in This 3 BR/1-1/2 Bath Remodeled Townhome. New Floors, New Kitchen, New Counters-New Full Bath. Stainless Steel Appliances. Open Floor Plan. Plenty of Natural Light. Fully Finished Lower Level with Space for Rooms. Great Location Near Schools, Popular Shopping, Dining, and Commuter Routes. Plan to See It!
USD 285,000
6211 Islington Street
12 pictures
Townhouse · for sale
USD 449,900
USD 229/sq.ft
6211 Islington Street
Whitemarsh Estates
· 1,959 sq.ft · 3 Bedrooms · 2 Baths · Townhouse
· Parking · Deck · Equipped kitchen
Whitemarsh Estates · 1,959 sq.ft · 3 Bedrooms · 2 Baths · Townhouse · Parking · Deck · Equipped kitchen
Modern End Unit Townhome with Private Deck, Bright Open Layout & 2 Car Garage Rare opportunity to own a beautifully maintained end unit townhome in a highly desirable newer community. Built in 2019 and showing like a model home, this property offers the perfect blend of modern design, comfort, and convenience. From the moment you enter inside, youre welcomed by abundant natural light and a bright open-concept layout designed for both everyday living and effortless entertaining. The kitchen is the heart of the home, featuring quartz countertops, a spacious center island, sleek modern appliances, and plenty of space for gathering. Just off the main living area, step onto your private deck, the perfect extension of your living space. Imagine starting your morning with coffee on the deck as the day begins or hosting friends and family for relaxed evenings at home. Upstairs, the spacious primary suite provides a peaceful retreat complete with a luxurious en-suite bath and generous closet sp
USD 449,900

Get email alerts

Don't miss out: be the first to know about new properties

The alert was correctly created

On subscribing you accept the conditions of use and the privacy policy
Alert
Receive new ads in your inbox
Save this search
Receive alerts for new listings

We'll send you an email when we have new properties for: "Properties for sale in Whitemarsh Estates"

The alert was correctly created

Kings Court, Rossville District 14 Baltimore County Maryland
Devonshire III at White Marsh
Get email alerts and be the first to see new listings
Required field
On subscribing I accept the terms of the privacy policy
Perfect! You'll soon start receiving new listings via email
Alert
Receive an email when we have new ads for Properties for sale in Whitemarsh Estates
Save this search
Filters

Bedrooms

Size (sq.ft)

sq.ft
sq.ft

Price

USD
USD

Property type

Bathrooms

Clear all filters
Receive notifications when new entries are published.