216 properties for sale in Whitesmith

563 Baymeade Drive
View photo
House · for sale
USD 355,440
USD 141/sq.ft
563 Baymeade Drive
Whitesmith
· 2,508 sq.ft · 4 Bedrooms · 3 Baths · House
· Equipped kitchen · Parking
Whitesmith · 2,508 sq.ft · 4 Bedrooms · 3 Baths · House · Equipped kitchen · Parking
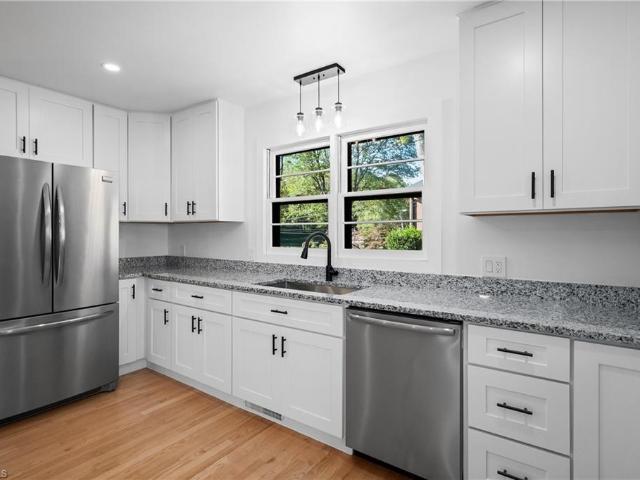
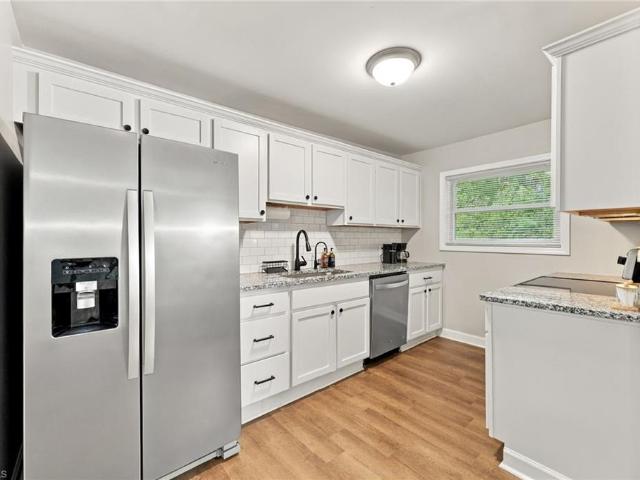
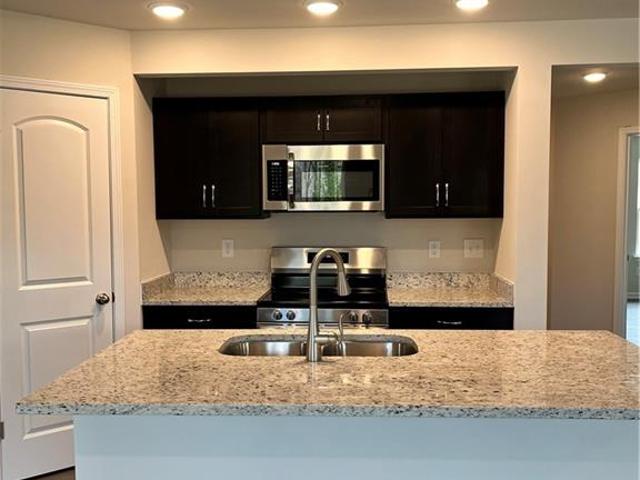
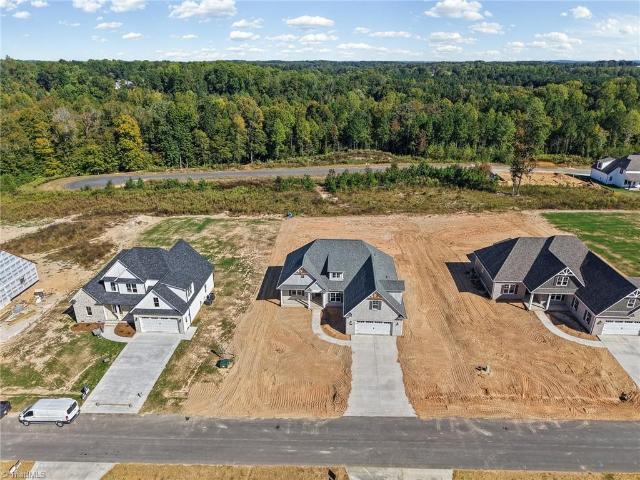
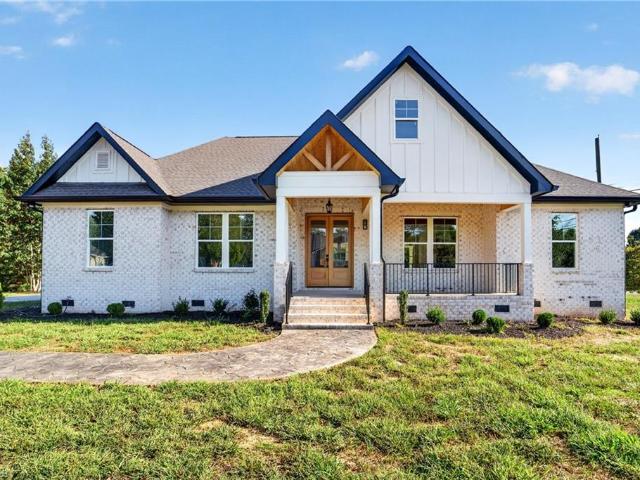
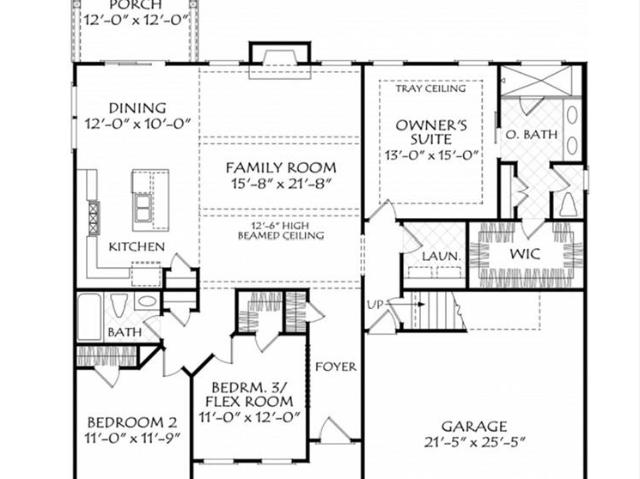
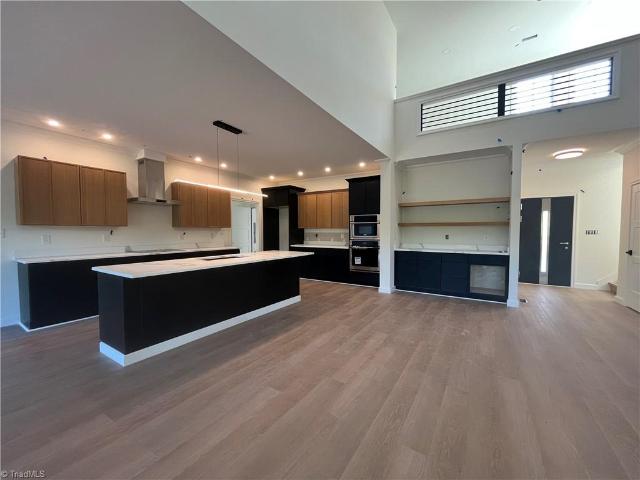
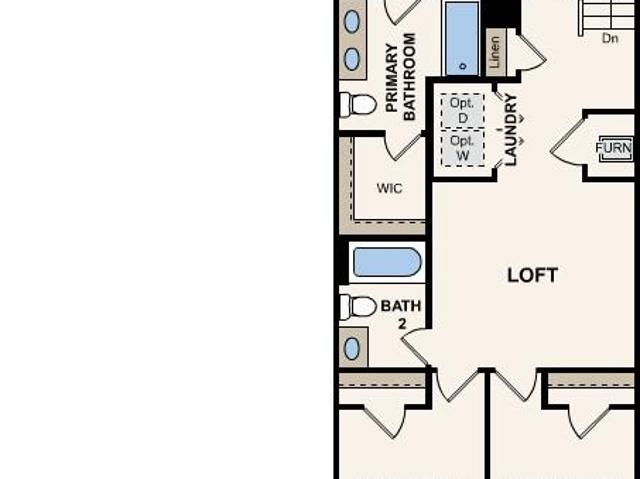
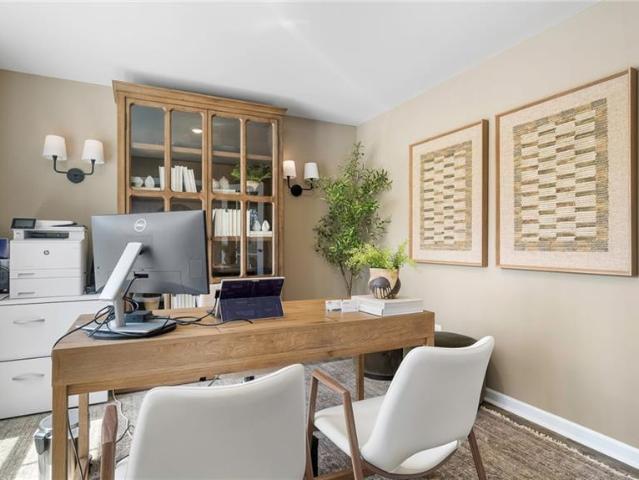
Welcome to the Hayden, one of our two-story floorplans in Baymeade located in Lexington, NC. This home features 4 bedrooms, 3 bathrooms, 2,511 sq. Ft. of living space, and a 2-car garage. Upon entering the home, you’ll be greeted by a foyer passing by the flex room, then led into the center of the home. This open-concept space features a functional kitchen, the living room, a breakfast area, and a study with a connected full bathroom in the back left of the home. The kitchen is equipped with a corner walk-in pantry, quartz countertops, stainless steel appliances, kitchen island, and a breakfast area. The second floor hosts the spacious primary bedroom and primary bathroom boasting two walk-in closets, a walk-in shower, dual vanity, and separate water closet for ultimate privacy. The additional three bedrooms share a third full bathroom. The laundry room and loft complete the second floor. With its luxurious design and ample space, the Hayden is the perfect place to call home
USD 355,440
301 Hillside Drive
View photo
House · for sale
USD 210,000
USD 229/sq.ft
301 Hillside Drive
Whitesmith
· 915 sq.ft · 2 Bedrooms · 1 Bath · House
· Equipped kitchen
Whitesmith · 915 sq.ft · 2 Bedrooms · 1 Bath · House · Equipped kitchen
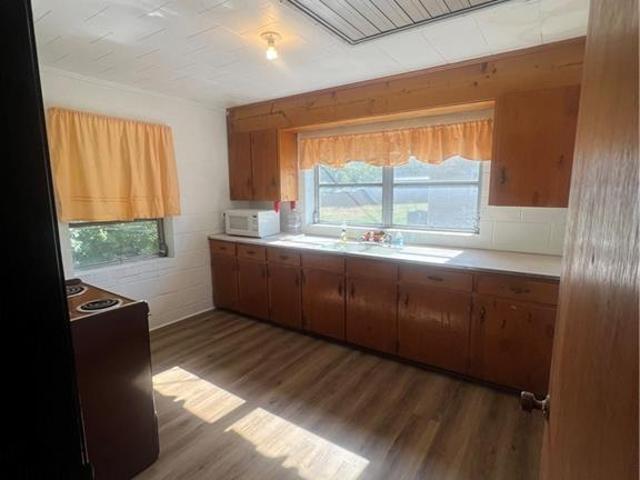
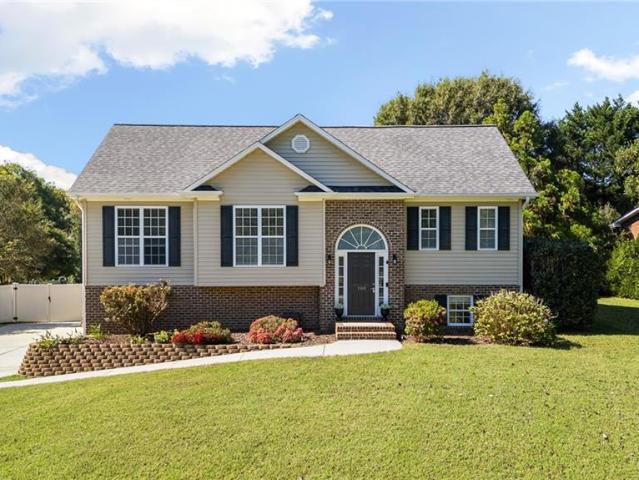
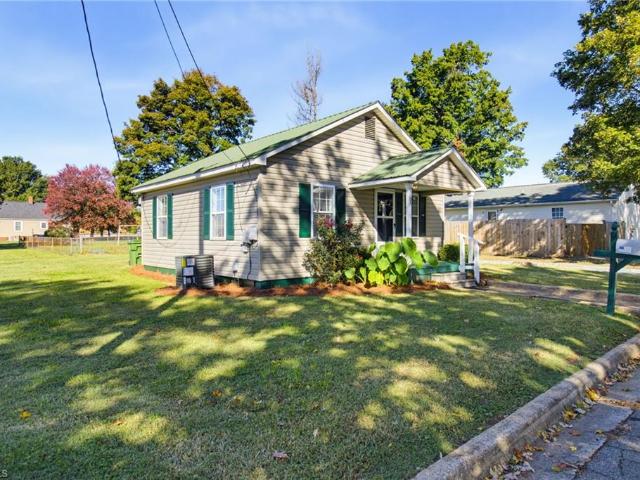
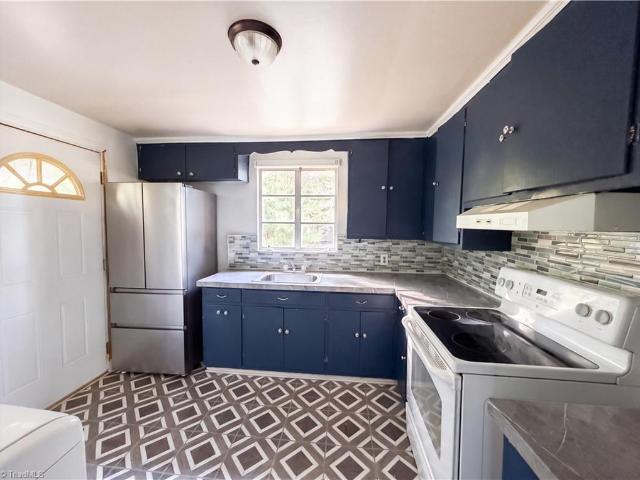
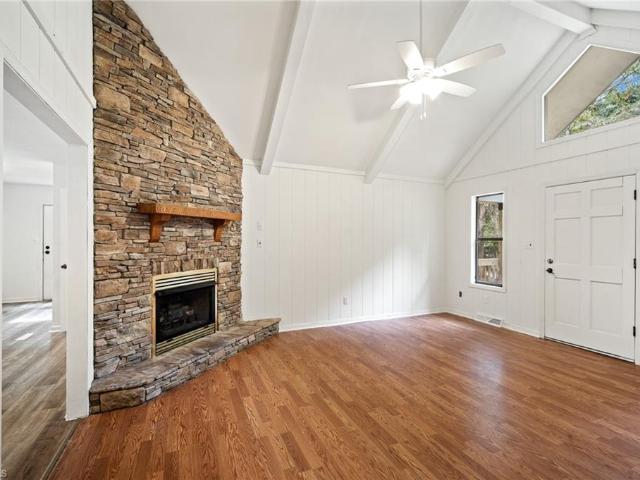
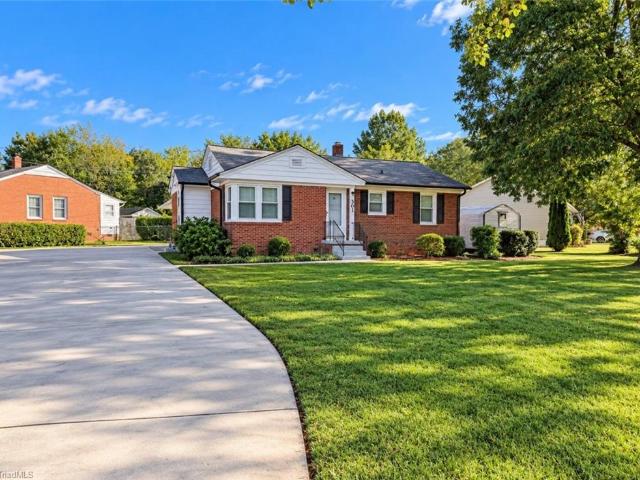
Charming cottage on corner lot in established neighborhood with mature Pecan trees and nicely landscaped! Convenient to uptown Lexington, shopping, restaurants, and highways! Many updates including new windows, gutters and downspouts HVAC approx. 7 years' old. Insulation Blown in Attic! Water heater was replaced in 2020. Range in kitchen in 2020. Kitchen Cabinets and countertops along with bathroom cabinetry was replaced in the last few years. Dining room could possibly be converted to a 3rd bedroom! All appliances stay including Washer and Dryer! Low maintenance brick and 24 x 8 storage building remains! Sellers are both Licensed Real Estate Brokers! This cozy jewel is waiting for you! Call for your private viewing today!
USD 210,000
3511 Helmstetler Road
View photo
House · for sale
USD 190,000
USD 185/sq.ft
3511 Helmstetler Road
Whitesmith
· 1,023 sq.ft · 3 Bedrooms · 1 Bath · House
· Patio · Equipped kitchen
Whitesmith · 1,023 sq.ft · 3 Bedrooms · 1 Bath · House · Patio · Equipped kitchen
This Lexington home, built in 1953, features a kitchen with stainless steel appliances, creating a well-equipped space for cooking and entertaining. A patio extends the living space outdoors, creating ample room for relaxation and entertaining. This residence combines practical design with comfortable living spaces, delivering functional amenities throughout every room. Included 100-Day Home Warranty with buyer activation Water source: unknown (not verified in listing sources)
USD 190,000
1175 Calvin Sowers Road
View photo
House · for sale
USD 310,000
USD 168/sq.ft
1175 Calvin Sowers Road
Whitesmith
· 1,841 sq.ft · 4 Bedrooms · 3 Baths · House
· Garden · Equipped kitchen
Whitesmith · 1,841 sq.ft · 4 Bedrooms · 3 Baths · House · Garden · Equipped kitchen
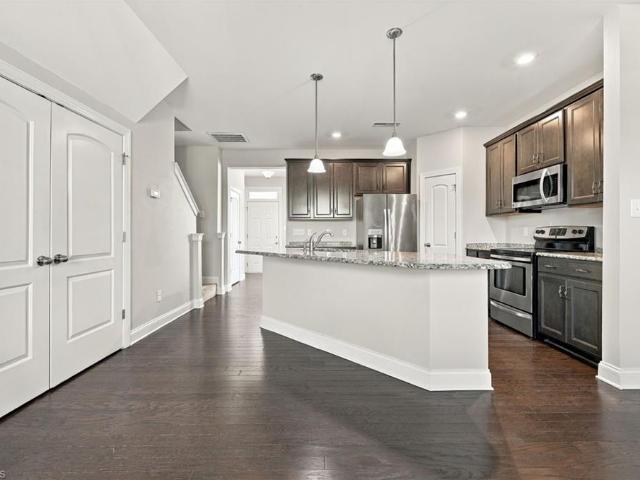
Conveniently located between Winston and Lexington with easy access to hwys this beautiful 2-story home built in 2022 offers 4 bdrms and 3 full baths with a flexible and inviting floorplan. The main level features a generous kitchen with granite counter tops and ss appliances, a cozy living room, secondary bdrm/office and full bath as well as access to the large/flat, fenced back yard. Upstairs, you'll find a versatile loft area, convenient laundry room and 3 additional bedrooms, including the primary suite. No hoa. Schedule your showing today!
USD 310,000
205 Reeds Lane
View photo
House · for sale
USD 344,900
USD 143/sq.ft
205 Reeds Lane
Whitesmith
· 2,411 sq.ft · 4 Bedrooms · 3 Baths · House
· Office room
Whitesmith · 2,411 sq.ft · 4 Bedrooms · 3 Baths · House · Office room
Discover the space you’ve been looking for at Reeds Landing! This impressive 4-bedroom, 3-bath new construction home sits on a spacious 1.02-acre homesite, offering plenty of room for privacy, outdoor enjoyment, and everyday living. Inside, an open and spacious floor plan creates an inviting flow for gathering, relaxing, and entertaining. The main level opens to a screened porch, providing the perfect spot to enjoy your morning coffee or unwind at the end of the day. Upstairs, you’ll find 3 bedrooms, 2 full baths, and a versatile loft, giving everyone room to spread out while providing flexible space for a home office, playroom, or second living area. 2-10 Home Warranty provided
USD 344,900
270 Sweet Autumn Lane
View photo
House · for sale
USD 640,000
USD 225/sq.ft
270 Sweet Autumn Lane
Whitesmith
· 2,842 sq.ft · 3 Bedrooms · 2 Baths · House
· Office room · Deck · Equipped kitchen · Cellar
Whitesmith · 2,842 sq.ft · 3 Bedrooms · 2 Baths · House · Office room · Deck · Equipped kitchen · Cellar
Sneakily, stately Southern stunner, without showing off, now with 4.36 acres, and no neighbors in eyesight! Just 1/4 mile off Welcome-Arcadia Road in the Welcome community, this custom-built home w custom trim was made to last, & a recent renovation brings it up to date without losing its soul. Bring your horses! There’s plenty of acreage & a pole barn, making it a possible equestrian property. Inside, the original wood doors have hand-carved oak leaves, window seat & haint blue ceiling. You won’t find that in a new build! The sunken living room is big enough for the oversized sectional you were told wouldn’t fit anywhere, & it’s made for hosting. Three bedrooms, including a main-floor primary suite with a walk-in closet big enough to become a home office. Open kitchen spilling out onto a fabulous screened porch and deck under a canopy of trees surrounded by peace! All of this, plus, a full unfinished basement is ready for your ideas. Welcome/North Davidson Schools
USD 640,000
12 Crutchfield Avenue
View photo
House · for sale
USD 299,900
USD 81/sq.ft
12 Crutchfield Avenue
Whitesmith
· 3,660 sq.ft · 2 Bedrooms · 2 Baths · House
· Deck · Equipped kitchen · Cellar
Whitesmith · 3,660 sq.ft · 2 Bedrooms · 2 Baths · House · Deck · Equipped kitchen · Cellar
Two-parcel opportunity in Lexington featuring a brick former lodge/meeting facility and adjoining land totaling approximately 1.45 acres, calculated from tax-record dimensions. The building offers a spacious open main-level gathering area, kitchen, two half baths, and a basement with additional space. Seller reports improvements to the flooring, bathrooms, doors, water heater, deck, and stairs. Both parcels are zoned TN–Traditional Neighborhood. Explore the property’s possibilities with the City of Lexington; residential occupancy, alternative uses, and subdivision potential require verification and applicable approvals. Development of the adjoining land requires street and utility extensions at the developer’s expense. Both parcels are being sold together
USD 299,900
230 Vance Street
View photo
House · for sale
USD 100,000
USD 54/sq.ft
230 Vance Street
Whitesmith
· 1,819 sq.ft · 4 Bedrooms · 2 Baths · House
Whitesmith · 1,819 sq.ft · 4 Bedrooms · 2 Baths · House
Investor Special with Tons of Potential! Bring your vision to this charming 1920s Lexington home with renovations already underway, giving you a head start on transforming this property into something special. Whether you're an investor looking for your next project or a buyer ready to create a home tailored to your style, the possibilities are endless. Bring your ideas and submit your offer—all offers welcome!
USD 100,000
121 Noah Park Drive
View photo
House · for sale
USD 304,149
USD 140/sq.ft
121 Noah Park Drive
Whitesmith
· 2,164 sq.ft · 4 Bedrooms · 2 Baths · House
· Equipped kitchen · Parking
Whitesmith · 2,164 sq.ft · 4 Bedrooms · 2 Baths · House · Equipped kitchen · Parking
The Penwell is a two-story floor plan at Owens Ridge located in Lexington, NC, It offers 4 bedrooms, 2.5 bathrooms, 2,164 sq. Ft. and a 2-car garage. Upon entry, you'll find an inviting foyer leading to a flex room, powder room, and an open living area that connects seamlessly with the kitchen and breakfast area. The kitchen includes a walk-in pantry, stainless steel appliances, and a functional island perfect for cooking and entertaining. Upstairs, the primary bedroom offers a spacious walk-in closet and an en-suite bathroom with a walk-in shower, dual vanity, and water closet. Three additional bedrooms share a full bathroom. The conveniently located laundry room completes the second floor. The Penwell combines thoughtful design, spaciousness, and modern conveniences—schedule your tour today!
USD 304,149
208 Avondale Drive
View photo
House · for sale
USD 249,900
USD 167/sq.ft
208 Avondale Drive
Whitesmith
· 1,496 sq.ft · 3 Bedrooms · 1 Bath · House
· Deck · Equipped kitchen · Swimming pool
Whitesmith · 1,496 sq.ft · 3 Bedrooms · 1 Bath · House · Deck · Equipped kitchen · Swimming pool
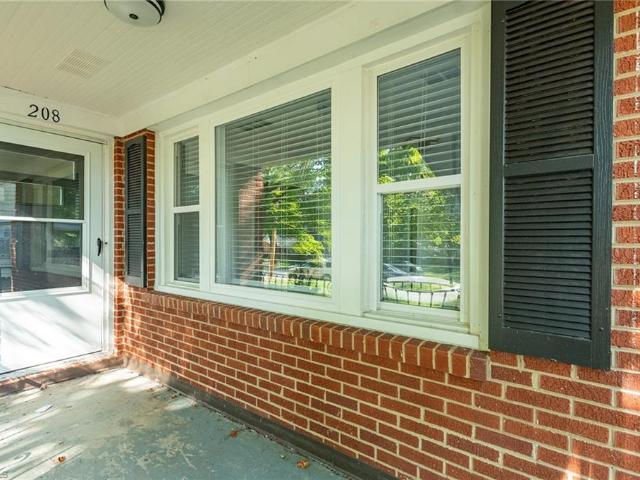
Extremely nice older home with lots of nostalgia. Lots of updates, New or recent amenities, cabinets, New counter tops in kitchen, stove, Ceiling fans, microwave, & dishwasher Like new insulated windows. Recently new heat pump. Big back deck 12x16 and 8.2 x 12.2 outbuilding. Nice public swimming pool, just minutes away. 2 closets in 2 bedrooms, ceiling fans, nice laundry room, and metal roof. A Place anyone would love to call Home!
USD 249,900
302 Lakewood Drive
View photo
House · for sale
USD 349,900
USD 187/sq.ft
302 Lakewood Drive
Whitesmith
· 1,862 sq.ft · 3 Bedrooms · 2 Baths · House
· Equipped kitchen
Whitesmith · 1,862 sq.ft · 3 Bedrooms · 2 Baths · House · Equipped kitchen
Welcome home to this beautiful 3-bedroom, 2-bath brick ranch on a spacious 0.45-acre corner lot in Lexington! Offering 1,867 square feet, this home combines classic brick construction with refreshed interiors and home updates. Inside, you'll find hardwood floors, granite countertops, updated finishes, and a bright, refreshed interior. Major improvements include a new HVAC system, new water heater, all-new plumbing, and updated electrical. Washer and dryer are included with the home, along with all stainless steel kitchen appliance including fridge, microwave, stove, and dishwasher. Enjoy a convenient location near Lexington Golf Club, downtown Lexington, local restaurants, shopping, parks, and recreation, with access to the surrounding Piedmont Triad
USD 349,900
150 Creekside Lane
View photo
House · for sale
USD 345,000
USD 187/sq.ft
150 Creekside Lane
Whitesmith
· 1,841 sq.ft · 3 Bedrooms · 2 Baths · House
· Garden · Deck · Fireplace · Equipped kitchen · Parking
Whitesmith · 1,841 sq.ft · 3 Bedrooms · 2 Baths · House · Garden · Deck · Fireplace · Equipped kitchen · Parking
Welcome to this cozy designed 3 bedroom, 2.5 bath home nestled in the Woodcreek neighborhood in Lexington! North Davidson schools and No HOA! Featuring spacious rooms, a functional layout, & inviting indoor/outdoor living spaces, this home offers comfort & versatility for everyday living. All 3 bedrooms are conveniently located on the upper level. The spacious primary features a double vanity and a tub/shower combination. The eat-in kitchen offers room for casual dining & everyday gatherings, while the living room provides plenty of space to relax and enjoy the gas log fireplace. The lower level adds flexibility, featuring a rec room, half bath, & garage offering additional space for hobbies, entertaining, storage, or everyday convenience. The back deck, complete with a screened-in area and soaring ceiling, creates the perfect setting for morning coffee, evening relaxation, or gathering with family and friends. The large, fenced backyard offers plenty of room for outdoor activities
USD 345,000
212 Crane Creek Way
View photo
Townhouse · for sale
USD 215,000
USD 149/sq.ft
212 Crane Creek Way
Whitesmith
· 1,442 sq.ft · 3 Bedrooms · 2 Baths · Townhouse
Whitesmith · 1,442 sq.ft · 3 Bedrooms · 2 Baths · Townhouse
Rare turn-key opportunity in Lexington’s sought-after Vineyards neighborhood! Presenting 206 & 212 Crane Creek Way, two townhomes being offered simultaneously. Perfect for savvy investors looking for a high-performing dual-income portfolio, buyers seeking multi-generational living options, or anyone looking to buy one or both! Each townhome offers an efficient, low-maintenance floor plan featuring spacious living areas, modern finishes, and effortless indoor-outdoor flow. Enjoy low-maintenance living in a quiet, established community with quick access to local dining, shopping, and major highways. Whether you’re looking to acquire a single home, live in one and lease the other, or secure the pair, opportunities like this don't last long. Seller is a Texas Licensed Real Estate Salesperson. Use of Stewart Title is Preferred. Schedule your private tour today! See agent only remarks
USD 215,000
494 Sunset Ridge Lane
View photo
House · for sale
USD 297,000
USD 237/sq.ft
494 Sunset Ridge Lane
Whitesmith
· 1,249 sq.ft · 3 Bedrooms · 2 Baths · House
· Garden · Deck · Parking
Whitesmith · 1,249 sq.ft · 3 Bedrooms · 2 Baths · House · Garden · Deck · Parking
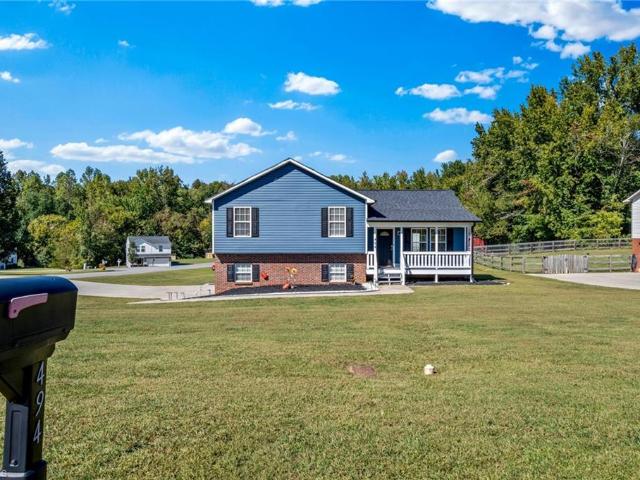
Welcome to 494 Sunset Ridge Lane, where comfort, charm, and opportunity come together! This inviting 3-bedroom, 2-bath home offers a wonderful combination of space, recent upgrades, and room to make it your own. Enjoy the spacious yard, perfect for outdoor gatherings, gardening, pets, or simply soaking up the sunshine. The back deck overlooking the large backyard creates the perfect setting for morning coffee, evening relaxation, or entertaining family and friends. An attached garage adds everyday convenience, while the quiet neighborhood offers a peaceful place to call home. With plenty of new upgrades already in place and endless possibilities to make it your own, this property is full of potential and ready for its next chapter. Whether you are a first-time buyer, looking for more room to spread out, or searching for a home you can continue to make your own, this home is an opportunity you will not want to miss!
USD 297,000
301 Dixie Street
View photo
House · for sale
USD 159,900
USD 232/sq.ft
301 Dixie Street
Whitesmith
· 689 sq.ft · 2 Bedrooms · 1 Bath · House
· Garden
Whitesmith · 689 sq.ft · 2 Bedrooms · 1 Bath · House · Garden
Adorable, move-in ready two bedroom/one bath home located in the center of Lexington. Great home for a first time home buyer or an investor. New paint, new flooring, new HVAC, and new water heater within the last year. Great front porch and spacious backyard! Close to shopping, restaurants, and highways! You don't want to miss this opportunity!
USD 159,900
305 E 5th Avenue
View photo
House · for sale
USD 200,000
USD 178/sq.ft
305 E 5th Avenue
Whitesmith
· 1,119 sq.ft · 3 Bedrooms · 2 Baths · House
Whitesmith · 1,119 sq.ft · 3 Bedrooms · 2 Baths · House
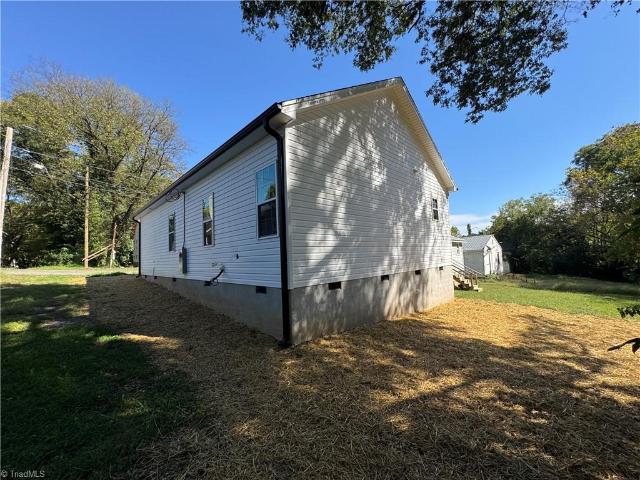
New construction 2026 – flexible financing options available! Beautiful 3-bedroom, 2-bath ranch home offering 1,120 sq. Ft. on a spacious 0.70-acre lot. Features 10-foot ceilings, granite countertops, LVP flooring, a welcoming front porch, and low-maintenance vinyl siding. Crawlspace foundation, natural gas heating, and public utilities. Flexible financing options available with a substantial down payment, subject to buyer qualification and mutually agreed-upon terms. Estimated completion November 15, 2026
USD 200,000
203 Druid Hills Drive
View photo
House · for sale
USD 217,000
USD 201/sq.ft
203 Druid Hills Drive
Whitesmith
· 1,076 sq.ft · 3 Bedrooms · 1 Bath · House
· Garden · Equipped kitchen · Parking
Whitesmith · 1,076 sq.ft · 3 Bedrooms · 1 Bath · House · Garden · Equipped kitchen · Parking
There’s something to be said for a home that keeps things simple and gives you room to make it your own. This well-maintained ranch offers easy one-level living with 3 bedrooms, 1.5 baths, and a practical layout. The kitchen features stainless steel appliances, while the attached one-car carport includes a utility room for added storage and everyday convenience. Out back, the private backyard gives you space to enjoy a morning coffee, gather with friends, or create your own outdoor space. With quick access to I-85, getting to work, shopping, dining, and everyday destinations is easy. Whether you're looking for a place to start, simplify, or settle into your next chapter, this home is worth a look. See Agent Only Remarks
USD 217,000
545 Baymeade Drive
View photo
House · for sale
USD 324,990
USD 185/sq.ft
545 Baymeade Drive
Whitesmith
· 1,755 sq.ft · 4 Bedrooms · 2 Baths · House
· Equipped kitchen · Parking
Whitesmith · 1,755 sq.ft · 4 Bedrooms · 2 Baths · House · Equipped kitchen · Parking
The Cali is a spacious and modern single-story home featured at Baymeade located in Lexington, North Carolina, offering 4 bedrooms, 2 bathrooms, 1,764 sq. Ft. of living space, and a 2-car garage. Upon entering the home, you'll be greeted by an inviting foyer that leads directly into the heart of the home. This open plan features a living room, dining room, and well-appointed kitchen. The kitchen is equipped with a corner walk-in pantry, stainless steel appliances, and a large island with a breakfast bar, making it perfect for both cooking and casual dining. The Cali also features a large primary bedroom, complete with a spacious walk-in closet, and a primary bathroom with a dual vanity and a separate shower. The additional three bedrooms and secondary bathroom are located at the opposite end of the home. Its covered porch completes the home. The Cali is the perfect place to call home. Contact us today to schedule a personal tour
USD 324,990
2656 W Old US Highway 64
View photo
House · for sale
USD 107,000
USD 138/sq.ft
2656 W Old US Highway 64
Whitesmith
· 775 sq.ft · 1 Bedroom · 1 Bath · House
· Garden · Deck
Whitesmith · 775 sq.ft · 1 Bedroom · 1 Bath · House · Garden · Deck
Ranch home on wooded lot featuring stainless steel appliances, a tile backsplash, open floor plan, with ample size bedroom and built in closet. Larger back deck and large backyard and storage shed
USD 107,000
400 Oakwood Circle
View photo
House · for sale
USD 329,997
USD 150/sq.ft
400 Oakwood Circle
Whitesmith
· 2,196 sq.ft · 4 Bedrooms · 3 Baths · House
· Equipped kitchen
Whitesmith · 2,196 sq.ft · 4 Bedrooms · 3 Baths · House · Equipped kitchen
New construction in Lexington. Over 2200 sq ft, featuring 4 bedrooms, 3 full bathrooms, and a bonus/flex room. Open concept design in the living room, dining area, and kitchen. The kitchen is equipped with granite countertops, an island, and stainless steel appliances. The spacious primary bedroom includes a vaulted ceiling and two closets. The primary bathroom offers a double vanity along with a separate shower and tub. Covered rear porch and no HOA!
USD 329,997
212 Cool Run
View photo
House · for sale
USD 506,900
USD 205/sq.ft
212 Cool Run
Whitesmith
· 2,465 sq.ft · 3 Bedrooms · 3 Baths · House
· Equipped kitchen
Whitesmith · 2,465 sq.ft · 3 Bedrooms · 3 Baths · House · Equipped kitchen
Limited-time builder incentive available! Builder-paid mortgage rate buydown available for qualified buyers; terms, eligibility requirements, and program restrictions apply. See attached flyer for details. Discover style and comfort in this stunning new construction home offering 3 bedrooms, 3.5 baths, and a functional, well-planned layout. Hardwood floors, abundant natural light, and 9. And 10-foot ceilings enhance the main level. The kitchen features stainless steel appliances, ample cabinetry, and plenty of storage. The primary suite offers a tray ceiling, eye-catching accent wall, and private en-suite bath with dual vanity and spacious walk-in closet. A coffered ceiling brings character to the dining area. Upstairs, the flexible bonus room can serve as an office, media room, recreation space, or guest retreat. The covered back porch provides the perfect spot to relax or entertain in any season
USD 506,900
232 Cool Run
View photo
House · for sale
USD 504,900
USD 204/sq.ft
232 Cool Run
Whitesmith
· 2,465 sq.ft · 3 Bedrooms · 3 Baths · House
· Office room · Equipped kitchen
Whitesmith · 2,465 sq.ft · 3 Bedrooms · 3 Baths · House · Office room · Equipped kitchen
Limited-time builder incentive available! Builder-paid mortgage rate buydown available for qualified buyers; terms, eligibility requirements, and program restrictions apply. See attached flyer for details. Welcome to this beautifully crafted new construction home featuring 3 bedrooms, 3.5 baths, and a thoughtfully designed layout for comfortable living and entertaining. The main level showcases hardwood flooring, abundant natural light, and impressive 9. And 10-foot ceilings. The well-appointed kitchen offers stainless steel appliances, ample cabinetry, and generous storage. The inviting primary suite features a tray ceiling and distinctive accent wall, along with a luxurious en-suite bath with dual vanity and spacious walk-in closet. A unique coffered ceiling adds elegance to the dining area. Upstairs, the versatile bonus room is ideal for a home office, media room, recreation space, or guest area. Enjoy year-round outdoor living on the covered back porch
USD 504,900
250 Cool Run
View photo
House · for sale
USD 506,900
USD 205/sq.ft
250 Cool Run
Whitesmith
· 2,465 sq.ft · 3 Bedrooms · 3 Baths · House
· Office room · Equipped kitchen
Whitesmith · 2,465 sq.ft · 3 Bedrooms · 3 Baths · House · Office room · Equipped kitchen
Limited-time builder incentive available! Builder-paid mortgage rate buydown available for qualified buyers; terms, eligibility requirements, and program restrictions apply. See attached flyer for details. This beautifully designed new construction home features 3 bedrooms, 3.5 baths, and stylish details throughout. The main level boasts hardwood flooring, abundant natural light, and impressive 9. And 10-foot ceilings. The kitchen combines function and style with stainless steel appliances, ample cabinetry, and generous storage. The primary suite showcases a tray ceiling and distinctive accent wall, complemented by an en-suite bath with dual vanity and spacious walk-in closet. The dining area stands out with its unique coffered ceiling. Upstairs, a versatile bonus room offers endless possibilities for an office, recreation room, media space, or guest area. A covered back porch completes the home, providing inviting outdoor space for relaxing and entertaining year-round
USD 506,900
122 Manteo Road
View photo
House · for sale
USD 649,900
USD 245/sq.ft
122 Manteo Road
Whitesmith
· 2,648 sq.ft · 3 Bedrooms · 3 Baths · House
Whitesmith · 2,648 sq.ft · 3 Bedrooms · 3 Baths · House
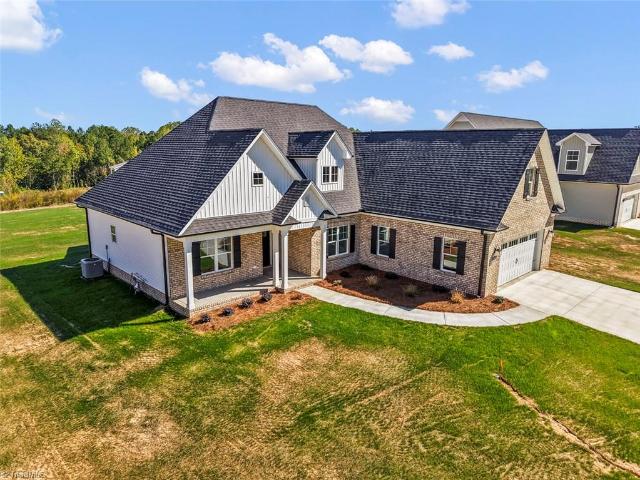
Welcome to this stunning new construction in Lexington! Offering 2,648 sq. ft. Of beautifully designed living space, this home combines timeless white brick, modern farmhouse charm, and thoughtful details throughout. Enjoy a spacious layout, welcoming front porch, and plenty of room for comfortable living and entertaining. Located in the desirable Sapona Country Club area, with optional membership available, and conveniently located near Hwy 150, Business 85, and I-85, making commuting and everyday convenience a breeze. A beautiful home offering the perfect blend of style, space, and location!
USD 649,900
237 Baymeade Drive
View photo
House · for sale
USD 379,000
USD 135/sq.ft
237 Baymeade Drive
Whitesmith
· 2,799 sq.ft · 4 Bedrooms · 2 Baths · House
· Gym · Equipped kitchen · Parking
Whitesmith · 2,799 sq.ft · 4 Bedrooms · 2 Baths · House · Gym · Equipped kitchen · Parking
The Hanover is one of our two-story floorplans featured at Baymeade, located in Lexington, North Carolina. The Hanover features 4 bedrooms, 2.5 bathrooms, 2,824 sq. Ft. of living space, and a 2-car garage. The moment you step inside the home you will be greeted by the foyer. The foyer then leads into the center of the home. The open-concept layout integrates the main living area, which is a spacious family room. The gourmet kitchen, adjacent to the family room, features stainless steel appliances, center island, ample cabinets, and a large breakfast room perfect for casual dining. Upstairs, there is a spacious primary suite with private bathroom and large walk-in closet. The additional three bedrooms all include walk-in closets. The Wilmington includes versatile loft area that can be a media room, playroom, or home gym. With its thoughtful design and spacious layout, the Hanover is the perfect place to call home
USD 379,000
288 Cool Run
View photo
House · for sale
USD 494,900
USD 208/sq.ft
288 Cool Run
Whitesmith
· 2,368 sq.ft · 3 Bedrooms · 3 Baths · House
· Garden · Deck · Fireplace · Equipped kitchen
Whitesmith · 2,368 sq.ft · 3 Bedrooms · 3 Baths · House · Garden · Deck · Fireplace · Equipped kitchen
Beautiful custom built home by Siena Signature Homes! This thoughtfully designed home offers two bedrooms and a flexible room on the main level, with an additional bedroom, bathroom, and bonus room upstairs. The open-concept kitchen features a large island and flows seamlessly into the dining area and great room, creating an inviting space for everyday living and entertaining. A gas-log fireplace adds warmth and character to the great room. The spacious primary suite includes a private ensuite bath with a large walk-in shower. Pocket doors throughout provide flexibility and an easy, seamless flow between spaces. Step outside onto the covered deck overlooking the backyard—an ideal spot to relax, entertain, and enjoy the outdoors
USD 494,900
306 Cool Run
View photo
House · for sale
USD 535,000
USD 237/sq.ft
306 Cool Run
Whitesmith
· 2,250 sq.ft · 3 Bedrooms · 2 Baths · House
· Fireplace · Equipped kitchen
Whitesmith · 2,250 sq.ft · 3 Bedrooms · 2 Baths · House · Fireplace · Equipped kitchen
From the moment you enter this thoughtfully designed home, with modern touches, you will see the craftsmanship. The feature wall in the great room is a travertine look, electric fireplace, flanked by custom oak shelving, with led accent lighting, and a concrete hearth. Enjoy the wet bar, with the option to add a beverage cooler, complete with shelving and lighting above. The dining room is open to the spacious kitchen which features a center island, quartz c-tops, ample cabinetry, built-in appliances, and a custom pantry with wood shelving. The primary suite boasts a trey ceiling with wood beams, additional accent lighting, a gorgeous tiled shower, dual vanity, and a custom designed closet. A main level laundry room with sink, a mudroom with drop zone, and a 1/2 bath are ideally located just off of the kitchen. Upstairs you will find a loft sitting area, two bedrooms, a bath, and an unfinished bonus room (250 sq ft). For relaxing afternoons unwind on your 9 x 22ft covered back porch
USD 535,000
364 Staplewood Road
View photo
House · for sale
USD 213,000
USD 179/sq.ft
364 Staplewood Road
Whitesmith
· 1,184 sq.ft · 2 Bedrooms · 2 Baths · House
· Garden · Parking · Equipped kitchen
Whitesmith · 1,184 sq.ft · 2 Bedrooms · 2 Baths · House · Garden · Parking · Equipped kitchen
This 2 BR 2 BA home in Amberly Forest has all that might be needed for a starter home or investment property in Davidson County. The nearly half acre lot has plenty of room for kids, animals or backyard BBQ's. Enjoy the cool fall evenings on the screened-in back porch or work in the 30' x 18' detached garage on your favorite projects. Recently installed vinyl flooring and kitchen updates make this move-in ready
USD 213,000
110 Martin Luther King Jr Boulevard
View photo
House · for sale
USD 199,900
USD 178/sq.ft
110 Martin Luther King Jr Boulevard
Whitesmith
· 1,119 sq.ft · 3 Bedrooms · 2 Baths · House
· Equipped kitchen
Whitesmith · 1,119 sq.ft · 3 Bedrooms · 2 Baths · House · Equipped kitchen
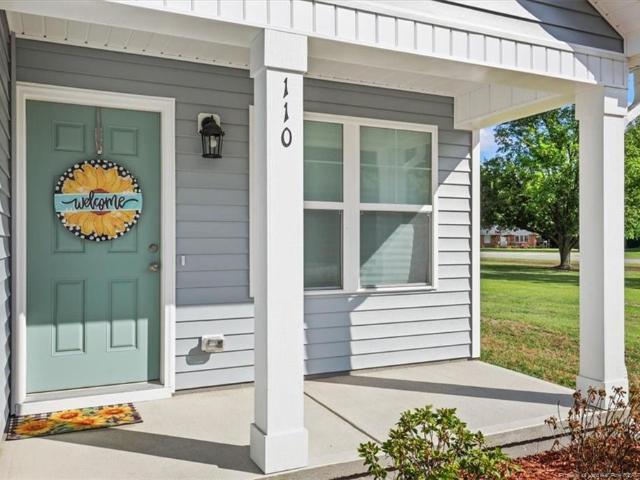
Beautifully designed home built in 2025 offering modern style, functional living, and the added peace of mind of a transferable 2-10 Home Warranty! Located in the heart of Clinton, this 3-bedroom, 2-bathroom home features an open-concept layout with abundant natural light and quality finishes throughout. Enjoy the spacious kitchen featuring granite countertops, stainless steel appliances, white cabinetry, and a large island perfect for entertaining and everyday living. The primary suite showcases a stylish accent wall, walk-in closet, and bath complete with a double vanity and walk-in shower. Relax on the covered front and rear porches and enjoy the convenience of being near shopping, restaurants, and entertainment. This move-in ready home offers modern comfort with thoughtful details throughout!
USD 199,900
806 pine cone lane
View photo
Townhouse · for sale
USD 219,990
USD 133/sq.ft
806 pine cone lane
Whitesmith
· 1,647 sq.ft · 3 Bedrooms · 2 Baths · Townhouse
· Office room · Equipped kitchen · Parking
Whitesmith · 1,647 sq.ft · 3 Bedrooms · 2 Baths · Townhouse · Office room · Equipped kitchen · Parking
Be charmed by this new construction home in the vibrant The Towns at Green Needles! The Holly Springs Plan is a stunning new 2 story Townhome that combines modern elegance with practicality, featuring an open-concept design that flows seamlessly from the expansive great room to the home's central hub. The contemporary kitchen dazzles with stylish cabinetry, sleek granite countertops, and stainless steel appliances, including a smooth-top range, overhead microwave, and dishwasher, ideal for any culinary endeavor. Upstairs, discover all bedrooms, a dedicated laundry room, and a versatile loft space perfect for an office, play area, or cozy reading nook. The generous primary suite offers a private bath with dual vanity sinks and a spacious walk-in closet. A 1-car garage and energy-efficient Low E insulated dual-pane vinyl windows add to the appeal, complemented by a 1-year limited home warranty for added peace of mind. Embrace a vibrant lifestyle in Holly Springs Plan
USD 219,990

Get email alerts

Don't miss out: be the first to know about new properties

The alert was correctly created

On subscribing you accept the conditions of use and the privacy policy
Alert
Receive new ads in your inbox
Save this search
Receive alerts for new listings

We'll send you an email when we have new properties for: "Properties for sale in Whitesmith"

The alert was correctly created

Georgetown Condominiums, Lexington city Lexington township Davidson County North Carolina
Washington Park, Lexington city Lexington township Davidson County North Carolina
Get email alerts and be the first to see new listings
Required field
On subscribing I accept the terms of the privacy policy
Perfect! You'll soon start receiving new listings via email
Alert
Receive an email when we have new ads for Properties for sale in Whitesmith
Save this search
Filters

Bedrooms

Size (sq.ft)

sq.ft
sq.ft

Price

USD
USD

Property type

Bathrooms

Clear all filters
Receive notifications when new entries are published.