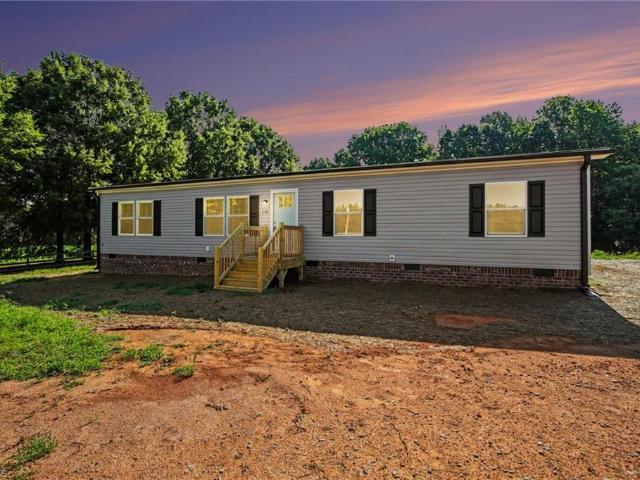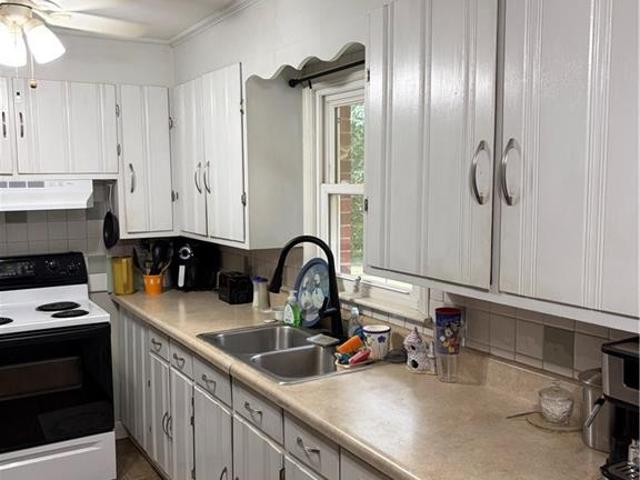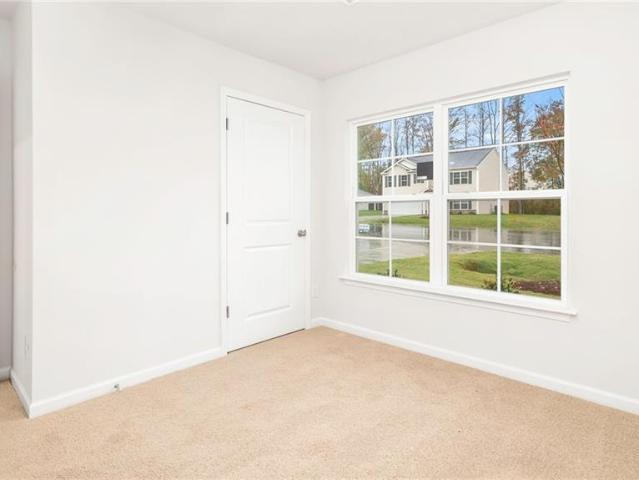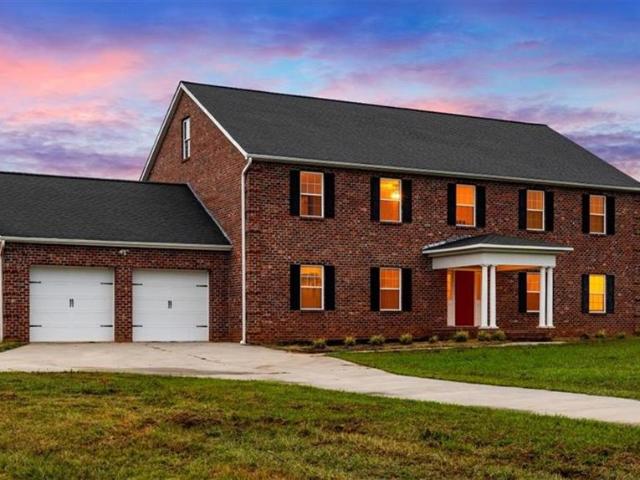
216 properties for sale in Whitesmith

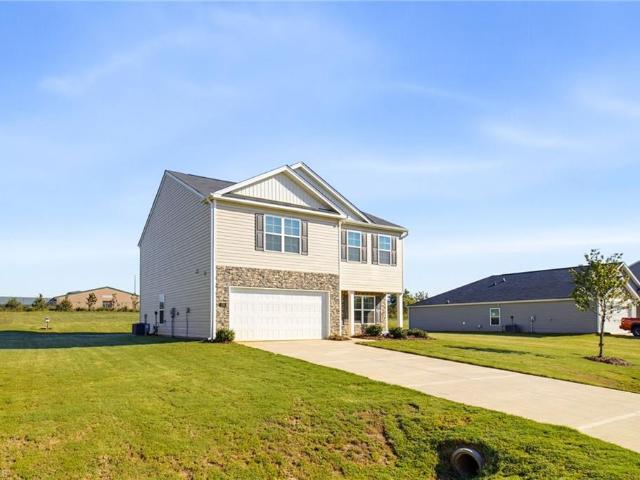
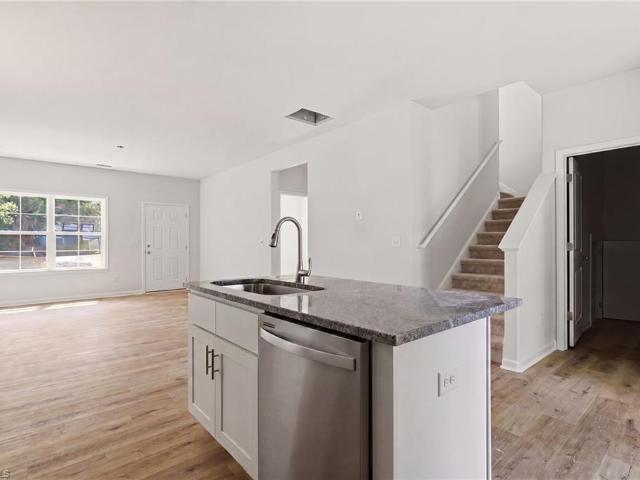
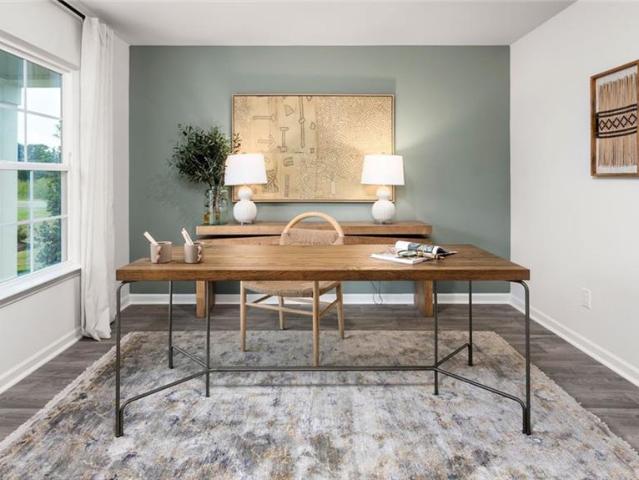
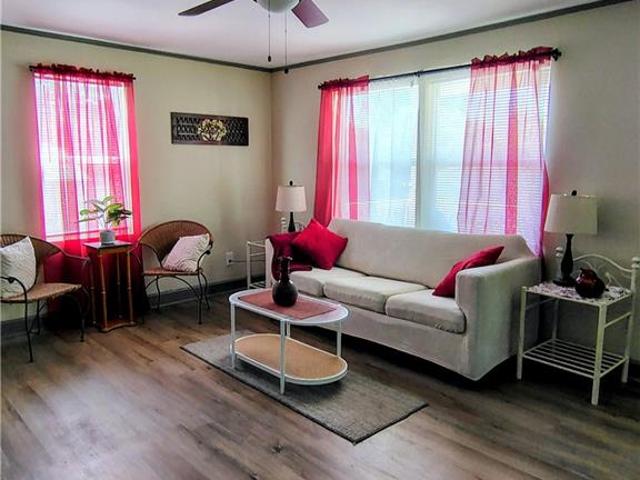
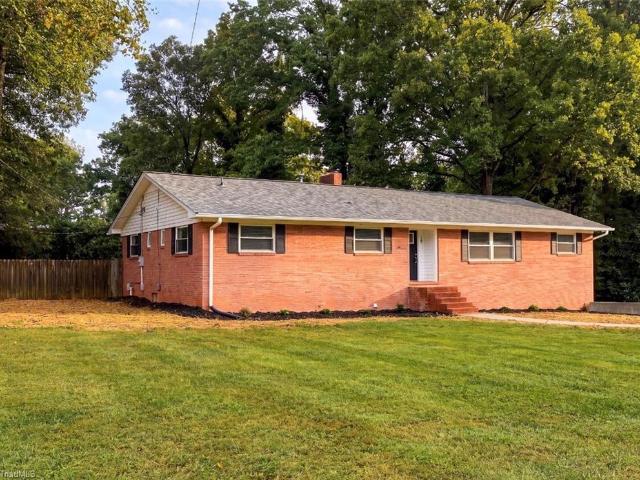
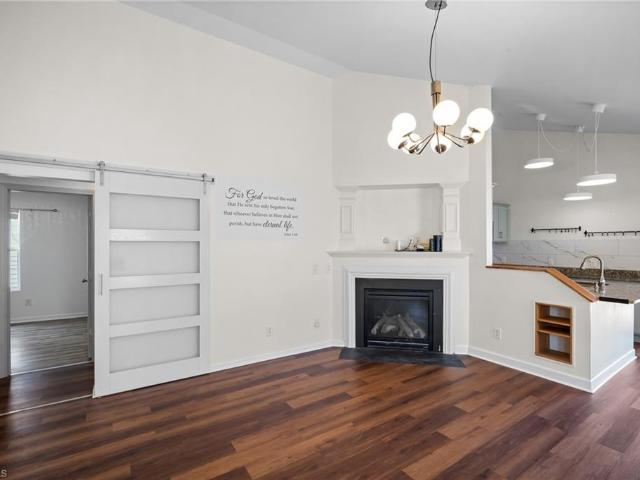
113 Glendale Road
View photo
House · for sale
USD 339,000
USD 224/sq.ft
113 Glendale Road
Whitesmith
· 1,507 sq.ft · 3 Bedrooms · 2 Baths · House
· Garden · Parking · Fireplace · Cellar
Whitesmith · 1,507 sq.ft · 3 Bedrooms · 2 Baths · House · Garden · Parking · Fireplace · Cellar
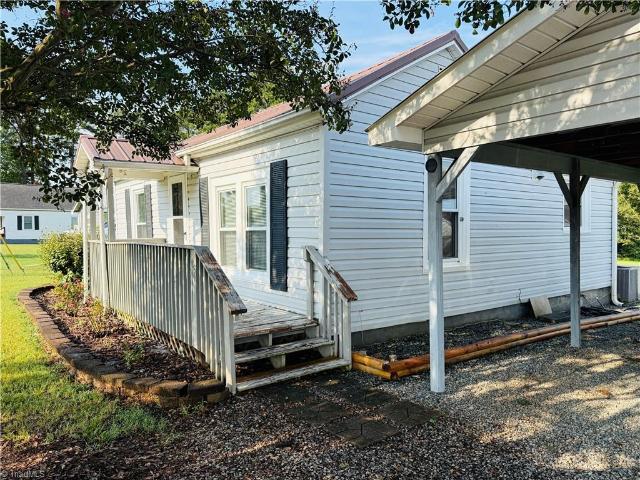
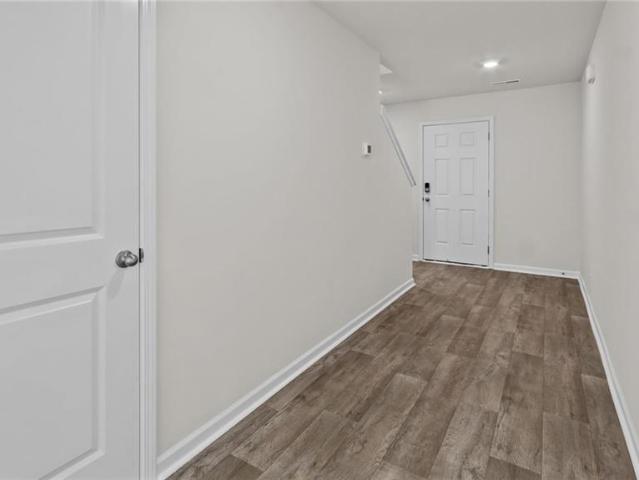
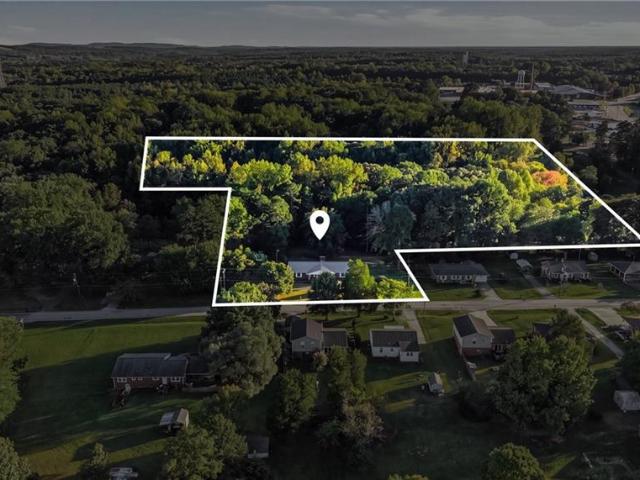
The best of both worlds—ACREAGE in the city! Enjoy room to spread out, garden, and appreciate nature while still being convenient to shopping, dining, and I-85. This 3-bedroom, 2-bath home is located in an established neighborhood in the Central Davidson School District! Inside, you'll find a cozy, comfortable floor plan w/ a gas fireplace positioned at the heart of the home. Wood flooring is located beneath the easy-to-remove carpet squares, offering an opportunity to reveal even more character. A unfinished basement provides abundant storage and possibilities for future use. In addition to the attached double garage, there is a detached 2-car garage/workshop—ideal for hobbies, projects, extra vehicles, or additional storage. A durable metal roof is another great feature. With land to enjoy and public water and sewer taps already in place, this property offers a rare combo of space, convenience, and possibilities—all w/ easy reach of restaurants, shopping, and major highways
USD 339,000
192 Cool Run
View photo
House · for sale
USD 504,900
USD 204/sq.ft
192 Cool Run
Whitesmith
· 2,465 sq.ft · 3 Bedrooms · 3 Baths · House
· Office room · Equipped kitchen
Whitesmith · 2,465 sq.ft · 3 Bedrooms · 3 Baths · House · Office room · Equipped kitchen
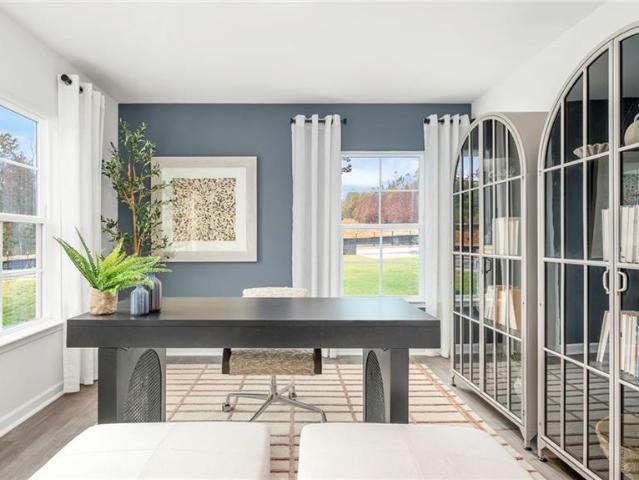
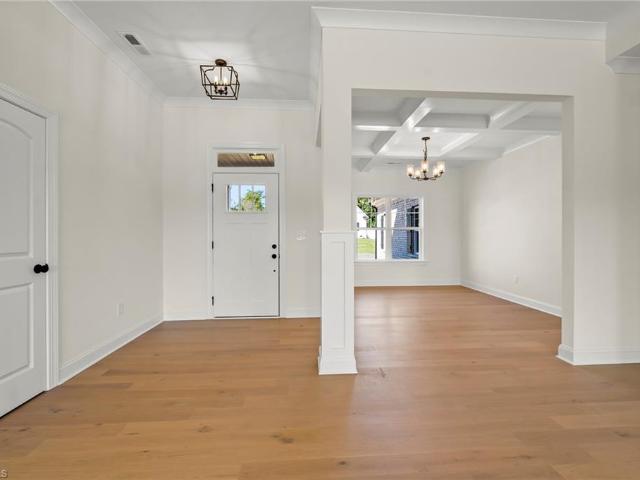
Welcome to this beautifully designed new construction home featuring 3 bedrooms, 3.5 baths, and a thoughtfully planned layout for comfortable living and entertaining. The main level features hardwood flooring throughout, abundant natural light, and impressive 9. And 10-foot ceilings. The well-appointed kitchen offers stainless steel appliances, ample cabinetry, and generous storage. The inviting primary suite features a tray ceiling and distinctive accent wall showcasing the home's craftsmanship, plus a luxurious en-suite bath with dual vanity and spacious walk-in closet. The dining area adds elegance with its unique coffered ceiling. Upstairs, the versatile bonus room offers endless possibilities for a home office, recreation room, media space, or guest area. Enjoy outdoor living on the covered back porch, perfect for relaxing or entertaining year-round. Contact agent for details on preferred lender incentives!
USD 504,900
304 Brinkley Drive
View photo
House · for sale
USD 349,900
USD 233/sq.ft
304 Brinkley Drive
Whitesmith
· 1,496 sq.ft · 3 Bedrooms · 2 Baths · House
· Equipped kitchen
Whitesmith · 1,496 sq.ft · 3 Bedrooms · 2 Baths · House · Equipped kitchen
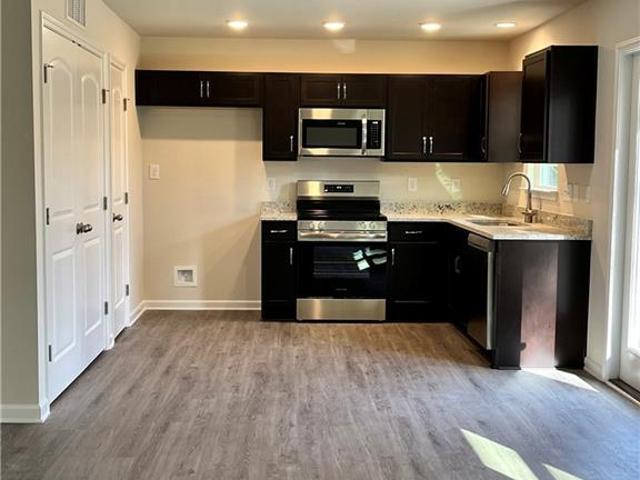
Welcome home to this beautiful new-construction property situated on a spacious 1.07-acre lot in the North Davidson school district/area of Lexington. Offering 3 bedrooms, 2.5 bathrooms, and a thoughtfully designed open floor plan, this home combines modern finishes with warm, custom character. The heart of the home is the expansive kitchen and living area, featuring an oversized island, quartz countertops, stainless steel appliances, black fixtures, and custom shaker-style cabinetry. The kitchen flows seamlessly into the living space, creating an inviting setting for everyday living and entertaining. A vaulted wood ceiling with exposed natural wood character adds warmth and architectural interest to the main living area. With its generous 1.07-acre lot, spacious open layout, custom wood ceiling, beautiful kitchen, modern finishes, and convenient North Davidson location, this home offers the best of new construction without sacrificing character. Agent is related to the seller
USD 349,900
14 Goodluck Drive
View photo
House · for sale
USD 189,000
USD 197/sq.ft
14 Goodluck Drive
Whitesmith
· 958 sq.ft · 2 Bedrooms · 1 Bath · House
Whitesmith · 958 sq.ft · 2 Bedrooms · 1 Bath · House
Back On the Market No Fault to the Seller. Welcome to this beautifully refreshed charming home featuring thoughtful updates throughout. Recent improvements include fresh drywall throughout, a fully updated bathroom, new gutters, and modern touches that create a clean and inviting feel. This charming home offers a great opportunity for a buyer looking for a turnkey ready home with updated finishes and comfortable living space. Located in the heart of Lexington, you’ll enjoy convenient proximity to shopping, dining, local amenities, and everything Lexington has to offer. This home is ready for its next owner!
USD 189,000
360 Wynnfall Drive
View photo
House · for sale
USD 419,000
USD 172/sq.ft
360 Wynnfall Drive
Whitesmith
· 2,422 sq.ft · 3 Bedrooms · 2 Baths · House
· Garden · Office room · Parking · Deck · Fireplace · Equipped kitchen · Cellar
Whitesmith · 2,422 sq.ft · 3 Bedrooms · 2 Baths · House · Garden · Office room · Parking · Deck · Fireplace · Equipped kitchen · Cellar
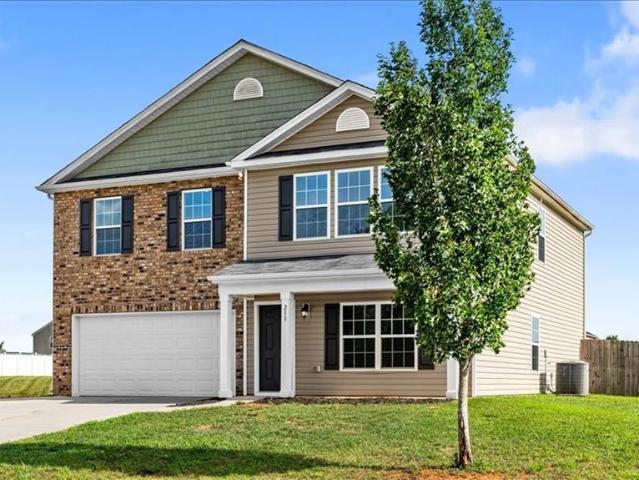
Practically new home! Gorgeous two story home on corner lot with lower northern Davidson County taxes! Covered front porch perfect for sipping sweet tea in a rocking chair. LVP throughout main level with open kitchen and living area concept. Gas fireplace and loads of natural light. Granite counters, large island, pantry, and SS appliances plus a butcher's pantry. Coffered ceilings in the formal dining gives elegant touch to your holiday meals. Spacious primary suite with large WIC, dual vanity, and walk in shower. Find two additional rooms with walk in closets and spare bath. Finished basement bonus room ideal for home office, playroom, or bonus room. Two car garage with extra space for storage. Step onto back deck to grill and entertain while four legged furry friends can roam the fenced in backyard. Storage shed for yard tools and more. No hoa! Easy access to Lexington, Winston Salem, and of course, the heart of Welcome!
USD 419,000
546 Baymeade Drive
View photo
House · for sale
USD 367,440
USD 146/sq.ft
546 Baymeade Drive
Whitesmith
· 2,508 sq.ft · 4 Bedrooms · 3 Baths · House
· Equipped kitchen · Parking
Whitesmith · 2,508 sq.ft · 4 Bedrooms · 3 Baths · House · Equipped kitchen · Parking
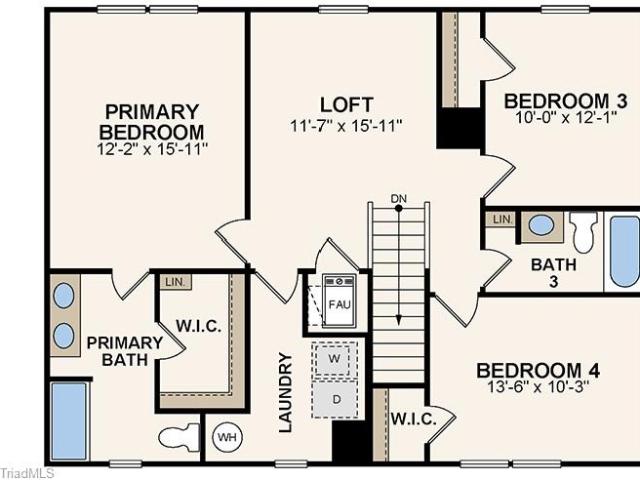
Welcome to the Hayden, one of our two-story floorplans in Baymeade located in Greensboro, NC. This home features 4 bedrooms, 3 bathrooms, 2,511 sq. Ft. of living space, and a 2-car garage. Upon entering the home, you’ll be greeted by a foyer passing by the flex room, then led into the center of the home. This open-concept space features a functional kitchen, the living room, a breakfast area, and a study with a full bathroom in the back left of the home. The kitchen is equipped with a corner walk-in pantry, quartz countertops, stainless steel appliances, kitchen island, and a breakfast area. The second floor hosts the spacious primary bedroom and primary bathroom boasting two walk-in closets, a walk-in shower, dual vanity, and separate water closet for ultimate privacy. The additional three bedrooms share a third full bathroom. The laundry room and loft complete the second floor. With its luxurious design and ample space, the Hayden is the perfect place to call home
USD 367,440
222 Sadie Mae Drive
View photo
House · for sale
USD 339,000
USD 156/sq.ft
222 Sadie Mae Drive
Whitesmith
· 2,164 sq.ft · 4 Bedrooms · 2 Baths · House
· Patio · Office room · Equipped kitchen
Whitesmith · 2,164 sq.ft · 4 Bedrooms · 2 Baths · House · Patio · Office room · Equipped kitchen
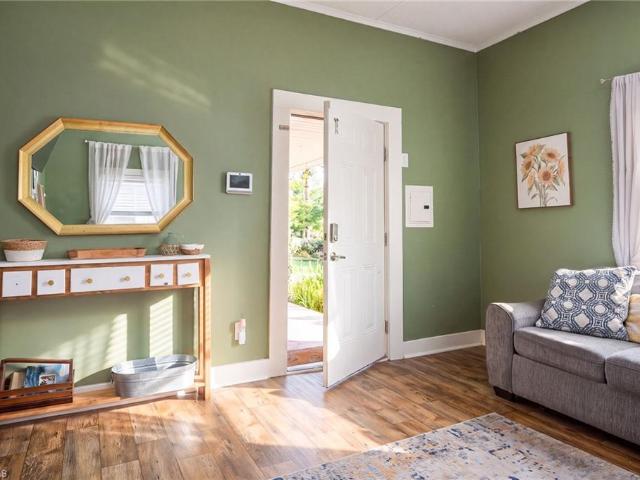
Enjoy this 2024 Coble Farm home that pairs an open main living area with a separate office for work, reading, or a quiet retreat. Granite countertops, gray shaker-style cabinetry, stainless steel appliances, and a generous island anchor the kitchen, keeping conversation connected to the dining area and great room. All four bedrooms are upstairs, along with the laundry room, so baskets stay close to where they belong. The primary suite offers a double vanity and spacious shower. Enjoy a morning on the front porch or take dinner outside to the patio, with approximately 0.48 acres to call your own. USDA Eligible. Room to gather, space to get away, and a layout that makes everyday life feel easy. Come visit this home today
USD 339,000
400 Guilford Street
View photo
House · for sale
USD 225,000
USD 138/sq.ft
400 Guilford Street
Whitesmith
· 1,625 sq.ft · 4 Bedrooms · 3 Baths · House
· Office room · Equipped kitchen
Whitesmith · 1,625 sq.ft · 4 Bedrooms · 3 Baths · House · Office room · Equipped kitchen
New construction Lexington. This thoughtfully designed two-story home offers 4 bedrooms and 3 full baths, along with a versatile bedroom on the main level that can serve as a guest suite, home office, playroom, or bedroom. A full bathroom on the main floor provides added convenience and eliminates the need to navigate stairs. The kitchen features sleek appliances, island, generous stone counter space, and modern finishes. Upstairs, the spacious primary suite includes a well-appointed ensuite bathroom with dual vanities and a walk-in closet. Conveniently located near shopping/dining, recreation, and infrastructure, this new home is an excellent opportunity. Don’t miss your chance to make it yours! List agent member of building contractor LLC. All information believed to be accurate. Buyer to verify
USD 225,000
321 Baymeade Drive
View photo
House · for sale
USD 3,400,000
USD 1,571/sq.ft
321 Baymeade Drive
Whitesmith
· 2,164 sq.ft · 3 Bedrooms · 2 Baths · House
· Equipped kitchen · Parking
Whitesmith · 2,164 sq.ft · 3 Bedrooms · 2 Baths · House · Equipped kitchen · Parking
The Penwell is one of our two-story homes, offering 3 bedrooms, 2.5 bathrooms, 2,164 sq. Ft. of living space, and a 2-car garage. Upon entering the home, you’ll be greeted by an inviting foyer which leads you past a flex room and powder room, then directly into the center of the home. At the heart of the home is a spacious living room that blends with the kitchen and breakfast areal. The kitchen is well-equipped with a walk-in pantry, stainless steel appliances, and functional kitchen island. On the second floor you’ll find a loft. The primary bedroom sits at the front of the home on the second floor and features a large walk-in closet off the primary bathroom that boasts a walk-in shower, dual vanity, and a water closet for ultimate privacy. The additional 2 bedrooms upstairs each boast a walk-in closet and have easy access to a full bathroom. The laundry room completes the second floor
USD 3,400,000
333 Legion Club Road
View photo
House · for sale
USD 219,900
USD 219/sq.ft
333 Legion Club Road
Whitesmith
· 1,001 sq.ft · 2 Bedrooms · 2 Baths · House
· Garden · Equipped kitchen · Parking
Whitesmith · 1,001 sq.ft · 2 Bedrooms · 2 Baths · House · Garden · Equipped kitchen · Parking
The seller will pay all closing costs! Fully Remodeled 2 Bed, 2 Bath Home – Lexington, NC Move right into this beautifully remodeled 2-bedroom, 2-bath home offering stylish, low-maintenance living! The open floor plan seamlessly connects the living, dining, and kitchen areas, creating the perfect space for everyday living and entertaining. The kitchen features new stainless steel appliances, quartz countertops, abundant cabinetry, and a large center island. Additional features include a separate laundry room, luxury vinyl plank flooring throughout, a new energy-efficient mini-split HVAC system, new windows, roof, vinyl siding, updated electrical, and all-new plumbing. Enjoy the spacious new front porch, large yard, and parking for multiple vehicles. All renovations were professionally permitted and passed inspection. Like-new from top to bottom—just move in and enjoy! Schedule your showing today
USD 219,900
24 Forest Hill Road
View photo
House · for sale
USD 165,000
USD 219/sq.ft
24 Forest Hill Road
Whitesmith
· 753 sq.ft · 2 Bedrooms · 1 Bath · House
· Garden · Parking
Whitesmith · 753 sq.ft · 2 Bedrooms · 1 Bath · House · Garden · Parking
This is the entry level home you've been waiting for! It's a move-in ready 2 bed, 1 bath home that sits on approx 0.33 acres, so you've got the yard you've been wanting without the price tag you've been dreading. There's a carport to keep you out of the rain and a shed out back for the mower, the tools, and all the stuff that doesn't fit in the hall closet. Whether you're done paying someone else's mortgage or you're an investor looking for a rental that's ready on day one, this is the one to see. You're less than a mile to the highway with groceries, a pharmacy, and health care right down the road. It's an easy commute to Lexington, Winston-Salem, and Salisbury. Homes this ready at this price don't sit long in Lexington. Come see it before someone else calls it home! Professional measurements, photos and disclosures to be uploaded by 9/30
USD 165,000
470 Grubb Road
View photo
House · for sale
USD 262,997
USD 154/sq.ft
470 Grubb Road
Whitesmith
· 1,701 sq.ft · 4 Bedrooms · 2 Baths · House
· Patio · Equipped kitchen · Parking
Whitesmith · 1,701 sq.ft · 4 Bedrooms · 2 Baths · House · Patio · Equipped kitchen · Parking
New construction and move-in ready in Lexington! 4 bedrooms, 2.5 bathrooms, and a 2-car garage. Main level open plan with additional den/flex room. Granite countertops and stainless steel appliances in the kitchen. Large primary bedroom with vaulted ceiling and walk-in closet. Rear patio and covered front porch. No hoa!
USD 262,997
00 Greensboro Street Extension
View photo
House · for sale
USD 198,000
00 Greensboro Street Extension
Whitesmith
· House
Whitesmith · House
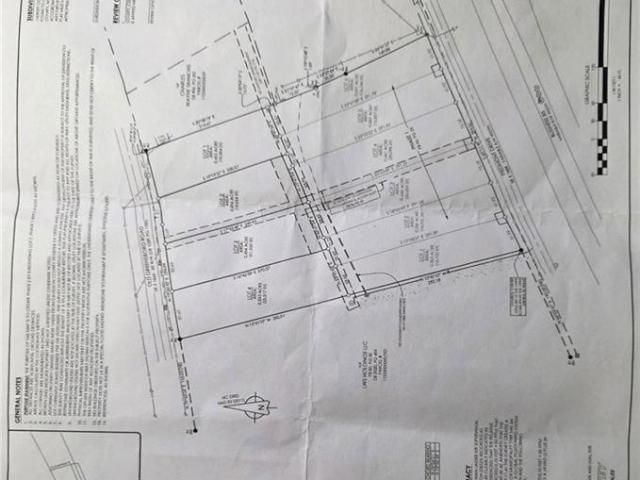
Brand new Listing! 1.9 acres in davidson co. Prime greensboro st. ext. Property. Approx. 315 ft frontage, 290 ft deep. This property is zoned B offering exciting potential for Business or residential development. With the availability of sewer to the property, (per seller) this tract is ready to get serious consideration from builders and investors. Don’t wait on this one, properties offering this much flexibility do not come along every day. Whether you are looking for a place to build, develop or establish a business, this property deserves a look
USD 198,000
233 McKenzie Court #Lot 27
View photo
House · for sale
USD 327,400
USD 119/sq.ft
233 McKenzie Court #Lot 27
Whitesmith
· 2,734 sq.ft · 4 Bedrooms · 2 Baths · House
· Patio · Garden · Office room · Equipped kitchen
Whitesmith · 2,734 sq.ft · 4 Bedrooms · 2 Baths · House · Patio · Garden · Office room · Equipped kitchen
Back on market at no fault of seller! Welcome to Sunnyvale! This beautiful 2-story home offers 4 bedrooms, 2.5 baths, and a thoughtfully designed floor plan perfect for modern living. The main level features durable LVP flooring, a private office with French doors, a spacious living area, and a convenient half bath. The kitchen is sure to impress with a large island, quartz countertops, stainless steel appliances, ample cabinet space, pantry, and seamless flow into the dining area. Upstairs, all four bedrooms provide privacy, including a spacious primary suite with a vaulted ceiling, large walk-in closet, and en suite bath with dual vanity. The secondary full bath also features a dual vanity. Enjoy the covered front porch, expansive fenced backyard, and patio—ideal for entertaining, pets, or play. Conveniently located in Lexington with easy access to shopping, dining, and major highways
USD 327,400
18 Colonial Drive
View photo
House · for sale
USD 339,000
USD 172/sq.ft
18 Colonial Drive
Whitesmith
· 1,970 sq.ft · 4 Bedrooms · 2 Baths · House
· Garden · Fireplace · Equipped kitchen
Whitesmith · 1,970 sq.ft · 4 Bedrooms · 2 Baths · House · Garden · Fireplace · Equipped kitchen
Welcome home to this HUGE beautifully remodeled 4-bedroom, 2-bath brick ranch nestled on a spacious 1.04-acre lot! The large living room is the heart of the home, featuring a stylish electric fireplace and built-in shelving with power outlet over mantle for your tv—perfect for relaxing or entertaining guests for game day! The tastefully updated kitchen boasts new cabinets, granite countertops, and stainless-steel appliances, blending modern style with everyday functionality. Step outside to the large covered back porch and take in the peaceful surroundings, with beautiful mature trees overlooking the expansive yard! The magnolia tree in the side yard is just Breathtaking! You also get all new driveway and walkways! With plenty of space both inside and out, this charming home offers the perfect combination of comfort, character, and modern updates. It's just waiting for YOU to love it and make it YOUR own!
USD 339,000
117 Noah Park Drive
View photo
House · for sale
USD 323,449
USD 128/sq.ft
117 Noah Park Drive
Whitesmith
· 2,508 sq.ft · 5 Bedrooms · 3 Baths · House
· Equipped kitchen · Parking
Whitesmith · 2,508 sq.ft · 5 Bedrooms · 3 Baths · House · Equipped kitchen · Parking
Welcome to the Hayden, our two-story floorplan in Owens Ridge located in Lexington, NC. This home features 5 bedrooms, 3 bathrooms, 2,511 sq. Ft. of living space, and a 2-car garage. Upon entering the home, you’ll be greeted by a foyer passing by the flex room, then led into the center of the home. This open-concept space features a functional kitchen, the living room, a breakfast area, and guest bedroom and a full bathroom in the back left of the home. The kitchen is equipped with a corner walk-in pantry, quartz countertops, stainless steel appliances, kitchen island, and a breakfast area. The second floor hosts the spacious primary bedroom and primary bathroom boasting two walk-in closets, a walk-in shower, dual vanity, and separate water closet for ultimate privacy. The additional three bedrooms share a third full bathroom. The laundry room and loft complete the second floor. With its luxurious design and ample space, the Hayden is the perfect place to call home
USD 323,449
215 Harmony Place
View photo
House · for sale
USD 274,999
USD 195/sq.ft
215 Harmony Place
Whitesmith
· 1,410 sq.ft · 3 Bedrooms · 2 Baths · House
Whitesmith · 1,410 sq.ft · 3 Bedrooms · 2 Baths · House
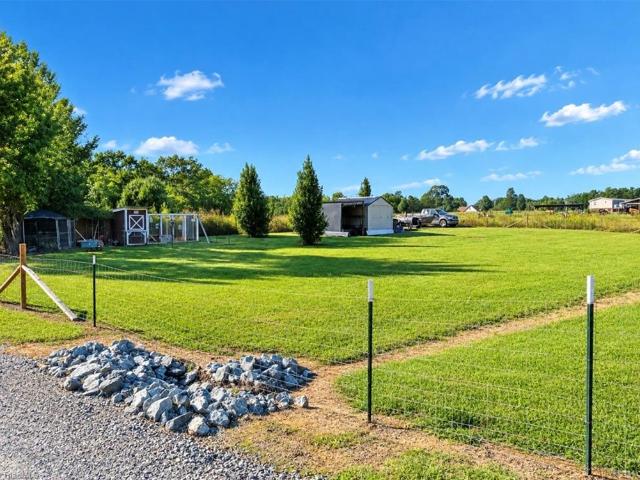
Privacy! Adorable home nestled in a little over 4 acres. Home features 3 bedrooms, 2 baths with nice porch overlooking beautiful landscaping. Fenced in area currently has chickens and chicken coops. Come see all this property has to offer! New windows and gutters installed last month!
USD 274,999
2158 Welcome Bethesda Road
View photo
House · for sale
USD 405,000
USD 225/sq.ft
2158 Welcome Bethesda Road
Whitesmith
· 1,798 sq.ft · 3 Bedrooms · 1 Bath · House
· Garden · Fireplace · Equipped kitchen · Cellar
Whitesmith · 1,798 sq.ft · 3 Bedrooms · 1 Bath · House · Garden · Fireplace · Equipped kitchen · Cellar
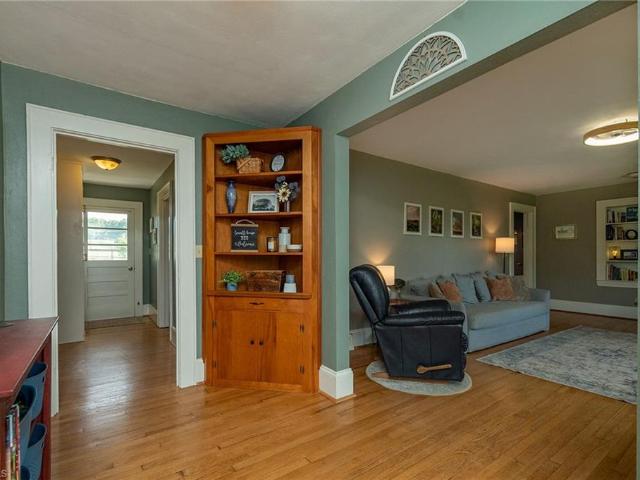
Acreage, thoughtful updates, & endless outdoor possibilities await! This well-maintained home offers a wonderful blend of comfort, functionality, & country living! 6.6 acers makes room for a mini farm, livestock, horses, gardening, or simply enjoying the outdoors. New roof, HVAC, New kitchen countertops, tile backsplash, sink and faucet, appliances and lighting fixtures. The kitchen has plenty of storage, built-in pantry & additional storage cabinets throughout. A transferrable basement waterproofing system & termite bond gives new owners peace of mind. Beautiful hardwood floors, wood-burning fireplace, basement has a large wood-burning stove for additional source of heat. The flex space was completely remodeled to serve as an office & or mudroom. Land offers raised garden beds, fruit trees, blueberry bushes, a grapevine, and an elderberry bush, chicken coop & cedar fence posts are already in place. A shaded path through the trees for recreational space to explore. Backyard is fenced
USD 405,000
644 Byerly Road
View photo
House · for sale
USD 290,000
USD 139/sq.ft
644 Byerly Road
Whitesmith
· 2,077 sq.ft · 4 Bedrooms · 2 Baths · House
· Office room · Parking · Equipped kitchen
Whitesmith · 2,077 sq.ft · 4 Bedrooms · 2 Baths · House · Office room · Parking · Equipped kitchen
Usda eligible! Low davidson county taxes! This beautiful 4 bedroom, 2.5 bath home is move in ready and situated on a spacious 0.60 acre lot. The open floor plan creates an easy flow between the living room, kitchen, and dining area, making it perfect for both everyday living and entertaining. A versatile flex room at the front of the home offers additional space for an office, playroom or sitting room. Bedrooms and laundry room are conveniently located upstairs. Three of the four bedrooms offer walk in closets for plenty of storage. The spacious primary suite includes a private bath with double vanity, separate shower, and large walk in closet. Additional features include a 2 car attached garage, extra concrete parking pad, and all electric utilities with no gas. Enjoy peaceful living while being just a short distance from downtown Lexington and major highways, with convenient access to High Rock Lake, Boone's Cave Park, local wineries, and more. You will not want to miss this one!
USD 290,000
161 Clearfield Drive
View photo
House · for sale
USD 412,000
USD 221/sq.ft
161 Clearfield Drive
Whitesmith
· 1,862 sq.ft · 3 Bedrooms · 2 Baths · House
· Garden · Parking · Swimming pool
Whitesmith · 1,862 sq.ft · 3 Bedrooms · 2 Baths · House · Garden · Parking · Swimming pool
Just listed! This beautiful home in helmstetler estates with an inground pool. This classic brick ranch charm meets your summer oasis. Fenced back yard. Home offers well maintained 3 bedrooms and 2 bathrooms an ultimate footprint for single story living. Home also features flex space with two versatile extra rooms, you have space for a home office, a cozy space for media den or playroom with above loft area. Home has a two car attached garage plus an added bonus two bay metal garage building for all your outdoor lawn equipment, boat, workshop, or whatever your storage needs are. Home has an extra small gravel drive with a one car metal carport shed was well. Beautiful landscaped yard. Roof was installed 2025. Don't miss this opportunity to have your home that marks off so many boxes
USD 412,000
303 Baymeade Drive
View photo
House · for sale
USD 369,000
USD 141/sq.ft
303 Baymeade Drive
Whitesmith
· 2,616 sq.ft · 4 Bedrooms · 2 Baths · House
· Patio · Equipped kitchen · Parking
Whitesmith · 2,616 sq.ft · 4 Bedrooms · 2 Baths · House · Patio · Equipped kitchen · Parking
The Salem is one of our two-story plans featured at Baymeade. Home is a spacious two-story single-family home, offering 4 bedrooms, 2.5, and 2-car garage. Step inside the home you will be greeted by the foyer connecting to a dining room, and a powder room. The foyer leads to the heart of the home. The open-concept layout integrates a spacious family room. The gourmet kitchen, adjacent to the family room, features stainless steel appliances, center island, and a large breakfast room. Past the kitchen, you'll discover the primary suite which boasts a walk-in shower, dual vanity, and a walk-in closet. Another feature about this home is the patio right off the breakfast space. On the second floor you will find 3 more secondary bedrooms with spacious closets. The loft offers a flexible space that can be used as a media room, playroom, or fitness space. This conveniently connects into a full bathroom with a tub-shower combo and a laundry closet. The Salem is the perfect place to call home
USD 369,000
211 Paul Workman Road
View photo
House · for sale
USD 245,000
USD 164/sq.ft
211 Paul Workman Road
Whitesmith
· 1,485 sq.ft · 3 Bedrooms · 2 Baths · House
· Office room · Deck · Equipped kitchen
Whitesmith · 1,485 sq.ft · 3 Bedrooms · 2 Baths · House · Office room · Deck · Equipped kitchen
Enjoy privacy, space, and a peaceful wooded setting with this 3-bedroom home situated on approximately 1 acre. Offering 1,493 square feet, this home features a spacious, open layout with plenty of natural light and a seamless flow between the living area and kitchen. The kitchen offers ample cabinet and countertop space, an island, and plenty of room for everyday living and entertaining. In addition to the three bedrooms, there is a flex room that could serve as a home office, bonus room, or additional sleeping space, giving you the flexibility to make the home fit your needs. Outside, the property is surrounded by woods, providing a private setting with room to enjoy the outdoors. A gravel driveway and new wooden steps/deck complete the exterior. If you're looking for a home with space, privacy, and a quiet country feel, this one is ready for its next owner
USD 245,000
540 Cecil Road
View photo
House · for sale
USD 265,000
USD 179/sq.ft
540 Cecil Road
Whitesmith
· 1,475 sq.ft · 2 Bedrooms · 2 Baths · House
Whitesmith · 1,475 sq.ft · 2 Bedrooms · 2 Baths · House
Back on the market at no fault of the seller*. Welcome home to this BRAND NEW 3-bedroom, 2-bath manufactured home nestled on 1.85 acres in the peaceful Welcome community! Offering the perfect blend of modern comfort and country living, this home features an open-concept layout with both a spacious living room and a separate den, providing plenty of space for relaxing, entertaining, or working from home. The thoughtfully designed floor plan includes a private primary suite and two additional bedrooms to accommodate family or guests. Enjoy the freedom of nearly two acres with endless possibilities for gardening, recreation, or simply taking in the serene surroundings. Conveniently located with easy access to nearby amenities while offering the privacy of country living, this move-in-ready home is one you won't want to miss!
USD 265,000
226 Hill Drive
View photo
House · for sale
USD 225,000
USD 193/sq.ft
226 Hill Drive
Whitesmith
· 1,163 sq.ft · 3 Bedrooms · 2 Baths · House
· Garden · Parking · Equipped kitchen
Whitesmith · 1,163 sq.ft · 3 Bedrooms · 2 Baths · House · Garden · Parking · Equipped kitchen
Open house. Sunday 10/4/2- -pm Great location in Welcome. One level home with garage and fenced back yard. Large lot with workshop/Storage (2025) on property. Hardwoods and large rooms. Roof installed 2010, HVAC in 2019 and new dishwasher 2025
USD 225,000
396 Middleton Drive
View photo
House · for sale
USD 278,000
USD 158/sq.ft
396 Middleton Drive
Whitesmith
· 1,755 sq.ft · 4 Bedrooms · 2 Baths · House
· Equipped kitchen · Parking
Whitesmith · 1,755 sq.ft · 4 Bedrooms · 2 Baths · House · Equipped kitchen · Parking
The Cali is a spacious and modern single-story home featured at Middleton, located in Lexington, North Carolina, offering 4 bedrooms, 2 bathrooms, 1,764 sq. Ft. of living space, and a 2-car garage. Upon entering the home, you'll be greeted by an inviting foyer that leads directly into the heart of the home. This open plan features a living room, dining room, and well-appointed kitchen. The kitchen is equipped with a corner walk-in pantry, stainless steel appliances, and a large island with a breakfast bar, making it perfect for both cooking and casual dining. The Cali also features a large primary bedroom, complete with a spacious walk-in closet, and a primary bathroom with a dual vanity and a separate shower. The additional three bedrooms and secondary bathroom are located at the opposite end of the home. Its covered porch completes the home. The Cali is the perfect place to call home. Contact us today to schedule a personal tour
USD 278,000
2536 Tyro Road
View photo
House · for sale
USD 1,150,000
USD 199/sq.ft
2536 Tyro Road
Whitesmith
· 5,769 sq.ft · 3 Bedrooms · 3 Baths · House
· Patio · Garden · Office room · Fireplace · Equipped kitchen · Cellar
Whitesmith · 5,769 sq.ft · 3 Bedrooms · 3 Baths · House · Patio · Garden · Office room · Fireplace · Equipped kitchen · Cellar
Discover this private brick country estate, offering nearly 6,000 square feet of living space on 17.5 acres in Davidson County. The home features a spacious main-level primary suite, an oversized laundry room, and a well-appointed kitchen with an extra-large refrigerator. Upstairs, you’ll find 2 additional bedrooms and a loft overlooking the foyer. 7 additional flex rooms provide endless possibilities for guest, home offices, recreation, fitness, hobbies, or storage. The finished basement is ideal for entertaining and opens to a large, partially covered patio with an outdoor brick fireplace. Outside, the expansive acreage offers privacy and room to create your vision, whether it's horses, a vineyard, gardens, or additional outdoor amenities. A 40-by-40-foot metal building and rustic barn provide more space for equipment, vehicles, tools, and toys. This one-of-a-kind property combines the space and versatility of a true country estate with countless possibilities for its next owner
USD 1,150,000
110 Habersham Court
View photo
House · for sale
USD 249,900
USD 221/sq.ft
110 Habersham Court
Whitesmith
· 1,130 sq.ft · 3 Bedrooms · 2 Baths · House
· Parking · Equipped kitchen · Swimming pool
Whitesmith · 1,130 sq.ft · 3 Bedrooms · 2 Baths · House · Parking · Equipped kitchen · Swimming pool
Welcome to this adorable home located in The Vineyards in Lexington! This beautiful modern home features granite countertops in the kitchen, a neighborhood pool, vaulted ceiling in the primary room, and a modern primary bathroom! The home layout has a lovely flow, freshly painted, recent vinyl plank flooring throughout and has epoxy flooring in the 2 car garage. Call today to learn more!
USD 249,900
122 Noah Park Drive
View photo
House · for sale
USD 317,499
USD 134/sq.ft
122 Noah Park Drive
Whitesmith
· 2,357 sq.ft · 5 Bedrooms · 3 Baths · House
· Equipped kitchen · Parking
Whitesmith · 2,357 sq.ft · 5 Bedrooms · 3 Baths · House · Equipped kitchen · Parking
The Robie, located at Owens Ridge located in Lexington, NC, offers 2,361 sq. Ft. 5 bedrooms, 3 bathrooms, and a 2-car garage. The open foyer leads past the staircase to the living and dining rooms, overlooked by the kitchen with stainless steel appliances, a center island, and a corner walk-in pantry. A guest bedroom and full bathroom are located on the main floor. Upstairs, the primary bedroom includes a walk-in closet, dual vanity, and walk-in shower. Additional bedrooms and a loft provide space for flexibility. Tour this spacious home today!
USD 317,499
708 Pine Cone Lane
View photo
House · for sale
USD 254,888
USD 144/sq.ft
708 Pine Cone Lane
Whitesmith
· 1,765 sq.ft · 4 Bedrooms · 3 Baths · House
· Office room · Parking · Equipped kitchen
Whitesmith · 1,765 sq.ft · 4 Bedrooms · 3 Baths · House · Office room · Parking · Equipped kitchen
Be charmed by this new construction home in the vibrant The Reserve at Green Needles! The Dupont Plan is a new 2-story home with an open layout that seamlessly connects the Living, Dining, and Kitchen areas, perfect for modern living. The chef’s kitchen features cabinetry, quartz countertops and LG stainless steel appliances, including a smooth-top range, microwave hood, and dishwasher. This thoughtful layout offers a spacious bedroom and full bathroom on the first floor. The second floor houses the serene primary suite with a ensuite bath, dual vanity sinks, and an expansive walk-in closet. Two additional bedrooms share a stylish full bathroom with a Loft Space ideal for a home office or relaxation area. A walk-in Laundry room and energy-efficient Low E insulated dual pane windows add practicality. This home also features a 2 car garage. A 1-year limited home warranty provides peace of mind
USD 254,888
404 W 7th Avenue
View photo
House · for sale
USD 179,000
USD 153/sq.ft
404 W 7th Avenue
Whitesmith
· 1,163 sq.ft · 2 Bedrooms · 1 Bath · House
· Garden
Whitesmith · 1,163 sq.ft · 2 Bedrooms · 1 Bath · House · Garden
Welcome to 404 W 7th Avenue! This bright and airy home features two generously sized bedrooms and one full bath. Major improvements include a new roof, windows, water heater and three mini-split systems—all completed in 2021—plus gutters added in 2022 and a fully updated crawlspace in 2026. Outside, enjoy a mostly fenced backyard with plenty of room to relax, garden or entertain, along with a large outbuilding for storage, hobbies or a workshop. Conveniently located near downtown Lexington and a short distance from local shops, dining and the annual BBQ Festival! Seller is offering $2500 for buyer to use however they choose!
USD 179,000

Get email alerts

Don't miss out: be the first to know about new properties

The alert was correctly created

On subscribing you accept the conditions of use and the privacy policy
Alert
Receive new ads in your inbox
Save this search
Receive alerts for new listings

We'll send you an email when we have new properties for: "Properties for sale in Whitesmith"

The alert was correctly created

Georgetown Condominiums, Lexington city Lexington township Davidson County North Carolina
Washington Park, Lexington city Lexington township Davidson County North Carolina
Get email alerts and be the first to see new listings
Required field
On subscribing I accept the terms of the privacy policy
Perfect! You'll soon start receiving new listings via email
Alert
Receive an email when we have new ads for Properties for sale in Whitesmith
Save this search
Filters

Bedrooms

Size (sq.ft)

sq.ft
sq.ft

Price

USD
USD

Property type

Bathrooms

Clear all filters
Receive notifications when new entries are published.