216 properties for sale in Whitesmith

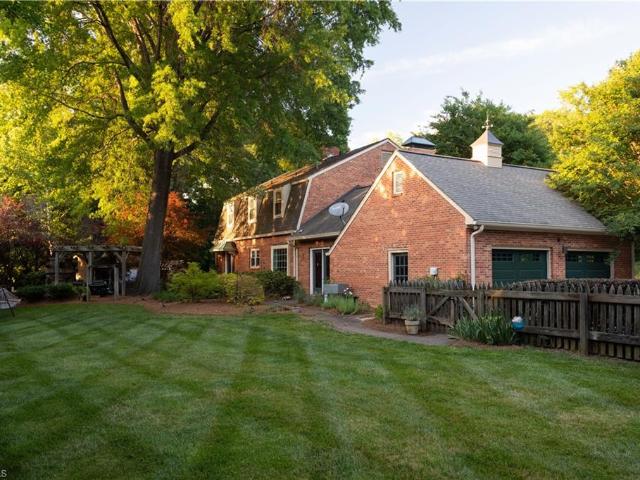
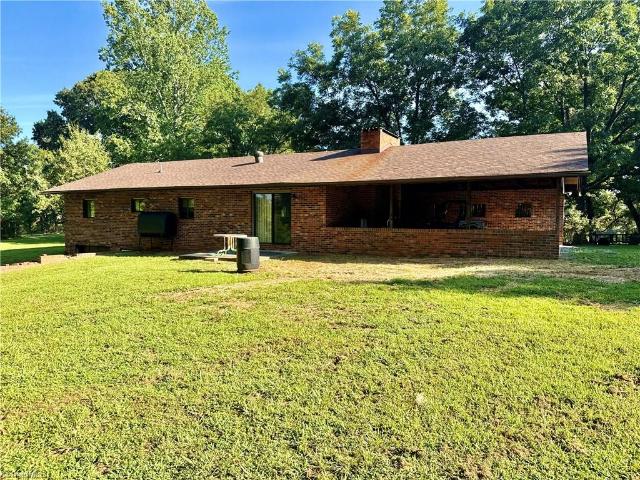
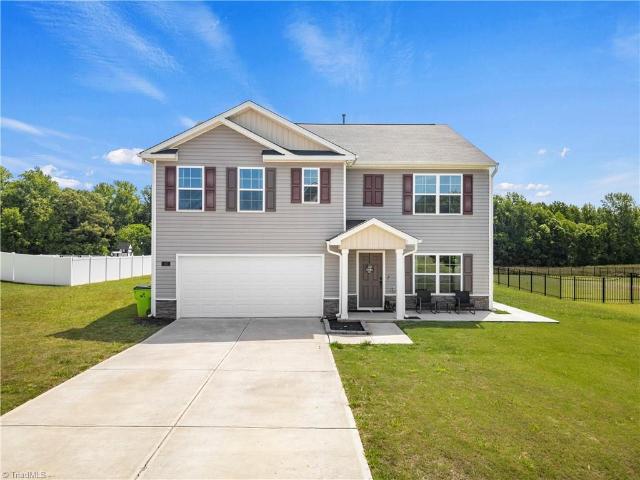
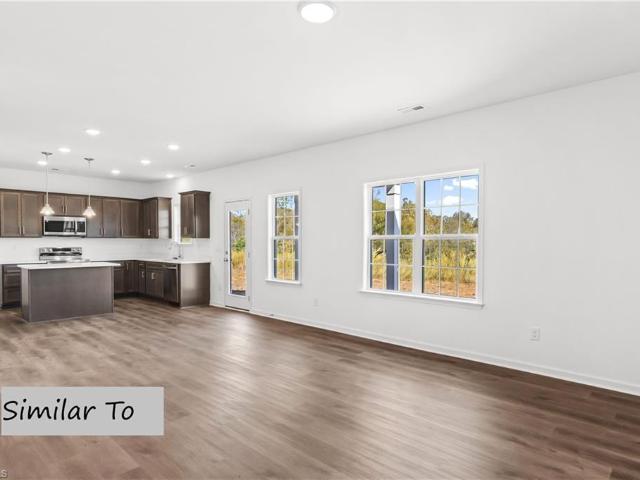
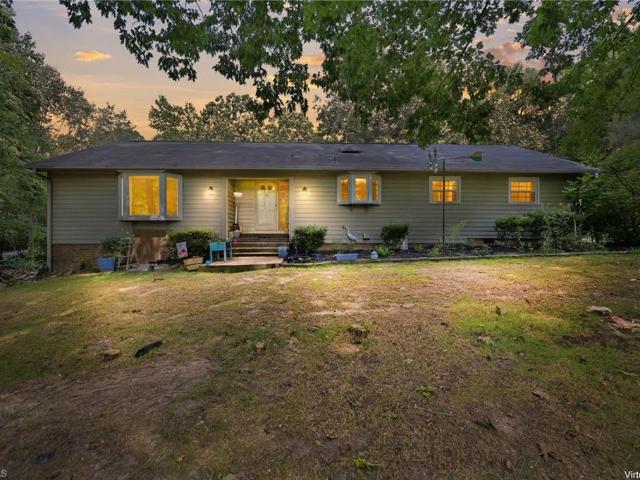
100 Brandon Court
View photo
House · for sale
USD 338,888
USD 139/sq.ft
100 Brandon Court
Whitesmith
· 2,433 sq.ft · 2 Bedrooms · 2 Baths · House
· Office room · Fireplace · Equipped kitchen · Parking · Cellar
Whitesmith · 2,433 sq.ft · 2 Bedrooms · 2 Baths · House · Office room · Fireplace · Equipped kitchen · Parking · Cellar
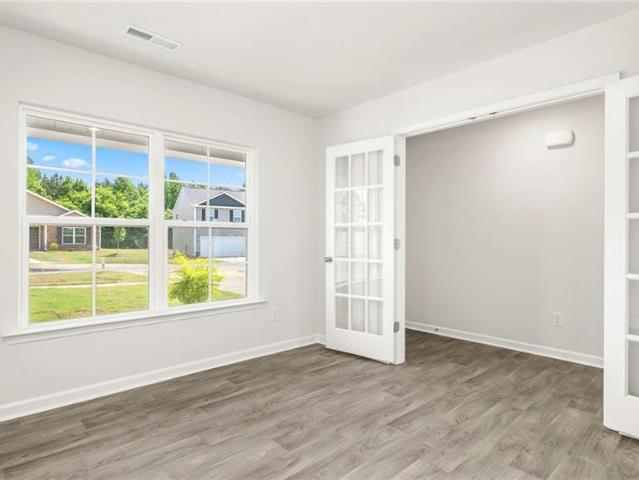
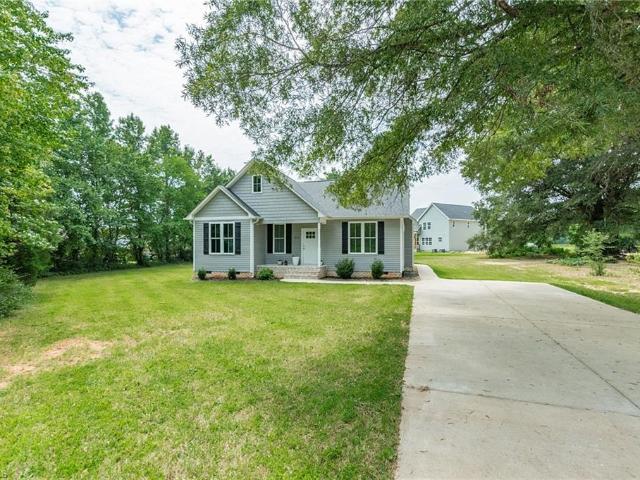
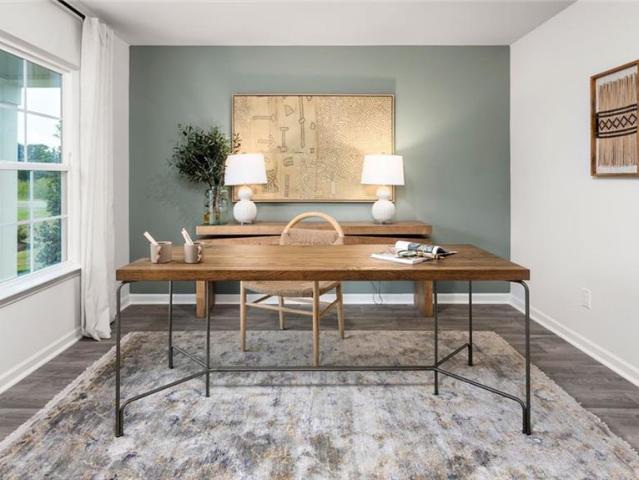
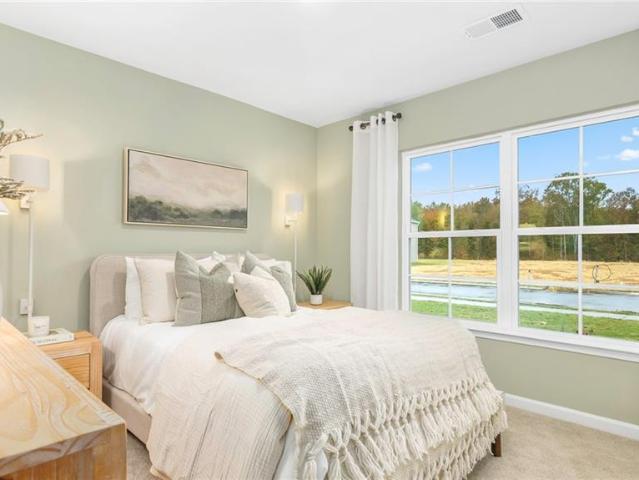
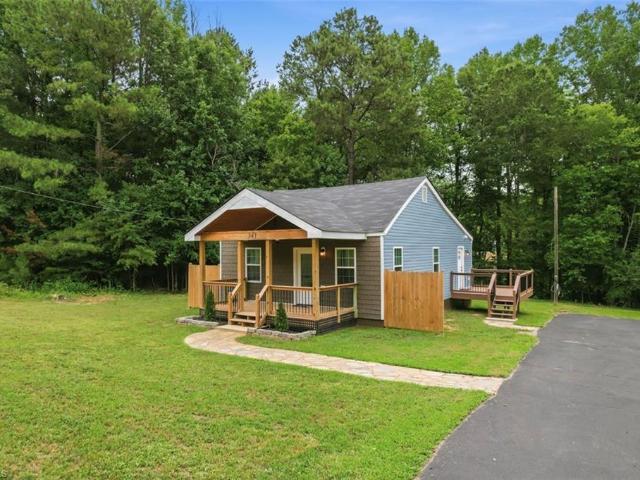
Price reduction + seller offering rate buydown incentive*. Enjoy privacy and space on this beautiful 1-acre-/+ lot in northern Davidson County, located between Lexington and Winston-Salem. This ranch-on-basement offers 2,442 heated sq ft. With room to spread out inside and out! The main level features a large kitchen with abundant cabinetry and an island, family room, dining room, breakfast room, foyer, sunporch, 2 bedrooms, a full bath, spacious laundry room, and an oversized attached 1-car garage. Downstairs, you’ll find 701 sq ft. Of finished space, a 2nd full bath, and a walk-in closet—perfect for an office, recreation area, guest space, or flex room. The unfinished basement adds a second garage and workshop area perfect for the project lovers. The home is heated by a heat pump, features an electric water heater, plus a wood-burning hot water stove that can heat the home and provide hot water if wanted. 2 masonry wood-burning fireplaces—one on each level—add warmth and character
USD 338,888
110 Highgate Lane #1048
View photo
House · for sale
USD 299,900
USD 174/sq.ft
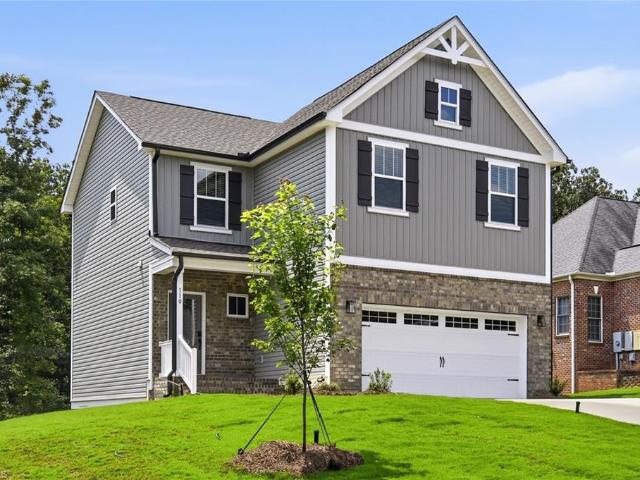
110 Highgate Lane #1048
Whitesmith
· 1,722 sq.ft · 3 Bedrooms · 2 Baths · House
· Deck · Equipped kitchen
Whitesmith · 1,722 sq.ft · 3 Bedrooms · 2 Baths · House · Deck · Equipped kitchen
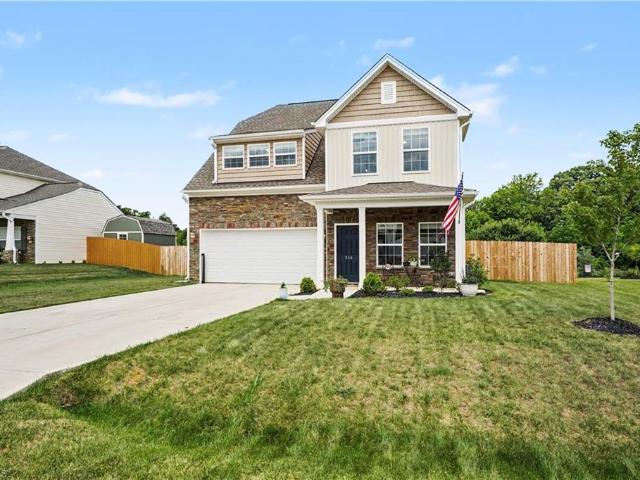
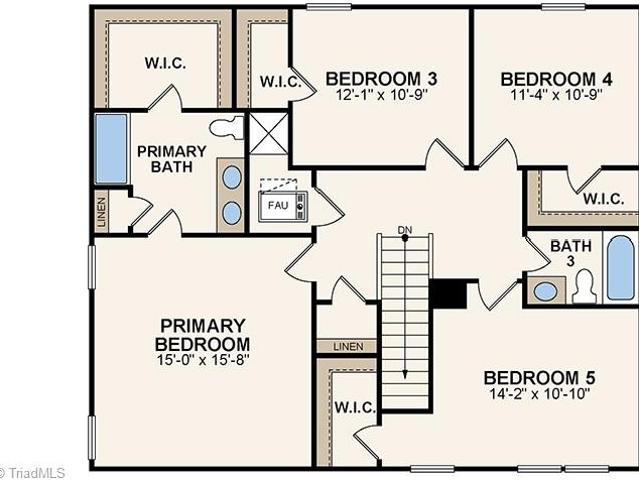
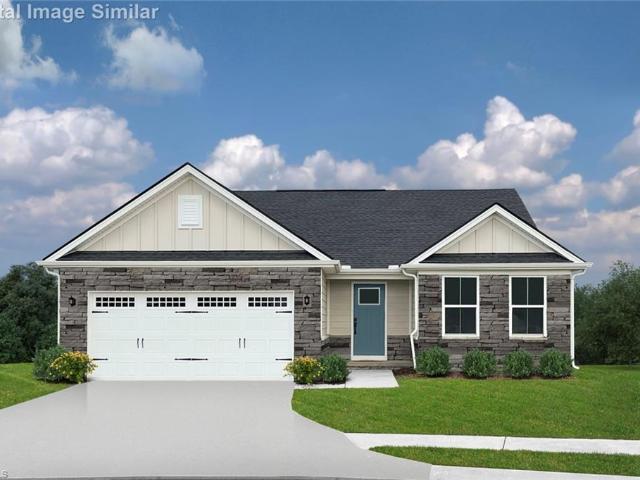
New Construction Alert! True Homes is proud to present this beautiful 2 story Aria floorplan at the very end of Highgate lane in the Cul-de-sac! Features Include: Quartz Counters; Stainless Steel Appliances; Kitchen Island; Ceiling Fans; Walk-In Closet; Custom Tile Shower; Loft; wooden deck; and More! Right beside the Lexington Golf Course, convenient access to HWY 85. Enjoy the convenient location, mature trees, and not having an HOA. Schedule your showing today!
USD 299,900
1025 E Holly Grove Road
View photo
House · for sale
USD 370,000
USD 312/sq.ft
1025 E Holly Grove Road
Whitesmith
· 1,184 sq.ft · 3 Bedrooms · 2 Baths · House
· Patio · Office room
Whitesmith · 1,184 sq.ft · 3 Bedrooms · 2 Baths · House · Patio · Office room
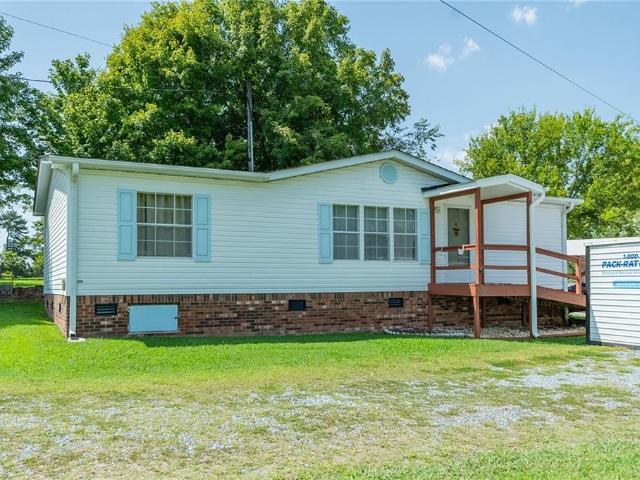
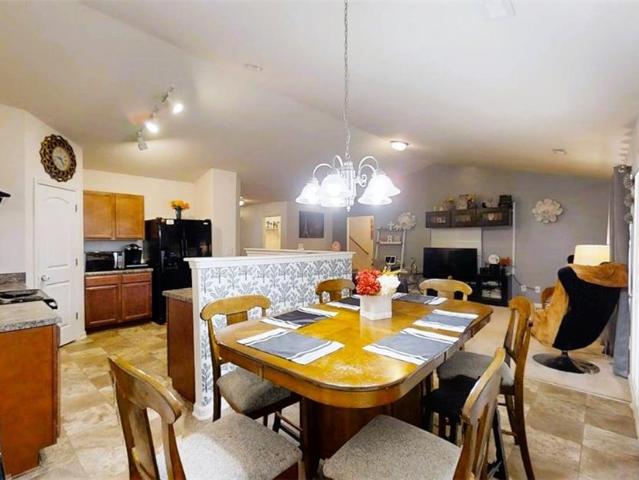
Double the space, Double the Opportunity! Motivated Seller! Are you looking for a versatile property that offers more than just a home? This incredible two-for one deal is perfect for multi-generational living, a guest house setup, or a potential rental income stream. The primary residence is a spacious three bedroom, two-bath mobile home designed for comfort and convenience. This home comes complete w/ an accessible entrance, covered carports, a storage building & a little patio area to enjoy your morning coffee. But that’s not all! This property also includes a charming “sweet' Addition: the cutest two-bedroom, one bath cottage. This secondary home also has an accessible entrance & includes two storage building (one w/electric) for all of your gear. Whether you need a home office, a space for extended family, or a savvy investment, this unique property has it all. Don’t miss out on this rare find. Sellers will give up to 10,000. For installation of a second septic system on property
USD 370,000
246 Kyndall Run Drive
View photo
House · for sale
USD 375,000
USD 184/sq.ft
246 Kyndall Run Drive
Whitesmith
· 2,034 sq.ft · 4 Bedrooms · 2 Baths · House
· Garden · Equipped kitchen · Parking
Whitesmith · 2,034 sq.ft · 4 Bedrooms · 2 Baths · House · Garden · Equipped kitchen · Parking
Experience the ultimate blend of modern luxury and natural tranquility. Why wait on construction delays when you can own an exceptionally maintained, better-than-new home framed by a magnificent, National Park-like backyard overlook? Imagine soaking in the beautiful sunset views during your evening barbecues. This rare property offers absolute privacy and stunning wooded views, paired with top-tier outdoor living spaces, a fenced yard, a dedicated garden space, and a pristine epoxy-coated garage floor. Inside, the open-concept design shines with 9-foot ceilings and LVP flooring throughout the main level. The gourmet kitchen features granite countertops, a center island, and a 5-burner gas range. Upstairs, the spacious owner’s suite features a private sitting area and a spa-like bath with a soaking tub and separate shower. With four bedrooms, 2.5 baths, custom blinds, and a HERS energy-efficiency certification, this home is completely turn-key and ready for its next owner
USD 375,000
1490 Conard Sowers Road
View photo
House · for sale
USD 759,900
USD 288/sq.ft
1490 Conard Sowers Road
Whitesmith
· 2,637 sq.ft · 3 Bedrooms · 3 Baths · House
Whitesmith · 2,637 sq.ft · 3 Bedrooms · 3 Baths · House
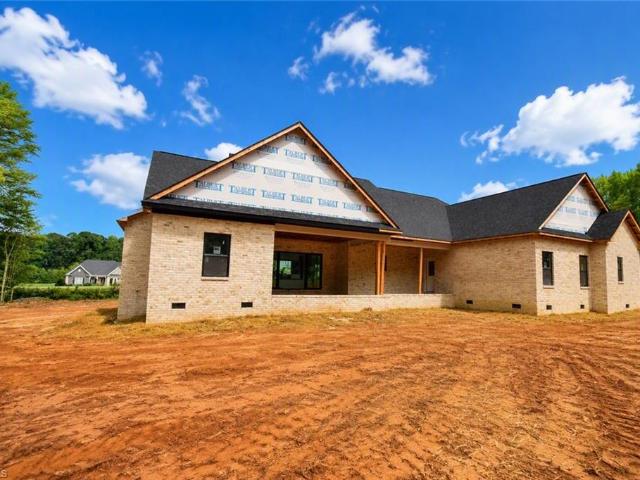
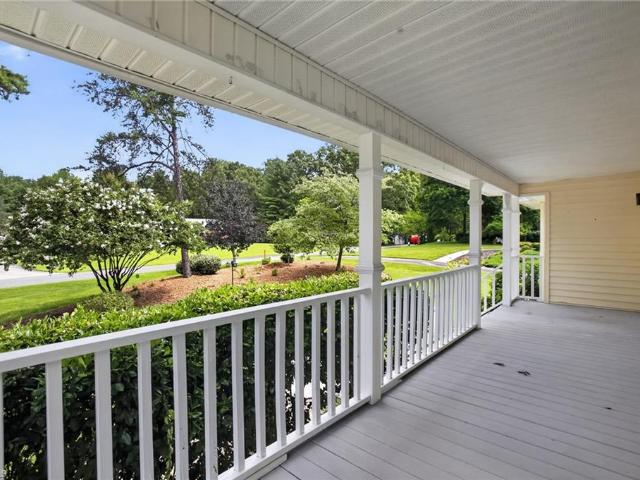
Live boldly on 1.85 acres of privacy in this striking 3-bed, 3.5-bath home built for modern luxury. The open floor plan delivers instant wow-factor with bright, seamless living spaces perfect for hosting. The primary suite features its own private en-suite, creating a true retreat, while bedrooms 2 and 3 share a stylish Jack-and-Jill bath for comfort and convenience. Step outside to two impressive covered porches—a welcoming front porch with timeless charm and a wide back porch made for sunset lounging and unforgettable gatherings. This property blends upscale finishes with the freedom of country living in one powerful package
USD 759,900
267 Cool Run
View photo
House · for sale
USD 502,900
USD 204/sq.ft
267 Cool Run
Whitesmith
· 2,465 sq.ft · 3 Bedrooms · 3 Baths · House
· Deck · Equipped kitchen
Whitesmith · 2,465 sq.ft · 3 Bedrooms · 3 Baths · House · Deck · Equipped kitchen
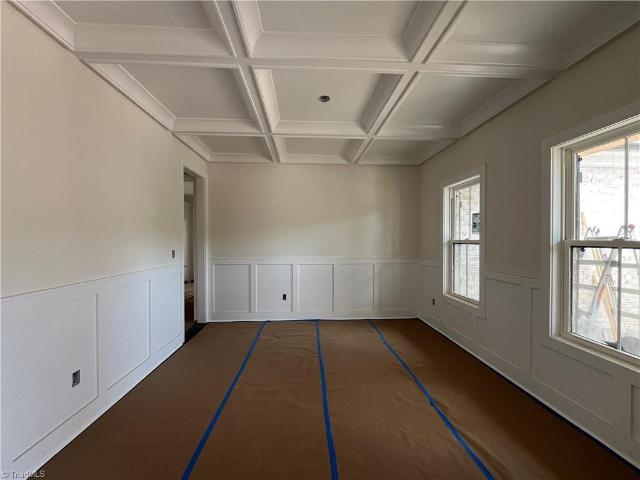
Welcome to this beautifully crafted new construction home offering 3 bedrooms, 3.5 baths, and a well-designed floor plan with plenty of space to live and entertain. The main level is filled with natural light and features impressive 9. And 10-foot ceilings, creating an open and airy feel. The stylish kitchen is equipped with stainless steel appliances and plentiful storage. The primary suite offers a peaceful escape with a tray ceiling and a luxurious bathroom complete with a soaking tub, separate shower, and large walk-in closet. The dining area stands out with its distinctive coffered ceiling and elegant details. Relax or entertain outdoors on the covered back deck, providing comfortable outdoor enjoyment throughout the year. Upstairs, the generous bonus room can be customized to fit your lifestyle as an office, recreation space, or additional guest area
USD 502,900
108 Highgate Lane
View photo
House · for sale
USD 525,000
USD 144/sq.ft
Updated
108 Highgate Lane
Whitesmith
· 3,627 sq.ft · 5 Bedrooms · 4 Baths · House
· Parking
Whitesmith · 3,627 sq.ft · 5 Bedrooms · 4 Baths · House · Parking
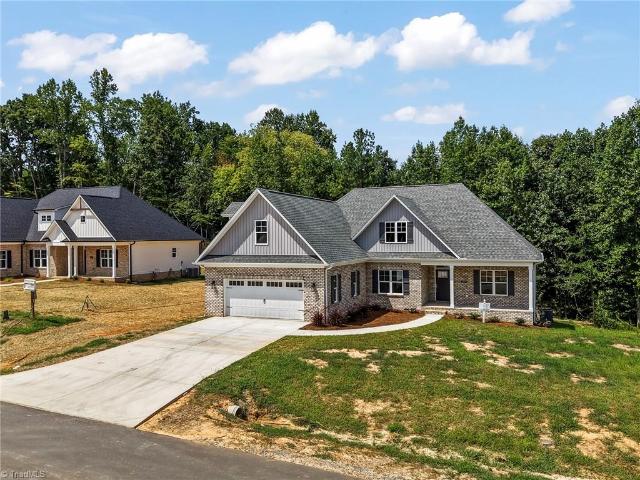
Welcome to this elegant brick traditional home tucked away in a quiet setting just moments from the Lexington Municipal Golf Course. This spacious residence offers 5 bedrooms and 4 full bathrooms, providing plenty of room for family and guest Inside, you’ll find beautiful vaulted ceilings, a formal living room, and dining room, plus a bright sunroom that’s perfect for relaxing or entertaining year-round. A double garage adds convenience, while the additional lot creates a private, park-like retreat with endless possibilities for outdoor enjoyment. Ideally located just minutes from shopping, restaurants, and major roadways, this home combines peaceful living with an easy commute. Don’t miss this rare opportunity to own a timeless home in one of Lexington’s most desirable locations
USD 525,000
437 Owens Ridge Way
View photo
House · for sale
USD 286,000
USD 132/sq.ft
437 Owens Ridge Way
Whitesmith
· 2,164 sq.ft · 3 Bedrooms · 2 Baths · House
· Equipped kitchen · Parking
Whitesmith · 2,164 sq.ft · 3 Bedrooms · 2 Baths · House · Equipped kitchen · Parking
The Penwell is a two-story floor plan at Owens Ridge located in Lexington, NC, It offers 3 bedrooms, 2.5 bathrooms, 2,164 sq. Ft. and a 2-car garage. Upon entry, you'll find an inviting foyer leading to a flex room, powder room, and an open living area that connects seamlessly with the kitchen and breakfast area. The kitchen includes a walk-in pantry, stainless steel appliances, and a functional island perfect for cooking and entertaining. Upstairs, the primary bedroom offers a spacious walk-in closet and an en-suite bathroom with a walk-in shower, dual vanity, and water closet. Three additional bedrooms share a full bathroom. The conveniently located laundry room completes the second floor. The Penwell combines thoughtful design, spaciousness, and modern conveniences—schedule your tour today!
USD 286,000
1834 Tall Pines Road
View photo
House · for sale
USD 304,900
USD 211/sq.ft
1834 Tall Pines Road
Whitesmith
· 1,442 sq.ft · 3 Bedrooms · 2 Baths · House
· Patio · Equipped kitchen
Whitesmith · 1,442 sq.ft · 3 Bedrooms · 2 Baths · House · Patio · Equipped kitchen
Beautiful 3-Bedroom, 2-Bath Home on Tall Pines Rd. Welcome home to this 3-bedroom, 2-bathroom home situated on a spacious 0.49-acre lot. Offering approximately 1,452 square feet of comfortable living space, this home combines modern finishes with inviting outdoor living. Inside, you'll find beautiful LVP flooring throughout the main living areas and a stylish kitchen featuring quartz countertops. The functional layout provides plenty of room for everyday living and entertaining. Step outside and enjoy the covered back porch, which opens to a large attached patio—perfect for relaxing, grilling, entertaining guests, or enjoying the privacy of your generous lot
USD 304,900
285 Cricket's Run
View photo
House · for sale
USD 585,000
USD 233/sq.ft
285 Cricket's Run
Whitesmith
· 2,508 sq.ft · 3 Bedrooms · 2 Baths · House
· Fireplace · Equipped kitchen
Whitesmith · 2,508 sq.ft · 3 Bedrooms · 2 Baths · House · Fireplace · Equipped kitchen
Parade of Homes Entry for Fall 2026! Beautiful new construction 1½-story home featuring 3 bedrooms, 2½ baths, and a spacious bonus room. Thoughtfully designed for both everyday living and entertaining, the seamless floor plan connects the great room, with vaulted ceiling and a gas log fireplace, to the formal dining room and well-appointed kitchen with two pantries. The main level primary suite offers a relaxing retreat with an en-suite bath featuring a tiled shower, separate soaking tub and custom designed closet. Enjoy the convenience of a main-level laundry room with cabinetry. Upstairs you will find 2 bedrooms, a full bath and a flexible bonus room. Step outside for morning coffee on the front porch and then relax in the afternoon on your covered rear porch overlooking your. 46-acre lot. With it's timeless design, quality finishes, and functional layout, this exceptional home is one you won't want to miss! Open House for the Parade of Homes October 10, 11, 17th and 18th from 1-5pm
USD 585,000
363 Kelly Lane
View photo
House · for sale
USD 349,900
USD 227/sq.ft
363 Kelly Lane
Whitesmith
· 1,539 sq.ft · 3 Bedrooms · 3 Baths · House
· Garden · Gym · Fireplace · Equipped kitchen · Cellar
Whitesmith · 1,539 sq.ft · 3 Bedrooms · 3 Baths · House · Garden · Gym · Fireplace · Equipped kitchen · Cellar
Step into this beautifully maintained home featuring a bright, clean interior with fresh paint and brand-new carpet throughout. The inviting main living area is filled with natural light from numerous windows and a large door wall, all centered around a charming fireplace that serves as the perfect focal point. Elegant Cheshire molding paneled walls add timeless character. Outdoors, you'll enjoy a peaceful, wooded backyard providing privacy and scenic views, while the large covered front porch creates the perfect space for relaxing and welcoming guests. Basement adds a second kitchen and full bath, permitted through Davidson County (876 sq ft finished vs. 480 sq ft per county tax record) — ideal as a media room, home gym, or flex space. Septic permit supports 3 bedrooms; basement rooms are bonus finished space, not counted bedrooms. Ask your agent for measurement, tax, and permit/septic records, and verify uses and square footage before offering
USD 349,900
527 Baymeade Drive
View photo
House · for sale
USD 367,990
USD 140/sq.ft
527 Baymeade Drive
Whitesmith
· 2,616 sq.ft · 4 Bedrooms · 2 Baths · House
· Patio · Equipped kitchen · Parking
Whitesmith · 2,616 sq.ft · 4 Bedrooms · 2 Baths · House · Patio · Equipped kitchen · Parking
The Salem at Baymeade is a spacious two-story home featuring 4 bedrooms, 2.5 baths, a 2-car garage, and 2,618 sq ft. Enter through the foyer to find a dining room and powder room before reaching the open-concept heart of the home. The spacious family room flows into a gourmet kitchen with an adjacent breakfast area that opens to a patio. The first-floor primary suite includes a walk-in shower, dual vanity, and roomy walk-in closet. Upstairs, offers 3 secondary bedrooms and ample lighting and spacious closets. In addition this home offers a secondary bathroom tub-shower combo. Second-floor primary suite includes a walk-in shower, dual vanity, and roomy walk-in closet. A laundry closet sits across the hallway. Come tour the Salem today!
USD 367,990
712 Pine Cone Lane
View photo
House · for sale
USD 237,888
USD 109/sq.ft
712 Pine Cone Lane
Whitesmith
· 2,174 sq.ft · 5 Bedrooms · 3 Baths · House
· Equipped kitchen · Parking
Whitesmith · 2,174 sq.ft · 5 Bedrooms · 3 Baths · House · Equipped kitchen · Parking
Be charmed by this new construction home in the vibrant The Reserve at Green Needles! Welcome to the Gardner Plan a very elegant two-story home designed for both comfort and versatility. The chef’s kitchen is a highlight, featuring stylish cabinetry, quartz countertops, and LG stainless steel appliances, including an electric smooth-top range, over-the-range microwave, and dishwasher. The main floor includes a flexible space and a guest suite with a spacious walk-in closet. The oversized primary suite upstairs offers a serene retreat with a private bath and expansive walk-in closet. Additional features include a 2-car garage, and energy-efficient Low-E insulated dual-pane windows
USD 237,888
326 Linwood Estates Drive
View photo
House · for sale
USD 313,190
USD 204/sq.ft
326 Linwood Estates Drive
Whitesmith
· 1,528 sq.ft · 3 Bedrooms · 2 Baths · House
· Office room · Equipped kitchen · Parking
Whitesmith · 1,528 sq.ft · 3 Bedrooms · 2 Baths · House · Office room · Equipped kitchen · Parking
Welcome to the Grand Cayman. This single-level home offers 3 bedrooms, 2 baths, a 2-car garage, and 1,533 sq. Ft. Step into a welcoming foyer with a flexible space for a home office or guest room. The heart of the home features an open-concept great room and gourmet kitchen with a large pantry, spacious island, and dining area—perfect for entertaining. The owner’s suite includes double vanities, a walk-in shower, and a generous walk-in closet. Add an optional covered porch for outdoor living. HOA includes lawn care, and the community offers a walking trail for relaxation. Enjoy true move-in convenience with all kitchen appliances—including the refrigerator—plus energy efficient construction and a 1-2-10 home warranty. Located just 7 minutes from Downtown Lexington and 1 mile from I-85, close to shopping, dining, healthcare, golf, High Rock Lake, and wineries. Start your next chapter here
USD 313,190
169 Bedford Drive
View photo
House · for sale
USD 205,000
USD 198/sq.ft
169 Bedford Drive
Whitesmith
· 1,033 sq.ft · 2 Bedrooms · 1 Bath · House
· Equipped kitchen · Cellar · Parking
Whitesmith · 1,033 sq.ft · 2 Bedrooms · 1 Bath · House · Equipped kitchen · Cellar · Parking
169 Bedford Dr is a one-story Lexington ranch-style home built in 1964 on a large lot of roughly half an acre. The kitchen features gray cabinetry, generous counter space, and stainless steel appliances in an efficient layout. Wood-look flooring runs through the kitchen and living areas, with a dining space set beneath a pendant fixture and carpeted bedrooms down the hall. A full bathroom includes a tub-and-shower combination and vanity. The lower level adds an unfinished basement for storage and utility needs. Outside, a covered front porch, a one-car carport, and a storage shed sit on an expansive grassy lot with mature trees, completing this well-maintained residence with practical amenities throughout. Included 100-Day Home Warranty with buyer activation
USD 205,000
425 Owens Ridge Way
View photo
House · for sale
USD 286,000
USD 132/sq.ft
425 Owens Ridge Way
Whitesmith
· 2,164 sq.ft · 3 Bedrooms · 2 Baths · House
· Equipped kitchen · Parking
Whitesmith · 2,164 sq.ft · 3 Bedrooms · 2 Baths · House · Equipped kitchen · Parking
Special Red Tag Pricing for a Limited Time Only*. The Penwell is a two-story floor plan at Owens Ridge located in Lexington, NC, It offers 3 bedrooms, 2.5 bathrooms, 2,164 sq. Ft. and a 2-car garage. Upon entry, you'll find an inviting foyer leading to a flex room, powder room, and an open living area that connects seamlessly with the kitchen and breakfast area. The kitchen includes a walk-in pantry, stainless steel appliances, and a functional island perfect for cooking and entertaining. Upstairs, the primary bedroom offers a spacious walk-in closet and an en-suite bathroom with a walk-in shower, dual vanity, and water closet. Two additional bedrooms share a full bathroom. The conveniently located laundry room completes the second floor. The Penwell combines thoughtful design, spaciousness, and modern conveniences—schedule your tour today!
USD 286,000
433 Owens Ridge Way
View photo
House · for sale
USD 289,499
USD 164/sq.ft
433 Owens Ridge Way
Whitesmith
· 1,755 sq.ft · 4 Bedrooms · 2 Baths · House
· Equipped kitchen · Parking
Whitesmith · 1,755 sq.ft · 4 Bedrooms · 2 Baths · House · Equipped kitchen · Parking
The Cali is a spacious and modern single-story home featured at Owens Ridge, located in Lexington, North Carolina, offering 4 bedrooms, 2 bathrooms, 1,764 sq. Ft. of living space, and a 2-car garage. Upon entering the home, you'll be greeted by an inviting foyer that leads directly into the heart of the home. This open plan features a living room, dining room, and well-appointed kitchen. The kitchen is equipped with a corner walk-in pantry, stainless steel appliances, and a large island with a breakfast bar, making it perfect for both cooking and casual dining. The Cali also features a large primary bedroom, complete with a spacious walk-in closet, and a primary bathroom with a dual vanity and a separate shower. The additional three bedrooms and secondary bathroom are located at the opposite end of the home. Its covered porch completes the home. The Cali is the perfect place to call home. Contact us today to schedule a personal tour
USD 289,499
268 Cool Run
View photo
House · for sale
USD 499,750
USD 196/sq.ft
268 Cool Run
Whitesmith
· 2,540 sq.ft · 3 Bedrooms · 3 Baths · House
· Garden · Office room · Deck · Fireplace · Equipped kitchen
Whitesmith · 2,540 sq.ft · 3 Bedrooms · 3 Baths · House · Garden · Office room · Deck · Fireplace · Equipped kitchen
10,000 buyer incentive to use as you choose with signed contract by October 31st! Beautiful new custom-built home by Siena Signature Homes Inc. In the Wynnfall community! This thoughtfully designed 3-bedroom, 3.5-bath home offers the perfect blend of elegance and functionality. Featuring sand-and-finish hardwood floors and is built on a crawlspace foundation, this home showcases exceptional craftsmanship and quality construction. The formal dining room features a stunning coffered ceiling, while the great room has a vaulted ceiling and cozy gas-log fireplace. The main-level primary suite showcases a double tray ceiling and a luxurious en-suite bath with a tiled walk-in shower, and a separate soaking tub. The large eat-in kitchen w/ island, pantry and room for an office/keeping room, and a built-in bench with cubbies Upstairs, you'll find two bedrooms, 2 full bathrooms, and a large bonus room! Enjoy the screened deck overlooking the spacious backyard for relaxing or entertaining
USD 499,750
343 Westgate Court
View photo
House · for sale
USD 240,000
USD 218/sq.ft
Updated
343 Westgate Court
Whitesmith
· 1,098 sq.ft · 3 Bedrooms · 2 Baths · House
· Garden · Deck · Equipped kitchen
Whitesmith · 1,098 sq.ft · 3 Bedrooms · 2 Baths · House · Garden · Deck · Equipped kitchen
Welcome to this beautifully remodeled 3-bedroom, 2.5-bath home in Lexington! No detail was overlooked in this head-to-toe renovation — new roof, new HVAC, stunning new kitchen, fresh flooring, and all-new paint inside and out. Truly move-in ready! Set on a spacious. 55-acre lot with a large yard, there's plenty of room to spread out, play, or garden. Sip your morning coffee on the covered front porch or unwind on the side deck — perfect spots to relax or entertain. With everything updated and ready to go, this home blends modern comfort with classic charm in a great Lexington location. Septic permit shows two bed. Schedule your showing today!
USD 240,000
201 Hemlock Drive
View photo
House · for sale
USD 492,000
USD 175/sq.ft
201 Hemlock Drive
Whitesmith
· 2,809 sq.ft · 3 Bedrooms · 2 Baths · House
· Garden · Fireplace
Whitesmith · 2,809 sq.ft · 3 Bedrooms · 2 Baths · House · Garden · Fireplace
Back on the market at no fault of seller. Nestled on a spacious, beautifully landscaped lot in the well established Twin Acres development, this beautiful brick home offers timeless charm and exceptional outdoor living. Featuring 3 bedrooms and 2.5 baths, the spacious interior has been refreshed with neutral paint throughout, creating a bright and welcoming atmosphere. Step outside to a generous fenced backyard designed for both relaxation and entertaining, complete with an inviting outdoor living area, cozy fireplace and play space. Garden enthusiasts will fall in love with the abundant space for flowers, landscaping, and creating their own private oasis. Located in Lexington Country Club, this home combines comfort, character, and outdoor beauty in a setting you'll be proud to call home. Jut a quick walk to golf, tennis and swimming. Tax value is current, but tax amount for 2026 TBD. Seller unsure if outdoor accent lighting is functional
USD 492,000
6494 W US Highway 64
View photo
House · for sale
USD 775,000
USD 553/sq.ft
6494 W US Highway 64
Whitesmith
· 1,399 sq.ft · 3 Bedrooms · 2 Baths · House
· Cellar
Whitesmith · 1,399 sq.ft · 3 Bedrooms · 2 Baths · House · Cellar
Classic brick ranch featuring 1400 sqft of comfortable living space with 3 bedrooms, 2 full bathrooms and a full basement. The home is sitting on 20 acres on Hwy 64 in Lexington with easy access to I85 and I40. Blending the charm of rural NC with everyday convenience, and plenty of room to spread out, perfect for those who are looking for accessibility, open spaces and privacy. The property is fully fenced in with a creek through the back side. Great opportunity for possible horse farm, livestock, hay fields, or just enjoying the great wide-open
USD 775,000
333 Linwood Estates Drive
View photo
House · for sale
USD 271,990
USD 203/sq.ft
333 Linwood Estates Drive
Whitesmith
· 1,335 sq.ft · 3 Bedrooms · 2 Baths · House
· Patio · Equipped kitchen
Whitesmith · 1,335 sq.ft · 3 Bedrooms · 2 Baths · House · Patio · Equipped kitchen
Welcome to the Grand Bahama at Linwood Estates — comfort and easy single-level living in one of Lexington's most popular ranch floorplans. The open-concept layout connects the kitchen, dinette, and great room, creating a bright space where family and friends naturally gather. The large kitchen island anchors the home, while the private owner's suite offers a peaceful retreat with ensuite bath and walk-in closet. Two additional bedrooms provide flexibility for guests, hobbies, or a home office. Enjoy the included 10x14 patio or add an optional covered porch for year-round outdoor living. HOA-included lawn care, walking trails, and sidewalks keep life low-maintenance. Located just 1 mile from I-85 and minutes from Downtown Lexington, you're close to shopping, dining, healthcare, golf, wineries, and High Rock Lake. Buyers may take advantage of closing cost assistance when using the preferred lender. Schedule your visit today!
USD 271,990
231 Cool Run
View photo
House · for sale
USD 499,900
USD 202/sq.ft
231 Cool Run
Whitesmith
· 2,465 sq.ft · 3 Bedrooms · 3 Baths · House
· Office room · Equipped kitchen
Whitesmith · 2,465 sq.ft · 3 Bedrooms · 3 Baths · House · Office room · Equipped kitchen
Stunning new construction home featuring 3 bedrooms, 3.5 bathrooms, and thoughtfully designed living spaces throughout. The main level showcases soaring 9. And 10-foot ceilings, creating a bright, open atmosphere. The beautifully appointed kitchen offers stainless steel appliances, abundant cabinetry, and bar seating—ideal for both everyday living and entertaining. The spacious primary suite is a true retreat, featuring an elegant tray ceiling and a spa-like bath with a soaking tub, separate shower, and generous walk-in closet. The dining room impresses with a striking coffered ceiling, adding warmth and character. Enjoy year-round outdoor living on the covered back porch, while the versatile upstairs bonus room provides endless possibilities as a media room, home office, playroom, or guest retreat
USD 499,900
205 Placid Park
View photo
Townhouse · for sale
USD 274,806
USD 154/sq.ft
Updated
205 Placid Park
Whitesmith
· 1,776 sq.ft · 4 Bedrooms · 2 Baths · Townhouse
· Office room · Parking
Whitesmith · 1,776 sq.ft · 4 Bedrooms · 2 Baths · Townhouse · Office room · Parking
New price. What a deal: low-price Davidson County Townhome living! Low-maintenance and convenient location. Hardly any steps. Main-level primary BEDROOM and a bonus area for grands. Or, make it an office, craft room, she shed, main cave or 4th bedroom! Overall, a wonderful floor plan with 3 bedrooms on the main level, main-level garage, too. USDA 100% financing available
USD 274,806
3319 E US Highway 64
View photo
House · for sale
USD 4,200,000
3319 E US Highway 64
Whitesmith
· House
Whitesmith · House
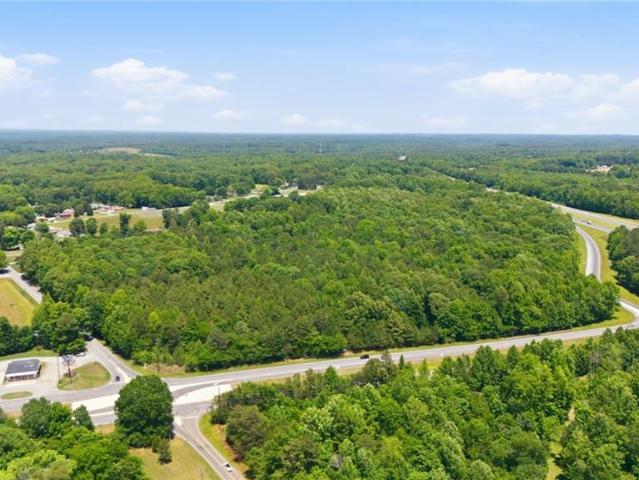
Discover an exceptional opportunity to acquire approximately 38 acres of raw, undeveloped land at 3319 E Hwy 64 in Lexington, North Carolina. Strategically positioned along the Highway 64 corridor, this expansive tract offers excellent visibility, accessibility, and future development potential. The property's size and location make it well-suited for a variety of uses, including retail, shopping, medical, entertainment, or mixed-use development, subject to applicable approvals. Conveniently located with access to Lexington, Asheboro, Greensboro, Winston-Salem, and the greater Piedmont Triad region, the site benefits from strong regional connectivity and continued area growth. Large contiguous tracts of this size are increasingly difficult to find, making this an attractive opportunity for developers, investors, owner-users, or those seeking a long-term land investment. Don't miss the chance to secure a significant acreage position in a growing North Carolina market
USD 4,200,000
0 E US Highway 64
View photo
House · for sale
USD 399,999
0 E US Highway 64
Whitesmith
· House
Whitesmith · House
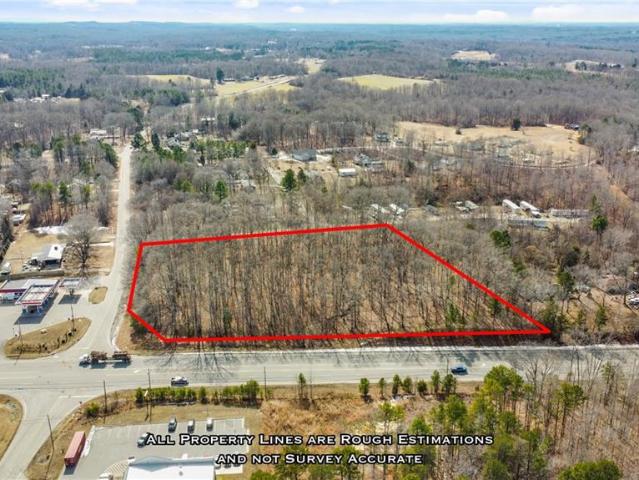
Situated at the corner of East Highway 64 and North County Home Road, this 4.98-acre parcel offers flexibility for residential, multifamily, or commercial use. The property is well-positioned directly across from the Sheriff’s Department, with potential sewer access available nearby across New Highway 64. The surrounding corridor continues to experience steady growth, supported in part by the nearby Nucor plant, which is bringing approximately 200 new jobs to the area. This increase in employment is contributing to ongoing development and demand throughout the region. With strong visibility, convenient access, and multiple potential uses, this tract presents a solid opportunity for those looking to establish a presence or invest in a steadily developing part of Lexington
USD 399,999
207 Linwood Estates Drive
View photo
House · for sale
USD 295,810
USD 221/sq.ft
207 Linwood Estates Drive
Whitesmith
· 1,335 sq.ft · 3 Bedrooms · 2 Baths · House
· Patio · Office room · Equipped kitchen
Whitesmith · 1,335 sq.ft · 3 Bedrooms · 2 Baths · House · Patio · Office room · Equipped kitchen
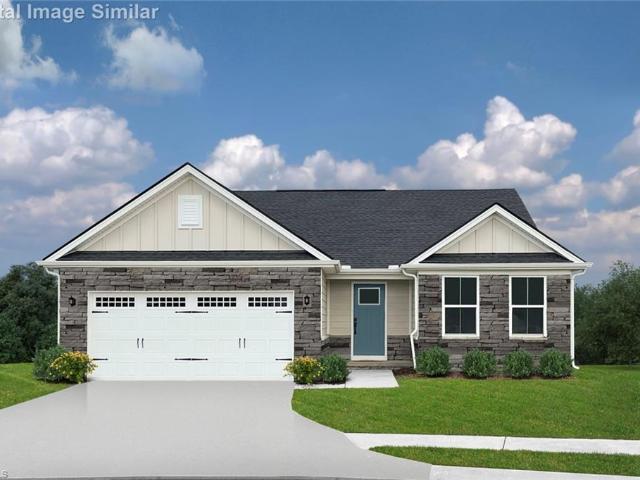
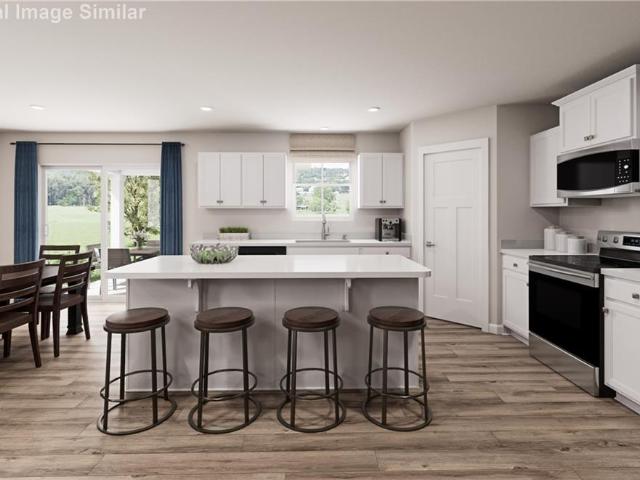
Step into the Grand Bahama floorplan—where thoughtful design, natural light, and effortless living blend beautifully. Two flexible secondary bedrooms and a hall bath offer room for guests, hobbies, or a quiet home office. The bright, open kitchen with a spacious island flows seamlessly into the great room and dinette, creating an inviting space for everyday living and memorable gatherings. Enjoy peaceful mornings on the included 10x14 patio or choose an optional covered porch for added comfort in every season. The serene owner’s suite provides a calming retreat with an ensuite bath, walk-in closet, and direct laundry access. Enjoy true move-in convenience with all kitchen appliances—including the refrigerator—plus energy-efficient construction and a 1-2-10 home warranty. Explore the community walking trail and enjoy a prime location minutes from Downtown Lexington, shopping, healthcare, golf, High Rock Lake, and Childress Vineyards. To be built. Photos for illustration
USD 295,810
337 Linwood Estates Drive
View photo
House · for sale
USD 180,000
USD 117/sq.ft
337 Linwood Estates Drive
Whitesmith
· 1,528 sq.ft · 3 Bedrooms · 2 Baths · House
· Office room · Equipped kitchen · Parking
Whitesmith · 1,528 sq.ft · 3 Bedrooms · 2 Baths · House · Office room · Equipped kitchen · Parking
Welcome to the Grand Cayman. This single-level home offers 3 bedrooms, 2 baths, a 2-car garage, and 1,533 sq. Ft. Step into a welcoming foyer with a flexible space for a home office or guest room. The heart of the home features an open-concept great room and gourmet kitchen with a large pantry, spacious island, and dining area—perfect for entertaining. The owner’s suite includes double vanities, a walk-in shower, and a generous walk-in closet. Add an optional covered porch for outdoor living. HOA includes lawn care, and the community offers a walking trail for relaxation. Enjoy true move-in convenience with all kitchen appliances—including the refrigerator—plus energy efficient construction and a 1-2-10 home warranty. Located just 7 minutes from Downtown Lexington and 1 mile from I-85, close to shopping, dining, healthcare, golf, High Rock Lake, and wineries. Start your next chapter here
USD 180,000
183 Ashfield Lane
View photo
House · for sale
USD 360,000
USD 143/sq.ft
183 Ashfield Lane
Whitesmith
· 2,508 sq.ft · 5 Bedrooms · 3 Baths · House
· Office room
Whitesmith · 2,508 sq.ft · 5 Bedrooms · 3 Baths · House · Office room
Welcome home to this gorgeous 5-bedroom, 3-bathroom residence in the serene Ashfield community! Built in 2022, this meticulously maintained home offers a bright, open-concept layout perfect for modern living. The main level features a guest bedroom and full bath, ideal for visitors or a home office. Upstairs, you'll find the spacious primary suite alongside three additional bedrooms and a versatile loft area. Situated on a generous half-acre lot in a quiet neighborhood with no HOA, this property combines style and freedom. Enjoy the peace of Lexington living while remaining just minutes from local amenities!
USD 360,000
360 Waylon Court
View photo
House · for sale
USD 297,990
USD 126/sq.ft
Updated
360 Waylon Court
Whitesmith
· 2,347 sq.ft · 4 Bedrooms · 2 Baths · House
· Office room
Whitesmith · 2,347 sq.ft · 4 Bedrooms · 2 Baths · House · Office room
New home*beautiful design*incredible opportunity*rates under 3.99% AVAILABLE Fall in love with the space, style, of this stunning new-construction home! Step inside to an inviting open-concept layout that feels like home from the moment you walk through the door. 4 bedrooms, 2.5 bathrooms, and plenty of storage space. All bedrooms are tucked upstairs, creating a private retreat away from the main living spaces. The conveniently located upstairs laundry room makes everyday chores easier, while the versatile downstairs flex space is ready to become your home office, playroom, or whatever fits your lifestyle. Step onto the covered back porch and picture slow mornings, relaxing evenings, and weekends spent enjoying your own outdoor retreat. Incentives available with rates under 3.99% When using the builder’s preferred lending partners. Don't just dream about your next home—come see the possibilities! Model Home Hours: Wed & Thur 11am-5pm, Fri & Sat 11am-6pm, Sun 1-4pm
USD 297,990

Get email alerts

Don't miss out: be the first to know about new properties

The alert was correctly created

On subscribing you accept the conditions of use and the privacy policy
Alert
Receive new ads in your inbox
Save this search
Receive alerts for new listings

We'll send you an email when we have new properties for: "Properties for sale in Whitesmith"

The alert was correctly created

Georgetown Condominiums, Lexington city Lexington township Davidson County North Carolina
Washington Park, Lexington city Lexington township Davidson County North Carolina
Get email alerts and be the first to see new listings
Required field
On subscribing I accept the terms of the privacy policy
Perfect! You'll soon start receiving new listings via email
Alert
Receive an email when we have new ads for Properties for sale in Whitesmith
Save this search
Filters

Bedrooms

Size (sq.ft)

sq.ft
sq.ft

Price

USD
USD

Property type

Bathrooms

Clear all filters
Receive notifications when new entries are published.