140 properties for sale in Whiteson

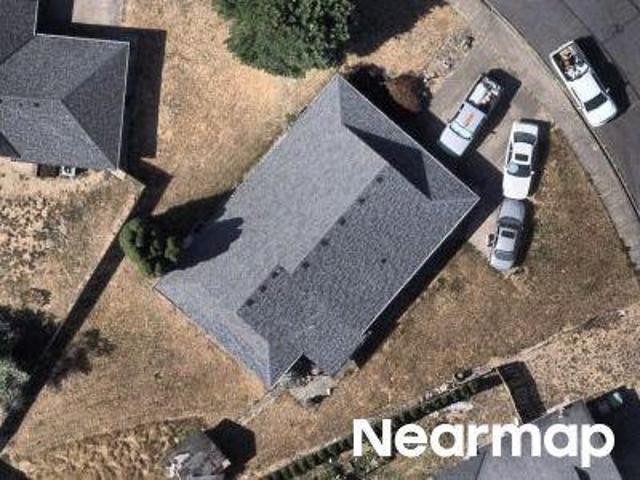
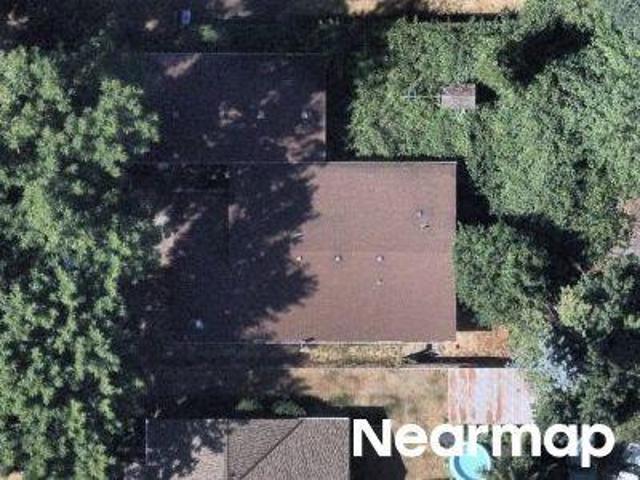
NE Hoffman Dr
View photo
House · for sale
Request Details
Updated
NE Hoffman Dr
Whiteson
· 2,131 sq.ft · 4 Bedrooms · 2 Baths · House
Whiteson · 2,131 sq.ft · 4 Bedrooms · 2 Baths · House
This home is in preforeclosure, which means the homeowner is in default (missed payments). Therefore, there could be an opportunity to strike a great deal with the owner and the bank
Request Details
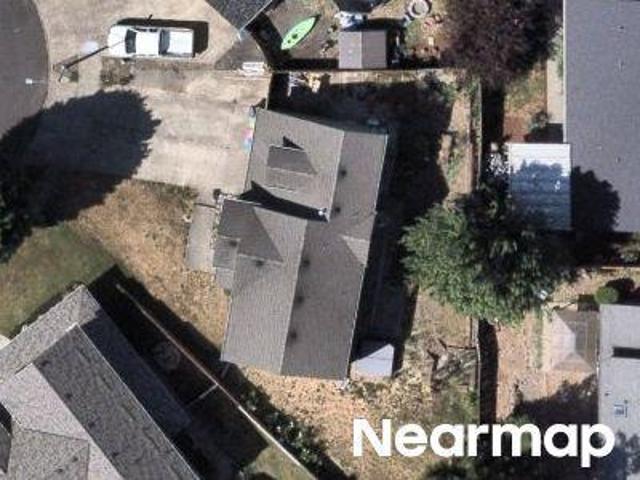
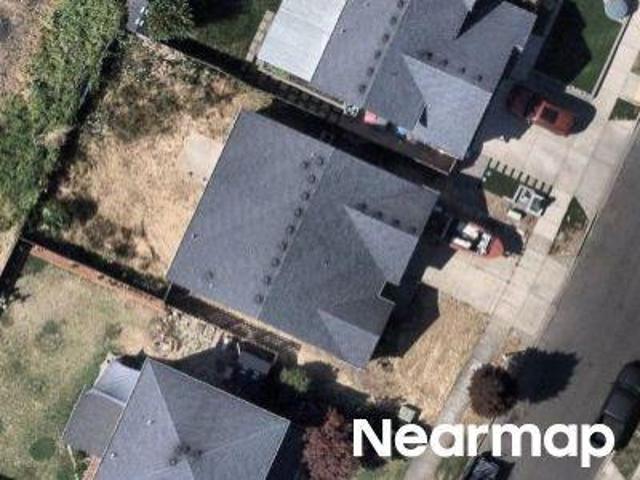
SW Oleander St
View photo
House · for sale
Request Details
Updated
SW Oleander St
Whiteson
· 1,249 sq.ft · 3 Bedrooms · 2 Baths · House
Whiteson · 1,249 sq.ft · 3 Bedrooms · 2 Baths · House
This home is in preforeclosure, which means the homeowner is in default (missed payments). Therefore, there could be an opportunity to strike a great deal with the owner and the bank
Request Details
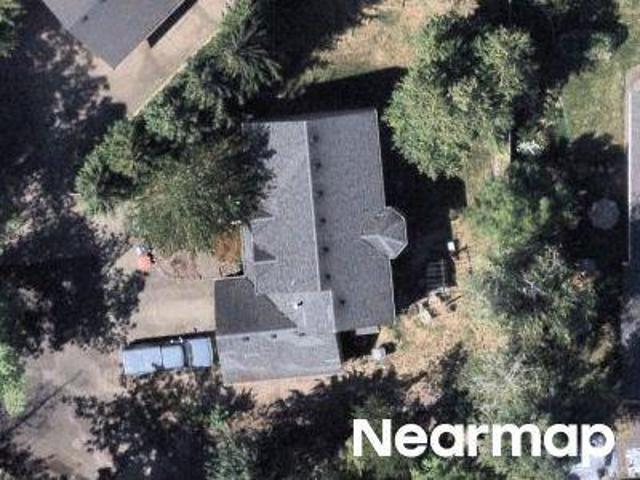
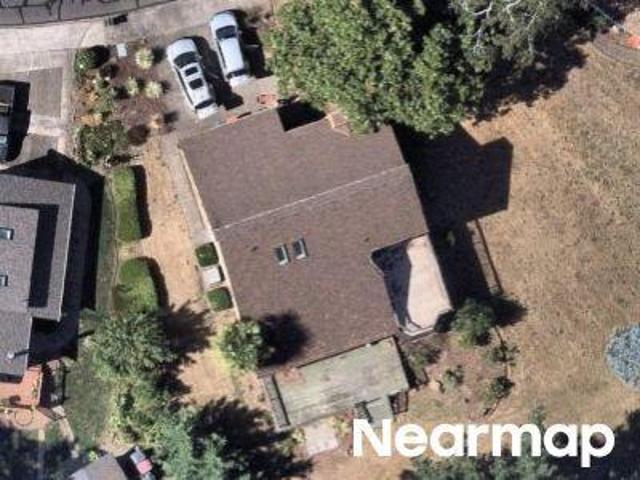
NE Carly Ct
View photo
House · for sale
Request Details
Updated
NE Carly Ct
Whiteson
· 2,045 sq.ft · 3 Bedrooms · 2 Baths · House
Whiteson · 2,045 sq.ft · 3 Bedrooms · 2 Baths · House
This home is in preforeclosure, which means the homeowner is in default (missed payments). Therefore, there could be an opportunity to strike a great deal with the owner and the bank
Request Details
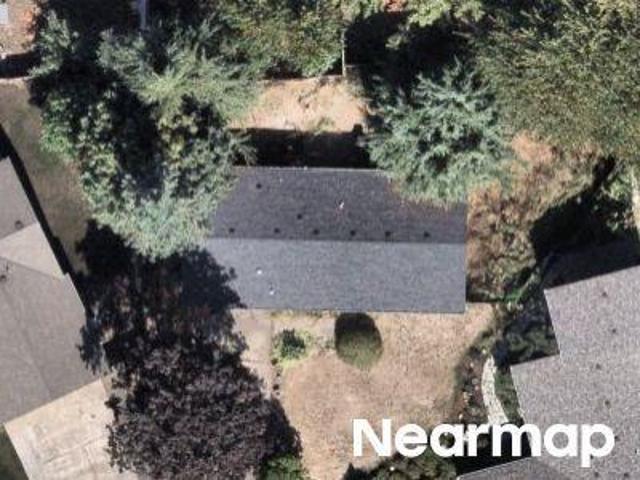
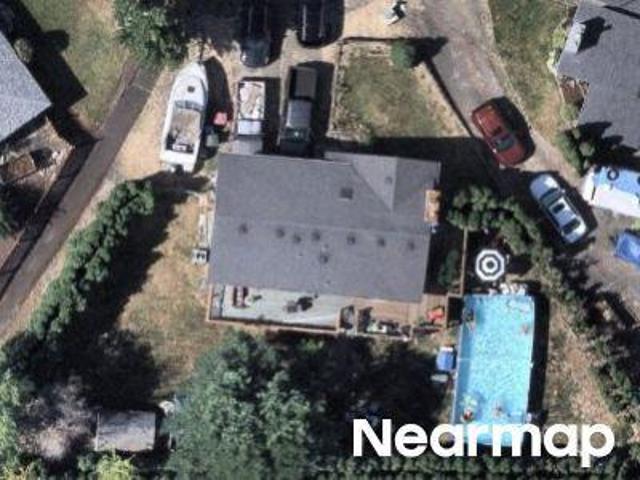
Nehoffman Dr
View photo
House · for sale
Request Details
Updated
Nehoffman Dr
Whiteson
· 2,131 sq.ft · 4 Bedrooms · 2 Baths · House
Whiteson · 2,131 sq.ft · 4 Bedrooms · 2 Baths · House
This home is in preforeclosure, which means the homeowner is in default (missed payments). Therefore, there could be an opportunity to strike a great deal with the owner and the bank
Request Details
SE Mulberry Ct
View photo
House · for sale
Request Details
Updated
SE Mulberry Ct
Whiteson
· 1,496 sq.ft · 4 Bedrooms · 3 Baths · House
Whiteson · 1,496 sq.ft · 4 Bedrooms · 3 Baths · House
This home is in preforeclosure, which means the homeowner is in default (missed payments). Therefore, there could be an opportunity to strike a great deal with the owner and the bank
Request Details
SE Villard St
View photo
House · for sale
Request Details
Updated
SE Villard St
Whiteson
· 1,733 sq.ft · 3 Bedrooms · 2 Baths · House
Whiteson · 1,733 sq.ft · 3 Bedrooms · 2 Baths · House
This is a Real Estate-Owned (REO)/post-foreclosure home owned or managed by a bank. All offers are considered; however, the highest and best will most likely be accepted
Request Details
SE Millwright Ave
View photo
House · for sale
Request Details
Updated
SE Millwright Ave
Whiteson
· House
Whiteson · House
This is a Real Estate-Owned (REO)/post-foreclosure home owned or managed by a bank. All offers are considered; however, the highest and best will most likely be accepted
Request Details
SW Tall Oaks Dr
View photo
House · for sale
Request Details
Updated
SW Tall Oaks Dr
Whiteson
· 2,486 sq.ft · 4 Bedrooms · 2 Baths · House
Whiteson · 2,486 sq.ft · 4 Bedrooms · 2 Baths · House
This is a Real Estate-Owned (REO)/post-foreclosure home owned or managed by a bank. All offers are considered; however, the highest and best will most likely be accepted
Request Details
SW Poplar Ct
View photo
House · for sale
Request Details
Updated
SW Poplar Ct
Whiteson
· 1,679 sq.ft · 3 Bedrooms · 2 Baths · House
Whiteson · 1,679 sq.ft · 3 Bedrooms · 2 Baths · House
This home is in preforeclosure, which means the homeowner is in default (missed payments). Therefore, there could be an opportunity to strike a great deal with the owner and the bank
Request Details
NW Shadden Dr
View photo
House · for sale
Request Details
Updated
NW Shadden Dr
Whiteson
· House
Whiteson · House
This is a Real Estate-Owned (REO)/post-foreclosure home owned or managed by a bank. All offers are considered; however, the highest and best will most likely be accepted
Request Details
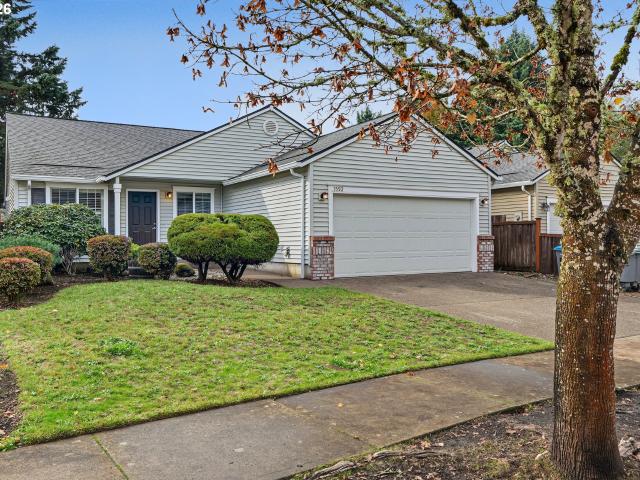
1592 sw sunny ln
View photo
House · for sale
USD 449,000
USD 313/sq.ft
New
1592 sw sunny ln
Whiteson
· 1,432 sq.ft · 4 Bedrooms · 2 Baths · House
· Garden · Office room
Whiteson · 1,432 sq.ft · 4 Bedrooms · 2 Baths · House · Garden · Office room
Hurry to enjoy the holidays in this super clean, 4bed/2bath home in SW McMinnville! Open concept floorplan for seamless entertaining as well as comfortable everyday living. Beautiful wood floors, fresh paint, and updated stainless steel appliances make this a stand-out property! Enjoy the primary suite with updated bathroom and walk-in closet, 3 other bedrooms and a separate office/flex space. The fenced backyard is perfect for your outdoor endeavors!
USD 449,000
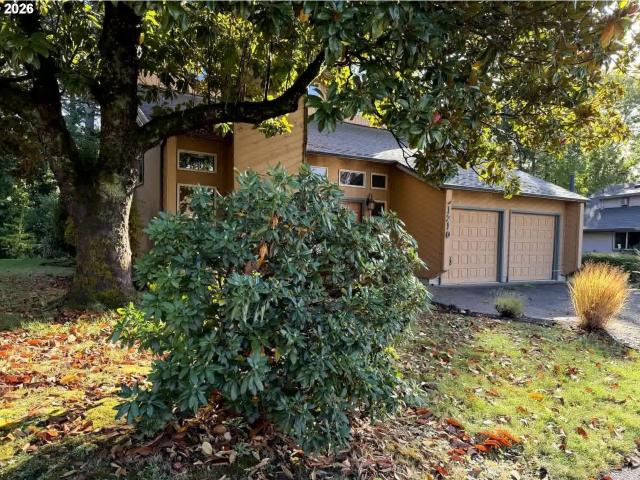
1210 sw tall oaks dr
View photo
House · for sale
USD 580,000
USD 273/sq.ft
New
1210 sw tall oaks dr
Whiteson
· 2,120 sq.ft · 4 Bedrooms · 2 Baths · House
· Office room
Whiteson · 2,120 sq.ft · 4 Bedrooms · 2 Baths · House · Office room
Move in ready HUD home. Buyer to bring ideas to personalize and refresh. Spacious home with room for entertaining. 2nd floor landing could be office space. FHA insurable, eligible for 203K. Buyer to verify square footage. Bids to be submitted by HUD registered bidder via hudhomestore. Gov
USD 580,000
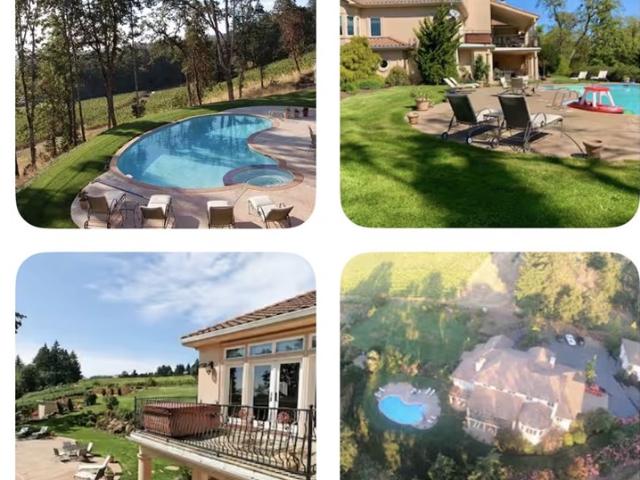
10830 se westland ln
View photo
House · for sale
USD 2,950,000
USD 301/sq.ft
New
10830 se westland ln
Whiteson
· 9,774 sq.ft · 6 Bedrooms · 5 Baths · House
· Office room · Terrace · Deck · Fireplace · Equipped kitchen · Cellar
Whiteson · 9,774 sq.ft · 6 Bedrooms · 5 Baths · House · Office room · Terrace · Deck · Fireplace · Equipped kitchen · Cellar
Custom Tuscan-inspired estate in Oregon wine country with sweeping vineyard, valley and Mount Hood views. Distinctive craftsmanship, generous living spaces and exceptional recreational amenities make this property a memorable setting for everyday living and entertaining. A grand entry introduces rich hardwoods, natural stone and soaring beamed ceilings. The great room features a dramatic fireplace and three sets of French doors opening to an expansive covered terrace for outdoor dining and taking in the views. The gourmet kitchen includes a Sub-Zero refrigerator, Dacor six-burner range with double ovens, oversized island and walk-in pantry. The main-level primary suite offers a fireplace, private deck access and spacious bath. Additional bedroom suites, a library, office and multiple gathering areas provide flexibility throughout the three-level layout. The lower level features a second kitchen and generous entertaining space, complemented by a dedicated home theater, wine cellar, game
USD 2,950,000
2400 se stratus ave # 82
View photo
House · for sale
USD 120,000
USD 85/sq.ft
New
2400 se stratus ave # 82
Whiteson
· 1,399 sq.ft · 3 Bedrooms · 2 Baths · House
· Deck
Whiteson · 1,399 sq.ft · 3 Bedrooms · 2 Baths · House · Deck
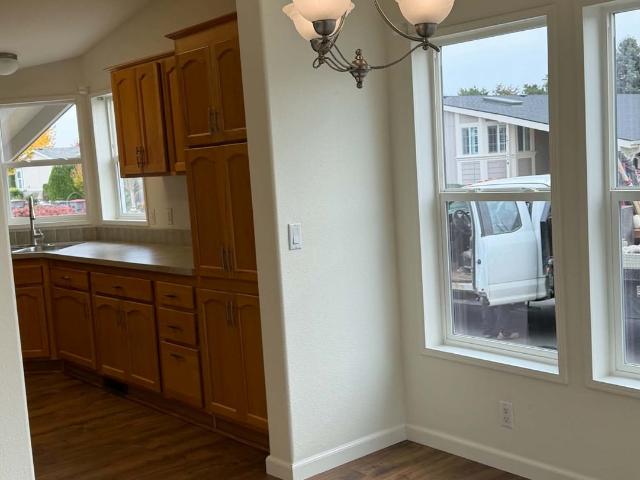
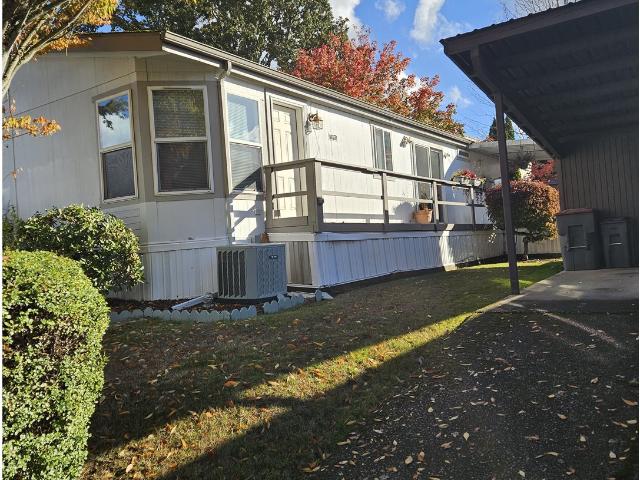
Move-in ready and an affordable homeownership opportunity in McMinnville! This spacious 1,404 sq. Ft. manufactured home offers 3 bedrooms and 2 bathrooms with recent updates throughout. Features include new flooring, an updated bathroom, and a roof approximately 5 years old. Enjoy the newly built deck, perfect for outdoor relaxation or entertaining. With a functional layout and recent improvements, this home offers comfortable living at an attractive price. Schedule your showing today!
USD 120,000
558 NW Valleys Edge ST
View photo
House · for sale
USD 789,960
USD 368/sq.ft
New
558 NW Valleys Edge ST
Whiteson
· 2,142 sq.ft · 4 Bedrooms · 2 Baths · House
· Garden · Deck · Fireplace
Whiteson · 2,142 sq.ft · 4 Bedrooms · 2 Baths · House · Garden · Deck · Fireplace
Below market interest rates. Ask for details! Welcome to McMinnville's Newest Community-Hillcrest. On the top of the hill! 2491sqft home offering primary suite, main living areas plus laundry room on the main level. 8-foot-tall doors throughout, oversized island, gas appliances and fireplace, ample storage. Large family room, 2 additional bedrooms and full bathroon on the lower level with a walk out to the back yard. Covered deck to maximize your views and backing to green belt between you and your neighbor. Incredible opportunity to own in the first phase of construction! Quality construction PLUS high-end finishes. Customization available on certain homes! Exterior design, interior finishes and lot location all vary. Ask about incentives with use of our lender!
USD 789,960
1420 ne hoffman dr
View photo
House · for sale
USD 470,000
USD 239/sq.ft
1420 ne hoffman dr
Whiteson
· 1,959 sq.ft · 4 Bedrooms · 2 Baths · House
· Patio · Garden · Office room · Swimming pool · Fireplace · Parking
Whiteson · 1,959 sq.ft · 4 Bedrooms · 2 Baths · House · Patio · Garden · Office room · Swimming pool · Fireplace · Parking
Move-in ready 4-bedroom, 2-bath home on a spacious corner lot! Fresh interior paint and new flooring throughout. Vaulted ceilings create an open feel, while the wood-burning fireplace adds makes spaces feel cozy! Flexible layout with living room, family room, and den/office. Primary suite opens to a covered patio with hot tub. Large, fully fenced backyard with patio, storage shed, and greenhouse. Separate RV/boat parking with water, electric, and waste hookups
USD 470,000
7625 se seawood rd
View photo
House · for sale
USD 949,000
USD 561/sq.ft
New
7625 se seawood rd
Whiteson
· 1,690 sq.ft · 3 Bedrooms · 2 Baths · House
· Deck
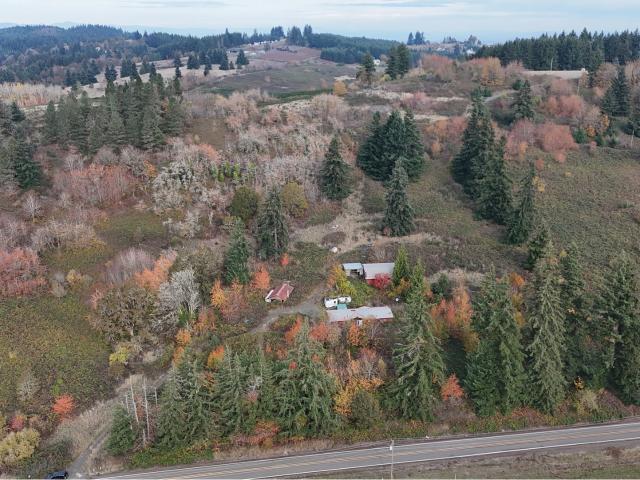
Whiteson · 1,690 sq.ft · 3 Bedrooms · 2 Baths · House · Deck
Exceptional 10-acre equestrian property offering privacy, breathtaking views in every direction, and convenient access to Amity and Salem! The beautifully finished, single-level home has been extensively remodeled inside and out, blending modern comforts with inviting farmhouse charm. Enjoy the large covered deck, welcoming covered front porch, oversized utility room, and peaceful water feature. Situated at the end of the road, the property offers a private setting overlooking rolling pastures and a neighboring vineyard. The impressive barn features 5 oversized matted stalls, tack and feed rooms, plus additional space for more stalls or other livestock. Newly fenced and cross-fenced pastures, a concrete-floor shop, multiple machine sheds, and chicken coop complete this exceptional turnkey country retreat!
USD 949,000
488 NW Valleys Edge ST
View photo
House · for sale
USD 669,960
USD 269/sq.ft
488 NW Valleys Edge ST
Whiteson
· 2,486 sq.ft · 3 Bedrooms · 2 Baths · House
· Garden · Deck · Fireplace
Whiteson · 2,486 sq.ft · 3 Bedrooms · 2 Baths · House · Garden · Deck · Fireplace
Below market interest rates. Ask for details! Welcome to McMinnville's Newest Community-Hillcrest. On the top of the hill! 2491sqft home offering primary suite, main living areas plus laundry room on the main level. 8-foot-tall doors throughout, oversized island, gas appliances and fireplace, ample storage. Vaulted ceilings, tons of natural light. Large family room, 2 additional bedrooms and full bathroon with two 2 on the lower level with a walk out to the back yard. Covered deck to maximize your views and backing to green belt between you and your neighbor. Incredible opportunity to own in the first phase of construction! Quality construction PLUS high-end finishes. Customization available on certain homes! Exterior design, interior finishes and lot location all vary. Ask about incentives with use of our lender!
USD 669,960
435 NW Valleys Edge ST
View photo
House · for sale
USD 689,960
USD 258/sq.ft
435 NW Valleys Edge ST
Whiteson
· 2,669 sq.ft · 3 Bedrooms · 3 Baths · House
Whiteson · 2,669 sq.ft · 3 Bedrooms · 3 Baths · House
Below market interest rates. Ask for details! Welcome to McMinnville's newest community. Hillcrest. On the top of the hill! 2679sqft home offering 3 bedrooms and lots of space to spread out! Incredible opportunity to own in the first phase of construction! Quality construction PLUS high-end finishes. Customization available on certain homes! Exterior design, interior finishes and lot location all vary. Ask about incentives with use of our lender!
USD 689,960
816 ne baker st
View photo
House · for sale
USD 385,000
USD 368/sq.ft
816 ne baker st
Whiteson
· 1,044 sq.ft · 2 Bedrooms · 1 Bath · House
· Garden · Swimming pool · Deck · Fireplace · Equipped kitchen · Parking · Air conditioning
Whiteson · 1,044 sq.ft · 2 Bedrooms · 1 Bath · House · Garden · Swimming pool · Deck · Fireplace · Equipped kitchen · Parking · Air conditioning
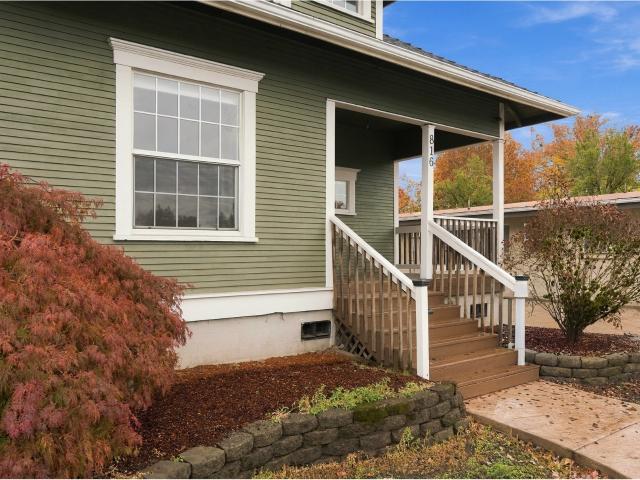
Charming 1910 Bungalow with Timeless Character and Modern Updates! Discover this inviting 2-bedroom, 1-bath home offering 1,052 sq ft of comfortable, single-level living in the heart of McMinnville. Beautiful mahogany hardwood floors add warmth and elegance, while the updated kitchen features granite countertops, stainless steel appliances, and ample workspace. Enjoy a cozy gas fireplace, central air conditioning, double-pane vinyl windows, and a spacious, functional floor plan. Recent improvements include a new sewer lateral, new garage floor, and beautiful stamped concrete driveway. The fully fenced yard offers a relaxing outdoor retreat with a deck, built-in hot tub, covered front porch, and tool shed. An attached garage provides additional storage and convenience. Situated on a level. 14-acre lot with C-3 commercial zoning, this delightful property offers intriguing possibilities for residential enjoyment or potential investment opportunities. Classic bungalow charm, valuable impro
USD 385,000
1520 NW 9TH CT
View photo
House · for sale
USD 80,000
USD 69/sq.ft
Updated
1520 NW 9TH CT
Whiteson
· 1,152 sq.ft · 2 Bedrooms · 2 Baths · House
· Garden · Office room · Deck
Whiteson · 1,152 sq.ft · 2 Bedrooms · 2 Baths · House · Garden · Office room · Deck
Welcome home to this beautifully maintained 2-bedroom, 2-bath manufactured home, ideally located on a quiet cul-de-sac in a desirable all-ages community! Thoughtfully designed with an inviting, open-concept floor plan featuring a spacious living room, dining area, and versatile family room or home office. The comfortable layout offers an effortless flow throughout. Both bathrooms are full baths, one featuring a tub/shower combination and the other a convenient walk-in shower. Step outside to an expansive covered deck overlooking a generously sized, lovely yard—an exceptional outdoor retreat with plenty of room for entertaining, gardening, or simply relaxing! Additional highlights include updated double-pane vinyl windows, a roof approximately 5–6 years old, and a dedicated laundry room with washer and dryer included. Lovingly maintained and move-in ready, this charming home combines comfortable living, wonderful outdoor space, and outstanding value. Quiet cul-de-sac setting, all-ages c
USD 80,000
9201 se amity rd
View photo
House · for sale
USD 380,000
USD 211/sq.ft
9201 se amity rd
Whiteson
· 1,798 sq.ft · 3 Bedrooms · 2 Baths · House
Whiteson · 1,798 sq.ft · 3 Bedrooms · 2 Baths · House
6.5 Acres in the Amity wine Country hills with an existing manufactured home and optential for an additional view site. Owner is Yamhill County. Property is being sold AS IS with no warranty. Buyer will be issued a Quit Claim Deed. Title insurance is not available. Buyer to do their own due diligence. All offers need to include proof of funds. Manufactured home on this property is not considered habitable and buyer may not have access to the interior. Well and septic (if existing) have not been inspected, no additional information is available. Write offers to expire 10 business days from submission. Cash, money order or cashiers check only. Barn, outbuildings, vehicles are unsafe; do not enter
USD 380,000
1050 nw baker crest ct
View photo
House · for sale
USD 925,000
USD 292/sq.ft
1050 nw baker crest ct
Whiteson
· 3,165 sq.ft · 4 Bedrooms · 3 Baths · House
· Patio · Garden · Terrace · Swimming pool
Whiteson · 3,165 sq.ft · 4 Bedrooms · 3 Baths · House · Patio · Garden · Terrace · Swimming pool
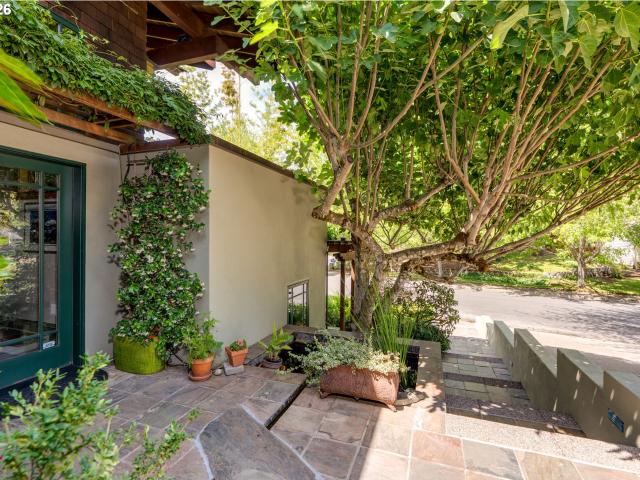
Discover a truly distinctive Arts & Crafts home, custom built by Andrew Scott Construction. Inspired by the celebrated Greene Brothers' Gamble House in Pasadena, this home displays a number of Japanese design elements, including an exceptional connection between indoor living spaces and the surrounding landscape. Recognized with an Oregon People's Choice Award, the home showcases rich architectural details such as exposed ceiling beams that become extended rafter tails, Vermont limestone, sandstone, and hardwood flooring, textured walls and ceilings, wood galore, and a spacious open floor plan that feels inviting, intimate, and timeless. A water feature begins in a backyard terrace, flows through flowering plants to a pool on the patio, then under the house and through an open channel into a koi pond at the front entry. The beautifully terraced and private backyard extends the character of the home outdoors, creating a setting that complements its distinctive style. With 4 bedrooms and
USD 925,000
4155 ne three mile ln # 151
View photo
House · for sale
USD 174,500
USD 118/sq.ft
4155 ne three mile ln # 151
Whiteson
· 1,475 sq.ft · 2 Bedrooms · 2 Baths · House
· Garden · Office room
Whiteson · 1,475 sq.ft · 2 Bedrooms · 2 Baths · House · Garden · Office room
Welcome home to this beautifully updated 2005 Skyline, offering a wonderful combination of comfort, style, and functionality! Fresh interior and exterior paint, new flooring, and brand-new stainless steel appliances give this home a fresh, inviting feel. The thoughtfully designed floor plan features both a formal dining room and a cozy breakfast nook, providing plenty of space for everyday living and entertaining. A versatile den with French doors and a built-in desk creates the perfect space for a home office, craft room, or hobby area. Step outside to the fenced backyard, complete with underground sprinklers and a tool shed for additional storage. One of this home's standout features is its backyard setting, which backs to an open field with no immediate rear neighbors, offering a wonderful sense of openness. With its recent updates, flexible living spaces, inviting outdoor areas, and desirable backyard setting, this home is a must-see!
USD 174,500
1501 sw baker st # 4
View photo
House · for sale
USD 169,000
USD 130/sq.ft
1501 sw baker st # 4
Whiteson
· 1,292 sq.ft · 3 Bedrooms · 2 Baths · House
· Deck · Equipped kitchen · Swimming pool
Whiteson · 1,292 sq.ft · 3 Bedrooms · 2 Baths · House · Deck · Equipped kitchen · Swimming pool
Don't miss this move-in ready home in a quiet 55+ community w/monthly space rent of $855 which includes garbage. This well maintained home has a great, open floor plan & a large living room w/the dining room having slider access to the covered back deck. This spacious kitchen has lots of cabinets w/custom pull-out drawers for easy access & convenience. Besides all our kitchen cabinetry, there's also a walk-in pantry. Enjoy your morning cuppa sitting at the bay window watching the world go by. Relax in the primary suite while you forget about your worries. This laundry room is expansive w/lots of storage & plenty of space for sewing or crafts. Work from home? Or want a guest room for those out-of-town visitors? This home has it. Get your daily steps in w/an easy walk to Bi-Mart, IGA, coffee, pizza & more. Don't forget about McMinnville's downtown 3rd. St. w/it's shops, restaurants, our City library, Park & indoor Pool. All this & more is only about 1+ miles away. Catch the bus to go acr
USD 169,000
1006 nw summerwood dr
View photo
Townhouse · for sale
USD 375,000
USD 272/sq.ft
1006 nw summerwood dr
Whiteson
· 1,378 sq.ft · 3 Bedrooms · 2 Baths · Townhouse
· Patio · Garden · Fireplace · Equipped kitchen · Parking
Whiteson · 1,378 sq.ft · 3 Bedrooms · 2 Baths · Townhouse · Patio · Garden · Fireplace · Equipped kitchen · Parking
Right-sized without compromise in a premium neighborhood. Single-level living in sought-after Shadowood, right next to Michelbook Country Club! At the end of a quiet cul-de-sac and bordering a treed greenbelt, this 3 bed, 2 bath townhome offers 1,385 sq ft of easy living. The living room sets the tone, with a wood-burning fireplace, hearth, and mantel, and a large picture window overlooking the paver patio and greenbelt beyond. The kitchen is a standout, with terrific storage and cabinetry, stainless steel appliances, and a large stainless sink, and the dining room with laminate wood plank floors is ready for dinner with friends. Outside, enjoy the paver patio and an enclosed stone patio along the sunny south wall, all inside a fully fenced side and back yard with a 7-ft deer fence, so your garden is safe. Roof and heat pump (2015), double-pane windows, fresh paint inside and out, updated appliances, and a 2-car garage. HOA just $100/month. Minutes to the country club, walking trails,
USD 375,000
1325 ne walnut ave
View photo
House · for sale
USD 584,000
USD 334/sq.ft
1325 ne walnut ave
Whiteson
· 1,744 sq.ft · 3 Bedrooms · 1 Bath · House
· Patio · Equipped kitchen · Parking
Whiteson · 1,744 sq.ft · 3 Bedrooms · 1 Bath · House · Patio · Equipped kitchen · Parking
Rare opportunity! One level home on 2.28 acres close to town on McMinnville Water & Light Power. Step inside to a well cared for home with plenty of cabinetry in the kitchen, an open floor plan to living and dining room, heat pump and 3 ductless heating and cooling units installed, exterior walls upgraded and 6' of foam insulation installed, and the garage has been converted to an apartment and could be used as a third bedroom. Apartment has its own bathroom, shower, and a kitchen area with cabinetry and a sink. Potential for multigenerational living. Step outside to a covered patio over-looking 2.28 acres of flat land, a 38'x38' heated and insulated shop with its own 200amp service, a tankless hot water heater, radiant heated flooring, an extra heat pump, 18' ceilings, a 600 sq ft loft, and can be heated by propane or heat pump. Home and shop equipped with 4.5KW Array Solar Panels and 8KW UPS System Backup Power Supply. This is a must see!
USD 584,000
716 NW 19TH ST
View photo
House · for sale
USD 429,000
USD 234/sq.ft
716 NW 19TH ST
Whiteson
· 1,830 sq.ft · 3 Bedrooms · 2 Baths · House
· Patio · Garden · Fireplace · Equipped kitchen · Parking · Heating
Whiteson · 1,830 sq.ft · 3 Bedrooms · 2 Baths · House · Patio · Garden · Fireplace · Equipped kitchen · Parking · Heating
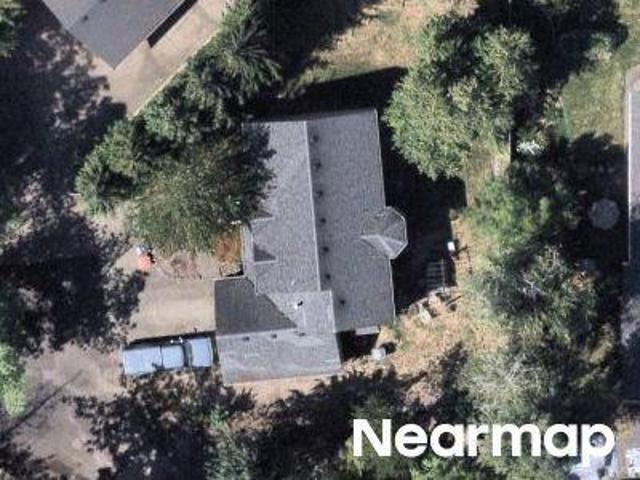
Open house sunday, 1-3pm. Two fireplaces. A beamed family room. RV parking. All on 0.22 acre in central NW McMinnville! This 1964 single-level ranch packs 1,836 sq ft, 3 bedrooms, and 2 full baths, plus a 2-car garage and a long parking pad ready for your RV, boat, or toys. The living room’s floor-to-ceiling stone fireplace is pure mid-century character. Then the family room steals the show: vaulted ceiling, exposed beams, a brick corner fireplace with a wraparound raised hearth, and a curved wet bar made for game nights and holiday parties. A slider opens to the covered patio and a huge, flat, fully fenced backyard shaded by a mature birch, with room for gardens, play, and summer barbecues. The kitchen and baths are original, so the design is all yours: open it up, go modern, or keep the retro vibe. Dedicated laundry with a utility sink, brick and cedar exterior, forced-air heat, and a roof less than 10 years old. Memorial Elementary and Duniway Middle. This much space and yard at thi
USD 429,000
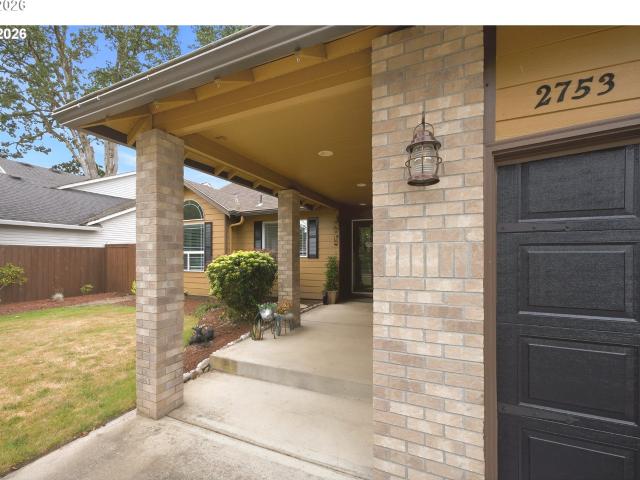
2753 nw pinot noir dr
View photo
House · for sale
USD 510,000
USD 353/sq.ft
2753 nw pinot noir dr
Whiteson
· 1,442 sq.ft · 3 Bedrooms · 2 Baths · House
· Garden · Fireplace · Equipped kitchen · Parking
Whiteson · 1,442 sq.ft · 3 Bedrooms · 2 Baths · House · Garden · Fireplace · Equipped kitchen · Parking
Discover the comfort of home in one of McMinnville’s most desirable neighborhoods! This beautifully maintained, single-level 3-bedroom, 2-bath home offers an inviting blend of warmth, functionality, and easy living. Vaulted ceilings and a cozy gas fireplace create a welcoming living space, while the slider opens to a private, fenced backyard—perfect for morning coffee, summer evenings, or gathering with friends. The well-appointed kitchen features a pantry and GE No Touch appliances, making everyday living a little easier. The spacious primary suite offers extra-wide doorways and a walk-in shower for added accessibility and comfort. Thoughtful extras include a roof replaced in 2019, leaf gutters, underground sprinklers, a 10x10 storage shed, and an attached two-car garage. Even holiday decorating is easier with a convenient interior switch for exterior outlets. If you’re looking for a home that feels welcoming, offers room to relax, and is tucked into a sought-after area of town, this
USD 510,000
1962 nw mercia st
View photo
House · for sale
USD 599,900
USD 245/sq.ft
1962 nw mercia st
Whiteson
· 2,443 sq.ft · 4 Bedrooms · 3 Baths · House
· Garden · Parking · Equipped kitchen
Whiteson · 2,443 sq.ft · 4 Bedrooms · 3 Baths · House · Garden · Parking · Equipped kitchen
Outstanding turnkey newer home in a spectacular neighborhood. This home was built in 2024 by Lennar and features a modern open floor plan with a large kitchen with an island and excellent finishes. Bedroom and full bathroom on the main floor. Plenty of room in the large 3 car garage and the fenced yard is perfect for playing and entertaining. Mere minutes will have you shopping and dining the heart of McMinnville and the incredible Willamette Valley and wineries and fun are a short trip away
USD 599,900

Get email alerts

Don't miss out: be the first to know about new properties

The alert was correctly created

On subscribing you accept the conditions of use and the privacy policy
Alert
Receive new ads in your inbox
Save this search
Receive alerts for new listings

We'll send you an email when we have new properties for: "Properties for sale in Whiteson"

The alert was correctly created

West Salem, Salem city Salem CCD Marion County Oregon
Highland, Salem city Salem CCD Marion County Oregon
Get email alerts and be the first to see new listings
Required field
On subscribing I accept the terms of the privacy policy
Perfect! You'll soon start receiving new listings via email
Alert
Receive an email when we have new ads for Properties for sale in Whiteson
Save this search
Filters

Bedrooms

Size (sq.ft)

sq.ft
sq.ft

Price

USD
USD

Property type

Bathrooms

Clear all filters
Receive notifications when new entries are published.