141 properties for sale in Whiteson

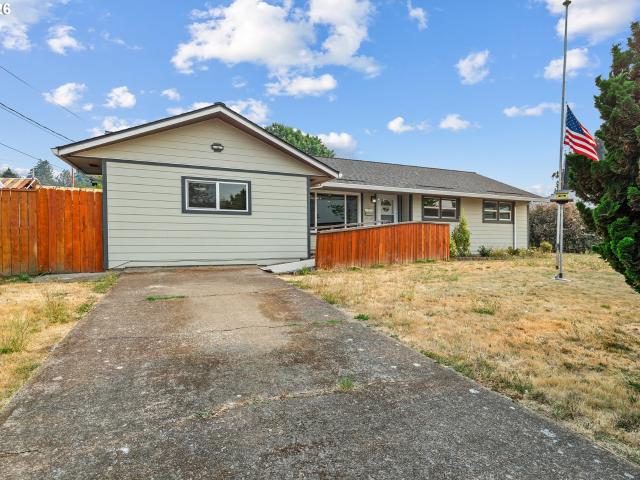
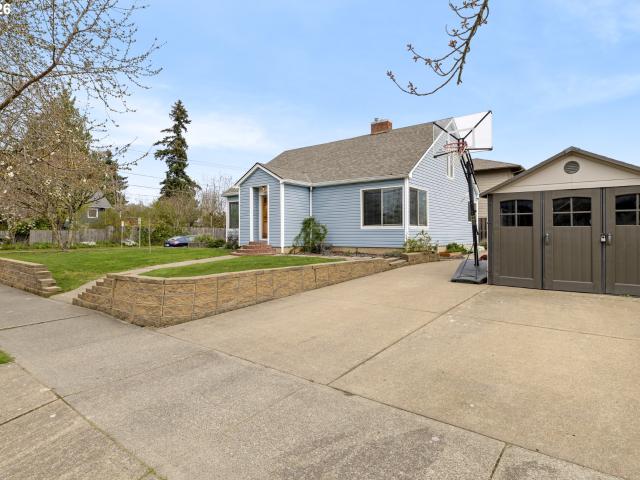
2387 sw leo st
View photo
House · for sale
USD 535,000
USD 264/sq.ft
2387 sw leo st
Whiteson
· 2,024 sq.ft · 4 Bedrooms · 2 Baths · House
· Garden · Deck · Equipped kitchen · Parking
Whiteson · 2,024 sq.ft · 4 Bedrooms · 2 Baths · House · Garden · Deck · Equipped kitchen · Parking
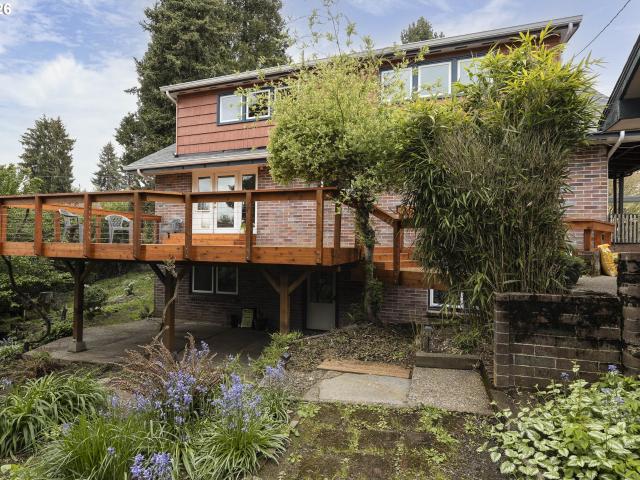
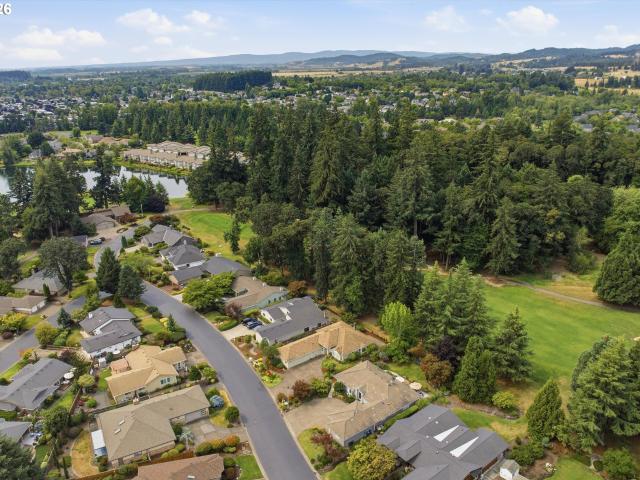
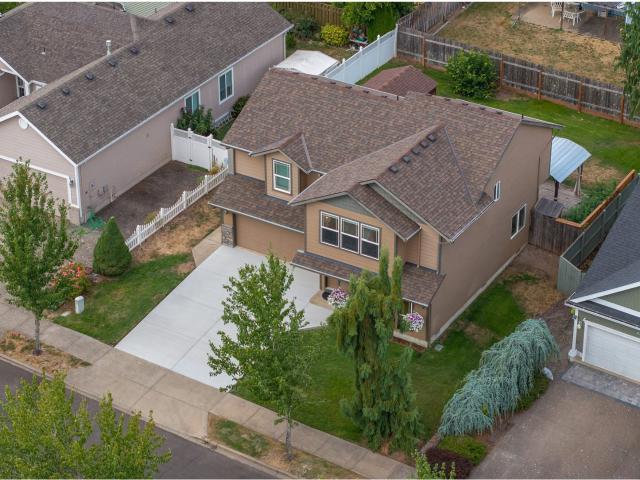
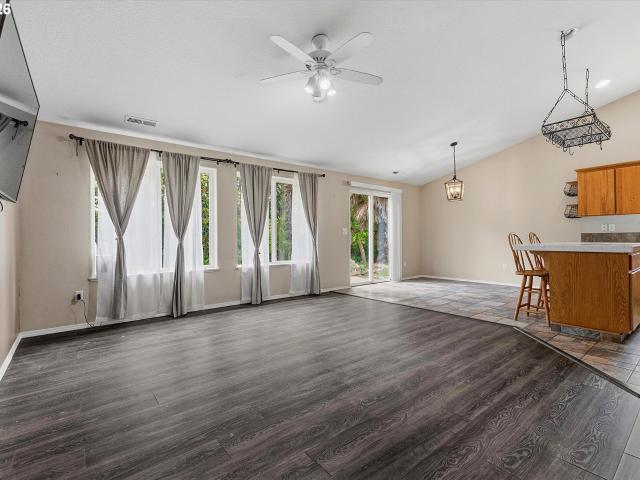
Natural light fills this 4 bed, 2.5 bath home in the West Hills of McMinnville, a hard to find layout in a neighborhood you'll want to be in. Neutral tones throughout give the whole home a clean, move-in feel. The kitchen features beautiful quartz countertops. The primary suite offers a vaulted ceiling, granite countertops, and a walk-in closet with organizers. 3 more bedrooms with hard surface flooring, no carpet anywhere in the home, plus a laundry room with a barn door on the upper level. The covered deck overlooks a backyard you'll actually want to spend time in, complete with raised garden boxes, flex space on the side yard, and large shed. The extra large and deep garage includes the cabinetry! Brand new driveway, a newer roof and heat pump. Excellent location just minutes from West Hills park and playground, a local coffee shop, and an easy commute in every direction to Hillsboro, Beaverton, Salem, and Portland
USD 535,000
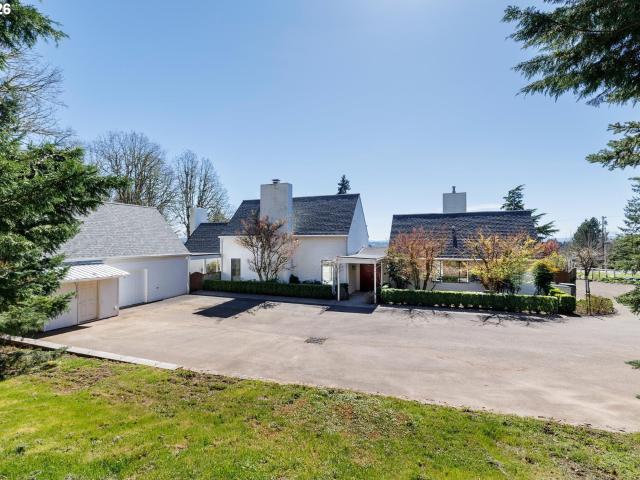
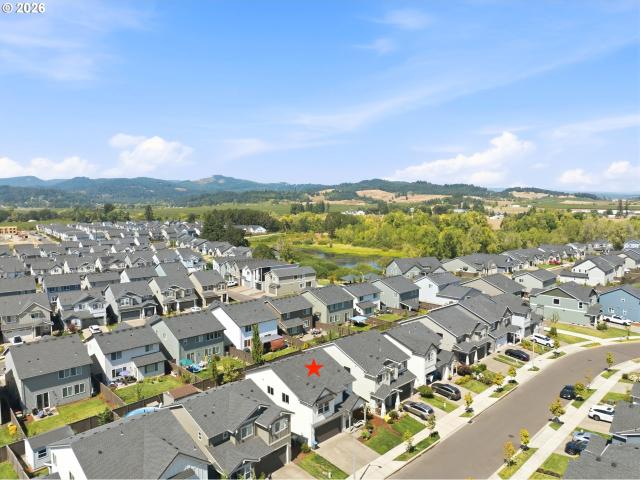
1302 sw darci dr
View photo
House · for sale
USD 399,900
USD 325/sq.ft
1302 sw darci dr
Whiteson
· 1,227 sq.ft · 3 Bedrooms · 2 Baths · House
· Parking
Whiteson · 1,227 sq.ft · 3 Bedrooms · 2 Baths · House · Parking
Single level living in quiet location at the edge of town. Home backs to greenspace, enjoying peace and privacy. This home offers a great room living design, attached garage and room for RV or boat parking, with a few modifications. Recent updates including beautiful new floors. Move in ready! No hoa. No HOA dues!
USD 399,900
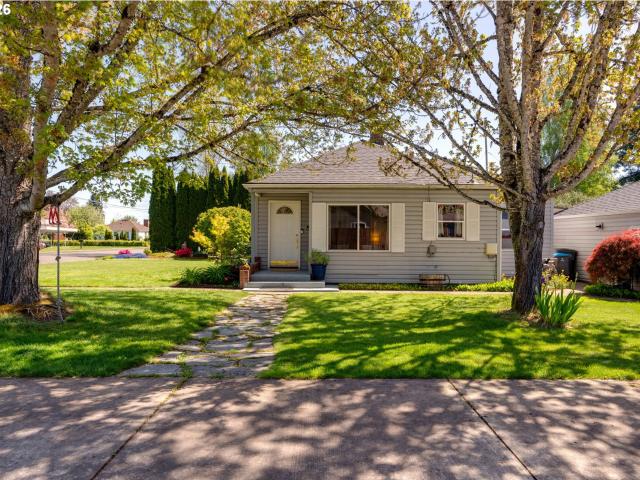
1610 NE 9TH ST
View photo
House · for sale
USD 419,900
USD 254/sq.ft
1610 NE 9TH ST
Whiteson
· 1,647 sq.ft · 3 Bedrooms · 2 Baths · House
· Garden · Fireplace · Equipped kitchen · Parking
Whiteson · 1,647 sq.ft · 3 Bedrooms · 2 Baths · House · Garden · Fireplace · Equipped kitchen · Parking
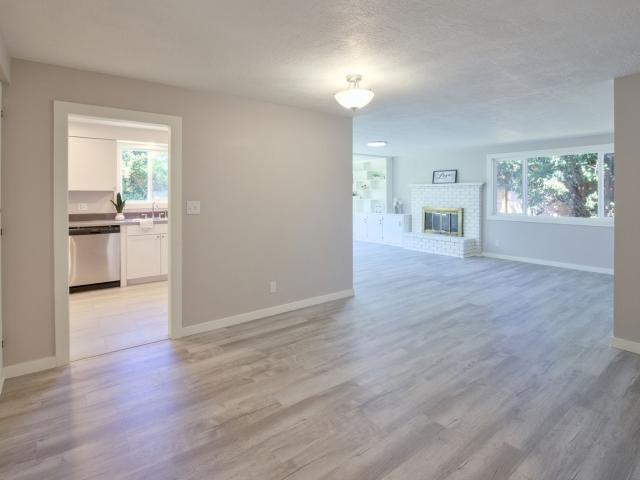
This single level home built in 1956, has 1649SF, 3bd, 2ba, hardwood floors, new plumbing, roof 3 years old with new gutters, newer fiber cement siding & gutters, newer fence, vinyl windows, 2 mini-splits, wood fireplace, walk-in tub, refinished kitchen cabinets, newer appliances, laundry room w/ sink, dining area, garage converted to living space, ample storage, new fenced yard, boat/RV parking. Washing machine, dryer, chest freezer and refrigerator included. Multiple storage sheds, large fenced lot
USD 419,900
3251 sw redmond hill rd
View photo
House · for sale
USD 765,000
USD 254/sq.ft
3251 sw redmond hill rd
Whiteson
· 3,003 sq.ft · 1 Bedroom · 1 Bath · House
· Garden · Office room · Swimming pool · Fireplace · Equipped kitchen · Parking · Cellar
Whiteson · 3,003 sq.ft · 1 Bedroom · 1 Bath · House · Garden · Office room · Swimming pool · Fireplace · Equipped kitchen · Parking · Cellar
Unique, One-of-a-Kind Home on 2.5 private acres in the heart of Oregon wine country, just minutes from Downtown McMinnville. The spacious living room with wall of windows/sliders that view over your inground pool with the Valley and Mountains in the background. A gourmet kitchen, island with gas cook top and large eat bar, dining room with a built in Pizza oven (YES WOOD OR GAS) and a spacious pantry and drink cooler. Spacious primary suite with fireplace, jacuzzi tub, walk in shower and closet and a long wall of windows. Many mature and fruit-bearing trees, garden beds, multiple outbuildings including 6 X 16 chicken coop, 12 X 12 garden shed and a 20 X 30 Barn. In back of garage is a 17 X 19 Woodworking shop. Partially fenced and gated for potential animals. A loft area with full bath above the Garage/Shop, could be made into multi-generation living or perfect for an office, studio. Basement provides more storage etc. Large attic area could be remodeled to add bedrooms etc. Potential
USD 765,000
1656 ne mcdaniel ln
View photo
House · for sale
USD 489,900
USD 235/sq.ft
1656 ne mcdaniel ln
Whiteson
· 2,077 sq.ft · 3 Bedrooms · 2 Baths · House
· Garden · Equipped kitchen
Whiteson · 2,077 sq.ft · 3 Bedrooms · 2 Baths · House · Garden · Equipped kitchen
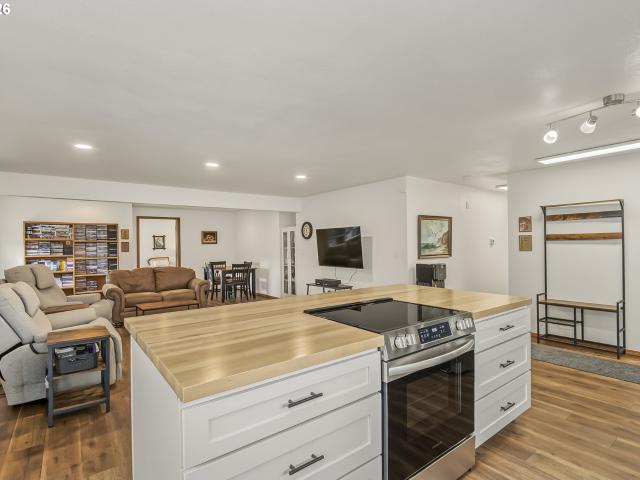
Seller says bring all offers! Charming, fully updated, single level home located near some of McMinnville's most popular restaurants, wineries, and shops. This home is packed with upgrades you don't want to miss. RV or boat owners will appreciate the backyard's 16-ft gate, offering convenient access and'toy' storage. Thoughtfully refreshed featuring a new kitchen, HVAC system, gutters, flooring, water heater, paint and more! The open concept kitchen features soft-close, full-extend cabinet drawers, gorgeous butcher block countertops, and bar seating; perfect for casual dining or entertaining. New blinds (still under warranty) add a polished, move-in-ready touch. For added peace of mind, the crawl space features a sump pump and French drain system, helping protect the home from moisture issues year-round. Each of the three bedrooms offers its own walk-in closet, giving everyone plenty of storage space. The primary suite is a true retreat, boasting a walk-in shower and direct access to t
USD 489,900
1276 NW Meadows DR
View photo
House · for sale
USD 819,500
USD 225/sq.ft
1276 NW Meadows DR
Whiteson
· 3,627 sq.ft · 5 Bedrooms · 2 Baths · House
· Office room · Equipped kitchen · Cellar
Whiteson · 3,627 sq.ft · 5 Bedrooms · 2 Baths · House · Office room · Equipped kitchen · Cellar
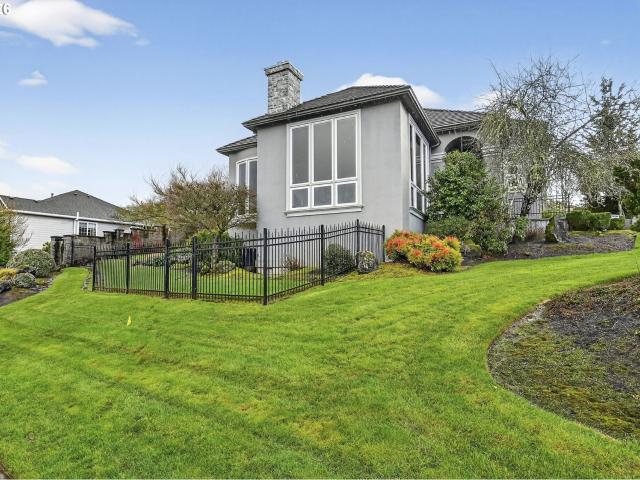
Seller is highly motivated and willing to accept a contingent offer. Significant loan concessions available when using windermere preferred lender. Experience the ultimate Oregon Wine Country lifestyle in this custom-built masterpiece, offering the scale and sophistication of a Napa estate on a premium XL corner lot. Flooded with natural light through massive windows, the interior boasts soaring ceilings and exquisite slate, marble, and artisan tile work throughout. The fifth bedroom is currently a light-filled office near the front entrance and is perfect for working from home or as a nursery on the main level. A true chef’s sanctuary, the gourmet kitchen features Sub-Zero refrigeration, a six-burner gas range, and a private wine cellar, perfectly complemented by a main-level primary suite with a spa-inspired jetted tub and dual tile shower. The fully fenced, resort-style grounds are an entertainer's dream, featuring a stunning water feature, peaceful koi pond, and a large covered pat
USD 819,500
1336 ne evans st
View photo
House · for sale
USD 535,000
USD 156/sq.ft
1336 ne evans st
Whiteson
· 3,423 sq.ft · 4 Bedrooms · 2 Baths · House
· Equipped kitchen
Whiteson · 3,423 sq.ft · 4 Bedrooms · 2 Baths · House · Equipped kitchen
Timeless character meets exceptional flexibility in this beautifully maintained and thoughtfully remodeled McMinnville home, ideally situated on a corner lot in an established neighborhood. Enjoy close proximity to historic downtown McMinnville, with restaurants, tasting rooms, coffee shops, and locally owned boutiques nearby. With more than 3,300 square feet of living space, this home offers a rare combination of scale, character, and versatility. The main level features an updated kitchen with quartz countertops, an eating bar, and an open-concept design that connects easily to the surrounding living spaces. Abundant natural light, beautiful hardwood floors, and thoughtful updates complement the home’s original warmth and architectural character. Generous room sizes and an inviting flow create comfortable spaces for both everyday living and entertaining. The expansive lower level offers approximately 1,200 square feet of additional flexible space, with excellent ceiling height and tw
USD 535,000
2621 nw shadden dr
View photo
House · for sale
USD 519,900
USD 248/sq.ft
2621 nw shadden dr
Whiteson
· 2,088 sq.ft · 3 Bedrooms · 2 Baths · House
· Patio · Garden · Fireplace · Equipped kitchen
Whiteson · 2,088 sq.ft · 3 Bedrooms · 2 Baths · House · Patio · Garden · Fireplace · Equipped kitchen
Easily convert this to a 4 bedroom home with 2,092 square feet of thoughtfully planned living space in one of NW McMinnville's most desirable neighborhoods. This 3-bedroom, 2.5-bath home combines modern finishes, an open-concept layout, and exceptional functionality, making it ideal for both everyday living and entertaining. The inviting great room is filled with natural light and features a cozy gas fireplace, creating a warm gathering space that flows seamlessly into the dining area and gourmet kitchen. Designed with both style and convenience in mind, the kitchen boasts a large center island, granite countertops, full subway tile backsplash, new stainless steel appliances, including a gas range, pantry, and abundant cabinetry. Sliding doors off the dining area open to the backyard patio, extending your living space outdoors. Upstairs, you'll find three spacious bedrooms, a convenient laundry room with additional storage, and a luxurious primary suite overlooking the private backyard
USD 519,900
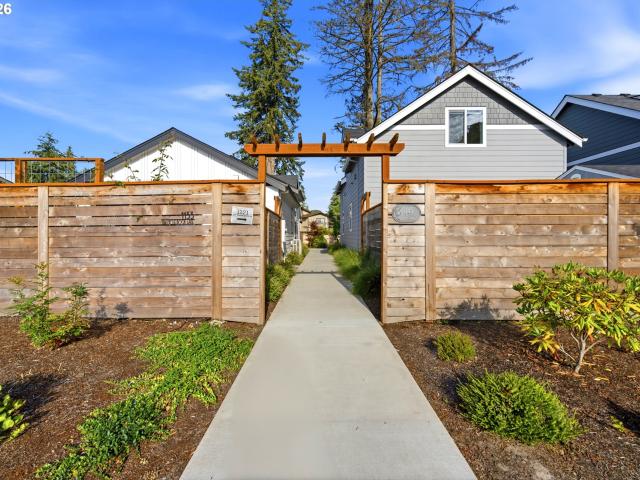
1145 nw michelbook ln
View photo
House · for sale
USD 470,000
USD 243/sq.ft
1145 nw michelbook ln
Whiteson
· 1,927 sq.ft · 3 Bedrooms · 2 Baths · House
· Garden
Whiteson · 1,927 sq.ft · 3 Bedrooms · 2 Baths · House · Garden
Absolutely adorable, affordable and ideally located. Adjacent to Michelbook Golf Course, close to schools and central Mac. Quality construction with quality finishes; built by established, demand builder. Lots of natural light, neutral colors to compliment with your decor. Extensive, durable and beautiful luxury vinyl plank. The primary is on the main level with two specious bedrooms upstairs. Sweet, fenced backyard with a 8 x 10 outbuilding, perfect for yard tool storage, a workshop area or whatever you desire. The common area is peaceful and lovely. The first of its kind in McMinnville. These cottages provide easy maintenance, upscale living with an HOA that covers water, sewer, commons and front yard maintenance along with road maintenance and trash/recycle service. A perfect blend of home, location and amenities, this cottage does not disappoint
USD 470,000
1550 NE 18TH ST
View photo
House · for sale
USD 489,900
USD 266/sq.ft
1550 NE 18TH ST
Whiteson
· 1,841 sq.ft · 4 Bedrooms · 2 Baths · House
· Patio · Garden · Equipped kitchen · Parking
Whiteson · 1,841 sq.ft · 4 Bedrooms · 2 Baths · House · Patio · Garden · Equipped kitchen · Parking
Tastefully updated single-level cottage with a comfortable, inviting feel. Thoughtful details like arched entryways and multiple pocket doors enhance flow and flexibility, while large windows fill the home with natural light. The kitchen offers ample storage, a gas range, and an arched opening to the dining area. Two bedrooms and an updated hall bath are just off the living room. A short hallway leads to a storage area, laundry room, and half bath. At the back of the home, you’ll find an additional bedroom and a well-appointed primary suite with a vaulted ceiling and wood beam, walk-in closet, full bath, and access to the backyard patio and outdoor living space. The oversized yard provides room to relax, play, or garden, and includes a fig tree, persimmon tree, and two elderberry bushes, along with abundant paved off-street parking and a large storage shed. Conveniently located near schools, parks, and shopping, this move-in ready home offers flexibility, character, and everyday ease
USD 489,900
540 NW 9TH ST
View photo
House · for sale
USD 699,900
USD 176/sq.ft
540 NW 9TH ST
Whiteson
· 3,961 sq.ft · 6 Bedrooms · 4 Baths · House
· Office room · Fireplace · Equipped kitchen · Cellar
Whiteson · 3,961 sq.ft · 6 Bedrooms · 4 Baths · House · Office room · Fireplace · Equipped kitchen · Cellar
Every home has a soul. This one has a story still waiting to be written. *Some homes are more than walls and windows. They're filled with character, memories, and an energy that makes them special. This rare McMinnville property has that soul, and it's ready for fresh vision, creativity, and a new chapter! ~Located near Historic Downtown McMinnville, this unique property offers three distinct living spaces on a beautifully landscaped. 28 acre lot. Imagine the possibilities for multigenerational living, rental income, guest quarters, a home office, creative studio, or possible home-based business. The 2,051 SF main home offers character throughout, with a main-level bedroom, den, spacious living and dining areas with fireplace, eclectic kitchen, and steam shower/tub. Upstairs features two generous bedrooms, an additional room, loft space, and full bath. The detached 660 SF, 1-bedroom, 1-bath cottage is vacant and ready for its next chapter. The 1,260 SF walk-out basement suite features
USD 699,900
2097 nw woodland dr
View photo
House · for sale
USD 430,000
USD 332/sq.ft
2097 nw woodland dr
Whiteson
· 1,292 sq.ft · 3 Bedrooms · 2 Baths · House
· Patio · Garden · Deck · Equipped kitchen · Air conditioning
Whiteson · 1,292 sq.ft · 3 Bedrooms · 2 Baths · House · Patio · Garden · Deck · Equipped kitchen · Air conditioning
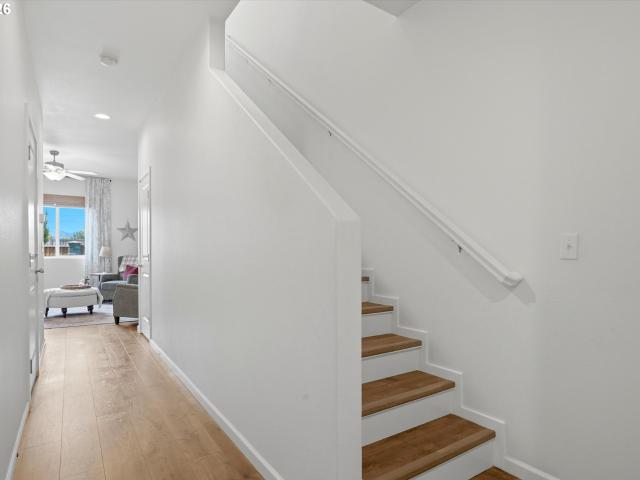
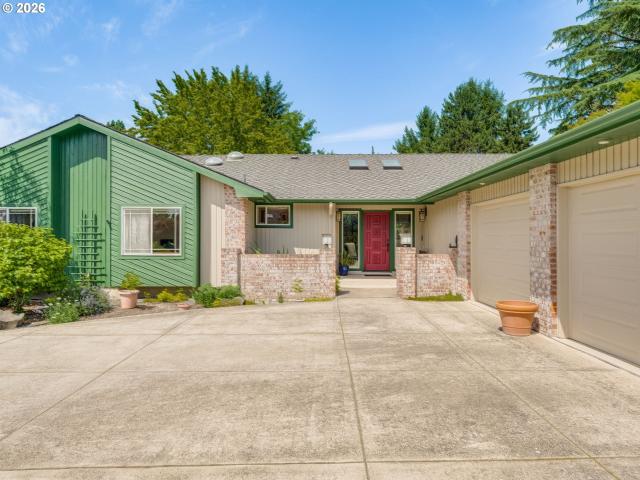
Well-maintained, single-owner 2019-built home offering 3 bedrooms, 2 baths, and 1,292 sq ft on a premium lot along a dead-end road. Built during Phase 1 of the neighborhood, this home welcomes you with a grand covered brick-accented front entrance. Inside, the open kitchen features quartz countertops, an island with eating bar, and a large pantry with custom adjustable and fully removable shelving. The original carpet has been replaced throughout the main level, stairs, and much of the upper level with beautiful LVP flooring. The dining area opens through a slider to a covered composite deck, patterned paver patio, and fully fenced, manicured backyard with utility shed—creating a great space for relaxing or entertaining. Sellers have made numerous improvements, including the addition of central A/C, which was not standard in these builds. The primary bedroom features West Hills views, a spacious walk-in closet with built-ins, and an ensuite bath. Just kitty-corner from the home is a co
USD 430,000
1336 nw oakmont ct
View photo
Condo · for sale
USD 480,000
USD 343/sq.ft
1336 nw oakmont ct
Whiteson
· 1,399 sq.ft · 2 Bedrooms · 2 Baths · Condo
· Patio · Office room · Fireplace · Equipped kitchen
Whiteson · 1,399 sq.ft · 2 Bedrooms · 2 Baths · Condo · Patio · Office room · Fireplace · Equipped kitchen
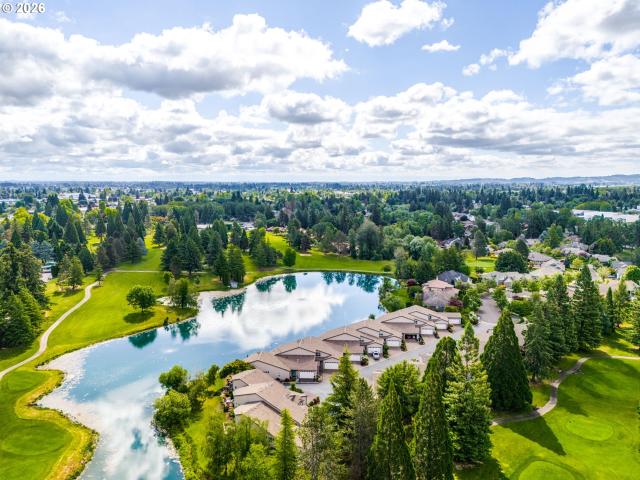
This well-maintained, sought after 1 level 2-bedroom, 2 bath condo offers 1,412 sq ft of comfortable living space in a quiet neighborhood with beautiful pond and golf course views. High ceilings and large windows create a bright, open feel throughout the home, while a gas fireplace adds warmth and character to the living area. The kitchen features granite countertops, stainless steel appliances, an eating bar and heated tile floors for added comfort. The spacious primary suite overlooks the scenic surroundings and includes large windows, a walk-in closet, and an ensuite bathroom with dual sink areas, a walk-in shower and a relaxing soaking tub. A second bedroom and full bath provide flexibility for guests, a home office or additional living space. Step outside to the private back patio, where you'll enjoy peaceful pond views, and bird watching. You don't want to miss this one!
USD 480,000
1035 NW 20TH ST
View photo
House · for sale
USD 499,900
USD 305/sq.ft
1035 NW 20TH ST
Whiteson
· 1,636 sq.ft · 3 Bedrooms · 2 Baths · House
· Parking
Whiteson · 1,636 sq.ft · 3 Bedrooms · 2 Baths · House · Parking
This light-filled home features a bright, open floor plan with generous spaces for gathering both indoors and out. Thoughtfully updated with new flooring, cabinets, quartz countertops, windows, appliances, garage door, fresh paint inside and out, and a split-system HVAC for year-round comfort. And, as of Oct. 18, a brand new roof! Situated on a spacious 0.27-acre corner lot directly across from the golf course, this home is located in the desirable Michelbook neighborhood, surrounded by many beautiful, high-end homes. All three schools are rated above average! Come and take advantage of this opportunity
USD 499,900
1833 nw doral st
View photo
House · for sale
USD 699,900
USD 328/sq.ft
1833 nw doral st
Whiteson
· 2,131 sq.ft · 3 Bedrooms · 2 Baths · House
· Garden · Fireplace · Equipped kitchen · Parking
Whiteson · 2,131 sq.ft · 3 Bedrooms · 2 Baths · House · Garden · Fireplace · Equipped kitchen · Parking
Welcome to this beautifully maintained 3-bedroom, 2-bath home offering 2,137 square feet in Michelbook Golf Course's desirable 4th Edition neighborhood. Perfectly positioned along the 3rd fairway, this home pairs peaceful golf course views with a thoughtfully designed layout and exceptional outdoor spaces. Inside, a bright semi-open floor plan lets the spacious kitchen flow into the dining and living areas, ideal for everyday living and entertaining. The living room is anchored by a cozy wood-burning fireplace, and large windows fill the home with natural light. Recent updates offer move-in-ready peace of mind: newer stainless steel kitchen appliances, washer and dryer, interior paint, new carpet, and a newer roof. Outside, the expansive driveway and oversized two-car garage leave room for vehicles, a golf cart, hobbies, or storage. A private fenced side yard features raised garden beds and a peaceful retreat, while a custom-built planter on the opposite side adds color and privacy. Ou
USD 699,900
3670 nw westside rd
View photo
House · for sale
USD 805,000
USD 322/sq.ft
3670 nw westside rd
Whiteson
· 2,497 sq.ft · 4 Bedrooms · 2 Baths · House
· Equipped kitchen
Whiteson · 2,497 sq.ft · 4 Bedrooms · 2 Baths · House · Equipped kitchen
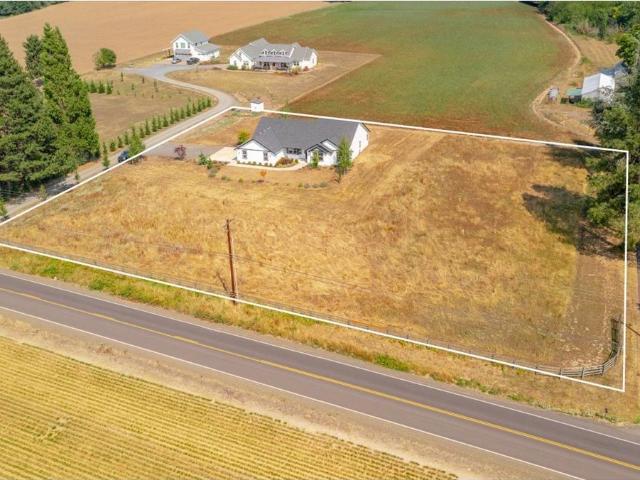
Newer one level 4BR/2BA+office 2023 built home on almost 2 flat useable acres with beautiful territorial views. Previously loved, the home features quartz counters, kitchen island, stainless steel appliances, and recessed lighting. Amazing primary suite has dual sinks, tiled walk-in shower, soak tub, and walk in closet. Minutes away to the eateries, shops, art, wine tasting, of the quaint nationally renowned town of McMinnville. Please see our video tour! See Instructions
USD 805,000
2221 nw doral st
View photo
House · for sale
USD 710,000
USD 333/sq.ft
2221 nw doral st
Whiteson
· 2,131 sq.ft · 3 Bedrooms · 2 Baths · House
· Garden · Office room · Fireplace · Equipped kitchen · Parking
Whiteson · 2,131 sq.ft · 3 Bedrooms · 2 Baths · House · Garden · Office room · Fireplace · Equipped kitchen · Parking
Tucked away in the highly desirable Michelbook 4th Edition, this hard-to-find single-level home offers timeless character, generous living spaces, and an exceptional. 45-acre fully fenced lot with beautiful gardens and room to truly enjoy the outdoors. Designed for comfortable everyday living and effortless entertaining, the home features an open-concept family room with a classic brick fireplace, flowing seamlessly into the kitchen and breakfast nook. A bright enclosed all-season porch with skylights creates the perfect spot for morning coffee, hobbies, or relaxing year-round while overlooking the backyard. For larger gatherings, the separate living and dining areas showcase wood floors and an inviting layout made for hosting. The spacious primary suite offers a large closet and walk-in shower, while two additional bedrooms provide plenty of space for family, guests, or a home office. Car enthusiasts, hobbyists, and outdoor adventurers will appreciate the attached 3-car garage with am
USD 710,000
2035 nw saint andrews dr
View photo
House · for sale
USD 749,000
USD 261/sq.ft
2035 nw saint andrews dr
Whiteson
· 2,863 sq.ft · 3 Bedrooms · 2 Baths · House
· Office room · Fireplace · Equipped kitchen
Whiteson · 2,863 sq.ft · 3 Bedrooms · 2 Baths · House · Office room · Fireplace · Equipped kitchen
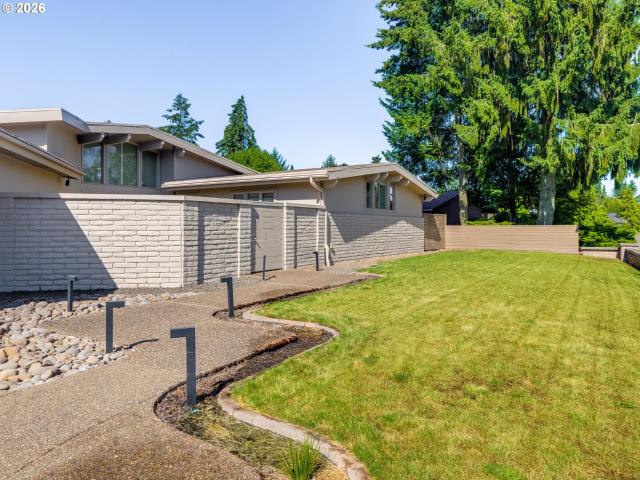
Enjoy exceptional golf course living on the 9th tee of Michelbook Country Club. This beautifully maintained and thoughtfully updated home blends timeless mid-century character with modern comfort in one of McMinnville's most desirable settings. Inside, vaulted ceilings and a classic slate entry create an inviting first impression, while spacious living areas provide flexibility for both everyday living and entertaining. The home features three bedrooms, including a private primary suite with a luxurious en-suite bath featuring heated tile floors, plus a dedicated office area ideal for working from home or pursuing hobbies. The well-designed kitchen offers abundant storage and functionality, complete with a large pantry, adjacent laundry room, and butler's pantry. Formal living and dining rooms provide elegant gathering spaces, while the comfortable family room with fireplace is perfect for relaxing at the end of the day. Step outside to enjoy a private outdoor retreat featuring expansi
USD 749,000
1081 nw baker crest ct
View photo
House · for sale
USD 895,000
USD 314/sq.ft
1081 nw baker crest ct
Whiteson
· 2,842 sq.ft · 3 Bedrooms · 2 Baths · House
· Patio · Garden · Fireplace · Equipped kitchen · Swimming pool
Whiteson · 2,842 sq.ft · 3 Bedrooms · 2 Baths · House · Patio · Garden · Fireplace · Equipped kitchen · Swimming pool
Lovingly built, meticulously maintained & thoughtfully designed, this one-of-a-kind custom home showcases exceptional craftsmanship & timeless details. From the impressive exterior & classic tile roof to the charming front courtyard, every space was created to be both beautiful & welcoming. Step into a home filled w/elegant architectural details. The private den, complete with French doors & extensive custom built-ins. The formal dining room features wood floors, crown molding, graceful arched entryways & picturesque windows overlooking the courtyard. The living room is a stunning gathering space w/expansive wall-to-wall windows framing views of the beautifully landscaped backyard & its serene reflecting pool w/water fountain. Designed for everyday living & entertaining, the inviting family room features a cozy gas fireplace with tile surround & mantel, custom built-ins & sliding doors leading to a covered patio. The adjoining breakfast nook flows into the charming & efficient kitchen,
USD 895,000
3152 ne lily ln
View photo
House · for sale
USD 465,000
USD 257/sq.ft
3152 ne lily ln
Whiteson
· 1,808 sq.ft · 4 Bedrooms · 2 Baths · House
· Garden · Equipped kitchen · Parking
Whiteson · 1,808 sq.ft · 4 Bedrooms · 2 Baths · House · Garden · Equipped kitchen · Parking
Built in 2012 this charming 4 bed, 2.5-bathroom home has over 1,800 sqft of interior living. The open concept main level offers a bright, open layout & is ideal for simple living or family gatherings with a well-equipped kitchen and ample cabinetry. Enjoy BBQ's and gatherings year-round with a covered awning & plenty of outdoor space for the whole family. Additional storage shed sits in the fully fenced backyard with quick access to extra-parking, a 2-car garage. Close to all amenities, parks & schools
USD 465,000
2847 hidden meadow dr
View photo
House · for sale
USD 599,000
USD 235/sq.ft
2847 hidden meadow dr
Whiteson
· 2,540 sq.ft · 4 Bedrooms · 2 Baths · House
· Garden
Whiteson · 2,540 sq.ft · 4 Bedrooms · 2 Baths · House · Garden
Backing to a grove of Filbert trees, this thoughtfully designed home offers a wonderful blend of spacious living, natural light, and great yard for every occasion. The open floor plan features a beautiful with an eat-at countertop, a bright and welcoming family room, and a versatile main-level bedroom or library. The main-level bath is thoughtfully designed with space to add a future shower, providing the potential for a convenient main-level bedroom and full bath. Generous living spaces, abundant natural light, and spacious upstairs bedrooms create an inviting sense of comfort throughout the home, while large windows provide a seamless connection to the peaceful, park-like setting beyond. Step outside to the covered back porch and enjoy the tranquil views—an ideal spot for morning coffee, outdoor dining, or unwinding at the end of the day surrounded by nature. And then there is McMinnville. Widely recognized as one of the Pacific Northwest’s premier food and wine destinations, the cit
USD 599,000

Get email alerts

Don't miss out: be the first to know about new properties

The alert was correctly created

On subscribing you accept the conditions of use and the privacy policy
Alert
Receive new ads in your inbox
Save this search
Receive alerts for new listings

We'll send you an email when we have new properties for: "Properties for sale in Whiteson"

The alert was correctly created

West Salem, Salem city Salem CCD Marion County Oregon
Highland, Salem city Salem CCD Marion County Oregon
Get email alerts and be the first to see new listings
Required field
On subscribing I accept the terms of the privacy policy
Perfect! You'll soon start receiving new listings via email
Alert
Receive an email when we have new ads for Properties for sale in Whiteson
Save this search
Filters

Bedrooms

Size (sq.ft)

sq.ft
sq.ft

Price

USD
USD

Property type

Bathrooms

Clear all filters
Receive notifications when new entries are published.