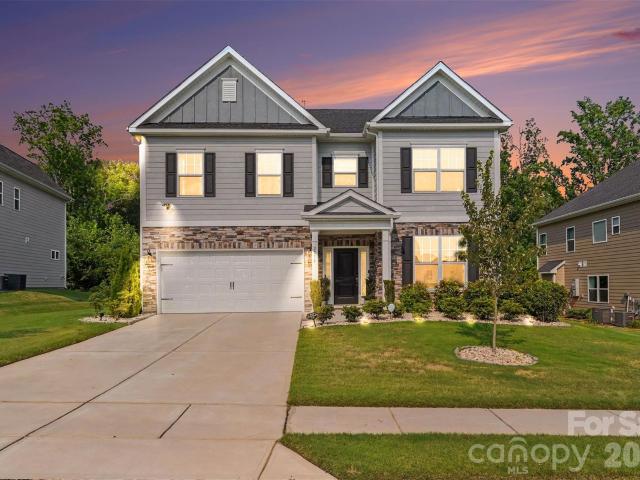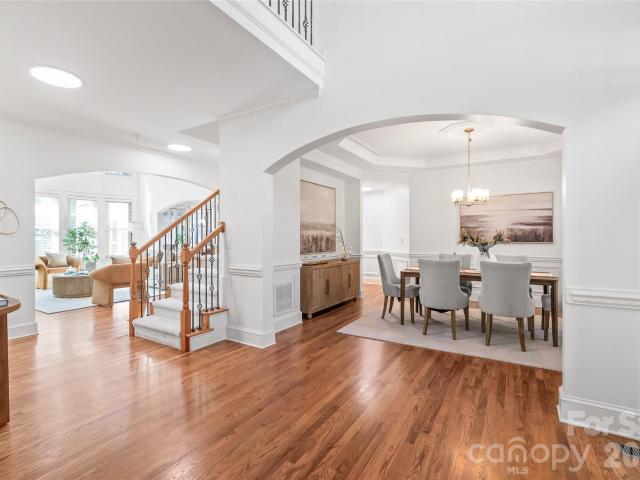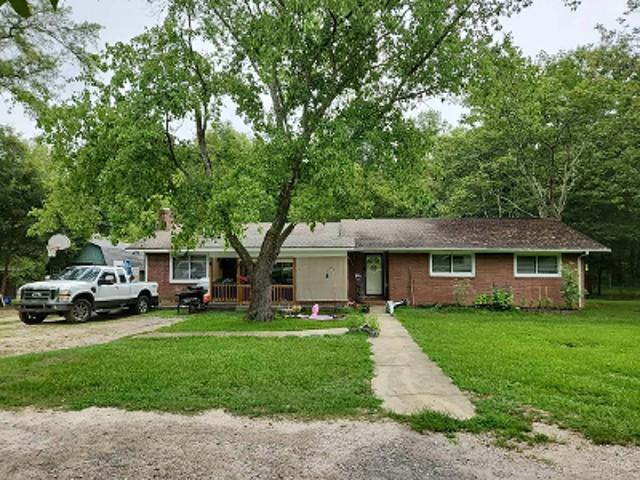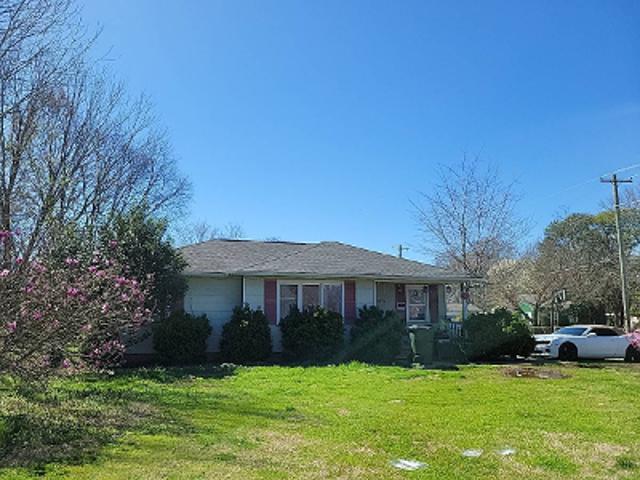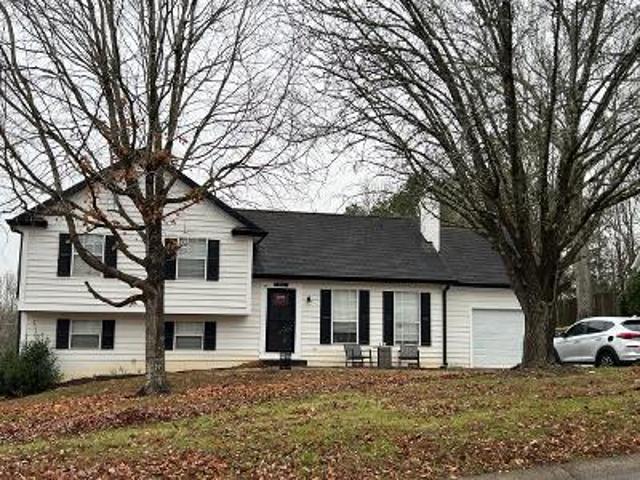
805 houses for sale in Whiteville Park

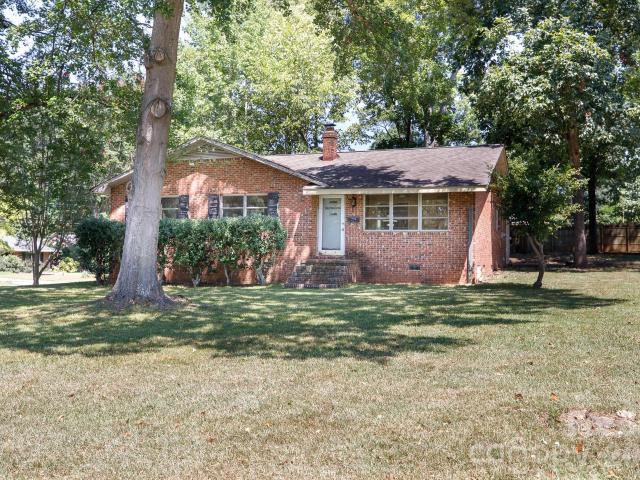
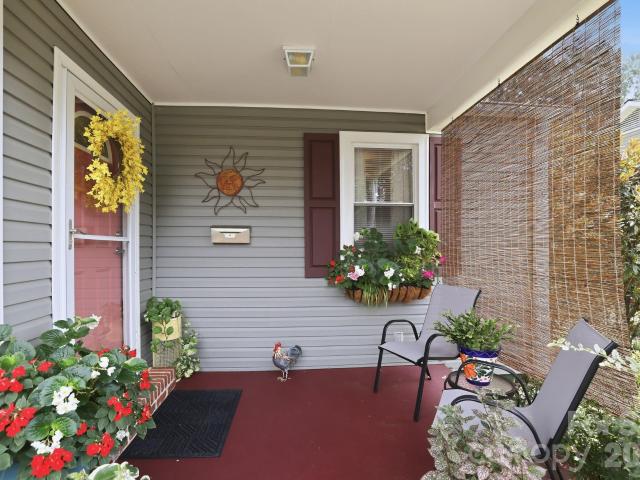
506 Unity Street
View photo
House · for sale
USD 368,700
USD 376/sq.ft
506 Unity Street
Whiteville Park
· 980 sq.ft · 2 Bedrooms · 1 Bath · House
· Equipped kitchen
Whiteville Park · 980 sq.ft · 2 Bedrooms · 1 Bath · House · Equipped kitchen
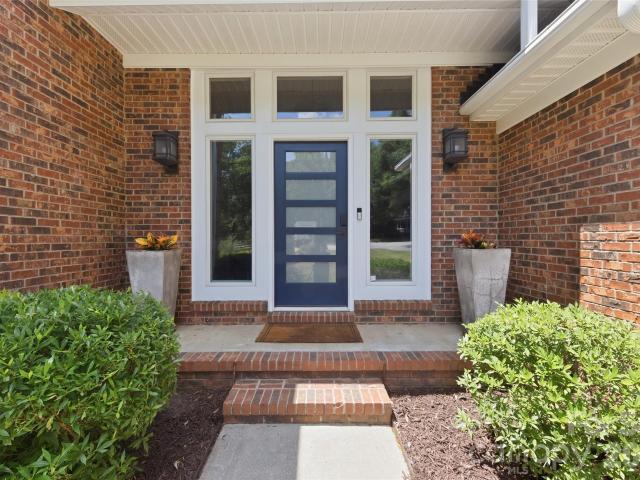
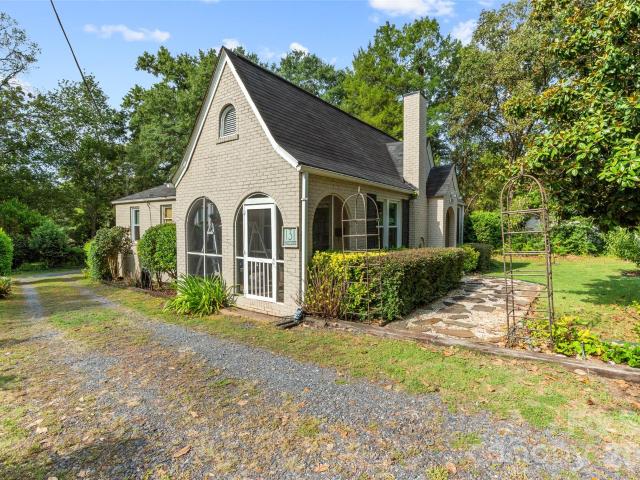
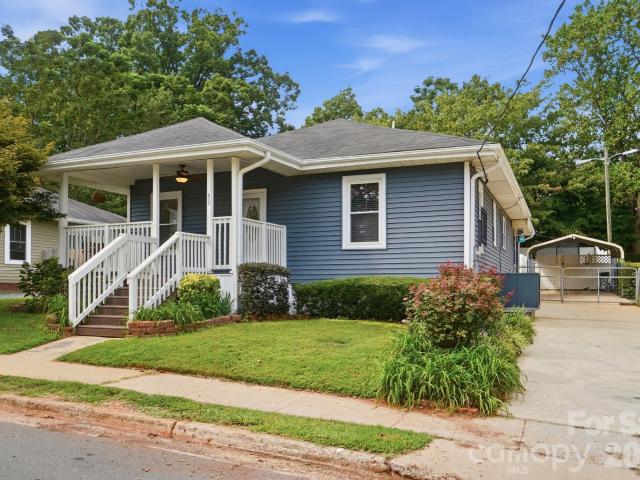
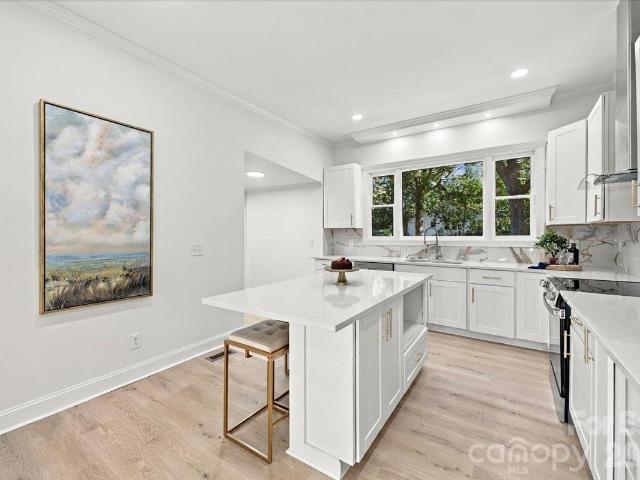
Step into a storybook setting at 506 Unity Street in the heart of highly desirable Whiteville Park subdivision in Fort Mill, South Carolina. This picturesque ¼-acre lot provides plenty of room for expansion and perfectly located along one of Fort Mill's most sought-after streets, where historic charm meets beautifully crafted newer homes. This enchanting bungalow is truly one of a kind. From the moment you arrive, you'll be captivated by the lush landscaping, colorful window boxes, charming brick walkway, and inviting front porch that warmly welcomes you home. Inside, timeless character blends seamlessly with modern comforts. Original hardwood floors flow throughout the home, while the open-concept living, dining, and kitchen spaces create an inviting atmosphere perfect for both everyday living and entertaining. The spacious kitchen is bathed in natural light from the large window above the sink, offering peaceful views while featuring freshly painted cabinetry, many with decorative gl
USD 368,700
406 Nims Street
View photo
House · for sale
USD 320,000
USD 297/sq.ft
406 Nims Street
Whiteville Park
· 1,076 sq.ft · 3 Bedrooms · 1 Bath · House
Whiteville Park · 1,076 sq.ft · 3 Bedrooms · 1 Bath · House
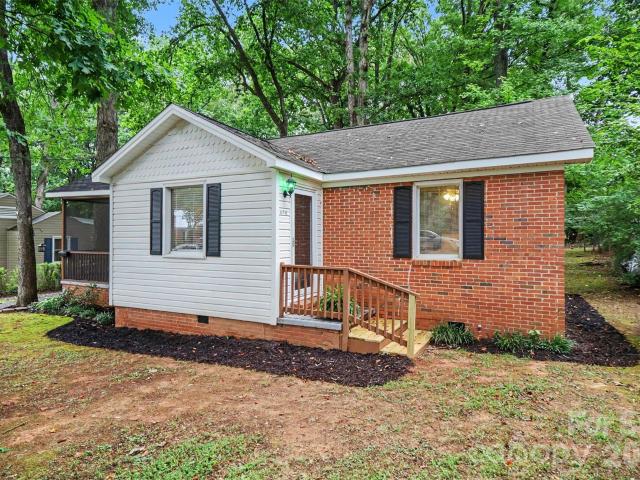
Located in the Whiteville Park neighborhood, 406 Nims Street places you in the center of everything Fort Mill has to offer. Enjoy easy access to vibrant downtown Fort Mill, known for its locally owned restaurants, coffee shops, breweries, boutiques, and year-round community events. Featuring 3 bedrooms and 1 bath, this well-maintained home showcases beautiful hardwood floors, a bright and functional layout, and thoughtful updates throughout. Situated on a spacious, tree-lined lot, the property includes a screened-in side porch, mature landscaping, and a detached storage building. Outdoor enthusiasts will appreciate the home's proximity to several parks, the Anne Springs Close Greenway, and numerous recreational amenities. Commuters benefit from convenient access to I-77, making travel to Charlotte, Ballantyne, and surrounding employment centers effortless. Whether you're a first-time homebuyer, downsizing, or looking for an investment opportunity, this inviting home delivers comfort, c
USD 320,000
122 W Gregg Street
View photo
House · for sale
USD 349,900
USD 280/sq.ft
122 W Gregg Street
Whiteville Park
· 1,249 sq.ft · 3 Bedrooms · 1 Bath · House
Whiteville Park · 1,249 sq.ft · 3 Bedrooms · 1 Bath · House
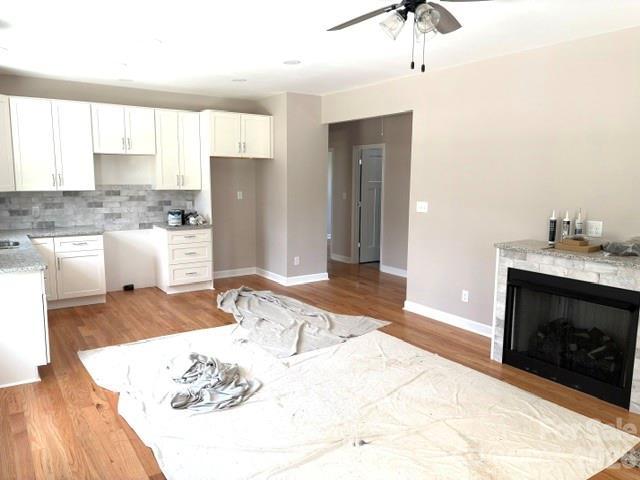
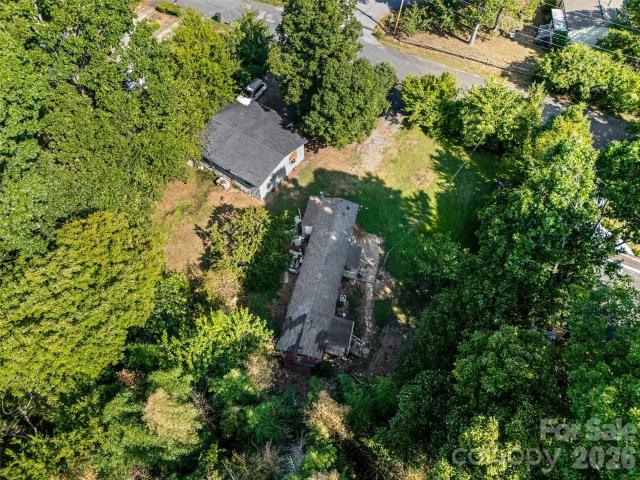
Renovation Opportunity! Bring your vision to this classic brick ranch nestled on a beautiful, tree-shaded lot in one of Fort Mill's most desirable pockets. Mature hardwoods frame the property, offering privacy and character that's impossible to replicate on newer lots. The single-level layout offers a smart, efficient footprint ready to be reimagined — the bathroom has already been stripped almost down to the studs, giving you a head start on a full remodel with a blank slate to design exactly what you want. This is a rare chance to secure a home in a sought-after Fort Mill location at a price that reflects the work ahead — perfect for an investor, contractor, or hands-on buyer looking to build instant equity. Location like this doesn't come along often: close to shopping, dining, top-rated schools, and an easy commute, all on a quiet, established street. Bring your contractor and your imagination. Sold as-is
USD 349,900
119 E Leroy Street
View photo
House · for sale
USD 560,000
USD 194/sq.ft
119 E Leroy Street
Whiteville Park
· 2,874 sq.ft · 4 Bedrooms · 2 Baths · House
· Garden · Office room · Fireplace · Cellar
Whiteville Park · 2,874 sq.ft · 4 Bedrooms · 2 Baths · House · Garden · Office room · Fireplace · Cellar
There’s something special about beginning a new chapter in a home that already has a beautiful story to tell. Built in 1940, this full-brick Fort Mill bungalow blends timeless character with purposeful enhancements. Original hardwood floors, beautiful plaster walls, original door hardware, large windows filled with natural light, double French doors and wood-burning fireplaces reflect the craftsmanship and warmth of a classic era. With its historic charm being carefully preserved, meaningful improvements provide comfort for the way we live today. Fresh paint and new lighting brighten the interiors, while a newly finished attic room offers flexible space for a home office, guest retreat or creative studio. Behind the scenes, a new HVAC system and ductwork add peace of mind. The walk-out basement provides room for storage, hobbies, workshop or crafting. Outside, the home invites you to slow down and savor everyday moments. The fully fenced backyard has been cleared and regraded, creating
USD 560,000
706 Unity Street
View photo
House · for sale
USD 440,000
USD 250/sq.ft
706 Unity Street
Whiteville Park
· 1,755 sq.ft · 3 Bedrooms · 1 Bath · House
· Garden · Deck · Fireplace · Equipped kitchen
Whiteville Park · 1,755 sq.ft · 3 Bedrooms · 1 Bath · House · Garden · Deck · Fireplace · Equipped kitchen
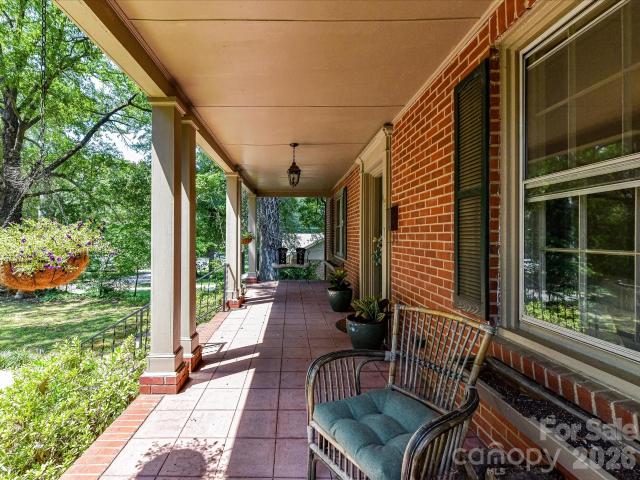
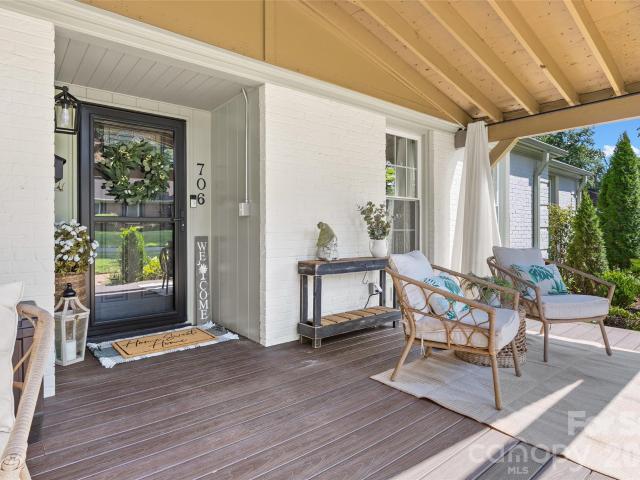
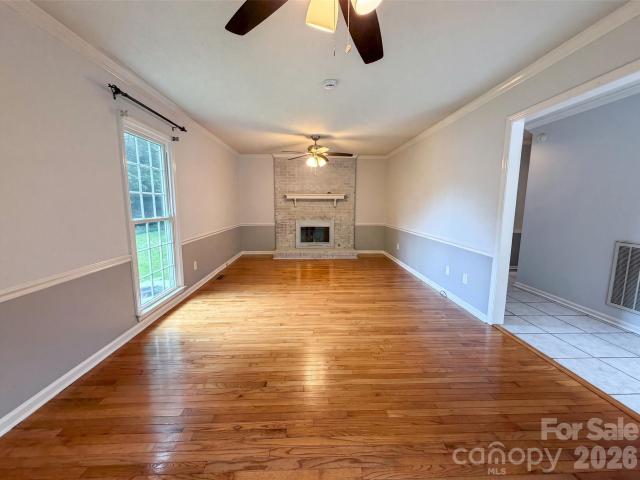
Full-brick ranch in the highly desirable Whiteville Park neighborhood, just minutes from downtown Fort Mill! Nestled on over a third of an acre with no HOA, this home backs to mature trees, offering a private setting while keeping you close to everything Fort Mill has to offer. A welcoming covered front porch invites you inside, where fresh paint, hardwood floors, crown molding, and a functional single-level layout create a warm and inviting atmosphere. The home includes a cozy family room with a fireplace and the kitchen offers updated countertops, tile backsplash, stainless steel appliances, eat in kitchen and a spacious laundry room with pantry storage. The front room could be a second sitting area, large dining room or office! The owner's suite includes a walk-in closet and private half bath, while two additional bedrooms share an updated full bath with a tile shower and updated vanity. Step outside to enjoy the flat, fenced backyard with a covered deck overlooking the wooded backd
USD 440,000
Quail Dr
View photo
House · for sale
Request Details
Updated
Quail Dr
Whiteville Park
· House
Whiteville Park · House
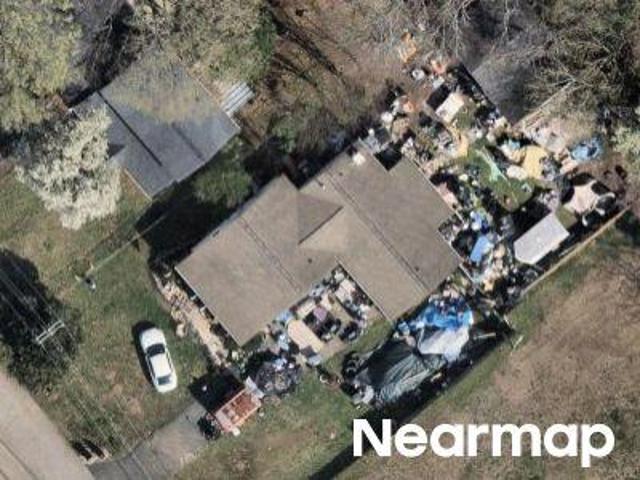
This home is in preforeclosure, which means the homeowner is in default (missed payments). Therefore, there could be an opportunity to strike a great deal with the owner and the bank
Request Details
Plum Branch Ln
View photo
House · for sale
Request Details
Updated
Plum Branch Ln
Whiteville Park
· House
Whiteville Park · House
This home is in preforeclosure, which means the homeowner is in default (missed payments). Therefore, there could be an opportunity to strike a great deal with the owner and the bank
Request Details
Tuckers Glenn Dr
View photo
House · for sale
Request Details
Updated
Tuckers Glenn Dr
Whiteville Park
· House
Whiteville Park · House
This home is in preforeclosure, which means the homeowner is in default (missed payments). Therefore, there could be an opportunity to strike a great deal with the owner and the bank
Request Details
Andora Dr
View photo
House · for sale
Request Details
New
Andora Dr
Whiteville Park
· 1,227 sq.ft · 3 Bedrooms · 2 Baths · House
Whiteville Park · 1,227 sq.ft · 3 Bedrooms · 2 Baths · House
This home is in preforeclosure, which means the homeowner is in default (missed payments). Therefore, there could be an opportunity to strike a great deal with the owner and the bank
Request Details
Caroline Acres Rd
View photo
House · for sale
Request Details
Updated
Caroline Acres Rd
Whiteville Park
· 2 Baths · House
Whiteville Park · 2 Baths · House
This home is in preforeclosure, which means the homeowner is in default (missed payments). Therefore, there could be an opportunity to strike a great deal with the owner and the bank
Request Details
Evans Ave
View photo
House · for sale
Request Details
Updated
Evans Ave
Whiteville Park
· House
Whiteville Park · House
This home is in preforeclosure, which means the homeowner is in default (missed payments). Therefore, there could be an opportunity to strike a great deal with the owner and the bank
Request Details
208 Kelly Court
View photo
House · for sale
USD 799,500
USD 219/sq.ft
208 Kelly Court
Whiteville Park
· 3,638 sq.ft · 4 Bedrooms · 3 Baths · House
· Garden · Deck · Equipped kitchen
Whiteville Park · 3,638 sq.ft · 4 Bedrooms · 3 Baths · House · Garden · Deck · Equipped kitchen
WOW New price PLUS Up to $8000 in Closing Costs with Preferred Lender. Tucked away on a picturesque. 62-acre cul-de-sac homesite in highly desirable Ardrey Acres, this beautifully maintained full brick home offers timeless character, thoughtful updates and upgrades over the years, and exceptional versatility. Surrounded by lush, mature landscaping, the setting is both private and inviting. Inside, you'll discover custom architectural details throughout, complemented by an updated kitchen with modern appliances and beautifully renovated baths. The spacious main level features a sought-after primary suite along with an additional guest bedroom and full bath, offering ideal flexibility for guests or multigenerational living. Designed for both everyday comfort and entertaining, the home offers a light-filled sunroom overlooking the scenic backyard, a Trex deck for outdoor gatherings, and generous living spaces throughout. Upstairs you'll find two additional bedrooms plus a massive bonus ro
USD 799,500
6858 Hunts Mesa Drive
View photo
House · for sale
USD 679,000
USD 224/sq.ft
6858 Hunts Mesa Drive
Whiteville Park
· 3,025 sq.ft · 4 Bedrooms · 3 Baths · House
· Patio · Garden · Office room · Fireplace · Equipped kitchen · Parking
Whiteville Park · 3,025 sq.ft · 4 Bedrooms · 3 Baths · House · Patio · Garden · Office room · Fireplace · Equipped kitchen · Parking
Welcome to 6858 Hunts Mesa Drive in the desirable Covington community! This beautifully maintained home offers over 3,000 sq. Ft. of comfortable living space with a thoughtfully designed and flexible floor plan. The main level features a spacious primary suite with a tray ceiling and a beautiful primary bath with an oversized tiled walk-in shower. The open kitchen is the heart of the home, featuring a large island, white cabinetry, quartz countertops, tile backsplash, stainless steel appliances, and plenty of space for gathering. The kitchen opens to the dining and living areas, where a fireplace creates a warm and inviting space. Upstairs you'll find additional bedroom and a loft offering plenty of options for a home office, playroom, media room, or additional living space. Step outside to enjoy the screened porch overlooking the fenced backyard, plus an additional patio and fire pit area, perfect for relaxing or entertaining. A 3-car garage provides plenty of parking and storage. Loc
USD 679,000
404 Williamson Street
View photo
House · for sale
USD 415,000
USD 367/sq.ft
404 Williamson Street
Whiteville Park
· 1,130 sq.ft · 3 Bedrooms · 2 Baths · House
· Equipped kitchen
Whiteville Park · 1,130 sq.ft · 3 Bedrooms · 2 Baths · House · Equipped kitchen
Back on the Market at no fault of the seller. USDA-approved property offering $15K grant for closing/down payment (CC Mortgage eligible). This meticulously restored craftsman home located in Fort Mill's vibrant downtown—steps from breweries, eateries, and the Comporium Amphitheater's park trails. Inside: original charm meets contemporary edge—granite counters, gleaming hardwoods, smart home tech (Ring security with 24/7 surveillance, motion sensors, alarms). Chef's kitchen features Wi-Fi-enabled GE Profile stainless steel suite. Extras: HUGE multiple areas in attic for storage, tankless water heater, professional landscaping (self-watering Zoysia lawn), automated exterior lighting. Luxury that works as hard as you do
USD 415,000
2218 Idol Rock Drive
View photo
House · for sale
USD 722,500
USD 208/sq.ft
2218 Idol Rock Drive
Whiteville Park
· 3,466 sq.ft · 4 Bedrooms · 3 Baths · House
· Garden · Deck · Fireplace · Equipped kitchen
Whiteville Park · 3,466 sq.ft · 4 Bedrooms · 3 Baths · House · Garden · Deck · Fireplace · Equipped kitchen
Better than new and loaded with over $50,000 in thoughtful upgrades, this beautifully maintained 4-bedroom, 3-bath home offers the perfect combination of modern comfort, energy efficiency, and smart home convenience. Ideally situated on a private homesite backing to peaceful woods, you'll enjoy both privacy and scenic views just minutes from Ballantyne. Designed for today's lifestyle, this home features fully paid-off solar panels, dual-zone HVAC, whole-house and reverse osmosis water filtration, a smart weather-sensing irrigation system, smart thermostat, smart locks, video doorbell, Ring security system, and a dedicated EV charging outlet. The screened porch with deck tiles provides the perfect place to relax while overlooking the tranquil backyard. Inside, the open-concept floor plan showcases engineered hardwood flooring, a cozy fireplace, and a chef-inspired kitchen complete with quartz countertops, stainless steel appliances, abundant cabinetry, and an oversized center island per
USD 722,500
17125 Laurel Walk Court
View photo
House · for sale
USD 1,330,000
USD 284/sq.ft
17125 Laurel Walk Court
Whiteville Park
· 4,682 sq.ft · 5 Bedrooms · 4 Baths · House
· Equipped kitchen · Parking
Whiteville Park · 4,682 sq.ft · 5 Bedrooms · 4 Baths · House · Equipped kitchen · Parking
Welcome to 17125 Laurel Park Court, a stunning residence that perfectly balances timeless elegance with modern functionality in the highly sought-after Bridgehampton community. This John Wieland home makes a grand impression from the moment you pull into the spacious three-car garage. Step inside to discover an airy, open floor plan defined by a dramatic two-story great room that serves as the heart of the home. The flow is effortless, leading you into a chef’s kitchen that was beautifully refreshed in 2026, offering a contemporary space for both daily living and upscale entertaining. Off the kitchen, unwind in a gorgeous screened-in porch with travertine floors and a coffered ceiling. For those seeking flexibility, the main level includes a dedicated guest suite complete with a full bathroom—a rare find that provides comfort and privacy for visitors. With five bedrooms and four bathrooms spread across 4,684 square feet, there is a sense of scale and craftsmanship throughout. The spaci
USD 1,330,000
131 Spratt Street
View photo
House · for sale
USD 414,000
USD 256/sq.ft
Updated
131 Spratt Street
Whiteville Park
· 1,615 sq.ft · 3 Bedrooms · 2 Baths · House
· Garden · Fireplace · Cellar
Whiteville Park · 1,615 sq.ft · 3 Bedrooms · 2 Baths · House · Garden · Fireplace · Cellar
Charming Fort Mill home in a fantastic location, just a short walk to downtown Fort Mill, local restaurants, parks, and the Greenway! This inviting home features new ductwork and HVAC installed in 2024, along with updated insulated windows for added comfort and efficiency. Enjoy outdoor living from two screened-in porches, perfect for relaxing or entertaining. A garden drip irrigation system makes maintaining your outdoor spaces a breeze. The basement provides plenty of additional storage for all your needs. With its convenient location and desirable updates, this home offers the perfect blend of comfort, character, and accessibility. Fireplace is non-operational and conveys as-is
USD 414,000
1157 Pecan Circle # 19
View photo
House · for sale
USD 140,000
USD 166/sq.ft
1157 Pecan Circle # 19
Whiteville Park
· 840 sq.ft · 2 Bedrooms · 1 Bath · House
Whiteville Park · 840 sq.ft · 2 Bedrooms · 1 Bath · House
Amazing investment opportunity in the rapidly growing Charlotte submarket with this strategic dual-lot acquisition on Pecan Circle in Rock Hill, SC. Conveniently located near Rock Hill’s top educational institutions, high-density shopping, dining, and commercial corridors are just a short drive away, maximizing future resale or rental desirability. Minutes from Interstate I-77, ensuring an easy commute into the booming Charlotte metro area. Price: $140,000 (Includes both contiguous parcels). 1151 Pecan Circle: Vacant lot features an empty mobile home structure (selling without a title) on the adjacent parcel, ready for development or integration with the contiguous vacant Parcel. Sold as is. No Repairs to be made
USD 140,000
17018 Harcombe Drive
View photo
House · for sale
USD 1,399,000
USD 277/sq.ft
17018 Harcombe Drive
Whiteville Park
· 5,048 sq.ft · 5 Bedrooms · 5 Baths · House
· Garden · Office room · Swimming pool · Equipped kitchen
Whiteville Park · 5,048 sq.ft · 5 Bedrooms · 5 Baths · House · Garden · Office room · Swimming pool · Equipped kitchen
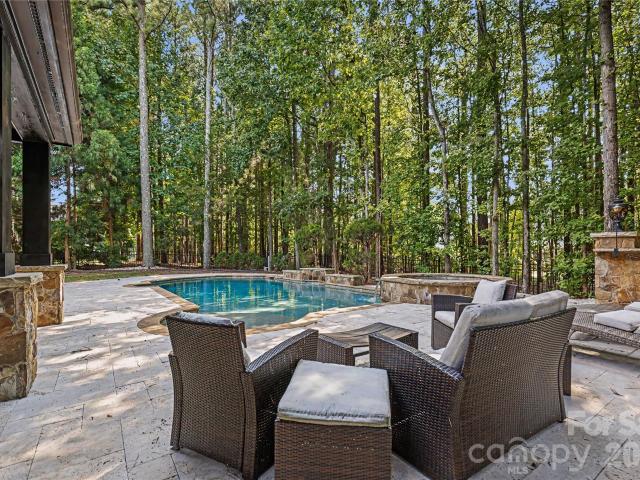
Beautiful Ballantyne home in popular Bridgehampton is move-in ready with loads of upgrades and an amazing back yard pool/hot tub, outdoor kitchen, covered lanai with unbeatable entertaining potential! Inside enter to the expansive entry foyer, upgraded office suite, formal dinning room, enclosed wine room, plus an expansive living room and kitchen spaces. The kitchen features a large island and fully upgraded appliances plus a walk-in pantry! The indoor/outdoor Carolina living is on full display here, walk out from the kitchen eating area out to your al-fresco dining and lounging space and the shaded outdoor kitchen. The wooded back yard is accentuated by a beautiful custom inground heated pool & hot tub! The custom added full pool bathroom with exterior door is a very smart addition. The primary suite is expansive with a large vaulted ceiling feature, multiple closets, large tub & shower, plus a 3rd fully customized closet space! Another large bedroom with its own en-suite and two add
USD 1,399,000
1148 Blossom Terrace
View photo
House · for sale
USD 495,000
USD 226/sq.ft
1148 Blossom Terrace
Whiteville Park
· 2,185 sq.ft · 3 Bedrooms · 2 Baths · House
· Terrace · Deck · Fireplace · Equipped kitchen · Parking · Swimming pool
Whiteville Park · 2,185 sq.ft · 3 Bedrooms · 2 Baths · House · Terrace · Deck · Fireplace · Equipped kitchen · Parking · Swimming pool
1148 Blossom Ter is a two-story Fort Mill cul-de-sac home with a functional layout and modern finishes throughout. The kitchen features stainless steel appliances and quartz countertops, creating a polished and well-equipped cooking space. A fireplace anchors the main living area, adding warmth and ambiance to the central gathering space. The primary bedroom includes a walk-in closet and double closets for generous storage and organization, while the primary bathroom features a separate tub and shower for everyday convenience. A deck extends the living space outdoors, flowing to an in-ground pool with a storage shed that creates an expansive area for relaxation and entertaining. A two-car garage completes this well-maintained residence with practical amenities and comfortable living spaces throughout every room. Included 100-Day Home Warranty with buyer activation
USD 495,000
412 Link Street
View photo
House · for sale
USD 315,000
USD 216/sq.ft
Updated
412 Link Street
Whiteville Park
· 1,453 sq.ft · 3 Bedrooms · 2 Baths · House
· Garden · Deck · Parking
Whiteville Park · 1,453 sq.ft · 3 Bedrooms · 2 Baths · House · Garden · Deck · Parking
Welcome to 412 Link Street, a MOVE-IN READY one-story home located within walking distance of desirable and charming downtown Fort Mill, South Carolina! This 3-bedroom, 2-bathroom home is the perfect blend of 1940s character and tasteful updates. Original pine hardwood floors add warmth and charm throughout the main living areas and front two bedrooms, while the spacious rooms, thoughtfully designed layout, and wonderful natural light create an inviting and comfortable atmosphere. Step outside and enjoy the inviting rocking-chair front porch, newly built covered back deck, and fenced-in backyard—perfect for relaxing or entertaining. An outdoor storage shed conveys with the home, and the long driveway with carport provides ample parking. Whether you're a working professional ready to leave apartment living behind or a first-time buyer looking for the perfect starter home, this one is a great fit! Enjoy the convenience of being able to walk to all that downtown Fort Mill has to offer, wh
USD 315,000
315 Confederate Street
View photo
House · for sale
USD 575,000
USD 184/sq.ft
315 Confederate Street
Whiteville Park
· 3,111 sq.ft · 4 Bedrooms · 3 Baths · House
· Patio · Office room · Deck · Equipped kitchen
Whiteville Park · 3,111 sq.ft · 4 Bedrooms · 3 Baths · House · Patio · Office room · Deck · Equipped kitchen
Stroll to Main Street restaurants and shops from this one-level, 4-bedroom, 3.5-bath home located a few blocks from downtown Fort Mill. With approx. 3,114 total heated sq ft, the home sits on a 0.59-acre corner lot surrounded by mature trees for privacy, with no HOA and Fort Mill Golf Club nearby. Inside the main house, fresh interior paint brightens the main living areas. The kitchen is made for gathering, with quartz countertops, a center island with seating, a dining area, and stainless appliances. Start the day with coffee and bird watching in the sunroom, overlooking mature trees and greenery. The primary suite is your private retreat, with a freestanding tub, walk-in tiled shower, double vanity, and walk-in closet. Entertain outdoors on the covered front porch, rear deck, and patio. The second living area has its own private entrance, skylights, a family room with built-in cabinetry, a bedroom, and a half bath. Use it as a guest retreat, home office, or game room, or explore its
USD 575,000
411 Williamson Street
View photo
House · for sale
USD 440,000
USD 278/sq.ft
Updated
411 Williamson Street
Whiteville Park
· 1,582 sq.ft · 3 Bedrooms · 2 Baths · House
· Parking
Whiteville Park · 1,582 sq.ft · 3 Bedrooms · 2 Baths · House · Parking
Welcome home to this beautifully updated property in the heart of Fort Mill. Situated on a rare and spacious 0.70-acre flat lot, this well-maintained home offers both comfort and convenience. Just minutes from Main Street, you'll enjoy easy access to local breweries, restaurants, and the golf course, along with quick connections to major interstates. Inside, the home features a versatile upstairs bedroom that can easily serve as a home office, guest suite, or flex space to for your needs. Outside, the expansive lot (one of the largest on the street) provides endless possibilities, complemented by a long driveway with ample parking for multiple vehicles. This is a unique opportunity to own a move-in-ready home with space, location, and flexibility all in one!
USD 440,000
2249 Idol Rock Drive
View photo
House · for sale
USD 675,000
USD 225/sq.ft
2249 Idol Rock Drive
Whiteville Park
· 2,992 sq.ft · 4 Bedrooms · 3 Baths · House
· Patio · Fireplace · Equipped kitchen
Whiteville Park · 2,992 sq.ft · 4 Bedrooms · 3 Baths · House · Patio · Fireplace · Equipped kitchen
Move-in ready and beautifully appointed, this 4-bedroom, 3-bath home is nestled in the highly sought-after Covington community, just minutes from Charlotte’s desirable Ballantyne area, known for its premier shopping, dining, and convenient access to major highways. A dramatic two-story foyer welcomes you into a thoughtfully designed floor plan featuring wide-plank wood flooring and a timeless neutral palette throughout. The spacious dining room is ideal for hosting family and friends, while the chef-inspired kitchen is the heart of the home with white cabinetry, wall ovens, gas cooktop with vented hood, stainless steel single bowl sink, oversized island with seating, sunlit breakfast area, and generous pantry. The main level also offers a comfortable family room with a gas fireplace and a private guest bedroom with access to a full bath. Step outside to the patio and covered gazebo, creating the perfect setting for morning coffee or evening unwinding. Upstairs, the primary suite serves
USD 675,000
211 Spratt Street
View photo
House · for sale
USD 625,000
USD 239/sq.ft
211 Spratt Street
Whiteville Park
· 2,605 sq.ft · 4 Bedrooms · 3 Baths · House
· Garden · Deck · Equipped kitchen
Whiteville Park · 2,605 sq.ft · 4 Bedrooms · 3 Baths · House · Garden · Deck · Equipped kitchen
Charming 1950s character meets stylish, modern renovation in the heart of Fort Mill! Located within walking distance to all that downtown Fort Mill has to offer, this completely renovated home puts you just steps from local restaurants, boutique shopping, coffee, the Fort Mill Community Playhouse and more. Renovated from top to bottom, this home offers 4 bedrooms, 3 full baths and 2,607 square feet on over a quarter of an acre. The open-concept main level features a gorgeous kitchen with a large island, quartz countertops, beautiful backsplash, pot filler and pantry, all flowing into a spacious dining area perfect for entertaining. Step outside from the dining area onto the large deck, ready for your next BBQ or gathering with your guests! Beyond the deck is a private, level backyard—a hard-to-find feature this close to downtown Fort Mill! The backyard also includes a storage shed for all of your tools, toys and extra storage needs. Thoughtful details continue throughout with beautiful
USD 625,000
1576 Arborgate Drive # 92
View photo
House · for sale
USD 250,000
USD 227/sq.ft
1576 Arborgate Drive # 92
Whiteville Park
· 1,098 sq.ft · 3 Bedrooms · 2 Baths · House
· Fireplace · Equipped kitchen · Parking
Whiteville Park · 1,098 sq.ft · 3 Bedrooms · 2 Baths · House · Fireplace · Equipped kitchen · Parking
This beautiful 3-bedroom, 2. Full-bath home with a 1-car attached garage is move-in ready and packed with value. The kitchen features stainless steel appliances including refrigerator, microwave, stove, dishwasher, and disposal. Washer and dryer convey, along with an electric fireplace, making this home an exceptional find. Spacious layout, modern finishes, and a motivated seller make this the perfect opportunity to own. Schedule your showing today! This is a Short Sale!
USD 250,000
India Hook Rd
View photo
House · for sale
Request Details
New
India Hook Rd
Whiteville Park
· 2,131 sq.ft · 2 Baths · House
Whiteville Park · 2,131 sq.ft · 2 Baths · House
This home is in preforeclosure, which means the homeowner is in default (missed payments). Therefore, there could be an opportunity to strike a great deal with the owner and the bank
Request Details
Williams St
View photo
House · for sale
Request Details
New
Williams St
Whiteville Park
· 1,001 sq.ft · 1 Bath · House
Whiteville Park · 1,001 sq.ft · 1 Bath · House
This home is in preforeclosure, which means the homeowner is in default (missed payments). Therefore, there could be an opportunity to strike a great deal with the owner and the bank
Request Details
Sapphire Ln
View photo
House · for sale
Request Details
New
Sapphire Ln
Whiteville Park
· 1,798 sq.ft · 4 Bedrooms · 3 Baths · House
Whiteville Park · 1,798 sq.ft · 4 Bedrooms · 3 Baths · House
This home is in preforeclosure, which means the homeowner is in default (missed payments). Therefore, there could be an opportunity to strike a great deal with the owner and the bank
Request Details
Township Dr
View photo
House · for sale
Request Details
Updated
Township Dr
Whiteville Park
· House
Whiteville Park · House
This is a Real Estate-Owned (REO)/post-foreclosure home owned or managed by a bank. All offers are considered; however, the highest and best will most likely be accepted
Request Details

Get email alerts

Don't miss out: be the first to know about new properties

The alert was correctly created

On subscribing you accept the conditions of use and the privacy policy
Alert
Receive new ads in your inbox
Save this search
Receive alerts for new listings

We'll send you an email when we have new properties for: "Houses for sale in Whiteville Park"

The alert was correctly created

Chestnut Hill, Tega Cay city Fort Mill CCD York County South Carolina
Fieldstone, Fort Mill CCD York County South Carolina
Get email alerts and be the first to see new listings
Required field
On subscribing I accept the terms of the privacy policy
Perfect! You'll soon start receiving new listings via email
Alert
Receive an email when we have new ads for Houses for sale in Whiteville Park
Save this search
Filters

Bedrooms

Size (sq.ft)

sq.ft
sq.ft

Price

USD
USD

Property type

Bathrooms

Clear all filters
Receive notifications when new entries are published.