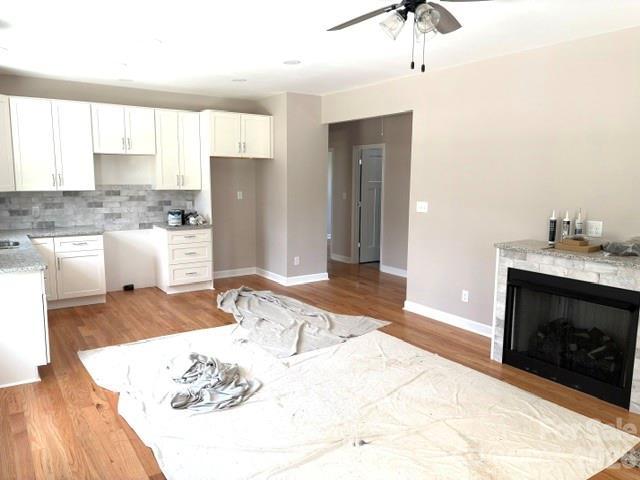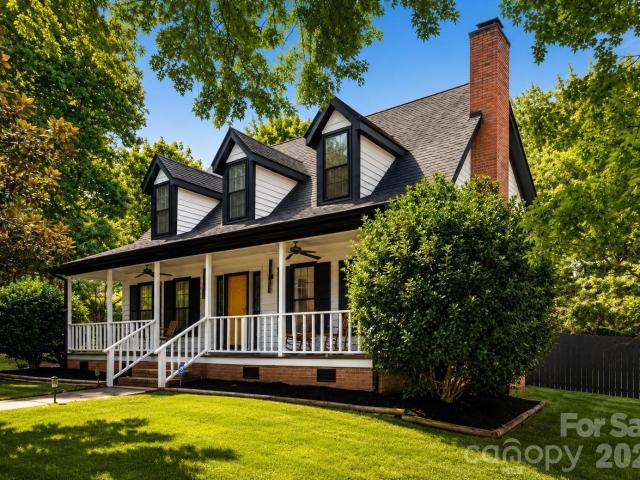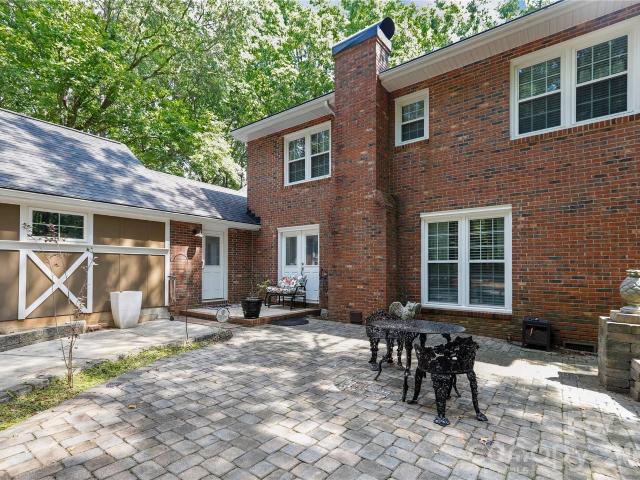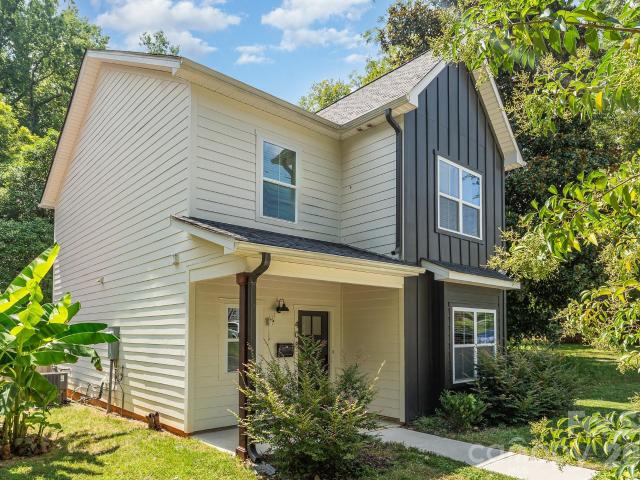
858 houses for sale in Bridgehampton Club

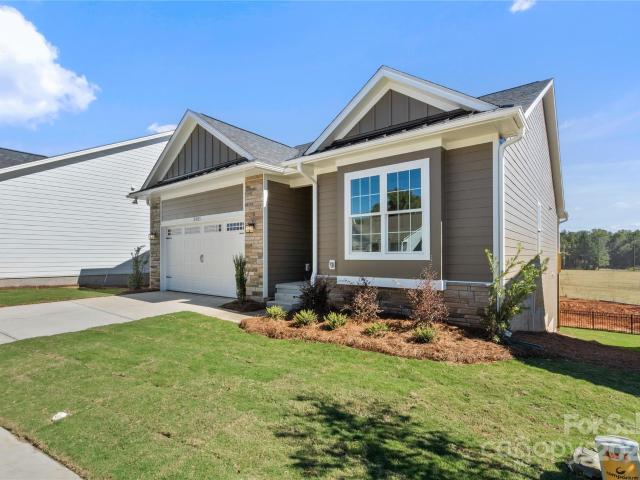
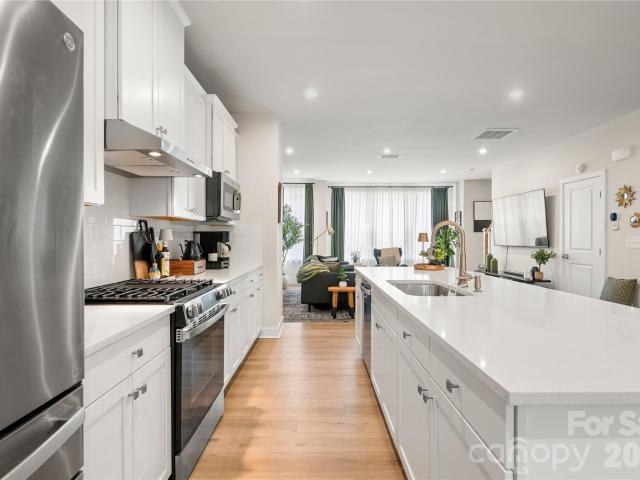
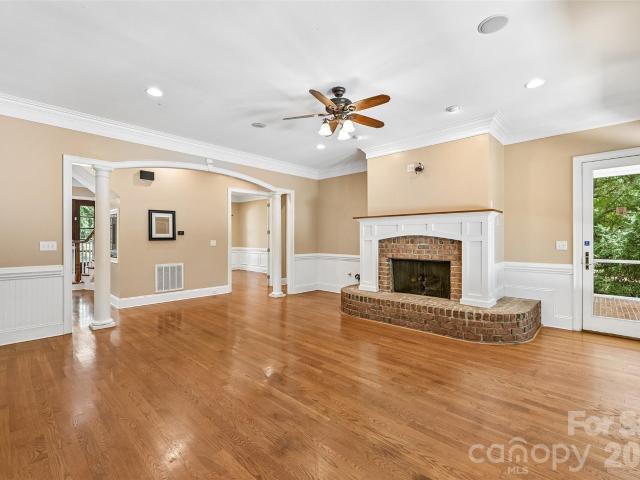
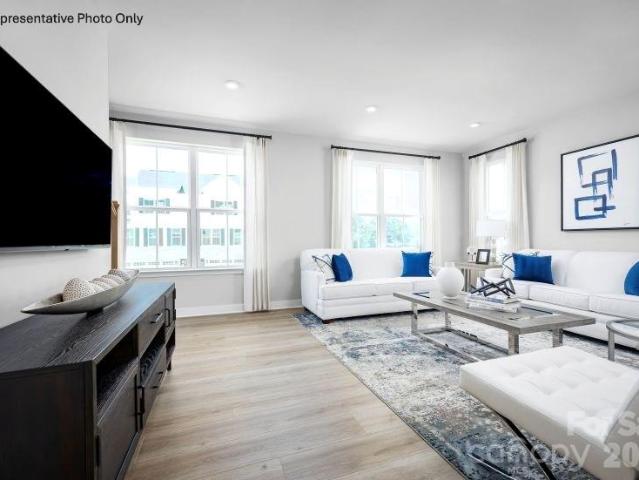
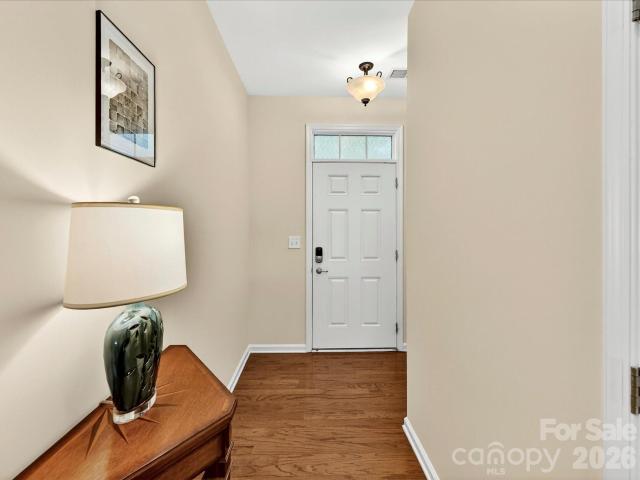
9333 Alice Mcginn Drive
View photo
Townhouse · for sale
USD 449,000
USD 257/sq.ft
9333 Alice Mcginn Drive
Bridgehampton Club
· 1,744 sq.ft · 3 Bedrooms · 2 Baths · Townhouse
· Garden · Parking
Bridgehampton Club · 1,744 sq.ft · 3 Bedrooms · 2 Baths · Townhouse · Garden · Parking
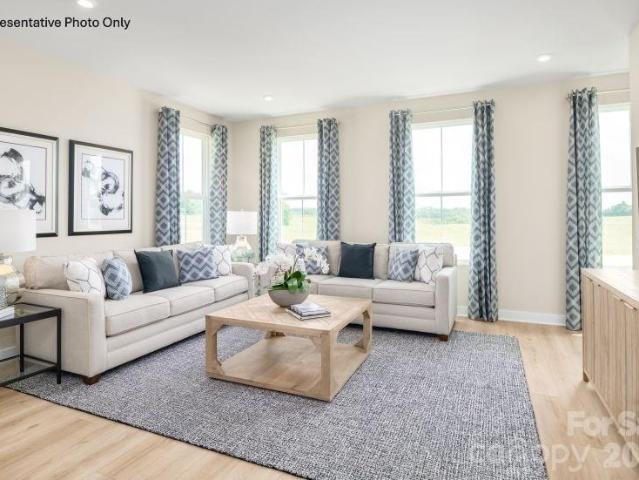
Welcome home to this one owner move-in ready 3 BR, 2.5 bath townhome in the desirable McCarley community of Ballantyne! Freshly painted throughout with brand-new carpet upstairs, this move-in ready home offers a bright, inviting interior and low-maintenance living. The functional floor plan features comfortable living spaces with an open layout on the main level, while the enclosed backyard provides the perfect spot to relax, entertain, or enjoy a little extra privacy. Lovely wood floors on the main level with great natural light. A spacious primary suite upstairs features a tray ceiling and a large walk-in closet. The primary bath features a walk-in shower, dual vanities, a large soaking tub and a separate water closet. Two additional bedrooms, a second full bath and a nice sized laundry room complete the upstairs. A spacious 2-car garage adds convenience and ample storage, and the new tankless water heater (2023) offers modern efficiency and endless hot water. The owner installed a w
USD 449,000
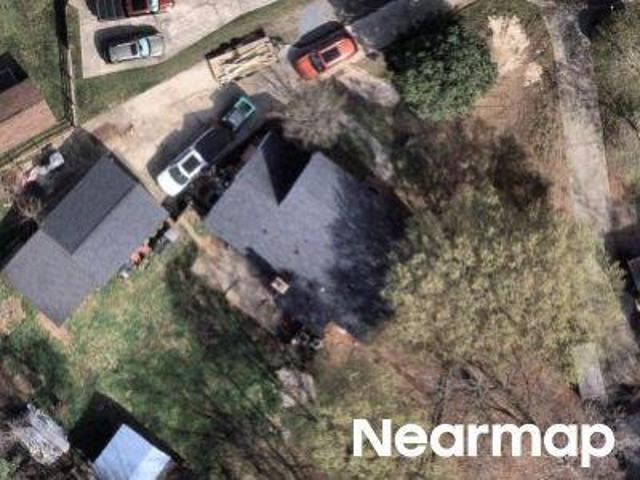
Bent Twig Ct
View photo
House · for sale
Request Details
Updated
Bent Twig Ct
Bridgehampton Club
· 2,164 sq.ft · 4 Bedrooms · 2 Baths · House
Bridgehampton Club · 2,164 sq.ft · 4 Bedrooms · 2 Baths · House
This home is in preforeclosure, which means the homeowner is in default (missed payments). Therefore, there could be an opportunity to strike a great deal with the owner and the bank
Request Details
Black Horse Run Rd
View photo
House · for sale
Request Details
Updated
Black Horse Run Rd
Bridgehampton Club
· 2 Baths · House
Bridgehampton Club · 2 Baths · House
This home is in preforeclosure, which means the homeowner is in default (missed payments). Therefore, there could be an opportunity to strike a great deal with the owner and the bank
Request Details
Caroline Acres Rd
View photo
House · for sale
Request Details
Updated
Caroline Acres Rd
Bridgehampton Club
· 2 Baths · House
Bridgehampton Club · 2 Baths · House
This home is in preforeclosure, which means the homeowner is in default (missed payments). Therefore, there could be an opportunity to strike a great deal with the owner and the bank
Request Details
Five Cedars Rd
View photo
House · for sale
Request Details
Updated
Five Cedars Rd
Bridgehampton Club
· 1,195 sq.ft · 3 Bedrooms · 2 Baths · House
Bridgehampton Club · 1,195 sq.ft · 3 Bedrooms · 2 Baths · House
This home is in preforeclosure, which means the homeowner is in default (missed payments). Therefore, there could be an opportunity to strike a great deal with the owner and the bank
Request Details
Barberville Rd
View photo
House · for sale
Request Details
Updated
Barberville Rd
Bridgehampton Club
· 2 Baths · House
Bridgehampton Club · 2 Baths · House
This home is in preforeclosure, which means the homeowner is in default (missed payments). Therefore, there could be an opportunity to strike a great deal with the owner and the bank
Request Details
Black Horse Run Rd
View photo
House · for sale
Request Details
Updated
Black Horse Run Rd
Bridgehampton Club
· 1,582 sq.ft · 3 Baths · House
Bridgehampton Club · 1,582 sq.ft · 3 Baths · House
This home is in preforeclosure, which means the homeowner is in default (missed payments). Therefore, there could be an opportunity to strike a great deal with the owner and the bank
Request Details
2142 Flicker Road
View photo
Townhouse · for sale
USD 389,990
USD 194/sq.ft
2142 Flicker Road
Bridgehampton Club
· 2,002 sq.ft · 4 Bedrooms · 3 Baths · Townhouse
· Garden · Parking · Deck · Equipped kitchen · Swimming pool
Bridgehampton Club · 2,002 sq.ft · 4 Bedrooms · 3 Baths · Townhouse · Garden · Parking · Deck · Equipped kitchen · Swimming pool
Seller to pay up to $15,599 toward buyer's financing costs with use of preferred lender! New end unit with private backyard*. Welcome to Creek Water, Indian Land’s newest luxury townhome community with 50 homes already sold. Tucked away in a quiet, wooded setting just minutes from Ballantyne, I 485, Costco, and Target. This END UNIT Overture plan offers an open, light filled layout with an 8’ kitchen island, high ceilings, private backyard view, large deck, rec room, and 2 car garage. Future amenities include a pool and cabana, with Deputy Roy Harden Park steps away featuring trails, playground, and picnic areas. The stunning Overture design delivers the look and feel of a single family home with thoughtful upgrades throughout. The open, light filled main level features high ceilings and a chef inspired kitchen with a spacious 8 foot island, perfect for entertaining. This townhome truly has it all: a private backyard view, large deck, two car garage, and a ground level recreation room
USD 389,990
208 Kelly Court
View photo
House · for sale
USD 835,000
USD 229/sq.ft
208 Kelly Court
Bridgehampton Club
· 3,638 sq.ft · 5 Bedrooms · 3 Baths · House
· Garden · Deck · Equipped kitchen
Bridgehampton Club · 3,638 sq.ft · 5 Bedrooms · 3 Baths · House · Garden · Deck · Equipped kitchen
Tucked away on a picturesque. 62-acre cul-de-sac homesite in highly desirable Ardrey Acres, this beautifully maintained full brick home offers timeless character, thoughtful updates and upgrades over the years, and exceptional versatility. Surrounded by lush, mature landscaping, the setting is both private and inviting. Inside, you'll discover custom architectural details throughout, complemented by an updated kitchen with modern appliances and beautifully renovated baths. The spacious main level features a sought-after primary suite along with an additional guest bedroom and full bath, offering ideal flexibility for guests or multigenerational living. Designed for both everyday comfort and entertaining, the home offers a light-filled sunroom overlooking the scenic backyard, a Trex deck for outdoor gatherings, and generous living spaces throughout. Upstairs you'll find two additional bedrooms plus a massive bonus room that easily serves as a fifth bedroom, media room, playroom, or home
USD 835,000
407 Pine Street
View photo
House · for sale
USD 479,900
USD 237/sq.ft
407 Pine Street
Bridgehampton Club
· 2,024 sq.ft · 3 Bedrooms · 2 Baths · House
· Garden · Fireplace · Parking
Bridgehampton Club · 2,024 sq.ft · 3 Bedrooms · 2 Baths · House · Garden · Fireplace · Parking
Walk the coveted neighborhood of Whiteville Park with its tree-lined streets and friendly faces and you will see why folks are anxious to call it home! This 1950's brick ranch is loaded with character and situated on a very rare one acre lot! It's just been completely painted floor to ceiling inside and is move in ready! You will love the warm hardwood floors, formal spaces, masonry fireplaces and wonderful porch on the back. The bedrooms are spacious and bathrooms have charming tile. The garage conversion is now a large bedroom and oversized laundry room. This home has been well loved and has so much potential for the new owners to make it theirs. The beautifully landscaped yard is full of flowers and mature trees. The back yard is private with a great shed with work space and offers so much room for expansion or other outbuildings. Homes in this neighborhood rarely come available so do not delay!
USD 479,900
2085 Bonds Ln, Unit 26, Fort Mill, SC 29715 | MLS #4257
View photo
House · for sale
USD 649,900
USD 254/sq.ft
2085 Bonds Ln, Unit 26, Fort Mill, SC 29715 | MLS #4257
Bridgehampton Club
· 2,551 sq.ft · 4 Bedrooms · 3 Baths · House
· Gym · Deck · Fireplace · Equipped kitchen · Cellar
Bridgehampton Club · 2,551 sq.ft · 4 Bedrooms · 3 Baths · House · Gym · Deck · Fireplace · Equipped kitchen · Cellar
Welcome to this beautifully designed ranch home in one of Fort Mill's premier 55+ communities, offering sweeping views of the golf course driving range from both the great room and the primary suite. Only one owner must be 55+, providing exceptional flexibility for a variety of living arrangements. The open-concept floor plan features a gourmet kitchen with generous prep space, a cozy gas fireplace, and seamless access to a spacious covered deck—the perfect setting for morning coffee or evening sunsets overlooking the green. The main level offers a luxurious primary suite with golf course views, a guest bedroom, dedicated home office, and convenient laundry room. The fully finished walkout basement provides exceptional additional living space with a large recreation room, fourth bedroom, full bath, and a versatile flex room that can easily serve as a media room, home gym, golf simulator, hobby room, or private office. The layout also offers ample space to add a kitchen and laundry area
USD 649,900
11510 Painted Tree Road
View photo
House · for sale
USD 459,000
USD 271/sq.ft
11510 Painted Tree Road
Bridgehampton Club
· 1,690 sq.ft · 3 Bedrooms · 2 Baths · House
· Garden · Fireplace · Equipped kitchen
Bridgehampton Club · 1,690 sq.ft · 3 Bedrooms · 2 Baths · House · Garden · Fireplace · Equipped kitchen
It's here, a turn-key home in South Charlotte for under $500,000! This beauty has many coveted updates including a new kitchen, renovated in 2023, with white floor to ceiling cabinets, stainless steel appliances, quartz countertops, new hardware and plumbing fixtures; great looking wide plank'white oak' vinyl plank floors throughout the main level; tastefully updated bathrooms with new vanities, lighting, mirrors and fixtures; updated interior lighting and brand new exterior lights; and a roomy screened-in porch overlooking the expansive rear yard. Primary bedroom features his/hers walk-in closets. HVAC from 2017, electric hot water heater 2023. Roof age unknown. New gas logs purchased by homeowner but not installed. Walnut Creek is located in south Charlotte and offers a quick commute to I-485, Hwy 51, Southpark and Carolina Place Mall. It also features its own swim and racquet club as well as neighborhood access to the McAlpine Creek Greenway. Windows and fireplace insert/chimney sol
USD 459,000
9325 Pinto Court
View photo
House · for sale
USD 589,900
USD 285/sq.ft
9325 Pinto Court
Bridgehampton Club
· 2,067 sq.ft · 4 Bedrooms · 3 Baths · House
· Fireplace · Equipped kitchen
Bridgehampton Club · 2,067 sq.ft · 4 Bedrooms · 3 Baths · House · Fireplace · Equipped kitchen
Discover the perfect blend of privacy, space, and convenience in this beautiful 4-bedroom, 3-bath home nestled on a tranquil cul-de-sac lot in an established equestrian community in Indian Land, SC. Situated on 2.82 wooded acres, this property offers a serene retreat while remaining just minutes from dining, shopping, and the Ballantyne area. The split-foyer floor plan provides flexible living spaces and comfortable everyday living. The kitchen features granite countertops, a gas stove, and easy access to the dining area, making it ideal for both entertaining and family gatherings. All appliances convey, including the washer and dryer, allowing for a seamless move-in experience. The finished lower level expands the living space with a cozy fireplace, a versatile workshop/art studio, and walk-out access to the outdoors. Whether you're pursuing creative projects, working from home, or seeking additional recreational space, this level offers endless possibilities. Enjoy the amenities of t
USD 589,900
121 E Summersby Street
View photo
House · for sale
USD 425,000
USD 249/sq.ft
121 E Summersby Street
Bridgehampton Club
· 1,701 sq.ft · 4 Bedrooms · 1 Bath · House
· Fireplace · Equipped kitchen
Bridgehampton Club · 1,701 sq.ft · 4 Bedrooms · 1 Bath · House · Fireplace · Equipped kitchen
Rare opportunity to own a property with two included lots in the heart of Fort Mill. Nestled among mature trees and overlooking a peaceful creek, this 4-bedroom split-level home offers a setting that feels tucked away while remaining just minutes from downtown Fort Mill, local dining, shopping, and everyday conveniences. Inside, you’ll find approximately 1,700 square feet of living space, multiple gathering areas, and a gas-log fireplace that adds warmth and character to the home. The kitchen is equipped with a gas range, gas cooktop, refrigerator, and dishwasher, while the flexible floor plan provides space for a variety of lifestyles and needs. Step outside and enjoy the natural surroundings from the front porch, gather around the fire pit, or relax in the gazebo overlooking the wooded landscape. An outbuilding provides additional storage or workspace options. The sale includes a second parcel, creating a combined homesite of approximately 0.59 acres and offering added space, privacy
USD 425,000
404 Williamson Street
View photo
House · for sale
USD 419,987
USD 371/sq.ft
404 Williamson Street
Bridgehampton Club
· 1,130 sq.ft · 3 Bedrooms · 2 Baths · House
· Equipped kitchen
Bridgehampton Club · 1,130 sq.ft · 3 Bedrooms · 2 Baths · House · Equipped kitchen
USDA-approved property offering $15K grant for closing/down payment (CC Mortgage eligible). This meticulously restored craftsman home located in Fort Mill's vibrant downtown—steps from breweries, eateries, and the Comporium Amphitheater's park trails. Inside: original charm meets contemporary edge—granite counters, gleaming hardwoods, smart home tech (Ring security with 24/7 surveillance, motion sensors, alarms). Chef's kitchen features Wi-Fi-enabled GE Profile stainless steel suite. Extras: HUGE multiple areas in attic for storage, tankless water heater, professional landscaping (self-watering Zoysia lawn), automated exterior lighting. Luxury that works as hard as you do. Professional photos to be taken and uploaded next week
USD 419,987
8055 Tifton Road
View photo
House · for sale
USD 519,990
USD 284/sq.ft
8055 Tifton Road
Bridgehampton Club
· 1,830 sq.ft · 3 Bedrooms · 2 Baths · House
· Deck · Equipped kitchen
Bridgehampton Club · 1,830 sq.ft · 3 Bedrooms · 2 Baths · House · Deck · Equipped kitchen
Nestled beneath a stunning Southern Magnolia, this beautifully updated 3-bedroom, 2.5-bath home offers the perfect blend of timeless charm and modern comfort in one of South Charlotte’s most desirable locations. Situated on nearly half an acre with no HOA, you’ll enjoy the freedom, privacy, and space that’s becoming increasingly hard to find. Inside, you’ll find thoughtfully renovated bathrooms, all-new flooring throughout, updated electrical and stylish lighting, and a beautifully redesigned kitchen featuring a spacious new island—perfect for entertaining, family gatherings, or casual mornings at home. Plumbing updates provide added peace of mind, making this home as practical as it is beautiful. Step outside to your own private retreat. The freshly painted deck and welcoming front porch are ideal for morning coffee or evening relaxation, while the fire pit creates the perfect setting for gathering with family and friends. The expansive 0.43-acre lot offers endless possibilities for g
USD 519,990
9475 Man O War Road
View photo
House · for sale
USD 625,000
USD 294/sq.ft
9475 Man O War Road
Bridgehampton Club
· 2,120 sq.ft · 3 Bedrooms · 2 Baths · House
· Equipped kitchen · Parking
Bridgehampton Club · 2,120 sq.ft · 3 Bedrooms · 2 Baths · House · Equipped kitchen · Parking
Beautifully remodeled all brick home situated on 2+ acres in desirable Black Horse Run. Heavily treed corner lot provides for maximum privacy. In 2019 Kitchen was totally remodeled with s/s appliances, granite counters, subway tile backsplash, s/s farmhouse sink, pot filler and all new hardwoods on main level. A 2-car attached garage and lovely screened porch off the kitchen were also added in 2019. In 2021 a new tankless water heater and HVAC units were added and both bathrooms were renovated. In 2022 a new septic system was installed. This well-maintained home is ready for a new owner! Lot can be divided, seller has survey reflecting one option for potentially dividing the current lot
USD 625,000
408 Joe Louis Street
View photo
House · for sale
USD 394,500
USD 208/sq.ft
408 Joe Louis Street
Bridgehampton Club
· 1,894 sq.ft · 3 Bedrooms · 2 Baths · House
· Garden
Bridgehampton Club · 1,894 sq.ft · 3 Bedrooms · 2 Baths · House · Garden
Welcome home to nearly 1,895 sq ft of comfortable living space featuring 3 spacious bedrooms and a layout that gives you room to truly live whether that’s cozy nights in, hosting friends, or creating the perfect work-from-home setup. Step outside and fall in love with the huge oversized fenced-in backyard, ideal for weekend cookouts, pets, playtime, or simply relaxing in your own private outdoor space. Yards like this are hard to find in today’s Fort Mill market. Even better? This home is USDA Eligible, offering 100% financing for qualified buyers, making homeownership more attainable while staying just minutes from I-77, Charlotte, and Ballantyne. Enjoy the charm of Fort Mill with the convenience of the Charlotte metro. Space. Location. Financing flexibility. Homes offering all three in Fort Mill don’t last and this one is ready to welcome its next owner
USD 394,500
9476 Man O War Road # 9 & 14
View photo
House · for sale
USD 585,000
USD 287/sq.ft
9476 Man O War Road # 9 & 14
Bridgehampton Club
· 2,034 sq.ft · 3 Bedrooms · 2 Baths · House
· Garden · Deck · Equipped kitchen · Parking · Air conditioning
Bridgehampton Club · 2,034 sq.ft · 3 Bedrooms · 2 Baths · House · Garden · Deck · Equipped kitchen · Parking · Air conditioning
Black horse run equestrian community at indian land (low sc taxes) yet near mecklenburg county and ballantyne! Beautifully established community with horse riding trail winding through old hardwoods. UNIQUE 2 AC LOT in this community allows 4 horses in your back yard! Community stable also available for self care if you chose @$ 150 month with riding ring and community pool. All brick 3/2 ranch features a huge Living/Dining room Updated eat in kitchen with beautifully appointed kitchen cabinets and office or workout room beside kitchen. Sunroom and deck to enjoy the view of your horses. Horse run in shed/barn in rear of your home. SIde Garage built to look like barn at side of home, perfect for storage, cars, shop or whatever. Bonus. Garage has expansive 2nd floor perfect to finish MUST SEE. Garage was capable of holding 300 bales of hay. Owners are ready to move! Priced to sell Buy with confidence, recent appraisal! Great location! A must see
USD 585,000
10924 Pampas Circle
View photo
House · for sale
USD 520,000
USD 263/sq.ft
10924 Pampas Circle
Bridgehampton Club
· 1,970 sq.ft · 4 Bedrooms · 2 Baths · House
· Garden · Deck · Fireplace · Equipped kitchen
Bridgehampton Club · 1,970 sq.ft · 4 Bedrooms · 2 Baths · House · Garden · Deck · Fireplace · Equipped kitchen
Welcome to this charming 4-bedroom, 2.5-bath home in the established Innisfree subdivision of Charlotte. This two-story residence offers a functional floor plan with updated kitchen in 2026 and partially renovated bathrooms in 2026. The inviting living area features beautiful hardwood floors and a cozy wood-burning fireplace, creating a warm and welcoming atmosphere. Upstairs, you will find 4 spacious bedrooms and 2 full bathrooms, providing plenty of room for family and guests. Enjoy relaxing on the beautiful covered front porch, perfect for rocking chairs and morning coffee. Step outside to the spacious rear deck with stairs leading down to a large fenced backyard, offering plenty of space for outdoor entertaining, pets, play or gardening. Situated on a cul-de-sac lot, the property provides added privacy and outdoor enjoyment. With no HOA, homeowners have greater flexibility and fewer restrictions. Residents of Innisfree also enjoy access to the McMullen Creek Greenway, providing opp
USD 520,000
3076 Streamhaven Drive
View photo
House · for sale
USD 525,000
USD 231/sq.ft
3076 Streamhaven Drive
Bridgehampton Club
· 2,271 sq.ft · 3 Bedrooms · 3 Baths · House
· Garden · Equipped kitchen
Bridgehampton Club · 2,271 sq.ft · 3 Bedrooms · 3 Baths · House · Garden · Equipped kitchen
Welcome to this beautifully updated 3-bedroom, 3-bath home in the highly sought-after Cobblestone community of Indian Land! This move-in-ready home offers an open floor plan filled with natural light, creating the perfect space for everyday living and entertaining. The updated kitchen features modern finishes, ample cabinetry, and opens seamlessly to the spacious living and dining areas. Recent improvements include, updated kitchen, fresh interior paint, updated flooring, and beautifully renovated bathrooms, giving the home a fresh, modern feel throughout. Step outside to your private backyard retreat featuring a covered porch, fire pit, and peaceful wooded views—ideal for morning coffee, evening gatherings, or simply enjoying nature. An irrigation system helps keep the landscaping looking its best, while the low-maintenance exterior allows you to spend more time enjoying your home and less time maintaining it. Conveniently located near shopping, dining, top-rated schools, and with eas
USD 525,000
4938 Mesa Verde Road
View photo
House · for sale
USD 964,000
USD 258/sq.ft
4938 Mesa Verde Road
Bridgehampton Club
· 3,735 sq.ft · 6 Bedrooms · 4 Baths · House
· Fireplace · Equipped kitchen
Bridgehampton Club · 3,735 sq.ft · 6 Bedrooms · 4 Baths · House · Fireplace · Equipped kitchen
Welcome to this exceptional home in Stone Creek Ranch, where timeless elegance meets modern comfort. Backing to a serene expanse of mature woods, the property offers peaceful, wooded views. Fresh, designer-inspired paint throughout creates a bright and refined atmosphere. A dramatic two-story foyer, sweeping staircase and striking architectural details create a stunning first impression upon entry. The expansive floor plan features 6 spacious bedrooms and 4 full baths, offering remarkable flexibility for today’s lifestyle. A main-level guest suite with a full bath, which is an ideal space for visitors or a private executive office. Elegant formal living and dining rooms and generous gathering spaces complete the main level, while the impressive upstairs owner’s retreat offers a cozy fireplace and abundant room to unwind. The gourmet kitchen serves as the heart of the home, featuring an oversized center island, stainless steel appliances, double wall ovens, and a built-in microwave. Two
USD 964,000
2135 Flicker Road
View photo
Townhouse · for sale
USD 459,900
USD 205/sq.ft
2135 Flicker Road
Bridgehampton Club
· 2,239 sq.ft · 4 Bedrooms · 3 Baths · Townhouse
· Balcony · Fireplace · Equipped kitchen
Bridgehampton Club · 2,239 sq.ft · 4 Bedrooms · 3 Baths · Townhouse · Balcony · Fireplace · Equipped kitchen
Experience elevated townhome living in this stunning residence. MOVE IN NOW with over $50,000 in upgrades completed! Thoughtfully designed for today’s lifestyle, featuring 4 bedrooms and 3.5 baths, this spacious home offers an open-concept floor plan filled with natural light and enhanced by neutral, warm tone luxury vinyl plank flooring throughout the main living areas. The heart of the home is the impressive kitchen, showcasing a 10-foot center island with elegant white quartz countertops, premium appliances, white shaker cabinetry and many included upgrades. Stainless steel appliances, including a gas cooktop, plus ovens with convection and air fryer options give owners modern choices. Whether entertaining guests or enjoying everyday living, the seamless flow between the kitchen, dining, and living spaces creates the perfect gathering place. Step outside to the covered balcony and unwind beside the stacked stone fireplace while taking in peaceful wooded views—a rare and private retr
USD 459,900
100 Mary Mack Lane
View photo
House · for sale
USD 975,000
USD 225/sq.ft
100 Mary Mack Lane
Bridgehampton Club
· 4,327 sq.ft · 5 Bedrooms · 4 Baths · House
· Garden · Fireplace · Equipped kitchen · Swimming pool
Bridgehampton Club · 4,327 sq.ft · 5 Bedrooms · 4 Baths · House · Garden · Fireplace · Equipped kitchen · Swimming pool
Experience the best of Ardrey Acres living in this picturesque full-brick home designed for comfort, connection, and unforgettable entertaining. A covered front porch sets a warm welcome, while the backyard feels like a resort retreat with a sparkling pool, outdoor kitchen, screened-in porch, and fenced yard for year-round enjoyment. Inside, newly refinished hardwood floors flow throughout the main level, connecting elegant formal living and dining rooms with a comfortable great room centered around a fireplace and views of the backyard. The gourmet kitchen is made for gathering, featuring granite countertops, stainless steel appliances, beautiful cabinetry, and a bright breakfast area. A main-floor suite with full bath provides ideal flexibility for visitors or multigenerational living. Upstairs, the luxurious primary suite is a true escape with tray ceilings, large sitting room, ensuite bath with dual vanities, and a spacious closet. Generous secondary bedrooms, two additional baths,
USD 975,000
2196 Flicker Road
View photo
Townhouse · for sale
USD 394,990
USD 181/sq.ft
2196 Flicker Road
Bridgehampton Club
· 2,174 sq.ft · 3 Bedrooms · 2 Baths · Townhouse
· Fireplace · Equipped kitchen
Bridgehampton Club · 2,174 sq.ft · 3 Bedrooms · 2 Baths · Townhouse · Fireplace · Equipped kitchen
Free outdoor living area and stone wall fireplace free in july! A $14,980 value for free! Plus, Receive up to $15,799 in closing cost credits with the use of the builder's preferred lender. *Welcome to Creek Water! Indian Land's newest luxury town home community nestled in a quiet wooded area away from the hustle & bustle, but minutes from every day conveniences. Just south of Ballantyne, Hwy 485, Novant Medical Center, Publix, Harris Teeter, Walmart, Lowes, Costco & Target! This Serenade plan sits on a premium homesite backing to woods with nature views and showcases unique design elements typically found in single family homes. This charming townhome offers comfortable living in a thoughtfully designed setting, highlighted by its prime location beside a generously sized common area—perfect for enjoying open space, outdoor relaxation, and a sense of community right outside your door. An open, light filled main living area with a spacious kitchen including quartz counters, upgraded cab
USD 394,990

Get email alerts

Don't miss out: be the first to know about new properties

The alert was correctly created

On subscribing you accept the conditions of use and the privacy policy
Alert
Receive new ads in your inbox
Save this search
Receive alerts for new listings

We'll send you an email when we have new properties for: "Houses for sale in Bridgehampton Club"

The alert was correctly created

Whiteville Park
Black Horse Run, Van Wyck CCD Lancaster County South Carolina
Get email alerts and be the first to see new listings
Required field
On subscribing I accept the terms of the privacy policy
Perfect! You'll soon start receiving new listings via email
Alert
Receive an email when we have new ads for Houses for sale in Bridgehampton Club
Save this search
Filters

Bedrooms

Size (sq.ft)

sq.ft
sq.ft

Price

USD
USD

Property type

Bathrooms

Clear all filters
Receive notifications when new entries are published.