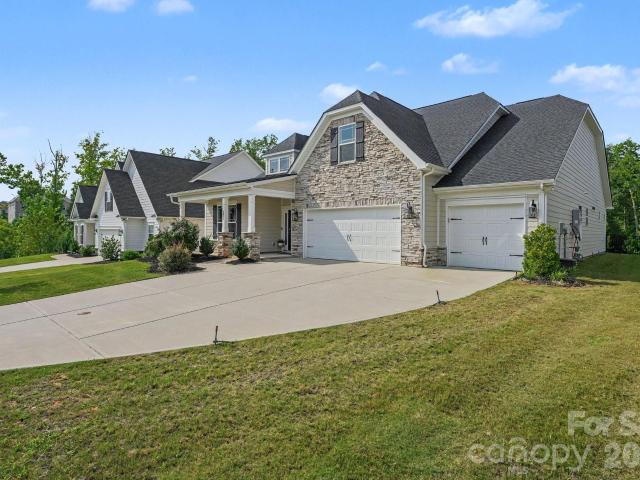
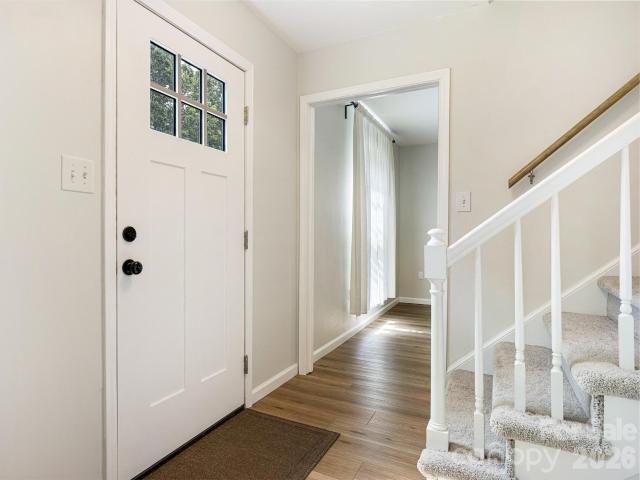
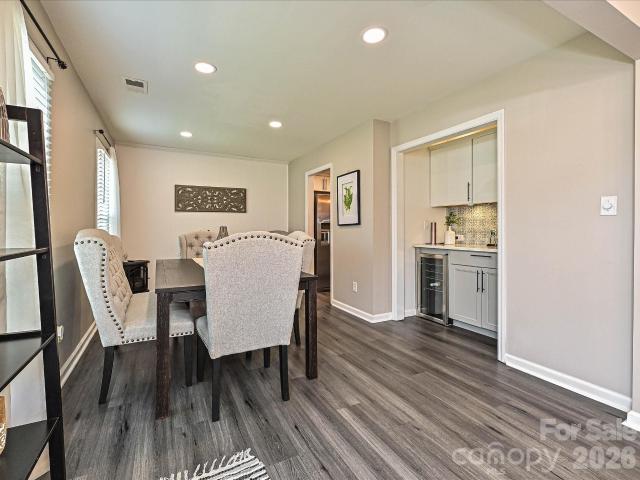
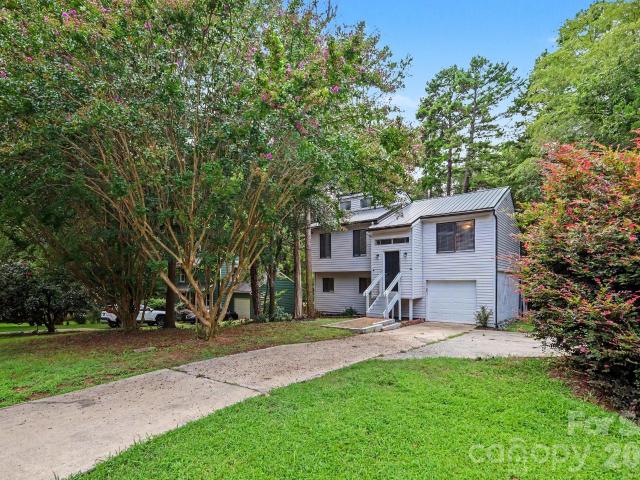
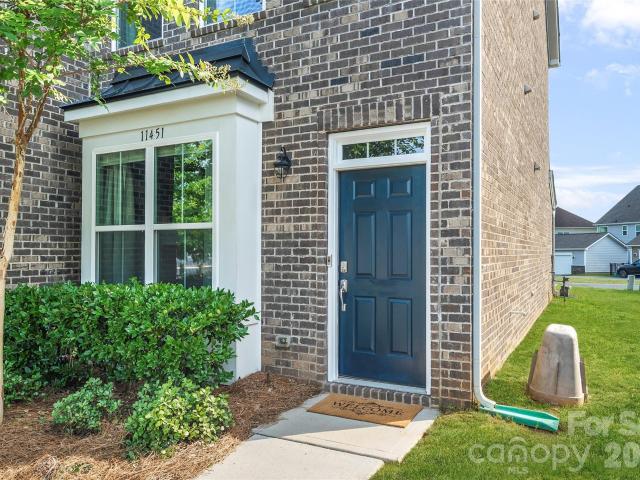
668 houses for sale in Whiteoak, Township 1 Charlotte Mecklenburg County North Carolina

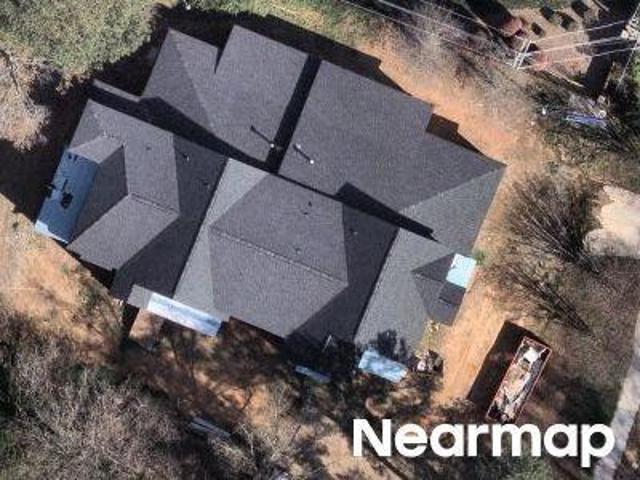
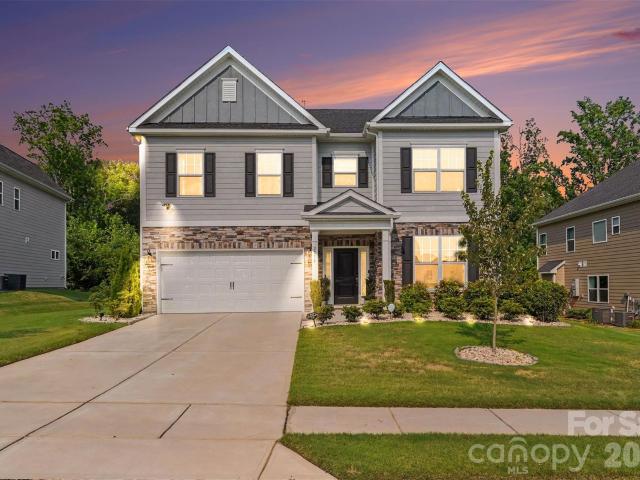
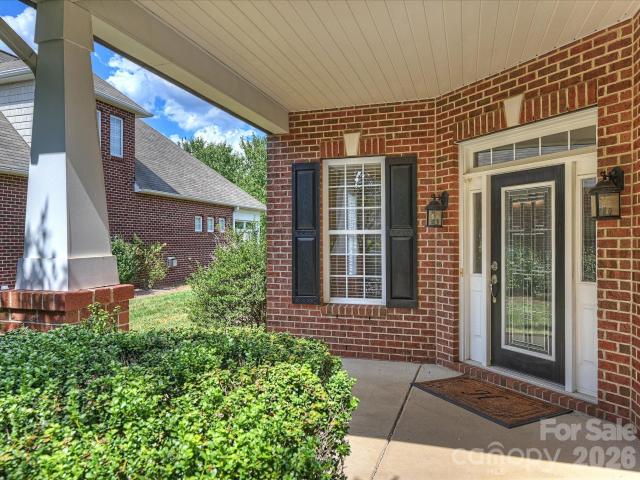
Waybridge Ln
View photo
Townhouse · for sale
Request Details
Updated
Waybridge Ln
Whiteoak, Township 1 Charlotte Mecklenburg County North Carolina
· 1,206 sq.ft · 3 Bedrooms · 1 Bath · Townhouse
Whiteoak, Township 1 Charlotte Mecklenburg County North Carolina · 1,206 sq.ft · 3 Bedrooms · 1 Bath · Townhouse
This home is in preforeclosure, which means the homeowner is in default (missed payments). Therefore, there could be an opportunity to strike a great deal with the owner and the bank
Request Details
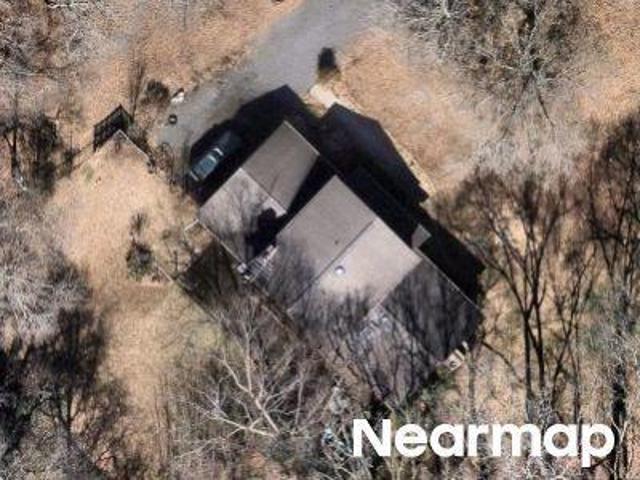
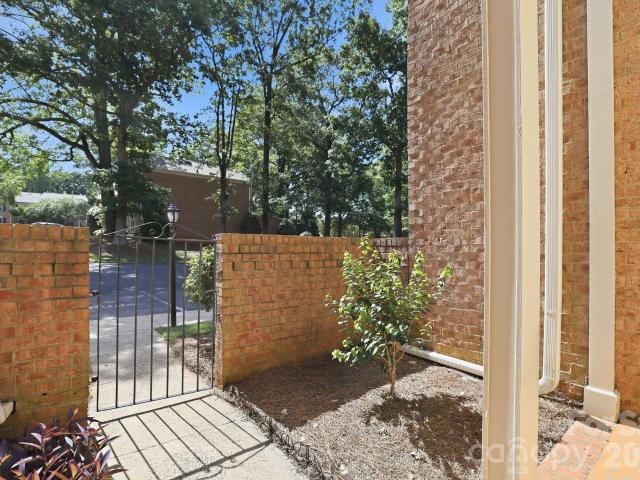
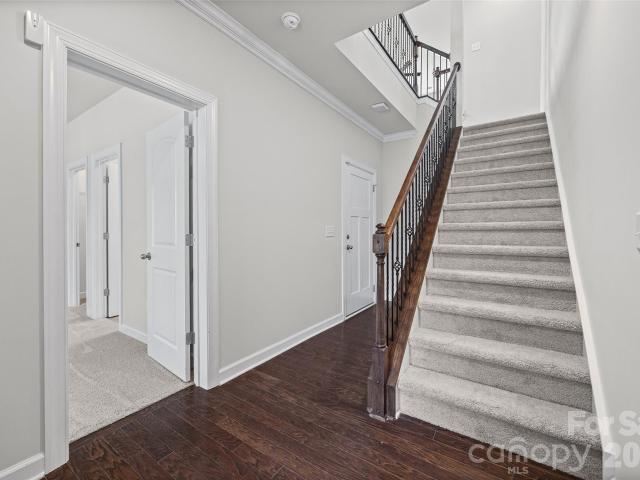
Sharon Rd
View photo
House · for sale
Request Details
Updated
Sharon Rd
Whiteoak, Township 1 Charlotte Mecklenburg County North Carolina
· 2,207 sq.ft · 4 Bedrooms · 2 Baths · House
Whiteoak, Township 1 Charlotte Mecklenburg County North Carolina · 2,207 sq.ft · 4 Bedrooms · 2 Baths · House
This is a Real Estate-Owned (REO)/post-foreclosure home owned or managed by a bank. All offers are considered; however, the highest and best will most likely be accepted
Request Details
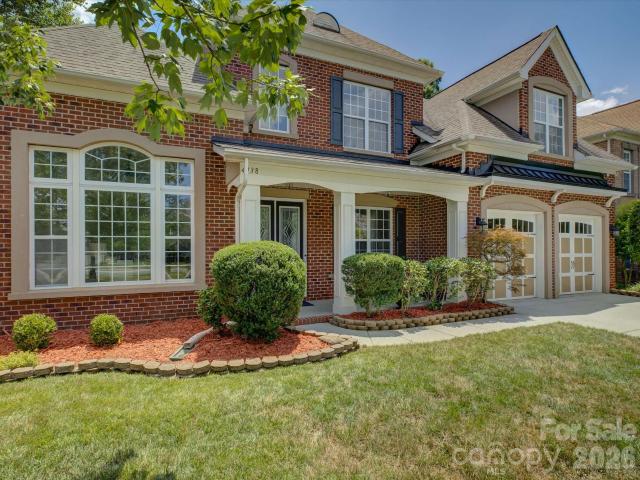
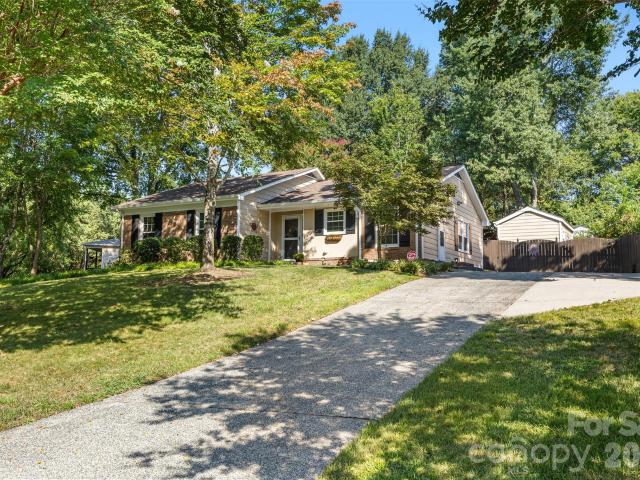
Caroline Acres Rd
View photo
House · for sale
Request Details
Updated
Caroline Acres Rd
Whiteoak, Township 1 Charlotte Mecklenburg County North Carolina
· 2 Baths · House
Whiteoak, Township 1 Charlotte Mecklenburg County North Carolina · 2 Baths · House
This home is in preforeclosure, which means the homeowner is in default (missed payments). Therefore, there could be an opportunity to strike a great deal with the owner and the bank
Request Details
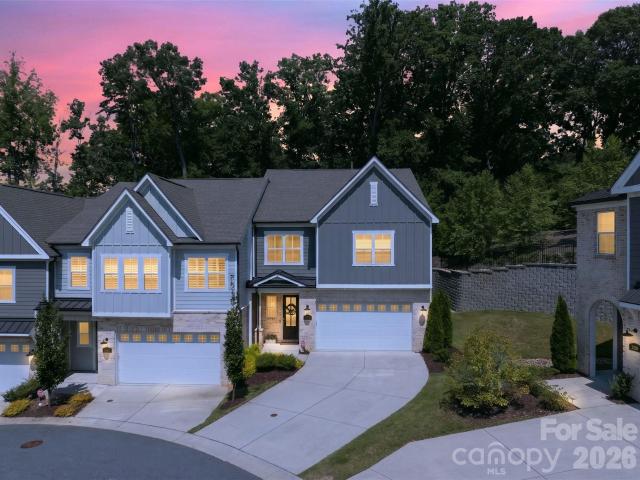
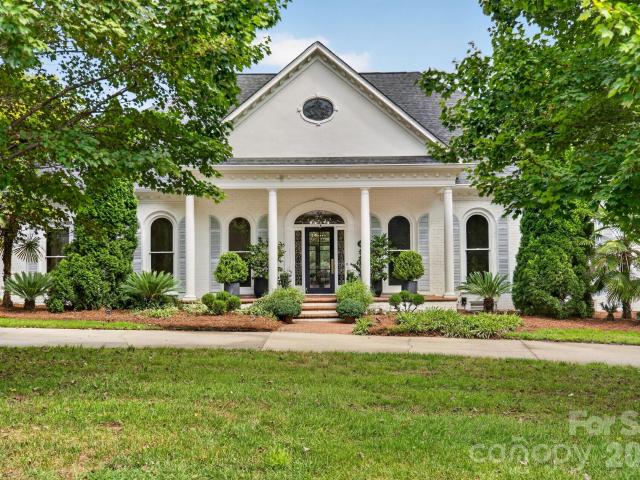
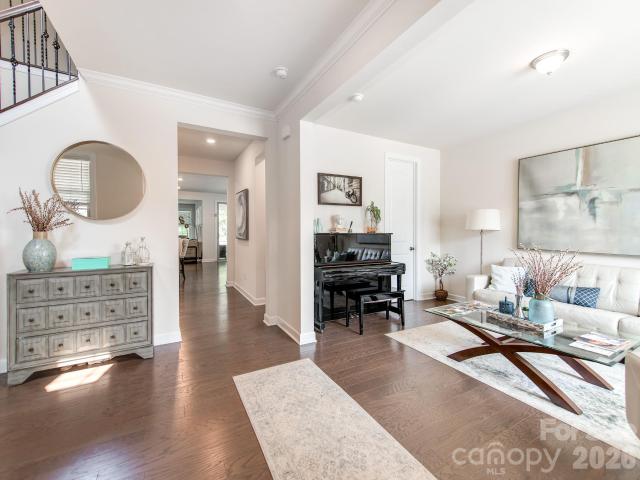
3135 Everly Enclave Way
View photo
Townhouse · for sale
USD 775,000
USD 328/sq.ft
3135 Everly Enclave Way
Whiteoak, Township 1 Charlotte Mecklenburg County North Carolina
· 2,357 sq.ft · 3 Bedrooms · 2 Baths · Townhouse
· Patio · Office room · Equipped kitchen
Whiteoak, Township 1 Charlotte Mecklenburg County North Carolina · 2,357 sq.ft · 3 Bedrooms · 2 Baths · Townhouse · Patio · Office room · Equipped kitchen
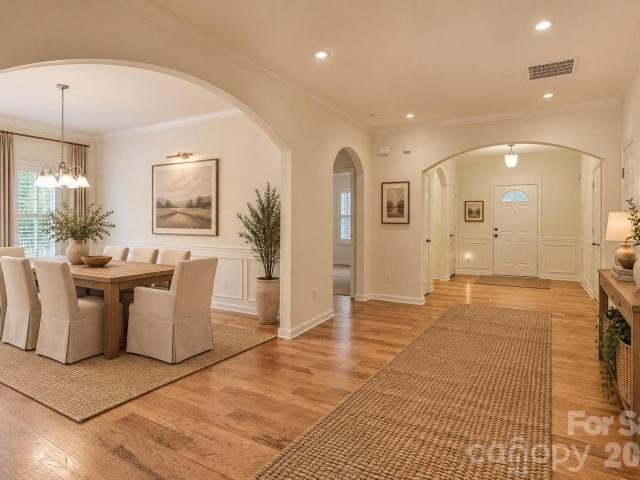
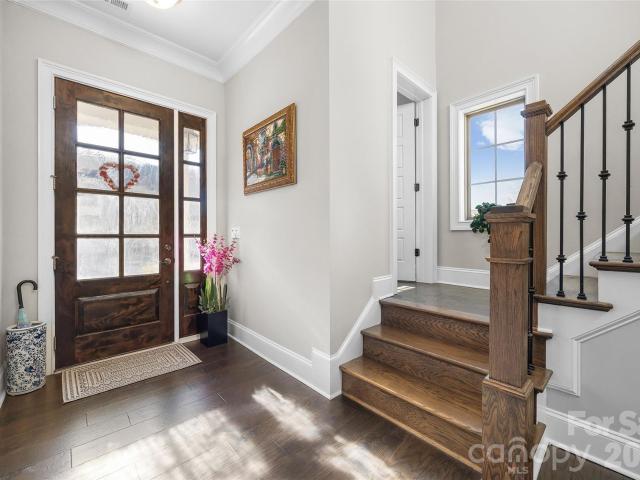
Beautiful, like new, quiet, end unit townhome with a fantastic, central location! Enjoy exceptional privacy and space in this well maintained home. Step inside to a welcoming foyer with soaring ceilings and abundant natural light throughout. The spacious great room flows seamlessly into the kitchen, where the large island creates the perfect gathering place for cooking and entertaining. A generous walk-in scullery with attached pantry, could easily serve as an extended kitchen or home office. Smart appliances and thermostats on each floor, add everyday convenience. Outside, relax on the private covered patio with quaint landscaping, including 15 vines and a climbing hydrangea attached to the privacy wall that will offer greenery from every window. Upstairs, a large loft provides flexible space for a media room, playroom, home office, or additional living area. The impressive primary suite features tall ceilings, excellent privacy, a spacious bath with double vanities, huge glass shower
USD 775,000
3530 Carmel Road
View photo
House · for sale
USD 1,150,000
USD 317/sq.ft
3530 Carmel Road
Whiteoak, Township 1 Charlotte Mecklenburg County North Carolina
· 3,627 sq.ft · 3 Bedrooms · 3 Baths · House
· Patio · Office room · Deck · Equipped kitchen
Whiteoak, Township 1 Charlotte Mecklenburg County North Carolina · 3,627 sq.ft · 3 Bedrooms · 3 Baths · House · Patio · Office room · Deck · Equipped kitchen
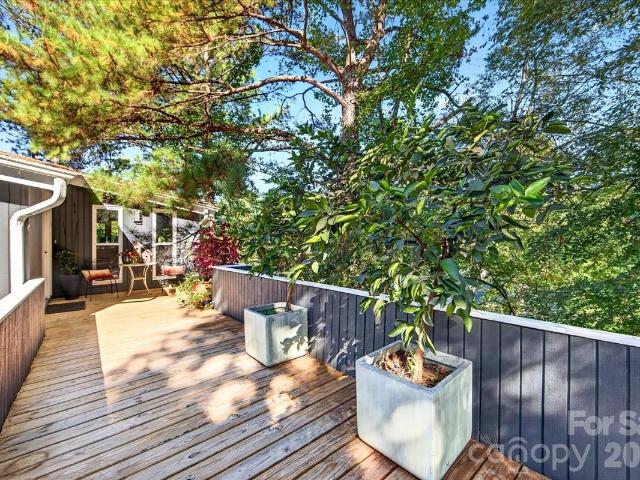
Select photos have been virtually staged to illustrate the exceptional potential and vision for this home. Tucked behind a dense screen of mature trees and lush greenery, this Carmel/SouthPark-area retreat delivers rare natural privacy, fully secluded from the street. Spanning over 3,500 square feet, the thoughtfully arranged floor plan offers ideal dual main-level living: find both a generous primary retreat, complete with its own private office/sitting area, and a full secondary bedroom suite and bath on the first floor. Rich engineered hardwood floors guide you into an oversized kitchen loaded with abundant cabinetry and storage. Upstairs, an open-concept loft and dedicated office space create versatile flex zones, alongside a third full bedroom, full bath, and massive walk-in storage. Step outside to an elevated deck and patio nestled up in the canopy, complemented by a private walking path that connects directly into the adjacent neighborhood, offering easy pedestrian access to an
USD 1,150,000
6858 Hunts Mesa Drive
View photo
House · for sale
USD 679,000
USD 224/sq.ft
6858 Hunts Mesa Drive
Whiteoak, Township 1 Charlotte Mecklenburg County North Carolina
· 3,025 sq.ft · 4 Bedrooms · 3 Baths · House
· Patio · Garden · Office room · Fireplace · Equipped kitchen · Parking
Whiteoak, Township 1 Charlotte Mecklenburg County North Carolina · 3,025 sq.ft · 4 Bedrooms · 3 Baths · House · Patio · Garden · Office room · Fireplace · Equipped kitchen · Parking
Welcome to 6858 Hunts Mesa Drive in the desirable Covington community! This beautifully maintained home offers over 3,000 sq. Ft. of comfortable living space with a thoughtfully designed and flexible floor plan. The main level features a spacious primary suite with a tray ceiling and a beautiful primary bath with an oversized tiled walk-in shower. The open kitchen is the heart of the home, featuring a large island, white cabinetry, quartz countertops, tile backsplash, stainless steel appliances, and plenty of space for gathering. The kitchen opens to the dining and living areas, where a fireplace creates a warm and inviting space. Upstairs you'll find additional bedroom and a loft offering plenty of options for a home office, playroom, media room, or additional living space. Step outside to enjoy the screened porch overlooking the fenced backyard, plus an additional patio and fire pit area, perfect for relaxing or entertaining. A 3-car garage provides plenty of parking and storage. Loc
USD 679,000
11510 Painted Tree Road
View photo
House · for sale
USD 459,000
USD 271/sq.ft
11510 Painted Tree Road
Whiteoak, Township 1 Charlotte Mecklenburg County North Carolina
· 1,690 sq.ft · 3 Bedrooms · 2 Baths · House
· Garden · Equipped kitchen
Whiteoak, Township 1 Charlotte Mecklenburg County North Carolina · 1,690 sq.ft · 3 Bedrooms · 2 Baths · House · Garden · Equipped kitchen
It's here, a turn-key home in South Charlotte for under $500,000! Brand new roof installed on 9/10/2026! This beauty has many coveted updates including a new kitchen, renovated in 2023, with white floor to ceiling cabinets, stainless steel appliances, quartz countertops, new hardware and plumbing fixtures; great looking wide plank'white oak' vinyl plank floors throughout the main level; tastefully updated bathrooms with new vanities, lighting, mirrors and fixtures; updated interior lighting and brand new exterior lights; and a roomy screened-in porch overlooking the expansive rear yard. Primary bedroom features his/hers walk-in closets. HVAC from 2017, electric hot water heater 2023. New gas logs purchased by homeowner but not installed. Walnut Creek is located in south Charlotte and offers a quick commute to I-485, Hwy 51, Southpark and Carolina Place Mall. It also features its own swim and racquet club as well as neighborhood access to the McAlpine Creek Greenway. Windows and firepla
USD 459,000
8069 Regent Park Lane
View photo
Townhouse · for sale
USD 279,000
USD 180/sq.ft
8069 Regent Park Lane
Whiteoak, Township 1 Charlotte Mecklenburg County North Carolina
· 1,550 sq.ft · 3 Bedrooms · 2 Baths · Townhouse
· Patio · Garden · Equipped kitchen · Swimming pool · Parking
Whiteoak, Township 1 Charlotte Mecklenburg County North Carolina · 1,550 sq.ft · 3 Bedrooms · 2 Baths · Townhouse · Patio · Garden · Equipped kitchen · Swimming pool · Parking
Beautiful, immaculately maintained townhouse offering high-quality updates throughout! Features include LVP flooring in every room, soft-on motion-sensing accent lighting, and updated bathrooms with matching bronze fixtures, faucets, and hardware. The kitchen boasts quartz countertops, a designer tile backsplash, pull-down faucet, custom cabinetry, a built-in beverage fridge with coffee bar, and a full suite of high-end KitchenAid stainless steel appliances. Best of all, the refrigerator, washer, and dryer are all included with the sale! Step outside to entertain under festival lighting on the screened-in tile patio, or enjoy the low-maintenance garden complete with'never-mow' synthetic grass. Complete convenience with Google Fiber availability, 2 assigned parking spaces right in front of the unit, and a light rail station within walking distance. Sharon South offers top-tier amenities including a newly renovated pool and fitness center, direct access to biking and jogging along the Su
USD 279,000
12000 Rock Canyon Drive
View photo
House · for sale
USD 399,000
USD 239/sq.ft
12000 Rock Canyon Drive
Whiteoak, Township 1 Charlotte Mecklenburg County North Carolina
· 1,668 sq.ft · 3 Bedrooms · 2 Baths · House
· Equipped kitchen · Parking
Whiteoak, Township 1 Charlotte Mecklenburg County North Carolina · 1,668 sq.ft · 3 Bedrooms · 2 Baths · House · Equipped kitchen · Parking
This 3-bedroom, 2-bathroom multi-level home is in move-in ready condition, offering a dynamic layout paired with an attached 1-car garage. The main living area features dramatic vaulted ceilings that enhance the open feel of the seamless living room/dining room combo. At the heart of the home, the updated kitchen comes outfitted with modern stainless steel appliances, making daily meals and entertaining a breeze. Turnkey and thoughtfully designed, this home delivers an ideal mix of airy living spaces, functional multi-level privacy, and practical everyday convenience. One or more photos in this listing have been virtually staged
USD 399,000
3240 Johnny Cake Lane
View photo
House · for sale
USD 935,000
USD 296/sq.ft
3240 Johnny Cake Lane
Whiteoak, Township 1 Charlotte Mecklenburg County North Carolina
· 3,154 sq.ft · 4 Bedrooms · 2 Baths · House
· Patio · Terrace · Fireplace · Equipped kitchen
Whiteoak, Township 1 Charlotte Mecklenburg County North Carolina · 3,154 sq.ft · 4 Bedrooms · 2 Baths · House · Patio · Terrace · Fireplace · Equipped kitchen
This unique property was designed by local architect Alan Eugene Gilstrap, who designed many homes in Mountainbrook and the surrounding neighborhoods. This upside-down, two-story home sits high on a hill and has wood siding, mature landscaping, and very little lawn maintenance, offering incredible privacy and the peaceful feel of a mountain retreat. The main level features a large welcoming foyer, tile flooring, site-built hardwoods, and an open layout with vaulted ceilings and large wooden beams. It includes a wood-burning fireplace, built-in bookshelves, and an updated kitchen with quartz countertops and newer stainless steel appliances that opens to a small terrace ideal for grilling. The fully carpeted lower level features a large primary bedroom, a great room, and 3 additional bedrooms. Most of the interior has been freshly painted, with new lighting throughout, and multiple terraces connected to the house. Don't miss the shaded blue flagstone patio with cultured home grown moss b
USD 935,000
6724 Constitution Lane
View photo
Townhouse · for sale
USD 500,000
USD 162/sq.ft
6724 Constitution Lane
Whiteoak, Township 1 Charlotte Mecklenburg County North Carolina
· 3,078 sq.ft · 4 Bedrooms · 2 Baths · Townhouse
· Patio · Office room · Gym · Equipped kitchen · Swimming pool · Cellar
Whiteoak, Township 1 Charlotte Mecklenburg County North Carolina · 3,078 sq.ft · 4 Bedrooms · 2 Baths · Townhouse · Patio · Office room · Gym · Equipped kitchen · Swimming pool · Cellar
Welcome to this stunning, fully updated home offering over 3,000 square feet of thoughtfully designed living space! Featuring 4 bedrooms, 2 full bathrooms, and 2 half bathrooms, this home blends comfort, functionality, and style. The open-concept kitchen is filled with beautiful natural light, seamlessly flowing into a spacious entryway and dining area—perfect for everyday living and entertaining. Enjoy the flexibility of two large living spaces ideal for a playroom, media room, or whatever suits your lifestyle. The primary suite is truly a retreat, complete with an additional space perfect for a home office, dream closet, or private gym. The fully remodeled basement is a showstopper, featuring new flooring, drywall, and fresh paint, along with a stylish wet bar—perfect for hosting. Step outside to the low-maintenance outdoor patio with turf, creating an ideal space for relaxing or entertaining year-round. The neighborhood has a beautiful pool to enjoy on hot summer days and pickleball
USD 500,000
5926 Tindall Park Drive, Charlotte, US, NC
View photo
Townhouse · for sale
USD 890,000
5926 Tindall Park Drive, Charlotte, US, NC
Whiteoak, Township 1 Charlotte Mecklenburg County North Carolina
· 4 Bedrooms · 4 Baths · Townhouse
· Garden · Fireplace · Equipped kitchen
Whiteoak, Township 1 Charlotte Mecklenburg County North Carolina · 4 Bedrooms · 4 Baths · Townhouse · Garden · Fireplace · Equipped kitchen
Beautiful, bright, and exceptionally quiet end-unit townhome with painted brick exterior and a rare private side and rear yard. Surrounded by trees and featuring a covered back porch, this home offers the privacy and feel of a single-family residence with the ease of low-maintenance townhome living. The porch is enhanced with motorized screens, allowing you to comfortably enjoy the outdoor space with added privacy and protection. The main level features 10-foot ceilings, heavy crown molding, thick baseboards, and abundant hardwood floors. The spacious Great Room includes a stone fireplace, built-in media cabinetry, and integrated speakers. The kitchen is thoughtfully designed with stacked-to-the-ceiling cabinetry, a large quartz island with apron-front sink, stainless steel appliances, 36-inch gas cooktop, wall oven, and built-in microwave/convection oven. The first-floor Owner’s Suite offers hardwood floors and a tray ceiling, creating a comfortable and private retreat. The Owner’s Ba
USD 890,000
11242 Wheat Ridge Road
View photo
House · for sale
USD 1,220,000
USD 271/sq.ft
11242 Wheat Ridge Road
Whiteoak, Township 1 Charlotte Mecklenburg County North Carolina
· 4,499 sq.ft · 5 Bedrooms · 4 Baths · House
· Garden · Equipped kitchen
Whiteoak, Township 1 Charlotte Mecklenburg County North Carolina · 4,499 sq.ft · 5 Bedrooms · 4 Baths · House · Garden · Equipped kitchen
Welcome to 11242 Wheat Ridge Road, where spacious living, thoughtful updates and an exceptional South Charlotte location come together in sought-after Stone Creek Ranch. Offering approximately 4,505 square feet with 5 bedrooms and 4.5 baths, this impressive home features one of the community’s largest floor plans, designed with both everyday living and entertaining in mind. Step inside to light-filled interiors, an expansive study and generous dining space that flow into the beautifully updated gourmet kitchen—the heart of the home and a natural gathering place for family and friends. The main-level primary suite provides a private retreat with dual vanities, a walk-in closet, garden tub and separate walk-in shower. Upstairs, the spacious floor plan continues with additional bedrooms, a versatile bonus room and an open loft, providing plenty of room for movie nights, a playroom, home office, fitness space or a comfortable retreat for guests. Fresh interior paint and designer lighting a
USD 1,220,000
2218 Idol Rock Drive
View photo
House · for sale
USD 722,500
USD 208/sq.ft
2218 Idol Rock Drive
Whiteoak, Township 1 Charlotte Mecklenburg County North Carolina
· 3,466 sq.ft · 4 Bedrooms · 3 Baths · House
· Garden · Deck · Fireplace · Equipped kitchen
Whiteoak, Township 1 Charlotte Mecklenburg County North Carolina · 3,466 sq.ft · 4 Bedrooms · 3 Baths · House · Garden · Deck · Fireplace · Equipped kitchen
Better than new and loaded with over $50,000 in thoughtful upgrades, this beautifully maintained 4-bedroom, 3-bath home offers the perfect combination of modern comfort, energy efficiency, and smart home convenience. Ideally situated on a private homesite backing to peaceful woods, you'll enjoy both privacy and scenic views just minutes from Ballantyne. Designed for today's lifestyle, this home features fully paid-off solar panels, dual-zone HVAC, whole-house and reverse osmosis water filtration, a smart weather-sensing irrigation system, smart thermostat, smart locks, video doorbell, Ring security system, and a dedicated EV charging outlet. The screened porch with deck tiles provides the perfect place to relax while overlooking the tranquil backyard. Inside, the open-concept floor plan showcases engineered hardwood flooring, a cozy fireplace, and a chef-inspired kitchen complete with quartz countertops, stainless steel appliances, abundant cabinetry, and an oversized center island per
USD 722,500
6606 Bunker Hill Circle
View photo
Townhouse · for sale
USD 414,999
USD 230/sq.ft
6606 Bunker Hill Circle
Whiteoak, Township 1 Charlotte Mecklenburg County North Carolina
· 1,798 sq.ft · 3 Bedrooms · 2 Baths · Townhouse
· Patio · Fireplace · Equipped kitchen
Whiteoak, Township 1 Charlotte Mecklenburg County North Carolina · 1,798 sq.ft · 3 Bedrooms · 2 Baths · Townhouse · Patio · Fireplace · Equipped kitchen
Tucked within the coveted SouthPark community of Olde Georgetowne, this gorgeous brick townhome delivers timeless architecture, refined interiors and exceptional indoor-outdoor living. One of the community’s rare residences to feature both front and rear enclosed, gated courtyards, the home pairs classic Charleston-inspired wrought iron and brick detailing with generous private outdoor spaces. Inside, engineered hardwood floors, plantation shutters and crown molding create an elevated first impression, while the main level unfolds with a spacious living room anchored by built-in bookcases, a formal dining room and inviting family room with a wood-burning fireplace. The adjoining kitchen, complete with stainless steel appliances, seamlessly connects the living spaces and serves as the natural hub for everyday gatherings and entertaining. A convenient laundry room and half bath complete the main level, while the large rear courtyard offers a private patio and gated setting for effortless
USD 414,999
4938 Mesa Verde Road
View photo
House · for sale
USD 935,000
USD 250/sq.ft
4938 Mesa Verde Road
Whiteoak, Township 1 Charlotte Mecklenburg County North Carolina
· 3,735 sq.ft · 6 Bedrooms · 4 Baths · House
· Fireplace · Equipped kitchen
Whiteoak, Township 1 Charlotte Mecklenburg County North Carolina · 3,735 sq.ft · 6 Bedrooms · 4 Baths · House · Fireplace · Equipped kitchen
Welcome to this exceptional home in Stone Creek Ranch, where timeless elegance meets modern comfort. Backing to a serene expanse of mature woods, the property offers peaceful, wooded views. Fresh, designer-inspired paint throughout creates a bright and refined atmosphere. A dramatic two-story foyer, sweeping staircase and striking architectural details create a stunning first impression upon entry. The expansive floor plan features 6 spacious bedrooms and 4 full baths, offering remarkable flexibility for today’s lifestyle. A main-level guest suite with a full bath, which is an ideal space for visitors or a private executive office. Elegant formal living and dining rooms and generous gathering spaces complete the main level, while the impressive upstairs owner’s retreat offers a cozy fireplace and abundant room to unwind. The gourmet kitchen serves as the heart of the home, featuring an oversized center island, stainless steel appliances, double wall ovens, and a built-in microwave. Two
USD 935,000
3747 Moorland Drive
View photo
House · for sale
USD 1,990,000
USD 372/sq.ft
3747 Moorland Drive
Whiteoak, Township 1 Charlotte Mecklenburg County North Carolina
· 5,339 sq.ft · 4 Bedrooms · 3 Baths · House
· Garden · Office room · Fireplace · Equipped kitchen · Swimming pool
Whiteoak, Township 1 Charlotte Mecklenburg County North Carolina · 5,339 sq.ft · 4 Bedrooms · 3 Baths · House · Garden · Office room · Fireplace · Equipped kitchen · Swimming pool
Beautiful four bedroom, three full and two half bathroom home ideally situated in highly sought after Royden. This home sits on just over an acre of beautifully landscaped corner lot with in ground pool. This thoughtfully designed floor plan offers primary and guest suite on main each with large en suite baths. The main floor also features an elegant entry way, office, formal dining room, renovated kitchen and large family room complete with wet bar and fireplace. A true entertainers dream. The living room opens up to a stunning screened in porch that overlooks the pool and back yard. Upstairs you will find two large secondary bedrooms and a full hall bath as well as large bonus room. The second level also has a walk in attic, perfect for future expansion. Ideal location close to Carmel Country Club, South Park Mall and tons of dining options
USD 1,990,000
6816 Dumbarton Drive
View photo
Townhouse · for sale
USD 429,000
USD 237/sq.ft
6816 Dumbarton Drive
Whiteoak, Township 1 Charlotte Mecklenburg County North Carolina
· 1,808 sq.ft · 3 Bedrooms · 2 Baths · Townhouse
· Office room · Fireplace · Equipped kitchen
Whiteoak, Township 1 Charlotte Mecklenburg County North Carolina · 1,808 sq.ft · 3 Bedrooms · 2 Baths · Townhouse · Office room · Fireplace · Equipped kitchen
Wonderful opportunity in established Olde Georgetowne, ideally located near the heart of SouthPark and Quail Hollow. This impeccably maintained townhome offers a thoughtful blend of comfort, style, and recent updates. Step inside to a dedicated home office, enhanced by newly added French doors for added privacy. New LVP flooring extends throughout both the main and upper levels, while updated fixtures and a refreshed half bath with a new vanity add a fresh, polished feel downstairs. The open-concept kitchen features granite countertops, stainless steel appliances, and a refrigerator that is less than one year old. The adjoining dining and living areas are filled with natural light and overlook the charming private courtyard. A gas fireplace adds warmth to the living area and features recently updated gas logs; fireplace to convey As-Is. Upstairs, you'll find a spacious primary bedroom, two additional bedrooms, and two full baths, both featuring granite-topped vanities. Adding to the ap
USD 429,000
17125 Laurel Walk Court
View photo
House · for sale
USD 1,330,000
USD 284/sq.ft
17125 Laurel Walk Court
Whiteoak, Township 1 Charlotte Mecklenburg County North Carolina
· 4,682 sq.ft · 5 Bedrooms · 4 Baths · House
· Equipped kitchen · Parking
Whiteoak, Township 1 Charlotte Mecklenburg County North Carolina · 4,682 sq.ft · 5 Bedrooms · 4 Baths · House · Equipped kitchen · Parking
Welcome to 17125 Laurel Park Court, a stunning residence that perfectly balances timeless elegance with modern functionality in the highly sought-after Bridgehampton community. This John Wieland home makes a grand impression from the moment you pull into the spacious three-car garage. Step inside to discover an airy, open floor plan defined by a dramatic two-story great room that serves as the heart of the home. The flow is effortless, leading you into a chef’s kitchen that was beautifully refreshed in 2026, offering a contemporary space for both daily living and upscale entertaining. Off the kitchen, unwind in a gorgeous screened-in porch with travertine floors and a coffered ceiling. For those seeking flexibility, the main level includes a dedicated guest suite complete with a full bathroom—a rare find that provides comfort and privacy for visitors. With five bedrooms and four bathrooms spread across 4,684 square feet, there is a sense of scale and craftsmanship throughout. The spaci
USD 1,330,000
7827 Reunion Row Drive
View photo
Townhouse · for sale
USD 579,000
USD 257/sq.ft
7827 Reunion Row Drive
Whiteoak, Township 1 Charlotte Mecklenburg County North Carolina
· 2,250 sq.ft · 4 Bedrooms · 3 Baths · Townhouse
· Parking · Equipped kitchen
Whiteoak, Township 1 Charlotte Mecklenburg County North Carolina · 2,250 sq.ft · 4 Bedrooms · 3 Baths · Townhouse · Parking · Equipped kitchen
Welcome to this beautiful all brick 3-story's townhome in Rea Farms, one of South Charlotte’s premier communities. This spacious 4 bedroom home features a 2 car garage, a private guest suite with a full bath on the main level, and a well designed floor plan perfect for both contemporary living and everyday entertaining. The second floor showcases a stunning gourmet kitchen with a large center island, abundant cabinetry, and an open floor plan that flows seamlessly into the dining area and spacious great room. The third floor offers a relaxing primary suite along with two additional bedrooms, providing comfort and privacy for everyone. Enjoy the convenience of being within walking distance to Rea Farms Village, Rea Farms STEAM Academy, Life Time Fitness, grocery stores, and a variety of popular restaurants and shops. With easy access to I-485 and Providence Road, this home offers the perfect combination of luxury, convenience, and an exceptional South Charlotte lifestyle
USD 579,000
8308 Knights Bridge Road
View photo
Townhouse · for sale
USD 355,000
USD 172/sq.ft
8308 Knights Bridge Road
Whiteoak, Township 1 Charlotte Mecklenburg County North Carolina
· 2,056 sq.ft · 4 Bedrooms · 3 Baths · Townhouse
· Patio · Garden · Fireplace · Equipped kitchen · Swimming pool · Cellar
Whiteoak, Township 1 Charlotte Mecklenburg County North Carolina · 2,056 sq.ft · 4 Bedrooms · 3 Baths · Townhouse · Patio · Garden · Fireplace · Equipped kitchen · Swimming pool · Cellar
Spectacular, fully renovated four-bedroom townhome with high end finishes and incredible outdoor living space in amenity-rich community in the heart of South Charlotte. No expense was spared in this head to toe remodel. Seller created an open floorplan on the main level in a space full of natural light. New kitchen with custom cabinetry, luxury appliances, quartz countertops, custom tile backsplash, and breakfast bar. Spacious living room features bar with wine fridge and additional cabinetry. Hardwood floors on every level. Designer lighting fixtures throughout the home. Primary bedroom features en-suite bath with lighted mirror and double vanity. Finished basement offers a second gathering space or guest quarters, with full bathroom, murphy bed, and closet space. Laundry room offers tons of extra storage. Walk out into your private backyard sanctuary, complete with outdoor fireplace and custom patio. Don't miss the amenities: lovely community clubhouse and pool. Close to South Park,
USD 355,000
3826 Severn Avenue
View photo
House · for sale
USD 725,000
USD 405/sq.ft
3826 Severn Avenue
Whiteoak, Township 1 Charlotte Mecklenburg County North Carolina
· 1,787 sq.ft · 3 Bedrooms · 2 Baths · House
· Garden · Fireplace · Equipped kitchen
Whiteoak, Township 1 Charlotte Mecklenburg County North Carolina · 1,787 sq.ft · 3 Bedrooms · 2 Baths · House · Garden · Fireplace · Equipped kitchen
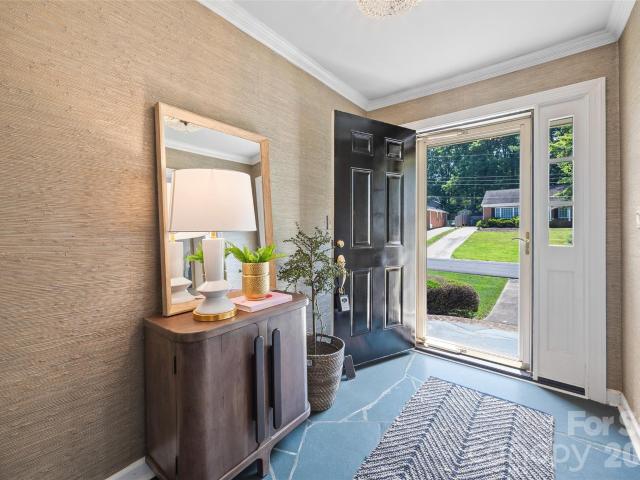
Timeless full brick one story ranch in Beverly Woods set on a desirable corner lot along one of Beverly Woods' most sought-after streets, this lovely appointed home with gorgeous curb appeal offers the perfect blend of classic charm and refined comfort in the heart of SouthPark. This beautiful home features hardwood floors, crown molding and custom plantation shutters. Front porch leads to charming foyer with grasscloth wallpaper opening to formal living room with built-in cabinetry and formal dining room. Wonderful kitchen featuring wood cabinetry, granite countertops, tile backsplash, stainless steel appliances with window over sink and eat-in bar peninsula — flowing effortlessly into an open family room anchored by a painted brick fireplace with rounded hearth and mantle. Excellent floorplan ideal for both quiet evenings and lively gatherings with French doors leading to private back yard. The primary suite, tucked privately on the back side of the home with updated lighting and a e
USD 725,000
3716 Severn Avenue
View photo
House · for sale
USD 725,000
USD 488/sq.ft
3716 Severn Avenue
Whiteoak, Township 1 Charlotte Mecklenburg County North Carolina
· 1,485 sq.ft · 3 Bedrooms · 2 Baths · House
· Patio · Garden · Equipped kitchen
Whiteoak, Township 1 Charlotte Mecklenburg County North Carolina · 1,485 sq.ft · 3 Bedrooms · 2 Baths · House · Patio · Garden · Equipped kitchen
Charming 3-bed, 2-bath brick ranch in sought-after Beverly Woods! This adorable ranch sits on an exceptional. 37-acre flat lot. The functional, single-level floor plan is filled with natural light. The entire interior includes fresh paint and new door knobs & interior hardware. There are 2 separate living areas, a dining room plus a great covered porch overlooking the back patio and yard. The kitchen includes stainless steel appliances. The primary bedroom includes 2 closets and a fully renovated bathroom. The secondary bedrooms include closets with upgraded shelving systems. The second full bathroom has also been updated. Great laundry room adds an additional unheated 80 square ft of functional storage space. New front door & rear sliding doors. The backyard provides the perfect setting for entertaining, gardening, play or potential expansion. Conveniently located just minutes from SouthPark dining, shopping, parks, and everyday conveniences!
USD 725,000
4001 Sussex Avenue
View photo
House · for sale
USD 1,100,000
USD 417/sq.ft
4001 Sussex Avenue
Whiteoak, Township 1 Charlotte Mecklenburg County North Carolina
· 2,637 sq.ft · 5 Bedrooms · 4 Baths · House
· Garden · Parking · Deck · Fireplace · Equipped kitchen
Whiteoak, Township 1 Charlotte Mecklenburg County North Carolina · 2,637 sq.ft · 5 Bedrooms · 4 Baths · House · Garden · Parking · Deck · Fireplace · Equipped kitchen
Welcome to 4001 Sussex Avenue, a beautiful five bedroom, four full bath home in the heart of Beverly Woods! Hardwood floors cover the main, second, and third levels. The main level features a renovated kitchen, with a large center island and stainless steel appliances, and dining room, making it an ideal place to cook and entertain. Downstairs, a large lower-level living space with a gas fireplace and a guest suite provides flexible room for hosting or everyday living. The private primary suite is situated on a dedicated third floor. The fully fenced backyard offers a deck, and a detached one and a half car garage, adding convenient parking and storage. Just minutes from SouthPark shopping, dining, and services
USD 1,100,000
17018 Harcombe Drive
View photo
House · for sale
USD 1,399,000
USD 277/sq.ft
17018 Harcombe Drive
Whiteoak, Township 1 Charlotte Mecklenburg County North Carolina
· 5,048 sq.ft · 5 Bedrooms · 5 Baths · House
· Garden · Office room · Swimming pool · Equipped kitchen
Whiteoak, Township 1 Charlotte Mecklenburg County North Carolina · 5,048 sq.ft · 5 Bedrooms · 5 Baths · House · Garden · Office room · Swimming pool · Equipped kitchen
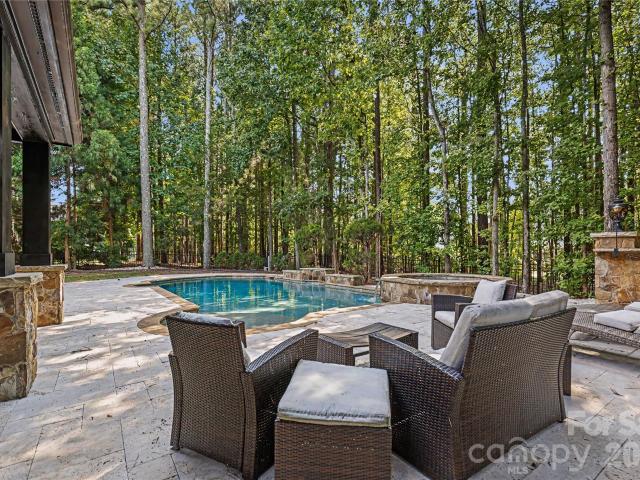
Beautiful Ballantyne home in popular Bridgehampton is move-in ready with loads of upgrades and an amazing back yard pool/hot tub, outdoor kitchen, covered lanai with unbeatable entertaining potential! Inside enter to the expansive entry foyer, upgraded office suite, formal dinning room, enclosed wine room, plus an expansive living room and kitchen spaces. The kitchen features a large island and fully upgraded appliances plus a walk-in pantry! The indoor/outdoor Carolina living is on full display here, walk out from the kitchen eating area out to your al-fresco dining and lounging space and the shaded outdoor kitchen. The wooded back yard is accentuated by a beautiful custom inground heated pool & hot tub! The custom added full pool bathroom with exterior door is a very smart addition. The primary suite is expansive with a large vaulted ceiling feature, multiple closets, large tub & shower, plus a 3rd fully customized closet space! Another large bedroom with its own en-suite and two add
USD 1,399,000
7326 Firespike Road
View photo
House · for sale
USD 695,000
USD 277/sq.ft
7326 Firespike Road
Whiteoak, Township 1 Charlotte Mecklenburg County North Carolina
· 2,508 sq.ft · 3 Bedrooms · 2 Baths · House
· Garden · Fireplace · Equipped kitchen
Whiteoak, Township 1 Charlotte Mecklenburg County North Carolina · 2,508 sq.ft · 3 Bedrooms · 2 Baths · House · Garden · Fireplace · Equipped kitchen
Welcome home to this beautiful, full-brick home perfectly located in the highly sought-after community of Stone Creek Ranch. Enjoy easy, low-maintenance living featuring 3 bedrooms and 2.5 baths in a serene, private setting complete with a screened-in porch and a fenced-in yard overlooking the community pond. Designed with an open floor plan, the large kitchen flows seamlessly into the dining room, breakfast area, and living room for ultimate comfort and ease. Premium KitchenAid appliances are included: a French door refrigerator, range, microwave, and dishwasher. The formal dining room features elegant trim, ample natural light, and a charming chandelier. Moving into the light-filled living room, you will find a vaulted ceiling, a gas fireplace, a ceiling fan, and expansive windows offering a direct view of the community pond and its charming pedestrian bridge. The primary suite on the main floor serves as a relaxing haven, complete with dual vanities, a garden tub, a glass-enclosed s
USD 695,000
11507 Red Rust Lane
View photo
Townhouse · for sale
USD 585,000
USD 234/sq.ft
11507 Red Rust Lane
Whiteoak, Township 1 Charlotte Mecklenburg County North Carolina
· 2,497 sq.ft · 3 Bedrooms · 3 Baths · Townhouse
· Office room · Balcony · Equipped kitchen · Parking
Whiteoak, Township 1 Charlotte Mecklenburg County North Carolina · 2,497 sq.ft · 3 Bedrooms · 3 Baths · Townhouse · Office room · Balcony · Equipped kitchen · Parking
Experience elevated, low-maintenance living in Rea Farms. Spanning more than 2,500 square feet across three thoughtfully designed levels, this elegant end unit brick townhome offers exceptional versatility with fresh neutral paint and new carpeting to create a polished, serene backdrop for the home’s generous proportions. Gleaming with natural light, the main level welcomes you with a spacious two-car garage and a private bedroom with an ensuite bath. An ideal arrangement for guests, a home office, or multigenerational living. The second level is truly the heart of the home, centered around a beautifully appointed white kitchen featuring a large island, stainless steel appliances, pantry, and expansive quartz countertops. The open-concept design flows seamlessly into the living and dining spaces, creating an inviting setting for both intimate gatherings and larger occasions. A covered balcony extends the living space outdoors. The third floor offers a luxurious retreat with two generou
USD 585,000
11714 Painted Tree Road
View photo
House · for sale
USD 385,000
USD 270/sq.ft
11714 Painted Tree Road
Whiteoak, Township 1 Charlotte Mecklenburg County North Carolina
· 1,421 sq.ft · 3 Bedrooms · 2 Baths · House
· Garden · Equipped kitchen · Swimming pool
Whiteoak, Township 1 Charlotte Mecklenburg County North Carolina · 1,421 sq.ft · 3 Bedrooms · 2 Baths · House · Garden · Equipped kitchen · Swimming pool
Welcome to your new home in the perfectly located neighborhood of Walnut Creek! Enjoy the ease of one-level living in this wonderful community! Right across the street from the neighborhood pool and McAlpine Creek Greenway access! This lovely 3BD/ 2BA home has a large great room and separate dining room with bar alcove. The kitchen is welcoming with plenty of space for an eat-in breakfast area and ss appliances. The primary suite has a large walk-in closet, and refreshed en-suite bath! The other two bedrooms have walk-in closets and the hall bath has been refreshed as well! The backyard is fully fenced in with a large shed for extra storage. This home is conveniently situated minutes form Ballantyne, great shopping and restaurants at the Ballantyne Bowl and Southpark. Close to I-485 and Park Road, making commuting uptown a breeze! Welcome home!
USD 385,000
8022 Cornhill Avenue
View photo
House · for sale
USD 999,000
USD 319/sq.ft
8022 Cornhill Avenue
Whiteoak, Township 1 Charlotte Mecklenburg County North Carolina
· 3,122 sq.ft · 4 Bedrooms · 3 Baths · House
· Patio · Garden · Deck · Equipped kitchen · Parking · Swimming pool
Whiteoak, Township 1 Charlotte Mecklenburg County North Carolina · 3,122 sq.ft · 4 Bedrooms · 3 Baths · House · Patio · Garden · Deck · Equipped kitchen · Parking · Swimming pool
An Entertainer's Dream Combines Walkability and Fun Outdoor Living in this Great South Charlotte Home! Perfect for both Relaxed Daily Lifestyle and Hosting Guests the Main Level Boasts a Light-Filled Open Floor Plan Including an Expansive Great Room Filled with Windows, a Formal Living Room an Oversized Dining Area as well as a Covered Patio. At the Heart of the Main Floor is a Gourmet Kitchen Featuring Expansive Premium Quartz Countertops, a Large Center Island, Stainless Steel Appliances, Abundant Cabinetry and an Open Layout Made for Gathering. The Highlight of the Home is the Spectacular Backyard Sanctuary Anchored by a Heated Saltwater Pool, Sprawling Pool Deck and Covered Patio. Creating a Private Resort Environment Perfect for Summer Gatherings, Peaceful Lounging, Hosting Events or Just Time to Yourself. Additional Highlights Include 2-Car Garage, and Walkability to Rea Farms STEAM Academy, Harris Teeter, Whole Foods, LifeTime Fitness, Boutiques, Restaurants and Walking trails.
USD 999,000
11451 Red Rust Lane
View photo
Townhouse · for sale
USD 465,000
USD 306/sq.ft
11451 Red Rust Lane
Whiteoak, Township 1 Charlotte Mecklenburg County North Carolina
· 1,518 sq.ft · 2 Bedrooms · 2 Baths · Townhouse
· Equipped kitchen
Whiteoak, Township 1 Charlotte Mecklenburg County North Carolina · 1,518 sq.ft · 2 Bedrooms · 2 Baths · Townhouse · Equipped kitchen
Discover low-maintenance, sophisticated living in Rea Farms! This 3-story end-unit townhome is a former model and welcomes you with a light-filled, open-concept floor plan and modern finishes that truly set it apart. From wide plank pre-finished hardwood flooring and custom crown molding and trim on the main level, to enhanced baseboards, designer accent walls in several spaces, and stylish lighting throughout, every detail has been carefully considered to create an elevated and polished living experience. The home has been recently refreshed throughout with fresh neutral interior paint, lush new carpeting, designer-inspired lighting, and a beautifully updated powder room with new vanity and Kohler faucet. The main level flows effortlessly through the living room, dining area, and spacious white kitchen, featuring gorgeous quartz countertops, shaker cabinetry, a breakfast bar, stainless steel appliances, gas range, Kohler faucet, and updated cabinet hardware. The combination of classic
USD 465,000

Get email alerts

Don't miss out: be the first to know about new properties

The alert was correctly created

On subscribing you accept the conditions of use and the privacy policy
Alert
Receive new ads in your inbox
Save this search
Receive alerts for new listings

We'll send you an email when we have new properties for: "Houses for sale in Whiteoak, Township 1 Charlotte Mecklenburg County North Carolina"

The alert was correctly created

Carmel, Township 1 Charlotte Mecklenburg County North Carolina
Shadow Lake, Township 1 Charlotte Mecklenburg County North Carolina
Get email alerts and be the first to see new listings
Required field
On subscribing I accept the terms of the privacy policy
Perfect! You'll soon start receiving new listings via email
Alert
Receive an email when we have new ads for Houses for sale in Whiteoak, Township 1 Charlotte Mecklenburg County North Carolina
Save this search
Filters

Bedrooms

Size (sq.ft)

sq.ft
sq.ft

Price

USD
USD

Property type

Bathrooms

Clear all filters
Receive notifications when new entries are published.