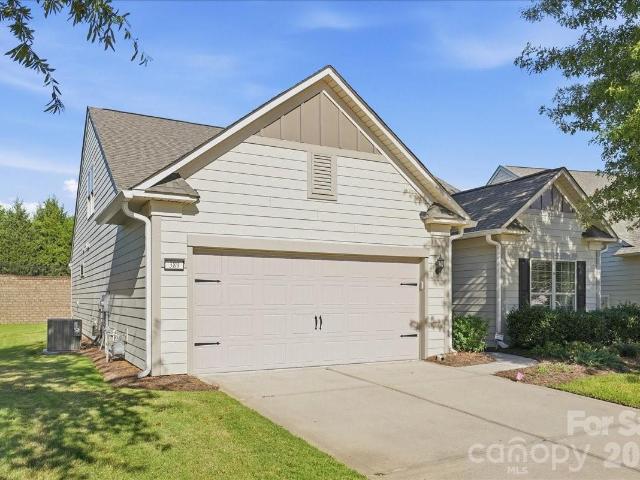
Whiteoak, Township 1 Charlotte Mecklenburg County North Carolina
· 2,486 sq.ft · 3 Bedrooms · 2 Baths · Townhouse
· Office room · Deck · Equipped kitchen · Cellar
Whiteoak, Township 1 Charlotte Mecklenburg County North Carolina · 2,486 sq.ft · 3 Bedrooms · 2 Baths · Townhouse · Office room · Deck · Equipped kitchen · Cellar
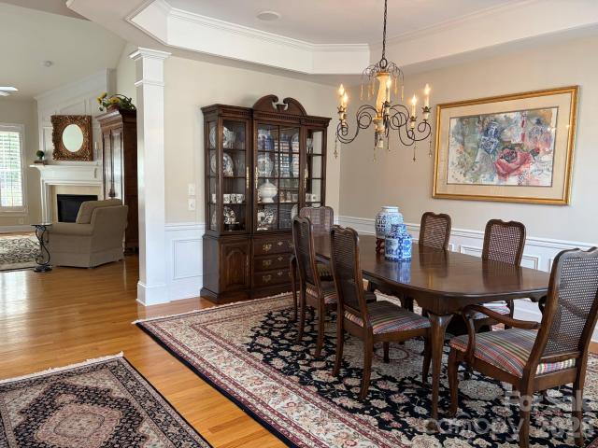
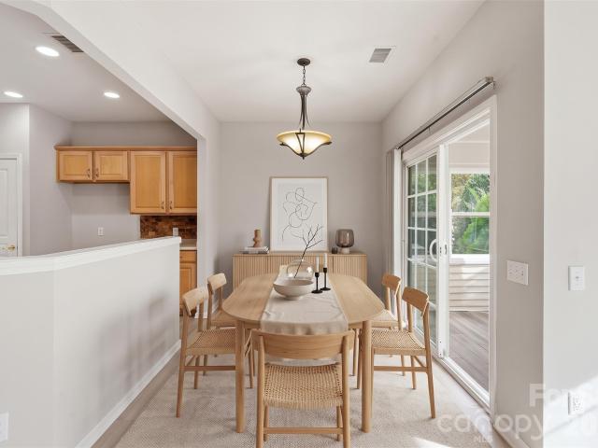
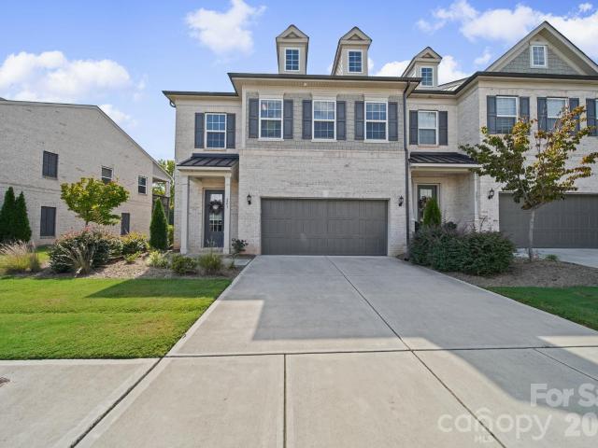
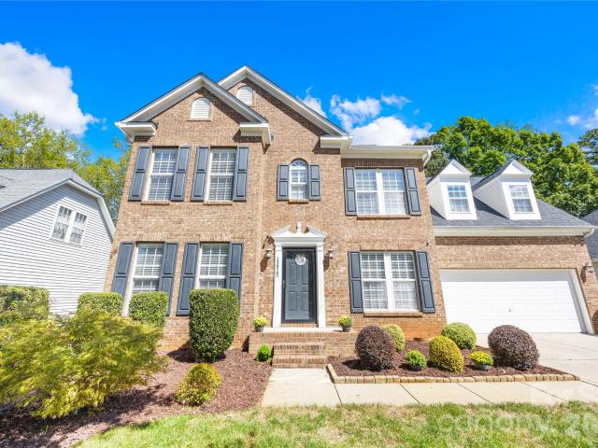
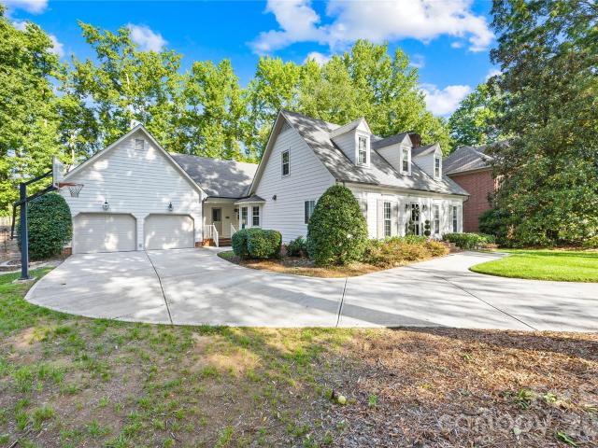
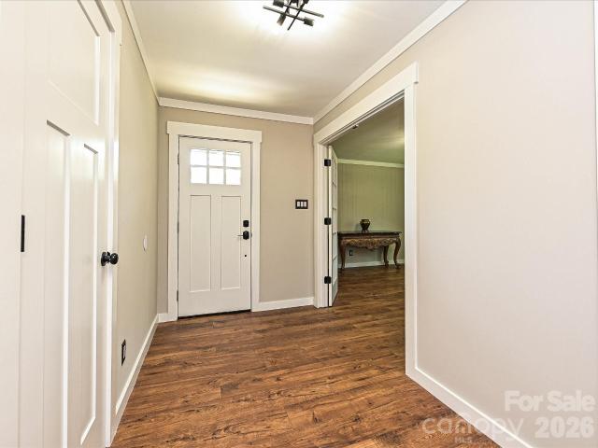
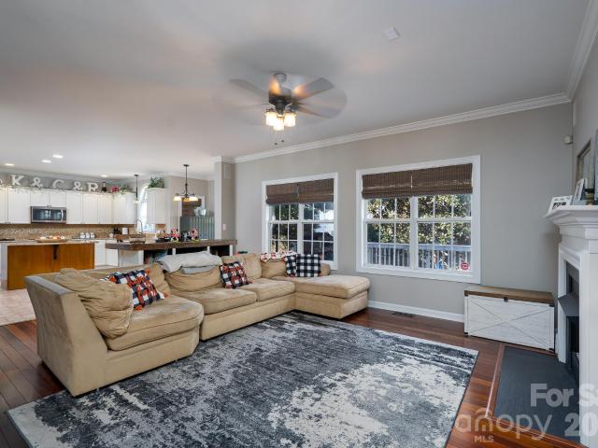
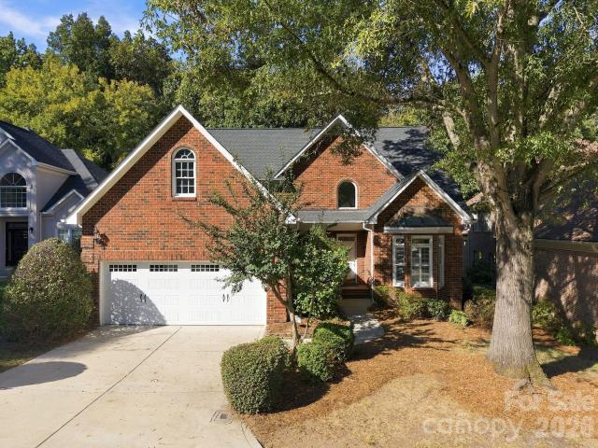
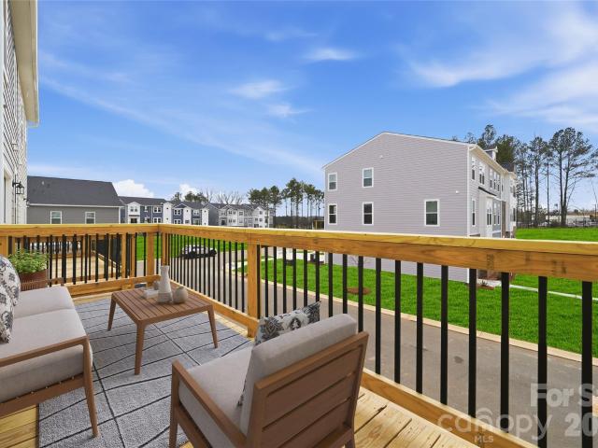
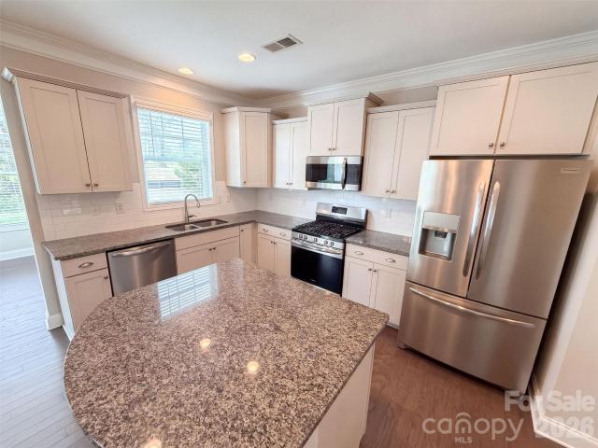
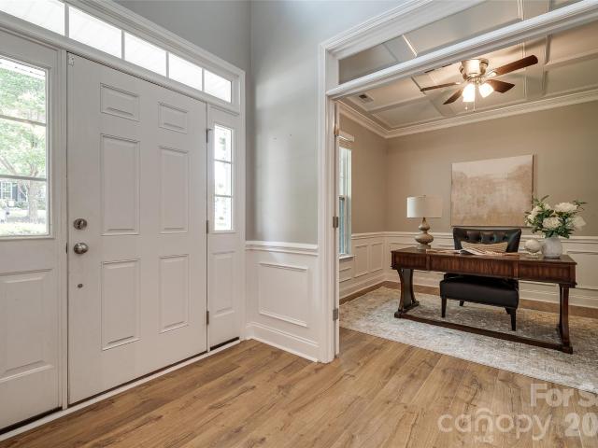
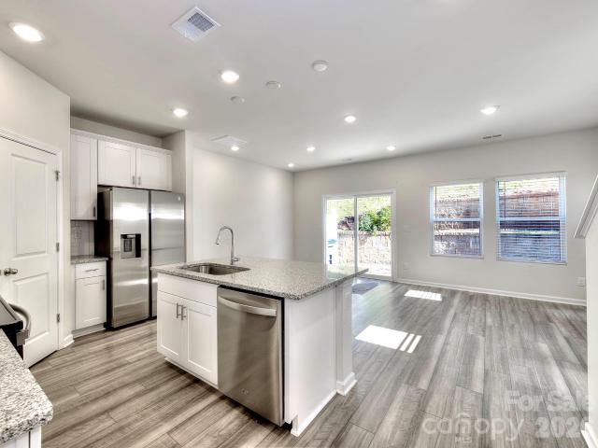
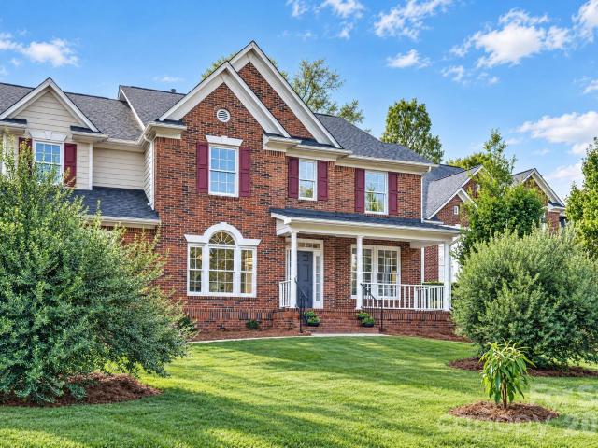
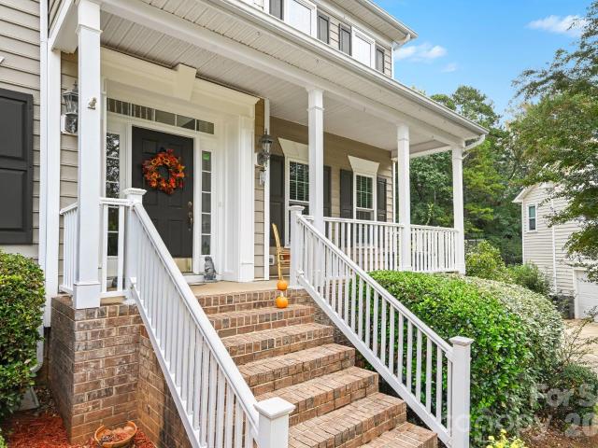
Location! Location! Location! Mint condition, one owner, end unit townhome in Ballantyne. Premium lot backing up to woods and Ballantyne Country Club. First floor primary suite. Large gourmet kitchen with new appliances, under cabinet lighting, granite countertops, large island and abundant cabinets with pull out shelving. Second floor includes two bedrooms, a full bath, loft/office space and a large walk-in attic. Private 20-foot deck with gas line for grill and retractable awning. Unfinished, walk-out basement: framed, plumbing and electrical rough-in, HVAC sized for lower level. Mint-condition, one-owner end-unit townhome in the desirable Ivy Ridge community of Ballantyne. No pets. Premium lot backing to woods, Ballantyne Country Club, and a water feature. Pendleton plan with an open layout, hardwood floors, windows on three sides, and abundant natural light. The main-floor primary suite has tray ceilings, a large walk-in closet, and an updated bath with a double sink, granite count
Location! Location! Location! Mint condition, one owner, end unit townhome in Ballantyne. Premium lot backing up to woods and Ballantyne Country Club. First floor primary suite. Large gourmet kitchen with new appliances, under cabinet lighting, granite countertops, large island and abundant cabinets with pull out shelving. Second floor includes two bedrooms, a full bath, loft/office space and a large walk-in attic. Private 20-foot deck with gas line for grill and retractable awning. Unfinished, walk-out basement: framed, plumbing and electrical rough-in, HVAC sized for lower level. Mint-condition, one-owner end-unit townhome in the desirable Ivy Ridge community of Ballantyne. No pets. Premium lot backing to woods, Ballantyne Country Club, and a water feature. Pendleton plan with an open layout, hardwood floors, windows on three sides, and abundant natural light. The main-floor primary suite has tray ceilings, a large walk-in closet, and an updated bath with a double sink, granite count