666 houses for sale in Whiteoak, Township 1 Charlotte Mecklenburg County North Carolina

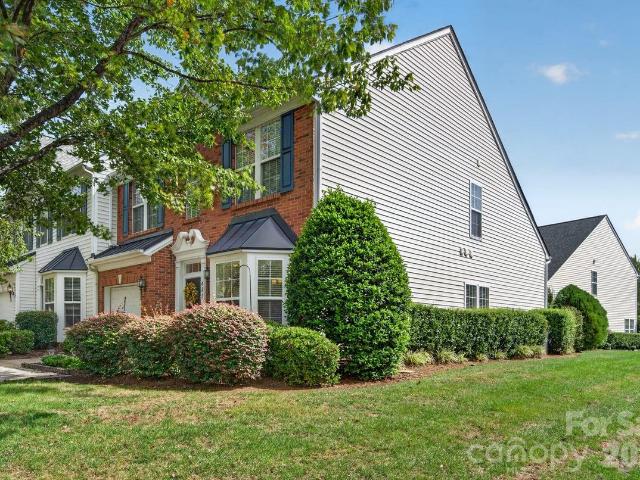
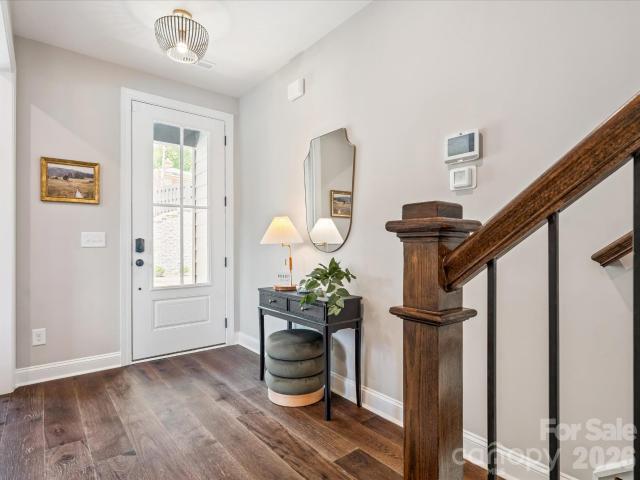
1008 Grayscroft Drive
View photo
House · for sale
USD 865,000
USD 285/sq.ft
1008 Grayscroft Drive
Whiteoak, Township 1 Charlotte Mecklenburg County North Carolina
· 3,025 sq.ft · 5 Bedrooms · 3 Baths · House
· Office room · Fireplace · Equipped kitchen
Whiteoak, Township 1 Charlotte Mecklenburg County North Carolina · 3,025 sq.ft · 5 Bedrooms · 3 Baths · House · Office room · Fireplace · Equipped kitchen
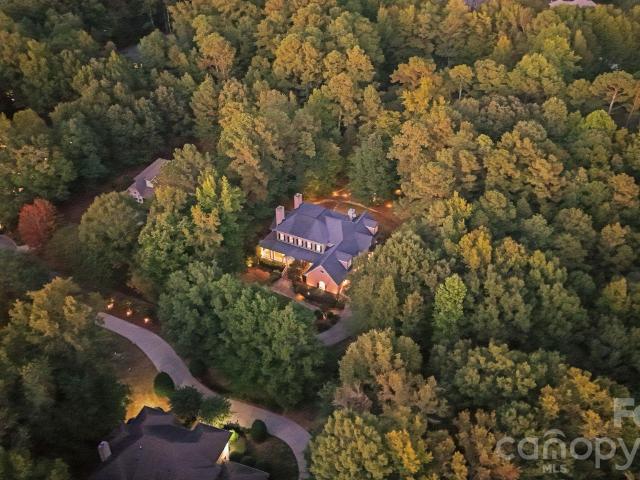
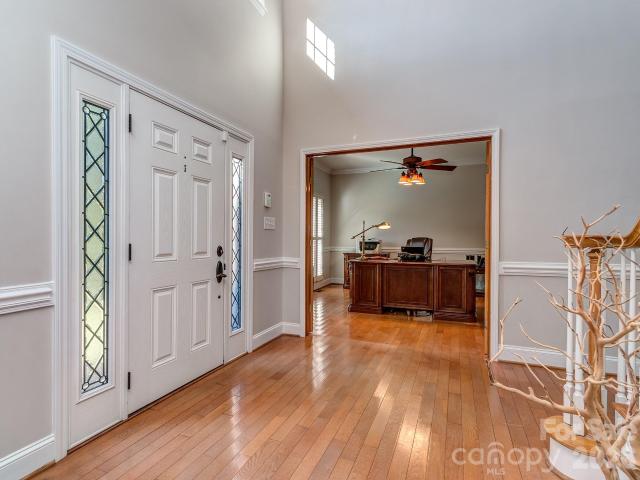
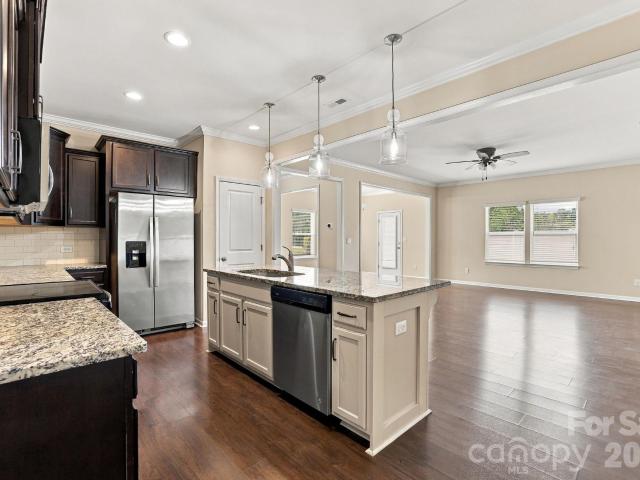
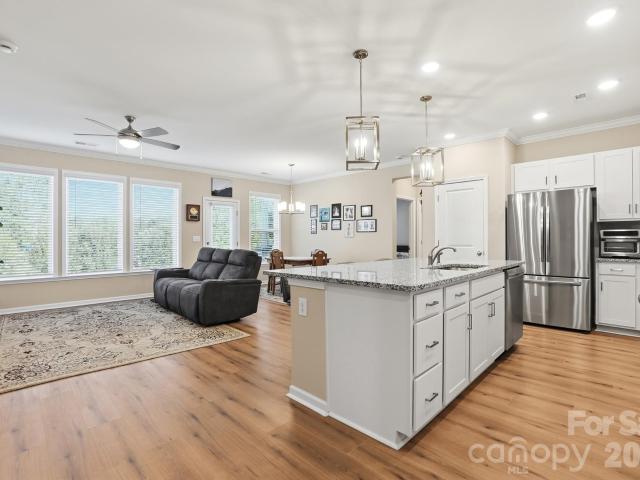
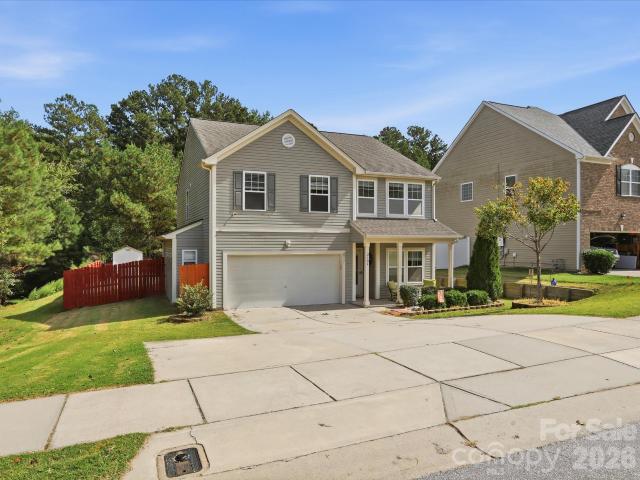
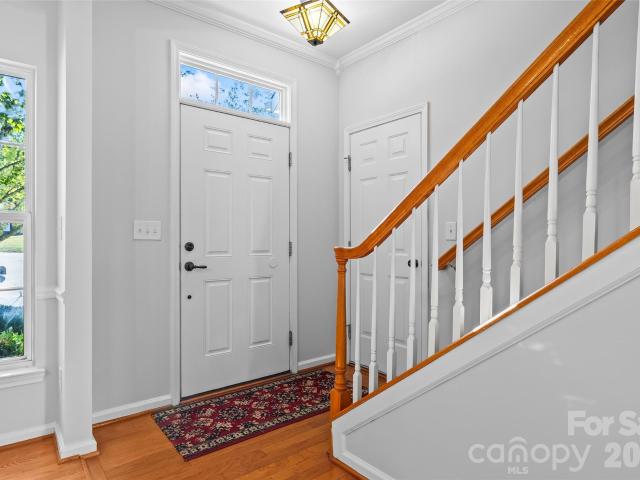
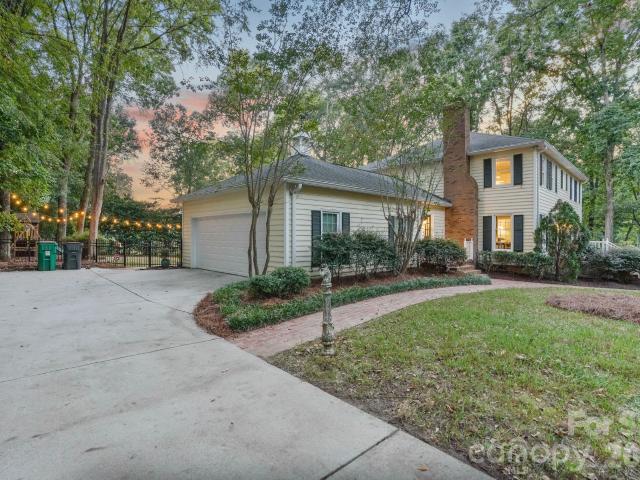
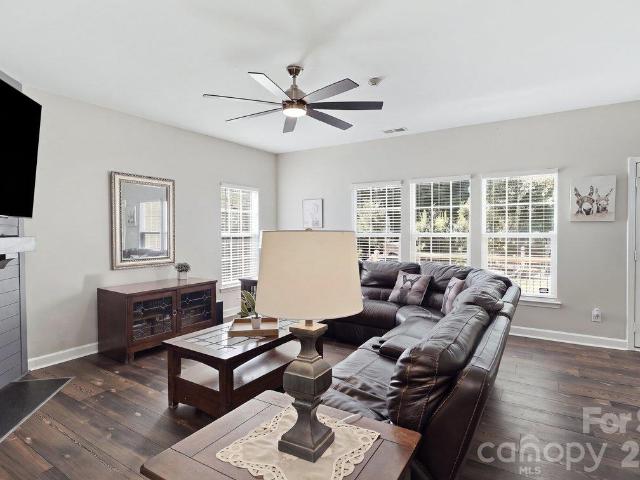
Welcome to 1008 Grayscroft Drive, located in the sought-after Hunter Oaks community of Waxhaw. This spacious five-bedroom, three-full-bath home offers a versatile floor plan, generously sized secondary bedrooms, abundant closet space, and wonderful areas for everyday living and entertaining. Upstairs, the impressive primary suite features a beautifully updated bathroom with a double vanity, soaking tub, walk-in shower, and spacious walk-in closet. Three additional bedrooms and an oversized bonus room with a closet provide plenty of flexible space and could also be used as an additional bedroom. The main level includes a private guest bedroom with direct access to a full bathroom, a dedicated office with barn doors, a closet, and a bay window, plus a separate dining room. The welcoming family room is centered around a cozy gas fireplace. The kitchen showcases white cabinetry, a large center island with granite countertops, two pantries—including a walk-in pantry—and two convenient bever
USD 865,000
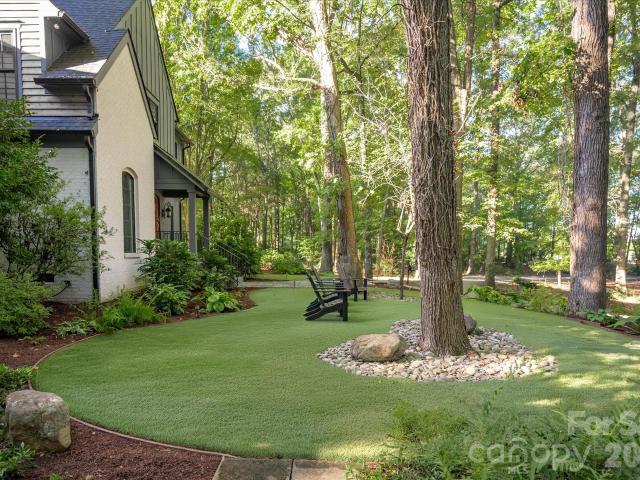
2910 Providence View Lane
View photo
House · for sale
USD 1,400,000
USD 314/sq.ft
2910 Providence View Lane
Whiteoak, Township 1 Charlotte Mecklenburg County North Carolina
· 4,445 sq.ft · 1 Bedroom · 1 Bath · House
· Equipped kitchen · Cellar
Whiteoak, Township 1 Charlotte Mecklenburg County North Carolina · 4,445 sq.ft · 1 Bedroom · 1 Bath · House · Equipped kitchen · Cellar
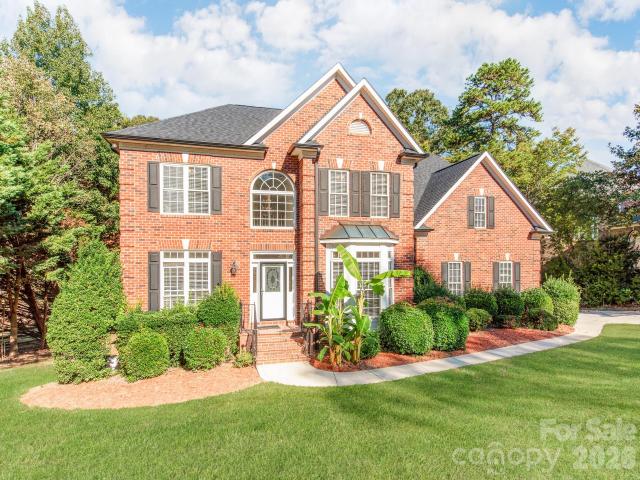
Stately Brick Home with Fully Finished Basement. Plenty of Room for the Family to Stretch out and Have Degrees of Separation when Needed. Located in One of Charlotte's Premier Neighborhoods with a True'Community Feel'. Walking the Dog or Riding Bikes with the Kids is Possible Here without Feeling the Rush of the City. Easy Access to Schools, Shopping, Dining, Grocery, Entertainment and more. Lot's of Natural Light on the Main and Upper Levels to Strat and End Your Days Right! The Home has been Loved and Cared for by This Owner for Many Years. New Architectural Shingle Roof, Updated Kitchen, Refinished Hardwood Fooring, Fresh Paint, Updated Lighting Fixtures, Faucets etc. Everything Charlotte has to Offer is within a Short Distance and You Get Peace Mature Timber Lined Streets, and Peace and Quiet when Needed. The Best of Both Worlds. Providence High School Area!
USD 1,400,000
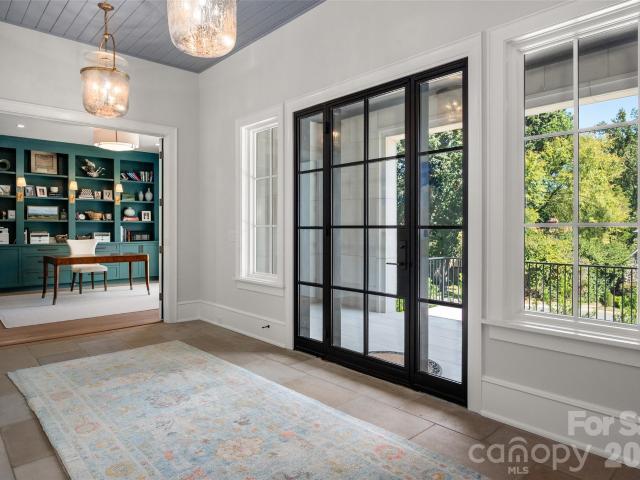
621 Colbert Way
View photo
Townhouse · for sale
USD 355,000
USD 182/sq.ft
621 Colbert Way
Whiteoak, Township 1 Charlotte Mecklenburg County North Carolina
· 1,948 sq.ft · 3 Bedrooms · 2 Baths · Townhouse
· Garden · Office room · Equipped kitchen
Whiteoak, Township 1 Charlotte Mecklenburg County North Carolina · 1,948 sq.ft · 3 Bedrooms · 2 Baths · Townhouse · Garden · Office room · Equipped kitchen
Welcome home to this beautifully maintained 3-bedroom, 2.5-bath end-unit townhome, perfectly situated on a desirable corner lot overlooking a charming neighborhood park. Filled with natural light, this inviting home features a sought-after main-level primary suite, soaring vaulted ceilings, and a dramatic two-story great room that creates an airy and welcoming atmosphere. The thoughtfully designed floor plan showcases wood flooring in the foyer and kitchen, crown molding, ceramic tile accents, and comfortable living spaces ideal for both everyday living and entertaining. The spacious primary suite offers a relaxing retreat with a garden tub, separate shower, and a generous walk-in closet. The well-equipped kitchen features tall cabinetry, ample counter space, abundant storage, and a sunny bay-window breakfast area. Upstairs, you'll find two additional bedrooms and a versatile loft overlooking the main living area, perfect for a home office, reading nook, play area, or flex space to sui
USD 355,000
10303 Princess Crossing Drive
View photo
Townhouse · for sale
USD 576,990
USD 273/sq.ft
10303 Princess Crossing Drive
Whiteoak, Township 1 Charlotte Mecklenburg County North Carolina
· 2,110 sq.ft · 4 Bedrooms · 3 Baths · Townhouse
· Office room · Equipped kitchen · Parking
Whiteoak, Township 1 Charlotte Mecklenburg County North Carolina · 2,110 sq.ft · 4 Bedrooms · 3 Baths · Townhouse · Office room · Equipped kitchen · Parking
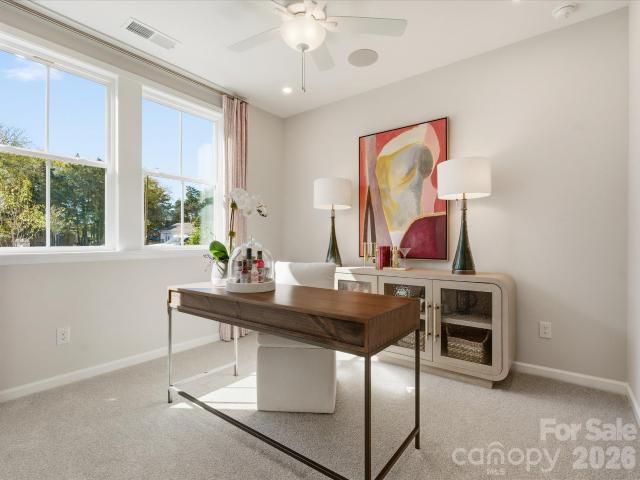
Welcome home to 10303 Princess Crossing Dr at Ascend, where modern townhome living meets the energy and convenience of Ballantyne. This 2,118-square-foot Baron plan offers 4 bedrooms, 3.5 bathrooms and a 2-bay tandem rear-load garage. A first-floor bedroom with a full bathroom creates flexible space for guests, a home office or everyday living. Oak box stairs with open rails throughout the home add an elevated architectural detail, leading to an open-concept second floor centered around a gourmet kitchen and great room that opens to a covered outdoor living space. The third floor offers a private primary suite and two secondary bedrooms, with a tiled primary walk-in shower and tiled walls above the tub in the secondary bath. Located near top-rated schools, shopping, dining and entertainment, Ascend brings attainable luxury to Ballantyne
USD 576,990
9613 Marvin School Road
View photo
House · for sale
USD 2,050,000
USD 518/sq.ft
9613 Marvin School Road
Whiteoak, Township 1 Charlotte Mecklenburg County North Carolina
· 3,950 sq.ft · 4 Bedrooms · 3 Baths · House
· Fireplace · Equipped kitchen · Parking
Whiteoak, Township 1 Charlotte Mecklenburg County North Carolina · 3,950 sq.ft · 4 Bedrooms · 3 Baths · House · Fireplace · Equipped kitchen · Parking
Rare opportunity for a fully renovated. 4,000 sq ft home, with a 6,400 sq ft detached multipurpose garage/rec space on a 4+ acre lot with NO HOA, located in the Heart of Marvin. This modern traditional-style home features beautifully designed grounds, including a koi pond and acres of gorgeous open space. The interior features an updated kitchen with newer cabinets and countertops, a gas range with hood, double ovens, and a spacious breakfast area with a stone fireplace. The kitchen is adjacent to a spacious Great Room with a stone fireplace and a vaulted ceiling. The Great Room opens to a beautiful screened outdoor room with paver stone flooring, a tongue-and-groove ceiling, and a gas fireplace. Next to the outdoor room is a lovely greenhouse with floor-to-ceiling windows and tile floors. Upstairs, the primary suite features an upgraded luxury bath with a custom-tiled shower and a separate luxury soaking tub, plus two walk-in closets with built-in cabinetry. Upstairs also includes 3 s
USD 2,050,000
2111 Cortelyou Road
View photo
House · for sale
USD 5,995,000
USD 815/sq.ft
2111 Cortelyou Road
Whiteoak, Township 1 Charlotte Mecklenburg County North Carolina
· 7,352 sq.ft · 5 Bedrooms · 5 Baths · House
· Equipped kitchen · Parking
Whiteoak, Township 1 Charlotte Mecklenburg County North Carolina · 7,352 sq.ft · 5 Bedrooms · 5 Baths · House · Equipped kitchen · Parking
Nestled in the prestigious Foxcraft neighborhood, this exceptional residence by Chiott Custom Homes offers 7,078 square feet of masterfully curated living space, blending timeless traditional elegance with modern sophistication. Custom interior design by Shadie Copeland Interiors elevates every room with fine finishes, bespoke details, and a refined aesthetic, anchored on the exterior by a three-car garage. A clean, crisp facade welcomes you to a custom steel Clark Hall front door, opening to an inviting entry foyer and a beautifully crafted staircase. At the heart of the home, the open-concept main floor centers around a custom chef’s kitchen featuring an expansive single island, a full scullery, a 60” Wolf range, dual Wolf ovens, three integrated Sub-Zero refrigerators/freezers, and dual Asko dishwashers. The adjoining living and dining areas are wrapped in natural light and intergrated with a whole-home Sonos sound system that flows effortlessly throughout the house and grounds. The
USD 5,995,000
8500 Broxburn Lane
View photo
House · for sale
USD 1,395,000
USD 297/sq.ft
8500 Broxburn Lane
Whiteoak, Township 1 Charlotte Mecklenburg County North Carolina
· 4,682 sq.ft · 5 Bedrooms · 4 Baths · House
· Equipped kitchen
Whiteoak, Township 1 Charlotte Mecklenburg County North Carolina · 4,682 sq.ft · 5 Bedrooms · 4 Baths · House · Equipped kitchen
A rare combination of privacy, space and timeless appeal in the highly sought-after Marvin Ridge school district. Tucked away on a premium. 92-acre wooded cul-de-sac homesite, this beautiful full-brick residence is approached by a long private driveway, creating a peaceful setting that feels removed from it all while remaining convenient to everything Marvin and Waxhaw have to offer. A charming wraparound front porch delivers exceptional curb appeal and sets the tone for the thoughtfully designed interior. The flexible floor plan features a Primary Suite, Guest Suite and private Study all conveniently located on the main level. At the heart of the home, the spacious kitchen offers an impressive 10-foot island, abundant cabinetry and generous gathering space. It opens seamlessly to a dramatic two-story Great Room, creating a warm and inviting centerpiece for everyday living and entertaining. A whole-house built-in speaker system enhances the experience throughout the home. Beautifully r
USD 1,395,000
5410 Flowering Dogwood Lane
View photo
House · for sale
USD 847,000
USD 284/sq.ft
5410 Flowering Dogwood Lane
Whiteoak, Township 1 Charlotte Mecklenburg County North Carolina
· 2,982 sq.ft · 5 Bedrooms · 3 Baths · House
· Garden · Deck · Fireplace
Whiteoak, Township 1 Charlotte Mecklenburg County North Carolina · 2,982 sq.ft · 5 Bedrooms · 3 Baths · House · Garden · Deck · Fireplace
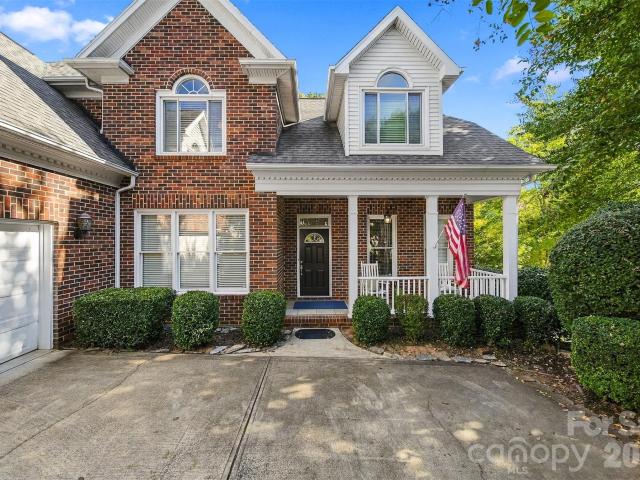
Welcome home to this classic brick beauty, beautifully perched on a hill at the end of a quiet cul-de-sac in the highly desirable Providence Plantation neighborhood. This commanding elevation gives the home excellent presence, while its premier lot offers ultimate privacy. This spacious 5-bedroom, 3.5-bathroom residence features a traditional floor plan, exceptional curb appeal, and a beautifully modernized primary retreat. From the moment you arrive, the stately brick facade, vibrant red front door, and manicured landscaping deliver exceptional curb appeal. Step inside to a bright foyer flanked by an elegant formal dining room featuring custom wainscoting and classic crown molding. The expansive living area boasts beautiful hardwood floors, a cozy fireplace with a marble surround, perfect for hosting game days or movie nights. A sun drenched, bay windowed eating area overlooks the lush, private backyard, complete with access to the rear deck for seamless indoor/outdoor living. The mas
USD 847,000
6010 Hathaway Lane
View photo
House · for sale
USD 5,500,000
USD 576/sq.ft
6010 Hathaway Lane
Whiteoak, Township 1 Charlotte Mecklenburg County North Carolina
· 9,548 sq.ft · 6 Bedrooms · 5 Baths · House
· Gym · Fireplace · Equipped kitchen · Swimming pool
Whiteoak, Township 1 Charlotte Mecklenburg County North Carolina · 9,548 sq.ft · 6 Bedrooms · 5 Baths · House · Gym · Fireplace · Equipped kitchen · Swimming pool
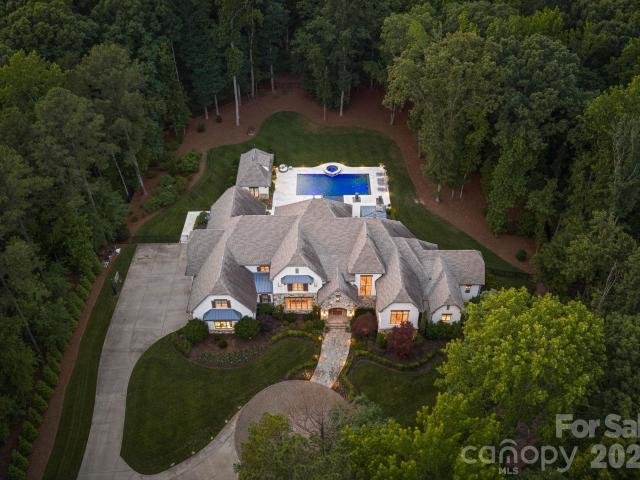
Welcome to exceptional estate living in the gated community of Stratford on Providence. Set on five private acres and surrounded by mature woods, this stunning custom residence offers more than 9,000 square feet of beautifully designed living space and a setting that feels like a year-round retreat. At the heart of the home, the kitchen flows effortlessly into the inviting great room with fireplace, creating a natural gathering place for everything from casual dinners to cozy evenings at home. Expansive covered outdoor living overlooks the pool, spa and sweeping lawn, seamlessly connecting the home to its peaceful, private surroundings. The main level is thoughtfully designed for both everyday living and entertaining, with a formal dining room, fitness room, oversized laundry room, drop zone and an impressive primary suite. The spacious primary bath is complemented by a spectacular boutique-inspired dressing room and closet. A gracious foyer creates a beautiful sense of arrival and anc
USD 5,500,000
5440 Whaler Walk Way
View photo
Townhouse · for sale
USD 499,990
USD 249/sq.ft
5440 Whaler Walk Way
Whiteoak, Township 1 Charlotte Mecklenburg County North Carolina
· 2,002 sq.ft · 3 Bedrooms · 3 Baths · Townhouse
· Equipped kitchen · Parking
Whiteoak, Township 1 Charlotte Mecklenburg County North Carolina · 2,002 sq.ft · 3 Bedrooms · 3 Baths · Townhouse · Equipped kitchen · Parking
Welcome home to 5440 Whaler Walk Way at Bellflower, where beautifully designed townhomes put SouthPark, the Arboretum and highly rated schools within easy reach. The 3-bedroom, 3.5-bath Bellamy plan features a 2-bay tandem rear-load garage and a first-floor bedroom with a full bathroom and tiled walk-in shower. Oak box stairs with open rails lead to the open-concept second floor, where a gourmet kitchen takes center stage with white cabinetry, white quartz countertops, a GE electric cooktop, large single-bowl stainless steel sink and walk-in pantry with upgraded wood shelving. Large kitchen windows fill the space with natural light, while the great room opens to a covered screened porch. Upstairs, the primary suite features a tiled walk-in shower and direct access from the closet to the laundry room
USD 499,990
3000 Cedric Court
View photo
House · for sale
USD 3,490,000
USD 1,228/sq.ft
Updated
3000 Cedric Court
Whiteoak, Township 1 Charlotte Mecklenburg County North Carolina
· 2,842 sq.ft · 5 Bedrooms · 3 Baths · House
· Garden · Equipped kitchen
Whiteoak, Township 1 Charlotte Mecklenburg County North Carolina · 2,842 sq.ft · 5 Bedrooms · 3 Baths · House · Garden · Equipped kitchen
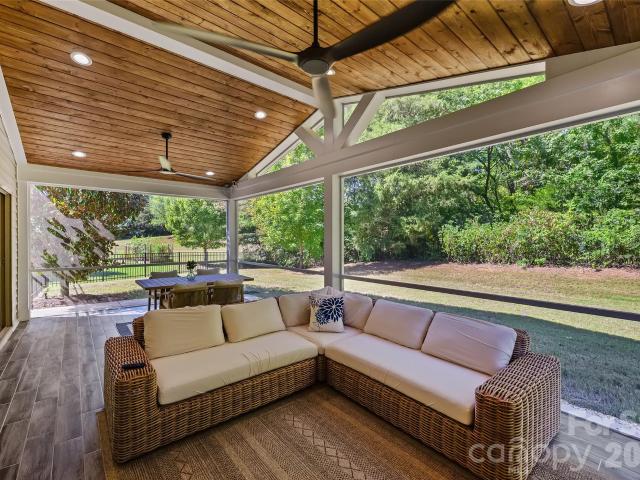
This stunning home has been meticulously maintained and upgraded. Start the morning with coffee on the front porch, appreciating the peaceful cul-de-sac view. Inside, the open floor plan is ideal for entertaining and easy living. Enjoy the convenience of a walk-in pantry and large kitchen island overlooking ample dining and living areas, and the bedroom and full bath on the primary level are ideal for guests and flex space. Upstairs the flexible loft has so many uses, but the crown jewel is the primary retreat; the bedroom is flooded with light and the bath holds a spa-like tub alongside the shower. The sellers have added designer touches throughout the home, upgrading. The dining room with beautiful trim work among other things! Enjoy fabulous energy efficient home features. Outside, the massive screened porch with wooden shiplap trim and TV are the best for a relaxing time with family and friends and the fenced backyard. One of the largest in the neighborhood and framed by trees. Is
USD 3,490,000
11059 Hunter trail Lane
View photo
House · for sale
USD 229,900
USD 184/sq.ft
11059 Hunter trail Lane
Whiteoak, Township 1 Charlotte Mecklenburg County North Carolina
· 1,249 sq.ft · 3 Bedrooms · 2 Baths · House
· Equipped kitchen
Whiteoak, Township 1 Charlotte Mecklenburg County North Carolina · 1,249 sq.ft · 3 Bedrooms · 2 Baths · House · Equipped kitchen
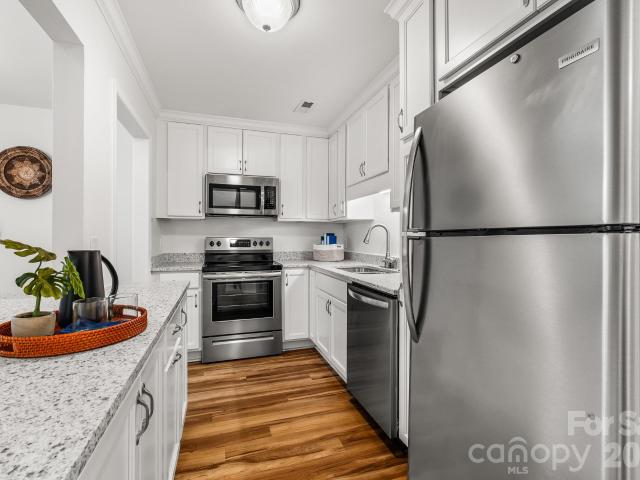
This 3-bedroom, 2.5-bathroom two-story end-unit townhome offers additional privacy and light paired with a thoughtful multi-level layout. The main level features easy-care tile flooring throughout the kitchen and living areas, as well as a convenient half bath downstairs for guests. At the heart of the home, the kitchen comes equipped with elegant granite countertops and appliances in good working condition. All three bedrooms are located upstairs, providing a quiet retreat separated from the main living spaces. Combining end-unit privacy, stylish low-maintenance finishes, and a practical floor plan, this townhome is built for comfortable, easy living
USD 229,900
11413 Kingfisher Drive
View photo
House · for sale
USD 275,000
USD 212/sq.ft
11413 Kingfisher Drive
Whiteoak, Township 1 Charlotte Mecklenburg County North Carolina
· 1,292 sq.ft · 2 Bedrooms · 2 Baths · House
· Patio · Garden · Office room · Equipped kitchen
Whiteoak, Township 1 Charlotte Mecklenburg County North Carolina · 1,292 sq.ft · 2 Bedrooms · 2 Baths · House · Patio · Garden · Office room · Equipped kitchen
An amazing opportunity for low-maintenance living without the HOA! This two-bedroom, two-bath single-family attached home offers approximately 1,302 square feet with land ownership and no monthly HOA dues. Tucked away on a unique cul-de-sac with many similarly styled attached single-family homes, Kingfisher offers a quiet neighborhood feel while still being close to everything South Charlotte has to offer. The thoughtfully designed two-story layout features a spacious living room, dedicated dining area, kitchen, laundry, full bath, and generously sized secondary bedroom on the main level, offering great versatility for guests, a home office, or main-level living. Upstairs, the private primary suite creates its own retreat with a full bath and walk-in closet. Outside, the yard feels peaceful and secluded, with a patio for relaxing or entertaining and a detached storage shed for additional functionality. Shopping, dining, everyday conveniences, and major roadways are all just minutes awa
USD 275,000
5539 Sunstar Court
View photo
House · for sale
USD 6,900,000
USD 2,322/sq.ft
Updated
5539 Sunstar Court
Whiteoak, Township 1 Charlotte Mecklenburg County North Carolina
· 2,971 sq.ft · 4 Bedrooms · 3 Baths · House
· Deck · Fireplace · Equipped kitchen
Whiteoak, Township 1 Charlotte Mecklenburg County North Carolina · 2,971 sq.ft · 4 Bedrooms · 3 Baths · House · Deck · Fireplace · Equipped kitchen
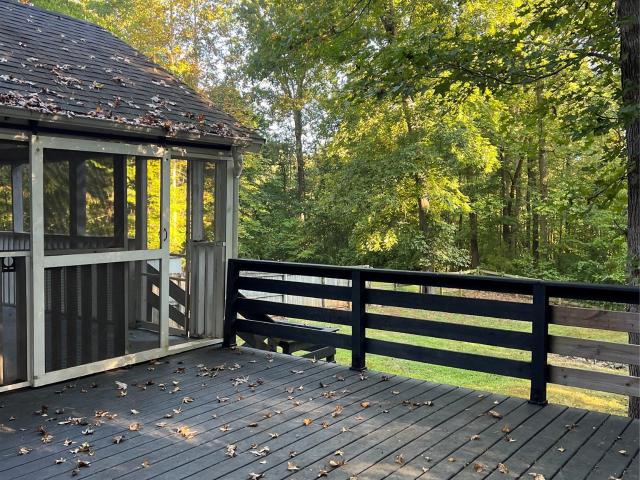
Imagine. Morning coffee on the porch, dinner on the open deck, and evenings around the firepit. 5539 Sunstar Court is made for living inside and out. Tucked on a private cul-de-sac in South Charlotte's Cherokee community, this four-bedroom home features hardwood floors across the entire main level and a soaring two-story living room anchored by a fireplace and expansive windows. The kitchen is built for real cooking, with an island, double wall ovens, abundant cabinetry, and a bright breakfast nook, while the separate dining area and dry bar make entertaining easy. The primary suite is on the main level, complete with a bay window, walk-in closet, and private bath. A main-floor office and a generous laundry room with cabinets and a utility sink round out the first floor. Upstairs, three bedrooms, each with a walk-in closet, feature new carpet and share an open landing overlooking the living room. Out back, mature trees frame the screened and open sections of the rear deck, with conveni
USD 6,900,000
447 Tayberry Lane
View photo
Townhouse · for sale
USD 359,000
USD 158/sq.ft
447 Tayberry Lane
Whiteoak, Township 1 Charlotte Mecklenburg County North Carolina
· 2,271 sq.ft · 3 Bedrooms · 2 Baths · Townhouse
· Office room · Equipped kitchen · Parking
Whiteoak, Township 1 Charlotte Mecklenburg County North Carolina · 2,271 sq.ft · 3 Bedrooms · 2 Baths · Townhouse · Office room · Equipped kitchen · Parking
A Fort Mill address with convenient access to Charlotte! Located in Pikeview Place near I-77 and I-485, this townhome puts everyday essentials within easy reach, including a grocery store right at the front of the subdivision. Shopping, dining, and Carowinds are nearby, with straightforward routes to Uptown Charlotte and Charlotte Douglas International Airport. Enjoy being outside the city while staying connected to everything it offers. Built in 2018, this 3-bedroom, 2.5-bath home includes an attached two-car garage and an inviting layout. The kitchen features a generous island, pendant lighting, tile backsplash, and abundant cabinetry, opening to the living area so conversation can flow while you cook. A separate dining area and built-in serving station provide extra space for entertaining or your morning coffee setup. Upstairs, a versatile loft offers room for a home office, media area, or reading nook. The spacious primary suite includes a walk-in closet and a bath with dual sinks
USD 359,000
4320 Town And Country Drive
View photo
House · for sale
USD 1,795,000
USD 403/sq.ft
4320 Town And Country Drive
Whiteoak, Township 1 Charlotte Mecklenburg County North Carolina
· 4,445 sq.ft · 5 Bedrooms · 4 Baths · House
· Garden · Office room · Deck · Equipped kitchen · Parking · Lift
Whiteoak, Township 1 Charlotte Mecklenburg County North Carolina · 4,445 sq.ft · 5 Bedrooms · 4 Baths · House · Garden · Office room · Deck · Equipped kitchen · Parking · Lift
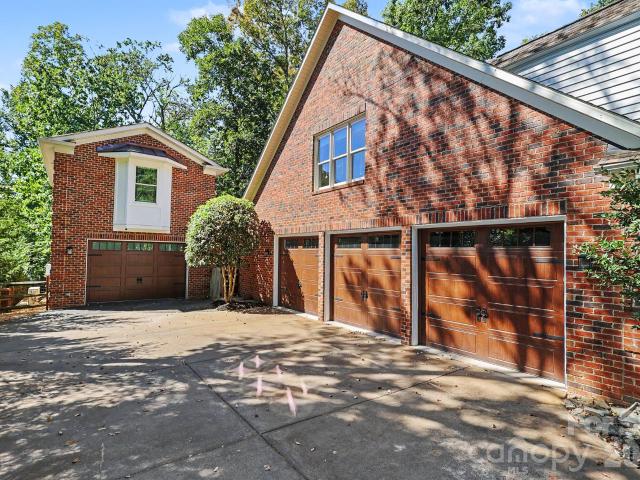
Welcome to 4320 Town and Country Drive, a stately brick home with an attached three-car garage on a beautifully situated 0.72-acre lot in the heart of the neighborhood. A custom iron front door and window frame the entrance and showcase the foyer and great room’s soaring ceilings. The well-designed main level offers generously proportioned spaces and an easy flow, including a home office, dining room, spacious primary suite with separate baths and a custom closet, plus a large family room and kitchen overlooking the private backyard. Front and rear staircases provide convenient access and privacy on the second floor, which features three additional bedrooms, two full baths, a large bonus room, and ample storage. Surrounded by mature trees, the secluded backyard and deck evoke a North Carolina mountain retreat. Added in 2023, the impressive ADU offers more than 500 square feet with a full bedroom, bathroom, kitchen, and living area. The garage includes a car lift that will convey. Ideal
USD 1,795,000
9207 Rainbow Forest Drive
View photo
House · for sale
USD 500,000
USD 301/sq.ft
9207 Rainbow Forest Drive
Whiteoak, Township 1 Charlotte Mecklenburg County North Carolina
· 1,658 sq.ft · 3 Bedrooms · 2 Baths · House
· Patio · Garden · Deck · Equipped kitchen
Whiteoak, Township 1 Charlotte Mecklenburg County North Carolina · 1,658 sq.ft · 3 Bedrooms · 2 Baths · House · Patio · Garden · Deck · Equipped kitchen
Peace, privacy, and plenty of space. Yet just minutes from everything Charlotte has to offer! Tucked away on a beautiful. 66-acre lot, this custom-built ranch home offers a serene, quiet setting where the only thing you'll hear is mature trees swaying in the breeze and abundant wildlife. Inside, vaulted ceilings and an open floor plan create a spacious feel while maintaining the warmth and comfort of a true ranch home. The well-appointed kitchen features tall cabinetry, double ovens, a dishwasher, microwave, spacious pantry, and an island with a downdraft electric cooktop. The kitchen and breakfast area flow naturally into the all-seasons room and out onto a large deck overlooking the peaceful backyard: perfect for morning coffee, entertaining, or simply enjoying the view. A detached rear patio provides another great spot to relax outdoors. The spacious primary suite features a well-organized walk-in closet and a beautifully appointed bath with dual vanities, a walk-in shower, corner g
USD 500,000
1032 Ansley Park Drive
View photo
House · for sale
USD 505,000
USD 289/sq.ft
1032 Ansley Park Drive
Whiteoak, Township 1 Charlotte Mecklenburg County North Carolina
· 1,744 sq.ft · 3 Bedrooms · 2 Baths · House
· Patio · Garden · Office room · Equipped kitchen · Swimming pool
Whiteoak, Township 1 Charlotte Mecklenburg County North Carolina · 1,744 sq.ft · 3 Bedrooms · 2 Baths · House · Patio · Garden · Office room · Equipped kitchen · Swimming pool
One-story home with an open floorplan is available in Ansley Park. As you enter the home, you’ll find a home office with French doors. The kitchen is the focal point of the home with abundant cabinet space and a large island. It’s open to the Great Room and dining area, which makes it perfect for everyday living and entertaining. The primary bedroom overlooks the trees in the backyard and has a spacious bathroom with a large walk-in shower and dual sinks. Two additional bedrooms share a second full bathroom. The backyard is a peaceful area with a large patio and a row of trees along the rear property line. Neighborhood amenities include a clubhouse, outdoor pool, walking trails, and a playground. Conveniently located close to an array of shopping, grocery stores, and restaurants. Easy access to Ballantyne and 485
USD 505,000
1617 Lookout Circle
View photo
House · for sale
USD 1,950,000
USD 320/sq.ft
1617 Lookout Circle
Whiteoak, Township 1 Charlotte Mecklenburg County North Carolina
· 6,092 sq.ft · 6 Bedrooms · 5 Baths · House
· Garden · Office room · Equipped kitchen · Swimming pool
Whiteoak, Township 1 Charlotte Mecklenburg County North Carolina · 6,092 sq.ft · 6 Bedrooms · 5 Baths · House · Garden · Office room · Equipped kitchen · Swimming pool
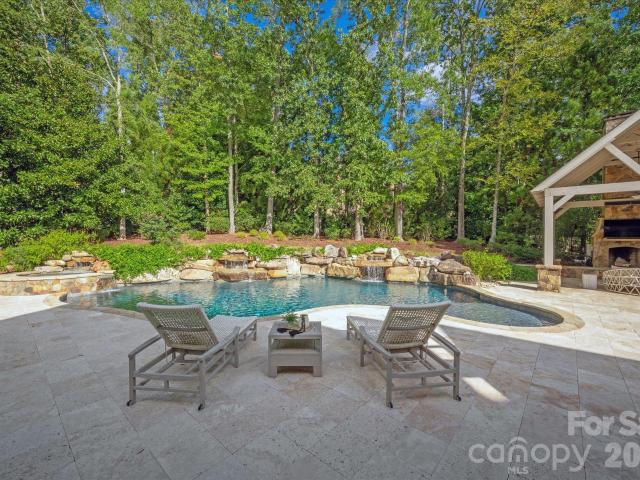
Timeless architecture, light-filled interiors, and a private pool retreat define this exceptional home in gated Providence Downs South. A circular driveway leads to a winding walkway and a tranquil courtyard fountain, where striking front doors set the tone for the elegance within. Wide-plank white oak hardwood floors extend throughout, while oversized windows frame beautiful views of the outdoor living spaces. The remodeled kitchen overlooks the pool and heated spa, seamlessly connecting everyday living with the backyard’s inviting setting. An outdoor kitchen beneath a pergola, a cabana, a covered gathering area for watching the big game, and a screened porch offer a variety of spaces to entertain or unwind in complete privacy. The main-level primary and guest suites provide comfort and flexibility for extended stays. Upstairs, three bedrooms each feature an attached bath, while the third floor offers a secluded office or additional bedroom with a private full bath. A spacious theater
USD 1,950,000
7033 Starvalley Drive
View photo
House · for sale
USD 399,900
USD 281/sq.ft
7033 Starvalley Drive
Whiteoak, Township 1 Charlotte Mecklenburg County North Carolina
· 1,421 sq.ft · 3 Bedrooms · 1 Bath · House
· Deck
Whiteoak, Township 1 Charlotte Mecklenburg County North Carolina · 1,421 sq.ft · 3 Bedrooms · 1 Bath · House · Deck
This is the one! Hurry, multiple offers expected! Start with the compelling basics. The highly desired Starmount neighborhood that's close to everything. Southpark, Greenway, Light Rail, Uptown. Then, add the lot features you're looking for. Flat, spacious, fenced lot on a cul-de-sac. Next, to the important house basics. Recent roof, windows, siding and HVAC. What a perfect canvas! Ready for you to update, polish, customize or over the top remodel however you like. Clean 3-bedroom, 1.5 bath plan, with an additional large space for the kid's playroom, billiards parlor or that home office you need (separate door). Separate inside laundry room includes washer/dryer. But wait, there's more! Step out back to the 400 square foot covered, low-step deck for great entertaining and then. For those hobbies and crafts. A separate 250 square foot wired workshop. If you've missed one of the other fast-moving, affordable, easy-living homes in Starmount this year, don't miss this one! Just arranged! 1
USD 399,900
7223 Alexander Road # 6
View photo
House · for sale
USD 2,295,000
USD 425/sq.ft
7223 Alexander Road # 6
Whiteoak, Township 1 Charlotte Mecklenburg County North Carolina
· 5,393 sq.ft · 5 Bedrooms · 5 Baths · House
· Equipped kitchen · Cellar
Whiteoak, Township 1 Charlotte Mecklenburg County North Carolina · 5,393 sq.ft · 5 Bedrooms · 5 Baths · House · Equipped kitchen · Cellar
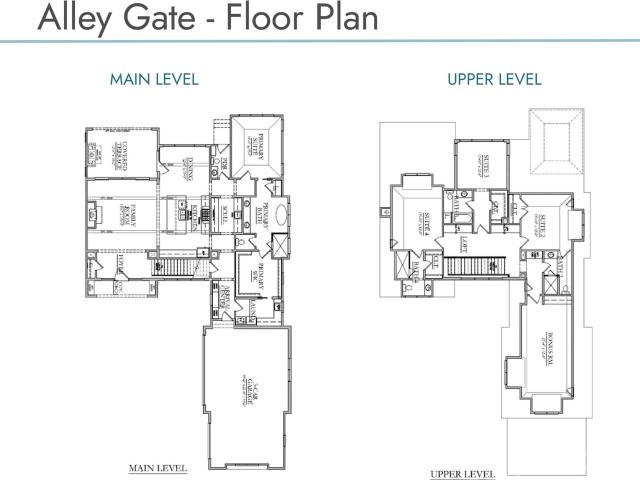
Welcome to The Enclave at Alexander Road, an exclusive six home community where privacy, luxury, and superb craftsmanship converge. This thoughtfully designed ALLEY GATE plan with BASEMENT offers timeless elegance in one of South Charlotte’s most desirable locations. This home isn’t just about where you live, it’s about how you live. Whether you’re entertaining guests, enjoying quiet family moments, or creating memories outdoors, every space is designed to inspire. Nestled in premier South Charlotte, you’ll enjoy proximity to dining, and shopping, while still tucked away in a private enclave that feels worlds apart. This bright open layout is designed for effortless living and entertaining. Primary suite on main with natural light and a perfect retreat to a spa-inspired sanctuary. Chef's kitchen with large island, walk-in scullery pantry, and custom cabinetry is perfect for family meals or hosting friends. Elegant hardwood flooring and a trim package that elevates every detail is inclu
USD 2,295,000
10912 Owl Nest Lane
View photo
House · for sale
USD 619,990
USD 334/sq.ft
10912 Owl Nest Lane
Whiteoak, Township 1 Charlotte Mecklenburg County North Carolina
· 1,851 sq.ft · 3 Bedrooms · 2 Baths · House
· Patio · Garden
Whiteoak, Township 1 Charlotte Mecklenburg County North Carolina · 1,851 sq.ft · 3 Bedrooms · 2 Baths · House · Patio · Garden
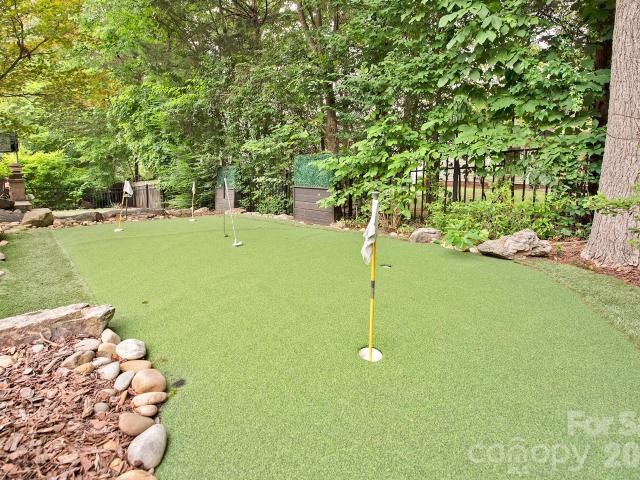
A golfer’s dream with your own private putting green and chip-and-putt area right in the backyard! This beautifully updated home in the highly desirable Thornhill community offers the perfect combination of style, location, and outdoor living. The backyard is truly an entertainer’s retreat, featuring a putting green, artificial turf for virtually no maintenance, two outdoor TVs, a fire pit, outdoor seating and dining areas, an oversized patio, and water feature. There’s even a designated space ready for your own garden. Inside, this move-in ready home features brand-new flooring throughout—completely carpet-free—and a bright, open floor plan with granite countertops, stainless steel appliances, white cabinetry, stone backsplash, and a wall oven/microwave combination. Recent updates include a remodeled half bath, all three toilets replaced with Kohler fixtures, updated lighting throughout most of the home, and electrical improvements. The spacious primary suite features dual vanities, a
USD 619,990
202 Polly Collins Court
View photo
House · for sale
USD 310,000
USD 248/sq.ft
202 Polly Collins Court
Whiteoak, Township 1 Charlotte Mecklenburg County North Carolina
· 1,249 sq.ft · 3 Bedrooms · 2 Baths · House
· Garden · Deck
Whiteoak, Township 1 Charlotte Mecklenburg County North Carolina · 1,249 sq.ft · 3 Bedrooms · 2 Baths · House · Garden · Deck
Lnvestor's special! Priced to sell, this home is ready for someone to make it their own! With a little updating this home WILL shine! It features vaulted ceilings, 3 BR/2.5 Bath, a laundry room, a wrap around deck and a large screened porch. Plus a huge fenced backyard and backs up to the Anne Springs Greenway. A tray ceiling in the primary bedroom, washer, dryer and refrigerator are includled. Tons of privacy on a quiet street, in a great location. The home also has a front porch, a storage shed and a driveway that can fit 3 cars. We have already obtained quotes for much of the needed work and have a reliable contractor ready! Home sold as is
USD 310,000
2104 Argentum Avenue
View photo
House · for sale
USD 460,000
USD 188/sq.ft
2104 Argentum Avenue
Whiteoak, Township 1 Charlotte Mecklenburg County North Carolina
· 2,443 sq.ft · 3 Bedrooms · 2 Baths · House
· Garden · Office room
Whiteoak, Township 1 Charlotte Mecklenburg County North Carolina · 2,443 sq.ft · 3 Bedrooms · 2 Baths · House · Garden · Office room
Priced to sell! Welcome to this beautifully maintained 3-bedroom, 2.5-bath home in the Silver Run neighborhood of Indian Land. Built in 2015, this move-in-ready home features a functional open layout and a very spacious loft perfect for a media room, playroom, home office, or second living area. The property also has seller-owned solar panels, providing the benefit of energy efficiency with no lease to assume. Conveniently located near shopping, dining, and parks, you'll enjoy everything Indian Land has to offer while being just a short drive from Charlotte. Step outside to a large cleared backyard designed for entertaining and everyday enjoyment. There's plenty of room to play, grill, and gather around the firepit, while the wooded side lot provides added privacy and a peaceful setting. The backyard storage shed conveys with the property, offering extra space for tools and outdoor equipment. Don't miss this opportunity to own a spacious, well-maintained home at an exceptional value in
USD 460,000
4209 Piccadilly Lane
View photo
Townhouse · for sale
USD 335,000
USD 171/sq.ft
4209 Piccadilly Lane
Whiteoak, Township 1 Charlotte Mecklenburg County North Carolina
· 1,959 sq.ft · 3 Bedrooms · 2 Baths · Townhouse
· Patio · Garden · Office room · Equipped kitchen
Whiteoak, Township 1 Charlotte Mecklenburg County North Carolina · 1,959 sq.ft · 3 Bedrooms · 2 Baths · Townhouse · Patio · Garden · Office room · Equipped kitchen
Prime Location! Cozy MOVE-IN ready 3 bedroom, 2.5 bath, 2-story townhome in the Glen Laurel community! Tucked away on a quiet cul-de-sac directly across from the community pool and clubhouse, this prime location makes fun just a short stroll away. The welcoming foyer opens to a flex space ideal for an office area, sitting room, or formal dining. This home offers the perfect'open concept living. The kitchen overlooks the main living areas, highlighted by granite countertops, a chic tile backsplash, stainless-steel appliances, including a gas range & refrigerator, with breakfast bar seating. The breakfast nook features a built-in service cabinet and flows seamlessly into the sunroom, where oversized windows and transom accents fill the space with natural light. The spacious living room offers plenty of room for entertaining or relaxing, with views of the back patio and yard. All bedrooms are conveniently located upstairs. The spacious primary suite boasts a tray ceiling and an ensuite ba
USD 335,000
3106 Champaign Street
View photo
House · for sale
USD 1,200,000
USD 417/sq.ft
3106 Champaign Street
Whiteoak, Township 1 Charlotte Mecklenburg County North Carolina
· 2,874 sq.ft · 4 Bedrooms · 2 Baths · House
· Garden · Office room
Whiteoak, Township 1 Charlotte Mecklenburg County North Carolina · 2,874 sq.ft · 4 Bedrooms · 2 Baths · House · Garden · Office room
Welcome to 3106 Champaign Street, a classic brick home in Beverly Woods East, ideally located in the heart of SouthPark. This highly desirable 1.5-story floor plan features four bedrooms, two-and-a-half baths, a main-level primary suite, spacious bonus room and screened porch. The primary suite offers an updated ensuite bath with dual vanities and a walk-in shower. Comfortable living and entertaining spaces flow throughout the main level, while three additional bedrooms and a generous bonus room provide flexibility for guests, a home office, playroom or media space. Outside, the screened porch extends the living space and offers the perfect spot to relax or entertain overlooking the backyard. Enjoy an established South Charlotte neighborhood with convenient access to SouthPark shopping and dining, neighborhood amenities, parks and major commuter routes
USD 1,200,000
7111 Prescott Pond Lane
View photo
House · for sale
USD 775,000
USD 336/sq.ft
7111 Prescott Pond Lane
Whiteoak, Township 1 Charlotte Mecklenburg County North Carolina
· 2,303 sq.ft · 4 Bedrooms · 2 Baths · House
· Fireplace · Equipped kitchen
Whiteoak, Township 1 Charlotte Mecklenburg County North Carolina · 2,303 sq.ft · 4 Bedrooms · 2 Baths · House · Fireplace · Equipped kitchen
There’s something special about 7111 Prescott Pond Lane, the kind of home that makes you want to slow down, settle in, and stay awhile. And with a thoughtful floor plan that lives much larger than its square footage suggests, there’s room here for every season of life. Nestled in sought-after Beverly Crest, this beautifully cared-for home welcomes you with a wide front porch made for morning coffee, visiting with neighbors, or simply enjoying the charm of this established South Charlotte community. Inside, hardwood floors, plantation shutters, inviting gathering spaces, and a cozy fireplace create a sense of warmth from the moment you arrive. The granite and stainless kitchen offers plenty of room for everyday meals and entertaining, with a bright breakfast area nearby. One of the home's true highlights is the main-level primary suite, where a beautifully renovated bath feels like a private retreat. Thoughtfully designed with a separate soaking tub and shower, raised dual vanity, custo
USD 775,000
3743 Keyworth Way # 34
View photo
Townhouse · for sale
USD 475,500
USD 175/sq.ft
3743 Keyworth Way # 34
Whiteoak, Township 1 Charlotte Mecklenburg County North Carolina
· 2,702 sq.ft · 3 Bedrooms · 3 Baths · Townhouse
· Office room · Equipped kitchen
Whiteoak, Township 1 Charlotte Mecklenburg County North Carolina · 2,702 sq.ft · 3 Bedrooms · 3 Baths · Townhouse · Office room · Equipped kitchen
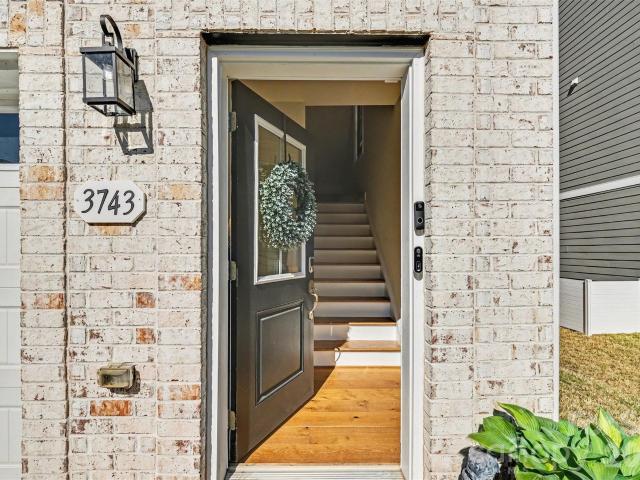
Welcome home to this still-feels-new townhouse in the heart of Indian Land/Fort Mill. You'll love this three-story END-UNIT townhome with gorgeous, modern, upscale details. Hardwood flooring and upgraded fixtures, plus wood shelving in bedroom closets. Looking for windows and natural light? Then you'll appreciate that this unit has eight more windows than interior units. The kitchen feels like it was built for a chef. Not only is it beautiful, spacious, and functional. It has abundant storage and a walk-in pantry! Adjacent to the kitchen is the well-appointed living room which opens onto a magnificent screened-in porch. All of this makes for great entertaining space, but allows you to enjoy the comforts of home when you need a night in. Imagine relaxing autumn evenings on the second level screened-in porch or perhaps cooking-out downstairs on the private porch with a lovely view of the tree line and enough space to dine outdoors! This spacious townhouse has a private home office PLUS a
USD 475,500
4800 Rockview Court
View photo
House · for sale
USD 1,749,999
USD 406/sq.ft
4800 Rockview Court
Whiteoak, Township 1 Charlotte Mecklenburg County North Carolina
· 4,306 sq.ft · 5 Bedrooms · 3 Baths · House
· Office room · Fireplace · Equipped kitchen
Whiteoak, Township 1 Charlotte Mecklenburg County North Carolina · 4,306 sq.ft · 5 Bedrooms · 3 Baths · House · Office room · Fireplace · Equipped kitchen
Welcome to 4800 Rockview Court, where timeless character, sophisticated design and exceptional indoor-outdoor living come together on a stunning 0.6-acre corner lot in one of South Charlotte’s most established communities. Set beneath a canopy of mature trees in coveted Montibello, this beautifully updated 5-bedroom, 3.5-bath home offers the space and flexibility today’s buyers want while preserving the character that makes this neighborhood so special. At the heart of the home is a fully renovated designer kitchen, thoughtfully finished and designed for both everyday living and entertaining. The floor plan offers an incredible collection of spaces, including both a living room and family room, formal dining room and TWO dedicated home offices—allowing work-from-home flexibility without sacrificing any of the home’s five bedrooms. Step outside and discover what may become your favorite “room” in the house. The breathtaking covered back porch is anchored by a wood-burning fireplace and
USD 1,749,999
14528 Limestone Lane
View photo
House · for sale
USD 499,999
USD 208/sq.ft
14528 Limestone Lane
Whiteoak, Township 1 Charlotte Mecklenburg County North Carolina
· 2,400 sq.ft · 4 Bedrooms · 2 Baths · House
· Office room · Fireplace · Equipped kitchen
Whiteoak, Township 1 Charlotte Mecklenburg County North Carolina · 2,400 sq.ft · 4 Bedrooms · 2 Baths · House · Office room · Fireplace · Equipped kitchen
Classic brick. Mature trees. Every major update already done. Welcome to 14528 Limestone Lane, a stately Woodside Falls colonial on a private, wooded 0.31-acre lot just minutes from the heart of Ballantyne. First impressions count here. A new front door with keyless entry opens to a two-story foyer and freshly refinished hardwoods. A private 16x14 office with floor to ceiling built-ins and a formal dining room with wainscoting and crown molding flank the entry. At the back of the home, the renovated kitchen pairs white quartz and an oversized island with a designer mosaic backsplash, gas range, wine rack, beverage fridge, and coffee station. The bay window breakfast nook overlooks the trees, and the family room centers on a brick fireplace beneath a wall of windows. The primary suite is a true retreat: tray ceiling, walk-in closet system, and a spa bath with a frameless glass shower, bench seat, body sprays, and a U by Moen digital valve. Three additional bedrooms and a double-vanity h
USD 499,999

Get email alerts

Don't miss out: be the first to know about new properties

The alert was correctly created

On subscribing you accept the conditions of use and the privacy policy
Alert
Receive new ads in your inbox
Save this search
Receive alerts for new listings

We'll send you an email when we have new properties for: "Houses for sale in Whiteoak, Township 1 Charlotte Mecklenburg County North Carolina"

The alert was correctly created

Carmel, Township 1 Charlotte Mecklenburg County North Carolina
Park Lake, Township 14 Pineville Mecklenburg County North Carolina
Get email alerts and be the first to see new listings
Required field
On subscribing I accept the terms of the privacy policy
Perfect! You'll soon start receiving new listings via email
Alert
Receive an email when we have new ads for Houses for sale in Whiteoak, Township 1 Charlotte Mecklenburg County North Carolina
Save this search
Filters

Bedrooms

Size (sq.ft)

sq.ft
sq.ft

Price

USD
USD

Property type

Bathrooms

Clear all filters
Receive notifications when new entries are published.