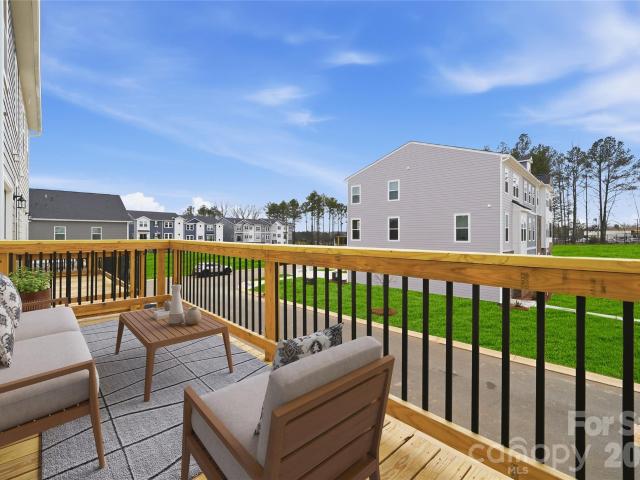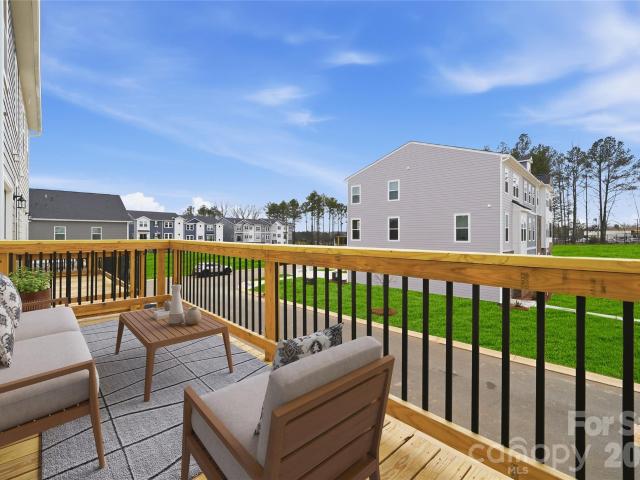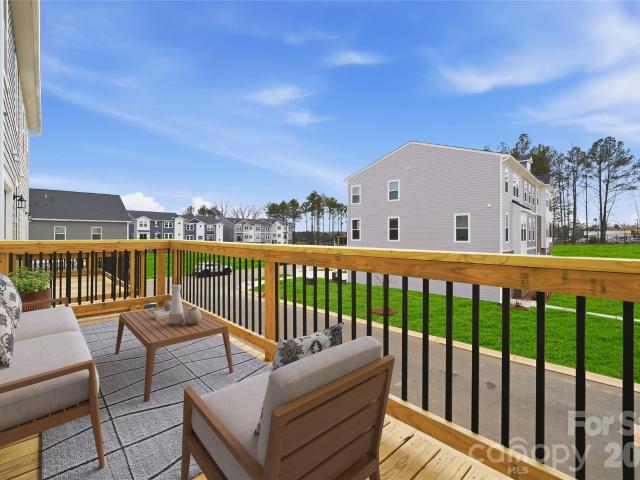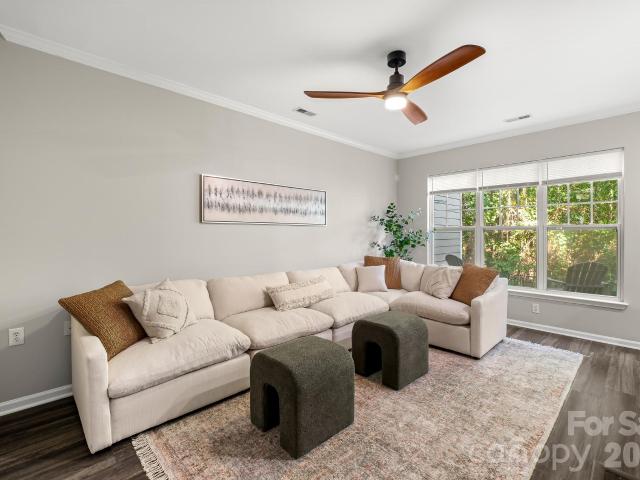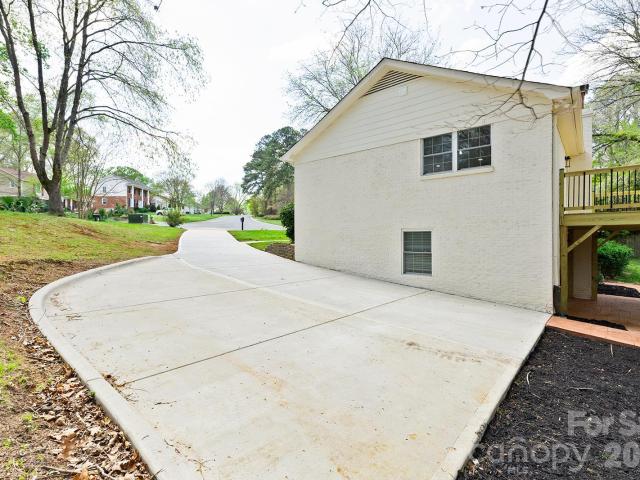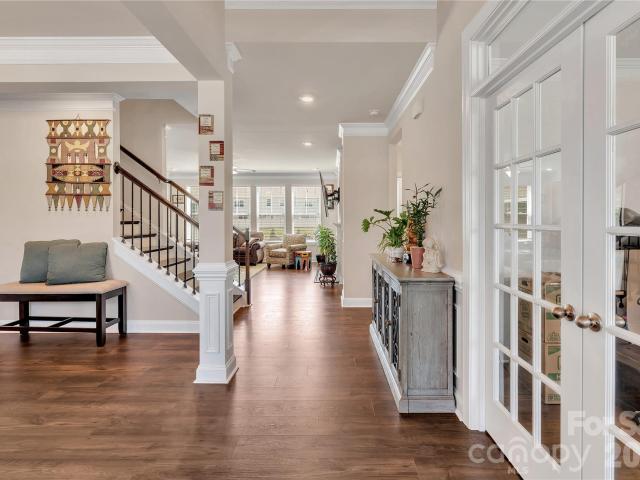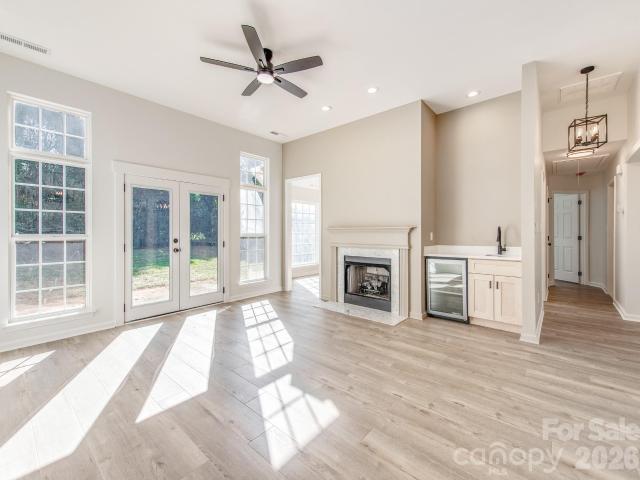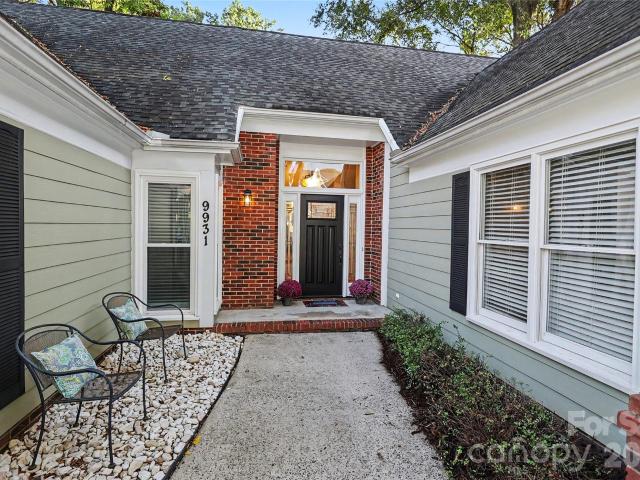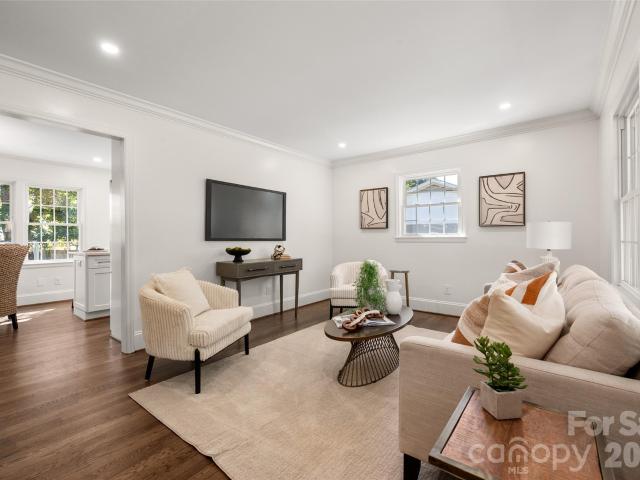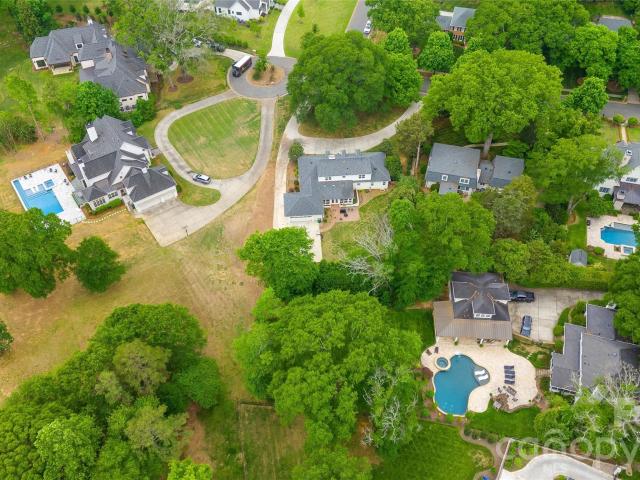
793 houses for sale in Whiteoak, Township 1 Charlotte Mecklenburg County North Carolina

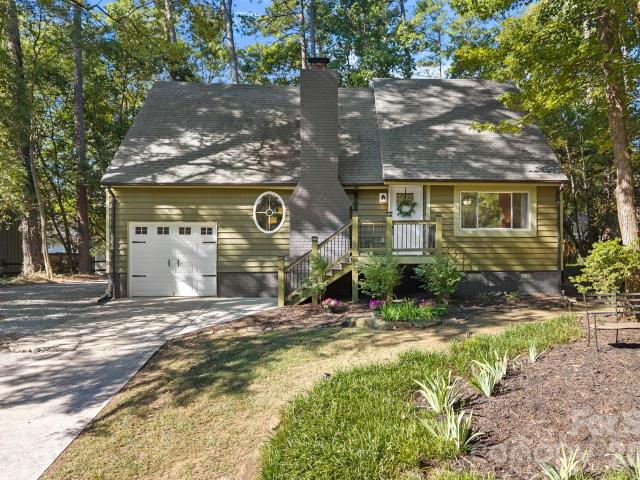
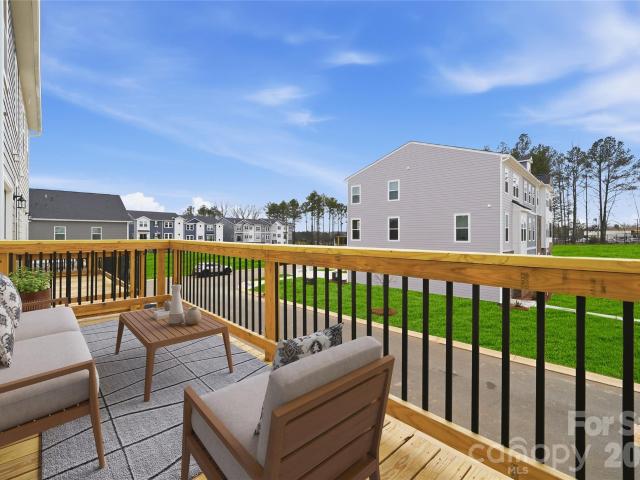
3845 Park South Station Boulevard
View photo
House · for sale
USD 664,900
USD 258/sq.ft
3845 Park South Station Boulevard
Whiteoak, Township 1 Charlotte Mecklenburg County North Carolina
· 2,573 sq.ft · 3 Bedrooms · 3 Baths · House
· Office room · Equipped kitchen
Whiteoak, Township 1 Charlotte Mecklenburg County North Carolina · 2,573 sq.ft · 3 Bedrooms · 3 Baths · House · Office room · Equipped kitchen
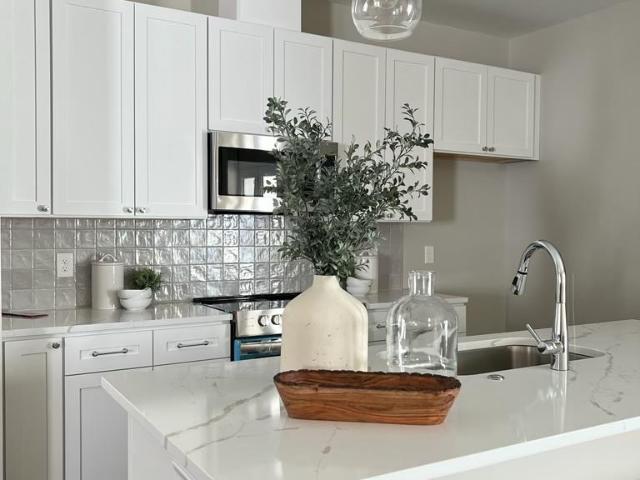
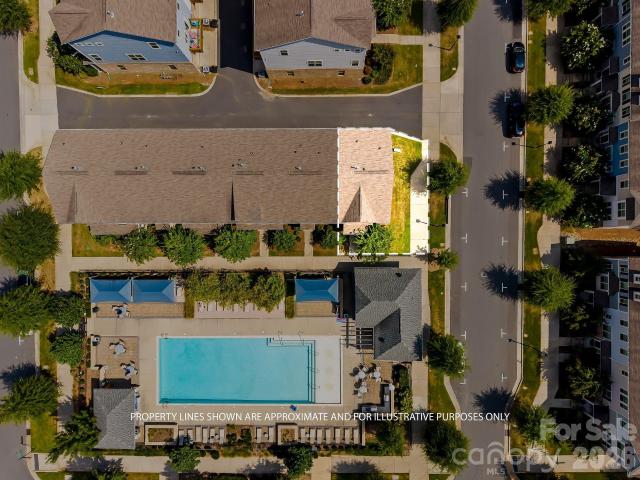
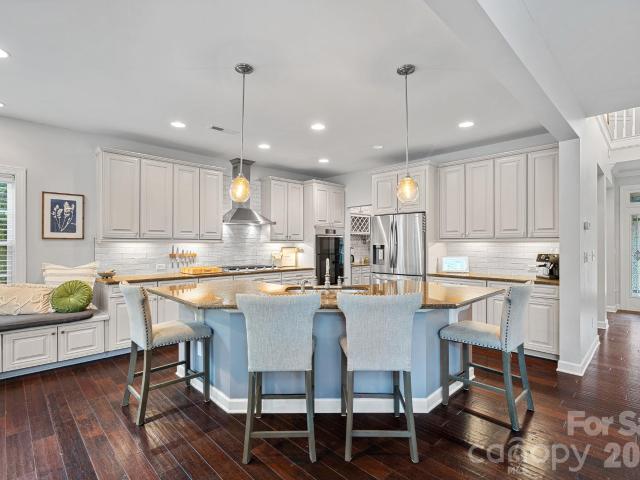
Welcome to this impeccably maintained residence, featuring all upgrades from Pulte, the builder selected for this home! HVAC is 2 years old. Nestled within the sought-after gated community of Park South Station, where timeless design, everyday comfort, and an exceptional lifestyle come together. Perfectly positioned in one of the community's most desirable settings, this beautiful home enjoys tranquil wooded views while offering convenient access to neighborhood amenities and the Little Sugar Creek Greenway. Designed with both elegance and functionality in mind, the main level showcases an inviting open concept floor plan bathed in natural light. Spacious living and dining areas flow effortlessly into the thoughtfully appointed kitchen, featuring generous counter space, quality appliances, and abundant cabinetry, creating an ideal setting for both everyday living and entertaining. Upstairs, a versatile loft provides the perfect flex space for a home office, media room, or reading loung
USD 664,900
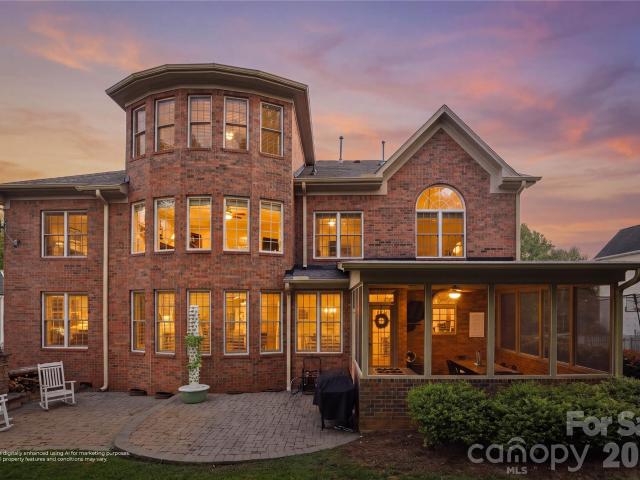
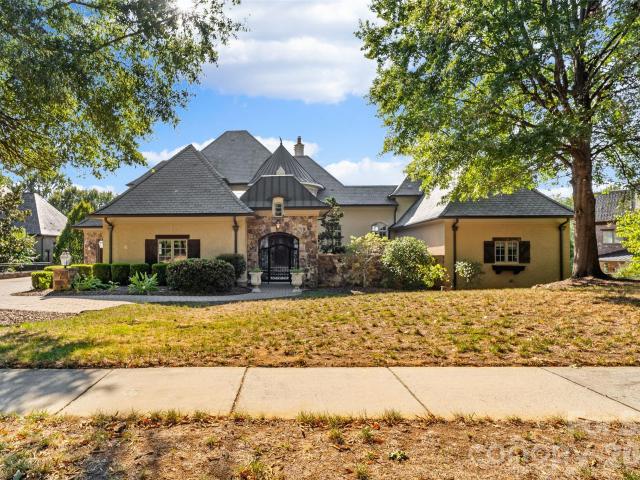
1006 Chelsea Place
View photo
House · for sale
USD 1,195,000
USD 289/sq.ft
1006 Chelsea Place
Whiteoak, Township 1 Charlotte Mecklenburg County North Carolina
· 4,123 sq.ft · 5 Bedrooms · 3 Baths · House
· Garden · Equipped kitchen · Parking · Swimming pool
Whiteoak, Township 1 Charlotte Mecklenburg County North Carolina · 4,123 sq.ft · 5 Bedrooms · 3 Baths · House · Garden · Equipped kitchen · Parking · Swimming pool
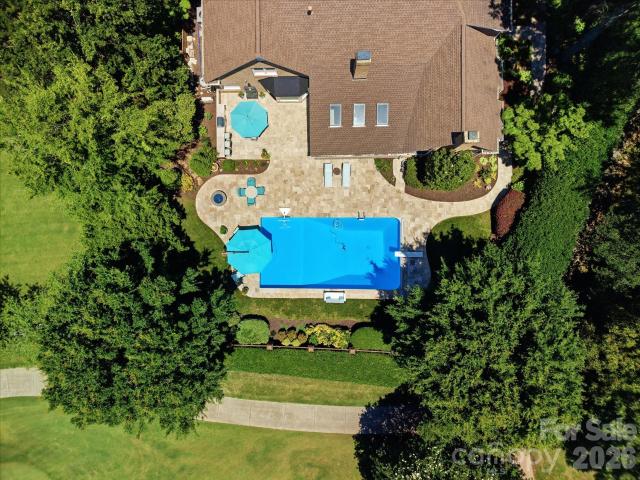
Welcome to this stunning custom all-brick home nestled on a quiet cul-de-sac in the sought-after Mallory Manor subdivision! With over 4,000 sq. Ft. 5 bedrooms, and 3 beautifully updated baths, this home has it all. Inside, you'll find hardwood floors, dual staircase, custom trim and moldings, and built-ins throughout that give this home a truly elevated feel. The sunroom and bonus room offer flexible living space for any lifestyle. The kitchen features stainless appliances and a new gas range, the primary suite is a true retreat, complete with a dedicated study and whirlpool garden tub. Renovated bathrooms showcase new fixtures, cabinetry, and tile throughout. A two-car garage plus a hobby and workroom with built-ins rounds out the interior perfectly. Peace of mind comes standard with two brand new HVAC systems (2023 & 2026). Step outside and prepare to be wowed, the backyard is an entertainer's paradise featuring a heated pool with attached spa, travertine pool surround, composite dec
USD 1,195,000
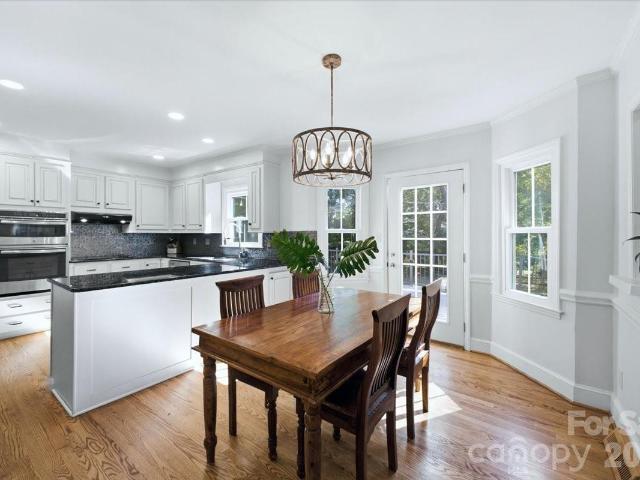
8028 Mattson Place
View photo
House · for sale
USD 740,000
USD 256/sq.ft
8028 Mattson Place
Whiteoak, Township 1 Charlotte Mecklenburg County North Carolina
· 2,885 sq.ft · 3 Bedrooms · 3 Baths · House
· Office room · Fireplace · Equipped kitchen · Swimming pool
Whiteoak, Township 1 Charlotte Mecklenburg County North Carolina · 2,885 sq.ft · 3 Bedrooms · 3 Baths · House · Office room · Fireplace · Equipped kitchen · Swimming pool
Spacious Home with Pool, Private Guest Quarters, Exceptional Outdoor Living and Top Rated Schools Welcome to this beautifully maintained 3-bedroom, 2-bath home in the heart of Ballantyne, offering the perfect blend of comfort, updates, and versatility. The main level features a spacious living room, a freshly painted dining room, and a warm, inviting den with vaulted ceilings, exposed beams, and a charming wood-burning fireplace. The updated kitchen is sure to impress with beautiful Turkish tile flooring, stainless steel appliances, and elegant Ubatuba granite countertops. On the main floor, you'll find new carpet in the guest bedroom, along with a refreshed primary suite featuring new carpet, fresh paint, and an updated en-suite bath. A standout feature of this property is the second living quarters with separate exterior access, complete with its own full kitchen, full bath, and recent updates—ideal for guests, multigenerational living, a home office, or potential rental income. Addi
USD 740,000
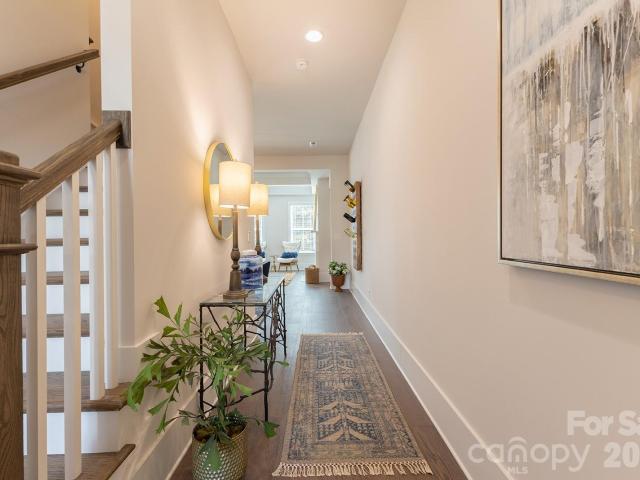
9720 Mattforest Circle
View photo
Townhouse · for sale
USD 398,500
USD 253/sq.ft
9720 Mattforest Circle
Whiteoak, Township 1 Charlotte Mecklenburg County North Carolina
· 1,572 sq.ft · 3 Bedrooms · 2 Baths · Townhouse
· Patio · Garden
Whiteoak, Township 1 Charlotte Mecklenburg County North Carolina · 1,572 sq.ft · 3 Bedrooms · 2 Baths · Townhouse · Patio · Garden
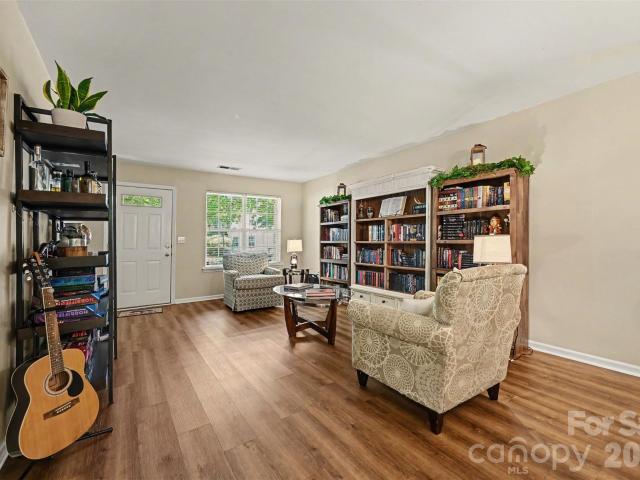
Welcome to this beautifully updated end-unit townhome in the heart of highly desirable Ballantyne! Combining a prime location with thoughtful upgrades and low-maintenance living, this home is just minutes from top-rated schools, major employers, premier shopping, dining, and entertainment. Inside, you'll find a bright, inviting floor plan featuring new luxury vinyl plank flooring throughout the main level, updated baseboard trim, fresh interior paint in select areas, and a new refrigerator. Upstairs, new carpet creates a fresh, comfortable feel, while additional recent improvements include a new vanity in the main-level bathroom, a new toilet in the upstairs bath, faux wood blinds throughout, and a water heater replaced in 2024. Step outside to enjoy one of this home's standout features—a private, fenced backyard with wood privacy fencing surrounding the patio, creating the perfect space for morning coffee, outdoor dining, entertaining, or simply relaxing. Updated exterior light fixtur
USD 398,500
3801 Fawn Hill Road
View photo
House · for sale
USD 1,295,000
USD 279/sq.ft
3801 Fawn Hill Road
Whiteoak, Township 1 Charlotte Mecklenburg County North Carolina
· 4,639 sq.ft · 5 Bedrooms · 4 Baths · House
· Garden · Office room · Swimming pool · Gym · Fireplace · Equipped kitchen
Whiteoak, Township 1 Charlotte Mecklenburg County North Carolina · 4,639 sq.ft · 5 Bedrooms · 4 Baths · House · Garden · Office room · Swimming pool · Gym · Fireplace · Equipped kitchen
Located in the desirable Deerfield Creek neighborhood, this well-appointed, full-brick home offers an ideal blend of comfort, style and functionality with a spacious open floor plan designed for everyday living and entertaining. Gleaming hardwood floors throughout the main living areas. The beautifully updated kitchen is a chef's dream, featuring grogeous quartzite countertops and island, a tiled backsplash, professional-grade six-burner Wolf range with double ovens, XO hood, and Sub-Zero refrigerator. The soaring two-story great room showcases a stacked stone fireplace extending to the ceiling, flanked by custom built-ins, and is filled with natural light from wall of windows overlooking the private backyard. New plush carpet on upper levels! The spacious primary suite features a vaulted ceiling and leads to en-suite bath with dual vanities, large tiled shower, Jacuzzi tub, 2-closets, and a tucked-away flex room ideal as a private office, dressing room, nursery, or home gym. All secon
USD 1,295,000
6301 Saddlebrook Court
View photo
House · for sale
USD 749,999
USD 308/sq.ft
6301 Saddlebrook Court
Whiteoak, Township 1 Charlotte Mecklenburg County North Carolina
· 2,433 sq.ft · 3 Bedrooms · 3 Baths · House
· Equipped kitchen
Whiteoak, Township 1 Charlotte Mecklenburg County North Carolina · 2,433 sq.ft · 3 Bedrooms · 3 Baths · House · Equipped kitchen
Welcome to 6301 Saddlebrook Court, where timeless mid-century modern architecture meets today's most sought-after luxury finishes. Tucked away in the highly desirable Providence Landing community, this completely reimagined 1.5-story home offers a rare opportunity to own a property with authentic character—without sacrificing modern comfort. From the moment you arrive, you'll appreciate the home's distinctive design, centered around a private courtyard and stunning outdoor atrium that blur the lines between indoor and outdoor living. Inside, every inch has been thoughtfully transformed through a full gut renovation. The showstopping kitchen features crisp white cabinetry, white quartz countertops, a farmhouse sink, premium KitchenAid appliances, designer lighting, and beautiful white oak flooring that flows throughout the home. All three full bathrooms have been completely renovated with today's elevated finishes, while a brand-new roof, all-new windows, fresh interior paint, and count
USD 749,999
6832 Charter Hills Road
View photo
House · for sale
USD 625,000
USD 297/sq.ft
6832 Charter Hills Road
Whiteoak, Township 1 Charlotte Mecklenburg County North Carolina
· 2,099 sq.ft · 4 Bedrooms · 2 Baths · House
· Swimming pool
Whiteoak, Township 1 Charlotte Mecklenburg County North Carolina · 2,099 sq.ft · 4 Bedrooms · 2 Baths · House · Swimming pool
Thornhill's next chapter starts here! Nestled in one of Ballantyne's most sought-after communities, 6832 Charter Hills Road is the move-in ready home South Charlotte buyers have been waiting for — and the neighborhood just keeps getting better! The newly completed Ballantyne Bowl has quickly become the area's premier destination for dining and entertainment, and the highly anticipated Wegmans grocery store is set to open just minutes away in Fall 2026. Location doesn't get much better than this! Set within the beautifully maintained Thornhill community, residents enjoy an exceptional quality of life with access to a community swimming pool, tennis courts, scenic walking trails, and the breathtaking Big Rock Nature Preserve — all just steps from your front door. Tree-lined streets, well-kept grounds, and a true sense of neighborhood make Thornhill one of the most desirable addresses in South Charlotte! Step inside and you'll immediately notice the care and quality that defines this home
USD 625,000
6223 Calley Glenn Lane
View photo
House · for sale
USD 2,195,000
USD 407/sq.ft
6223 Calley Glenn Lane
Whiteoak, Township 1 Charlotte Mecklenburg County North Carolina
· 5,393 sq.ft · 5 Bedrooms · 5 Baths · House
· Fireplace · Equipped kitchen
Whiteoak, Township 1 Charlotte Mecklenburg County North Carolina · 5,393 sq.ft · 5 Bedrooms · 5 Baths · House · Fireplace · Equipped kitchen
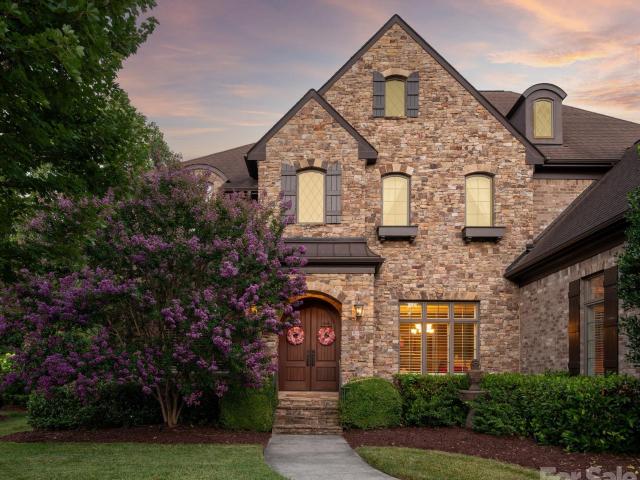
Beyond the rich mahogany entry doors, this custom-built South Charlotte home blends timeless architecture with modern sophistication. Perfectly perched on an elevated homesite in one of the area’s most coveted enclaves, it radiates curb appeal and refined presence from the moment you arrive. Inside, sunlight pours through expansive windows, illuminating a gracious open floor plan designed for effortless entertaining and elevated everyday living. The chef’s kitchen inspires with a grand prep island, Sub-Zero refrigerator, 6-burner gas range, double ovens, a walk-in pantry, and custom cabinetry that reflects exceptional craftsmanship. The great room and private study showcase coffered ceilings, while the luxurious primary suite is a true retreat featuring ambient tray ceiling lighting that creates a warm, inviting atmosphere. The spa-inspired primary bath is further elevated with heated floors, delivering everyday comfort with a touch of indulgence. Dual gas fireplaces in the great room
USD 2,195,000
8831 Gamesford Drive # 74
View photo
House · for sale
USD 449,999
USD 360/sq.ft
8831 Gamesford Drive # 74
Whiteoak, Township 1 Charlotte Mecklenburg County North Carolina
· 1,249 sq.ft · 3 Bedrooms · 2 Baths · House
· Patio · Garden · Fireplace · Equipped kitchen
Whiteoak, Township 1 Charlotte Mecklenburg County North Carolina · 1,249 sq.ft · 3 Bedrooms · 2 Baths · House · Patio · Garden · Fireplace · Equipped kitchen
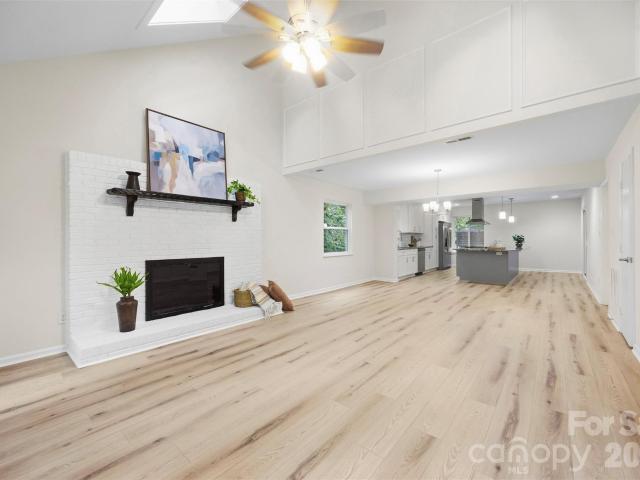
Beautifully updated ranch tucked away on a quiet cul-de-sac in Ballantyne! From the charming covered front porch to the expansive fenced backyard, this home blends warmth, character, and functionality throughout. Inside you’ll find an open-concept layout with vaulted ceilings, abundant natural light, and a cozy wood-burning fireplace anchoring the family room. The kitchen features updated cabinetry, butcher block countertops, stainless steel appliances, recessed lighting, and a seamless flow ideal for everyday living and entertaining. Spacious primary suite offers a beautifully renovated bath with marble tile, quartz countertops, and designer-inspired finishes. Secondary bath has also been tastefully updated. Additional improvements include luxury vinyl plank flooring, updated windows, tankless water heater, fresh exterior paint, cement board siding, and exterior storage shelving. Enjoy the oversized fully fenced backyard with patio and porch space perfect for relaxing, entertaining, o
USD 449,999
11422 Glanmire Drive
View photo
House · for sale
USD 1,225,000
USD 273/sq.ft
Updated
11422 Glanmire Drive
Whiteoak, Township 1 Charlotte Mecklenburg County North Carolina
· 4,478 sq.ft · 5 Bedrooms · 4 Baths · House
· Garden · Equipped kitchen
Whiteoak, Township 1 Charlotte Mecklenburg County North Carolina · 4,478 sq.ft · 5 Bedrooms · 4 Baths · House · Garden · Equipped kitchen
Nestled in the prestigious Castleford community, this stunning 2021-built residence offers the perfect blend of luxury, comfort, and modern design. Boasting approximately 4,497 square feet of thoughtfully designed living space, this exceptional home features 5 spacious bedrooms and 4.5 bathrooms, making it ideal for growing families, entertaining guests, and multi-generational living. The bright, open-concept floor plan is filled with natural light and showcases elegant finishes throughout. At the heart of the home is a gourmet kitchen that flows seamlessly into the spacious family room and dining area, creating an inviting space for everyday living and effortless entertaining. An adjoining sunroom offers the perfect setting to enjoy your morning coffee or unwind while overlooking the backyard. The main level includes a private guest suite with an attached full bathroom, providing comfort and privacy for family or visitors, along with a conveniently located half bath for guests. Upstai
USD 1,225,000
10139 Alvarado Way
View photo
House · for sale
USD 839,900
USD 254/sq.ft
10139 Alvarado Way
Whiteoak, Township 1 Charlotte Mecklenburg County North Carolina
· 3,294 sq.ft · 5 Bedrooms · 2 Baths · House
· Patio · Garden · Swimming pool · Equipped kitchen
Whiteoak, Township 1 Charlotte Mecklenburg County North Carolina · 3,294 sq.ft · 5 Bedrooms · 2 Baths · House · Patio · Garden · Swimming pool · Equipped kitchen
Stone Creek Ranch Beauty! Tasteful upgrades throughout this home that you must see to appreciate. Beautiful laminate wood flooring throughout main level, stylish gray updated kitchen cabinets, barn door to the laundry room, shiplap accent walls in two secondary bedrooms, large walk-in tile shower in the primary bathroom! The fenced backyard is a peaceful retreat with double pergolas providing shade over a gorgeous granite patio with a hot tub and cozy seating area! Pathway from the patio leads to a firepit and grilling area! One year home warranty included! Professional pictures to be added by August 14th. Showings to start August 15th! Don't miss the opportunity to call this one home!
USD 839,900
1521 Carolina Orchards Boulevard
View photo
House · for sale
USD 854,900
USD 231/sq.ft
1521 Carolina Orchards Boulevard
Whiteoak, Township 1 Charlotte Mecklenburg County North Carolina
· 3,692 sq.ft · 3 Bedrooms · 3 Baths · House
· Garden · Office room · Fireplace · Equipped kitchen
Whiteoak, Township 1 Charlotte Mecklenburg County North Carolina · 3,692 sq.ft · 3 Bedrooms · 3 Baths · House · Garden · Office room · Fireplace · Equipped kitchen
Unmatched quality, this better-than-new Carolina Orchards 55+ community home is seeping with charm! A relaxing front porch greets you as you make your way onto stunning LVP floors that run throughout the entire downstairs (no carpet on the main level). As you enter, you are flanked by a large office or flex with french doors, and a secondary bedroom with ensuite full bathroom. The open and light filled floor plan leads you into a chef's kitchen, featuring an expansive quartz island, gas cooktop with a stainless steel hood, walk-in pantry, soft-close drawers and cabinets, trash pullouts, a wine rack and built-in beverage refrigerator (that conveys), stainless steel appliances (including a refrigerator that conveys), a breakfast area, and the list goes on! The great room is grounded by a stacked stone fireplace, and the surround sound provides the perfect ambiance for entertaining. The formal dining area (or sunroom) overlooks the tranquil backyard, featuring a screened porch to enjoy th
USD 854,900
3105 Linkside Court
View photo
House · for sale
USD 549,900
USD 197/sq.ft
3105 Linkside Court
Whiteoak, Township 1 Charlotte Mecklenburg County North Carolina
· 2,788 sq.ft · 4 Bedrooms · 3 Baths · House
Whiteoak, Township 1 Charlotte Mecklenburg County North Carolina · 2,788 sq.ft · 4 Bedrooms · 3 Baths · House
Tucked away on a quiet cul-de-sac in one of Fort Mill's most sought-after communities, this spacious home has been thoughtfully refreshed and is ready for its next chapter. Fresh interior paint and new carpet in the bedrooms, hallway, and bonus room create a bright, welcoming feel throughout. Vaulted ceilings in the entry and main living areas enhance the open, airy atmosphere, while the versatile floor plan and generous room sizes provide comfortable spaces for everyday living. Combining tasteful updates with a desirable location, this home is ready for its next owner to move in and make it their own
USD 549,900
1386 Yellow Springs Drive
View photo
House · for sale
USD 505,000
USD 263/sq.ft
1386 Yellow Springs Drive
Whiteoak, Township 1 Charlotte Mecklenburg County North Carolina
· 1,916 sq.ft · 3 Bedrooms · 2 Baths · House
· Garden · Parking
Whiteoak, Township 1 Charlotte Mecklenburg County North Carolina · 1,916 sq.ft · 3 Bedrooms · 2 Baths · House · Garden · Parking
Welcome to this beautifully maintained Craftsman-style ranch in the highly sought-after Rosemont community of Indian Land. Thoughtfully designed with 10-foot ceilings and an open, light-filled floor plan, this meticulously cared-for home offers the ease of one-level living without sacrificing style or comfort. From the moment you step inside, you'll notice the pride of ownership and attention to detail throughout. The spacious primary suite serves as a relaxing retreat, featuring a generous walk-in closet and a well-appointed en-suite bath. Two additional bedrooms and a full bath provide flexibility for family, guests, or a home office. The conveniently located laundry room just off the garage creates the perfect drop zone to help keep everyday life organized. Step outside to your private, level backyard—an ideal setting for morning coffee, weekend barbecues, or simply unwinding after a long day. Whether entertaining friends or enjoying a quiet evening at home, this outdoor space offer
USD 505,000
11911 Royal Castle Court
View photo
House · for sale
USD 595,000
USD 265/sq.ft
11911 Royal Castle Court
Whiteoak, Township 1 Charlotte Mecklenburg County North Carolina
· 2,239 sq.ft · 4 Bedrooms · 2 Baths · House
· Garden · Deck · Fireplace · Equipped kitchen
Whiteoak, Township 1 Charlotte Mecklenburg County North Carolina · 2,239 sq.ft · 4 Bedrooms · 2 Baths · House · Garden · Deck · Fireplace · Equipped kitchen
Welcome to this beautifully updated 4-bedroom, 2.5-bath home in the highly sought-after Kingsley neighborhood of Ballantyne. Thoughtfully maintained and tastefully updated, this home offers the perfect blend of comfort, style, and convenience. The main level features new natural oak engineered hardwood flooring (2024), a spacious family room with a cozy fireplace that flows seamlessly into the kitchen, and a vaulted sunroom filled with natural light overlooking the private, wooded backyard. Upstairs, light oak LVP flooring (2024) extends throughout, creating a fresh, cohesive feel. The spacious primary suite features a tray ceiling and an en-suite bath with a garden tub, separate, glass-enclosed tile shower. Step outside to enjoy the expanded outdoor living space featuring a large deck overlooking wooded privacy, a newly added two-tier retaining wall, brick steps to the lower yard, and a dedicated gathering area perfect for evenings around a fire pit. Additional updates include a new H
USD 595,000
353 Primrose Walk
View photo
House · for sale
USD 475,000
USD 184/sq.ft
353 Primrose Walk
Whiteoak, Township 1 Charlotte Mecklenburg County North Carolina
· 2,573 sq.ft · 3 Bedrooms · 2 Baths · House
· Office room · Deck · Equipped kitchen
Whiteoak, Township 1 Charlotte Mecklenburg County North Carolina · 2,573 sq.ft · 3 Bedrooms · 2 Baths · House · Office room · Deck · Equipped kitchen
Imagine starting your mornings with coffee on the spacious two-tier deck as the trees provide a peaceful backdrop and birdsong replaces the rush of the day. Inside, the thoughtfully designed floor plan makes everyday living feel effortless, now enhanced by fresh new paint, new carpeting, and a beautifully refreshed kitchen cabinet finish that gives the home a clean, inviting feel. The heart of the home brings everyone together, with the kitchen flowing seamlessly into the great room to create a welcoming space for weeknight dinners, holiday celebrations, or simply relaxing after a long day. Formal living and dining spaces offer flexibility for entertaining, working from home, or creating the spaces that fit your lifestyle. Upstairs, the loft becomes whatever you need it to be: a cozy movie room, home office, fitness area, playroom, or reading retreat. The spacious primary suite offers a quiet place to unwind, while two additional bedrooms and an upstairs laundry room add convenience to
USD 475,000
9013 St Croix Lane
View photo
Townhouse · for sale
USD 399,000
USD 276/sq.ft
9013 St Croix Lane
Whiteoak, Township 1 Charlotte Mecklenburg County North Carolina
· 1,442 sq.ft · 2 Bedrooms · 2 Baths · Townhouse
· Garden · Deck · Fireplace · Equipped kitchen · Parking
Whiteoak, Township 1 Charlotte Mecklenburg County North Carolina · 1,442 sq.ft · 2 Bedrooms · 2 Baths · Townhouse · Garden · Deck · Fireplace · Equipped kitchen · Parking
Welcome to this highly sought-after Raintree Garden end-unit detached townhome that lives like a single-family home! Recently appraised at $440,000 and offered below appraised value, this is an exceptional opportunity to own in one of South Charlotte's most desirable communities. Soaring vaulted ceilings, a dramatic floor-to-ceiling stone fireplace, and abundant natural light create a warm, open floor plan designed for both everyday living and entertaining. The spacious kitchen offers ample cabinetry and storage, along with a formal dining room, breakfast nook, convenient main-level laundry, and a hidden wet bar. The oversized primary suite features a walk-in closet, dressing area, en-suite bath, and a private deck. An attached two-car garage, three private decks, and a level backyard provide the perfect combination of space, privacy, and low-maintenance living. Located in the highly rated Providence Spring Elementary, South Charlotte Middle, and Providence High School districts, this
USD 399,000
12210 Landing Green Drive
View photo
House · for sale
USD 529,900
USD 232/sq.ft
12210 Landing Green Drive
Whiteoak, Township 1 Charlotte Mecklenburg County North Carolina
· 2,282 sq.ft · 3 Bedrooms · 2 Baths · House
· Patio · Garden · Fireplace · Equipped kitchen · Parking
Whiteoak, Township 1 Charlotte Mecklenburg County North Carolina · 2,282 sq.ft · 3 Bedrooms · 2 Baths · House · Patio · Garden · Fireplace · Equipped kitchen · Parking
Absolutely beautiful home in the heart of Ballantyne! Located on a quiet street in Landen Glen, this home features an open, bright floorplan, a private, fenced yard and 3 bedrooms plus a loft and a bonus room. The main level features a spacious kitchen with granite counters, a large dining area, and a living room with a vaulted ceiling, gas fireplace, large windows for tons of natural light and a glass door to the private rear patio. The primary suite is also on the main level and features LVP flooring, and a walk-in closet with a closet system. The primary bathroom was renovated in 2019 with a new tile floors, a tile shower with a bench, and a new double sink vanity. Upstairs features a loft overlooking the living room, two spacious bedrooms with large closets, a large bonus room over the garage and a hall bath that was renovated in 2021. The backyard is the perfect outdoor oasis with an extended patio installed in April 2026, a fence installed 2-3 years ago, a fire pit and mature sha
USD 529,900
2703 Bremer Court
View photo
House · for sale
USD 35,000,000
USD 27,322/sq.ft
2703 Bremer Court
Whiteoak, Township 1 Charlotte Mecklenburg County North Carolina
· 1,281 sq.ft · 3 Bedrooms · 1 Bath · House
· Garden
Whiteoak, Township 1 Charlotte Mecklenburg County North Carolina · 1,281 sq.ft · 3 Bedrooms · 1 Bath · House · Garden
Welcome to this charming, move-in-ready ranch that sits on almost half an acre. Tucked away on a quiet cul-de-sac, enjoy relaxing or entertaining on the screened back porch with private backyard. This home has 3 bedrooms, vaulted living room ceiling, neutral paint and beautiful wood floors. Neighborhood access to the greenway. Brandon Forest is the perfect location, close to: South Park, Ballantyne, Pineville and easy access to I-485
USD 35,000,000
7721 Bradenton Drive
View photo
House · for sale
USD 700,000
USD 277/sq.ft
7721 Bradenton Drive
Whiteoak, Township 1 Charlotte Mecklenburg County North Carolina
· 2,519 sq.ft · 4 Bedrooms · 2 Baths · House
· Garden · Office room · Equipped kitchen
Whiteoak, Township 1 Charlotte Mecklenburg County North Carolina · 2,519 sq.ft · 4 Bedrooms · 2 Baths · House · Garden · Office room · Equipped kitchen
Charming 4-bedroom, 2.5-bathroom home in the established Quail Hollow Estates neighborhood of South Charlotte, North Carolina. Set on a wide, tree-lined street, this move-in-ready residence has just been refreshed with a brand-new roof, new carpet, fresh interior paint, and new lighting fixtures throughout — pairing old-neighborhood character with modern, low-maintenance updates. Upstairs, four bedrooms and a private office offer flexible space for work or guests. The main level features two separate living rooms, a formal dining room, an eat-in kitchen, and a sunroom — ideal for everyday living and entertaining alike. The bathrooms offer classic, functional finishes. Outside, a private backyard centers on a waterfall fountain, creating a peaceful retreat framed by mature trees. Quail Hollow Estates offers easy access to South Charlotte's SouthEnd and Uptown Charlotte, as well as the Ballantyne area, putting shopping, dining, and employment centers just minutes away. This established c
USD 700,000
8733 Robinson Forest Drive
View photo
Townhouse · for sale
USD 335,000
USD 237/sq.ft
8733 Robinson Forest Drive
Whiteoak, Township 1 Charlotte Mecklenburg County North Carolina
· 1,410 sq.ft · 2 Bedrooms · 2 Baths · Townhouse
· Patio · Garden · Equipped kitchen · Parking
Whiteoak, Township 1 Charlotte Mecklenburg County North Carolina · 1,410 sq.ft · 2 Bedrooms · 2 Baths · Townhouse · Patio · Garden · Equipped kitchen · Parking
Located in the heart of highly desirable Ballantyne, this beautifully maintained 2-story patio home offers 1,420 square feet of low-maintenance living with the perfect blend of privacy and convenience. Featuring two spacious bedrooms—each with its own ensuite full bath and half bath on main, the thoughtfully designed open floor plan creates a seamless flow from the kitchen to the inviting living spaces filled with natural light. Ideal for both everyday living and entertaining. The backyard is your own private retreat: a fully fenced, wooded patio that delivers rare privacy for townhome-style living. With an attached garage, and newly installed carpet, this home is ready to move into. Minutes from Ballantyne’s premier shopping, dining, and top-rated amenities, This home offers care-free living and an unbeatable location—an opportunity you won’t want to miss
USD 335,000
9014 Four Mile Creek Road
View photo
Townhouse · for sale
USD 321,500
USD 235/sq.ft
9014 Four Mile Creek Road
Whiteoak, Township 1 Charlotte Mecklenburg County North Carolina
· 1,367 sq.ft · 3 Bedrooms · 2 Baths · Townhouse
· Garden · Equipped kitchen
Whiteoak, Township 1 Charlotte Mecklenburg County North Carolina · 1,367 sq.ft · 3 Bedrooms · 2 Baths · Townhouse · Garden · Equipped kitchen
Primary bedroom and laundry on the main floor! Recent upgrades include: new roof (2025), fresh paint (2026), newer water heater, quartz counters in the kitchen and every bathroom, retiled showers, new gold fixtures and lighting throughout. This home backs to the community pond, so you get a water view right from the backyard. About a mile from The Arboretum Shopping Center and its 80+ shops and restaurants. Also minutes from I-485, making SouthPark, Uptown, and Charlotte Douglas International Airport realistic commutes. And if you like the outdoors, the Four Mile Creek Greenway, Ballantyne's Backyard, and Stream Park are just minutes away. The HOA is $357/month and covers lawn care, exterior and roof maintenance, water, the community pool, and homeowners insurance. Schedule your showing today!
USD 321,500
6400 Harrison Road
View photo
House · for sale
USD 550,000
USD 340/sq.ft
6400 Harrison Road
Whiteoak, Township 1 Charlotte Mecklenburg County North Carolina
· 1,615 sq.ft · 3 Bedrooms · 2 Baths · House
· Garden · Deck · Fireplace · Equipped kitchen · Parking
Whiteoak, Township 1 Charlotte Mecklenburg County North Carolina · 1,615 sq.ft · 3 Bedrooms · 2 Baths · House · Garden · Deck · Fireplace · Equipped kitchen · Parking
Welcome home to this updated 3 bed, 2.5 bath home tucked on a cul-de-sac lot in quiet, leafy green neighborhood. Great location in South Charlotte with a detached 2-car garage! Quaint rocking chair front porch greets you at the front door. Hardwoods & crown molding on main. Formal dining room leads to the completely renovated kitchen with crisp white cabinets, granite countertops, stainless steel appliances, subway tile backsplash, gas range, hood, at-counter seating, recessed lighting & pantry. Kitchen opens to charming living room with gas fireplace Enjoy the additional living space with the screened in porch and deck. Perfect for entertaining! Half bath on main. All 3 bedrooms are upstairs. Primary bedroom with large walk-in closet and ceiling fan. En-suite bathroom features granite countertop & tiled glass shower. Secondary bathroom with subway tiled tub/shower. Both bathrooms recently renovated. Flat backyard with classic white picket fence! Close to the Arboretum and all that Sou
USD 550,000
1121 Mesa Way, Unit 43, Marvin, NC 28173 | MLS #4404
View photo
House · for sale
USD 2,399,900
USD 503/sq.ft
1121 Mesa Way, Unit 43, Marvin, NC 28173 | MLS #4404
Whiteoak, Township 1 Charlotte Mecklenburg County North Carolina
· 4,768 sq.ft · 5 Bedrooms · 5 Baths · House
· Cellar
Whiteoak, Township 1 Charlotte Mecklenburg County North Carolina · 4,768 sq.ft · 5 Bedrooms · 5 Baths · House · Cellar
Luxury living is ready and waiting at Broadmoor at Marvin. This move-in ready Signature Home pairs timeless design with exceptional craftsmanship in one of Union County's most coveted communities, located within the award-winning Marvin School District. Thoughtfully designed for both everyday living and elegant entertaining, this stunning home showcases designer finishes, expansive living spaces, and a rare full unfinished basement—offering endless possibilities for future expansion, whether you envision a home theater, fitness studio, wine cellar, recreation room, or additional guest suite. Nestled in an intimate luxury community just minutes from boutique shopping, dining, and everyday conveniences, this is a rare opportunity to enjoy the lifestyle Marvin is known for while adding your own personal vision to the home's unfinished lower level. Move in now and experience the quality, comfort, and sophistication that define a Beechwood Signature Home
USD 2,399,900
705 Glenn Allen Way
View photo
House · for sale
USD 850,000
USD 231/sq.ft
705 Glenn Allen Way
Whiteoak, Township 1 Charlotte Mecklenburg County North Carolina
· 3,670 sq.ft · 5 Bedrooms · 3 Baths · House
· Office room · Fireplace · Equipped kitchen
Whiteoak, Township 1 Charlotte Mecklenburg County North Carolina · 3,670 sq.ft · 5 Bedrooms · 3 Baths · House · Office room · Fireplace · Equipped kitchen
Welcome to your dream home in Fort Mill, SC! This stunning brick masterpiece boasts beautiful updates throughout, ensuring a modern and luxurious living experience. Just off the foyer, the formal dining room has extensive moldings, including board and batten wainscoting and a tray ceiling. Adaptable to today’s needs, the home features a dedicated office with French doors and a large closet. The great room is oversized and anchored by a floor to ceiling rock fireplace, opening to both the kitchen, breakfast area and sunroom. The impeccably updated kitchen (Dec 2022), boasts leathered granite, gas range, stainless appliances, tile backsplash, white cabinetry with lots of drawers, under cabinet lighting, recessed lighting, an oversized island and an absolutely huge walk-in pantry. Between the kitchen and dining area, there is a butler's pantry with upper and lower cabinets, tile backsplash and under cabinet lighting. The sunroom is bathed in natural light. The primary bedroom suite is an
USD 850,000

Get email alerts

Don't miss out: be the first to know about new properties

The alert was correctly created

On subscribing you accept the conditions of use and the privacy policy
Alert
Receive new ads in your inbox
Save this search
Receive alerts for new listings

We'll send you an email when we have new properties for: "Houses for sale in Whiteoak, Township 1 Charlotte Mecklenburg County North Carolina"

The alert was correctly created

Shadow Lake, Township 1 Charlotte Mecklenburg County North Carolina
Carmel, Township 1 Charlotte Mecklenburg County North Carolina
Get email alerts and be the first to see new listings
Required field
On subscribing I accept the terms of the privacy policy
Perfect! You'll soon start receiving new listings via email
Alert
Receive an email when we have new ads for Houses for sale in Whiteoak, Township 1 Charlotte Mecklenburg County North Carolina
Save this search
Filters

Bedrooms

Size (sq.ft)

sq.ft
sq.ft

Price

USD
USD

Property type

Bathrooms

Clear all filters
Receive notifications when new entries are published.