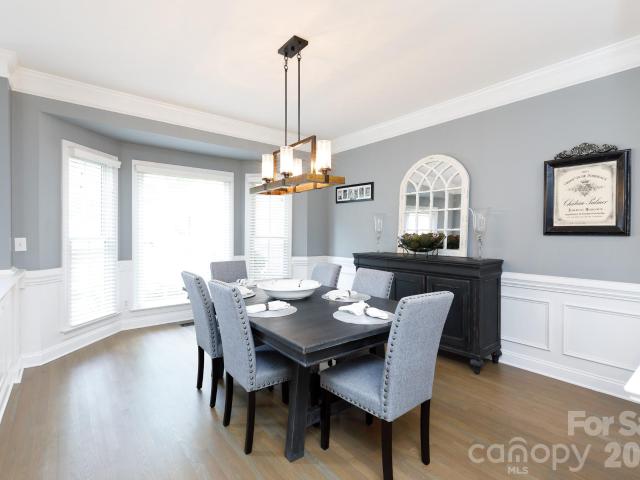
668 houses for sale in Whiteoak, Township 1 Charlotte Mecklenburg County North Carolina

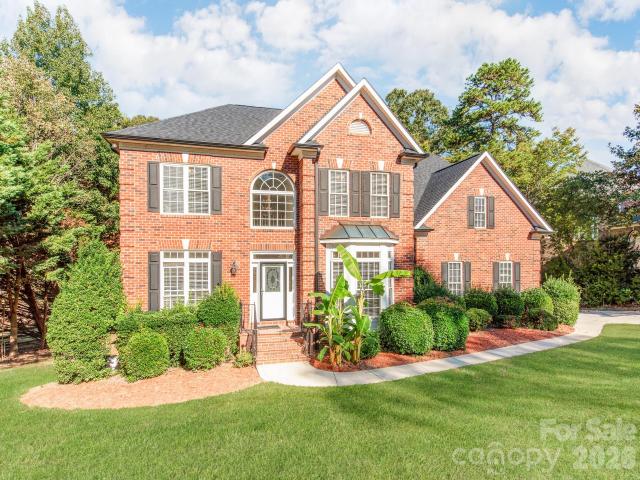
886 Hickory Stick Drive
View photo
House · for sale
USD 839,900
USD 212/sq.ft
New
886 Hickory Stick Drive
Whiteoak, Township 1 Charlotte Mecklenburg County North Carolina
· 3,950 sq.ft · 5 Bedrooms · 3 Baths · House
· Equipped kitchen
Whiteoak, Township 1 Charlotte Mecklenburg County North Carolina · 3,950 sq.ft · 5 Bedrooms · 3 Baths · House · Equipped kitchen
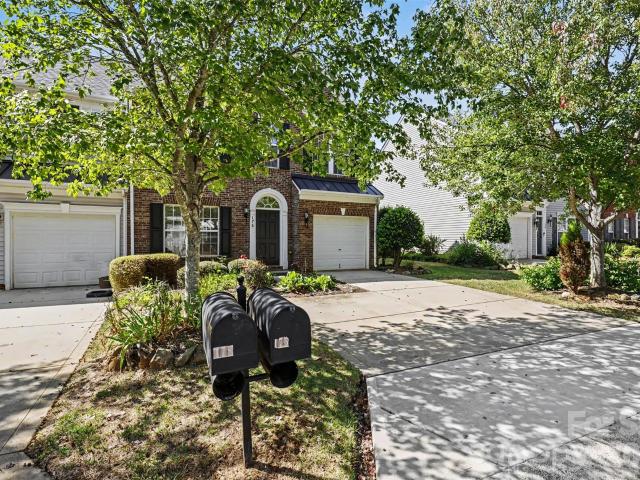
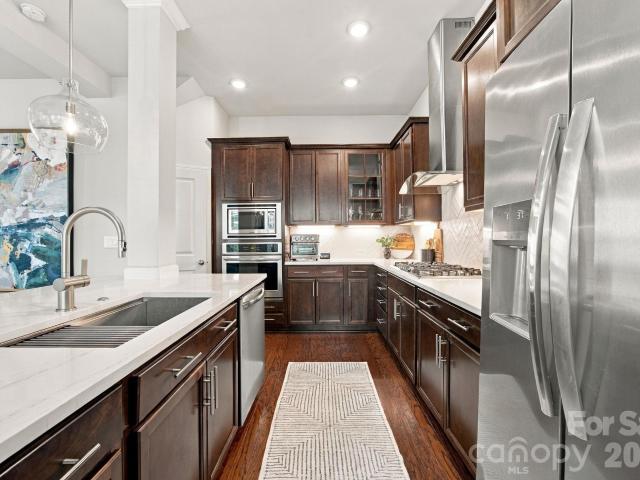
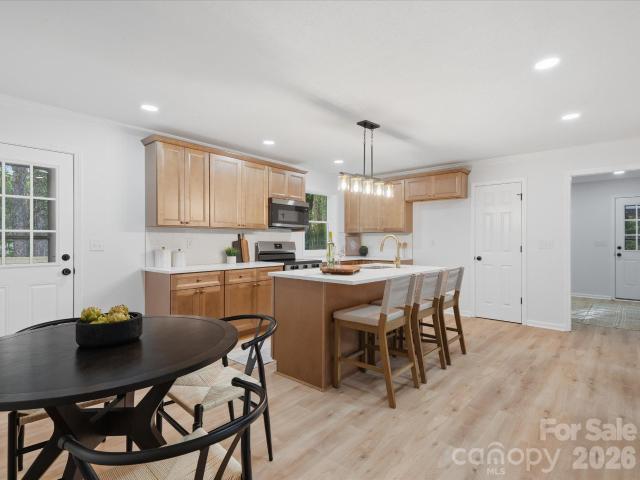
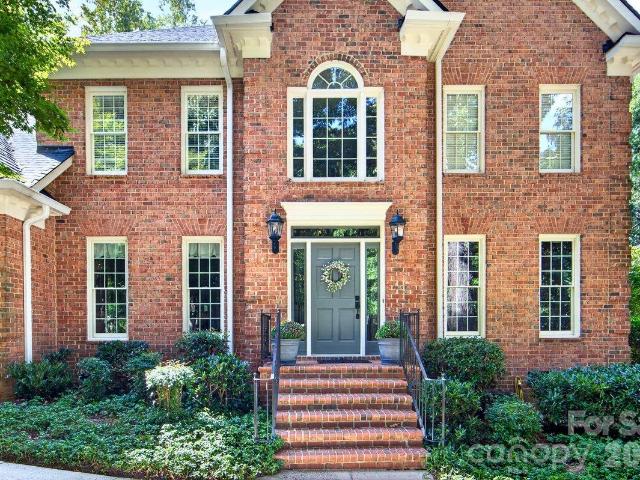
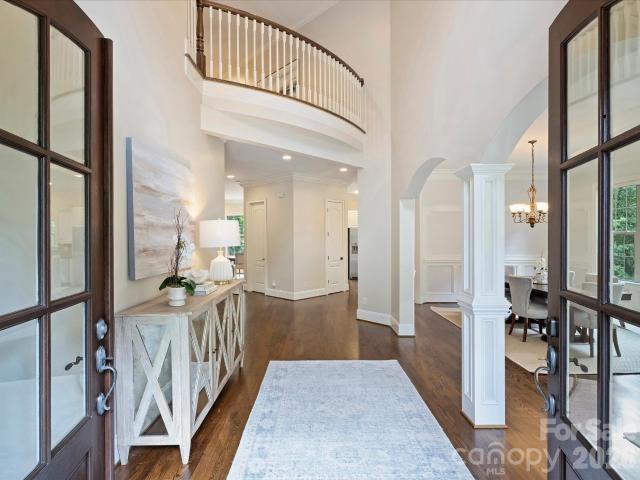
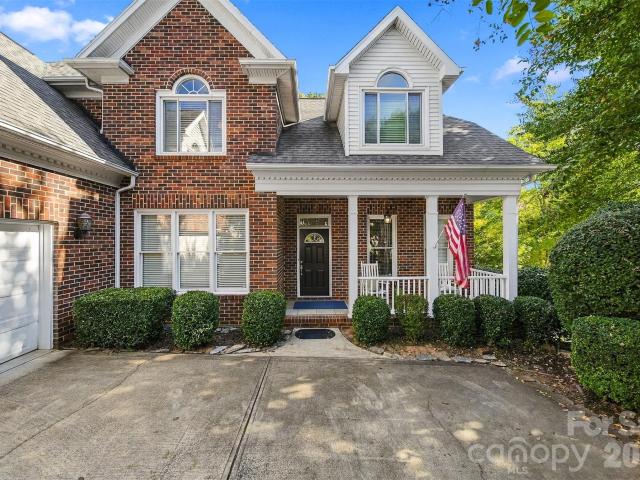
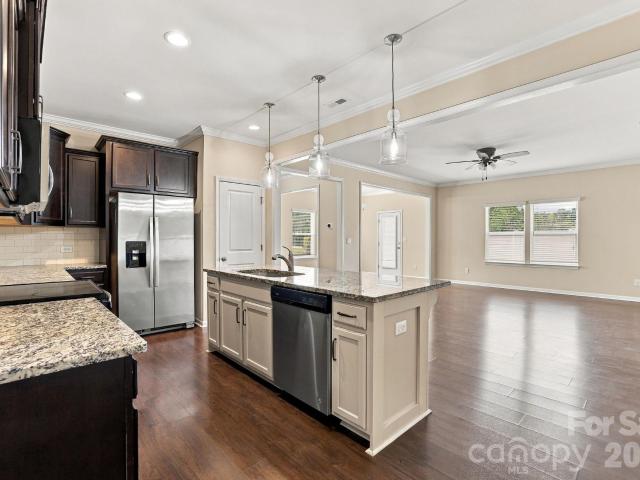
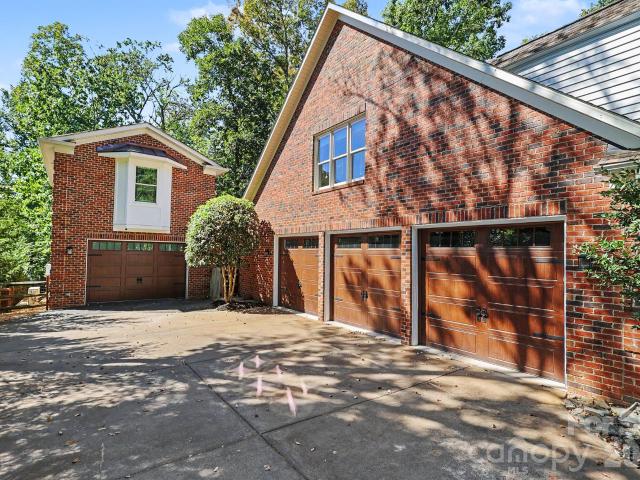
Set on a beautifully maintained. 30-acre homesite just outside the Fort Mill city limits, 886 Hickory Stick Dr offers an exceptional blend of space, comfort, and timeless appeal. This all-brick residence immediately impresses with its stately presence, lush landscaping, and plush, manicured lawn that enhances curb appeal and creates a welcoming first impression. Inside, the home unfolds with a thoughtful and highly functional layout featuring five spacious bedrooms, including a desirable primary suite on the main level, offering both privacy and convenience. The main floor is designed for both everyday living and entertaining, showcasing a formal living room and a warm, inviting family room that provide flexible gathering spaces filled with natural light. The heart of the home is the updated kitchen, thoughtfully designed with modern finishes, ample cabinetry, and generous prep space, making it equally suited for casual meals or hosting larger gatherings. Hardwood floors extend through
USD 839,900
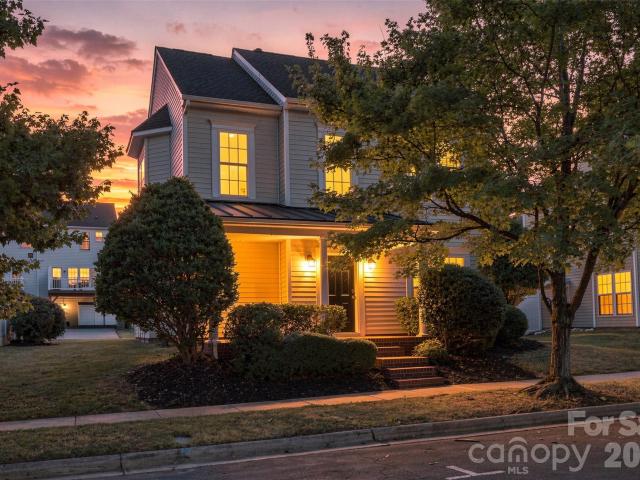
11705 Kingsley View Drive
View photo
House · for sale
USD 525,000
USD 212/sq.ft
11705 Kingsley View Drive
Whiteoak, Township 1 Charlotte Mecklenburg County North Carolina
· 2,465 sq.ft · 4 Bedrooms · 3 Baths · House
· Office room · Fireplace · Equipped kitchen
Whiteoak, Township 1 Charlotte Mecklenburg County North Carolina · 2,465 sq.ft · 4 Bedrooms · 3 Baths · House · Office room · Fireplace · Equipped kitchen
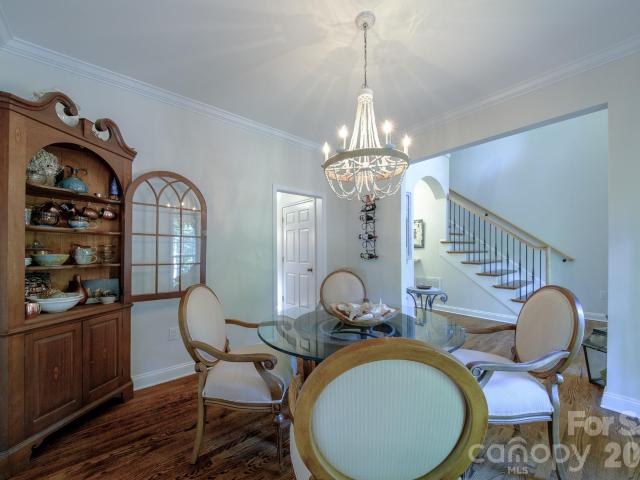
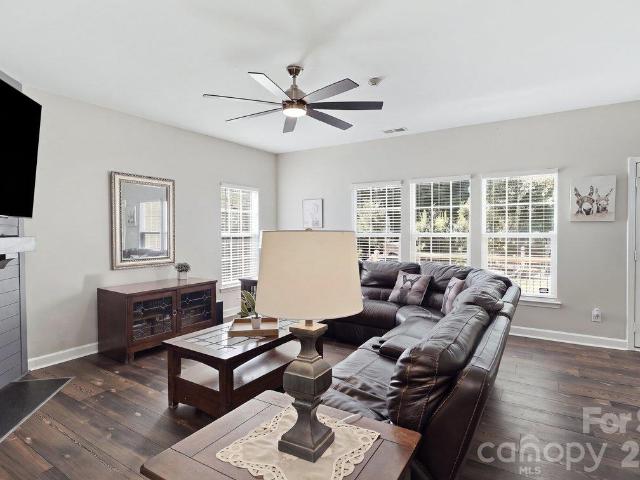
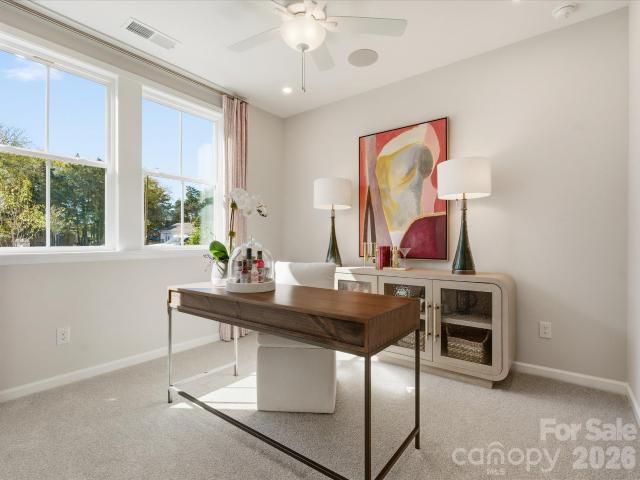
Back on the market and fully turn-key, this Kingsley home in the heart of Ballantyne has been thoughtfully refreshed and is ready for its next owner. Just steps from the community pool, playground, pocket park, and green space, it sits in one of the neighborhood's most convenient spots, with The Bowl at Ballantyne, I-485, restaurants, grocery stores, and the neighborhood elementary school all close by. Walking inside, brand new LVP flooring runs across the entire first floor, paired with fresh interior paint and new light fixtures throughout the home. The kitchen features 42-inch cabinets with a fresh coat of paint and new hardware, quartz countertops, a new backsplash, a new faucet, and a new GE stainless range installed in 2026. A sunny breakfast area opens to the family room, where large windows and a gas log fireplace make it the natural gathering spot. A formal dining room is ready for holidays and dinner parties, and a private main-level office gives you true work-from-home space
USD 525,000
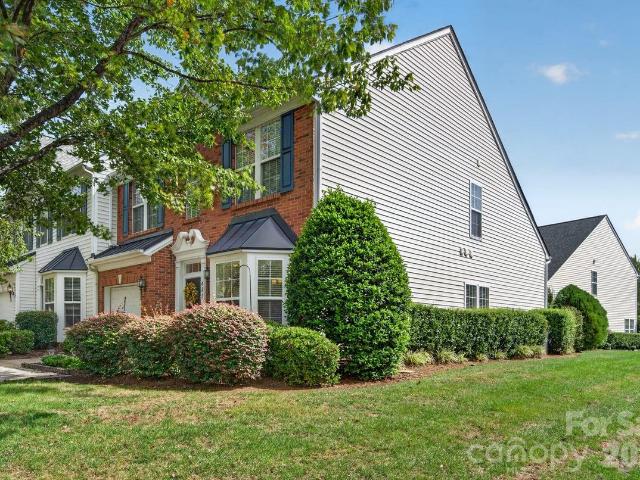
176 Snead Road # 171
View photo
Townhouse · for sale
USD 335,000
USD 183/sq.ft
New
176 Snead Road # 171
Whiteoak, Township 1 Charlotte Mecklenburg County North Carolina
· 1,830 sq.ft · 3 Bedrooms · 2 Baths · Townhouse
· Garden
Whiteoak, Township 1 Charlotte Mecklenburg County North Carolina · 1,830 sq.ft · 3 Bedrooms · 2 Baths · Townhouse · Garden
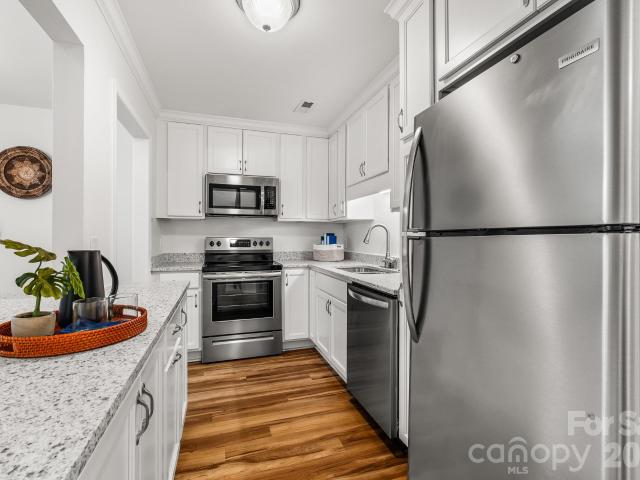
End unit townhome in Regent Park. Very sunny and bright unit. Move in ready. Fenced private backyard. Brand new carpet. Owner's bedroom comes w/ dual walk in closets. Owner's bath included a garden tub & a walk in shower. Roof was replaced in 2020. Excellent Fort Mill schools. Minutes drive to I-77 and I-485. Refrigerator included
USD 335,000
9002 Boling Green Drive
View photo
Townhouse · for sale
USD 624,900
USD 291/sq.ft
Updated
9002 Boling Green Drive
Whiteoak, Township 1 Charlotte Mecklenburg County North Carolina
· 2,142 sq.ft · 3 Bedrooms · 2 Baths · Townhouse
· Patio · Office room · Equipped kitchen · Parking
Whiteoak, Township 1 Charlotte Mecklenburg County North Carolina · 2,142 sq.ft · 3 Bedrooms · 2 Baths · Townhouse · Patio · Office room · Equipped kitchen · Parking
Exceptional end-unit townhome in the heart of Ballantyne! This move-in-ready 3BR/2.5BA home offers stylish living space with 10-foot ceilings, abundant natural light with extensive windows, wood flooring, and an open-concept layout with private back patio for outdoor relaxation & entertainment. The spacious updated kitchen flows seamlessly into the living and dining areas, while upstairs features a generous primary suite with dual vanities, soaking tub, separate shower, and walk-in closet. A versatile loft provides the ideal flex space for a home office, media, or play area. Additional highlights include, ENERGY STAR-qualified systems, attached keypad garage, and low-maintenance living, Epoxy garage floor. Beautiful premium new quartz countertops by Calcutta Essence level 4 and new herringbone backsplash, workstation sink, new high-end lighting over kitchen island & gorgeous new ceiling fans in family room master bedroom and 3rd bedroom. Immaculately maintained and gently used as a sec
USD 624,900
106 Mimosa Lane
View photo
House · for sale
USD 464,900
USD 302/sq.ft
New
106 Mimosa Lane
Whiteoak, Township 1 Charlotte Mecklenburg County North Carolina
· 1,539 sq.ft · 3 Bedrooms · 2 Baths · House
· Deck · Equipped kitchen · Parking
Whiteoak, Township 1 Charlotte Mecklenburg County North Carolina · 1,539 sq.ft · 3 Bedrooms · 2 Baths · House · Deck · Equipped kitchen · Parking
Welcome to this beautifully renovated, full-brick ranch sitting on nearly an acre with NO HOA, Fort Mill schools, and no town taxes! Inside, you'll find all-new flooring, fresh paint, new windows, and beautifully updated bathrooms. The gorgeous great room is filled with natural light and offers custom built-ins and a cozy feel. The kitchen is a showstopper with all-new 36' soft-close cabinetry, quartz countertops, a huge island with plenty of seating, breakfast nook, and walk-in pantry. The flexible floor plan offers 3 bedrooms plus a separate office with a closet that could serve as a 4th bedroom, formal dining room, or playroom. The primary suite includes two closets and a beautifully updated bath with quartz countertops. An oversized laundry room with a window and plenty of storage adds everyday convenience. Outside, enjoy the rear deck and nearly an acre of privacy with room for a future garage, workshop, or other outdoor possibilities. Major improvements include new plumbing, gutt
USD 464,900
1424 Twin Leaf Road
View photo
House · for sale
USD 699,900
USD 251/sq.ft
New
1424 Twin Leaf Road
Whiteoak, Township 1 Charlotte Mecklenburg County North Carolina
· 2,788 sq.ft · 3 Bedrooms · 3 Baths · House
· Fireplace · Equipped kitchen
Whiteoak, Township 1 Charlotte Mecklenburg County North Carolina · 2,788 sq.ft · 3 Bedrooms · 3 Baths · House · Fireplace · Equipped kitchen
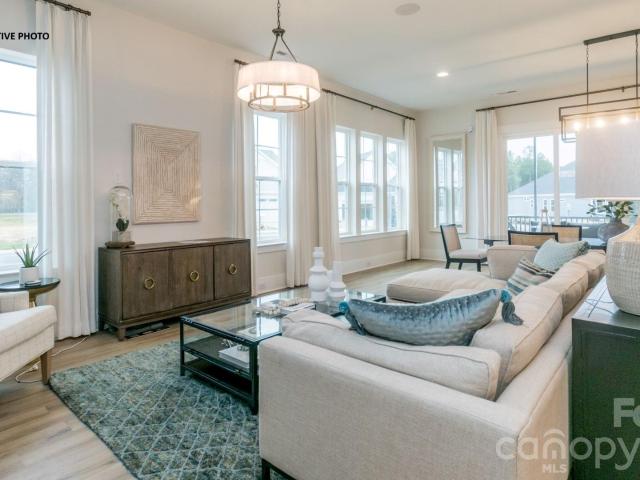
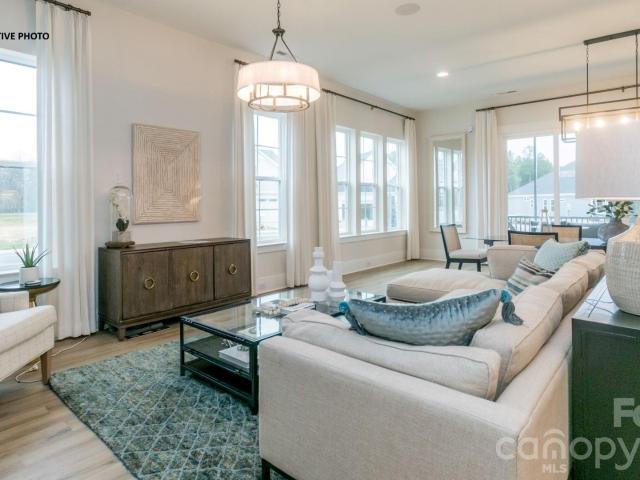
Welcome to The Adventurer, a home created for bold thinkers and those who embrace life to the fullest. Spacious by design and rich with possibilities, this floor plan offers the flexibility to shape your home around the way you live. The open-concept kitchen and gathering room anchor the main level, flowing effortlessly to the outdoor living space. Perfect for hosting, relaxing, and everything in between. Home Highlights: Spacious open-concept kitchen and gathering room with seamless connection to outdoor living Luxurious owner’s suite Gourmet kitchen Second floor with added bedroom and bathroom Expanded outdoor living with fireplace
USD 699,900
2329 Tulip Blossom Lane
View photo
House · for sale
USD 664,900
USD 262/sq.ft
New
2329 Tulip Blossom Lane
Whiteoak, Township 1 Charlotte Mecklenburg County North Carolina
· 2,530 sq.ft · 3 Bedrooms · 3 Baths · House
· Equipped kitchen
Whiteoak, Township 1 Charlotte Mecklenburg County North Carolina · 2,530 sq.ft · 3 Bedrooms · 3 Baths · House · Equipped kitchen
Welcome to The Curator a home where creativity and craftsmanship come together in perfect harmony. Thoughtfully designed to maximize space while showcasing your unique style, this floor plan offers a seamless blend of elegance and flexibility. From the moment you enter, the open-concept kitchen and café dining area flow effortlessly into the gathering room. Creating an inviting setting for both everyday living and memorable entertaining. This beautiful home has 10 ft ceilings with 8 ft doors, 42 inch cabinets in kitchen, and LVP in foyer, kitchen, flex room, gathering room and cafe
USD 664,900
735 Tangled Vine Way
View photo
House · for sale
USD 679,633
USD 264/sq.ft
New
735 Tangled Vine Way
Whiteoak, Township 1 Charlotte Mecklenburg County North Carolina
· 2,573 sq.ft · 3 Bedrooms · 3 Baths · House
· Equipped kitchen
Whiteoak, Township 1 Charlotte Mecklenburg County North Carolina · 2,573 sq.ft · 3 Bedrooms · 3 Baths · House · Equipped kitchen
Welcome to The Curator a home where creativity and craftsmanship come together in perfect harmony. Thoughtfully designed to maximize space while showcasing your unique style, this floor plan offers a seamless blend of elegance and flexibility. From the moment you enter, the open-concept kitchen and café dining area flow effortlessly into the gathering room. Creating an inviting setting for both everyday living and memorable entertaining. This beautiful home has 10 ft ceilings with 8 ft doors, 42 inch cabinets in kitchen, and LVP in foyer, kitchen, flex room, gathering room and cafe
USD 679,633
5919 Derry Hill Place
View photo
House · for sale
USD 1,100,000
USD 303/sq.ft
5919 Derry Hill Place
Whiteoak, Township 1 Charlotte Mecklenburg County North Carolina
· 3,627 sq.ft · 4 Bedrooms · 3 Baths · House
· Office room · Fireplace · Equipped kitchen
Whiteoak, Township 1 Charlotte Mecklenburg County North Carolina · 3,627 sq.ft · 4 Bedrooms · 3 Baths · House · Office room · Fireplace · Equipped kitchen
Beautifully appointed 2-story brick home offering 3,635 heated square feet in desirable Berkeley, ideally situated near the end of a cul-de-sac street on a spacious. 461-acre lot. With 4 bedrooms and 3 full baths, this home combines classic architectural details, flexible living spaces and thoughtful updates, including a new roof and two new HVAC systems, all installed in 2026. A highly desirable main-level bedroom with adjacent full bath provides wonderful flexibility for guests, multigenerational living or a private home office. A dramatic 2-story foyer with a gorgeous statement light fixture welcomes you inside, flanked by spacious formal living and dining rooms accented by heavy crown molding. Hardwood floors extend throughout the main level. At the heart of the home, the kitchen opens beautifully to the family room, where a soaring cathedral ceiling and floor-to-ceiling brick fireplace create an impressive yet inviting gathering space. The kitchen features white cabinetry, marble
USD 1,100,000
9206 Arbourgate Meadows Lane
View photo
Townhouse · for sale
USD 445,000
USD 330/sq.ft
9206 Arbourgate Meadows Lane
Whiteoak, Township 1 Charlotte Mecklenburg County North Carolina
· 1,345 sq.ft · 3 Bedrooms · 2 Baths · Townhouse
· Garden · Equipped kitchen
Whiteoak, Township 1 Charlotte Mecklenburg County North Carolina · 1,345 sq.ft · 3 Bedrooms · 2 Baths · Townhouse · Garden · Equipped kitchen
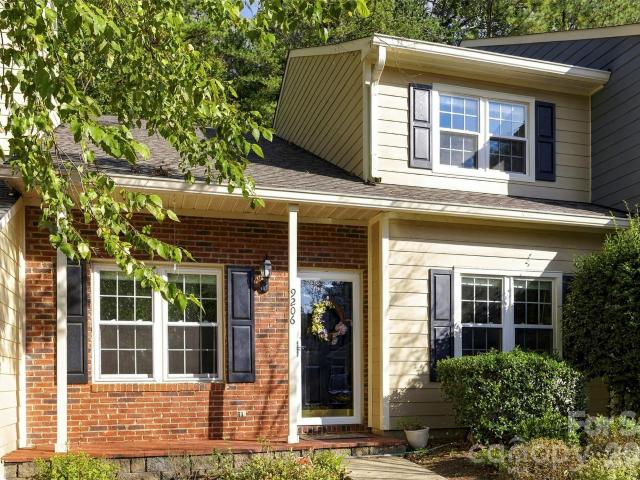
Completely renovated townhome with Primary Bedroom on the main level. Enter into a light-filled room with soaring ceilings and wood floors. In the kitchen you will will find an expansive island with seating for 5, a coffee/ wine bar, built in SubZero Refrigerator, GE Profile Stove LG Microwave and Dishwasher. Two additional bedrooms upstairs. Upstairs bathroom features dual sinks and a luxurious shower with beautiful finishes. Private yard backing up to a natural area
USD 445,000
9330 Valley Road
View photo
House · for sale
USD 714,000
USD 298/sq.ft
9330 Valley Road
Whiteoak, Township 1 Charlotte Mecklenburg County North Carolina
· 2,390 sq.ft · 4 Bedrooms · 2 Baths · House
· Equipped kitchen
Whiteoak, Township 1 Charlotte Mecklenburg County North Carolina · 2,390 sq.ft · 4 Bedrooms · 2 Baths · House · Equipped kitchen
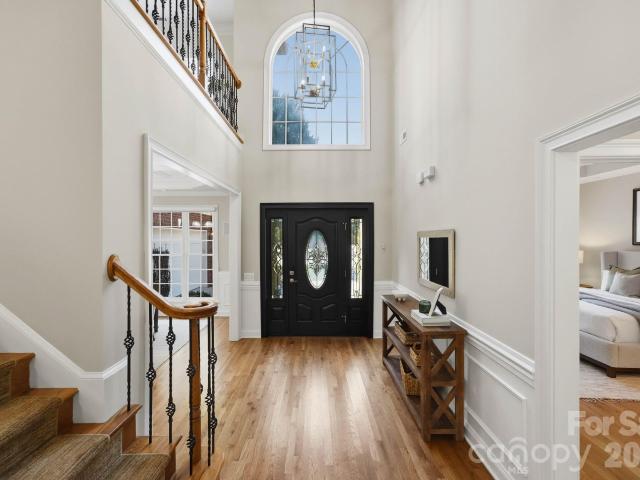
Welcome home to this beautiful 4-bedroom, 2.5-bathroom residence built in 2004, offering 2,319 square feet of beautifully appointed living space. Designed with both elegance and comfort in mind, this home features architectural details and quality finishes throughout. Grand Entry & Living Spaces Step into a grand two-story foyer featuring a stunning solid wood entry door with glass panels, side lights, and an arched transom. Architectural details like a custom sliding barn door accent wall and an open staircase with classic wrought-iron balusters create an inviting first impression. Warm, rich hardwood flooring flows gracefully throughout the main level. Formal Dining Room Off the entry, the formal dining room is designed for entertaining. Anchored by a beaded chandelier, this space highlights traditional crown molding, rich hardwood floors, and large double-hung windows that flood the room with natural light. Chef’s Kitchen The kitchen offers classic oak cabinetry with crown molding,
USD 714,000
3823 Lakeside Drive
View photo
House · for sale
USD 1,385,000
USD 298/sq.ft
3823 Lakeside Drive
Whiteoak, Township 1 Charlotte Mecklenburg County North Carolina
· 4,639 sq.ft · 5 Bedrooms · 4 Baths · House
· Fireplace · Equipped kitchen
Whiteoak, Township 1 Charlotte Mecklenburg County North Carolina · 4,639 sq.ft · 5 Bedrooms · 4 Baths · House · Fireplace · Equipped kitchen
Remarkable full brick residence offering exceptional indoor and outdoor living, ideally located inside I-485 with highly desirable current school assignments. Beautifully maintained and thoughtfully designed, this impressive home features an open, flowing floor plan, gleaming hardwood floors, and abundant space for both everyday living and entertaining. At the heart of the home is a stunning kitchen with beautiful finishes, a gas range, breakfast area, and seamless connection to the inviting family room, complete with a gas fireplace. Spacious living and dining rooms provide additional gathering spaces, while the main level also offers a bedroom, full bath, and convenient half bath. Upstairs, the spacious primary suite provides a peaceful retreat with a generous walk-in closet. Three additional bedrooms, two full baths, a versatile loft, and spectacular bonus/media room offer exceptional flexibility for family, guests, work, and recreation. Freshly installed carpet throughout the prima
USD 1,385,000
11649 James Richard Drive
View photo
House · for sale
USD 925,000
USD 274/sq.ft
11649 James Richard Drive
Whiteoak, Township 1 Charlotte Mecklenburg County North Carolina
· 3,369 sq.ft · 3 Bedrooms · 3 Baths · House
· Fireplace · Equipped kitchen
Whiteoak, Township 1 Charlotte Mecklenburg County North Carolina · 3,369 sq.ft · 3 Bedrooms · 3 Baths · House · Fireplace · Equipped kitchen
Beautifully refreshed and move-in ready, this inviting home offers an exceptional combination of privacy, natural light and picturesque wooded views. From the moment you enter the spacious foyer, your eyes are drawn to the dramatic floor-to-ceiling windows framing the lush, natural surroundings. The stunning two-story great room, anchored by a double-sided fireplace, creates a warm yet impressive gathering space. Designed for effortless everyday living and entertaining, the kitchen features a breakfast bar, a charming built-in workspace ideal for homework or working from home, and an easy flow into the comfortable keeping room. Just beyond, the expansive screened porch invites you to slow down, unwind and enjoy the peaceful setting throughout the seasons. Whether it's morning coffee, an afternoon with a good book or an evening with friends, this is a space you'll find yourself returning to again and again. The main-level primary suite offers a private retreat, complete with an updated
USD 925,000
1008 Grayscroft Drive
View photo
House · for sale
USD 865,000
USD 285/sq.ft
1008 Grayscroft Drive
Whiteoak, Township 1 Charlotte Mecklenburg County North Carolina
· 3,025 sq.ft · 5 Bedrooms · 3 Baths · House
· Office room · Fireplace · Equipped kitchen
Whiteoak, Township 1 Charlotte Mecklenburg County North Carolina · 3,025 sq.ft · 5 Bedrooms · 3 Baths · House · Office room · Fireplace · Equipped kitchen
Welcome to 1008 Grayscroft Drive, located in the sought-after Hunter Oaks community of Waxhaw. This spacious five-bedroom, three-full-bath home offers a versatile floor plan, generously sized secondary bedrooms, abundant closet space, and wonderful areas for everyday living and entertaining. Upstairs, the impressive primary suite features a beautifully updated bathroom with a double vanity, soaking tub, walk-in shower, and spacious walk-in closet. Three additional bedrooms and an oversized bonus room with a closet provide plenty of flexible space and could also be used as an additional bedroom. The main level includes a private guest bedroom with direct access to a full bathroom, a dedicated office with barn doors, a closet, and a bay window, plus a separate dining room. The welcoming family room is centered around a cozy gas fireplace. The kitchen showcases white cabinetry, a large center island with granite countertops, two pantries—including a walk-in pantry—and two convenient bever
USD 865,000
2910 Providence View Lane
View photo
House · for sale
USD 1,400,000
USD 314/sq.ft
2910 Providence View Lane
Whiteoak, Township 1 Charlotte Mecklenburg County North Carolina
· 4,445 sq.ft · 1 Bedroom · 1 Bath · House
· Equipped kitchen · Cellar
Whiteoak, Township 1 Charlotte Mecklenburg County North Carolina · 4,445 sq.ft · 1 Bedroom · 1 Bath · House · Equipped kitchen · Cellar
Stately Brick Home with Fully Finished Basement. Plenty of Room for the Family to Stretch out and Have Degrees of Separation when Needed. Located in One of Charlotte's Premier Neighborhoods with a True'Community Feel'. Walking the Dog or Riding Bikes with the Kids is Possible Here without Feeling the Rush of the City. Easy Access to Schools, Shopping, Dining, Grocery, Entertainment and more. Lot's of Natural Light on the Main and Upper Levels to Strat and End Your Days Right! The Home has been Loved and Cared for by This Owner for Many Years. New Architectural Shingle Roof, Updated Kitchen, Refinished Hardwood Fooring, Fresh Paint, Updated Lighting Fixtures, Faucets etc. Everything Charlotte has to Offer is within a Short Distance and You Get Peace Mature Timber Lined Streets, and Peace and Quiet when Needed. The Best of Both Worlds. Providence High School Area!
USD 1,400,000
621 Colbert Way
View photo
Townhouse · for sale
USD 355,000
USD 182/sq.ft
621 Colbert Way
Whiteoak, Township 1 Charlotte Mecklenburg County North Carolina
· 1,948 sq.ft · 3 Bedrooms · 2 Baths · Townhouse
· Garden · Office room · Equipped kitchen
Whiteoak, Township 1 Charlotte Mecklenburg County North Carolina · 1,948 sq.ft · 3 Bedrooms · 2 Baths · Townhouse · Garden · Office room · Equipped kitchen
Welcome home to this beautifully maintained 3-bedroom, 2.5-bath end-unit townhome, perfectly situated on a desirable corner lot overlooking a charming neighborhood park. Filled with natural light, this inviting home features a sought-after main-level primary suite, soaring vaulted ceilings, and a dramatic two-story great room that creates an airy and welcoming atmosphere. The thoughtfully designed floor plan showcases wood flooring in the foyer and kitchen, crown molding, ceramic tile accents, and comfortable living spaces ideal for both everyday living and entertaining. The spacious primary suite offers a relaxing retreat with a garden tub, separate shower, and a generous walk-in closet. The well-equipped kitchen features tall cabinetry, ample counter space, abundant storage, and a sunny bay-window breakfast area. Upstairs, you'll find two additional bedrooms and a versatile loft overlooking the main living area, perfect for a home office, reading nook, play area, or flex space to sui
USD 355,000
9613 Marvin School Road
View photo
House · for sale
USD 2,050,000
USD 518/sq.ft
9613 Marvin School Road
Whiteoak, Township 1 Charlotte Mecklenburg County North Carolina
· 3,950 sq.ft · 4 Bedrooms · 3 Baths · House
· Fireplace · Equipped kitchen · Parking
Whiteoak, Township 1 Charlotte Mecklenburg County North Carolina · 3,950 sq.ft · 4 Bedrooms · 3 Baths · House · Fireplace · Equipped kitchen · Parking
Rare opportunity for a fully renovated. 4,000 sq ft home, with a 6,400 sq ft detached multipurpose garage/rec space on a 4+ acre lot with NO HOA, located in the Heart of Marvin. This modern traditional-style home features beautifully designed grounds, including a koi pond and acres of gorgeous open space. The interior features an updated kitchen with newer cabinets and countertops, a gas range with hood, double ovens, and a spacious breakfast area with a stone fireplace. The kitchen is adjacent to a spacious Great Room with a stone fireplace and a vaulted ceiling. The Great Room opens to a beautiful screened outdoor room with paver stone flooring, a tongue-and-groove ceiling, and a gas fireplace. Next to the outdoor room is a lovely greenhouse with floor-to-ceiling windows and tile floors. Upstairs, the primary suite features an upgraded luxury bath with a custom-tiled shower and a separate luxury soaking tub, plus two walk-in closets with built-in cabinetry. Upstairs also includes 3 s
USD 2,050,000
2111 Cortelyou Road
View photo
House · for sale
USD 5,995,000
USD 815/sq.ft
2111 Cortelyou Road
Whiteoak, Township 1 Charlotte Mecklenburg County North Carolina
· 7,352 sq.ft · 5 Bedrooms · 5 Baths · House
· Equipped kitchen · Parking
Whiteoak, Township 1 Charlotte Mecklenburg County North Carolina · 7,352 sq.ft · 5 Bedrooms · 5 Baths · House · Equipped kitchen · Parking
Nestled in the prestigious Foxcraft neighborhood, this exceptional residence by Chiott Custom Homes offers 7,078 square feet of masterfully curated living space, blending timeless traditional elegance with modern sophistication. Custom interior design by Shadie Copeland Interiors elevates every room with fine finishes, bespoke details, and a refined aesthetic, anchored on the exterior by a three-car garage. A clean, crisp facade welcomes you to a custom steel Clark Hall front door, opening to an inviting entry foyer and a beautifully crafted staircase. At the heart of the home, the open-concept main floor centers around a custom chef’s kitchen featuring an expansive single island, a full scullery, a 60” Wolf range, dual Wolf ovens, three integrated Sub-Zero refrigerators/freezers, and dual Asko dishwashers. The adjoining living and dining areas are wrapped in natural light and intergrated with a whole-home Sonos sound system that flows effortlessly throughout the house and grounds. The
USD 5,995,000
10303 Princess Crossing Drive
View photo
Townhouse · for sale
USD 576,990
USD 273/sq.ft
10303 Princess Crossing Drive
Whiteoak, Township 1 Charlotte Mecklenburg County North Carolina
· 2,110 sq.ft · 4 Bedrooms · 3 Baths · Townhouse
· Office room · Equipped kitchen · Parking
Whiteoak, Township 1 Charlotte Mecklenburg County North Carolina · 2,110 sq.ft · 4 Bedrooms · 3 Baths · Townhouse · Office room · Equipped kitchen · Parking
Welcome home to 10303 Princess Crossing Dr at Ascend, where modern townhome living meets the energy and convenience of Ballantyne. This 2,118-square-foot Baron plan offers 4 bedrooms, 3.5 bathrooms and a 2-bay tandem rear-load garage. A first-floor bedroom with a full bathroom creates flexible space for guests, a home office or everyday living. Oak box stairs with open rails throughout the home add an elevated architectural detail, leading to an open-concept second floor centered around a gourmet kitchen and great room that opens to a covered outdoor living space. The third floor offers a private primary suite and two secondary bedrooms, with a tiled primary walk-in shower and tiled walls above the tub in the secondary bath. Located near top-rated schools, shopping, dining and entertainment, Ascend brings attainable luxury to Ballantyne
USD 576,990
8500 Broxburn Lane
View photo
House · for sale
USD 1,395,000
USD 297/sq.ft
8500 Broxburn Lane
Whiteoak, Township 1 Charlotte Mecklenburg County North Carolina
· 4,682 sq.ft · 5 Bedrooms · 4 Baths · House
· Equipped kitchen
Whiteoak, Township 1 Charlotte Mecklenburg County North Carolina · 4,682 sq.ft · 5 Bedrooms · 4 Baths · House · Equipped kitchen
A rare combination of privacy, space and timeless appeal in the highly sought-after Marvin Ridge school district. Tucked away on a premium. 92-acre wooded cul-de-sac homesite, this beautiful full-brick residence is approached by a long private driveway, creating a peaceful setting that feels removed from it all while remaining convenient to everything Marvin and Waxhaw have to offer. A charming wraparound front porch delivers exceptional curb appeal and sets the tone for the thoughtfully designed interior. The flexible floor plan features a Primary Suite, Guest Suite and private Study all conveniently located on the main level. At the heart of the home, the spacious kitchen offers an impressive 10-foot island, abundant cabinetry and generous gathering space. It opens seamlessly to a dramatic two-story Great Room, creating a warm and inviting centerpiece for everyday living and entertaining. A whole-house built-in speaker system enhances the experience throughout the home. Beautifully r
USD 1,395,000
6010 Hathaway Lane
View photo
House · for sale
USD 5,500,000
USD 576/sq.ft
6010 Hathaway Lane
Whiteoak, Township 1 Charlotte Mecklenburg County North Carolina
· 9,548 sq.ft · 6 Bedrooms · 5 Baths · House
· Gym · Fireplace · Equipped kitchen · Swimming pool
Whiteoak, Township 1 Charlotte Mecklenburg County North Carolina · 9,548 sq.ft · 6 Bedrooms · 5 Baths · House · Gym · Fireplace · Equipped kitchen · Swimming pool
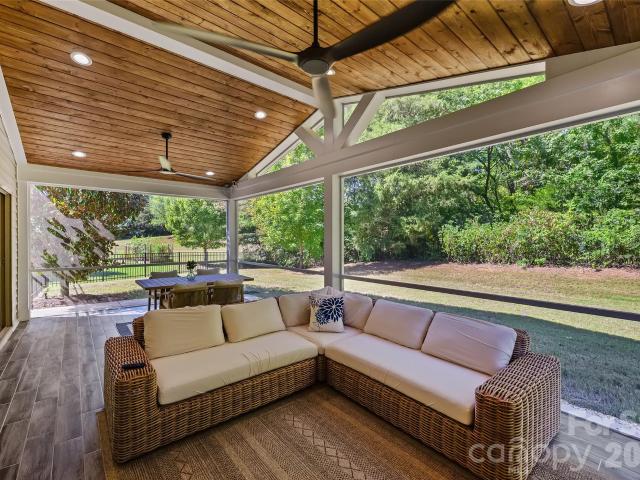
Welcome to exceptional estate living in the gated community of Stratford on Providence. Set on five private acres and surrounded by mature woods, this stunning custom residence offers more than 9,000 square feet of beautifully designed living space and a setting that feels like a year-round retreat. At the heart of the home, the kitchen flows effortlessly into the inviting great room with fireplace, creating a natural gathering place for everything from casual dinners to cozy evenings at home. Expansive covered outdoor living overlooks the pool, spa and sweeping lawn, seamlessly connecting the home to its peaceful, private surroundings. The main level is thoughtfully designed for both everyday living and entertaining, with a formal dining room, fitness room, oversized laundry room, drop zone and an impressive primary suite. The spacious primary bath is complemented by a spectacular boutique-inspired dressing room and closet. A gracious foyer creates a beautiful sense of arrival and anc
USD 5,500,000
5410 Flowering Dogwood Lane
View photo
House · for sale
USD 847,000
USD 284/sq.ft
5410 Flowering Dogwood Lane
Whiteoak, Township 1 Charlotte Mecklenburg County North Carolina
· 2,982 sq.ft · 5 Bedrooms · 3 Baths · House
· Garden · Deck · Fireplace
Whiteoak, Township 1 Charlotte Mecklenburg County North Carolina · 2,982 sq.ft · 5 Bedrooms · 3 Baths · House · Garden · Deck · Fireplace
Welcome home to this classic brick beauty, beautifully perched on a hill at the end of a quiet cul-de-sac in the highly desirable Providence Plantation neighborhood. This commanding elevation gives the home excellent presence, while its premier lot offers ultimate privacy. This spacious 5-bedroom, 3.5-bathroom residence features a traditional floor plan, exceptional curb appeal, and a beautifully modernized primary retreat. From the moment you arrive, the stately brick facade, vibrant red front door, and manicured landscaping deliver exceptional curb appeal. Step inside to a bright foyer flanked by an elegant formal dining room featuring custom wainscoting and classic crown molding. The expansive living area boasts beautiful hardwood floors, a cozy fireplace with a marble surround, perfect for hosting game days or movie nights. A sun drenched, bay windowed eating area overlooks the lush, private backyard, complete with access to the rear deck for seamless indoor/outdoor living. The mas
USD 847,000
5440 Whaler Walk Way
View photo
Townhouse · for sale
USD 499,990
USD 249/sq.ft
5440 Whaler Walk Way
Whiteoak, Township 1 Charlotte Mecklenburg County North Carolina
· 2,002 sq.ft · 3 Bedrooms · 3 Baths · Townhouse
· Equipped kitchen · Parking
Whiteoak, Township 1 Charlotte Mecklenburg County North Carolina · 2,002 sq.ft · 3 Bedrooms · 3 Baths · Townhouse · Equipped kitchen · Parking
Welcome home to 5440 Whaler Walk Way at Bellflower, where beautifully designed townhomes put SouthPark, the Arboretum and highly rated schools within easy reach. The 3-bedroom, 3.5-bath Bellamy plan features a 2-bay tandem rear-load garage and a first-floor bedroom with a full bathroom and tiled walk-in shower. Oak box stairs with open rails lead to the open-concept second floor, where a gourmet kitchen takes center stage with white cabinetry, white quartz countertops, a GE electric cooktop, large single-bowl stainless steel sink and walk-in pantry with upgraded wood shelving. Large kitchen windows fill the space with natural light, while the great room opens to a covered screened porch. Upstairs, the primary suite features a tiled walk-in shower and direct access from the closet to the laundry room
USD 499,990
3000 Cedric Court
View photo
House · for sale
USD 3,490,000
USD 1,228/sq.ft
Updated
3000 Cedric Court
Whiteoak, Township 1 Charlotte Mecklenburg County North Carolina
· 2,842 sq.ft · 5 Bedrooms · 3 Baths · House
· Garden · Equipped kitchen
Whiteoak, Township 1 Charlotte Mecklenburg County North Carolina · 2,842 sq.ft · 5 Bedrooms · 3 Baths · House · Garden · Equipped kitchen
This stunning home has been meticulously maintained and upgraded. Start the morning with coffee on the front porch, appreciating the peaceful cul-de-sac view. Inside, the open floor plan is ideal for entertaining and easy living. Enjoy the convenience of a walk-in pantry and large kitchen island overlooking ample dining and living areas, and the bedroom and full bath on the primary level are ideal for guests and flex space. Upstairs the flexible loft has so many uses, but the crown jewel is the primary retreat; the bedroom is flooded with light and the bath holds a spa-like tub alongside the shower. The sellers have added designer touches throughout the home, upgrading. The dining room with beautiful trim work among other things! Enjoy fabulous energy efficient home features. Outside, the massive screened porch with wooden shiplap trim and TV are the best for a relaxing time with family and friends and the fenced backyard. One of the largest in the neighborhood and framed by trees. Is
USD 3,490,000
11413 Kingfisher Drive
View photo
House · for sale
USD 275,000
USD 212/sq.ft
11413 Kingfisher Drive
Whiteoak, Township 1 Charlotte Mecklenburg County North Carolina
· 1,292 sq.ft · 2 Bedrooms · 2 Baths · House
· Patio · Garden · Office room · Equipped kitchen
Whiteoak, Township 1 Charlotte Mecklenburg County North Carolina · 1,292 sq.ft · 2 Bedrooms · 2 Baths · House · Patio · Garden · Office room · Equipped kitchen
An amazing opportunity for low-maintenance living without the HOA! This two-bedroom, two-bath single-family attached home offers approximately 1,302 square feet with land ownership and no monthly HOA dues. Tucked away on a unique cul-de-sac with many similarly styled attached single-family homes, Kingfisher offers a quiet neighborhood feel while still being close to everything South Charlotte has to offer. The thoughtfully designed two-story layout features a spacious living room, dedicated dining area, kitchen, laundry, full bath, and generously sized secondary bedroom on the main level, offering great versatility for guests, a home office, or main-level living. Upstairs, the private primary suite creates its own retreat with a full bath and walk-in closet. Outside, the yard feels peaceful and secluded, with a patio for relaxing or entertaining and a detached storage shed for additional functionality. Shopping, dining, everyday conveniences, and major roadways are all just minutes awa
USD 275,000
5539 Sunstar Court
View photo
House · for sale
USD 929,000
USD 312/sq.ft
5539 Sunstar Court
Whiteoak, Township 1 Charlotte Mecklenburg County North Carolina
· 2,971 sq.ft · 4 Bedrooms · 3 Baths · House
· Deck · Fireplace · Equipped kitchen
Whiteoak, Township 1 Charlotte Mecklenburg County North Carolina · 2,971 sq.ft · 4 Bedrooms · 3 Baths · House · Deck · Fireplace · Equipped kitchen
Imagine. Morning coffee on the porch, dinner on the open deck, and evenings around the firepit. 5539 Sunstar Court is made for living inside and out. Tucked on a private cul-de-sac in South Charlotte's Cherokee community, this four-bedroom home features hardwood floors across the entire main level and a soaring two-story living room anchored by a fireplace and expansive windows. The kitchen is built for real cooking, with an island, double wall ovens, abundant cabinetry, and a bright breakfast nook, while the separate dining area and dry bar make entertaining easy. The primary suite is on the main level, complete with a bay window, walk-in closet, and private bath. A main-floor office and a generous laundry room with cabinets and a utility sink round out the first floor. Upstairs, three bedrooms, each with a walk-in closet, feature new carpet and share an open landing overlooking the living room. Out back, mature trees frame the screened and open sections of the rear deck, with conveni
USD 929,000
447 Tayberry Lane
View photo
Townhouse · for sale
USD 359,000
USD 158/sq.ft
447 Tayberry Lane
Whiteoak, Township 1 Charlotte Mecklenburg County North Carolina
· 2,271 sq.ft · 3 Bedrooms · 2 Baths · Townhouse
· Office room · Equipped kitchen · Parking
Whiteoak, Township 1 Charlotte Mecklenburg County North Carolina · 2,271 sq.ft · 3 Bedrooms · 2 Baths · Townhouse · Office room · Equipped kitchen · Parking
A Fort Mill address with convenient access to Charlotte! Located in Pikeview Place near I-77 and I-485, this townhome puts everyday essentials within easy reach, including a grocery store right at the front of the subdivision. Shopping, dining, and Carowinds are nearby, with straightforward routes to Uptown Charlotte and Charlotte Douglas International Airport. Enjoy being outside the city while staying connected to everything it offers. Built in 2018, this 3-bedroom, 2.5-bath home includes an attached two-car garage and an inviting layout. The kitchen features a generous island, pendant lighting, tile backsplash, and abundant cabinetry, opening to the living area so conversation can flow while you cook. A separate dining area and built-in serving station provide extra space for entertaining or your morning coffee setup. Upstairs, a versatile loft offers room for a home office, media area, or reading nook. The spacious primary suite includes a walk-in closet and a bath with dual sinks
USD 359,000
11059 Hunter trail Lane
View photo
House · for sale
USD 229,900
USD 184/sq.ft
11059 Hunter trail Lane
Whiteoak, Township 1 Charlotte Mecklenburg County North Carolina
· 1,249 sq.ft · 3 Bedrooms · 2 Baths · House
· Equipped kitchen
Whiteoak, Township 1 Charlotte Mecklenburg County North Carolina · 1,249 sq.ft · 3 Bedrooms · 2 Baths · House · Equipped kitchen
This 3-bedroom, 2.5-bathroom two-story end-unit townhome offers additional privacy and light paired with a thoughtful multi-level layout. The main level features easy-care tile flooring throughout the kitchen and living areas, as well as a convenient half bath downstairs for guests. At the heart of the home, the kitchen comes equipped with elegant granite countertops and appliances in good working condition. All three bedrooms are located upstairs, providing a quiet retreat separated from the main living spaces. Combining end-unit privacy, stylish low-maintenance finishes, and a practical floor plan, this townhome is built for comfortable, easy living
USD 229,900
4320 Town And Country Drive
View photo
House · for sale
USD 1,795,000
USD 403/sq.ft
4320 Town And Country Drive
Whiteoak, Township 1 Charlotte Mecklenburg County North Carolina
· 4,445 sq.ft · 5 Bedrooms · 4 Baths · House
· Garden · Office room · Deck · Equipped kitchen · Parking · Lift
Whiteoak, Township 1 Charlotte Mecklenburg County North Carolina · 4,445 sq.ft · 5 Bedrooms · 4 Baths · House · Garden · Office room · Deck · Equipped kitchen · Parking · Lift
Welcome to 4320 Town and Country Drive, a stately brick home with an attached three-car garage on a beautifully situated 0.72-acre lot in the heart of the neighborhood. A custom iron front door and window frame the entrance and showcase the foyer and great room’s soaring ceilings. The well-designed main level offers generously proportioned spaces and an easy flow, including a home office, dining room, spacious primary suite with separate baths and a custom closet, plus a large family room and kitchen overlooking the private backyard. Front and rear staircases provide convenient access and privacy on the second floor, which features three additional bedrooms, two full baths, a large bonus room, and ample storage. Surrounded by mature trees, the secluded backyard and deck evoke a North Carolina mountain retreat. Added in 2023, the impressive ADU offers more than 500 square feet with a full bedroom, bathroom, kitchen, and living area. The garage includes a car lift that will convey. Ideal
USD 1,795,000
9207 Rainbow Forest Drive
View photo
House · for sale
USD 500,000
USD 301/sq.ft
9207 Rainbow Forest Drive
Whiteoak, Township 1 Charlotte Mecklenburg County North Carolina
· 1,658 sq.ft · 3 Bedrooms · 2 Baths · House
· Patio · Garden · Deck · Equipped kitchen
Whiteoak, Township 1 Charlotte Mecklenburg County North Carolina · 1,658 sq.ft · 3 Bedrooms · 2 Baths · House · Patio · Garden · Deck · Equipped kitchen
Peace, privacy, and plenty of space. Yet just minutes from everything Charlotte has to offer! Tucked away on a beautiful. 66-acre lot, this custom-built ranch home offers a serene, quiet setting where the only thing you'll hear is mature trees swaying in the breeze and abundant wildlife. Inside, vaulted ceilings and an open floor plan create a spacious feel while maintaining the warmth and comfort of a true ranch home. The well-appointed kitchen features tall cabinetry, double ovens, a dishwasher, microwave, spacious pantry, and an island with a downdraft electric cooktop. The kitchen and breakfast area flow naturally into the all-seasons room and out onto a large deck overlooking the peaceful backyard: perfect for morning coffee, entertaining, or simply enjoying the view. A detached rear patio provides another great spot to relax outdoors. The spacious primary suite features a well-organized walk-in closet and a beautifully appointed bath with dual vanities, a walk-in shower, corner g
USD 500,000

Get email alerts

Don't miss out: be the first to know about new properties

The alert was correctly created

On subscribing you accept the conditions of use and the privacy policy
Alert
Receive new ads in your inbox
Save this search
Receive alerts for new listings

We'll send you an email when we have new properties for: "Houses for sale in Whiteoak, Township 1 Charlotte Mecklenburg County North Carolina"

The alert was correctly created

Carmel, Township 1 Charlotte Mecklenburg County North Carolina
Shadow Lake, Township 1 Charlotte Mecklenburg County North Carolina
Get email alerts and be the first to see new listings
Required field
On subscribing I accept the terms of the privacy policy
Perfect! You'll soon start receiving new listings via email
Alert
Receive an email when we have new ads for Houses for sale in Whiteoak, Township 1 Charlotte Mecklenburg County North Carolina
Save this search
Filters

Bedrooms

Size (sq.ft)

sq.ft
sq.ft

Price

USD
USD

Property type

Bathrooms

Clear all filters
Receive notifications when new entries are published.