858 houses for sale in Bridgehampton Club

Orchard Dr
View photo
House · for sale
Request Details
Updated
Orchard Dr
Bridgehampton Club
· House
Bridgehampton Club · House
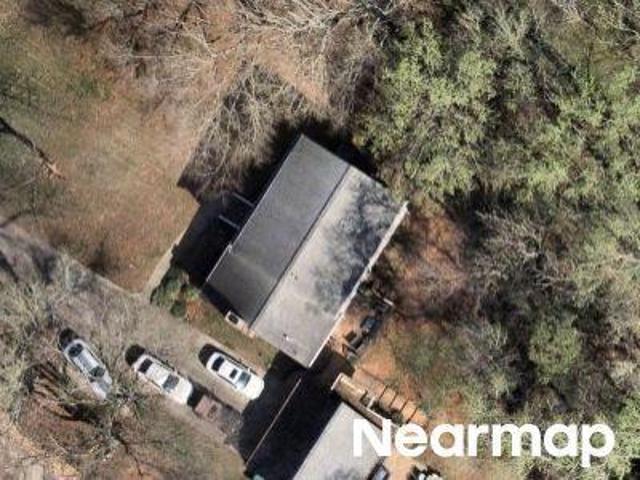
This home is in preforeclosure, which means the homeowner is in default (missed payments). Therefore, there could be an opportunity to strike a great deal with the owner and the bank
Request Details
house with 2 bedroom, SC SC ES102770991
View photo
House · for sale
USD 569,500
house with 2 bedroom, SC SC ES102770991
Bridgehampton Club
· 2 Bedrooms · House
· Office room
Bridgehampton Club · 2 Bedrooms · House · Office room
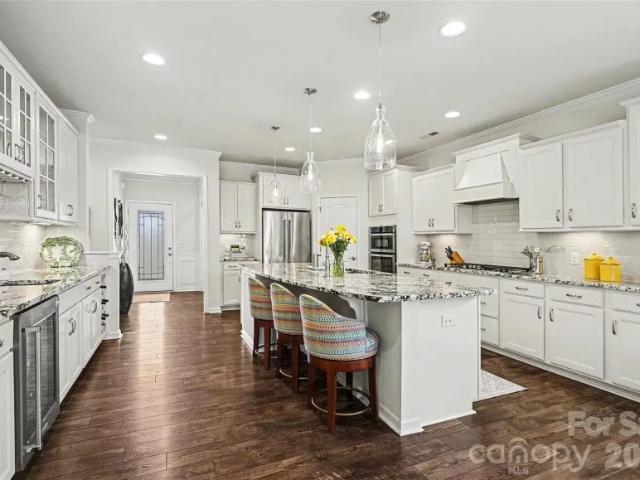
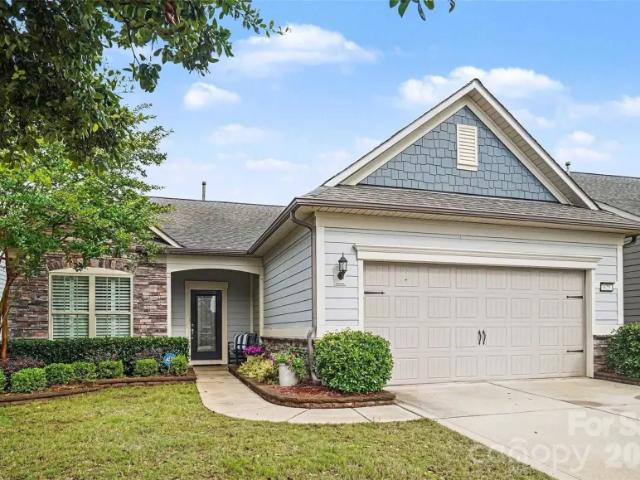
Impeccably maintained and thoughtfully upgraded, this beautiful two-bedroom, two-bath home with a dedicated office offers both comfort and functionality in every detail. The open-concept living spaceReference: 43329 HJV1197785Key Features Ref: 43329-HJV1197785
USD 569,500
house with 4 bedroom, NC NC ES102579040
View photo
House · for sale
USD 953,000
house with 4 bedroom, NC NC ES102579040
Bridgehampton Club
· 4 Bedrooms · House
Bridgehampton Club · 4 Bedrooms · House
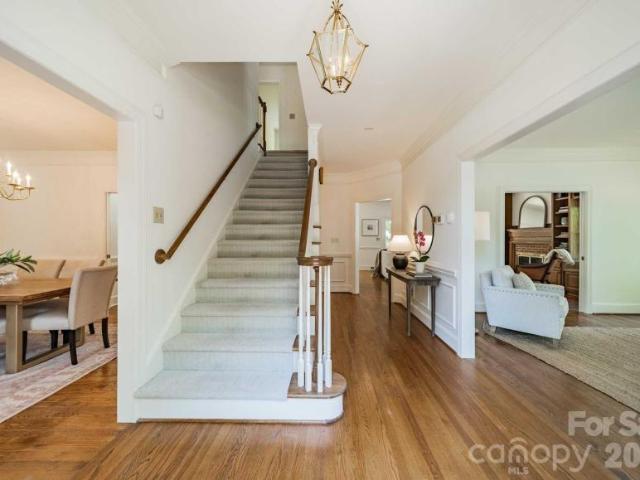
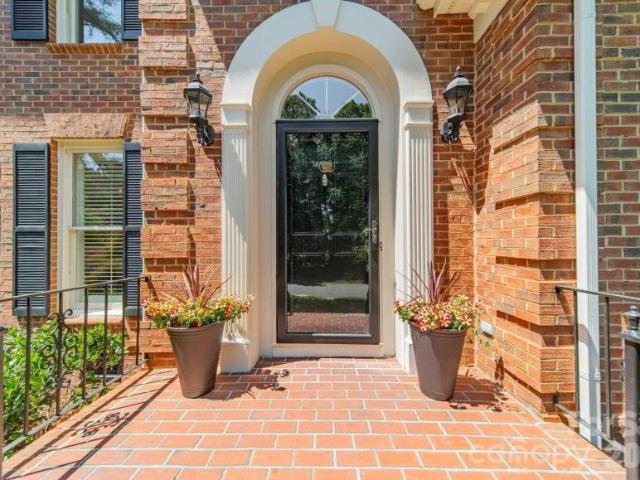
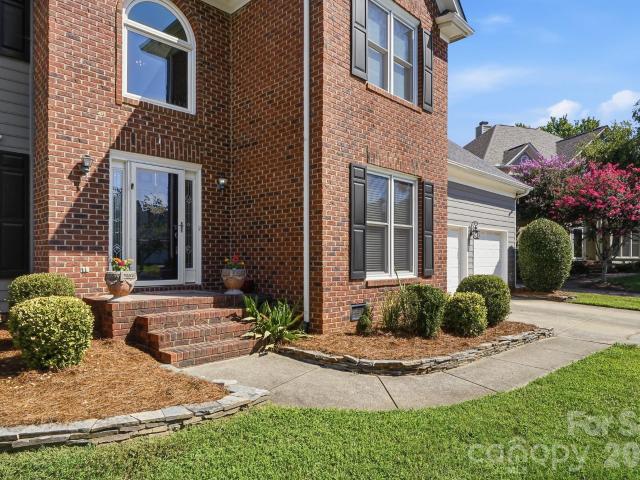
Spacious all-brick home in the heart of South Charlotte featuring 4 bedrooms, 2.5 bathrooms, and a highly desirable floor plan designed for everyday living and entertaining. Nestled just minutes fromReference: 43329 HJV1195013Key Features Ref: 43329-HJV1195013
USD 953,000
house with 3 bedroom, NC NC ES102811925
View photo
House · for sale
USD 325,000
house with 3 bedroom, NC NC ES102811925
Bridgehampton Club
· 3 Bedrooms · House
· Equipped kitchen
Bridgehampton Club · 3 Bedrooms · House · Equipped kitchen
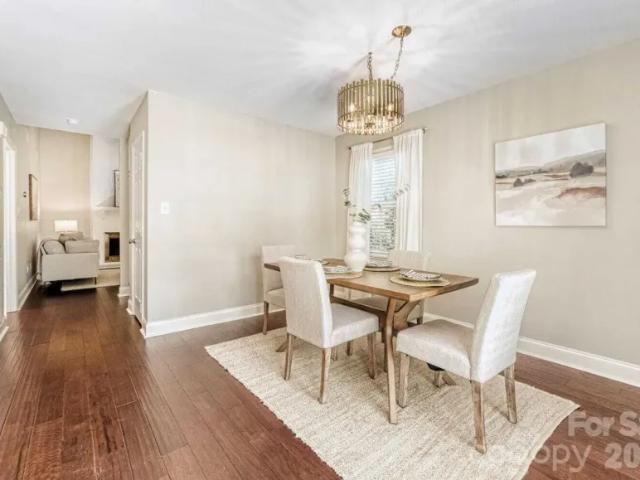
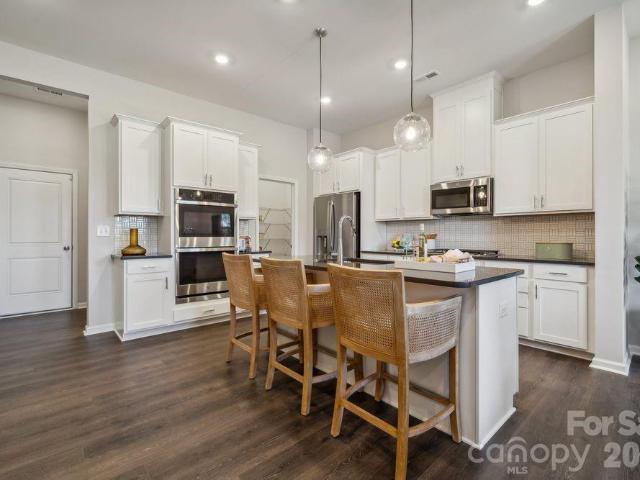
Fabulous two-story, end-unit, 3 bedroom/2 full bathroom condo at Park Walk! This unit features a beautiful white kitchen, updated bathrooms, new flooring on main level, newer appliances, custom primarReference: 43329 HJV1197285Key Features Ref: 43329-HJV1197285
USD 325,000
2 bedroom, SC SC 29715 102770991
View photo
House · for sale
USD 569,500
2 bedroom, SC SC 29715 102770991
Bridgehampton Club
· 2 Bedrooms · 2 Baths · House
· Office room
Bridgehampton Club · 2 Bedrooms · 2 Baths · House · Office room
Impeccably maintained and thoughtfully upgraded, this beautiful two-bedroom, two-bath home with a dedicated office offers both comfort and functionality in every detail. The open-concept living spaceReference: 43329 HJV1197785Key Features Ref: 43329-HJV1197785
USD 569,500
house with 2 bedroom, SC SC DS102770991
View photo
House · for sale
USD 569,500
house with 2 bedroom, SC SC DS102770991
Bridgehampton Club
· 2 Bedrooms · 2 Baths · House
· Office room
Bridgehampton Club · 2 Bedrooms · 2 Baths · House · Office room
Impeccably maintained and thoughtfully upgraded, this beautiful two-bedroom, two-bath home with a dedicated office offers both comfort and functionality in every detail. The open-concept living spaceReference: 43329 HJV1197785Key Features Ref: 43329-HJV1197785
USD 569,500
3 bedroom, NC NC 28210 102811925
View photo
House · for sale
USD 325,000
3 bedroom, NC NC 28210 102811925
Bridgehampton Club
· 3 Bedrooms · 2 Baths · House
· Equipped kitchen
Bridgehampton Club · 3 Bedrooms · 2 Baths · House · Equipped kitchen
Fabulous two-story, end-unit, 3 bedroom/2 full bathroom condo at Park Walk! This unit features a beautiful white kitchen, updated bathrooms, new flooring on main level, newer appliances, custom primarReference: 43329 HJV1197285Key Features Ref: 43329-HJV1197285
USD 325,000
house with 3 bedroom, NC NC DS102811925
View photo
House · for sale
USD 325,000
house with 3 bedroom, NC NC DS102811925
Bridgehampton Club
· 3 Bedrooms · 2 Baths · House
· Equipped kitchen
Bridgehampton Club · 3 Bedrooms · 2 Baths · House · Equipped kitchen
Fabulous two-story, end-unit, 3 bedroom/2 full bathroom condo at Park Walk! This unit features a beautiful white kitchen, updated bathrooms, new flooring on main level, newer appliances, custom primarReference: 43329 HJV1197285Key Features Ref: 43329-HJV1197285
USD 325,000
house with 4 bedroom, NC NC DS102579040
View photo
House · for sale
USD 953,000
house with 4 bedroom, NC NC DS102579040
Bridgehampton Club
· 4 Bedrooms · 2 Baths · House
Bridgehampton Club · 4 Bedrooms · 2 Baths · House
Spacious all-brick home in the heart of South Charlotte featuring 4 bedrooms, 2.5 bathrooms, and a highly desirable floor plan designed for everyday living and entertaining. Nestled just minutes fromReference: 43329 HJV1195013Key Features Ref: 43329-HJV1195013
USD 953,000
4 bedroom, NC NC 28277 102579040
View photo
House · for sale
USD 953,000
4 bedroom, NC NC 28277 102579040
Bridgehampton Club
· 4 Bedrooms · 2 Baths · House
Bridgehampton Club · 4 Bedrooms · 2 Baths · House
Spacious all-brick home in the heart of South Charlotte featuring 4 bedrooms, 2.5 bathrooms, and a highly desirable floor plan designed for everyday living and entertaining. Nestled just minutes fromReference: 43329 HJV1195013Key Features Ref: 43329-HJV1195013
USD 953,000
Tayberry Ln, Fort Mill, Home For Sale
View photo
House · for sale
USD 345,000
USD 213/sq.ft
Tayberry Ln, Fort Mill, Home For Sale
Bridgehampton Club
· 1,615 sq.ft · 3 Bedrooms · 3 Baths · House
· Equipped kitchen · Parking
Bridgehampton Club · 1,615 sq.ft · 3 Bedrooms · 3 Baths · House · Equipped kitchen · Parking
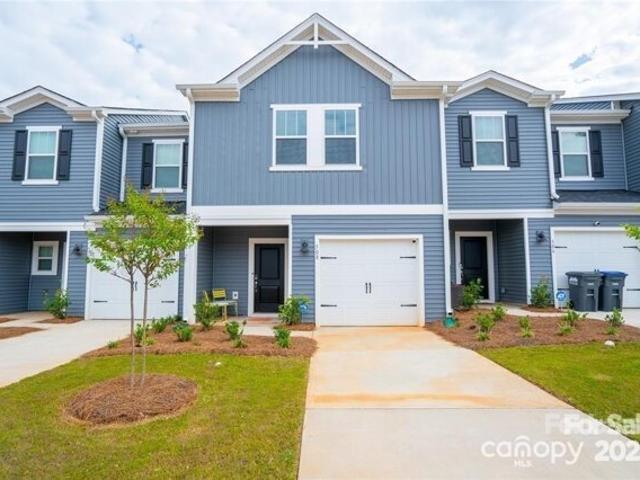
Like-new 3-bedroom, 2.5-bath townhome featuring modern finishes, an open floor plan, and plenty of natural light. Spacious primary suite, kitchen, and attached garage. Low-maintenance living in a desirable community-move-in ready!
USD 345,000
11311 Deer Ridge Lane
View photo
House · for sale
USD 450,000
USD 278/sq.ft
New
11311 Deer Ridge Lane
Bridgehampton Club
· 1,615 sq.ft · 3 Bedrooms · 2 Baths · House
· Fireplace · Equipped kitchen
Bridgehampton Club · 1,615 sq.ft · 3 Bedrooms · 2 Baths · House · Fireplace · Equipped kitchen
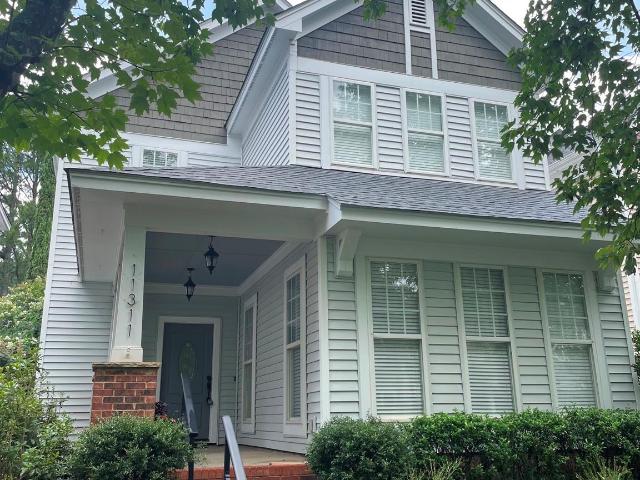
Welcome to this well maintained, classic craftsman style house on a tree-lined street in the heart of Ballantyne! This 3 bedroom, 2 bathroom home offers an open floor plan with natural lighting throughout. The main floor has a comfortable family room with a cozy fireplace open to the kitchen with stainless steel appliances, gas cooktop, granite countertops and breakfast bar. The dining area is perfectly situated to enjoy your meals or enjoy a puzzle or set up for game night! The primary bedroom/bathroom ensuite is also on the main floor; roomy enough for that king bed and all your furniture, with a generously sized walk in closet. The door from the primary suite bathroom sets the half bath portion into a separate area allowing for privacy from guests. There is also a storage room for your closet needs. The second floor has two bedrooms with a full bathroom including a bathtub/shower, a laundry room and another storage room. This house has an abundance of storage! Outside enjoy the past
USD 450,000
9309 Shrewsbury Drive # 41
View photo
House · for sale
USD 749,000
USD 312/sq.ft
New
9309 Shrewsbury Drive # 41
Bridgehampton Club
· 2,400 sq.ft · 4 Bedrooms · 2 Baths · House
· Garden · Swimming pool
Bridgehampton Club · 2,400 sq.ft · 4 Bedrooms · 2 Baths · House · Garden · Swimming pool
Move-in ready and impeccably maintained, this beautiful home is nestled at the end of a quiet cul-de-sac on a large, private lot in the highly desirable Hunter Oaks subdivision. Enjoy the perfect South Charlotte lifestyle—just minutes from Blakeney & Waverly shopping, dining, top-rated schools, and easy I-485/Rea Road access—all while benefiting from low Union County taxes! The spacious, open-concept floor plan features fresh paint throughout and comes complete with all appliances. Step outside to your private backyard oasis, perfect for relaxing or entertaining, or enjoy community amenities including swimming pools, tennis courts, walking trails, a clubhouse, and playgrounds. Ask about available interest rate buydown and other possible seller concession options to make this dream home yours today!
USD 749,000
6912 Royce Court
View photo
House · for sale
USD 695,000
USD 256/sq.ft
New
6912 Royce Court
Bridgehampton Club
· 2,713 sq.ft · 4 Bedrooms · 2 Baths · House
· Office room · Fireplace · Equipped kitchen
Bridgehampton Club · 2,713 sq.ft · 4 Bedrooms · 2 Baths · House · Office room · Fireplace · Equipped kitchen
If you're looking for a home that combines privacy, space, and real updates with one of the best locations in South Charlotte, this one delivers. Welcome to the Hunters Gate community, where the Blakeney area meets Ballantyne and Waverly, you get high end shopping, dining, and amenities just minutes away, and the home is zoned for Polo Ridge Elementary, J. M. Robinson Middle, and Ardrey Kell High. The home features four bedrooms upstairs and a main level office with a door that actually closes, so work stays work and home stays home. Recent upgrades include a brand new roof in 2026 and a remodeled kitchen with granite counters, a subway tile backsplash, and a gas cooktop, in a kitchen that opens straight into the family room, so you are never cooking off by yourself while everyone else is around the fireplace. Your primary suite includes a tile shower, dual vanity, and a soaking tub, so two people can get ready at once without fighting over the counter, and a second full bath plus a ha
USD 695,000
1187 Jasmine Drive # 147
View photo
House · for sale
USD 475,000
USD 215/sq.ft
New
1187 Jasmine Drive # 147
Bridgehampton Club
· 2,207 sq.ft · 4 Bedrooms · 2 Baths · House
· Patio · Garden · Parking
Bridgehampton Club · 2,207 sq.ft · 4 Bedrooms · 2 Baths · House · Patio · Garden · Parking
Welcome to the desirable Silver Run community! This spacious Hudson floor plan offers 4 bedrooms, 2.5 bathrooms, and approximately 2,208 square feet of thoughtfully designed living space. Built in 2012, this all-electric home features a functional open layout with stainless steel appliances, granite countertops, and plenty of room for everyday living and entertaining. The oversized primary suite includes a relaxing sitting area, while the en-suite bath offers a garden tub, separate shower, double vanity with granite countertops, and a large walk-in closet. Upstairs, you'll find a generous landing that provides additional flexible space. Just inside the garage entrance is a convenient drop zone to help keep daily life organized. Step outside to enjoy the spacious, privacy-fenced backyard with a patio, perfect for relaxing, entertaining, or pets. Enjoy county-only taxes and a low HOA of just $275 per year, making this home an exceptional value. Conveniently located with easy access to sh
USD 475,000
8697 Miles Gap Road
View photo
Townhouse · for sale
USD 476,512
USD 236/sq.ft
New
8697 Miles Gap Road
Bridgehampton Club
· 2,013 sq.ft · 3 Bedrooms · 2 Baths · Townhouse
· Equipped kitchen · Parking · Swimming pool
Bridgehampton Club · 2,013 sq.ft · 3 Bedrooms · 2 Baths · Townhouse · Equipped kitchen · Parking · Swimming pool
What's Special: Loft | Large Kitchen Island | Wooded View | West Facing Lot. New Construction – December Completion! Built by America's Most Trusted Home Builder. Welcome to the Aspen at 8697 Miles Gap Road in Ridge at Sugar Creek! This charming new townhome offers three bedrooms, a versatile loft, and a two-car garage with plenty of space to live, work, and unwind. The open-concept main level features a spacious great room that flows into the casual dining area and gourmet kitchen, complete with a center island and generous pantry, creating the perfect setting for everyday living. Upstairs, the private primary suite serves as a relaxing retreat with dual walk-in closets and a spa-inspired bathroom, while two secondary bedrooms with walk-in closets, a flexible loft, dedicated tech space, and convenient laundry room provide room for productivity, recreation, and guests. Pool and cabana now open! Ridge at Sugar Creek in Indian Land, SC, offers a welcoming lifestyle with a new pool and pl
USD 476,512
8695 Miles Gap Road
View photo
Townhouse · for sale
USD 466,220
USD 253/sq.ft
New
8695 Miles Gap Road
Bridgehampton Club
· 1,841 sq.ft · 3 Bedrooms · 2 Baths · Townhouse
· Patio · Equipped kitchen · Swimming pool
Bridgehampton Club · 1,841 sq.ft · 3 Bedrooms · 2 Baths · Townhouse · Patio · Equipped kitchen · Swimming pool
What's Special: Dedicated Study | Covered Patio | Corner Lot | Wooded View. New Construction – December Completion! Built by America's Most Trusted Home Builder. Welcome to the Avon at 8695 Miles Gap Road in Ridge at Sugar Creek! This charming new end unit townhome offers an open-concept layout that blends comfort and functionality. The main level features a spacious great room flowing seamlessly into the casual dining area and gourmet kitchen, complete with a center island, abundant cabinetry, and a walk-in pantry, making it ideal for entertaining and everyday living. Enjoy outdoor relaxation on the covered outdoor living area just off the kitchen. Upstairs, the private primary suite offers a peaceful retreat with a walk-in closet and well-appointed bathroom, while two secondary bedrooms, a full bathroom, convenient laundry room, tech space, and dedicated study provide flexibility for work, learning, and recreation. Pool and cabana now open! Ridge at Sugar Creek in Indian Land, SC, of
USD 466,220
8702 Miles Gap Road
View photo
Townhouse · for sale
USD 458,920
USD 249/sq.ft
New
8702 Miles Gap Road
Bridgehampton Club
· 1,841 sq.ft · 3 Bedrooms · 2 Baths · Townhouse
· Equipped kitchen · Parking · Swimming pool
Bridgehampton Club · 1,841 sq.ft · 3 Bedrooms · 2 Baths · Townhouse · Equipped kitchen · Parking · Swimming pool
What's Special: Corner Lot | Dedicated Study | Gourmet Kitchen | Oversized Pantry. New Construction – November Completion! Built by America's Most Trusted Home Builder. Welcome to the Avon at 8702 Miles Gap Road in Ridge at Sugar Creek! This beautifully designed new town home offers an open and inviting layout with three bedrooms, a dedicated study, and a two-car garage. The main level features a spacious great room that seamlessly connects to the casual dining area and gourmet kitchen, complete with a large island, walk-in pantry, and access to the covered outdoor living space, creating the perfect setting for entertaining and everyday enjoyment. Upstairs, the private primary suite offers a relaxing retreat with a walk-in closet and dual-vanity bathroom, while two secondary bedrooms share a full bath, a dedicated study, tech space, and convenient laundry room provide ample room for work, relaxation, and daily living. Pool and cabana now open! Ridge at Sugar Creek in Indian Land, SC, o
USD 458,920
8692 Miles Gap Road
View photo
Townhouse · for sale
USD 449,990
USD 244/sq.ft
New
8692 Miles Gap Road
Bridgehampton Club
· 1,841 sq.ft · 3 Bedrooms · 2 Baths · Townhouse
· Patio · Equipped kitchen · Parking · Swimming pool
Bridgehampton Club · 1,841 sq.ft · 3 Bedrooms · 2 Baths · Townhouse · Patio · Equipped kitchen · Parking · Swimming pool
What's Special: Corner Lot | Loft | Covered Patio | Gourmet Kitchen. New Construction. November Completion! Built by America's Most Trusted Home Builder. Welcome to the Avon at 8692 Miles Gap Road in Ridge at Sugar Creek! This beautifully designed end-unit townhome offers an open and inviting layout with a loft and two-car garage. The main level features a spacious great room that flows into the casual dining area and gourmet kitchen, complete with a large island, walk-in pantry, and access to the covered outdoor living space, perfect for relaxing or entertaining. Upstairs, the private primary suite includes a walk-in closet and dual-vanity bathroom, while two secondary bedrooms, a versatile loft, tech space, full bathroom, and laundry room provide flexibility for everyday living. Pool and cabana now open! Ridge at Sugar Creek offers a welcoming lifestyle in Indian Land, SC, just minutes from Ballantyne with convenient access to I-77, I-485, dining, shopping, and entertainment. Additio
USD 449,990
5006 Cranston Court
View photo
House · for sale
USD 1,325,000
USD 309/sq.ft
New
5006 Cranston Court
Bridgehampton Club
· 4,284 sq.ft · 4 Bedrooms · 4 Baths · House
· Garden · Office room · Fireplace · Equipped kitchen
Bridgehampton Club · 4,284 sq.ft · 4 Bedrooms · 4 Baths · House · Garden · Office room · Fireplace · Equipped kitchen
Welcome to this beautiful custom built brick transitional home in the highly sought after Carrington neighborhood! Perfectly situated on a quiet cul-de-sac just moments from the neighborhood amenities, this exceptional home offers a light-filled, thoughtfully designed floor plan with dual staircases and timeless architectural details throughout. An inviting foyer is flanked by a formal dining room and home office. The impressive two story great room features a cozy fireplace, built-in cabinetry and overlooks the beautifully wooded backyard. The bright and open kitchen is designed for both everyday living and entertaining, showcasing white cabinetry, granite countertops, tile backsplash, stainless steel appliances, a large center island and a spacious breakfast area. Connecting the kitchen and great room, the sunroom features a built-in wet bar and creates the perfect space for entertaining while seamlessly blending the home's main living areas. The serene primary suite on the main leve
USD 1,325,000
2080 Garden Terrace Circle
View photo
House · for sale
USD 844,900
USD 289/sq.ft
New
2080 Garden Terrace Circle
Bridgehampton Club
· 2,917 sq.ft · 4 Bedrooms · 3 Baths · House
· Garden · Terrace · Fireplace · Equipped kitchen
Bridgehampton Club · 2,917 sq.ft · 4 Bedrooms · 3 Baths · House · Garden · Terrace · Fireplace · Equipped kitchen
Rare opportunity to own a home in Cottages at Marvin Gardens, an intimate 25 home 55+ active adult community ideally located near the Union and Mecklenburg County line. Lawn care and common area maintenance are included, making it easy to enjoy a low-maintenance lifestyle without sacrificing space or comfort. Designed for both everyday living and entertaining, this 4 bedroom, 3 bath home offers a flexible floorplan with two bedrooms on the main level and two upstairs. The open concept layout features 10 foot ceilings, abundant natural light, SPC plank flooring throughout most of main level, and plantation shutters on many windows. The kitchen is the heart of the home, featuring quartz countertops, gas cooking, tiled backsplash, ceiling height cabinetry, large island, an oversized butler's pantry with additional cabinetry and workspace, and a large dining room. The adjoining family room is anchored by a gas fireplace with wood mantel, built-ins, window seats, and large picture windows o
USD 844,900
8699 Miles Gap Road
View photo
Townhouse · for sale
USD 466,020
New
8699 Miles Gap Road
Bridgehampton Club
· 3 Bedrooms · 2 Baths · Townhouse
· Equipped kitchen · Parking · Swimming pool
Bridgehampton Club · 3 Bedrooms · 2 Baths · Townhouse · Equipped kitchen · Parking · Swimming pool
What's Special: Extra Garage Storage | Loft | Oversized Pantry | Wooded View. New Construction. December Completion! Built by America's Most Trusted Home Builder. Welcome to the Aspen at 8699 Miles Gap Road in Ridge at Sugar Creek! This thoughtfully designed townhome offers three bedrooms, a loft, and a two-car garage. The main level features a spacious great room that flows into the casual dining area and gourmet kitchen, complete with a center island and oversized walk-in pantry, making it ideal for entertaining and everyday living. Upstairs, the private primary suite provides a relaxing retreat with dual walk-in closets and a well-appointed bathroom. Two secondary bedrooms, a versatile loft, tech space, full bathroom, and convenient laundry room offer flexibility for a variety of lifestyles. Pool and cabana now open! Ridge at Sugar Creek offers a welcoming lifestyle in Indian Land, SC, just minutes from Ballantyne with convenient access to I-77, I-485, shopping, dining, and entertai
USD 466,020
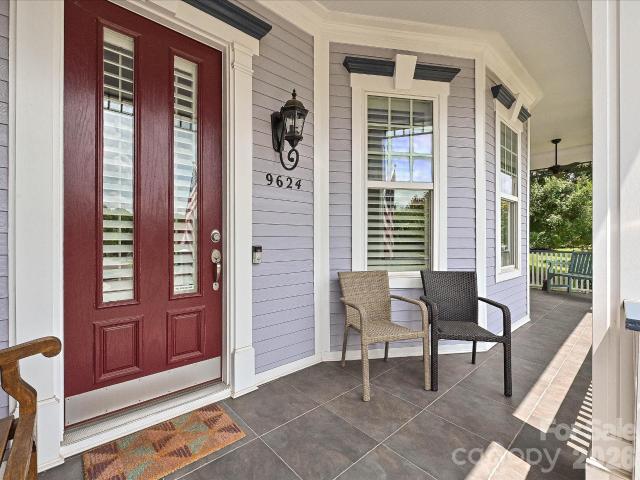
9624 Cotton Stand Road
View photo
House · for sale
USD 1,125,000
USD 320/sq.ft
9624 Cotton Stand Road
Bridgehampton Club
· 3,509 sq.ft · 4 Bedrooms · 3 Baths · House
· Garden · Office room · Parking · Sauna · Equipped kitchen
Bridgehampton Club · 3,509 sq.ft · 4 Bedrooms · 3 Baths · House · Garden · Office room · Parking · Sauna · Equipped kitchen
Welcome to 9624 Cotton Stand Road in Ardrey, a sought-after Charleston-inspired community featuring tree-lined streets, rocking chair front porches, and winding sidewalks. Perfectly positioned for privacy and green space, this home sits on the edge of one of Ardrey's twelve neighborhood parks and is across the street from the dog park. A well-appointed 2 1/2 car garage has built-in storage and a Sunlighten Signature infrared sauna. The beautifully hardscaped backyard provides an additional private retreat. This light-filled, move-in ready home offers neutral colors and plantation shutters. The open floor plan features a recently updated kitchen that is perfect for everyday living and entertaining. The main level primary suite includes a spacious bath and two walk-in closets, while a second first-floor bedroom offers flexibility as a guest room, office, or nursery. Upstairs includes a bonus room with surround sound and a custom built-in wall unit, two additional bedrooms, full bath, an
USD 1,125,000
1136 Dorsey Drive
View photo
House · for sale
USD 765,000
USD 216/sq.ft
New
1136 Dorsey Drive
Bridgehampton Club
· 3,541 sq.ft · 5 Bedrooms · 4 Baths · House
· Office room · Equipped kitchen
Bridgehampton Club · 3,541 sq.ft · 5 Bedrooms · 4 Baths · House · Office room · Equipped kitchen
Nestled on a private cul-de-sac lot and backing to mature trees, this 5 bedroom, 4.5 bathrooms home situated in the highly sought after McCullough community provides a fantastic and flexible layout with over 3,500 sqft of living space. The open-concept main level floor plan features luxury vinyl plank flooring and neutral paint; both allowing the natural light to fill the space. You will love the convenience of the drop zone – which also makes for a great planning or hobby area – which flows seamlessly into the family room and living areas! A main-level guest suite with a full bath provides flexibility for visitors or multi-generational living and can also make for a useful private office. The gourmet kitchen includes a large island with seating, butler’s pantry, updated appliances, tile backsplash, quartz countertops and abundant cabinetry. The dedicated breakfast area leads to the bright sunroom allowing you to enjoy the “outside” feeling year-round. Upstairs continues to provide ton
USD 765,000
4763 Daventry Avenue # 8
View photo
House · for sale
USD 793,039
USD 213/sq.ft
4763 Daventry Avenue # 8
Bridgehampton Club
· 3,714 sq.ft · 5 Bedrooms · 4 Baths · House
· Patio · Fireplace · Equipped kitchen
Bridgehampton Club · 3,714 sq.ft · 5 Bedrooms · 4 Baths · House · Patio · Fireplace · Equipped kitchen
The Franklin model is a spacious home that features a large open floorplan designed for modern living. Highlights include a gourmet kitchen, a cozy modern fireplace with built-in cabinets, and a primary suite conveniently located on the main floor, along with a guest bedroom. Upstairs, you’ll find three additional bedrooms, a generous bonus room, and a versatile loft space. Enjoy relaxing on the welcoming front porch or the screened back patio. Ideally situated near Ballantyne and Waxhaw, this home also offers easy access to the new Costco and Target in Indian Land
USD 793,039

Get email alerts

Don't miss out: be the first to know about new properties

The alert was correctly created

On subscribing you accept the conditions of use and the privacy policy
Alert
Receive new ads in your inbox
Save this search
Receive alerts for new listings

We'll send you an email when we have new properties for: "Houses for sale in Bridgehampton Club"

The alert was correctly created

Whiteville Park
Black Horse Run, Van Wyck CCD Lancaster County South Carolina
Get email alerts and be the first to see new listings
Required field
On subscribing I accept the terms of the privacy policy
Perfect! You'll soon start receiving new listings via email
Alert
Receive an email when we have new ads for Houses for sale in Bridgehampton Club
Save this search
Filters

Bedrooms

Size (sq.ft)

sq.ft
sq.ft

Price

USD
USD

Property type

Bathrooms

Clear all filters
Receive notifications when new entries are published.