858 houses for sale in Bridgehampton Club

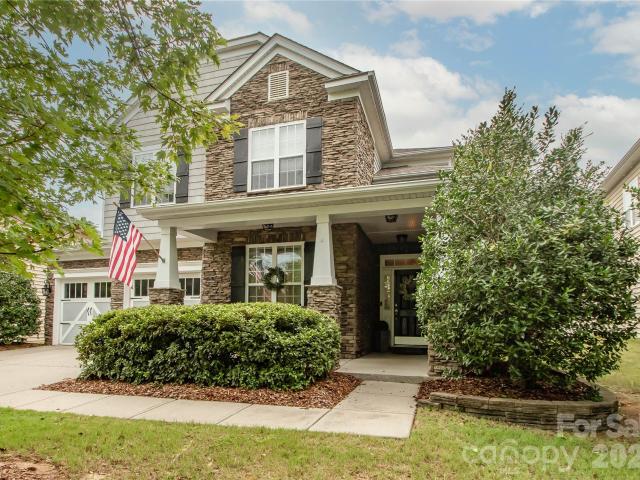
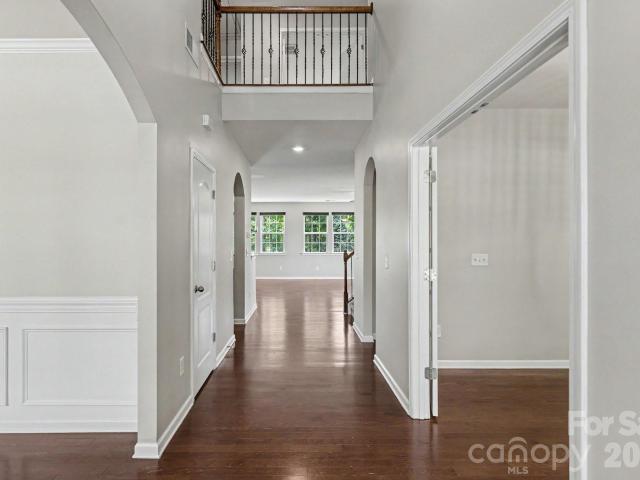
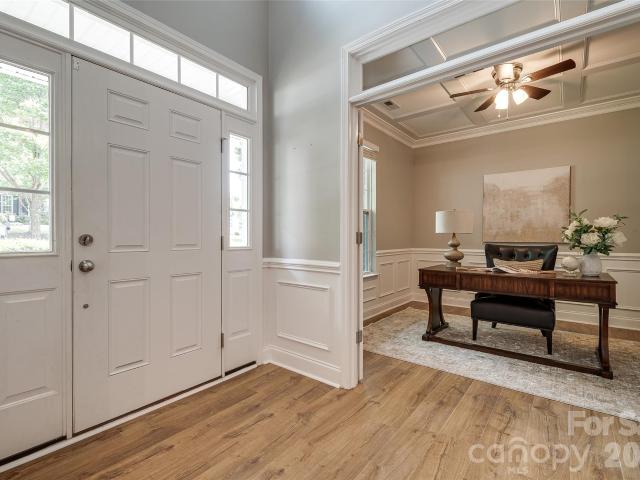
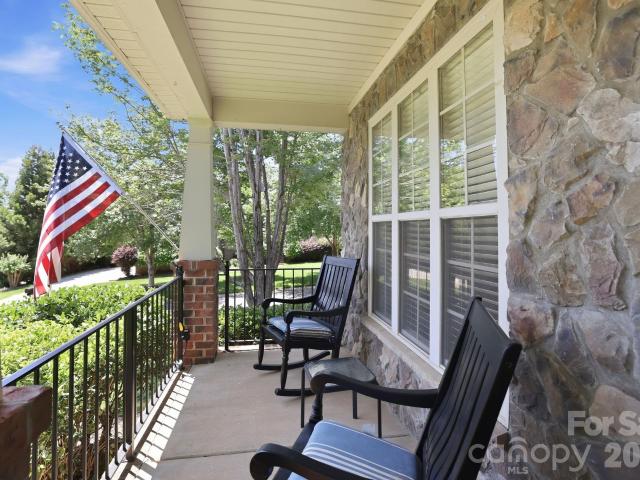
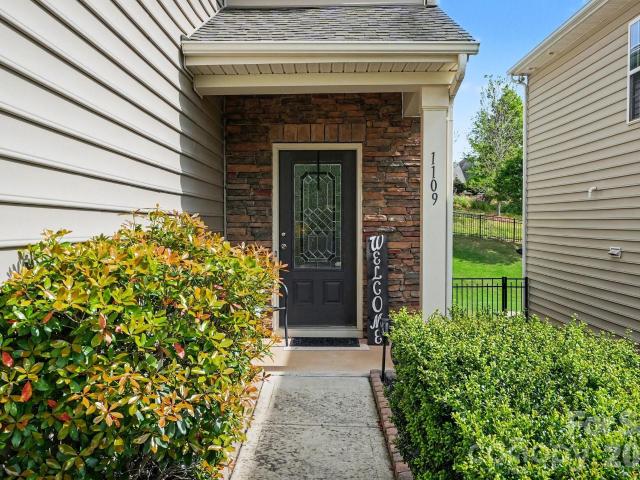
11422 Glanmire Drive
View photo
House · for sale
USD 1,225,000
USD 272/sq.ft
11422 Glanmire Drive
Bridgehampton Club
· 4,489 sq.ft · 5 Bedrooms · 4 Baths · House
· Garden · Equipped kitchen
Bridgehampton Club · 4,489 sq.ft · 5 Bedrooms · 4 Baths · House · Garden · Equipped kitchen
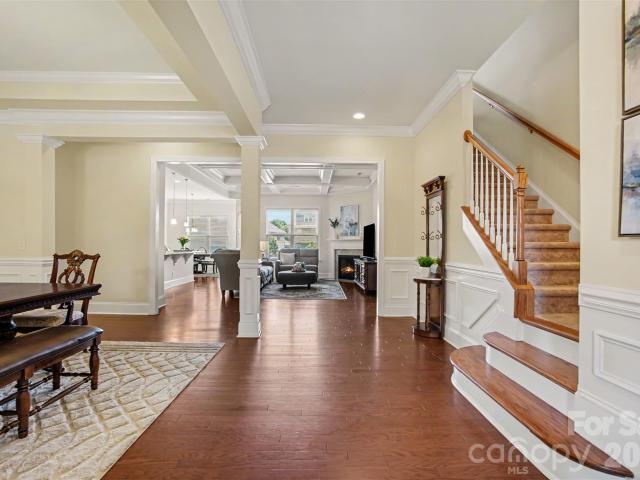
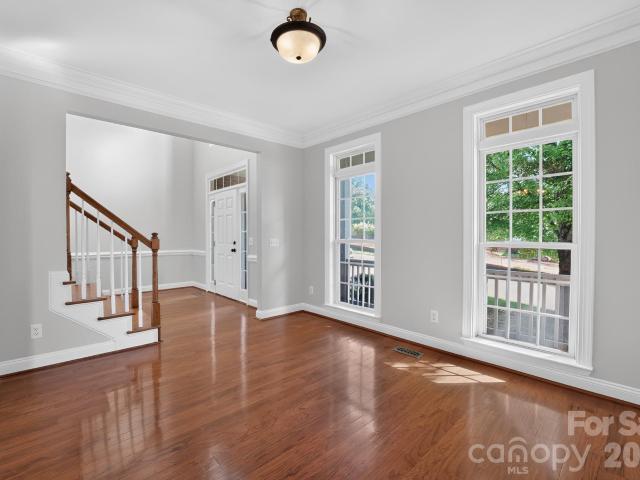
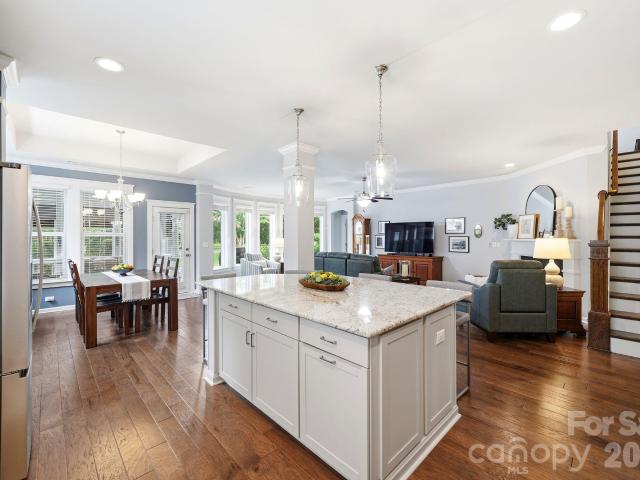
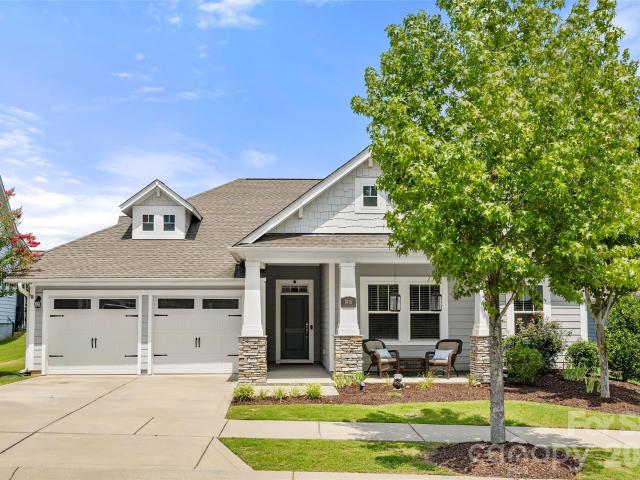
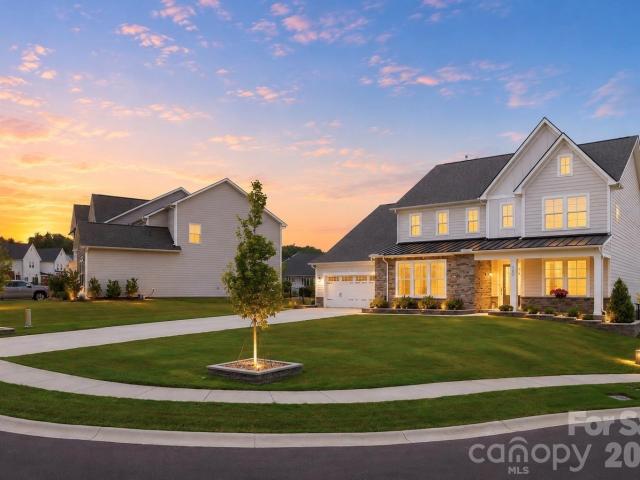
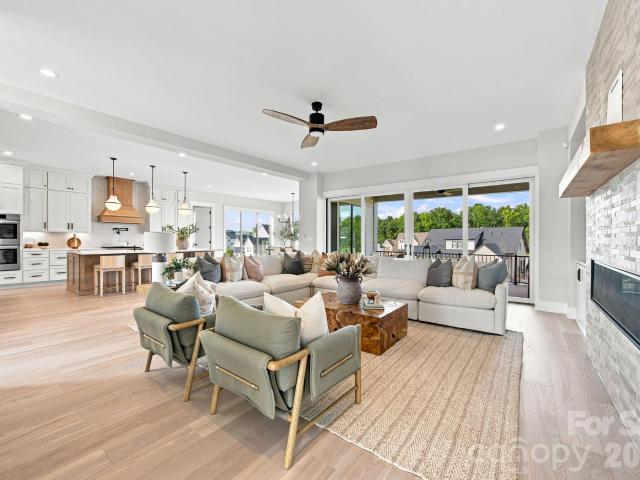
Nestled in the prestigious Castleford community, this stunning 2021-built residence offers the perfect blend of luxury, comfort, and modern design. Boasting approximately 4,497 square feet of thoughtfully designed living space, this exceptional home features 5 spacious bedrooms and 4.5 bathrooms, making it ideal for growing families, entertaining guests, and multi-generational living. The bright, open-concept floor plan is filled with natural light and showcases elegant finishes throughout. At the heart of the home is a gourmet kitchen that flows seamlessly into the spacious family room and dining area, creating an inviting space for everyday living and effortless entertaining. An adjoining sunroom offers the perfect setting to enjoy your morning coffee or unwind while overlooking the backyard. The main level includes a private guest suite with an attached full bathroom, providing comfort and privacy for family or visitors, along with a conveniently located half bath for guests. Upstai
USD 1,225,000
6027 Turkey Oak Lane
View photo
Townhouse · for sale
USD 354,900
USD 179/sq.ft
6027 Turkey Oak Lane
Bridgehampton Club
· 1,981 sq.ft · 3 Bedrooms · 2 Baths · Townhouse
· Patio · Garden · Fireplace · Equipped kitchen · Parking
Bridgehampton Club · 1,981 sq.ft · 3 Bedrooms · 2 Baths · Townhouse · Patio · Garden · Fireplace · Equipped kitchen · Parking
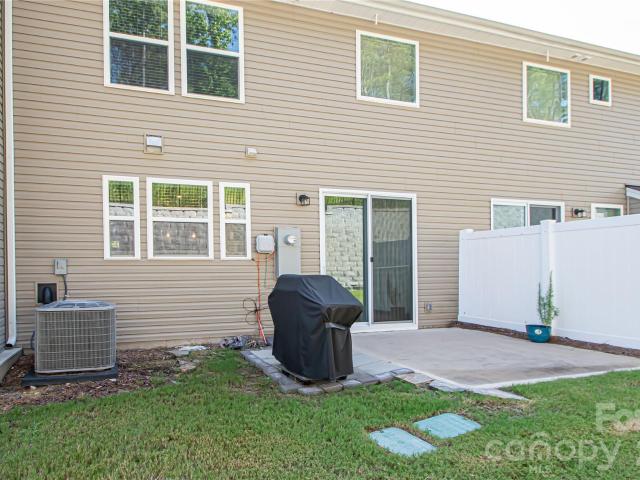
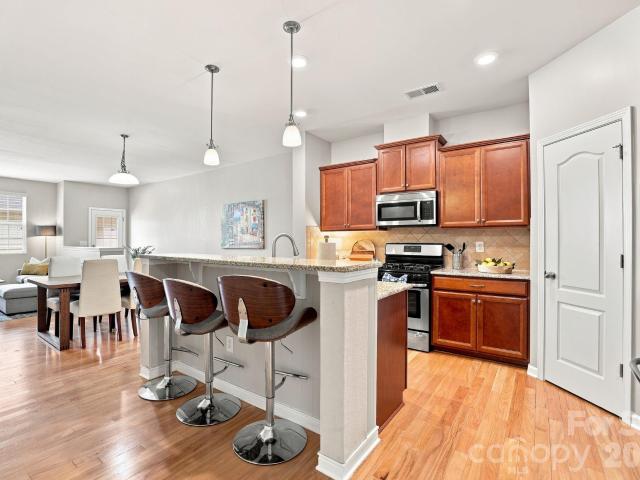
Priced under tax value, this home is priced to sell and has so many amazing features! Located in the desirable community of The Grove, across from a green space and walking distance to the community pool, shops and restaurants, make this location ideal! Sidewalks, mature landscaping, brick exteriors and street lights give this community a charming feel. As you enter the townhome you walk into the foyer, with a den or office to your right, a hallway takes you to the powder room and an oversized coat closet. The open concept floorplan which features a kitchen island, granite counters, a gas range, a stainless steel appliances with an included refrigerator and lots of storage in the walk in pantry! Classic dark stained cabinets warm up the space, the kitchen opens into a spacious dining area, a family room with 2 large windows and a gas fireplace. Access to the backyard, a small patio and garage complete the downstairs space. Outside enjoy maintenance free living, a fenced backyard, a det
USD 354,900
10139 Alvarado Way
View photo
House · for sale
USD 839,900
USD 254/sq.ft
10139 Alvarado Way
Bridgehampton Club
· 3,294 sq.ft · 5 Bedrooms · 2 Baths · House
· Patio · Garden · Swimming pool · Equipped kitchen
Bridgehampton Club · 3,294 sq.ft · 5 Bedrooms · 2 Baths · House · Patio · Garden · Swimming pool · Equipped kitchen
Stone Creek Ranch Beauty! Tasteful upgrades throughout this home that you must see to appreciate. Beautiful laminate wood flooring throughout main level, stylish gray updated kitchen cabinets, barn door to the laundry room, shiplap accent walls in two secondary bedrooms, large walk-in tile shower in the primary bathroom! The fenced backyard is a peaceful retreat with double pergolas providing shade over a gorgeous granite patio with a hot tub and cozy seating area! Pathway from the patio leads to a firepit and grilling area! One year home warranty included! Professional pictures to be added by August 14th. Showings to start August 15th! Don't miss the opportunity to call this one home!
USD 839,900
3605 Jumprock Road
View photo
House · for sale
USD 730,000
USD 217/sq.ft
3605 Jumprock Road
Bridgehampton Club
· 3,358 sq.ft · 3 Bedrooms · 2 Baths · House
· Garden · Fireplace · Equipped kitchen
Bridgehampton Club · 3,358 sq.ft · 3 Bedrooms · 2 Baths · House · Garden · Fireplace · Equipped kitchen
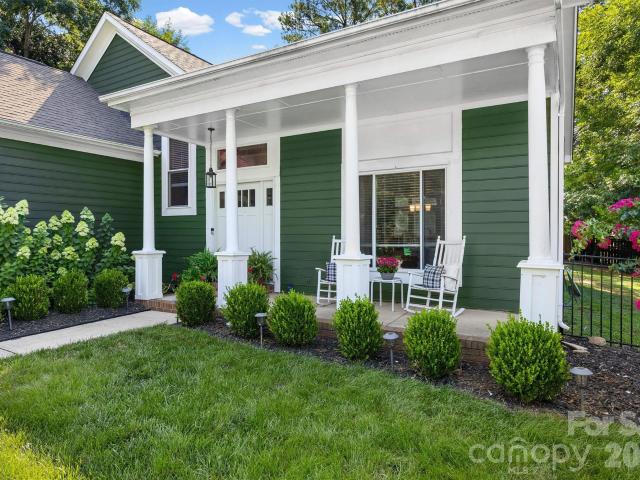
Just across the South Carolina state line, enjoy lower property taxes while being less than 10 minutes from Ballantyne's premier shopping, dining, entertainment, and everyday conveniences. All Brick home with almost 3400 sqft of space in sought after Estates at Audubon Lake, with inviting curb appeal, featuring a wide front porch perfect for relaxing and enjoying the outdoors. Situated on a beautifully manicured large corner homesite, this home offers a flat backyard and plenty of space for outdoor living. Step inside and you are greeted by tall ceilings and a bright, open floor plan with hardwood floors flowing seamlessly throughout the main living areas. The home features a private office/living room with French doors and an oversized dining room ideal for hosting family and friends. The spacious family room features elegant coffered ceilings, gas log fireplace, and opens to a stunning kitchen complete with a large center island, abundant cabinetry, gas cooktop, granite countertops,
USD 730,000
3105 Linkside Court
View photo
House · for sale
USD 549,900
USD 197/sq.ft
3105 Linkside Court
Bridgehampton Club
· 2,788 sq.ft · 4 Bedrooms · 3 Baths · House
Bridgehampton Club · 2,788 sq.ft · 4 Bedrooms · 3 Baths · House
Tucked away on a quiet cul-de-sac in one of Fort Mill's most sought-after communities, this spacious home has been thoughtfully refreshed and is ready for its next chapter. Fresh interior paint and new carpet in the bedrooms, hallway, and bonus room create a bright, welcoming feel throughout. Vaulted ceilings in the entry and main living areas enhance the open, airy atmosphere, while the versatile floor plan and generous room sizes provide comfortable spaces for everyday living. Combining tasteful updates with a desirable location, this home is ready for its next owner to move in and make it their own
USD 549,900
1941 Felts Parkway
View photo
House · for sale
USD 710,000
USD 248/sq.ft
1941 Felts Parkway
Bridgehampton Club
· 2,852 sq.ft · 4 Bedrooms · 3 Baths · House
· Office room · Equipped kitchen
Bridgehampton Club · 2,852 sq.ft · 4 Bedrooms · 3 Baths · House · Office room · Equipped kitchen
Welcome to this meticulously maintained home tucked into Fort Mill's sought-after Massey community, zoned for TOP-RATED SCHOOLS! This DESIRED FLOOR PLAN and beautifully landscaped home won't be on the market long. The MAIN LEVEL features a private PRIMARY SUITE with a large Walk-in CLOSET, soaking tub, separate shower, and a granite dual-sink vanity, PLUS A SECOND MAIN LEVEL BEDROOM AND FULL BATH, ideal for guests or multigenerational living. The great-room flows into the dining space, and GOURMET KITCHEN. HARD FLOORING runs THROUGHOUT THE HOME, and a dedicated OFFICE with French doors offers the perfect work-from-home setup, along with main-level laundry room and a handy drop-zone for shoes and coats. Upstairs, a LARGE LOFT AREA, perfect for a second living space, and a DESK/WORKSPACE lead to two more bedrooms, another full bath, a WALK-IN STORAGE area, and a generous amount of closet space throughout. Relax in the THREE-SEASONS ROOM with screens and tinted windows. Grill out on the p
USD 710,000
1916 Felts Parkway
View photo
House · for sale
USD 615,000
USD 285/sq.ft
1916 Felts Parkway
Bridgehampton Club
· 2,153 sq.ft · 4 Bedrooms · 2 Baths · House
· Garden · Equipped kitchen · Swimming pool
Bridgehampton Club · 2,153 sq.ft · 4 Bedrooms · 2 Baths · House · Garden · Equipped kitchen · Swimming pool
Ranch style living located in the Massey subdivision in Fort Mill. Four bedroom/two bath open-concept home built by David Weekly Homes features a spacious kitchen w/gas cooktop, built-in wall oven/microwave, tile backsplash, and large island which flows seamlessly into the family room with a custom-built media center. Split bedroom floorplan provides added privacy; primary bedroom ensuite features a large tile/glass shower, dual vanities, and walk in closet. Three additional bedrooms could be the perfect place for guest suites and a home office. Relax outdoors on the covered front porch or unwind on the screened porch overlooking the fenced backyard. Conveniently located close to the neighborhood pool/amenities and just minutes from shopping and dining. The new shopping center under construction will be just minutes away when complete! Sought after Fort Mill Schools, this home offers the perfect blend of comfort, convenience, and community
USD 615,000
1623 Ventoux Court
View photo
House · for sale
USD 1,049,000
USD 263/sq.ft
1623 Ventoux Court
Bridgehampton Club
· 3,983 sq.ft · 5 Bedrooms · 4 Baths · House
· Office room · Parking · Fireplace · Equipped kitchen
Bridgehampton Club · 3,983 sq.ft · 5 Bedrooms · 4 Baths · House · Office room · Parking · Fireplace · Equipped kitchen
Semi-custom Toll Brothers home built in 2023 as the sellers’ forever home. Nearly 4,000 square feet with a 3 car garage. Positioned on a private cul-de-sac lot secluded from the rest of Ridgecrest with only 8 homes on the street. The foyer features ultra high ceilings and a wide, open staircase that pulls natural light through the front of the home with a dedicated office or formal dining room off the entry leading into an open-concept living space anchored by a gas fireplace and hardwood floors. The gourmet kitchen features a gas range, pot filler, double wall oven, ceiling-height cabinetry, an oversized stainless sink, a large island with quartz countertops, upgraded hardware, a butler’s pantry with wine fridge and a walk-in pantry with upgraded shelving. The main-level primary suite offers an en-suite bath with an extra-large soaking tub, a walk-in shower and two large walk-in closets with custom shelving. A separate main-level mother-in-law suite has its own private bathroom and la
USD 1,049,000
1226 Kings Bottom Drive
View photo
House · for sale
USD 7,180,000
USD 1,618/sq.ft
1226 Kings Bottom Drive
Bridgehampton Club
· 4,435 sq.ft · 4 Bedrooms · 4 Baths · House
· Garden · Office room · Equipped kitchen · Parking
Bridgehampton Club · 4,435 sq.ft · 4 Bedrooms · 4 Baths · House · Garden · Office room · Equipped kitchen · Parking
Welcome to luxury living in the highly sought-after Estates section of Massey! This beautifully updated 4-bedroom, 4.5-bath home offers the perfect combination of elegance, space, and privacy. Freshly painted throughout with brand-new carpet, this move-in-ready home features a thoughtfully designed floor plan with a dedicated home office complete with French doors—ideal for working from home or creating a quiet retreat. The spacious living areas flow seamlessly into the well-appointed kitchen, making everyday living and entertaining effortless. The primary suite and generously sized secondary bedrooms each offer comfort and privacy, while the home’s 4.5 bathrooms provide convenience for family and guests alike. Step outside to enjoy a private backyard that backs to mature trees, creating a peaceful setting with no rear neighbors. A rare 3-car side-load garage and oversized driveway provide ample parking and storage. Located in the prestigious Estates section of Massey, you’ll enjoy exc
USD 7,180,000
6223 Calley Glenn Lane
View photo
House · for sale
USD 2,195,000
USD 407/sq.ft
6223 Calley Glenn Lane
Bridgehampton Club
· 5,393 sq.ft · 5 Bedrooms · 5 Baths · House
· Fireplace · Equipped kitchen
Bridgehampton Club · 5,393 sq.ft · 5 Bedrooms · 5 Baths · House · Fireplace · Equipped kitchen
Beyond the rich mahogany entry doors, this custom-built South Charlotte home blends timeless architecture with modern sophistication. Perfectly perched on an elevated homesite in one of the area’s most coveted enclaves, it radiates curb appeal and refined presence from the moment you arrive. Inside, sunlight pours through expansive windows, illuminating a gracious open floor plan designed for effortless entertaining and elevated everyday living. The chef’s kitchen inspires with a grand prep island, Sub-Zero refrigerator, 6-burner gas range, double ovens, a walk-in pantry, and custom cabinetry that reflects exceptional craftsmanship. The great room and private study showcase coffered ceilings, while the luxurious primary suite is a true retreat featuring ambient tray ceiling lighting that creates a warm, inviting atmosphere. The spa-inspired primary bath is further elevated with heated floors, delivering everyday comfort with a touch of indulgence. Dual gas fireplaces in the great room
USD 2,195,000
3848 Amalia Place
View photo
Townhouse · for sale
USD 395,000
USD 218/sq.ft
3848 Amalia Place
Bridgehampton Club
· 1,808 sq.ft · 3 Bedrooms · 2 Baths · Townhouse
· Garden · Equipped kitchen
Bridgehampton Club · 1,808 sq.ft · 3 Bedrooms · 2 Baths · Townhouse · Garden · Equipped kitchen
Perfect for entertaining, this upgraded townhome features an open floor plan and a stunning kitchen with quartz countertops, a large island with bar seating, abundant cabinetry, and stylish lighting. Upstairs, the spacious primary suite offers a tray ceiling, walk-in closet, and a luxurious bath with a garden tub, walk-in shower, and double vanity. Enjoy added privacy as this home does not back to other townhomes, plus HOA-maintained landscaping for truly low-maintenance living. Conveniently located minutes from the NC state line, I-485, shopping, dining, the new supersized Costco, and Target
USD 395,000
1121 Mesa Way # 43
View photo
House · for sale
USD 2,399,900
USD 503/sq.ft
1121 Mesa Way # 43
Bridgehampton Club
· 4,768 sq.ft · 5 Bedrooms · 4 Baths · House
· Cellar
Bridgehampton Club · 4,768 sq.ft · 5 Bedrooms · 4 Baths · House · Cellar
Luxury living is ready and waiting at Broadmoor at Marvin. This move-in ready Signature Home pairs timeless design with exceptional craftsmanship in one of Union County's most coveted communities, located within the award-winning Marvin School District. Thoughtfully designed for both everyday living and elegant entertaining, this stunning home showcases designer finishes, expansive living spaces, and a rare full unfinished basement—offering endless possibilities for future expansion, whether you envision a home theater, fitness studio, wine cellar, recreation room, or additional guest suite. Nestled in an intimate luxury community just minutes from boutique shopping, dining, and everyday conveniences, this is a rare opportunity to enjoy the lifestyle Marvin is known for while adding your own personal vision to the home's unfinished lower level. Move in now and experience the quality, comfort, and sophistication that define a Beechwood Signature Home
USD 2,399,900
353 Primrose Walk
View photo
House · for sale
USD 475,000
USD 184/sq.ft
353 Primrose Walk
Bridgehampton Club
· 2,573 sq.ft · 3 Bedrooms · 2 Baths · House
· Office room · Deck · Equipped kitchen
Bridgehampton Club · 2,573 sq.ft · 3 Bedrooms · 2 Baths · House · Office room · Deck · Equipped kitchen
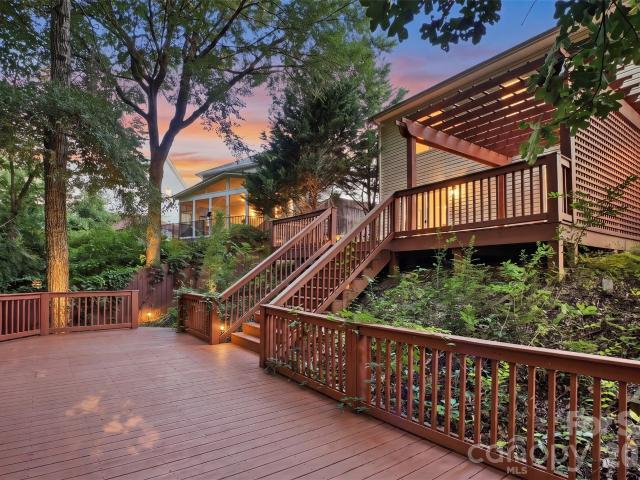
Imagine starting your mornings with coffee on the spacious two-tier deck as the trees provide a peaceful backdrop and birdsong replaces the rush of the day. Inside, the thoughtfully designed floor plan makes everyday living feel effortless, now enhanced by fresh new paint, new carpeting, and a beautifully refreshed kitchen cabinet finish that gives the home a clean, inviting feel. The heart of the home brings everyone together, with the kitchen flowing seamlessly into the great room to create a welcoming space for weeknight dinners, holiday celebrations, or simply relaxing after a long day. Formal living and dining spaces offer flexibility for entertaining, working from home, or creating the spaces that fit your lifestyle. Upstairs, the loft becomes whatever you need it to be: a cozy movie room, home office, fitness area, playroom, or reading retreat. The spacious primary suite offers a quiet place to unwind, while two additional bedrooms and an upstairs laundry room add convenience to
USD 475,000
12210 Landing Green Drive
View photo
House · for sale
USD 529,900
USD 232/sq.ft
12210 Landing Green Drive
Bridgehampton Club
· 2,282 sq.ft · 3 Bedrooms · 2 Baths · House
· Patio · Garden · Fireplace · Equipped kitchen · Parking
Bridgehampton Club · 2,282 sq.ft · 3 Bedrooms · 2 Baths · House · Patio · Garden · Fireplace · Equipped kitchen · Parking
Absolutely beautiful home in the heart of Ballantyne! Located on a quiet street in Landen Glen, this home features an open, bright floorplan, a private, fenced yard and 3 bedrooms plus a loft and a bonus room. The main level features a spacious kitchen with granite counters, a large dining area, and a living room with a vaulted ceiling, gas fireplace, large windows for tons of natural light and a glass door to the private rear patio. The primary suite is also on the main level and features LVP flooring, and a walk-in closet with a closet system. The primary bathroom was renovated in 2019 with a new tile floors, a tile shower with a bench, and a new double sink vanity. Upstairs features a loft overlooking the living room, two spacious bedrooms with large closets, a large bonus room over the garage and a hall bath that was renovated in 2021. The backyard is the perfect outdoor oasis with an extended patio installed in April 2026, a fence installed 2-3 years ago, a fire pit and mature sha
USD 529,900
487 Moses Drive
View photo
House · for sale
USD 617,500
USD 105/sq.ft
487 Moses Drive
Bridgehampton Club
· 5,866 sq.ft · 5 Bedrooms · 3 Baths · House
· Garden · Office room · Deck · Fireplace · Equipped kitchen
Bridgehampton Club · 5,866 sq.ft · 5 Bedrooms · 3 Baths · House · Garden · Office room · Deck · Fireplace · Equipped kitchen
Welcome to 487 Moses Drive in highly desirable Indian Land! Nestled in The Retreat at Rayfield, this impressive home offers the perfect blend of space, comfort, and future potential. The sought-after primary suite on the main level provides convenience and privacy and features a spacious walk-in closet and private ensuite bath, creating the perfect retreat at the end of the day. The open-concept design is ideal for both everyday living and entertaining. The gourmet kitchen is a chef's dream, featuring granite countertops, a large center island, butler's pantry, walk-in pantry, double wall ovens, and gas cooktop. The spacious great room showcases a stunning stone fireplace and flows seamlessly to an elevated deck overlooking the private backyard. A dedicated home office with French doors and formal dining room add flexibility for today's lifestyle. Upstairs, you'll find generously sized secondary bedrooms, a bonus room that can serve as a fifth bedroom, and well-appointed baths. The tru
USD 617,500
576 Becker Avenue
View photo
House · for sale
USD 645,000
USD 185/sq.ft
576 Becker Avenue
Bridgehampton Club
· 3,477 sq.ft · 6 Bedrooms · 4 Baths · House
· Garden · Office room
Bridgehampton Club · 3,477 sq.ft · 6 Bedrooms · 4 Baths · House · Garden · Office room
Nestled in sought-after Fort Mill, this beautiful home boasts an open floor plan that caters to all your desires and needs. With five bedrooms, a bonus room (or 6th bedroom), and four and a half baths, this home offers ample space for living and/or entertaining. The main level features a formal dining room, home office, and a guest bedroom with full bath. Upstairs you'll find the primary bedroom, three guest rooms, bonus, and laundry. The highlight of this home is the spacious 3-season porch that overlooks a private backyard adorned with mature landscaping. Conveniently located, this home is just a short drive from grocery stores, shops, Springfield Golf Club, Anne Springs Close Greenway, and I-77. Zoned Nation Ford HS, Springfield MS, and Sugar Creek Elem. Pictures will be posted July 1. Showings begin in July 1st
USD 645,000
705 Glenn Allen Way
View photo
House · for sale
USD 850,000
USD 231/sq.ft
705 Glenn Allen Way
Bridgehampton Club
· 3,670 sq.ft · 5 Bedrooms · 3 Baths · House
· Office room · Fireplace · Equipped kitchen
Bridgehampton Club · 3,670 sq.ft · 5 Bedrooms · 3 Baths · House · Office room · Fireplace · Equipped kitchen
Welcome to your dream home in Fort Mill, SC! This stunning brick masterpiece boasts beautiful updates throughout, ensuring a modern and luxurious living experience. Just off the foyer, the formal dining room has extensive moldings, including board and batten wainscoting and a tray ceiling. Adaptable to today’s needs, the home features a dedicated office with French doors and a large closet. The great room is oversized and anchored by a floor to ceiling rock fireplace, opening to both the kitchen, breakfast area and sunroom. The impeccably updated kitchen (Dec 2022), boasts leathered granite, gas range, stainless appliances, tile backsplash, white cabinetry with lots of drawers, under cabinet lighting, recessed lighting, an oversized island and an absolutely huge walk-in pantry. Between the kitchen and dining area, there is a butler's pantry with upper and lower cabinets, tile backsplash and under cabinet lighting. The sunroom is bathed in natural light. The primary bedroom suite is an
USD 850,000
1109 Blackwaterside Drive
View photo
House · for sale
USD 450,000
USD 212/sq.ft
1109 Blackwaterside Drive
Bridgehampton Club
· 2,120 sq.ft · 3 Bedrooms · 2 Baths · House
· Fireplace · Equipped kitchen
Bridgehampton Club · 2,120 sq.ft · 3 Bedrooms · 2 Baths · House · Fireplace · Equipped kitchen
Sellers are willing to offer up to a $5,000 concession for buyer mortgage rate buy-down or closing expenses with acceptable offer. Welcome to 1109 Blackwaterside Dr. A beautifully designed two-story residence that perfectly balances comfort and style. This inviting home features three spacious bedrooms and two and a half baths, making it ideal for those seeking extra space. The layout seamlessly connects the living, dining, and kitchen areas, creating an inviting atmosphere perfect for entertaining and social gatherings. Enjoy chilly evenings by the elegant gas log fireplace, which adds both warmth and charm to your living space. Cook with ease in the modern kitchen equipped with granite countertops, a stylish tile backsplash, high-end stainless steel appliances, and a 4-burner gas stove-perfect for the home chef. Step outside to a large, fully fenced backyard-ideal for pets, entertaining or simply enjoying outdoor gatherings with friends and family. Upstairs, you'll find all three lar
USD 450,000
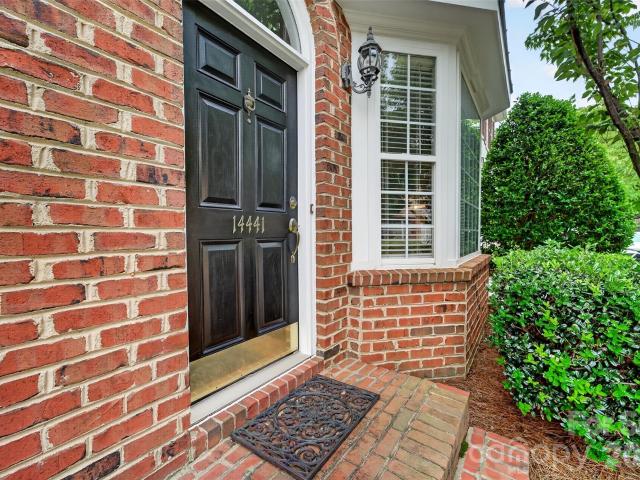
14441 Adair Manor Court
View photo
Townhouse · for sale
USD 429,000
USD 222/sq.ft
14441 Adair Manor Court
Bridgehampton Club
· 1,927 sq.ft · 3 Bedrooms · 2 Baths · Townhouse
· Patio · Office room · Fireplace · Equipped kitchen
Bridgehampton Club · 1,927 sq.ft · 3 Bedrooms · 2 Baths · Townhouse · Patio · Office room · Fireplace · Equipped kitchen
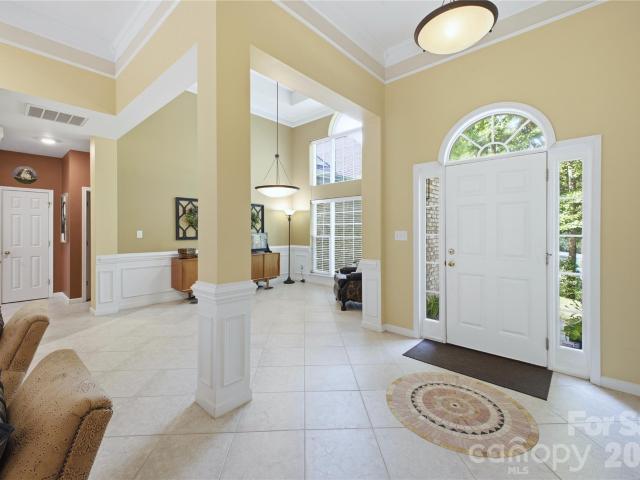
Location is everything, and this beautifully maintained 3 bedroom, 2.5 bath townhome in the heart of Ballantyne delivers! Enjoy peace of mind with a brand new Trane HVAC/furnace system installed in July 2026, complete with a transferable warranty. Inside, you'll find elegant moldings, a separate dining room, and a spacious eat-in kitchen with plenty of room for casual dining and entertaining. Step outside to the private patio, complete with a gas line for your grill-perfect for relaxing or hosting family and friends. Upstairs, the spacious primary suite serves as a private retreat, featuring two walk-in closets and an ensuite bath with dual sinks, a soaking tub, and a separate shower. Two generously sized secondary bedrooms provide flexible space for family, guests, or a home office, while the convenient upstairs laundry room adds to the homes functionality. The spacious living room is highlighted by a cozy fireplace with gas logs and a beautiful bay window that fills the space with na
USD 429,000
136 Edge Hill Drive
View photo
House · for sale
USD 715,000
USD 245/sq.ft
136 Edge Hill Drive
Bridgehampton Club
· 2,917 sq.ft · 4 Bedrooms · 3 Baths · House
· Garden · Deck · Fireplace · Equipped kitchen · Parking
Bridgehampton Club · 2,917 sq.ft · 4 Bedrooms · 3 Baths · House · Garden · Deck · Fireplace · Equipped kitchen · Parking
Rare opportunity in sought-after Lynnwood Farms! This brick front, transitional home sits on a private, heavily wooded 1+ acre lot and offers the space and privacy that are so hard to find in Fort Mill. A two-story foyer with Palladian window welcomes you into a light-filled main level featuring a private study, formal dining area, and a spacious great room with gas fireplace and arched windows. The updated kitchen shines with granite counters, tile backsplash, breakfast bar, pantry, and stainless range and microwave, opening to a vaulted breakfast room with a access to the spacious deck. Enjoy a main-level primary suite with two walk-in closets, garden tub, separate shower, and dual vanities, plus two more bedrooms and a full bath on the main. A huge upstairs bonus room with full bath makes a perfect 4th bedroom, media room, or in-law suite. Relax on the large deck overlooking the peaceful, tree-lined backyard. Oversized side-entry 3-car garage and main-level laundry. Top-rated Fort M
USD 715,000
3007 Mercer Street # 37
View photo
House · for sale
USD 449,000
USD 229/sq.ft
3007 Mercer Street # 37
Bridgehampton Club
· 1,959 sq.ft · 3 Bedrooms · 2 Baths · House
· Parking
Bridgehampton Club · 1,959 sq.ft · 3 Bedrooms · 2 Baths · House · Parking
Discover this well-maintained home in the highly sought-after Indian Land community. Freshly painted and featuring a newer roof, HVAC system, and garage door, this residence is move-in ready. Enjoy the serenity of the screened porch and the brightness of the sunroom, perfect for relaxation or entertaining. The property is conveniently located near shopping, restaurants, and healthcare facilities, making daily errands a breeze. Plus, you're just a short drive from the vibrant Ballantyne area, known for its array of amenities. This home is an ideal opportunity for anyone looking for comfort and convenience in a desirable location. Don't miss your chance to make it your own! Back on the market through no fault of seller
USD 449,000
14018 Meera Lane
View photo
Townhouse · for sale
USD 723,897
USD 280/sq.ft
14018 Meera Lane
Bridgehampton Club
· 2,583 sq.ft · 4 Bedrooms · 3 Baths · Townhouse
· Equipped kitchen · Parking
Bridgehampton Club · 2,583 sq.ft · 4 Bedrooms · 3 Baths · Townhouse · Equipped kitchen · Parking
Welcome home to 14018 Meera Lane, an end-unit Regent floorplan in Ascend, Tri Pointe Homes' luxury townhome community in the heart of Ballantyne, offering 4 bedrooms, 3.5 bathrooms, 2,347 square feet, and a 2 bay garage close to top schools, shopping, and dining. The first floor features a bedroom with a full bathroom and a drop zone near the garage entrance, while oak box stairs lead up to the second floor, where a gourmet kitchen anchors the great room with dual tone cabinetry (white surround cabinets and a light brown island), white quartz countertops, a GE Profile 36' gas cooktop, upgraded pantry shelving, a large single bowl stainless steel sink, and a Convenience Package with upgrades from standard to select construction, plus a powder room and a 12' by 8' sliding glass door. A third floor loft landing leads to the primary suite with a tiled walk-in shower and walk-in closet, two secondary bedrooms, a secondary bathroom with tiled tub walls, and the laundry room
USD 723,897
5236 Avon Court
View photo
Townhouse · for sale
USD 285,000
USD 259/sq.ft
5236 Avon Court
Bridgehampton Club
· 1,098 sq.ft · 2 Bedrooms · 2 Baths · Townhouse
· Patio · Office room · Equipped kitchen
Bridgehampton Club · 1,098 sq.ft · 2 Bedrooms · 2 Baths · Townhouse · Patio · Office room · Equipped kitchen
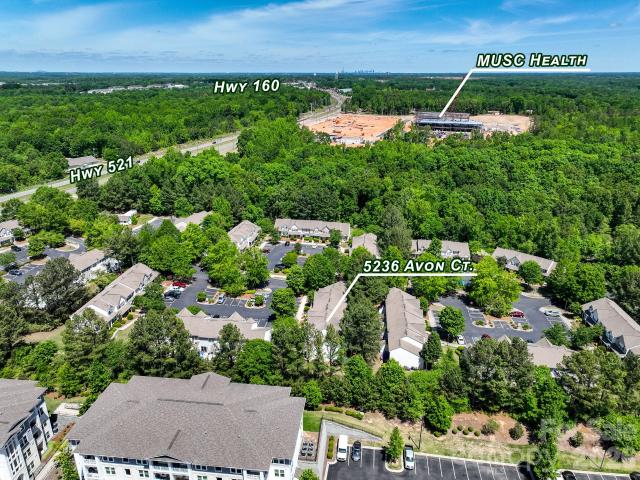
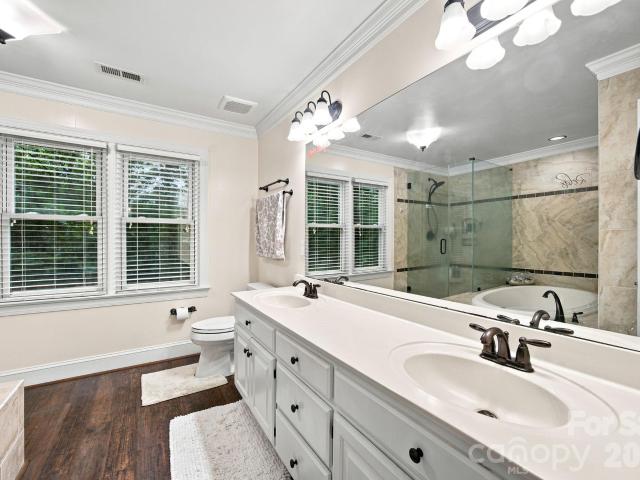
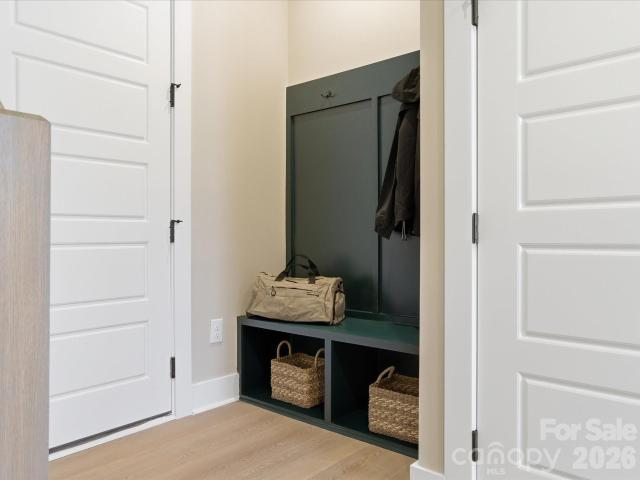
This move-in ready, renovated Cape Cod-style townhome in Windsor Trace offers stylish, low-maintenance living in a prime location just minutes from shopping, dining, and entertainment, with an easy commute to Charlotte. The main level features an open floorplan with durable LVP flooring throughout, perfect for both everyday living and entertaining. At the front of the home, the updated kitchen includes granite countertops, a limestone backsplash, stainless steel appliances, and a custom butcher block island, flowing seamlessly into the dining and living areas. A dedicated storage nook adds extra convenience. Upstairs, two spacious owner suites each feature updated en-suite bathrooms with modern vanities and fixtures, offering comfort and privacy, ideal for roommates, guests, or a home office setup. Enjoy outdoor living with a private patio, covered front porch, and access to the community pool, everything you need for easy, low-maintenance living
USD 285,000
115 Valley Glen Drive
View photo
House · for sale
USD 849,900
USD 310/sq.ft
115 Valley Glen Drive
Bridgehampton Club
· 2,734 sq.ft · 3 Bedrooms · 2 Baths · House
· Fireplace · Equipped kitchen
Bridgehampton Club · 2,734 sq.ft · 3 Bedrooms · 2 Baths · House · Fireplace · Equipped kitchen
A jem in the heart of weddington, surrounded with large trees, and cozy rocking chairs porch, enjoy morning sunrise or evening sunsets, house itself offers three bdrms and a bonus room, and two and half bathrooms, beautiful sunroom, open floor plan, hardwood floor on main level and new laminate on second, fresh paint throughout the house, gas fireplace, and a beautiful kitchen with all new kitchen appliances, the best location, a few min to i-485 and waverly, ardrey kell, and blakeney shopping places with all restaurants and stores. Come and see, you will not be disappointed
USD 849,900
13009 Lucy Park Lane
View photo
Townhouse · for sale
USD 674,990
USD 263/sq.ft
13009 Lucy Park Lane
Bridgehampton Club
· 2,562 sq.ft · 4 Bedrooms · 3 Baths · Townhouse
· Office room · Equipped kitchen
Bridgehampton Club · 2,562 sq.ft · 4 Bedrooms · 3 Baths · Townhouse · Office room · Equipped kitchen
End-unit living meets flexibility and thoughtful design in the Regent plan at 13009 Lucy Park Lane in Ascend. September 2026 anticipated move-in date. Planned features will include a first-floor GenSmart suite, offering a private and versatile space for guests, extended living, or a home office. Oak box stairs with black metal vertical balusters and open rails create an open, airy feel, while the gourmet kitchen is designed to anchor the main living space, featuring dual-tone cabinetry with Winstead Maple Seaboard light brown perimeter cabinets and an Ever Green Brellin island, white quartz countertops, a 1x6 Miramo Pearl Gloss backsplash, a large single-bowl stainless steel sink, an upgraded built-in wood shelving pantry, and a GE 36' gas cooktop appliance package with single oven, microwave, and under-cabinet hood in stainless steel. The great room will open to a screened covered porch through a 12-foot-wide, 8-foot-tall sliding glass door, creating a seamless indoor-outdoor connecti
USD 674,990

Get email alerts

Don't miss out: be the first to know about new properties

The alert was correctly created

On subscribing you accept the conditions of use and the privacy policy
Alert
Receive new ads in your inbox
Save this search
Receive alerts for new listings

We'll send you an email when we have new properties for: "Houses for sale in Bridgehampton Club"

The alert was correctly created

Whiteville Park
Black Horse Run, Van Wyck CCD Lancaster County South Carolina
Get email alerts and be the first to see new listings
Required field
On subscribing I accept the terms of the privacy policy
Perfect! You'll soon start receiving new listings via email
Alert
Receive an email when we have new ads for Houses for sale in Bridgehampton Club
Save this search
Filters

Bedrooms

Size (sq.ft)

sq.ft
sq.ft

Price

USD
USD

Property type

Bathrooms

Clear all filters
Receive notifications when new entries are published.