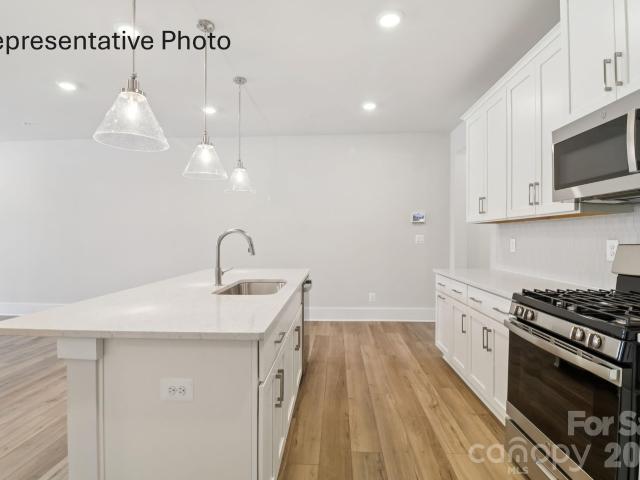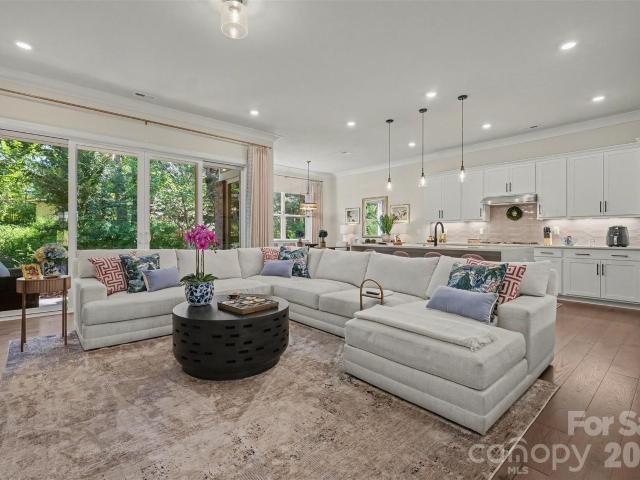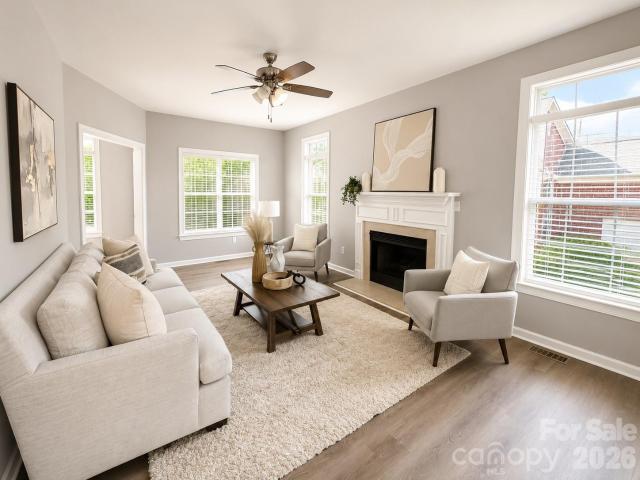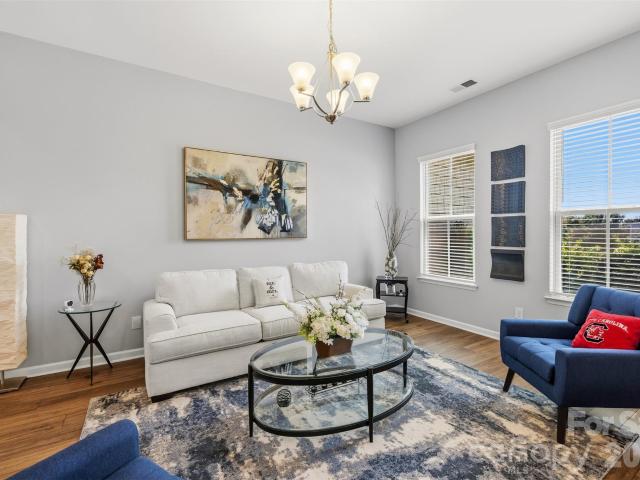
858 houses for sale in Bridgehampton Club

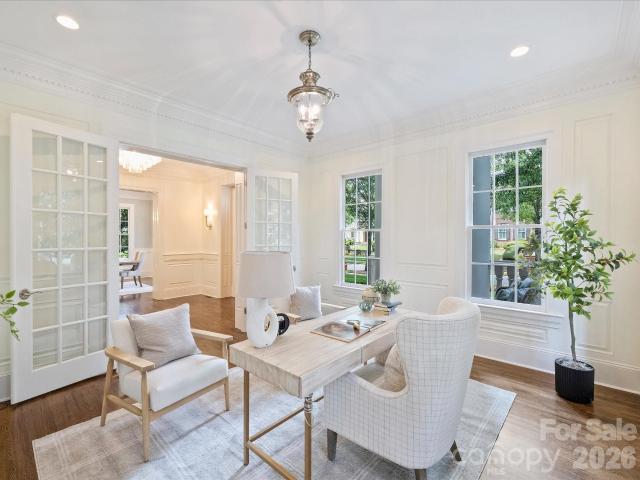
11841 Royal Castle Court
View photo
House · for sale
USD 604,000
USD 248/sq.ft
11841 Royal Castle Court
Bridgehampton Club
· 2,433 sq.ft · 4 Bedrooms · 2 Baths · House
· Deck · Fireplace · Parking
Bridgehampton Club · 2,433 sq.ft · 4 Bedrooms · 2 Baths · House · Deck · Fireplace · Parking
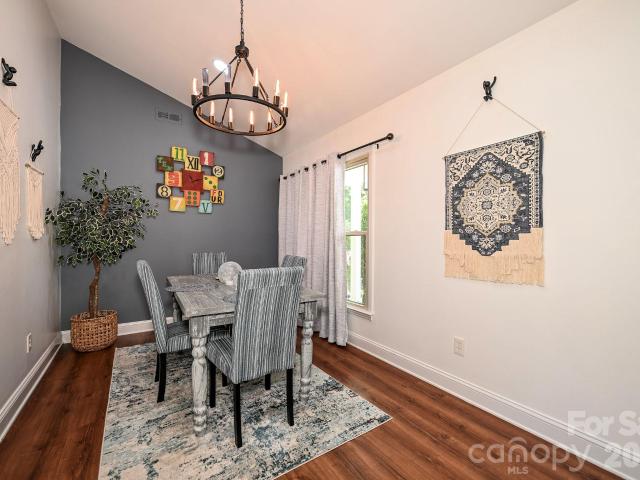
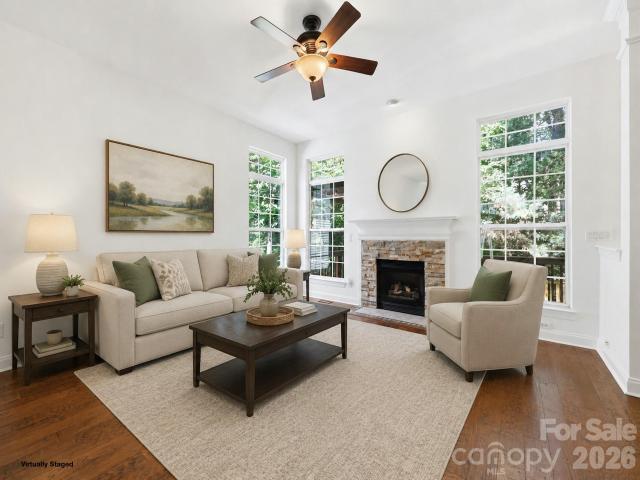
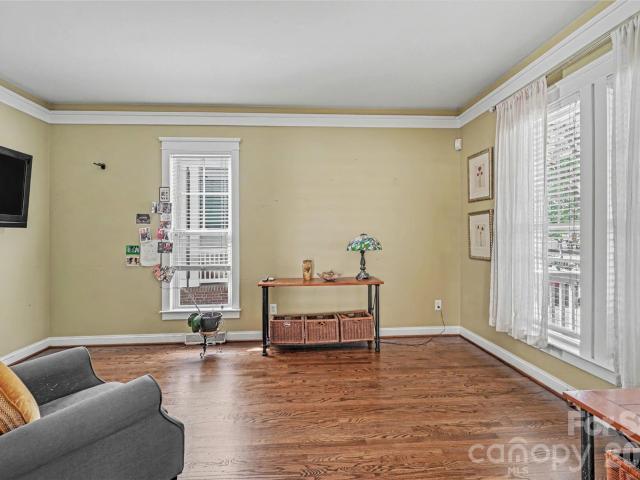
Welcome to 11841 Royal Castle Court, a beautifully updated 4-bedroom, 2.5-bath home offering approximately 2,435 square feet in the sought-after Kingsley community of Ballantyne. The light-filled interior features spacious living and dining areas, a fireplace, custom decorative walls, and an impressive primary suite with a dramatic coffered ceiling and expansive walk-in closet. The versatile bonus room provides excellent space for a home theater, playroom, or 4th bedroom as it was currently used for. Outside, enjoy a private deck designed for relaxing and entertaining, plus an oversized two-car garage with ample storage. Conveniently located near Ballantyne shopping, dining, recreation, major roadways, in highly sought after schools. This home combines generous space, many updates and an exceptional South Charlotte location
USD 604,000
10224 Tolleson Avenue
View photo
House · for sale
USD 629,000
USD 270/sq.ft
10224 Tolleson Avenue
Bridgehampton Club
· 2,325 sq.ft · 3 Bedrooms · 3 Baths · House
· Garden · Office room
Bridgehampton Club · 2,325 sq.ft · 3 Bedrooms · 3 Baths · House · Garden · Office room
Welcome home to this charming three-bedroom, 2.5-bath home in the highly desirable Blakeney Greens community! From the inviting oversized front porch to the adorable fenced backyard, this home is full of warmth and curb appeal. Beautiful hardwood floors flow throughout the entire downstairs. There is a dedicated office with French doors. The spacious primary suite features a large walk-in closet and an en-suite bath complete with double vanities and a relaxing garden tub. Upstairs offers comfortable secondary bedrooms and plenty of living space for family and guests. The home has a fabulous floorplan, but does need some updating. Hardwoods have been recetly refinished and the secondary bedrooms were painted a neutral color along with the upstairs hallway. The seller is offering a concession with an acceptable offer, giving the new owner the opportunity to do updates that matchetheir style. This is a great opportunity to own in Blakeney Greens
USD 629,000
7345 Sun Dance Drive
View photo
Townhouse · for sale
USD 249,500
USD 238/sq.ft
7345 Sun Dance Drive
Bridgehampton Club
· 1,044 sq.ft · 2 Bedrooms · 2 Baths · Townhouse
· Deck · Equipped kitchen
Bridgehampton Club · 1,044 sq.ft · 2 Bedrooms · 2 Baths · Townhouse · Deck · Equipped kitchen
Experience the ultimate in low-maintenance living in the heart of Indian Land! Perfectly positioned just minutes from the vibrant dining, shopping and award winning Indian Land Schools, this 2-bedroom, 2.5-bath townhouse offers comfort and convenience. Inside, the main level is designed for effortless everyday living and entertaining. The desirable kitchen serves as the heart of the home, featuring stainless appliances, beautifully updated LVP flooring that flows through entire first floor. Transition seamlessly to the outdoors through sliding glass doors, which open to a private, wooded back deck. Your own tranquil oasis for peaceful morning coffees or relaxing evening wine down. Upstairs offers a dual-primary retreats, featuring two spacious bedrooms that each boast a private bathroom and a designated closet. Laundry is upstairs between bedrooms. A convenient main-floor half bath keeps guest spaces entirely separate. Beyond the premier location and stylish finishes, enjoy total peace
USD 249,500
1079 Warpers Lane
View photo
House · for sale
USD 360,000
USD 298/sq.ft
1079 Warpers Lane
Bridgehampton Club
· 1,206 sq.ft · 3 Bedrooms · 2 Baths · House
· Garden · Office room · Deck · Equipped kitchen · Parking
Bridgehampton Club · 1,206 sq.ft · 3 Bedrooms · 2 Baths · House · Garden · Office room · Deck · Equipped kitchen · Parking
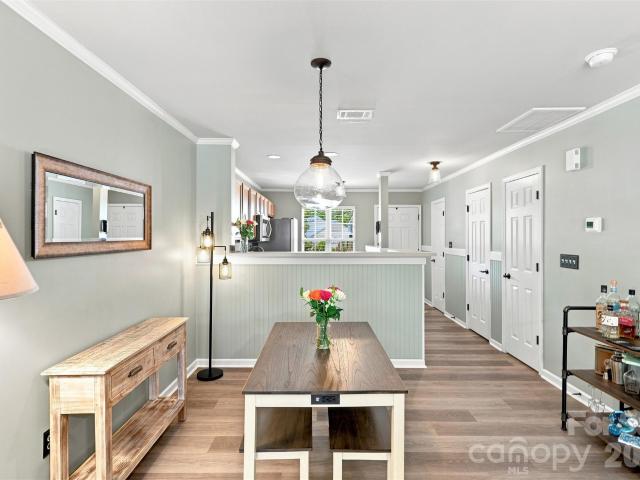
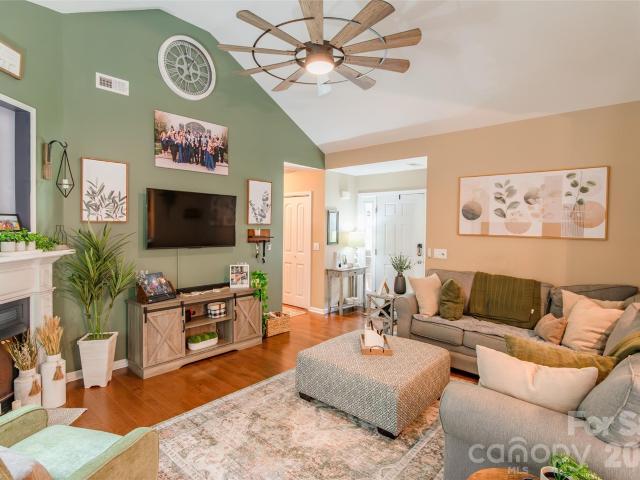
Welcome to 1079 Warpers Lane! This inviting 3-bedroom, 2-bathroom home features a bright, open living room with vaulted ceilings and abundant natural light. The kitchen offers stainless steel appliances, ample cabinetry and counter space, and opens to the dining area for easy entertaining. The spacious primary suite includes a tray ceiling, walk-in closet, and private bathroom. Two additional bedrooms provide flexibility for guests, a home office, or hobbies. Outside, enjoy the wooded backyard from the deck, replaced in 2023. Additional highlights include an attached garage, a walk-in crawl space offering valuable storage, and a roof replaced in December 2024 with gutter guards. This home is ready for its next owner!
USD 360,000
1809 Shelbourne Way
View photo
House · for sale
USD 494,000
USD 200/sq.ft
1809 Shelbourne Way
Bridgehampton Club
· 2,465 sq.ft · 4 Bedrooms · 3 Baths · House
· Parking · Fireplace · Equipped kitchen
Bridgehampton Club · 2,465 sq.ft · 4 Bedrooms · 3 Baths · House · Parking · Fireplace · Equipped kitchen
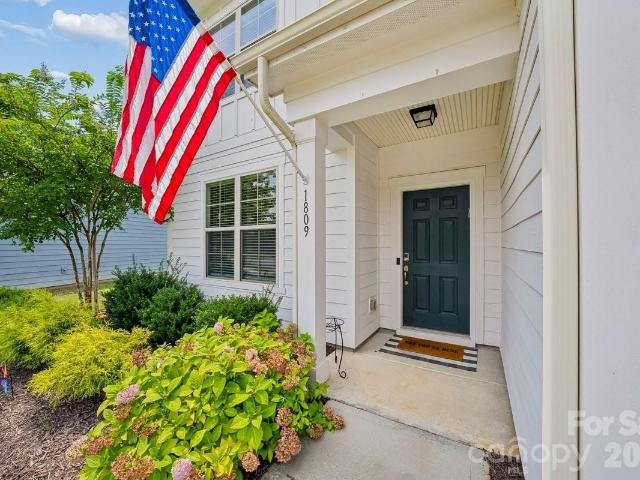
Stunning Turnkey Home in the desirable community of Carrington in Indian Land, conveniently located to all the fabulous growth of Indian Land or the established wonder of Ballantyne, yet you get it ALL & enjoy lower SC taxes! This beautifully appointed home features a wonderful chef's kitchen with ample cabinetry, large kitchen island, SS appliances & a large walk in pantry. Connecting seamlessly to a bright breakfast area & a sophisticated & spacious family room w gorgeous fireplace flanked with floating shelves creating a designer feel throughout this amazing space. Enjoy a first floor guest room or office with access to a full bath perfectly situated to cater to your individual needs. A drop zone off the kitchen leads to 2 car garage. Upstairs, you'll find new carpeting, a versatile loft with endless possibilities. Escape to an elegant owner's suite boasting a generously sized ensuite bath with dual sinks, large shower & an expansive walk-in closet. Two additional generously sized s
USD 494,000
1405 Lakeview Drive
View photo
House · for sale
USD 489,900
USD 297/sq.ft
1405 Lakeview Drive
Bridgehampton Club
· 1,647 sq.ft · 4 Bedrooms · 2 Baths · House
· Garden · Swimming pool · Deck · Fireplace · Equipped kitchen
Bridgehampton Club · 1,647 sq.ft · 4 Bedrooms · 2 Baths · House · Garden · Swimming pool · Deck · Fireplace · Equipped kitchen
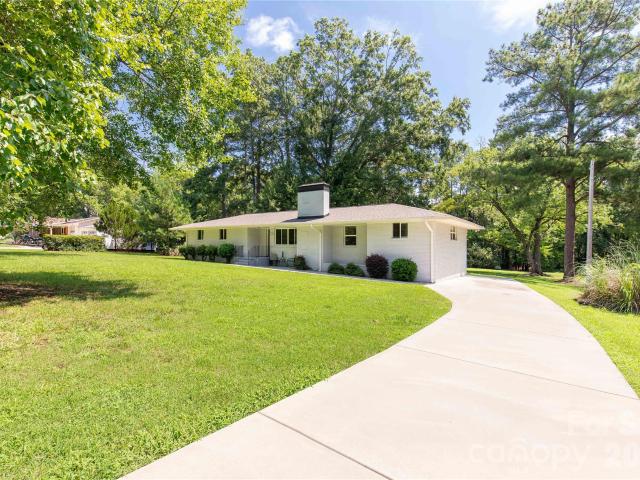
Welcome home to this beautifully updated full brick ranch featuring 4 bedrooms and 2 full bathrooms. Designed for both everyday living and entertaining, the spacious floor plan offers a warm, inviting living room with a cozy gas log fireplace. The updated kitchen serves as the heart of the home, showcasing granite countertops, a large center island, abundant workspace, and a generous dining area perfect for hosting gatherings or enjoying daily meals. Both bathrooms have been tastefully updated, adding modern style and functionality. Step outside to a large private deck complete with a relaxing hot tub, creating an ideal space to unwind or entertain. The expansive backyard provides plenty of room for outdoor activities, gardening, or simply enjoying the outdoors. Move-in ready and thoughtfully updated, this home combines timeless brick construction, comfortable living spaces, and exceptional indoor-outdoor appeal. Don't miss the opportunity to make this beautiful property your next home
USD 489,900
7410 Carolina Jessamine Court
View photo
House · for sale
USD 358,900
USD 264/sq.ft
7410 Carolina Jessamine Court
Bridgehampton Club
· 1,356 sq.ft · 2 Bedrooms · 2 Baths · House
· Office room · Equipped kitchen
Bridgehampton Club · 1,356 sq.ft · 2 Bedrooms · 2 Baths · House · Office room · Equipped kitchen
This FORMER MODEL HOME is ideally situated on a quiet cul-de-sac in the FRONT OF THE COMMUNITY, offering convenient access to the Lake House, golf, amenities, shopping, dining, and the main entrance. Beautifully maintained, this Fox Run offers an inviting open floor plan filled with natural light, luxury vinyl plank flooring throughout the main living areas and bedrooms, and plantation shutters throughout the home. The updated kitchen features quartz countertops, a granite composite undermount sink, black stainless steel appliances (2023), a center island, pantry, and a sunny breakfast area. The spacious great room opens to the light-filled sunroom, creating inviting spaces for everyday living and entertaining. Privately situated at the rear of the home, the primary suite features a large walk-in closet and an en-suite bath with dual vanities and a glass-enclosed shower. A secondary bedroom and full bath provide comfortable accommodations for guests or flexible space for a home office.
USD 358,900
6361 Rhodins Lane
View photo
Townhouse · for sale
USD 275,000
USD 179/sq.ft
6361 Rhodins Lane
Bridgehampton Club
· 1,528 sq.ft · 2 Bedrooms · 2 Baths · Townhouse
· Patio · Office room · Fireplace · Equipped kitchen
Bridgehampton Club · 1,528 sq.ft · 2 Bedrooms · 2 Baths · Townhouse · Patio · Office room · Fireplace · Equipped kitchen
Welcome home to easy living in the heart of Indian Land. This beautiful end-unit townhome combines natural light, privacy, and thoughtful updates with a location that puts shopping, dining, parks and entertainment just minutes away. From the moment you step inside, you're welcomed by abundant natural light, warm updated flooring, and a layout designed for both everyday living and easy entertaining. The spacious main level flows effortlessly from the inviting living room. Anchored by a cozy fireplace and oversized windows. Into the dining area and kitchen, creating an open, connected feel throughout the home. Just off the entry a dedicated home office provides the flexibility today's buyers are looking for. One of the standout features of this end unit is the additional side window in the dining area, bringing in even more sunlight and enhancing the airy feel of the space. Step outside to your private fenced patio. The perfect spot for morning coffee, quiet evenings, or casual gathering
USD 275,000
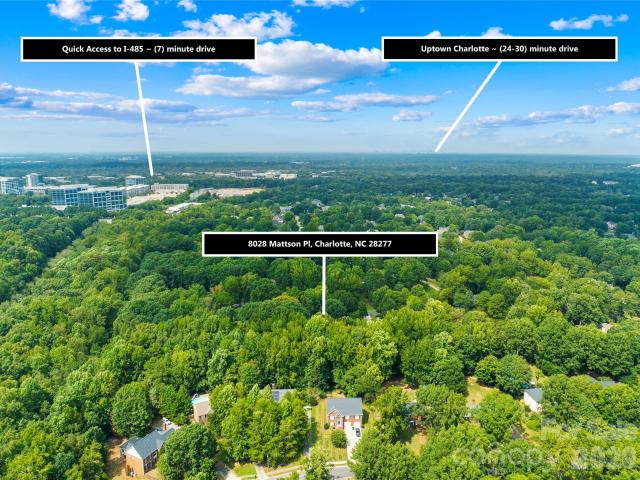
8028 Mattson Place
View photo
House · for sale
USD 740,000
USD 256/sq.ft
8028 Mattson Place
Bridgehampton Club
· 2,885 sq.ft · 3 Bedrooms · 3 Baths · House
· Office room · Fireplace · Equipped kitchen · Swimming pool
Bridgehampton Club · 2,885 sq.ft · 3 Bedrooms · 3 Baths · House · Office room · Fireplace · Equipped kitchen · Swimming pool
Spacious Home with Pool, Private Guest Quarters, Exceptional Outdoor Living and Top Rated Schools Welcome to this beautifully maintained 3-bedroom, 2-bath home in the heart of Ballantyne, offering the perfect blend of comfort, updates, and versatility. The main level features a spacious living room, a freshly painted dining room, and a warm, inviting den with vaulted ceilings, exposed beams, and a charming wood-burning fireplace. The updated kitchen is sure to impress with beautiful Turkish tile flooring, stainless steel appliances, and elegant Ubatuba granite countertops. On the main floor, you'll find new carpet in the guest bedroom, along with a refreshed primary suite featuring new carpet, fresh paint, and an updated en-suite bath. A standout feature of this property is the second living quarters with separate exterior access, complete with its own full kitchen, full bath, and recent updates—ideal for guests, multigenerational living, a home office, or potential rental income. Addi
USD 740,000
9720 Mattforest Circle
View photo
Townhouse · for sale
USD 398,500
USD 253/sq.ft
9720 Mattforest Circle
Bridgehampton Club
· 1,572 sq.ft · 3 Bedrooms · 2 Baths · Townhouse
· Patio · Garden
Bridgehampton Club · 1,572 sq.ft · 3 Bedrooms · 2 Baths · Townhouse · Patio · Garden
Welcome to this beautifully updated end-unit townhome in the heart of highly desirable Ballantyne! Combining a prime location with thoughtful upgrades and low-maintenance living, this home is just minutes from top-rated schools, major employers, premier shopping, dining, and entertainment. Inside, you'll find a bright, inviting floor plan featuring new luxury vinyl plank flooring throughout the main level, updated baseboard trim, fresh interior paint in select areas, and a new refrigerator. Upstairs, new carpet creates a fresh, comfortable feel, while additional recent improvements include a new vanity in the main-level bathroom, a new toilet in the upstairs bath, faux wood blinds throughout, and a water heater replaced in 2024. Step outside to enjoy one of this home's standout features—a private, fenced backyard with wood privacy fencing surrounding the patio, creating the perfect space for morning coffee, outdoor dining, entertaining, or simply relaxing. Updated exterior light fixtur
USD 398,500
1433 Twin Leaf Road
View photo
Townhouse · for sale
USD 474,900
USD 242/sq.ft
1433 Twin Leaf Road
Bridgehampton Club
· 1,959 sq.ft · 2 Bedrooms · 2 Baths · Townhouse
· Equipped kitchen · Swimming pool
Bridgehampton Club · 1,959 sq.ft · 2 Bedrooms · 2 Baths · Townhouse · Equipped kitchen · Swimming pool
Welcome to The Awaken Plan, a beautifully designed villa that blends open-concept living with the flexibility to entertain, host guests, and relax in comfort. With a luxurious main-level primary suite and thoughtfully designed gathering spaces, this home makes every day feel effortless. The spacious kitchen features a grand island overlooking the family room and flows seamlessly to the outdoor living area, creating the perfect setting for entertaining. Upstairs, a versatile game room, private guest bedroom, and full bath provide the ideal retreat for family and visitors. Personalize your home with a variety of options to create a space that fits your lifestyle. At Brook Run, you'll enjoy resort-style amenities designed for an active 55+ lifestyle, including a clubhouse, fitness center, swimming pool, pickleball courts, golf simulator, dog parks, and golf-cart driving lanes. Conveniently located near downtown Fort Mill, Lake Wylie, and Uptown Charlotte, Brook Run offers the perfect blen
USD 474,900
4128 Merkland Lane
View photo
Townhouse · for sale
USD 629,999
USD 261/sq.ft
4128 Merkland Lane
Bridgehampton Club
· 2,411 sq.ft · 3 Bedrooms · 2 Baths · Townhouse
· Office room · Equipped kitchen
Bridgehampton Club · 2,411 sq.ft · 3 Bedrooms · 2 Baths · Townhouse · Office room · Equipped kitchen
Luxury meets low-maintenance living in Kenley! This beautifully appointed 3-bedroom, 2.5-bath townhome offers over 2,400 square feet of thoughtfully designed living space in one of South Charlotte's most desirable locations, just off Carmel Road. The open-concept main level features 10' ceilings, prefinished engineered hardwoods, abundant natural light, and a gourmet kitchen with Silestone quartz countertops, a waterfall island, GE gas cooktop, built-in wall oven/microwave, farmhouse sink, under-cabinet lighting, custom pantry, and soft-close cabinetry. Upstairs you'll find a spacious loft, dedicated home office with built-in desk and cabinetry, convenient laundry room, and generously sized secondary bedrooms—all with walk-in closets. The luxurious primary suite offers a tray ceiling, direct laundry access through the walk-in closet, and a spa-inspired bath with dual quartz vanities and an oversized floor-to-ceiling tiled shower featuring a ceiling-mounted rain shower. Relax on the cov
USD 629,999
10448 Misty Ridge Lane
View photo
House · for sale
USD 525,000
USD 288/sq.ft
10448 Misty Ridge Lane
Bridgehampton Club
· 1,819 sq.ft · 3 Bedrooms · 2 Baths · House
· Garden · Office room
Bridgehampton Club · 1,819 sq.ft · 3 Bedrooms · 2 Baths · House · Garden · Office room
Welcome home to this beautifully renovated property, perfectly situated in the heart of Ballantyne! Enjoy being within walking distance of The Bowl, where you can experience live concerts, along with an abundance of shopping, dining, and everyday conveniences. Step inside to discover a bright and open floorplan designed for comfortable living and effortless entertaining. Nearly every detail has been updated, including new flooring, countertops, cabinets, tile, stainless steel appliances, fresh interior paint throughout, modern light fixtures, and beautifully renovated bathrooms. Upstairs, you'll find three spacious bedrooms, including a relaxing primary suite featuring a private sitting room—ideal for a home office, reading nook, fitness area, or your own personal retreat. Step outside to a large, private backyard that offers the perfect setting for entertaining family and friends, outdoor gatherings, or simply relaxing. With extensive renovations, an unbeatable Ballantyne location, a
USD 525,000
1386 Yellow Springs Drive
View photo
House · for sale
USD 505,000
USD 263/sq.ft
1386 Yellow Springs Drive
Bridgehampton Club
· 1,916 sq.ft · 3 Bedrooms · 2 Baths · House
· Garden · Parking
Bridgehampton Club · 1,916 sq.ft · 3 Bedrooms · 2 Baths · House · Garden · Parking
Welcome to this beautifully maintained Craftsman-style ranch in the highly sought-after Rosemont community of Indian Land. Thoughtfully designed with 10-foot ceilings and an open, light-filled floor plan, this meticulously cared-for home offers the ease of one-level living without sacrificing style or comfort. From the moment you step inside, you'll notice the pride of ownership and attention to detail throughout. The spacious primary suite serves as a relaxing retreat, featuring a generous walk-in closet and a well-appointed en-suite bath. Two additional bedrooms and a full bath provide flexibility for family, guests, or a home office. The conveniently located laundry room just off the garage creates the perfect drop zone to help keep everyday life organized. Step outside to your private, level backyard—an ideal setting for morning coffee, weekend barbecues, or simply unwinding after a long day. Whether entertaining friends or enjoying a quiet evening at home, this outdoor space offer
USD 505,000
9146 Heydon Hall Circle
View photo
House · for sale
USD 2,525,000
USD 473/sq.ft
9146 Heydon Hall Circle
Bridgehampton Club
· 5,328 sq.ft · 5 Bedrooms · 5 Baths · House
· Fireplace · Equipped kitchen
Bridgehampton Club · 5,328 sq.ft · 5 Bedrooms · 5 Baths · House · Fireplace · Equipped kitchen
Welcome to 9146 Heydon Hall Circle, an extraordinary Simonini-built Southern Colonial nestled within the prestigious gated community of Heydon Hall—one of South Charlotte’s most pristine and sought-after neighborhoods! Known for its impeccably manicured grounds, enchanting tree-lined streets, elegant fountains, pocket parks, and timeless architectural beauty, Heydon Hall offers an unmatched lifestyle just minutes from Quail Hollow Club and the exceptional shopping and dining of SouthPark! A former HomeArama award-winning residence, this exceptional home showcases exquisite craftsmanship at every turn. Rich custom millwork, intricate moldings, and thoughtfully designed gathering spaces create an atmosphere of timeless sophistication. The breathtaking two-story great room with cathedral ceilings flows effortlessly into the exposed brick chef’s kitchen, beautifully appointed with premium Viking appliances. A warm keeping room with a fireplace provides the perfect setting for morning coffe
USD 2,525,000
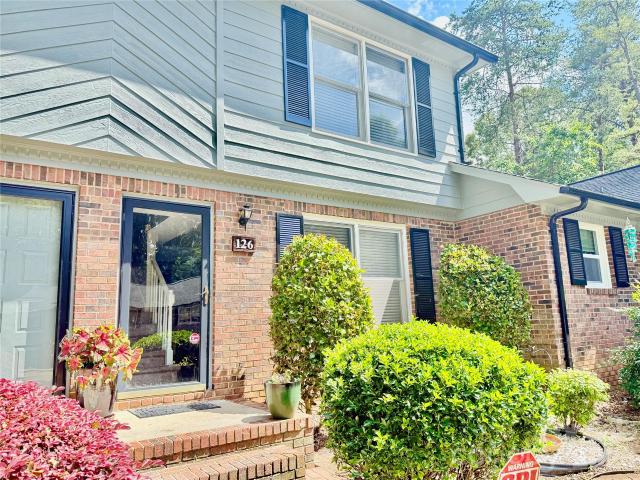
126 Joshua Case Court
View photo
Townhouse · for sale
USD 220,000
USD 198/sq.ft
126 Joshua Case Court
Bridgehampton Club
· 1,109 sq.ft · 2 Bedrooms · 1 Bath · Townhouse
· Patio · Garden · Equipped kitchen · Swimming pool
Bridgehampton Club · 1,109 sq.ft · 2 Bedrooms · 1 Bath · Townhouse · Patio · Garden · Equipped kitchen · Swimming pool
Easy living in this charming townhouse located in the heart of Fort Mill within walking distance from shops, restaurants, entertainment and convenient to the city of Charlotte and airport. With a spacious open living area downstairs, the kitchen has ample counter space and cabinets. All appliances including washer and dryer remain with the home. There is a walk in laundry room and a large pantry. Upstairs has 2 spacious bedrooms and a central bath. The back patio is private and framed by a beautiful garden and outdoor storage closet. Residents enjoy a shared neighborhood pool. This community is loved for its small town feel, safe neighborhoods and award winning schools
USD 220,000
849 Savile Lane
View photo
House · for sale
USD 1,350,000
USD 255/sq.ft
849 Savile Lane
Bridgehampton Club
· 5,274 sq.ft · 4 Bedrooms · 4 Baths · House
· Office room · Equipped kitchen · Swimming pool
Bridgehampton Club · 5,274 sq.ft · 4 Bedrooms · 4 Baths · House · Office room · Equipped kitchen · Swimming pool
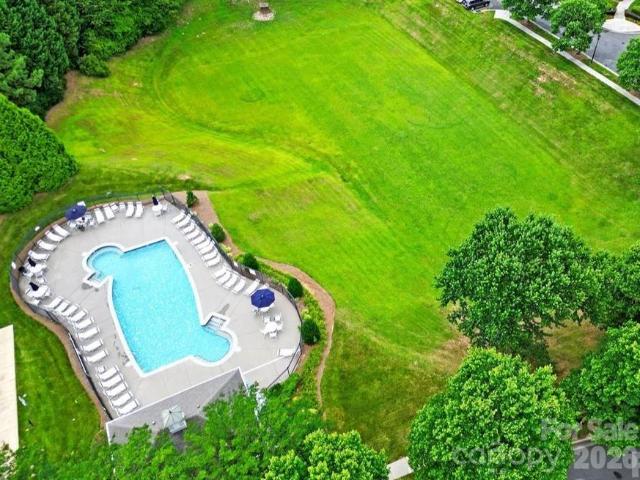
Nestled on 1.5 private acres in the heart of Fort Mill, this exceptional estate offers the perfect blend of luxury, comfort, and space to live, work, and entertain. A gated driveway welcomes you home, where a stunning installed in 2026 Salt Water inground pool oasis creates your own private retreat surrounded by mature trees and peaceful natural beauty. Designed with flexibility in mind, this spacious home features two bedrooms on the main level, including the luxurious primary suite, and two additional bedrooms upstairs. Working from home is effortless with dedicated offices on both the main and second floors. The beautifully updated kitchen is the heart of the home, featuring modern finishes and an inviting layout ideal for everyday living and entertaining. The renovated primary bath offers a spa-like escape with a gorgeous freestanding soaking tub and upscale finishes. Upstairs, you'll find an impressive media/bonus room complete with a wet bar and beverage refrigerator, making it t
USD 1,350,000
1521 Carolina Orchards Boulevard
View photo
House · for sale
USD 854,900
USD 231/sq.ft
1521 Carolina Orchards Boulevard
Bridgehampton Club
· 3,692 sq.ft · 3 Bedrooms · 3 Baths · House
· Garden · Office room · Fireplace · Equipped kitchen
Bridgehampton Club · 3,692 sq.ft · 3 Bedrooms · 3 Baths · House · Garden · Office room · Fireplace · Equipped kitchen
Unmatched quality, this better-than-new Carolina Orchards 55+ community home is seeping with charm! A relaxing front porch greets you as you make your way onto stunning LVP floors that run throughout the entire downstairs (no carpet on the main level). As you enter, you are flanked by a large office or flex with french doors, and a secondary bedroom with ensuite full bathroom. The open and light filled floor plan leads you into a chef's kitchen, featuring an expansive quartz island, gas cooktop with a stainless steel hood, walk-in pantry, soft-close drawers and cabinets, trash pullouts, a wine rack and built-in beverage refrigerator (that conveys), stainless steel appliances (including a refrigerator that conveys), a breakfast area, and the list goes on! The great room is grounded by a stacked stone fireplace, and the surround sound provides the perfect ambiance for entertaining. The formal dining area (or sunroom) overlooks the tranquil backyard, featuring a screened porch to enjoy th
USD 854,900
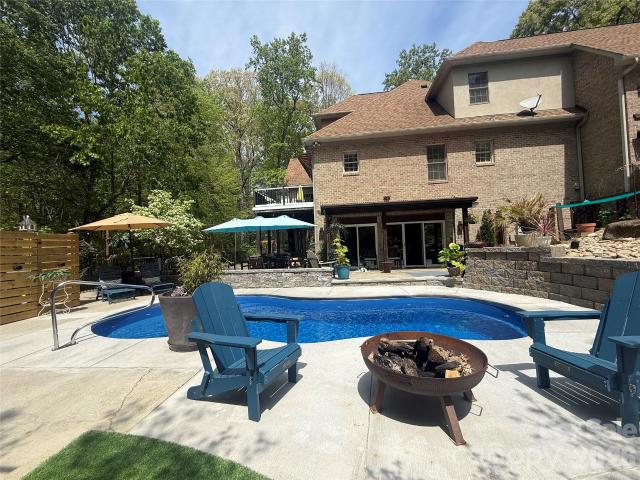
11911 Royal Castle Court
View photo
House · for sale
USD 595,000
USD 265/sq.ft
11911 Royal Castle Court
Bridgehampton Club
· 2,239 sq.ft · 4 Bedrooms · 2 Baths · House
· Garden · Deck · Fireplace · Equipped kitchen
Bridgehampton Club · 2,239 sq.ft · 4 Bedrooms · 2 Baths · House · Garden · Deck · Fireplace · Equipped kitchen
Welcome to this beautifully updated 4-bedroom, 2.5-bath home in the highly sought-after Kingsley neighborhood of Ballantyne. Thoughtfully maintained and tastefully updated, this home offers the perfect blend of comfort, style, and convenience. The main level features new natural oak engineered hardwood flooring (2024), a spacious family room with a cozy fireplace that flows seamlessly into the kitchen, and a vaulted sunroom filled with natural light overlooking the private, wooded backyard. Upstairs, light oak LVP flooring (2024) extends throughout, creating a fresh, cohesive feel. The spacious primary suite features a tray ceiling and an en-suite bath with a garden tub, separate, glass-enclosed tile shower. Step outside to enjoy the expanded outdoor living space featuring a large deck overlooking wooded privacy, a newly added two-tier retaining wall, brick steps to the lower yard, and a dedicated gathering area perfect for evenings around a fire pit. Additional updates include a new H
USD 595,000
8831 Gamesford Drive # 74
View photo
House · for sale
USD 449,999
USD 360/sq.ft
8831 Gamesford Drive # 74
Bridgehampton Club
· 1,249 sq.ft · 3 Bedrooms · 2 Baths · House
· Patio · Garden · Fireplace · Equipped kitchen
Bridgehampton Club · 1,249 sq.ft · 3 Bedrooms · 2 Baths · House · Patio · Garden · Fireplace · Equipped kitchen
Beautifully updated ranch tucked away on a quiet cul-de-sac in Ballantyne! From the charming covered front porch to the expansive fenced backyard, this home blends warmth, character, and functionality throughout. Inside you’ll find an open-concept layout with vaulted ceilings, abundant natural light, and a cozy wood-burning fireplace anchoring the family room. The kitchen features updated cabinetry, butcher block countertops, stainless steel appliances, recessed lighting, and a seamless flow ideal for everyday living and entertaining. Spacious primary suite offers a beautifully renovated bath with marble tile, quartz countertops, and designer-inspired finishes. Secondary bath has also been tastefully updated. Additional improvements include luxury vinyl plank flooring, updated windows, tankless water heater, fresh exterior paint, cement board siding, and exterior storage shelving. Enjoy the oversized fully fenced backyard with patio and porch space perfect for relaxing, entertaining, o
USD 449,999
6832 Charter Hills Road
View photo
House · for sale
USD 625,000
USD 297/sq.ft
6832 Charter Hills Road
Bridgehampton Club
· 2,099 sq.ft · 4 Bedrooms · 2 Baths · House
· Swimming pool
Bridgehampton Club · 2,099 sq.ft · 4 Bedrooms · 2 Baths · House · Swimming pool
Thornhill's next chapter starts here! Nestled in one of Ballantyne's most sought-after communities, 6832 Charter Hills Road is the move-in ready home South Charlotte buyers have been waiting for — and the neighborhood just keeps getting better! The newly completed Ballantyne Bowl has quickly become the area's premier destination for dining and entertainment, and the highly anticipated Wegmans grocery store is set to open just minutes away in Fall 2026. Location doesn't get much better than this! Set within the beautifully maintained Thornhill community, residents enjoy an exceptional quality of life with access to a community swimming pool, tennis courts, scenic walking trails, and the breathtaking Big Rock Nature Preserve — all just steps from your front door. Tree-lined streets, well-kept grounds, and a true sense of neighborhood make Thornhill one of the most desirable addresses in South Charlotte! Step inside and you'll immediately notice the care and quality that defines this home
USD 625,000
314 Laurel Hill Road
View photo
House · for sale
USD 435,000
USD 323/sq.ft
314 Laurel Hill Road
Bridgehampton Club
· 1,345 sq.ft · 3 Bedrooms · 2 Baths · House
· Garden
Bridgehampton Club · 1,345 sq.ft · 3 Bedrooms · 2 Baths · House · Garden
Welcome to this charming home nestled in the beautiful community of Indian land. Sitting on a full one-acre lot, this property offers the perfect blend of comfort, nature, and privacy. Featuring 3 bedrooms and 2 bathrooms, the home provides a warm and inviting atmosphere for both relaxation and everyday living. Step outside to enjoy the spectacular surroundings. The mature trees, and peaceful wooded areas create a serene outdoor oasis ideal for gatherings, play, or simply enjoying the fresh air. With plenty of space to expand or create the backyard of your dreams, the possibilities are endless. This property is a true hidden gem for anyone seeking a quiet lifestyle while still being close to all conveniences. Come and discover the beauty and tranquility this home has to offer. Your next chapter starts here
USD 435,000
1121 Mesa Way, Unit 43, Marvin, NC 28173 | MLS #4404
View photo
House · for sale
USD 2,399,900
USD 503/sq.ft
1121 Mesa Way, Unit 43, Marvin, NC 28173 | MLS #4404
Bridgehampton Club
· 4,768 sq.ft · 5 Bedrooms · 5 Baths · House
· Cellar
Bridgehampton Club · 4,768 sq.ft · 5 Bedrooms · 5 Baths · House · Cellar
Luxury living is ready and waiting at Broadmoor at Marvin. This move-in ready Signature Home pairs timeless design with exceptional craftsmanship in one of Union County's most coveted communities, located within the award-winning Marvin School District. Thoughtfully designed for both everyday living and elegant entertaining, this stunning home showcases designer finishes, expansive living spaces, and a rare full unfinished basement—offering endless possibilities for future expansion, whether you envision a home theater, fitness studio, wine cellar, recreation room, or additional guest suite. Nestled in an intimate luxury community just minutes from boutique shopping, dining, and everyday conveniences, this is a rare opportunity to enjoy the lifestyle Marvin is known for while adding your own personal vision to the home's unfinished lower level. Move in now and experience the quality, comfort, and sophistication that define a Beechwood Signature Home
USD 2,399,900
1981 Ripplerock Road
View photo
House · for sale
USD 580,000
USD 241/sq.ft
1981 Ripplerock Road
Bridgehampton Club
· 2,400 sq.ft · 4 Bedrooms · 3 Baths · House
· Office room · Deck · Equipped kitchen
Bridgehampton Club · 2,400 sq.ft · 4 Bedrooms · 3 Baths · House · Office room · Deck · Equipped kitchen
Welcome to 1981 Ripplerock Rd, where modern farmhouse style meets the privacy of a 1-acre homesite in a great location in Fort Mill. This beautifully designed 4-bedroom, 3.5-bath home offers an open-concept floor plan with luxury vinyl plank flooring throughout the main living areas and a spacious great room that’s perfect for everyday living and entertaining. The chef-inspired kitchen features a large center island, white shaker cabinetry, quartz countertops, designer tile backsplash, stainless steel appliances, and plenty of cabinet and prep space. The primary suite on the main level offers a spacious walk-in closet and a luxurious ensuite bath with dual vanities and a beautifully tiled walk-in shower. Upstairs you’ll find a second ensuite bedroom, two additional bedrooms, a full bath, and an oversized bonus room with a large walk-in closet—ideal for a playroom, media room, home office, or guest space. Step outside to enjoy the covered front porch, expansive rear deck, fenced backyar
USD 580,000
8877 Possum Hollow Road
View photo
House · for sale
USD 100,000
USD 111/sq.ft
8877 Possum Hollow Road
Bridgehampton Club
· 893 sq.ft · 1 Bedroom · 1 Bath · House
· Parking
Bridgehampton Club · 893 sq.ft · 1 Bedroom · 1 Bath · House · Parking
Incredible potential in a serene country setting! Situated on a beautiful, tree-lined 1-acre lot, this property offers peaceful privacy while only minutes from the heart of Indian Land, Fort Mill, and Ballantyne. A major bonus is the large cinder block garage/workshop, perfect for storage, equipment, or a hands on workspace. The existing home is being sold strictly AS-IS and requires a complete, top-to-bottom renovation—making this an outstanding opportunity for investors, contractors, or buyers looking to build sweat equity in a highly desirable location. A county water tap is present at the property and the site features a shared septic system. The owners have never occupied the home and have no knowledge of system conditions. Bring your tools, your contractor, and your vision to transform this prime piece of property! (Do not walk on back porch) This property is also listed under land. MLS #4407
USD 100,000

Get email alerts

Don't miss out: be the first to know about new properties

The alert was correctly created

On subscribing you accept the conditions of use and the privacy policy
Alert
Receive new ads in your inbox
Save this search
Receive alerts for new listings

We'll send you an email when we have new properties for: "Houses for sale in Bridgehampton Club"

The alert was correctly created

Whiteville Park
Black Horse Run, Van Wyck CCD Lancaster County South Carolina
Get email alerts and be the first to see new listings
Required field
On subscribing I accept the terms of the privacy policy
Perfect! You'll soon start receiving new listings via email
Alert
Receive an email when we have new ads for Houses for sale in Bridgehampton Club
Save this search
Filters

Bedrooms

Size (sq.ft)

sq.ft
sq.ft

Price

USD
USD

Property type

Bathrooms

Clear all filters
Receive notifications when new entries are published.