218 properties for sale in Whitley Gardens

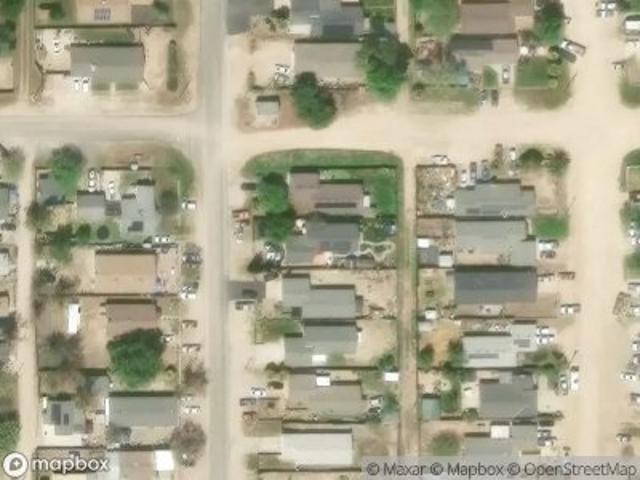
Estrella Rd
View photo
House · for sale
Request Details
Updated
Estrella Rd
Whitley Gardens
· 4,618 sq.ft · 3 Bedrooms · 3 Baths · House
Whitley Gardens · 4,618 sq.ft · 3 Bedrooms · 3 Baths · House
This home is in preforeclosure, which means the homeowner is in default (missed payments). Therefore, there could be an opportunity to strike a great deal with the owner and the bank
Request Details
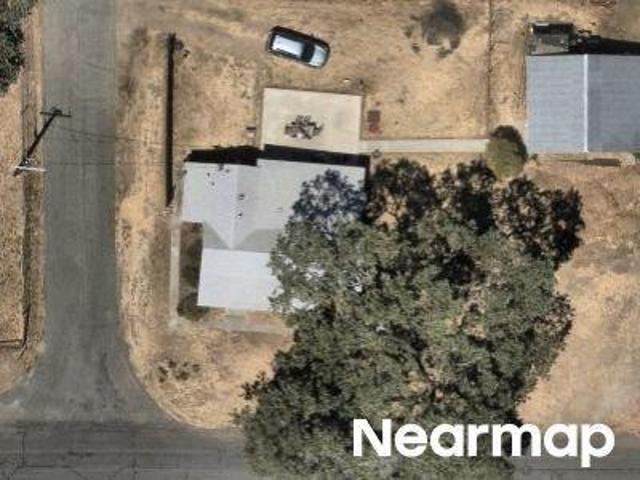
N 3rd St
View photo
House · for sale
Request Details
Updated
N 3rd St
Whitley Gardens
· 1,163 sq.ft · 3 Bedrooms · 2 Baths · House
Whitley Gardens · 1,163 sq.ft · 3 Bedrooms · 2 Baths · House
This home is in preforeclosure, which means the homeowner is in default (missed payments). Therefore, there could be an opportunity to strike a great deal with the owner and the bank
Request Details
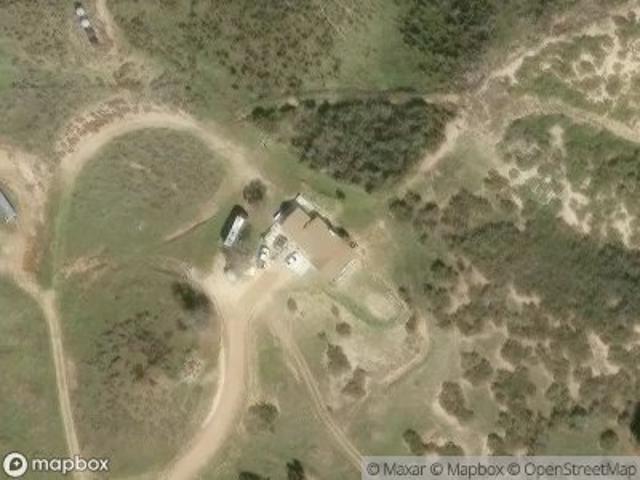
Abramson Rd
View photo
House · for sale
Request Details
Updated
Abramson Rd
Whitley Gardens
· 1,055 sq.ft · 2 Bedrooms · 1 Bath · House
Whitley Gardens · 1,055 sq.ft · 2 Bedrooms · 1 Bath · House
This home is in preforeclosure, which means the homeowner is in default (missed payments). Therefore, there could be an opportunity to strike a great deal with the owner and the bank
Request Details
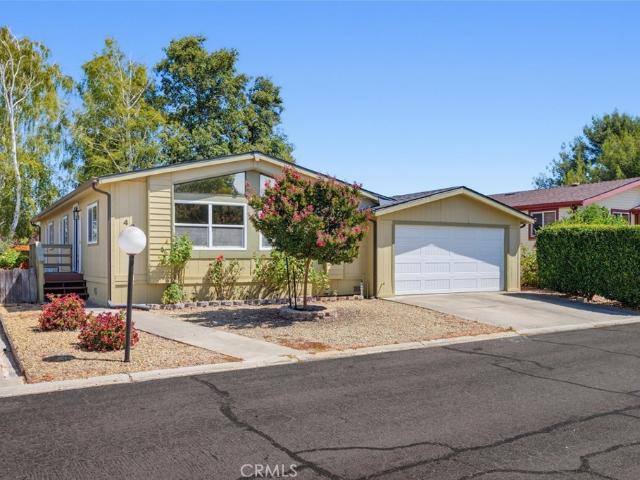
Blue Rd
View photo
House · for sale
Request Details
Updated
Blue Rd
Whitley Gardens
· 3,111 sq.ft · 6 Bedrooms · 4 Baths · House
Whitley Gardens · 3,111 sq.ft · 6 Bedrooms · 4 Baths · House
This home is in preforeclosure, which means the homeowner is in default (missed payments). Therefore, there could be an opportunity to strike a great deal with the owner and the bank
Request Details
1220 Bennett Way 49
View photo
House · for sale
USD 339,000
USD 253/sq.ft
1220 Bennett Way 49
Whitley Gardens
· 1,335 sq.ft · 3 Bedrooms · 2 Baths · House
· Deck · Equipped kitchen · Parking · Air conditioning
Whitley Gardens · 1,335 sq.ft · 3 Bedrooms · 2 Baths · House · Deck · Equipped kitchen · Parking · Air conditioning
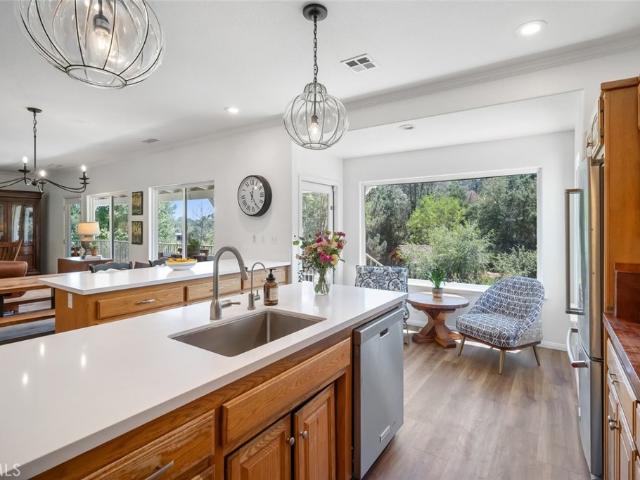
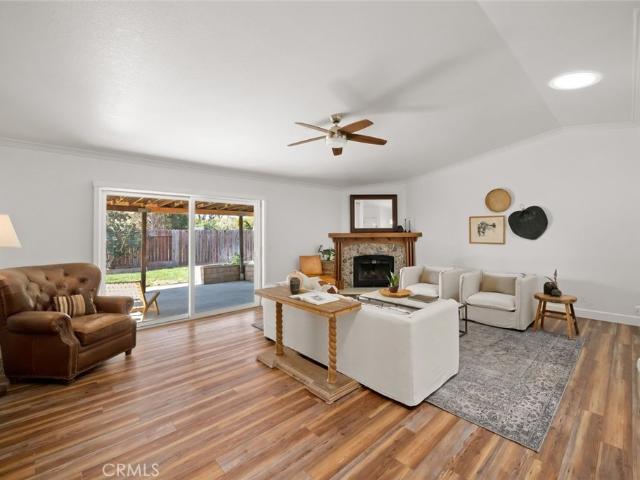
Welcome to 1220 Bennett Way #49, a beautifully updated single-level home in the desirable Meadowbrook Mobile Home Park in West Templeton. Offering approximately 1,344± sq. Ft. with 3 bedrooms, 2 bathrooms, an indoor laundry room and attached 2-car garage, this move-in-ready residence combines a spacious floor plan with thoughtful improvements throughout. Vaulted ceilings and abundant natural light enhance the open, airy feel, while new wood laminate flooring creates a fresh, cohesive look across the main living areas. The updated kitchen features newer appliances, generous workspace and an easy connection to the dining and living spaces, making everyday living and entertaining feel effortless. An updated bathroom adds a clean, modern touch, and central air conditioning provides year-round comfort during warm Central Coast afternoons. Outside, a new deck extends the living space and offers an inviting place for morning coffee, casual dining or relaxing at the end of the day. The home al
USD 339,000
2035 Calle Pattito, Templeton, US, CA
View photo
House · for sale
USD 1,795,000
2035 Calle Pattito, Templeton, US, CA
Whitley Gardens
· 4 Bedrooms · 4 Baths · House
· Garden · Fireplace · Equipped kitchen · Parking
Whitley Gardens · 4 Bedrooms · 4 Baths · House · Garden · Fireplace · Equipped kitchen · Parking
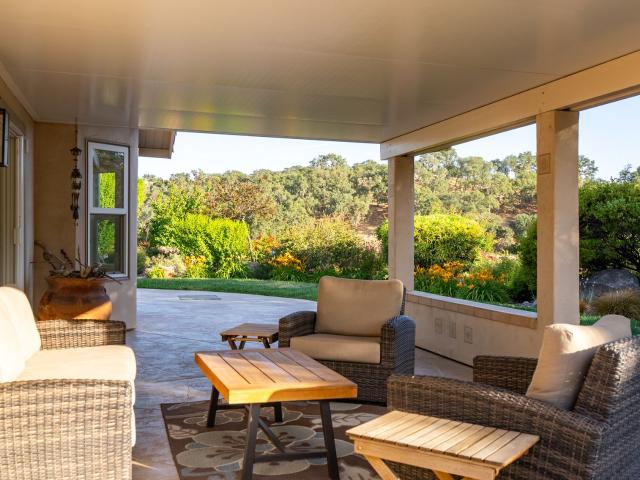
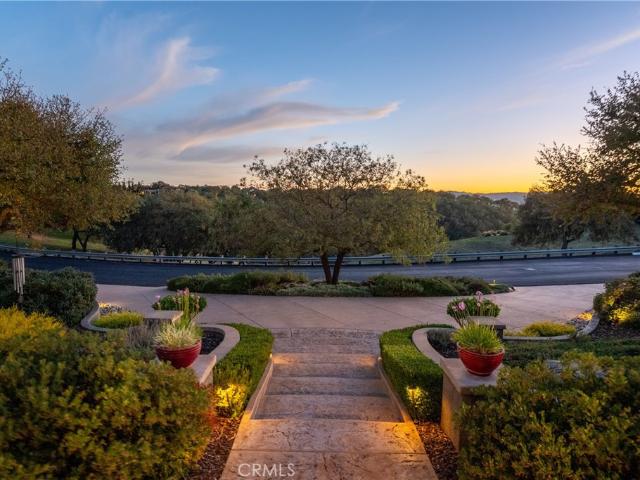
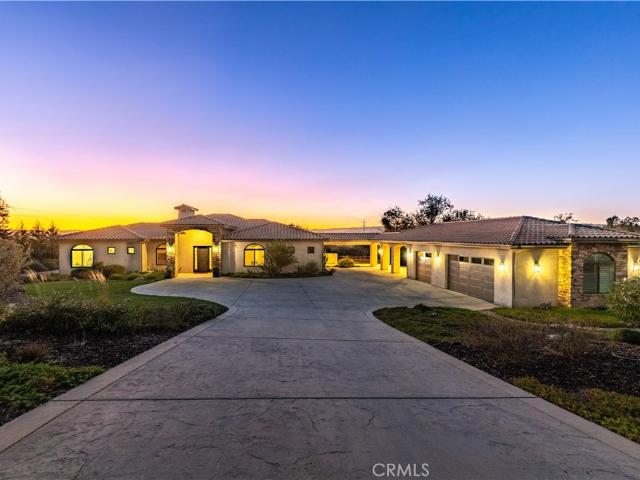
Welcome to this beautifully transformed 4 bedroom, 4 bathroom estate offering 3,500 sq ft (approx) of updated living space and breathtaking pastoral views in the gated community of Spanish Lakes. Privacy, 1.25± acres of beautiful gardens and refined style are all on display in a home that is easy to live in and care for. The main house has the large primary suite on the main floor, along with a well-designed, updated kitchen with luxury appliances, a family room with beautiful, tiled fireplace and 2 full bathrooms. Upstairs you will find a lovely sitting area, full bath and two additional bedrooms. The beautiful views make working in the kitchen or relaxing in the family room or bedroom sitting area a true pleasure. The separate guest apartment is close-by and offers a full kitchen, living room with it’s own view, large bedroom and full bath; a perfect living space for extended family or visiting guests. The large garage offers room for cars, toys and storage, as well as a separate was
USD 1,795,000
2040 Vista De La Vina
View photo
House · for sale
USD 2,350,000
USD 469/sq.ft
2040 Vista De La Vina
Whitley Gardens
· 5,005 sq.ft · 5 Bedrooms · 5 Baths · House
· Patio · Garden · Swimming pool
Whitley Gardens · 5,005 sq.ft · 5 Bedrooms · 5 Baths · House · Patio · Garden · Swimming pool
Welcome to an extraordinary estate in the prestigious Spanish Lakes neighborhood, offering luxury, seclusion, and resort-style living. Recently transformed through an extensive remodel, this exceptional residence features fresh custom paint inside and out, beautifully refinished stucco, and a reimagined backyard designed to showcase breathtaking panoramic views. Designed for everyday living and effortless entertaining, the outdoor space features a sparkling pool, expansive patios, and an impressive pool house featuring a full bathroom and an indoor bar, creating the ideal setting for gatherings with family and friends. From sunrise to sunset, the sweeping views provide an unforgettable backdrop. A tranquil custom water feature welcomes you at the front of the home, creating a peaceful first impression as you arrive through the gated entrance. One of the largest residences in Spanish Lakes, this estate offers elegance, impressive scale, and a truly unique setting. A fully owned solar sy
USD 2,350,000
350 Lily Pad
View photo
House · for sale
USD 799,000
USD 345/sq.ft
350 Lily Pad
Whitley Gardens
· 2,314 sq.ft · 3 Bedrooms · 2 Baths · House
· Office room · Fireplace · Equipped kitchen
Whitley Gardens · 2,314 sq.ft · 3 Bedrooms · 2 Baths · House · Office room · Fireplace · Equipped kitchen
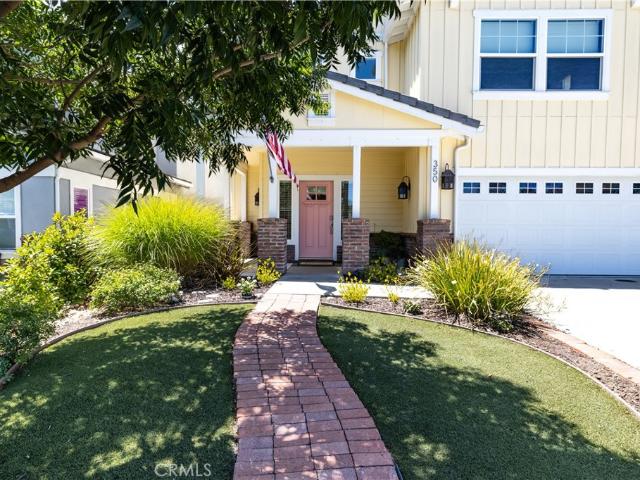
Absolutely GORGEOUS Home in the Highly Desirable Oak Knoll Neighborhood of Templeton! Custom Amenities Inside and Out. Beautiful 2,322± Sq. Ft. Home Offers an Open and Bright Great Room Floorplan Featuring 3 Bedrooms PLUS a HUGE Loft/Bonus Room, Creating Flexible Space for a Home Office, Playroom, Media Room, or Additional Living Area. The Gourmet Kitchen Features Granite Countertops, a Center Island with Prep Sink, Upgraded Stainless Steel Appliances, Abundant Cabinetry, a Subway Tile Backsplash, and opens to the Main Living Area. Making it Ideal for Everyday Living and Entertaining. Spacious Primary Suite Features an Ensuite Bathroom with Subway Tile Accents, Granite Countertops, and a Walk-In Closet. Additional Amenities Include: Engineered Wood Flooring, Farmhouse-Style Window Casings, Custom Built-Ins, a Custom Fireplace with Mantel, Raised Panel Doors, Custom Lighting, Vinyl Frame Windows, Granite Countertops in 2 Bathrooms, and an OWNED Solar Energy System! Landscaped Front and

USD 799,000
363 Calle De Pueblo
View photo
House · for sale
USD 694,888
USD 500/sq.ft
363 Calle De Pueblo
Whitley Gardens
· 1,389 sq.ft · 3 Bedrooms · 2 Baths · House
· Garden · Equipped kitchen
Whitley Gardens · 1,389 sq.ft · 3 Bedrooms · 2 Baths · House · Garden · Equipped kitchen
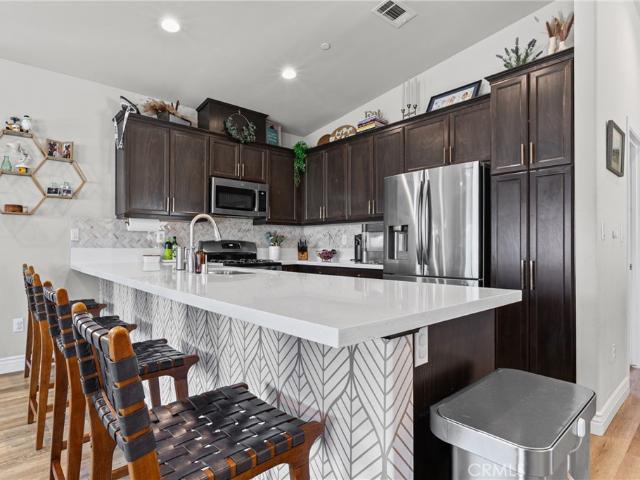
Welcome to 363 Calle De Pueblo, where modern comfort meets thoughtful design in Templeton's sought-after Vineyard Creek community. Built with today's lifestyle in mind and enhanced with numerous owner upgrades, this beautifully maintained home offers the perfect blend of style, functionality, and convenience. The open-concept floor plan creates a seamless flow between the living, dining, and kitchen spaces, making everyday living and entertaining feel effortless. The kitchen shines with quartz countertops, stainless steel appliances, and contemporary finishes that are both beautiful and practical. One of the home's standout features is its location backing to open space, providing a sense of privacy and room to breathe that's hard to find in many newer neighborhoods. The backyard offers just the right amount of outdoor space for weekend barbecues, evening gatherings, container gardening, or simply enjoying the Central Coast sunshine without spending your weekends maintaining a large ya
USD 694,888
1090 Muscat Court
View photo
House · for sale
USD 1,235,000
USD 620/sq.ft
1090 Muscat Court
Whitley Gardens
· 1,991 sq.ft · 3 Bedrooms · 2 Baths · House
· Patio · Garden · Equipped kitchen · Parking
Whitley Gardens · 1,991 sq.ft · 3 Bedrooms · 2 Baths · House · Patio · Garden · Equipped kitchen · Parking
Picture-perfect in The Vineyards, this West Templeton home offers a fresh new look, an unbeatable location, and the perfect blend of style and everyday living! Welcome to this beautifully maintained single-level home in the highly sought-after Vineyards subdivision on the westside of Templeton. Featuring 3 spacious bedrooms and 2 full bathrooms, this home offers a flowing open floor plan ideal for both everyday living and entertaining. The heart of the home is a stunning chef’s kitchen with a large center island, granite countertops, walk-in pantry, and plenty of room to gather. The master suite is a true retreat, complete with a luxurious soaking tub, dual vanities, and an impressive walk-in closet. Additional highlights include a two-car garage with a spacious driveway and beautifully designed landscaping. Step outside to enjoy tranquil garden spaces featuring decorative fountains, blooming roses, raised garden beds, and a park-like backyard with a charming patio trellis. Located jus
USD 1,235,000
2035 Calle Pattito, Templeton, CA 93465 | MLS #NS26003
View photo
House · for sale
USD 1,795,000
USD 511/sq.ft
2035 Calle Pattito, Templeton, CA 93465 | MLS #NS26003
Whitley Gardens
· 3,509 sq.ft · 4 Bedrooms · 4 Baths · House
· Garden · Fireplace · Equipped kitchen · Parking
Whitley Gardens · 3,509 sq.ft · 4 Bedrooms · 4 Baths · House · Garden · Fireplace · Equipped kitchen · Parking
Welcome to this beautifully transformed 4 bedroom, 4 bathroom estate offering 3,500 sq ft (approx) of updated living space and breathtaking pastoral views in the gated community of Spanish Lakes. Privacy, 1.25± acres of beautiful gardens and refined style are all on display in a home that is easy to live in and care for. The main house has the large primary suite on the main floor, along with a well-designed, updated kitchen with luxury appliances, a family room with beautiful, tiled fireplace and 2 full bathrooms. Upstairs you will find a lovely sitting area, full bath and two additional bedrooms. The beautiful views make working in the kitchen or relaxing in the family room or bedroom sitting area a true pleasure. The separate guest apartment is close-by and offers a full kitchen, living room with it’s own view, large bedroom and full bath; a perfect living space for extended family or visiting guests. The large garage offers room for cars, toys and storage, as well as a separate was
USD 1,795,000
2035 Rancho Caro
View photo
House · for sale
USD 2,195,000
USD 623/sq.ft
2035 Rancho Caro
Whitley Gardens
· 3,520 sq.ft · 4 Bedrooms · 4 Baths · House
· Equipped kitchen
Whitley Gardens · 3,520 sq.ft · 4 Bedrooms · 4 Baths · House · Equipped kitchen
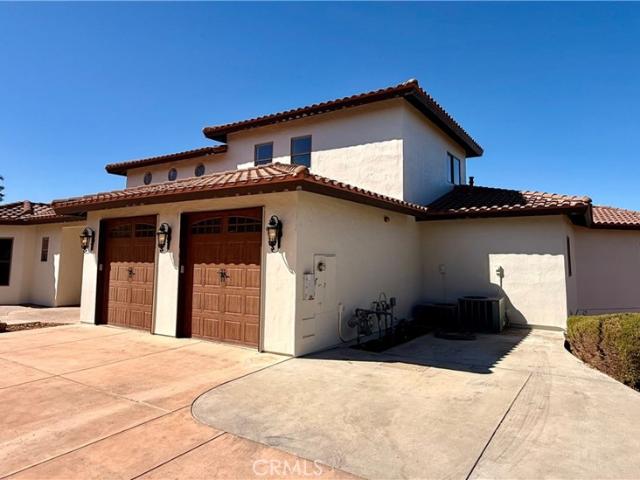
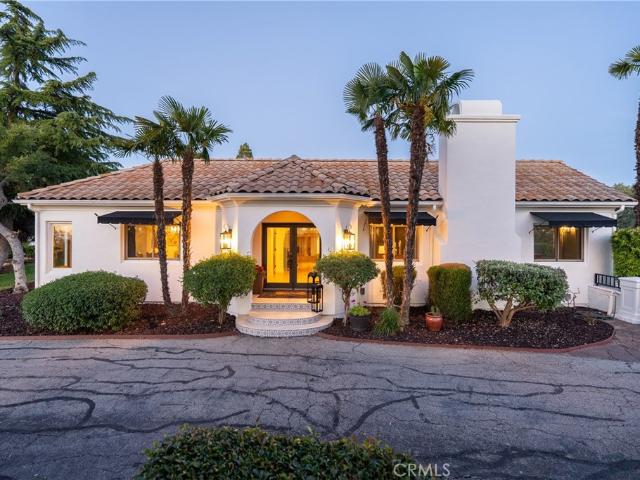
Nestled within the highly sought-after Spanish Lakes community, this stunning Tuscan-style estate sits perched above the rolling hills, surrounded by breathtaking views and beautiful custom homes. Thoughtfully designed with four spacious bedrooms, each featuring its own en suite bathroom, this home blends timeless elegance with everyday comfort. Rich hardwood and travertine flooring flow throughout, while the grand entry welcomes you with striking wooden double doors and custom-painted pillars that set the tone for the home’s refined character. Custom built-ins throughout the home add both functionality and style, completing the sophisticated aesthetic. Designed for both entertaining and effortless living, the open-concept floor plan seamlessly connects the kitchen, living room, and formal dining area. The chef’s kitchen is a culinary dream, complete with Viking double ovens, a 5-burner stove, a built-in Sub-Zero refrigerator, expansive granite countertops, and a large center island pe
USD 2,195,000
2035 Calle Pattito
View photo
House · for sale
USD 1,795,000
USD 511/sq.ft
2035 Calle Pattito
Whitley Gardens
· 3,509 sq.ft · 4 Bedrooms · 4 Baths · House
· Garden · Fireplace · Equipped kitchen · Parking
Whitley Gardens · 3,509 sq.ft · 4 Bedrooms · 4 Baths · House · Garden · Fireplace · Equipped kitchen · Parking
Welcome to this beautifully transformed 4 bedroom, 4 bathroom estate offering 3,500 sq ft (approx) of updated living space and breathtaking pastoral views in the gated community of Spanish Lakes. Privacy, 1.25± acres of beautiful gardens and refined style are all on display in a home that is easy to live in and care for. The main house has the large primary suite on the main floor, along with a well-designed, updated kitchen with luxury appliances, a family room with beautiful, tiled fireplace and 2 full bathrooms. Upstairs you will find a lovely sitting area, full bath and two additional bedrooms. The beautiful views make working in the kitchen or relaxing in the family room or bedroom sitting area a true pleasure. The separate guest apartment is close-by and offers a full kitchen, living room with it’s own view, large bedroom and full bath; a perfect living space for extended family or visiting guests. The large garage offers room for cars, toys and storage, as well as a separate was
USD 1,795,000
2438 Battering Rock
View photo
House · for sale
USD 2,625,000
USD 633/sq.ft
2438 Battering Rock
Whitley Gardens
· 4,144 sq.ft · 4 Bedrooms · 3 Baths · House
· Fireplace · Equipped kitchen
Whitley Gardens · 4,144 sq.ft · 4 Bedrooms · 3 Baths · House · Fireplace · Equipped kitchen
Experience refined Central Coast living in this stunning 4,146± sq. Ft. Spanish Colonial estate, perfectly positioned on a private 3± acre parcel within the exclusive gates of Santa Ysabel Ranch. Enjoy sweeping 180 views of vineyards and mountains from nearly every room. This 4-bedroom, 3.5-bath home welcomes you through a grand rotunda entry with soaring ceilings, custom lighting, and travertine flooring throughout. The formal living and dining rooms feature tall Anderson windows framing breathtaking vistas and a cozy gas fireplace. The gourmet kitchen is equipped with GE Monogram stainless appliances, including a six-burner range, double ovens, wine fridge, and granite countertops with maple cabinetry. The adjoining family room and casual dining area create an inviting space for entertaining with seamless indoor-outdoor flow. The spacious primary suite offers privacy, dual walk-in closets, and a luxurious bath with soaking tub and large shower. Additional bedrooms and a flexible offi
USD 2,625,000
2925 Anderson Road
View photo
House · for sale
USD 3,750,000
USD 273/sq.ft
2925 Anderson Road
Whitley Gardens
· 13,692 sq.ft · House
Whitley Gardens · 13,692 sq.ft · House
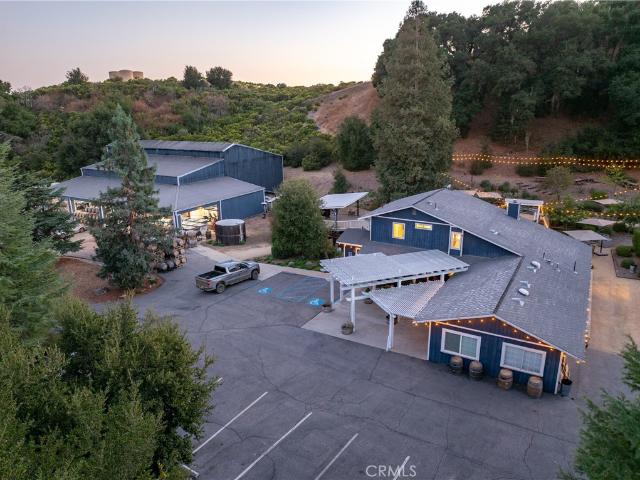
Rooted in Paso Robles, this exceptional opportunity offers a renowned winery and tasting room in the prestigious Willow Creek District, the heart of Hwy 46 West, surrounded by Paso's elite wine brands. This 10.5-acre property combines a rich history with high-caliber winemaking infrastructure, providing an ideal location for producing and selling up to 15,000 cases of wine annually. Located near Booker Winery and other Paso Robles icons, this winery offers both heritage and advanced production capabilities. The 10-acre parcel includes a 5,000 sq. Ft. indoor production facility, a 5,000 sq. Ft. covered outdoor area, and a 2-acre Malbec vineyard with additional plantable land. Fully permitted and ADA compliant, the property is designed for continued production and potential expansion. Its expansive outdoor hospitality venue provides a perfect setting for events, music, and tastings, making it a compelling location for wine enthusiasts. Brand, Business and wine inventory are negotiable
USD 3,750,000
335 Phillips
View photo
House · for sale
USD 1,325,000
USD 898/sq.ft
335 Phillips
Whitley Gardens
· 1,475 sq.ft · 2 Bedrooms · 2 Baths · House
· Deck · Parking
Whitley Gardens · 1,475 sq.ft · 2 Bedrooms · 2 Baths · House · Deck · Parking
Welcome to 335 Phillips rd, set on a private road with approximately 15 picturesque acres just minutes from the heart of historic Templeton, this rare AG-zoned property offers the perfect blend of country living, usable land, and convenience. The home is surrounded by breathtaking mountain, pasture, and Salinas River views that create an incredibly peaceful setting. A large deck offers the perfect place to relax and enjoy the views! Designed for those seeking space, versatility, accessibility and a true Central Coast lifestyle. The property boasts large flat pastures and ample room for agricultural use, horses, livestock grazing or hobby farming. The oversized detached 3-car garage offers exceptional flexibility and can easily function as a workshop, equipment storage, or ample garage space. Additional highlights include a 3,000 gallon water storage tank, fruit trees, brand-new windows throughout, additional structures for storage and direct bordering along the Salinas River, enhancing
USD 1,325,000
1380 Shane
View photo
House · for sale
USD 1,499,000
USD 647/sq.ft
1380 Shane
Whitley Gardens
· 2,314 sq.ft · 4 Bedrooms · 2 Baths · House
· Fireplace · Equipped kitchen
Whitley Gardens · 2,314 sq.ft · 4 Bedrooms · 2 Baths · House · Fireplace · Equipped kitchen
A once-in-a-lifetime opportunity to own one of Templeton's most exceptional properties. Tucked at the end of a quiet cul-de-sac and approached by a long private driveway, this beautifully maintained single-story estate offers 2,316± sq ft with 4 bedrooms and 2.5 bathrooms on nearly two fully usable acres in one of Templeton's most coveted west-side neighborhoods. Enjoy rare privacy and tranquility surrounded by mature trees, lush landscaping, and sweeping 360 views, all just minutes from award-winning schools, shopping, restaurants, Twin Cities Community Hospital, medical services, and Hwy 101 access. Thoughtfully updated, the home showcases a remodeled kitchen and bathrooms with quartz countertops, an open-concept design, two living areas centered around a double-sided fireplace, a formal dining room, and a generous breakfast nook. Outside, discover a charming pond, mature shade trees, and beautifully designed grounds offering endless spaces to explore. Nearly two usable acres provide
USD 1,499,000
5885 Lion Ridge
View photo
House · for sale
USD 749,000
USD 644/sq.ft
5885 Lion Ridge
Whitley Gardens
· 1,163 sq.ft · 2 Bedrooms · 2 Baths · House
Whitley Gardens · 1,163 sq.ft · 2 Bedrooms · 2 Baths · House
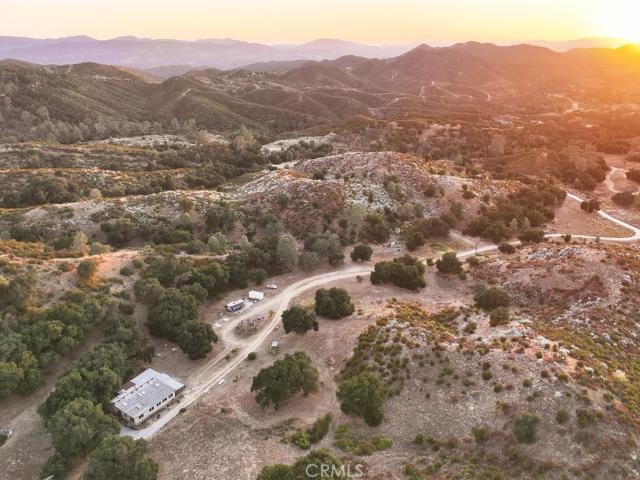
Price Improvement! Rare opportunity to own 88.95+ acres in the heart of California's Central Coast. Conveniently located approximately 30 minutes, or less from Atascadero, and San Luis Obispo, and 37 minutes to Paso Robles, this remarkable property offers privacy, views, and endless possibilities. The property includes 2 bedrooms, 2-baths, living room, dinning area, screened in porches for morning coffee, sunsets and peaceful sunrises. Also included is a shed, and pad for your RV, plus all utilities. Whether you're seeking a private retreat, ranch property, custom homesite, or long-term investment, this exceptional acreage presents a rare chance to own nearly 89 acres in a highly desirable Central Coast location. Nearly 89 acres on the central coast for under 1 million!
USD 749,000
138 Paloma Drive
View photo
House · for sale
USD 100,000
USD 129/sq.ft
138 Paloma Drive
Whitley Gardens
· 775 sq.ft · 2 Bedrooms · 1 Bath · House
· Parking
Whitley Gardens · 775 sq.ft · 2 Bedrooms · 1 Bath · House · Parking
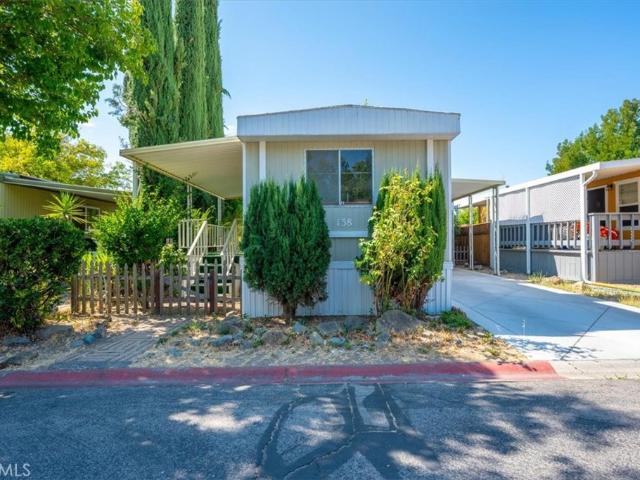
Cute as a button and ready for you to make it your own! Welcome to 138 Paloma Drive, tucked inside the all-ages community of Los Robles Estates. This 2 bedroom, 1 bathroom home is arguably one of the most affordable ways to plant roots on the Central Coast, and it comes with some recent updates. The roof has been recently resealed and the skirting replaced, so you can settle in with peace of mind. Outside you'll find a lovely concrete driveway and two storage sheds, giving you plenty of room for parking and projects alike. Space rent is just $629.37 a month and includes water. Los Robles Estates makes life easy with a clubhouse, billiards room, a park with a gazebo, laundry facilities, and RV storage available on site. Whether you're a first time buyer, downsizing, or just looking for an affordable slice of Central Coast living, 138 Paloma Drive is ready to welcome you home
USD 100,000
1590 Shiloh Place
View photo
House · for sale
USD 1,395,000
USD 597/sq.ft
1590 Shiloh Place
Whitley Gardens
· 2,336 sq.ft · 4 Bedrooms · 3 Baths · House
· Garden · Swimming pool · Fireplace · Equipped kitchen
Whitley Gardens · 2,336 sq.ft · 4 Bedrooms · 3 Baths · House · Garden · Swimming pool · Fireplace · Equipped kitchen
Welcome to this exceptional West Templeton home, beautifully set on a stunning and private one-acre parcel with a long, inviting driveway and picturesque grounds. Offering four bedrooms, three bathrooms, and an additional bonus room, this impressive single-level residence combines spacious living with timeless style and outstanding outdoor amenities. Designed for both everyday comfort and effortless entertaining, the home features an open-concept floor plan with seamless flow from the kitchen to the formal dining area and expansive living spaces. Quality finishes throughout include travertine tile, granite countertops, stainless steel appliances, and thoughtful attention to detail at every turn. The primary suite is a true private retreat, complete with a cozy fireplace, luxurious jacuzzi tub, and a spa-like atmosphere. Step outside to an extraordinary backyard designed for entertaining and relaxation, featuring a sparkling built-in pool, spa, entertaining area, and beautifully planned
USD 1,395,000
6275 Twin Canyon
View photo
House · for sale
USD 2,975,000
USD 478/sq.ft
6275 Twin Canyon
Whitley Gardens
· 6,211 sq.ft · 7 Bedrooms · 6 Baths · House
· Fireplace · Equipped kitchen
Whitley Gardens · 6,211 sq.ft · 7 Bedrooms · 6 Baths · House · Fireplace · Equipped kitchen
Set within a private gated community in Creston, just minutes from The Loading Chute and Long Branch Saloon, this exceptional 20± acre estate offers sweeping panoramic views of rolling hills, vineyards, and open countryside. Designed with both lifestyle and functionality in mind, the property presents a rare opportunity to own a fully improved multi-residence compound ideal for multi-generational living, guest accommodations, or a private retreat. At the heart of the property is a beautifully refreshed main residence, complemented by a well-appointed guest home and a fully renovated bunkhouse—creating a versatile three-structure compound that offers both privacy and flexibility. The main residence has been thoughtfully upgraded with new flooring, remodeled bathrooms, updated kitchen cabinetry with tile finishes, and a reimagined living space featuring a redesigned fireplace and refined architectural details. Expansive sliding glass doors open seamlessly to outdoor living areas, blendin
USD 2,975,000
1457 Brambles Court
View photo
House · for sale
USD 1,995,000
USD 645/sq.ft
1457 Brambles Court
Whitley Gardens
· 3,089 sq.ft · 4 Bedrooms · 3 Baths · House
· Patio · Fireplace · Equipped kitchen
Whitley Gardens · 3,089 sq.ft · 4 Bedrooms · 3 Baths · House · Patio · Fireplace · Equipped kitchen
Welcome to 1457 Brambles Court, a remarkable French farmhouse-inspired estate nestled on approx. 5 private acres on Templeton’s desirable west side. Beyond the gated entrance, a picturesque circular driveway welcomes you to a property that perfectly blends timeless charm, functionality, and the beauty of country living. Offering approx. 3,100± square feet, this thoughtfully designed home features 4 bedrooms, 3 bathrooms, and an ideal floor plan for both everyday living and entertaining. The inviting covered front porch sets the tone as you enter into a light-filled living room highlighted by soaring natural light and a cozy woodburning fireplace. The heart of the home is the beautifully appointed kitchen, complete with a center island, breakfast bar, spacious dining area, and a charming breakfast nook with sweeping views of the surrounding landscape. Just beyond, expansive patio spaces a welcoming covered outdoor gathering area. The main level offers a spacious primary suite with an en
USD 1,995,000
1110 Burnt Rock Way
View photo
House · for sale
USD 2,599,000
USD 674/sq.ft
1110 Burnt Rock Way
Whitley Gardens
· 3,853 sq.ft · 4 Bedrooms · 3 Baths · House
· Gym · Equipped kitchen · Swimming pool
Whitley Gardens · 3,853 sq.ft · 4 Bedrooms · 3 Baths · House · Gym · Equipped kitchen · Swimming pool
Welcome to this beautifully renovated single-level custom home in the exclusive Santa Ysabel Ranch. Situated on 1.55 +/. Acres, this exquisite 3,858 +/. Sq. ft. Home with a GUEST HOUSE/CASITA offers an ideal blend of indoor & outdoor living. The main house features 3 spacious bedrooms, 2 offices, a gym & a versatile flex room, providing ample space for work, leisure, and relaxation. The casita is a private retreat, seamlessly connected to the main home by a breezeway & features a kitchenette, granite countertops & a spacious bathroom with a frameless glass shower. This versatile space adds flexibility to meet evolving living needs. Recent renovations in the main home include newer wood plank flooring and tile, updated light fixtures on the front of the home, entry, kitchen, & dining room, custom curtain rods, curtains, wood shutters, automated shades, ceiling fans in the living room & primary suite, newer perimeter fencing, resurfaced pool and spa & an OWNED SOLAR energy system. The po
USD 2,599,000
155 Horstman
View photo
House · for sale
USD 749,000
USD 565/sq.ft
155 Horstman
Whitley Gardens
· 1,324 sq.ft · 3 Bedrooms · 2 Baths · House
· Garden · Fireplace · Parking
Whitley Gardens · 1,324 sq.ft · 3 Bedrooms · 2 Baths · House · Garden · Fireplace · Parking
Welcome to 155 Horstman Street, a charming single-level Templeton home tucked back on a private drive in a quiet neighborhood, yet just a stone’s throw from the heart of downtown Templeton. This 3-bedroom, 2-bath home offers 1,328 square feet of comfortable living space, with vaulted ceilings that create an open, spacious feel and three solar tubes bringing in additional natural light. Freshly painted throughout, the home feels clean, bright and ready for its next owners. A cozy fireplace, plantation shutters and stainless steel appliances add to the appeal. Step outside and you’ll understand what makes this home especially sweet. The peaceful backyard offers plenty of room to relax, entertain, garden or simply enjoy the Central Coast lifestyle. The oversized approximately 12,580 square foot lot also offers potential RV, boat or additional vehicle parking along the side of the home. Additional highlights include a newer roof, owned solar with battery backup, an attached two-car garage
USD 749,000
155 N 2nd Street
View photo
House · for sale
USD 512,000
USD 265/sq.ft
155 N 2nd Street
Whitley Gardens
· 1,927 sq.ft · 3 Bedrooms · 1 Bath · House
· Garden · Office room · Fireplace · Equipped kitchen · Parking
Whitley Gardens · 1,927 sq.ft · 3 Bedrooms · 1 Bath · House · Garden · Office room · Fireplace · Equipped kitchen · Parking
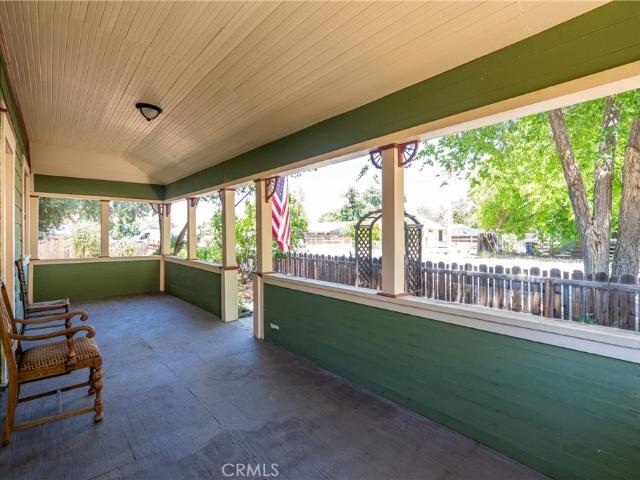
Welcome to 155 N. 2nd Street in Shandon! Circa 1900, this 3-bedroom, 1-bathroom home offers 1,609± sqft on a generous 14,000± sqft lot, blending historic character with versatile living areas and exceptional outdoor amenities. A covered front porch welcomes you inside to a spacious living room anchored by a wood-burning fireplace. An adjoining room lends itself to a formal dining area, family room, home office, or additional gathering area. The generously sized kitchen features abundant upper and lower cabinetry, providing excellent storage and workspace. An enclosed wraparound gallery room further enhances the home's versatility. The main level also includes a bedroom, full bathroom, and dedicated indoor laundry room, while two additional bedrooms are located upstairs. The expansive lot presents a variety of possibilities with potential RV, boat, and trailer parking. Outdoors, you'll find a peaceful setting complete with a fish pond, raised garden beds, mature palm trees, and a pergol
USD 512,000

Get email alerts

Don't miss out: be the first to know about new properties

The alert was correctly created

On subscribing you accept the conditions of use and the privacy policy
Alert
Receive new ads in your inbox
Save this search
Receive alerts for new listings

We'll send you an email when we have new properties for: "Properties for sale in Whitley Gardens"

The alert was correctly created

Garden Farms, Atascadero CCD San Luis Obispo County California
San Luis Obispo city
Get email alerts and be the first to see new listings
Required field
On subscribing I accept the terms of the privacy policy
Perfect! You'll soon start receiving new listings via email
Alert
Receive an email when we have new ads for Properties for sale in Whitley Gardens
Save this search
Filters

Bedrooms

Size (sq.ft)

sq.ft
sq.ft

Price

USD
USD

Property type

Bathrooms

Clear all filters
Receive notifications when new entries are published.