1,803 houses for sale in Whitman town

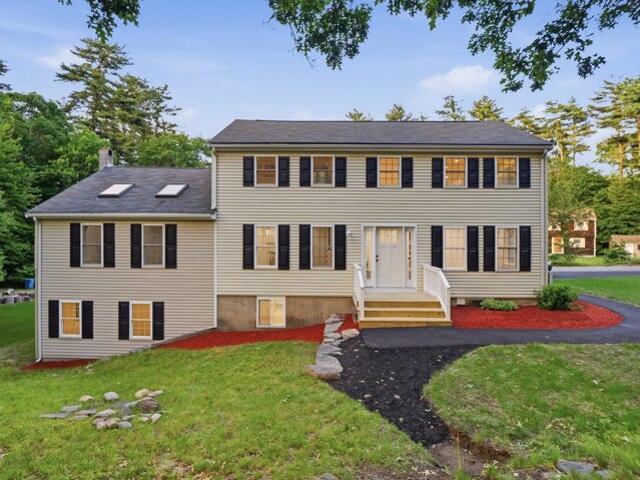
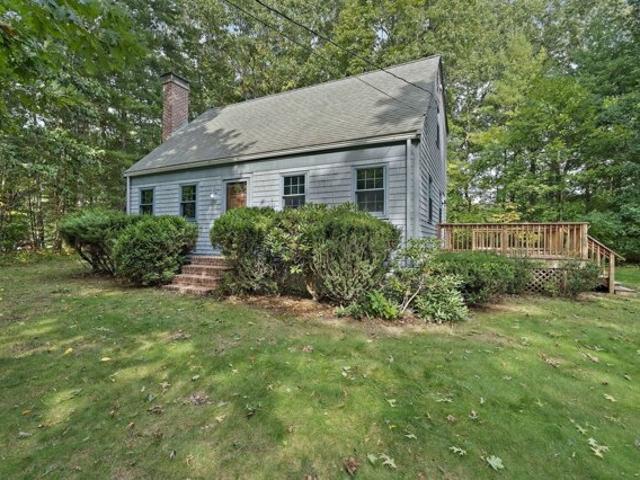
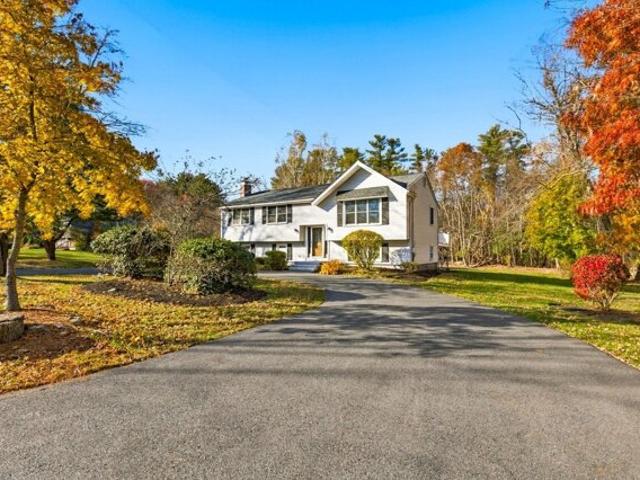
Highland St, Easton, Home For Sale
View photo
House · for sale
USD 669,000
USD 349/sq.ft
New
Highland St, Easton, Home For Sale
Whitman town
· 1,916 sq.ft · 3 Bedrooms · 2 Baths · House
· Patio · Garden · Deck · Equipped kitchen · Cellar · Parking
Whitman town · 1,916 sq.ft · 3 Bedrooms · 2 Baths · House · Patio · Garden · Deck · Equipped kitchen · Cellar · Parking
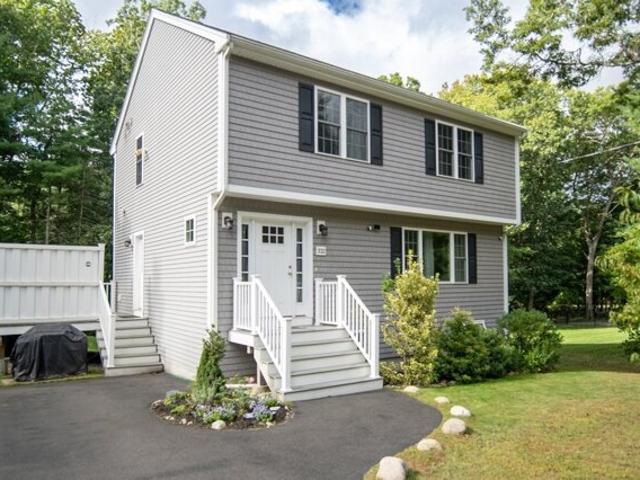
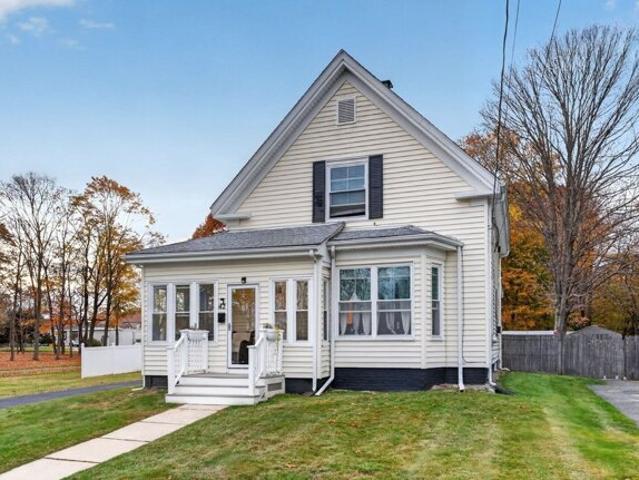
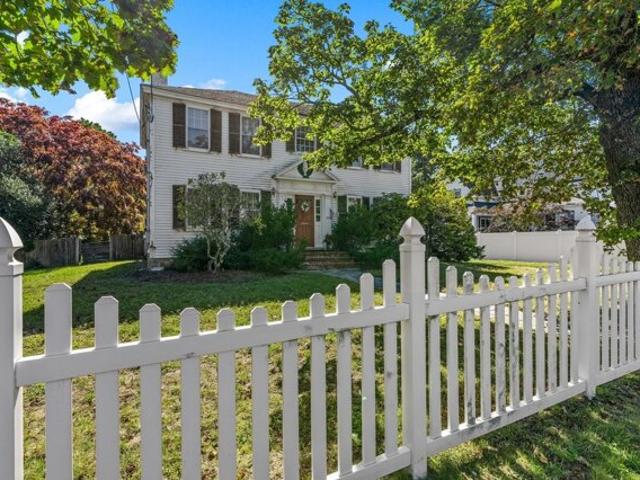
Welcome home to 73 Highland St a well-maintained property set on nearly an acre of beautifully landscaped land. Pull into the circular driveway-with plenty of parking for guests-and immediately feel at home. This move-in-ready house features major upgrades including roof and heating system, making it a low-maintenance and comfortable place to live. The kitchen offers stainless steel appliances and desirable gas cooking. The main floor includes a large family room, a full dining area, three generously sized bedrooms, an updated full bath, and a half bath in the primary bedroom. The expansive basement offers three large rooms, including a spacious fireplaced recreation room and plenty of storage. While the home itself is inviting, the true highlight is the huge yard, complete with an oversized composite deck and a stone patio with a fire pit overlooking the woods. Come see all this beautiful property offers and make it the place you call home!
USD 669,000
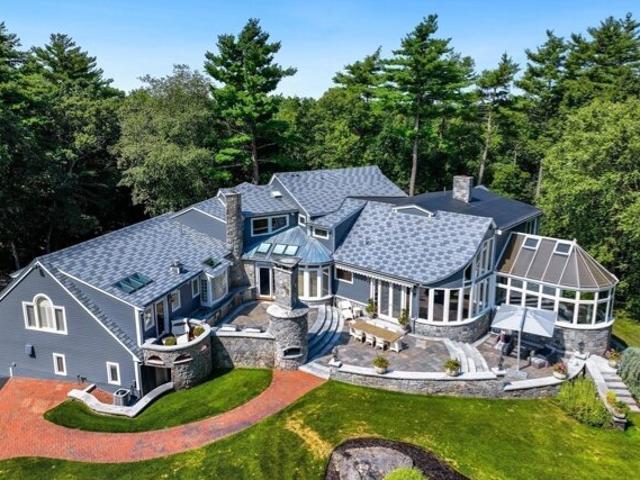
Cinnamon Cir, Easton, Home For Sale
View photo
House · for sale
USD 949,900
USD 311/sq.ft
Cinnamon Cir, Easton, Home For Sale
Whitman town
· 3,046 sq.ft · 4 Bedrooms · 3 Baths · House
· Equipped kitchen · Cellar
Whitman town · 3,046 sq.ft · 4 Bedrooms · 3 Baths · House · Equipped kitchen · Cellar
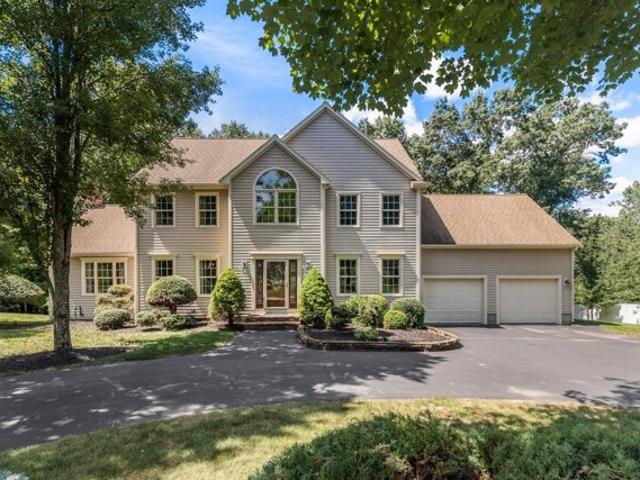
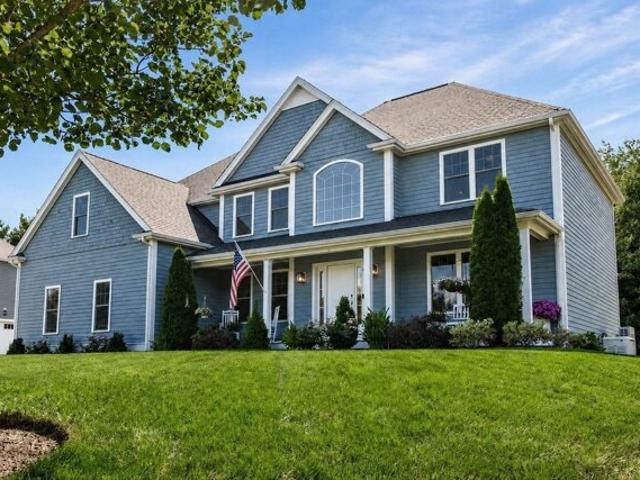
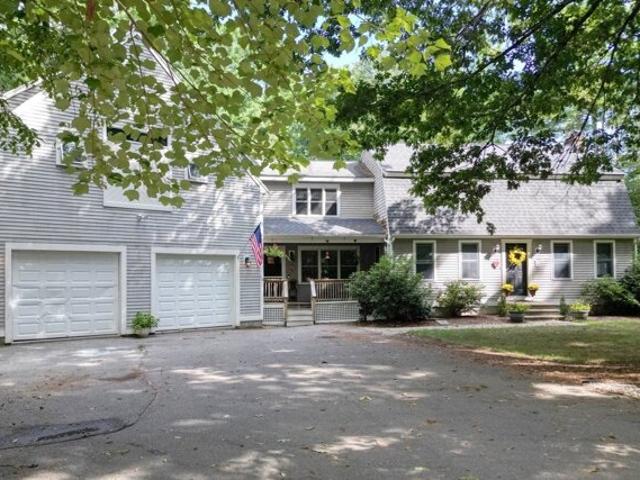
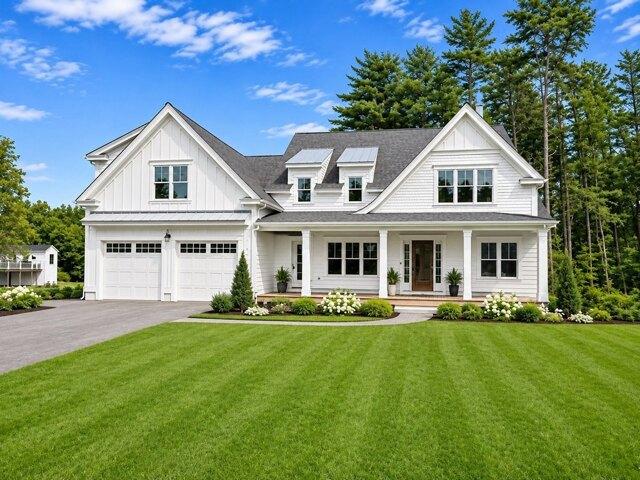
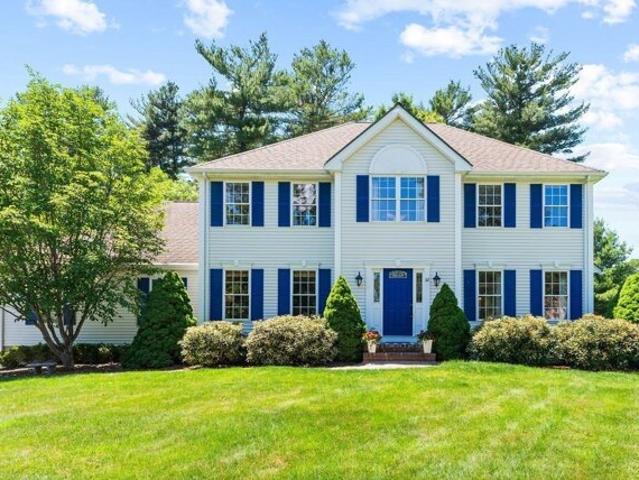
EASTON - Beautifully maintained and thoughtfully updated, this 4-bedroom, 2.5-bath Colonial delivers the space, comfort, and polished style that make a house feel instantly like home. Built in 2002 and set in a quiet neighborhood setting, the home offers a warm, cohesive interior with Pottery Barn-inspired colors, custom paneling, updated fixtures, and timeless finishes throughout. The main level features an easy, functional layout with generous living and dining spaces and a well-appointed kitchen offering abundant cabinetry, ample counter space, and plenty of room for everyday living and entertaining. Upstairs, four well-proportioned bedrooms include a spacious primary suite with a private bath, while the three additional bedrooms feature brand-new carpeting. All bathrooms have been tastefully updated, adding to the home's truly move-in-ready appeal. Downstairs, the finished basement expands the living space even further, creating a comfortable and flexible retreat with room for a me
USD 949,900
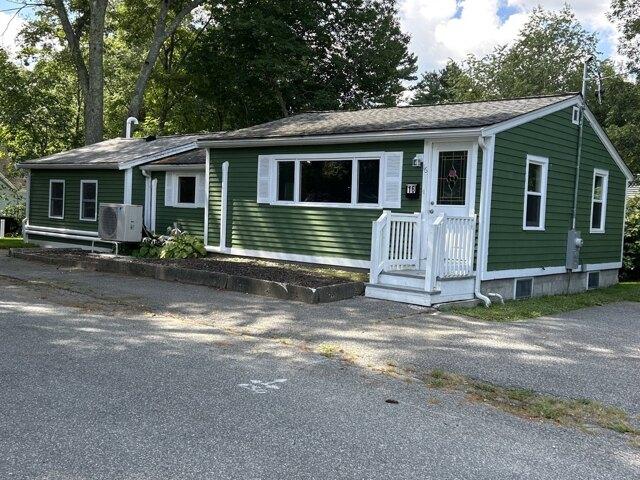
Plymouth St, East Bridgewater, Home For Sale
View photo
House · for sale
USD 774,900
USD 239/sq.ft
New
Plymouth St, East Bridgewater, Home For Sale
Whitman town
· 3,229 sq.ft · 4 Bedrooms · 3 Baths · House
· Patio · Fireplace · Equipped kitchen · Parking
Whitman town · 3,229 sq.ft · 4 Bedrooms · 3 Baths · House · Patio · Fireplace · Equipped kitchen · Parking
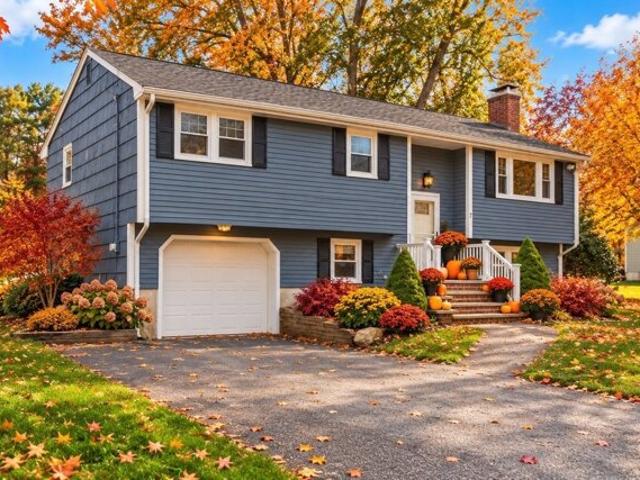
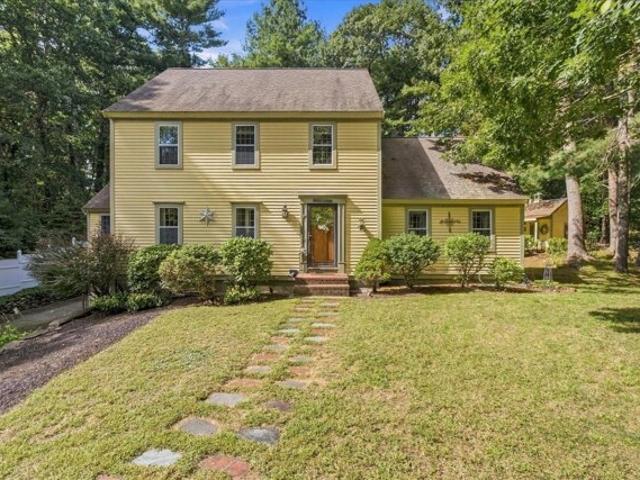
Extensively renovated Colonial set on 1.15 acres offering over 3,237 sq ft of updated living space. The show-stopping main level features vaulted ceilings, refinished hardwood floors, recessed lighting, and a striking floor-to-ceiling stone fireplace that anchors the open-concept living space. The designer kitchen showcases quartz countertops, quartz backsplash, white shaker cabinetry, gold hardware, a center island, and brand-new LG appliances. Flexible floor plan includes a first-floor bedroom and full bath, plus three additional bedrooms upstairs. The finished lower level offers a family room with wet bar, full bath, additional private room, bonus living space, private entrance, and direct access to the patio. Recent updates include a new septic system, five mini-split heating and cooling units, renovated bathrooms, refinished and new flooring, fresh paint, updated garage, paved driveway, and more. Move-in ready with parking for 14 vehicles, including an attached one-car garage
USD 774,900
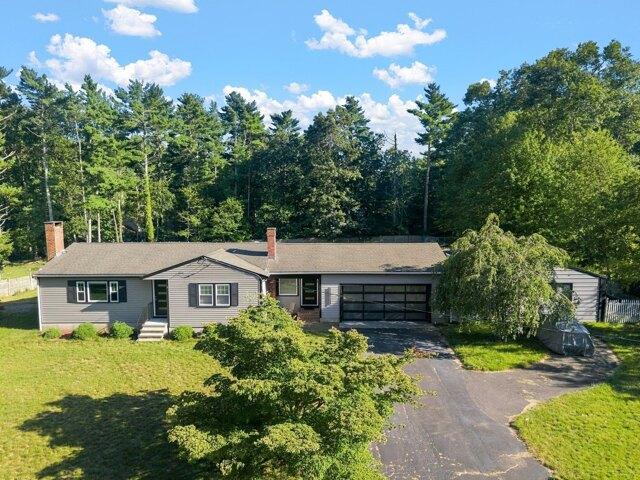
Forest Ln, Hingham, Home For Sale
View photo
House · for sale
USD 1,089,000
USD 561/sq.ft
New
Forest Ln, Hingham, Home For Sale
Whitman town
· 1,938 sq.ft · 3 Bedrooms · 2 Baths · House
· Garden · Equipped kitchen · Air conditioning
Whitman town · 1,938 sq.ft · 3 Bedrooms · 2 Baths · House · Garden · Equipped kitchen · Air conditioning
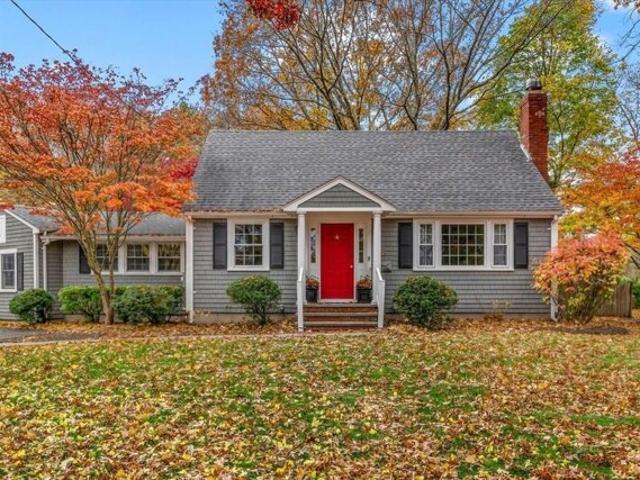
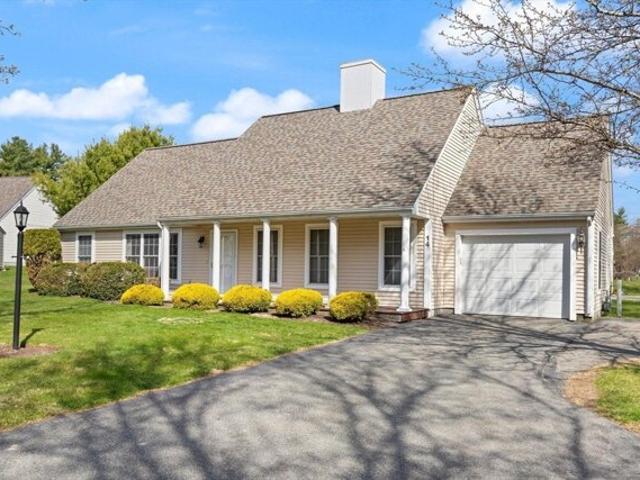
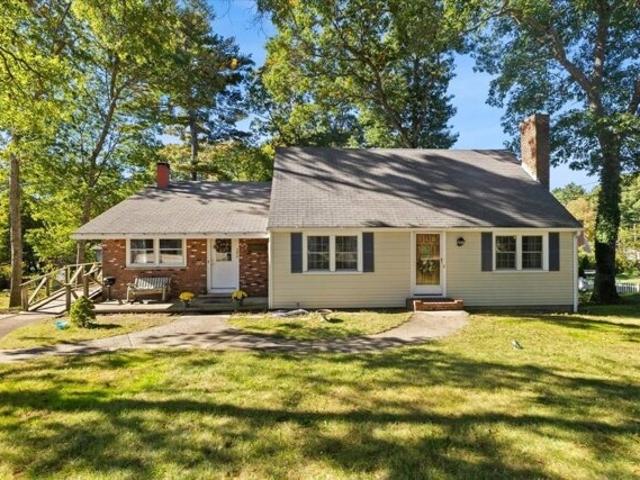
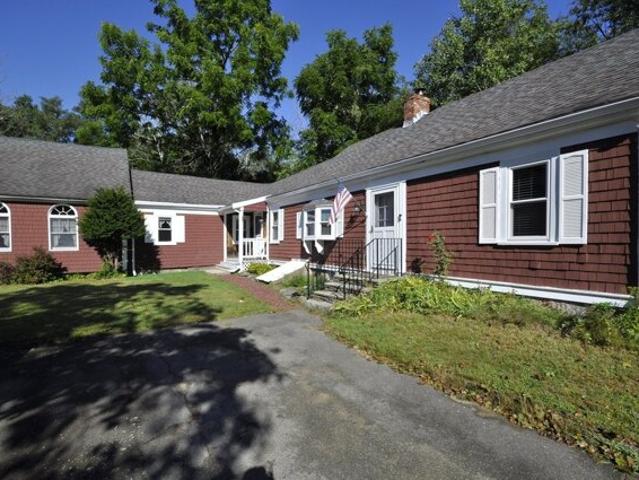
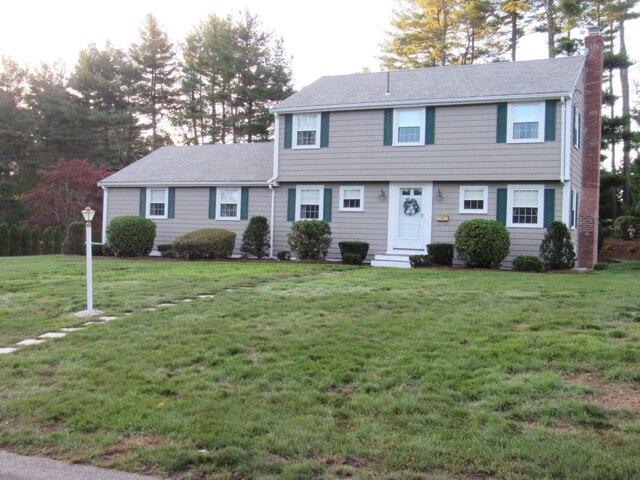
Just in Time for the Holiday Season! After 50 years of being lovingly cared for, this charming Cape Cod-style home is ready to welcome its next owners! Offering 3 bedrooms (2-bedroom septic) and 2 full baths, this special home is filled with warmth, character, and wonderful features. Enjoy the comfort of gas heat and central A/C, along with a beautifully remodeled kitchen that truly serves as the heart and soul of the home. Step outside to a desirable corner lot in an established neighborhood, complete with an irrigation system and fenced-in yard. And don't forget the sunroom-a perfect spot to unwind, enjoy your morning coffee, or take in the beauty of every season. Homes like this, in a location like this, with so much to offer and 50 years of cherished memories, don't come along every day. Consider it the perfect holiday gift. and don't miss your chance to make it yours!
USD 1,089,000
Bedford St, Abington, Home For Sale
View photo
House · for sale
USD 1,075,000
USD 292/sq.ft
New
Bedford St, Abington, Home For Sale
Whitman town
· 3,670 sq.ft · 8 Bedrooms · 4 Baths · House
· Garden · Office room · Equipped kitchen · Parking
Whitman town · 3,670 sq.ft · 8 Bedrooms · 4 Baths · House · Garden · Office room · Equipped kitchen · Parking
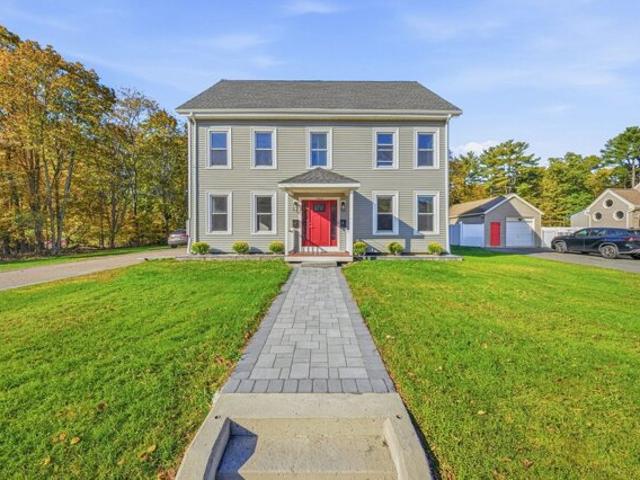
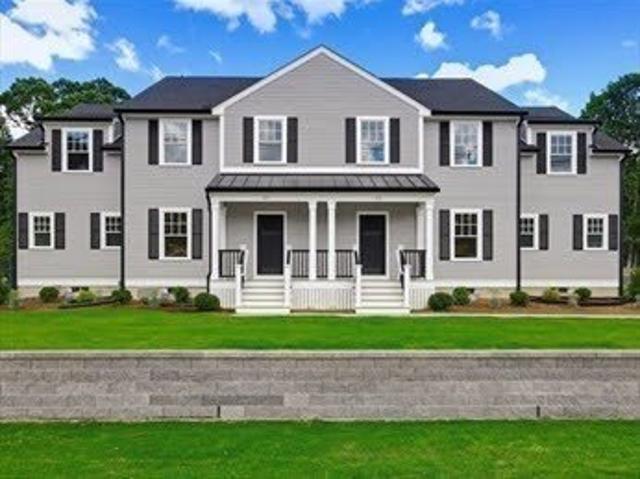
SPACIOUS 2-FAMILY GEM IN ABINGTON, MA - GREAT INVESTMENT OPPORTUNITY! Discover the perfect blend of historic charm and modern comfort, this impressive property offers 3,677 sq. ft. of living space, 8 bedrooms, and 4 full bathrooms on a generous 18,276 sq. ft. lot. In unit 1 you can convert to a big office or an additional bedroom. Every room come with spacious and high ceiling. Enjoy beautifully updated kitchens with quartz countertops and high-end appliances, newer roof and siding, an energy-efficient tankless heating system, and in-unit laundry. With parking for 12+ vehicles, a spacious backyard, and strong rental income, this property offers exceptional flexibility and investment potential. Whether you're looking to live in one unit and rent the other, expand your investment portfolio, or accommodate extended family, this rare opportunity has it all!? Historic charm, modern upgrades, and income potential-all under one roof!? Schedule your private showing today and see what makes thi
USD 1,075,000
Harvard St, East Bridgewater, Home For Sale
View photo
House · for sale
USD 700,000
USD 382/sq.ft
New
Harvard St, East Bridgewater, Home For Sale
Whitman town
· 1,830 sq.ft · 3 Bedrooms · 2 Baths · House
· Deck · Fireplace · Equipped kitchen
Whitman town · 1,830 sq.ft · 3 Bedrooms · 2 Baths · House · Deck · Fireplace · Equipped kitchen
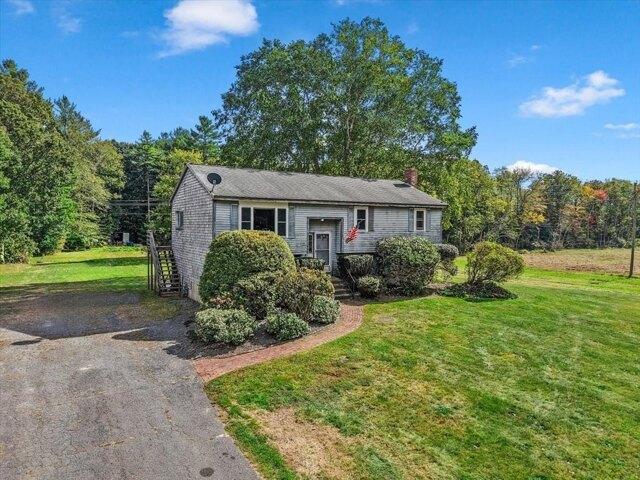
So many possibilities! Set on approximately 3.24 acres, this 3-bedroom, 2-bath raised ranch offers an exciting opportunity for homeowners, investors, builders, or those looking to create a family compound. Conceptual plans are available for one additional lot, offering potential for future development subject to buyer due diligence and all required town approvals. The existing home features approximately 1,832 square feet of living area, including approximately 700 square feet of finished lower-level space. The main level offers a bright, open feel with a cathedral-ceiling living room, bay/bow/box window, ceiling fan, and mostly laminate flooring. The kitchen includes exterior access, a slider, and access to the deck (needs repair). Three bedrooms and a full bath complete the main level. The finished lower level adds valuable flexibility with a spacious family room featuring a gas-log fireplace, wet bar, recessed lighting, closet, and exterior access. A second 3/4 bath and home office
USD 700,000
Northridge Dr, East Bridgewater, Home For Sale
View photo
House · for sale
USD 899,900
USD 314/sq.ft
New
Northridge Dr, East Bridgewater, Home For Sale
Whitman town
· 2,863 sq.ft · 4 Bedrooms · 3 Baths · House
· Cellar
Whitman town · 2,863 sq.ft · 4 Bedrooms · 3 Baths · House · Cellar
PRICE IMPROVEMENT - PLUS Seller now offering up to $5,000 towards interest rate buy-down! Take advantage of this generous seller offer on 90 Northridge Drive in East Bridgewater! Nestled on just over an acre in a beautiful, private, and highly desirable neighborhood, this spacious home offers four bedrooms, two-and-a-half bathrooms, and approximately 2873 square feet of comfortable living space with large basement which can be easily finished to add much more living space! The peaceful setting provides a wonderful sense of privacy while still being conveniently located near local schools, shopping, dining, and major routes. With generous living areas and plenty of room for everyday comfort, entertaining family and friends, and creating lasting memories, this special property is ready to welcome its next owners home! COME TAKE A LOOK!
USD 899,900
R l Poquanticut Ave, Easton, Home For Sale
View photo
House · for sale
USD 1,800,000
USD 643/sq.ft
R l Poquanticut Ave, Easton, Home For Sale
Whitman town
· 2,799 sq.ft · 3 Bedrooms · 4 Baths · House
· Office room · Deck · Equipped kitchen · Parking
Whitman town · 2,799 sq.ft · 3 Bedrooms · 4 Baths · House · Office room · Deck · Equipped kitchen · Parking
Custom-built farmhouse-style Colonial town-home in historic North Easton. Situated on a quiet side street, this 3-bedroom, 3.5-bath residence features craftsmanship and design throughout. The open-concept main level includes a kitchen with THOR stainless steel appliances, farmhouse sink, over-sized center island, custom built-ins, abundant cabinetry, and spacious dining area. French doors from the living room lead to a private deck overlooking professionally landscaped grounds. The second level features a vaulted suite with a custom walk-in closet and bath with double quartz vanity and over-sized walk-in shower, plus two additional bedrooms, a full bath, and laundry room. Finished lower level with full bath offers flexible living space. Secondary 15x40 garage/building with 15-foot ceilings provides a separate option for each Unit ie; additional parking for 2 cars in each bay, storage, workshop, studio, office, or a recreational vehicle such as Boat or RV
USD 1,800,000
Stetson Shrine Ln, Norwell, Home For Sale
View photo
House · for sale
USD 1,599,999
USD 599/sq.ft
Stetson Shrine Ln, Norwell, Home For Sale
Whitman town
· 2,669 sq.ft · 4 Bedrooms · 4 Baths · House
· Office room · Gym · Equipped kitchen · Parking · Swimming pool
Whitman town · 2,669 sq.ft · 4 Bedrooms · 4 Baths · House · Office room · Gym · Equipped kitchen · Parking · Swimming pool
BUYER INCENTIVE! Seller willing to consider a credit toward allowable closing costs or an interest-rate buydown, subject to lender approval and applicable loan program guidelines. A rare Norwell opportunity offering space, privacy, and endless possibilities on 8+ picturesque acres! Located on scenic Stetson Shrine Lane, this spacious 4-bedroom, 3.5-bath home features freshly painted interiors, a first-floor primary suite and laundry, and a versatile additional bedroom. The country kitchen with center island flows into generous living and dining areas, while a charming 3-season porch overlooks the in-ground pool and beautifully landscaped grounds. Upstairs, spacious bedrooms offer private baths, ample closets, and abundant storage. A large bonus room above the garage, plus adjoining flexible space, is ideal for a home office, gym, studio, media room, or guests. Enjoy wooded grounds, producing fruit trees, and plenty of room for recreation and outdoor living. Additional highlights includ
USD 1,599,999
Monponsett St, Hanson, Home For Sale
View photo
House · for sale
USD 599,999
USD 301/sq.ft
Monponsett St, Hanson, Home For Sale
Whitman town
· 1,991 sq.ft · 3 Bedrooms · 3 Baths · House
· Garden · Office room · Gym · Deck · Equipped kitchen · Air conditioning
Whitman town · 1,991 sq.ft · 3 Bedrooms · 3 Baths · House · Garden · Office room · Gym · Deck · Equipped kitchen · Air conditioning
Built in 2019, this Garrison Colonial offers a thoughtful blend of contemporary style, functional living and modern convenience. The bright, open main level features hardwood flooring and an inviting kitchen designed for both everyday living and entertaining, with white shaker cabinetry, granite countertops, stainless steel appliances, gas cooking and a spacious center island. Upstairs you'll find three bedrooms, including a primary suite with cathedral ceilings and an ensuite bath, plus an additional full bathroom. Central air provides year-round comfort, while the finished lower level offers valuable bonus space with flexibility for a family room, home office, gym, playroom or extra bedroom. Outside, enjoy the deck and yard with garden beds and fruit trees, plus a unique opportunity-the chicken coop and up to six chickens can convey with the sale if desired, allowing the next owners to continue enjoying farm-fresh eggs! Meticulously maintained and move-in ready, this young Colonial c
USD 599,999
River St, Norwell, Home For Sale
View photo
House · for sale
USD 925,000
USD 321/sq.ft
New
River St, Norwell, Home For Sale
Whitman town
· 2,874 sq.ft · 4 Bedrooms · 4 Baths · House
· Deck · Fireplace · Equipped kitchen
Whitman town · 2,874 sq.ft · 4 Bedrooms · 4 Baths · House · Deck · Fireplace · Equipped kitchen
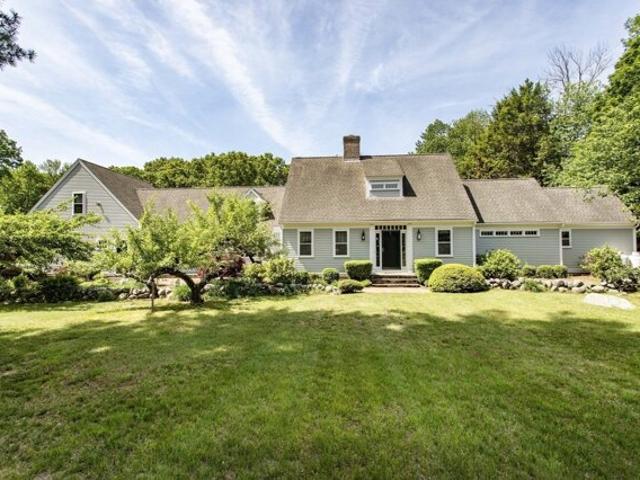
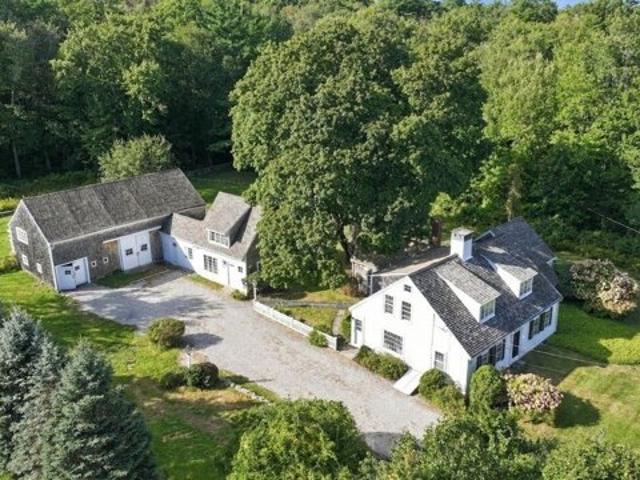
Rarely available multi-family in Norwell! With its beautiful curb appeal and one of Norwell's loveliest settings, 448 River Street has long been a home people admire as they pass by. Set behind stone walls on one of Norwell's most beautiful roads, this three-bedroom, two-and-a-half-bath antique Cape sits on a large, level lot alongside a detached one-bedroom, one-bath apartment and truly majestic 2-story barn. Together, they offer room for guests, extended family, rental income, hobbies and whatever comes next. Inside the main home, rich wide-pine floors, beautiful built-ins and fireplaces create a warm sense of character. Gather around the impressive hearth fireplace in the spacious family room, host dinner in the formal dining room or relax in the inviting front sitting room. A charming butler's pantry connects the dining room to the first-floor living spaces. The sunlit kitchen features an island and Marvin Integrity windows overlooking the grounds, while a large deck off the back o
USD 925,000
Kathleen Grant Rd, Easton, Home For Sale
View photo
House · for sale
USD 599,000
USD 448/sq.ft
New
Kathleen Grant Rd, Easton, Home For Sale
Whitman town
· 1,335 sq.ft · 2 Bedrooms · 2 Baths · House
· Patio · Equipped kitchen · Air conditioning
Whitman town · 1,335 sq.ft · 2 Bedrooms · 2 Baths · House · Patio · Equipped kitchen · Air conditioning
SHOWINGS START IMMEDIATELY! OPEN HOUSE - SATURDAY, 4/18 (12-1 pm) One-level living at its best in this beautifully updated 55+ community home at TWIN BROOKS! Recent improvements include NEW FLOORING, new HVAC with central A/C, and a brand-new roof-offering PEACE OF MIND for years to come! The sellers thoughtfully reconfigured the layout by removing a wall to create a SPACIOUS PRIMARY BEDROOM featuring two GENEROUS CLOSETS! Enjoy the light-filled sunroom, perfect for relaxing or entertaining. The outdoor patio provides an ideal space for grilling and enjoying the fresh air. A second suite offers flexibility with its own full bathroom, making it perfect for guests or extended stays. Additional highlights include a well-sized living room, an extra-large kitchen, and convenient in-unit laundry. A rare opportunity for easy, low-maintenance living
USD 599,000
Standish St, Hingham, Home For Sale
View photo
House · for sale
USD 2,450,000
USD 929/sq.ft
New
Standish St, Hingham, Home For Sale
Whitman town
· 2,637 sq.ft · 4 Bedrooms · 3 Baths · House
· Patio · Equipped kitchen · Parking
Whitman town · 2,637 sq.ft · 4 Bedrooms · 3 Baths · House · Patio · Equipped kitchen · Parking
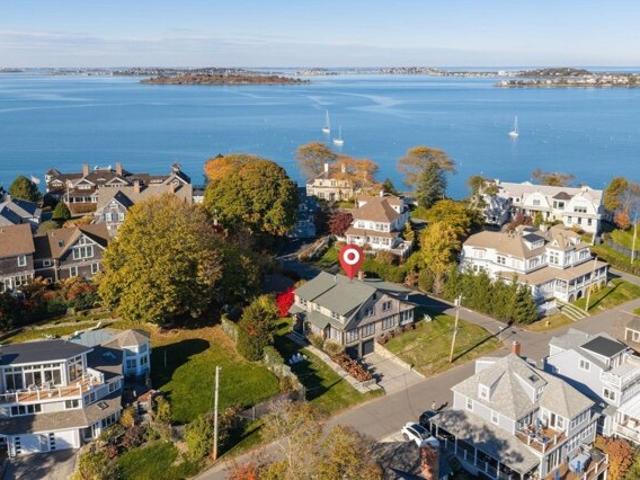
A RARE CROW POINT FIND - BREATHTAKING WATER VIEWS, TIMELESS CHARM and CLASSIC COASTAL LIVING! A special offering on a corner lot in one of Hingham's most coveted SEASIDE neighborhoods, this distinctive Crow Point home combines classic charm, character, and an exceptional coastal setting. Just steps from Hingham Yacht Club and North Beach, it offers sweeping WATER VIEWS from nearly every room. The inviting floor plan features a stylish kitchen, sun-filled breakfast area with slider to private patio; living and dining rooms, and a cozy fireplaced family room that opens to a spectacular three-season sunroom overlooking the WATER. Upstairs, wake up to beautiful SUNRISES over World's End in your expansive private primary with ensuite bath, walk-in custom closet, and dedicated study offering a peaceful retreat. Three additional bedrooms, custom closets and full bath complete the second floor. Professionally landscaped grounds adorned with hydrangeas and a two-car garage further enhance this
USD 2,450,000
Turnpike St, Easton, Home For Sale
View photo
House · for sale
USD 450,000
USD 449/sq.ft
New
Turnpike St, Easton, Home For Sale
Whitman town
· 1,001 sq.ft · 3 Bedrooms · 1 Bath · House
· Garden
Whitman town · 1,001 sq.ft · 3 Bedrooms · 1 Bath · House · Garden
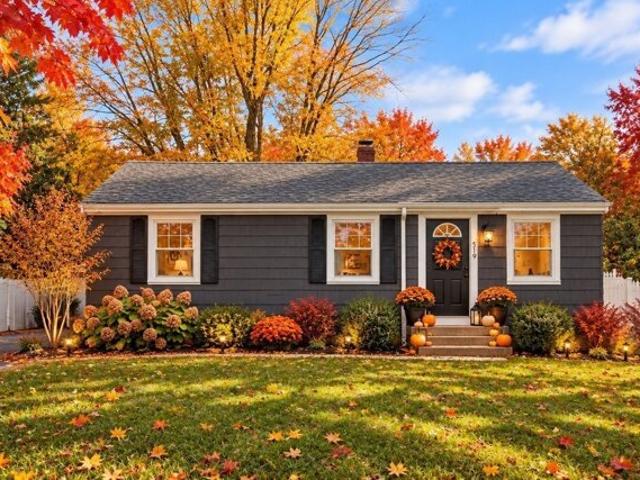
WHY PAY CONDO FEES when you can make this adorable single family your home. This lovingly maintained little Easton ranch has been more than just a house-it has been a cherished family home filled with memories. Now it's ready for its next chapter and a new owner to make it their own. Offering 3 bedrooms, 1 full bath, and beautiful hardwood floors, this home provides a comfortable layout with endless potential to personalize over time. Recent major improvements, including a new roof and new septic system, offer peace of mind and a solid foundation for years to come. Outside, the fenced backyard provides the perfect space for pets, gardening, play, or entertaining. Whether you're a first-time buyer, looking to downsize, or searching for a home with great bones in a desirable Easton location, this is a wonderful opportunity to own a home that has been lovingly cared for and is ready to welcome its next family. Come create your own memories here!
USD 450,000
Bay State Cir, Hanson, Home For Sale
View photo
House · for sale
USD 549,900
USD 411/sq.ft
Bay State Cir, Hanson, Home For Sale
Whitman town
· 1,335 sq.ft · 3 Bedrooms · 2 Baths · House
· Cellar
Whitman town · 1,335 sq.ft · 3 Bedrooms · 2 Baths · House · Cellar
Welcome to 215 Bay State Circle! This charming and solidly built home is tucked away on a quiet cul-de-sac and offers an excellent opportunity for first-time buyers or anyone looking to put down roots in Hanson. Featuring 3 bedrooms and 1.5 baths, this home offers comfortable living space with classic character and plenty of potential to make it your own. Inside, you'll find hardwood flooring, a formal dining room, and generously sized rooms that provide a great foundation for today's lifestyle. The home offers the perfect blend of comfort, functionality, and opportunity, with space to personalize and create your own style. There is also a full basement ready to add a hobby room or finish for more space! Enjoy the peaceful setting of this established neighborhood while being conveniently located near local schools, shopping, dining, and commuter routes. Whether you're ready to purchase your first home or looking for an affordable opportunity in Hanson, 215 Bay State Circle is ready to
USD 549,900
Lazell St, Hingham, Home For Sale
View photo
House · for sale
USD 5,495,000
USD 933/sq.ft
New
Lazell St, Hingham, Home For Sale
Whitman town
· 5,888 sq.ft · 4 Bedrooms · 4 Baths · House
· Parking
Whitman town · 5,888 sq.ft · 4 Bedrooms · 4 Baths · House · Parking
Development opportunities! Welcome to your private sanctuary-a breathtaking 5,898 sq. ft. custom contemporary estate nestled on a secluded 13.18-acre compound. In addition to the primary 4-acre lot, the property includes three additional parcels totaling 9.18 acres, offering unmatched privacy, expansion potential, or conservation opportunities. Designed with meticulous attention to detail, this four-bedroom, four-bathroom masterpiece seamlessly blends luxury and comfort. Exquisite custom stonework graces the interior and exterior, lending timeless elegance to the home's modern aesthetic.Professionally landscaped grounds create a serene outdoor retreat, harmonizing architecture with nature. A spacious three-car garage offers ample storage and convenience, complementing the home's thoughtful design. Whether hosting grand gatherings or enjoying the tranquility of its surroundings, this exceptional estate offers an unparalleled lifestyle in an extraordinary setting
USD 5,495,000
Upton St, Hanson, Home For Sale
View photo
House · for sale
USD 460,000
USD 496/sq.ft
Upton St, Hanson, Home For Sale
Whitman town
· 926 sq.ft · 2 Bedrooms · 1 Bath · House
· Garden · Deck · Equipped kitchen · Air conditioning
Whitman town · 926 sq.ft · 2 Bedrooms · 1 Bath · House · Garden · Deck · Equipped kitchen · Air conditioning
COMPLETELY RENOVATED. 2 bedroom home with new kitchen, new bathroom, great enclosed breezeway/4 season room. new heating and AC units, new roof, new septic system, new back yard deck. Updated plumbing and electrical. Back yard storage shed. Don't miss your chance on this one. Easy to view! This is a Homepath property!
USD 460,000
Starling Ave, Kingston, Home For Sale
View photo
House · for sale
USD 799,900
USD 575/sq.ft
New
Starling Ave, Kingston, Home For Sale
Whitman town
· 1,389 sq.ft · 2 Bedrooms · 1 Bath · House
· Garden · Deck · Equipped kitchen · Parking · Cellar
Whitman town · 1,389 sq.ft · 2 Bedrooms · 1 Bath · House · Garden · Deck · Equipped kitchen · Parking · Cellar
Tucked away in a quiet dead-end neighborhood, this charming contemporary one-level ranch offers privacy, space, and a truly unique setup! The main level features a recently renovated kitchen and bathroom, two comfortable bedrooms, and easy one-level living. The finished basement provides even more space with a spacious living room and two additional rooms currently used as bedrooms-perfect for guests, a home office, or extended living space. Car enthusiasts, hobbyists, and collectors will love the incredible FOUR-car garage setup, including a two-car show garage ideal for showcasing your favorite vehicles or toys. Outside, enjoy a large oversized deck overlooking the fenced-in backyard, perfect for entertaining, pets, or relaxing. A rare combination of comfortable living, flexible space, privacy, and exceptional garage capacity!
USD 799,900
Lullaby Ln, Easton, Home For Sale
View photo
House · for sale
USD 1,250,000
USD 372/sq.ft
New
Lullaby Ln, Easton, Home For Sale
Whitman town
· 3,358 sq.ft · 4 Bedrooms · 3 Baths · House
· Patio · Deck · Fireplace · Equipped kitchen · Parking
Whitman town · 3,358 sq.ft · 4 Bedrooms · 3 Baths · House · Patio · Deck · Fireplace · Equipped kitchen · Parking
Discover this exceptional residence at 11 Lullaby Lane in sought-after Tanglewood Estates. Built in 2018 and meticulously maintained, this home offers a sophisticated, contemporary setting. At its heart, an open-concept kitchen flows seamlessly into the living room. The kitchen features a gas Wolf range, high-end stainless-steel appliances, an expansive island with generous prep space, and a convenient beverage cooler. A gas fireplace adds warmth to the living room, creating an inviting space for relaxing and entertaining. The home offers four bedrooms and 2.5 bathrooms. The luxurious primary bath includes a double vanity, soaking tub, and walk-in shower for a spa-like experience. Outdoor living is equally impressive, with a charming porch, welcoming bluestone patio, and spacious composite deck ideal for al fresco dining. The oversized two-car garage provides abundant additional storage. The beautifully manicured lot includes front and rear irrigation, plus a separate drip irrigation s
USD 1,250,000
Pembroke St, Kingston, Home For Sale
View photo
House · for sale
USD 599,900
USD 274/sq.ft
New
Pembroke St, Kingston, Home For Sale
Whitman town
· 2,185 sq.ft · 4 Bedrooms · 3 Baths · House
· Garden · Fireplace · Equipped kitchen
Whitman town · 2,185 sq.ft · 4 Bedrooms · 3 Baths · House · Garden · Fireplace · Equipped kitchen
Welcome to this charming and spacious center-entrance Cape-style home in the beautiful town of Kingston! Lovingly cared for and ready for its next owner, this 4-bedroom, 2.5-bath home offers the perfect combination of move-in-ready comfort, classic charm, and opportunity to make it truly your own. The inviting living room features a brick fireplace, the large family room offers room to spread out and a wood stove to keep warm during chilly days, while the kitchen showcases beautiful pine cabinetry. A standout feature is the separate first-floor in-law/au pair suite, offering a private bedroom, comfortable living area with a wood-burning stove, and full bath-ideal for extended family, guests, or additional flexibility. Set on a beautiful, tree-lined lot, the home offers a large backyard with plenty of space to relax, entertain, garden, or simply enjoy the outdoors with family and friends. Conveniently located just minutes from schools, shopping, restaurants, Route 3, the Kingston MBTA C
USD 599,900
Hancock St, Abington, Home For Sale
View photo
House · for sale
USD 1,350,000
USD 222/sq.ft
New
Hancock St, Abington, Home For Sale
Whitman town
· 6,071 sq.ft · 7 Bedrooms · 8 Baths · House
· Parking
Whitman town · 6,071 sq.ft · 7 Bedrooms · 8 Baths · House · Parking
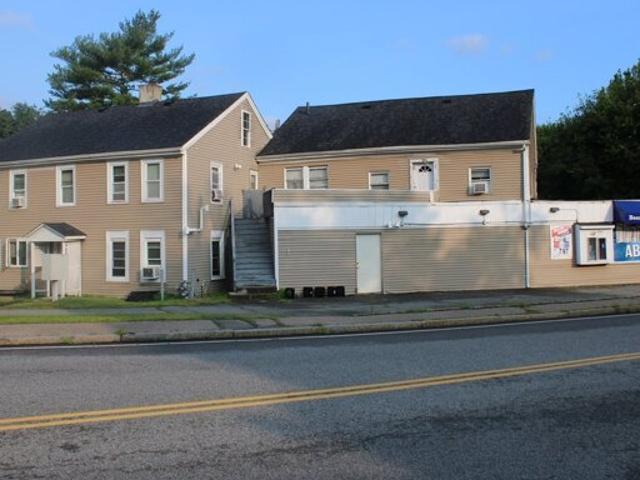
Mixed use building w/ 1 retail unit and 5 residential apts. 2 car detached garage. Business NOT included in the sale, real estate only. Corner lot, off street parking. Many long-term tenants. 3 res units on leases that expire by 2/2027. Mix of 1 and 2 bdrm apts. Best showing time is 10-12 on tuesday, we can access entire building. no weekend showings. Seller will hold a first mortgage of $600,000 at 5% fixed rate for 20 or 25 years. This will save your buyer in financing costs
USD 1,350,000
Holmes Ave, Kingston, Home For Sale
View photo
House · for sale
USD 500,000
USD 580/sq.ft
Holmes Ave, Kingston, Home For Sale
Whitman town
· 861 sq.ft · 3 Bedrooms · 1 Bath · House
· Equipped kitchen · Cellar
Whitman town · 861 sq.ft · 3 Bedrooms · 1 Bath · House · Equipped kitchen · Cellar
Rocky Nook's coastal charm shines in this inviting year-round cottage, ideally set on a quiet dead-end street just steps from the bay. The screened front porch is the heart of the home-an especially peaceful place to enjoy ocean breezes, water views, morning coffee, and summer evenings. Inside, the open floor plan offers easy, comfortable living, with a warm wood stove in the living room and a thoughtfully updated kitchen featuring soapstone counters and a vintage-style sink cabinet. The renovated bath includes a tiled shower. A first-floor bedroom adds flexibility, while two additional bedrooms are located upstairs. The home has been lifted to provide a full basement with washer/dryer hookups, an oversized access door, and excellent storage for beach gear and more. Town sewer, a new electrical panel and wiring, plus a rear porch/mudroom area add everyday convenience. Gray's Beach is just minutes away, with a sandy beach, playground, tennis, and basketball. A special Rocky Nook retreat
USD 500,000
Platt St, Abington, Home For Sale
View photo
House · for sale
USD 539,900
USD 360/sq.ft
New
Platt St, Abington, Home For Sale
Whitman town
· 1,496 sq.ft · 4 Bedrooms · 1 Bath · House
· Garden
Whitman town · 1,496 sq.ft · 4 Bedrooms · 1 Bath · House · Garden
Welcome home! Tucked away on a lovely dead end street, this inviting 4-bedroom home offers the space, character, and versatility today's buyers are looking for. Inside, you'll find warm hardwood floors, charming architectural details, and spacious living areas perfect for both entertaining and everyday comfort. Step outside to a large, fully fenced backyard offering endless possibilities for summer gatherings, outdoor activities, or simply enjoying your own private retreat. Conveniently located near Abington Center, hometown restaurants, Rt 139 and 18, and both the Abington and South Weymouth commuter rail stations, this home puts everything you need within easy reach. Whether you're looking for room to grow or a place to make your own, 42 Platt St offers an exciting opportunity to enjoy all that Abington has to offer
USD 539,900
Ring Rd, Kingston, Home For Sale
View photo
House · for sale
USD 850,000
USD 276/sq.ft
New
Ring Rd, Kingston, Home For Sale
Whitman town
· 3,078 sq.ft · 3 Bedrooms · 3 Baths · House
· Patio · Office room · Parking · Swimming pool · Deck · Fireplace · Equipped kitchen
Whitman town · 3,078 sq.ft · 3 Bedrooms · 3 Baths · House · Patio · Office room · Parking · Swimming pool · Deck · Fireplace · Equipped kitchen
READY FOR HER NEW OWNERS, This could be just what you've been looking for. Spacious 2 story gambrel cape with 2 story addition and attached 2 car garage with 28x28 room above, offering 3098 sq.ft of flexible living space with ADU/ in-law potential. The home features a large bright living room with a fireplace and glass front wood stove insert (wood stove stays). The large kitchen is open to a formal dining room, and an extra large breezeway room which can be used as either an additional dining or living area, giving an open floor plan feel. Both living room and large breezeway/family room have slidersleading to an outdoor, private, living areathat includes 2 large decks, a step up pool deck, custom granite patio, a hot tub, and above ground pool. This is perfect for anyone who enjoys an outdoor lifestyle and entertaining family and friends. Upstairs you will enjoy 3 bedrooms, a 2nd floor laundry area, a bright office space, and a huge 28 x 28 bonus room, with 13 ft ceiling, over the 2
USD 850,000
Heath Rd, Easton, Home For Sale
View photo
House · for sale
USD 649,900
USD 447/sq.ft
New
Heath Rd, Easton, Home For Sale
Whitman town
· 1,453 sq.ft · 3 Bedrooms · 2 Baths · House
· Garden · Gym · Deck · Parking · Air conditioning
Whitman town · 1,453 sq.ft · 3 Bedrooms · 2 Baths · House · Garden · Gym · Deck · Parking · Air conditioning
Welcome home to a beautifully maintained 44-foot Raised Ranch offering generous living space, a versatile floor plan, and a peaceful setting on one of Easton's picturesque country roads. The traditional layout is enhanced by an impressive 12' x 26' family room addition featuring a soaring cathedral ceiling and plenty of space for gathering and entertaining. The finished lower level provides even more flexibility with space for home office, gym, playroom, or guest area, along with a full bath, additional storage and a dedicated workshop. Gas heat, central air conditioning, and a one-car garage add everyday comfort and convenience.Outside, a large deck overlooks the expansive backyard, creating a wonderful setting for outdoor dining, entertaining, gardening, recreation, or simply enjoying the peaceful surroundings. A storage shed offers additional functionality.With its spacious family room addition, finished lower level, beautiful yard, and inviting country-road setting, 7 Heath Road of
USD 649,900
Summer St, East Bridgewater, Home For Sale
View photo
House · for sale
USD 499,900
USD 232/sq.ft
New
Summer St, East Bridgewater, Home For Sale
Whitman town
· 2,153 sq.ft · 3 Bedrooms · 1 Bath · House
· Fireplace · Equipped kitchen · Swimming pool
Whitman town · 2,153 sq.ft · 3 Bedrooms · 1 Bath · House · Fireplace · Equipped kitchen · Swimming pool
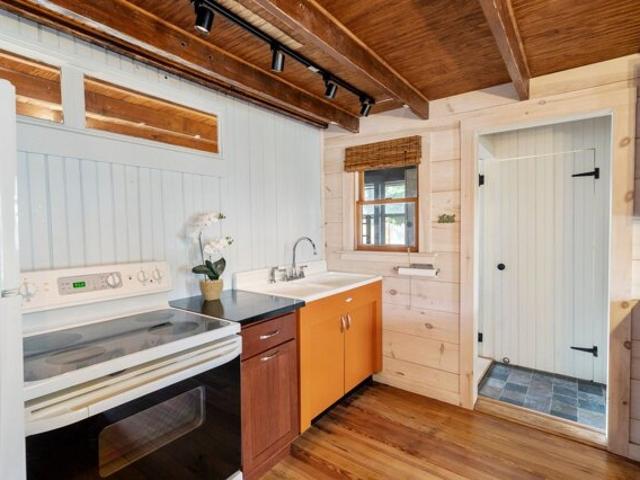
Welcome to this charming antique home with three bedrooms and nearly 2,200 sq ft of living area! Beautiful rustic kitchen with knotty pine cabinets and shale tile flooring. Spacious fireplace living room with woodstove and wide pine flooring. The addition wing of the home features a family room with woodstove, bedroom with walk-in closet, cathedral ceilings, and a loft area. Spend your summers relaxing by the private inground pool! This property has a lot of character and is a must see
USD 499,900
Main St, Kingston, Home For Sale
View photo
House · for sale
USD 1,049,999
USD 337/sq.ft
Main St, Kingston, Home For Sale
Whitman town
· 3,111 sq.ft · 4 Bedrooms · 2 Baths · House
· Patio · Garden · Office room · Fireplace · Equipped kitchen · Parking · Swimming pool · Cellar
Whitman town · 3,111 sq.ft · 4 Bedrooms · 2 Baths · House · Patio · Garden · Office room · Fireplace · Equipped kitchen · Parking · Swimming pool · Cellar
Welcome home to the historic Captain Adams House, as shared in the recent book, Tales of Jones River Village: Kingston's 300 Years. This elegant 3,112 sq. ft. antique residence sits on 2.6 picturesque acres extending all the way to the Jones River. Rich in character and history, this distinctive property offers 4 spacious bedrooms, 2 full bathrooms, a living room, parlor/den, kitchen, private office, 5 fireplaces, custom built-ins, and period details throughout. A pottery studio in the basement provides additional space for creative pursuits. Outside, the expansive grounds are designed for both relaxation and entertaining, featuring a 40' x 20' in-ground pool, detached 2-story 2-car garage/barn, screened-in gazebo, pool house, wood shed, and an outdoor patio surrounded by established gardens filled with perennials, dogwoods, and Rose of Sharon. A private wooded path winds through the rear of the property to approximately 200 feet of frontage along the Jones River, creating a peaceful w
USD 1,049,999
Harbor Ln, Norwell, Home For Sale
View photo
House · for sale
USD 2,399,000
USD 480/sq.ft
Harbor Ln, Norwell, Home For Sale
Whitman town
· 4,994 sq.ft · 5 Bedrooms · 5 Baths · House
· Office room · Deck · Equipped kitchen
Whitman town · 4,994 sq.ft · 5 Bedrooms · 5 Baths · House · Office room · Deck · Equipped kitchen
Set within a coveted North River enclave, 3 Harbor Lane is an exceptional new construction residence offering timeless New England architecture, refined interiors, and a thoughtfully designed floor plan on nearly 1.5 acres. With approximately 5000 square feet of living space, this five-bedroom, four-and-a-half-bath home balances gracious proportions with the ease and functionality of modern living. A welcoming front porch opens to light-filled interiors with hardwood floors and beautifully scaled rooms throughout. At the heart of the home, the expansive kitchen features custom cabinetry, stone countertops, an oversized island, walk-in pantry, and generous dining area, flowing seamlessly into the fireplaced family room and out to the rear deck for effortless indoor-outdoor entertaining. A formal dining room, private home office, full bath, and custom mudroom complete the main level. Upstairs, the serene primary suite features a walk-in closet and spa-inspired bath with double vanity, so
USD 2,399,000
Stony Brook Rd, Kingston, Home For Sale
View photo
House · for sale
USD 872,900
USD 327/sq.ft
Stony Brook Rd, Kingston, Home For Sale
Whitman town
· 2,669 sq.ft · 4 Bedrooms · 3 Baths · House
· Garden · Equipped kitchen
Whitman town · 2,669 sq.ft · 4 Bedrooms · 3 Baths · House · Garden · Equipped kitchen
Some homes shine on paper. Others shine through a screen. This one makes its real impression the moment you walk through the door. Tucked back on a private retreat lot surrounded by mature landscaping, this 4-bedroom, 3-bath home sits within a hidden-gem Kingston neighborhood that branches into three cul-de-sacs, just off Route 3A and less than a mile from Route 3. The location makes commuting easy and everyday living convenient, but you'd never know it from the backyard. Inside, the layout is spacious, functional and designed for the way families actually live. An addition expanded the home exactly where it counts, creating a custom family room and a primary suite with its own bath without sacrificing the natural flow of the original floor plan. The kitchen offers custom cabinetry, beautiful flooring and plenty of opportunity for the next owner to make it their own. And then there's everything you won't see in the photos. The fourth bedroom or office has direct access to a heated atti
USD 872,900
Pinegrove Rd, Hingham, Home For Sale
View photo
House · for sale
USD 1,195,000
USD 552/sq.ft
New
Pinegrove Rd, Hingham, Home For Sale
Whitman town
· 2,164 sq.ft · 4 Bedrooms · 2 Baths · House
· Parking · Equipped kitchen · Cellar
Whitman town · 2,164 sq.ft · 4 Bedrooms · 2 Baths · House · Parking · Equipped kitchen · Cellar
Welcome to 14 Pine Grove Road which is located in a quiet Cul De Sac neighborhood. Home features 4 bedrooms, eat-in kitchen, hardwood floors, finished basement, new septic system, new irrigation system plus a 2 car garage and more. This is a well maintained home with many possibilities. Seller to pay up to $10,000 dollars of buyers closing costs
USD 1,195,000

Get email alerts

Don't miss out: be the first to know about new properties

The alert was correctly created

On subscribing you accept the conditions of use and the privacy policy
Alert
Receive new ads in your inbox
Save this search
Receive alerts for new listings

We'll send you an email when we have new properties for: "Houses for sale in Whitman town"

The alert was correctly created

Winslow Estates
Canton town, Norfolk County Massachusetts
Get email alerts and be the first to see new listings
Required field
On subscribing I accept the terms of the privacy policy
Perfect! You'll soon start receiving new listings via email
Alert
Receive an email when we have new ads for Houses for sale in Whitman town
Save this search
Filters

Bedrooms

Size (sq.ft)

sq.ft
sq.ft

Price

USD
USD

Property type

Bathrooms

Clear all filters
Receive notifications when new entries are published.