1,725 houses for sale in Whitman town

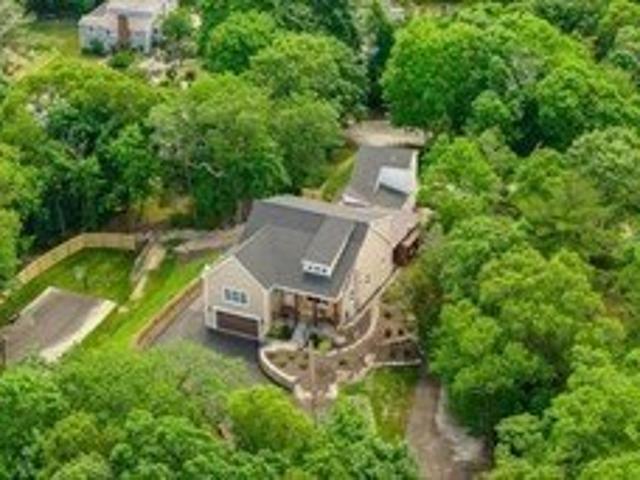
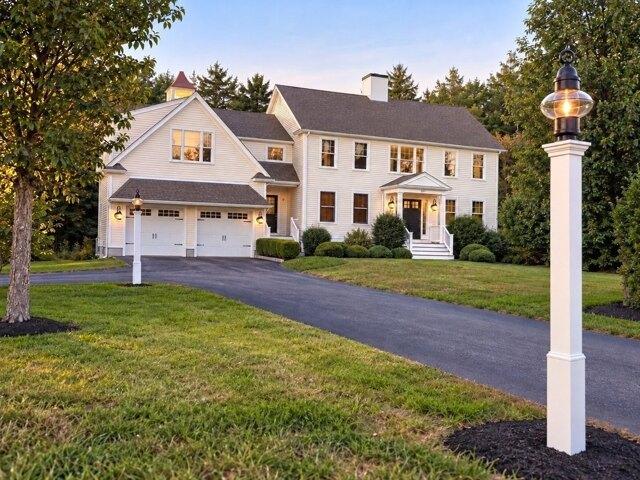
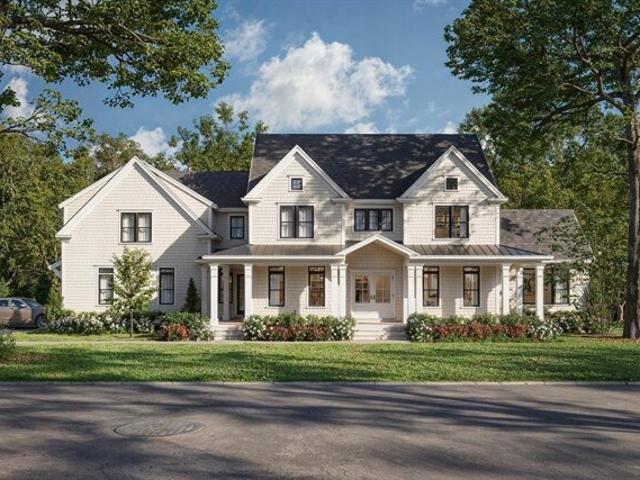
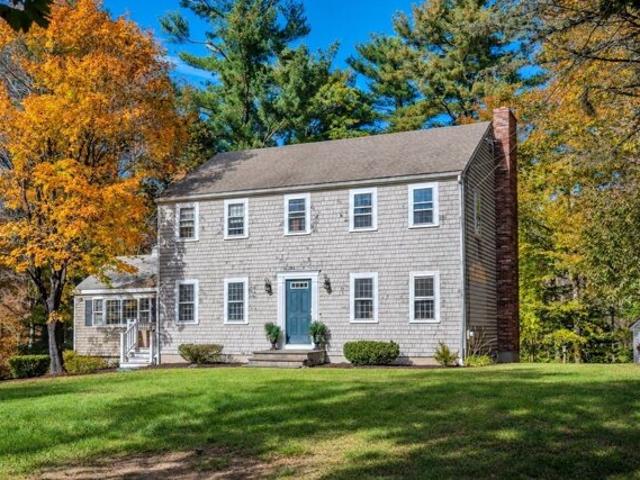
Grove St, Norwell, Home For Sale
View photo
House · for sale
USD 724,900
USD 292/sq.ft
Grove St, Norwell, Home For Sale
Whitman town
· 2,476 sq.ft · 4 Bedrooms · 2 Baths · House
· Garden · Office room · Gym · Deck · Equipped kitchen · Cellar
Whitman town · 2,476 sq.ft · 4 Bedrooms · 2 Baths · House · Garden · Office room · Gym · Deck · Equipped kitchen · Cellar
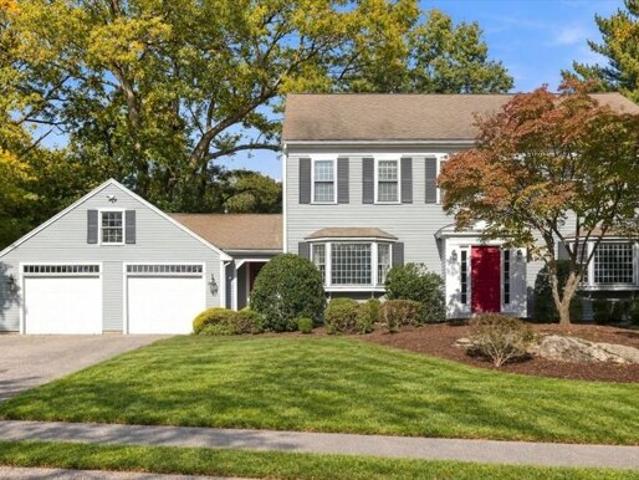
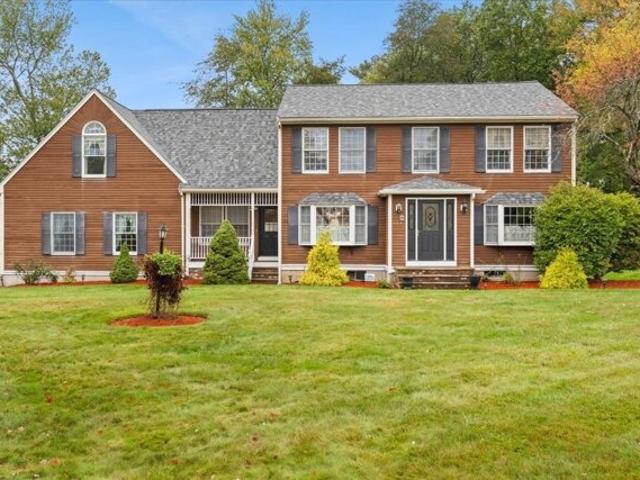
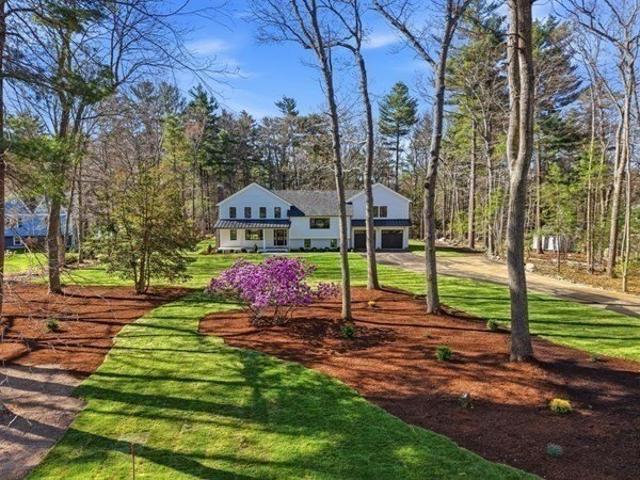
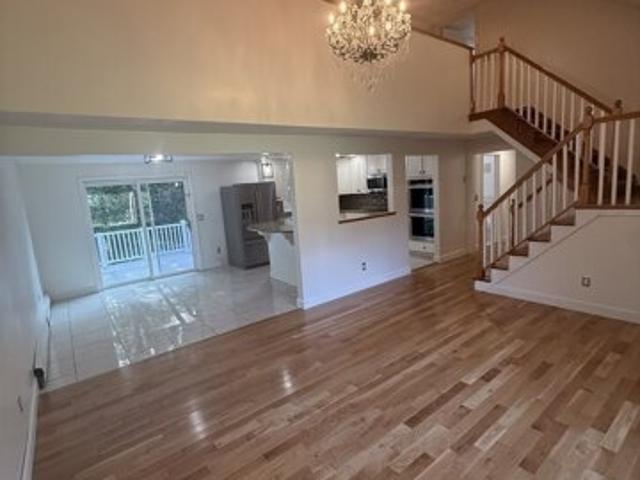
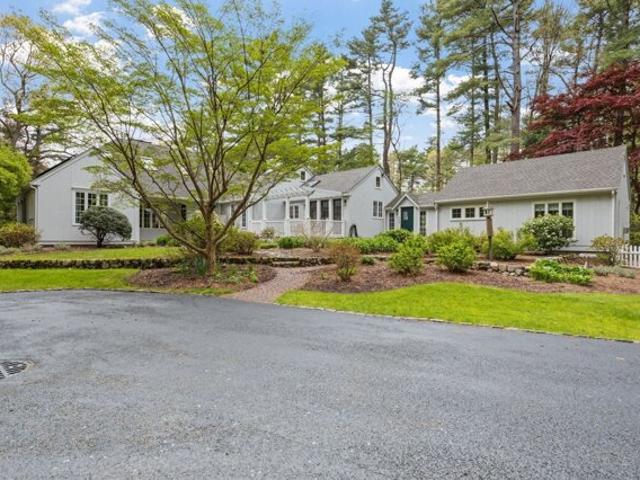
Set back from the road on over a half-acre lot with woods behind, this 4-bedroom, 1.5-bath Colonial is your chance to build equity and make the sought-after town of Norwell home! The first floor features two living areas, a kitchen, dining room, office, and half bath. The kitchen includes an island and laundry area, while the spacious bonus living area features skylights and sliders to the deck. Upstairs are four bedrooms, a full bath, and pull-down stairs to attic storage. The basement offers a large finished room with a bar, a utility room, a separate storage room, and a room currently used as a gym. An outdoor shed and enclosed storage beneath the addition provide space for yard equipment and recreational toys. A large driveway accommodates approximately 10 cars. Just 2.5 miles from Route 3, near an entrance to Wompatuck State Park and down the road from Jacobs Pond Conservation Area. Please give 24 notice for all showings!
USD 724,900
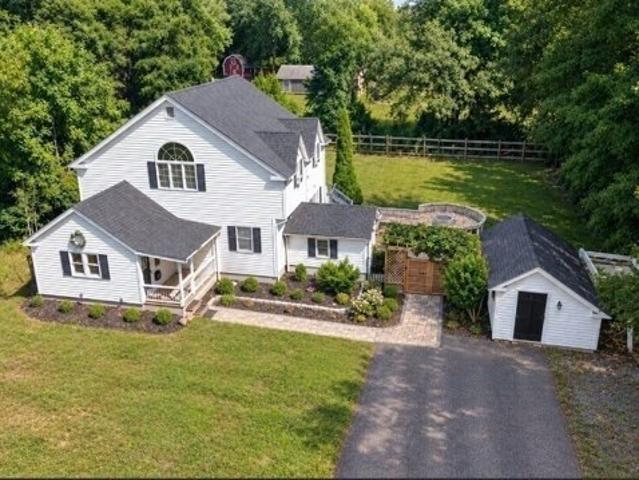
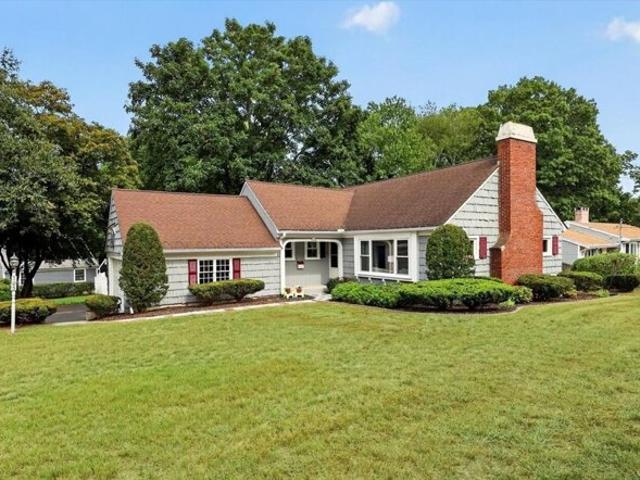
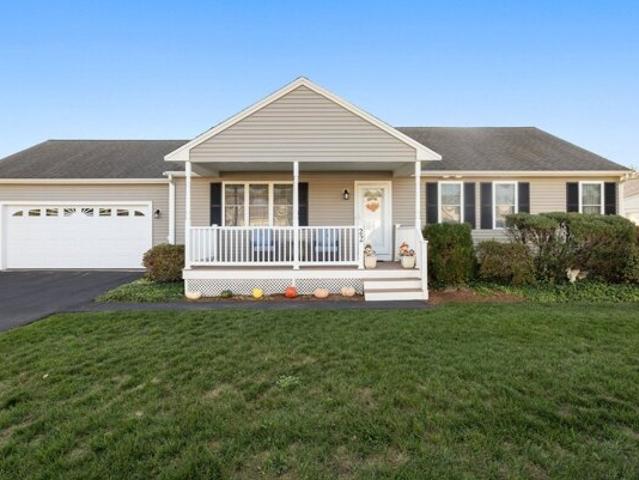
Spear Ave, East Bridgewater, Home For Sale
View photo
House · for sale
USD 614,900
USD 336/sq.ft
Spear Ave, East Bridgewater, Home For Sale
Whitman town
· 1,830 sq.ft · 3 Bedrooms · 2 Baths · House
· Patio · Garden · Deck · Equipped kitchen
Whitman town · 1,830 sq.ft · 3 Bedrooms · 2 Baths · House · Patio · Garden · Deck · Equipped kitchen
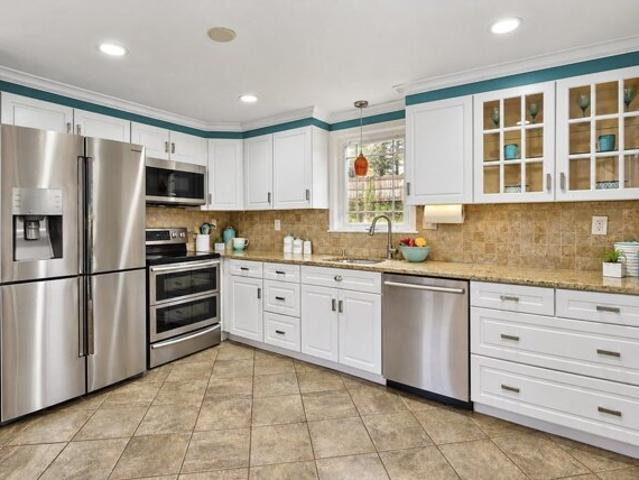
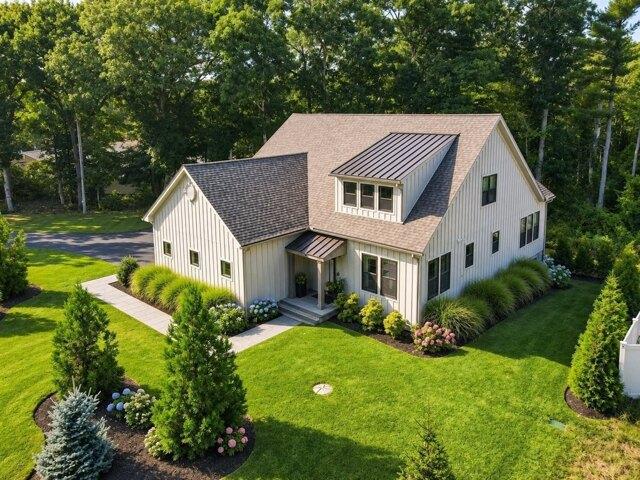
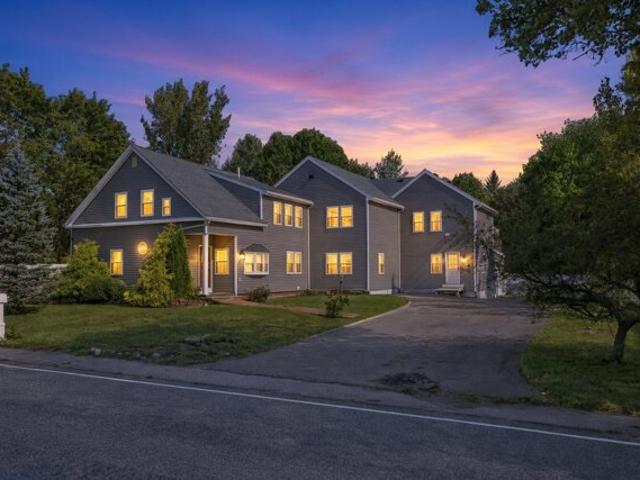
Welcome to your new dream home! Ideally situated on a residential dead-end road, you will be less than 1/2 mile to downtown and all 3 public schools. Upon entering your home, you'll be greeted with gleaming hardwood floors throughout and an immaculate kitchen updated with stainless steel appliances (2025 and under warranty) and granite countertops. Relax in your centrally located living room that connects you to your kitchen, dining room, bonus family room, and a convenient full bathroom. Upstairs you'll find 3 generous bedrooms, including an extra spacious primary bedroom featuring beautiful skylights, and a 2nd full bathroom. Be sure to take advantage of your fenced-in back yard, along with your upgraded composite deck and pristine stone patio and fire pit. Don't forget to check out Strong field, just another added bonus feature to your premium neighborhood
USD 614,900
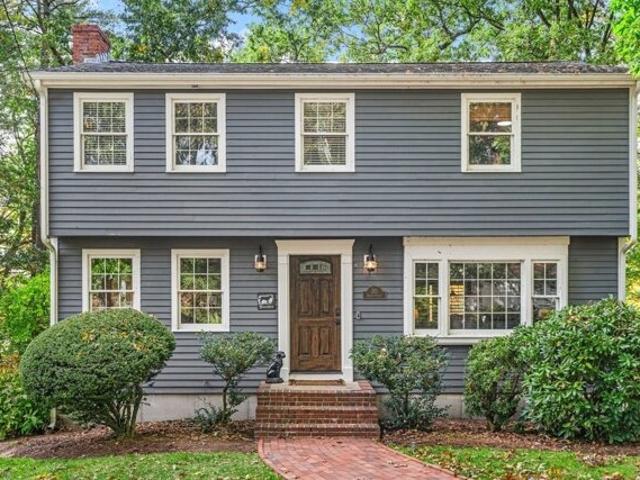
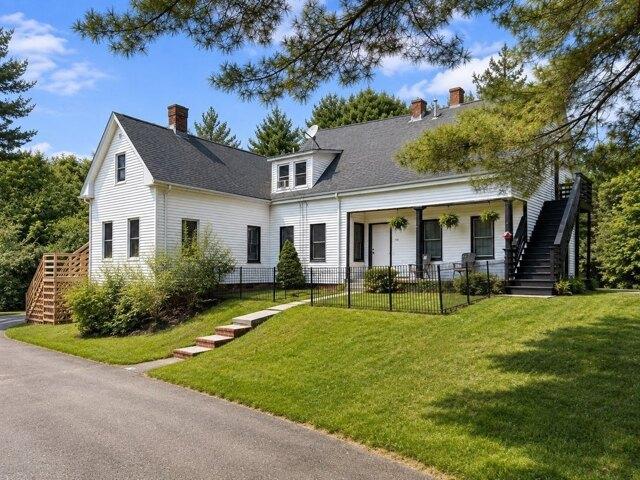
Laurel St, Hingham, Home For Sale
View photo
House · for sale
USD 1,599,000
USD 333/sq.ft
Laurel St, Hingham, Home For Sale
Whitman town
· 4,790 sq.ft · 2 Bedrooms · 4 Baths · House
· Office room · Parking · Cellar
Whitman town · 4,790 sq.ft · 2 Bedrooms · 4 Baths · House · Office room · Parking · Cellar
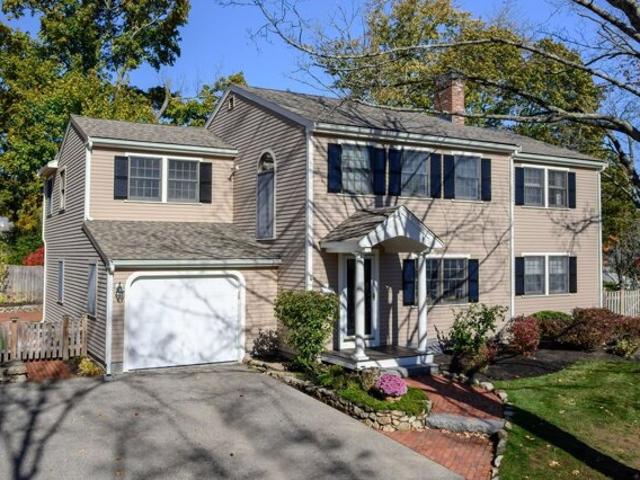
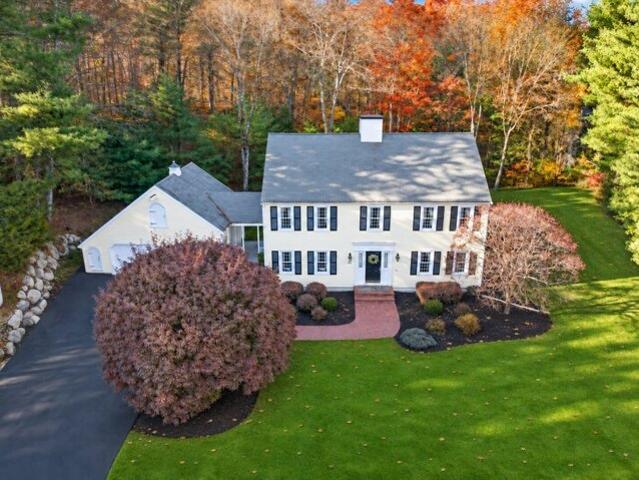
Discover unparalleled living at 7 Laurel Street, Hingham, MA. This 4500+ SQ/FT single family residence, built in 2026, presents an attractive property, offering a sophisticated and modern lifestyle. Must see New Construction house for growing family or one that is looking for a potential in-law set up. This newly constructed home offers 4,500+ sq ft of livable space, 2/3 Bedroom, 3 1/2 baths, with lofts / office space / bonus rooms, fully finished basement, and 800 SQ/FT. The layout features a 2-car garage, parking for 6+ cars, covered 800 sq ft outdoor entertaining area overlooking the private grounds. A sports court on a second lot provides year-round recreation for children, blending modern design with family-focused functionality. Home offers UNIQUE second living space of 900 SQ/FT with 1 bedroom and bath ideal for in-law / au pair. This coastal home is less than 2 miles to several beaches
USD 1,599,000
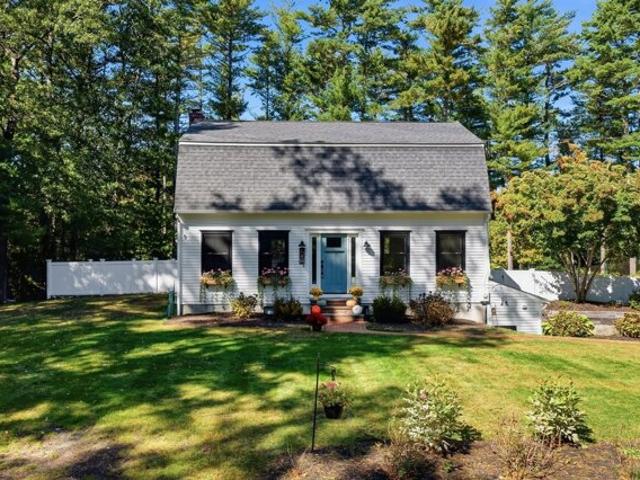
Whiting St, Hingham, Home For Sale
View photo
House · for sale
USD 699,000
USD 584/sq.ft
Whiting St, Hingham, Home For Sale
Whitman town
· 1,195 sq.ft · 2 Bedrooms · 1 Bath · House
· Patio · Garden · Office room · Fireplace · Equipped kitchen · Parking · Cellar
Whitman town · 1,195 sq.ft · 2 Bedrooms · 1 Bath · House · Patio · Garden · Office room · Fireplace · Equipped kitchen · Parking · Cellar
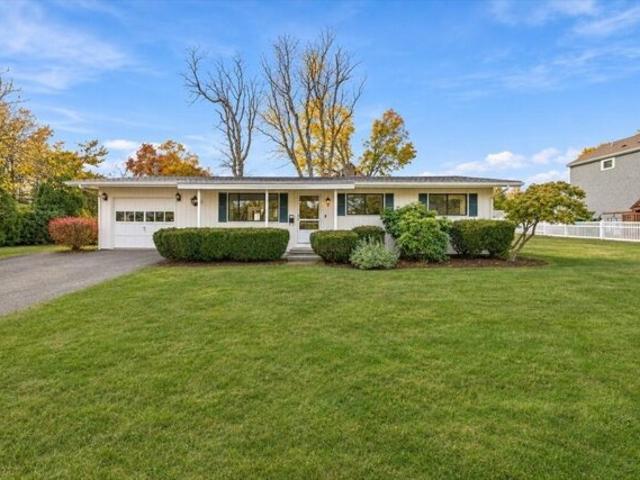
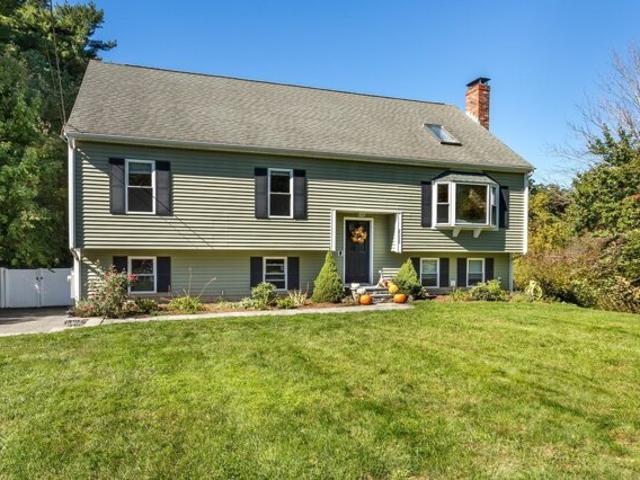
Situated at the corner of a cul-de-sac, 105 Whiting is a charming and meticulously maintained Cape offering the best of first floor living. Bright, sunny, and thoughtfully designed, the home features a well-appointed kitchen with a bonus dining area and fireplace, opening to a spacious family room with a second fireplace and large windows that fill the space with natural light. Designed for comfortable first-floor living, the main level offers two generously sized bedrooms and a full bath. A large, unfinished walk-up attic provides excellent potential for additional living space, home office or storage. The partially finished basement adds even more flexibility, with a bonus sleeping area ideal for guests, along with a comfortable hangout space and bar and walk-out access. Outside, enjoy an attached two-car garage, ample yard space, and a patio perfect for entertaining or relaxing. Ideally located for easy access to Derby Street Shoppes and also Route 3, while tucked into the peaceful
USD 699,000
Hobart St, Hingham, Home For Sale
View photo
House · for sale
USD 975,000
USD 624/sq.ft
Hobart St, Hingham, Home For Sale
Whitman town
· 1,561 sq.ft · 3 Bedrooms · 3 Baths · House
· Patio · Office room · Gym · Deck · Balcony · Equipped kitchen · Cellar
Whitman town · 1,561 sq.ft · 3 Bedrooms · 3 Baths · House · Patio · Office room · Gym · Deck · Balcony · Equipped kitchen · Cellar
Welcome to 210 Hobart Street in Hingham, where comfortable living meets exceptional outdoor enjoyment. This 3-bedroom, 3-bath home offers approximately 1,568 sq. ft. of living space on a generous 0.76-acre lot, with beautiful views overlooking Cranberry Pond. The updated kitchen features stainless steel appliances and access to multiple decks, creating an ideal setting for entertaining and enjoying the scenery. The spacious primary suite is a true retreat, featuring cathedral ceilings, a walk-in closet, an updated bath, and French doors leading to a private balcony overlooking the pond. Two additional bedrooms and a full bath provide flexibility for family and guests. The walkout basement offers endless possibilities to suit your lifestyle, whether you envision a playroom, home gym, office with private entrance, or additional recreation space. Outside, enjoy a patio with an outdoor TV and fire pit, perfect for gathering with friends or taking in the sunset, along with an outdoor shower
USD 975,000
Parting Ways Rd, Kingston, Home For Sale
View photo
House · for sale
USD 749,900
USD 380/sq.ft
New
Parting Ways Rd, Kingston, Home For Sale
Whitman town
· 1,970 sq.ft · 3 Bedrooms · 2 Baths · House
· Office room · Deck · Equipped kitchen
Whitman town · 1,970 sq.ft · 3 Bedrooms · 2 Baths · House · Office room · Deck · Equipped kitchen
Tucked away on a scenic stretch of Kingston, 201 Parting Ways Road offers a private retreat where classic New England charm meets modern elegance. The home's intentional, airy flow begins in the open, airy kitchen, featuring crisp cabinetry and a sprawling island that serves as the natural heart of the house. Rich hardwood floors and expansive windows frame lush, wooded views, creating an atmosphere of warmth and sophistication throughout the living spaces.The primary suite serves as a true sanctuary, while additional well-appointed rooms offer flexibility for guests or a home office. Outside, the expansive deck and manicured grounds provide a seamless transition to outdoor living, perfect for dining under the stars. Perfectly positioned to enjoy the boutiques and dining of the South Shore with easy commuter access, This beautiful home is a place to truly exhale. Come see how wonderful life can be here
USD 749,900
Main St, Norwell, Home For Sale
View photo
House · for sale
USD 1,525,000
USD 587/sq.ft
Main St, Norwell, Home For Sale
Whitman town
· 2,594 sq.ft · 4 Bedrooms · 3 Baths · House
· Deck · Fireplace · Equipped kitchen · Parking
Whitman town · 2,594 sq.ft · 4 Bedrooms · 3 Baths · House · Deck · Fireplace · Equipped kitchen · Parking
Beautifully designed, turnkey Colonial set back on historic Main St w/picturesque 2.1-acre lot, 5 STAR ENERGY RATED, 2-car attached garage with EV charger. Built in 2015 and meticulously maintained, still feels new! High style and modern amenities rarely found at this price point in desirable Norwell. Stunning curb appeal with illuminated cupola. Private setting yet mins from trails, shops, beaches and acclaimed schools. Open-concept, hardwood floors, fireplace and abundant natural light throughout. Modern kitchen features statement island pendants sourced from German art gallery, marble-style porcelain countertops (lux look of Statuario marble but w/easy porcelain maintenance), SS appl, walk-in pantry and deck off dining area. Cozy Zen Den media room offers a sophisticated family room retreat off kitchen. Primary suite w/sitting area, walk-in closet and luxurious, spa-inspired ensuite bath w/frameless glass-enclosed tile shower, separate soaking tub, dual marble vanities, separate toi
USD 1,525,000
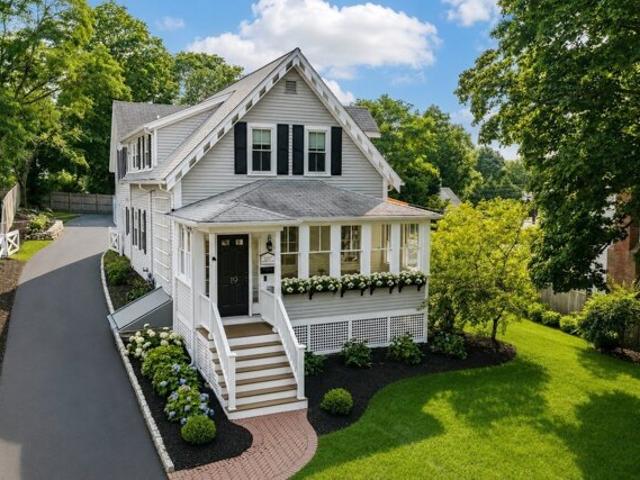
Hersey St, Hingham, Home For Sale
View photo
House · for sale
USD 1,549,000
USD 708/sq.ft
Hersey St, Hingham, Home For Sale
Whitman town
· 2,185 sq.ft · 3 Bedrooms · 2 Baths · House
· Office room · Equipped kitchen
Whitman town · 2,185 sq.ft · 3 Bedrooms · 2 Baths · House · Office room · Equipped kitchen
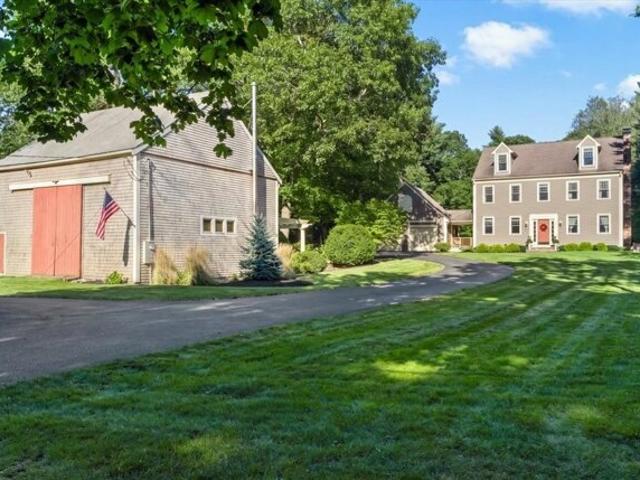
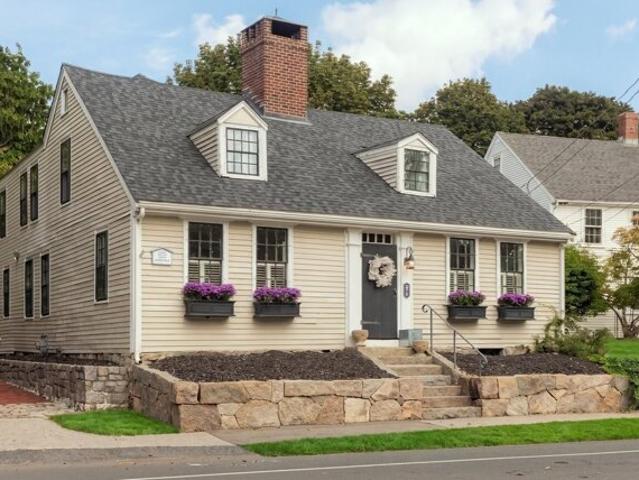
Thoughtfully refreshed while preserving its timeless character, 19 Hersey Street is an inviting antique farmhouse that captures the charm of classic New England living in one of Hingham's most desirable in-town locations. A welcoming three-season porch sets the tone, offering a light-filled retreat for morning coffee, quiet afternoons or relaxed summer evenings. Inside, warm hardwood floors and beautifully considered details carry throughout. The oversized kitchen is truly the heart of the home, featuring a large center island, Viking range, farmhouse sink, granite countertops, stainless steel appliances and a generous pantry, with plenty of room to gather. A fireplaced living room provides a comfortable place to unwind, while the dining room, accented by custom built-ins and rich designer hues, brings warmth and character to entertaining. A private home office adds flexibility for today's lifestyle. Upstairs, three generous bedrooms include a spacious primary with a walk-in closet. Ou
USD 1,549,000
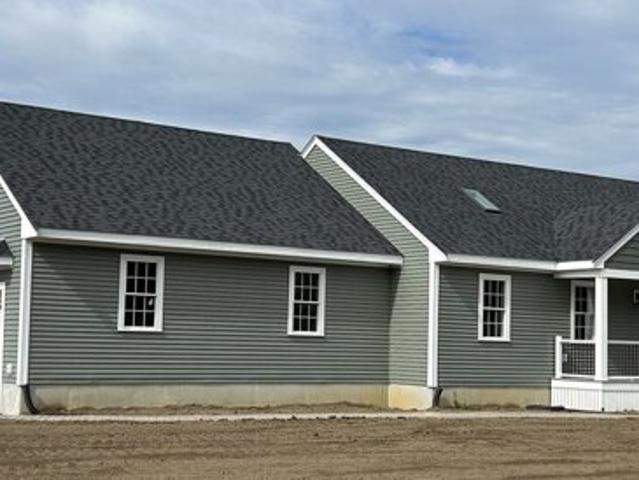
Plymouth St, East Bridgewater, Home For Sale
View photo
House · for sale
USD 1,350,000
USD 524/sq.ft
New
Plymouth St, East Bridgewater, Home For Sale
Whitman town
· 2,573 sq.ft · 5 Bedrooms · 3 Baths · House
· Deck · Equipped kitchen · Parking · Cellar
Whitman town · 2,573 sq.ft · 5 Bedrooms · 3 Baths · House · Deck · Equipped kitchen · Parking · Cellar
TWO BRAND NEW HOUSES IN ONE! This exceptional and unique property offers a 1,680 sq. ft. 3 bedroom 2 bath ranch plus a separate 900 sq. ft. attached accessory dwelling unit (ADU), totaling 2,580 sq. ft. of living space. The main home features an open-concept kitchen and living area with leathered granite countertops, breakfast bar, oak hardwood floors throughout, a spacious primary suite with walk-in closet, double vanity, and Corian surround shower. A full basement offers future expansion potential, and the oversized garage features 10' doors. The ADU offers an open kitchen/living room with leathered granite countertops, oversized island, 2 bedrooms and oak hardwood floors, and its own private deck. Both units have separate water, electric and propane utilities plus propane grill hookups. Ideal for multigenerational living or rental income-the possibilities are endless! This is definitely the PERFECT owner-occupied rental income property OR the PERFECT IN-LAW setup! NOTE: Property is
USD 1,350,000
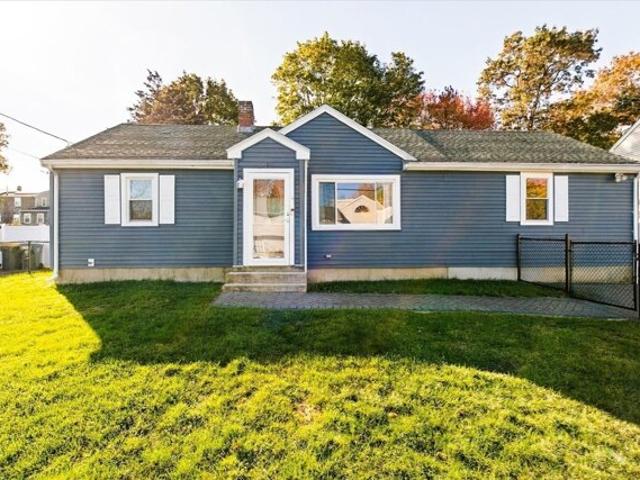
Clapp St, Abington, Home For Sale
View photo
House · for sale
USD 534,000
USD 387/sq.ft
New
Clapp St, Abington, Home For Sale
Whitman town
· 1,378 sq.ft · 3 Bedrooms · 1 Bath · House
· Garden · Gym · Deck · Equipped kitchen · Air conditioning · Swimming pool · Cellar
Whitman town · 1,378 sq.ft · 3 Bedrooms · 1 Bath · House · Garden · Gym · Deck · Equipped kitchen · Air conditioning · Swimming pool · Cellar
Welcome to 49 Clapp Street in Abington, where you can just unpack your boxes and start your next chapter. This lovingly maintained home makes for an easy transition for its next owner. The eat-in kitchen overlooks a large family room, a great spot for weekend games and holiday gatherings. Hardwood floors, lots of natural light, a fenced-in yard, and a 2023 above-ground pool with a wood deck make this one not to miss. Updates include a roof (2013) with the solar section replaced in 2023 when the panels were installed, vinyl siding and deck (2017), central air (2018), a gas furnace (2019), and a water heater (2025). The home also has 200 amp electrical service and a basement laundry room, and the basement has room for storage or future finished space, like a home gym or office. Town water, sewer, and trash keep things simple. It's set in a quiet neighborhood near Green Street Park, just minutes from the Abington commuter rail and Routes 27 and 123. Solar is through Sunrun, with agreement
USD 534,000
Tower Rd, Hingham, Home For Sale
View photo
House · for sale
USD 3,049,000
USD 628/sq.ft
Tower Rd, Hingham, Home For Sale
Whitman town
· 4,855 sq.ft · 5 Bedrooms · 5 Baths · House
· Deck · Fireplace · Equipped kitchen · Parking
Whitman town · 4,855 sq.ft · 5 Bedrooms · 5 Baths · House · Deck · Fireplace · Equipped kitchen · Parking
Set on a private 2.16-acre lot in one of Hingham's most sought-after locations, this exceptional new construction home offers over 4,800sf across three finished levels. Timeless coastal architecture blends seamlessly with warm modern interiors featuring wide-plank hardwood floors, custom millwork, soaring ceilings, and designer finishes throughout. The chef's kitchen with oversized island, walk-in pantry, and premium appliances opens to the dining area and expansive family room with fireplace and deck access. A first-floor office provides ideal work-from-home flexibility. Upstairs, the luxurious primary suite offers a spa-inspired bath and oversized walk-in closets, complemented by spacious secondary bedrooms. The walk-out lower level includes a family room, playroom, additional bedroom, full bath, and entertaining area with bar. Complete with a three-car garage and professionally designed outdoor spaces. Anticipated year-end 2026 delivery
USD 3,049,000
Bell Dr, East Bridgewater, Home For Sale
View photo
House · for sale
USD 579,900
USD 384/sq.ft
Bell Dr, East Bridgewater, Home For Sale
Whitman town
· 1,507 sq.ft · 2 Bedrooms · 2 Baths · House
· Equipped kitchen · Parking · Cellar
Whitman town · 1,507 sq.ft · 2 Bedrooms · 2 Baths · House · Equipped kitchen · Parking · Cellar
Easy one-level living, generous space, and less time spent on upkeep await you in White Pine Village, a 55+ community in East Bridgewater. This exceptionally maintained 2-bedroom, 2- full bath ranch offers 1,512 square feet, an attached two-car garage, and a full basement for additional storage. The welcoming living room flows into a galley-style kitchen and separate dining area with room for a full-size table. Just off the kitchen, an oversized sunlit family room offers inviting space to relax, read, or entertaing. The spacious primary bedroom accommodates a king-size bed and features a double closet and private bath with a linen closet. Laundry is conveniently located between the bedrooms, and generous closet space abounds throughout the home. A whole house generator installed in 2022, new smoke detectors throughout, routinely serviced HVAC system, and a seller-provided one-year home warranty add reassurance. Well cared for, with original finishes and carpeting in most rooms, this ho
USD 579,900
Winslow Rd, Sharon, Home For Sale
View photo
House · for sale
USD 679,900
USD 385/sq.ft
Winslow Rd, Sharon, Home For Sale
Whitman town
· 1,765 sq.ft · 3 Bedrooms · 2 Baths · House
· Garden · Office room · Gym · Deck · Fireplace · Equipped kitchen · Parking
Whitman town · 1,765 sq.ft · 3 Bedrooms · 2 Baths · House · Garden · Office room · Gym · Deck · Fireplace · Equipped kitchen · Parking
This fabulous ABSOLUTELY MOVE IN READY home featuring 2 FULL BATHS and a GARAGE in a DESIRABLE SHARON NEIGHBORHOOD seamlessly blends classic character with incredible LAYOUT FLEXIBILITY. The RENOVATED KITCHEN features GRANITE countertops, STAINLESS steel appliances, a DOUBLE OVEN, and direct access to a DECK overlooking a PRIVATE FENCED BACKYARD with a storage SHED. The kitchen opens smoothly into the LARGE DINING room. The EXPANSIVE front-to-back living room features a cozy FIREPLACE and an open room which easily converts to a 4th bedroom. The FULL MAIN-LEVEL BATH makes this home IDEAL FOR MULTIGENERATIONAL LIVING or a dedicated HOME OFFICE. Upstairs features three comfortable bedrooms and a SECOND RENOVATED FULL BATH. A fully FINISHED LOWER LEVEL provides flexible space for a home GYM, GAME room, or GUEST area, while the PRIME LOCATION puts you moments from Sharon Center, the NEW state-of-the-art high school, NEW public library, Cobb Corner SHOPPING, Costco, and both the Sharon and C
USD 679,900
Crescent St, East Bridgewater, Home For Sale
View photo
House · for sale
USD 799,000
USD 380/sq.ft
New
Crescent St, East Bridgewater, Home For Sale
Whitman town
· 2,099 sq.ft · 4 Bedrooms · 2 Baths · House
· Equipped kitchen · Cellar
Whitman town · 2,099 sq.ft · 4 Bedrooms · 2 Baths · House · Equipped kitchen · Cellar
Two acres, beautifully updated living space and a separate apartment-all at 738 Crescent Street! This legal two-family offers an appealing setup for owner occupancy, multigenerational living or rental income, with potential to convert back to a spacious single-family home. The main residence features three bedrooms, a full bath, an updated kitchen with stainless steel appliances, spacious living areas and its own laundry area. Major improvements include a new furnace, new oil tank, updated electrical and a new septic system. A full basement provides generous storage and utility space.The approximately 900-square-foot second-floor apartment features a large living area, full kitchen, one bedroom, a full bath, a separate laundry area and two means of egress. Use the additional space for extended family or explore the opportunity for rental income.Set on approximately two acres, the property offers beautiful grounds, mature trees, a covered porch and plenty of outdoor space for gardening,
USD 799,000
Myers Farm Rd, Hingham, Home For Sale
View photo
House · for sale
USD 1,995,000
USD 456/sq.ft
New
Myers Farm Rd, Hingham, Home For Sale
Whitman town
· 4,370 sq.ft · 4 Bedrooms · 3 Baths · House
· Garden · Office room · Gym · Deck · Fireplace · Equipped kitchen
Whitman town · 4,370 sq.ft · 4 Bedrooms · 3 Baths · House · Garden · Office room · Gym · Deck · Fireplace · Equipped kitchen
Classic center entrance colonial with over 4000 SF of living space in the coveted Myers Farm neighborhood! Gracious foyer flanked by a lovely living room/office on one side and an elegant dining room on the other. The heart of the home is the expansive renovated kitchen with white cabinetry, stainless appliances, granite countertops, large island and spacious dining area OPEN to the 24' family room with vaulted ceiling and fireplace - perfect for large gatherings and everyday living. A sunroom with access to a large deck to enjoy dining outside, plus a laundry room and mudroom complete the first floor. Upstairs there are 4 generous sized bedrooms all with hardwood floors, including a lovely Primary suite with large bath and walk in closet. One of the family bedrooms has a stair to a finished attic space, offering a fun secret play space! The lower level is walk out, so offers great natural light and access to the yard. Enjoy a second family room with fireplace, a large gym space and pl
USD 1,995,000
Kingston St, Kingston, Home For Sale
View photo
House · for sale
USD 1,099,000
USD 451/sq.ft
New
Kingston St, Kingston, Home For Sale
Whitman town
· 2,433 sq.ft · 3 Bedrooms · 3 Baths · House
· Office room · Terrace · Fireplace · Equipped kitchen
Whitman town · 2,433 sq.ft · 3 Bedrooms · 3 Baths · House · Office room · Terrace · Fireplace · Equipped kitchen
New price! A 2023 new construction home build where elevated design, exceptional interior finishes and ideal location come together. The home's main living space offers effortless living with a welcoming foyer, spacious, rare first-floor primary suite featuring a spa-inspired bath with soaking tub, radiant heated floors, and custom vanity, a living room with 14' ceiling and stunning three-sided gas fireplace. The kitchen features custom ceiling-height cabinetry, gas cooking, integrated quality appliances with French doors opening to a private 16x32 porcelain tiled terrace creating the perfect outdoor retreat for al fresco dining, morning coffee and easy entertaining, surrounded by peaceful, wooded views. A dedicated office/flex space, dining room, powder room, and laundry room complete the first floor.Upstairs, two generously sized bedrooms, a spacious loft and full bath provide flexible living space for family and guests. Detailed millwork, solid-core doors, exterior smart-home featur
USD 1,099,000
Studley Rd, Hingham, Home For Sale
View photo
House · for sale
USD 1,599,000
USD 624/sq.ft
Studley Rd, Hingham, Home For Sale
Whitman town
· 2,562 sq.ft · 4 Bedrooms · 3 Baths · House
· Patio · Garden · Office room · Balcony · Equipped kitchen
Whitman town · 2,562 sq.ft · 4 Bedrooms · 3 Baths · House · Patio · Garden · Office room · Balcony · Equipped kitchen
Location, Location, Location! Enjoy the best of Hingham living in this pristine four-bedroom home on a cul-de-sac in Hingham Center. The home features a sunny, welcoming interior with a lovely living room, as well as an open kitchen with a double oven, stainless steel appliances, and a breakfast room with skylights and a wall of sliders leading to a brick patio. The formal dining room is perfect for entertaining and flows easily into a comfortable family room. Finished cherry built-ins complement the living and dining rooms. The second floor features four bedrooms, two full baths, and a versatile sitting area ideal for a home office. The fabulous primary suite boasts a cathedral ceiling, two walk-in closets, sliders to a private balcony, and a renovated bath with a walk-in shower and double vanity. A fun lower-level newly carpeted bonus room with a built-in bar adds even more entertaining space. Outside, enjoy a beautiful and private fenced yard and brick patio. Improvements and upgrad
USD 1,599,000
Foley Beach Rd, Hingham, Home For Sale
View photo
House · for sale
USD 995,000
USD 796/sq.ft
New
Foley Beach Rd, Hingham, Home For Sale
Whitman town
· 1,249 sq.ft · 3 Bedrooms · 1 Bath · House
Whitman town · 1,249 sq.ft · 3 Bedrooms · 1 Bath · House
Opportunity awaits in Hingham's desirable Crow Point neighborhood! Situated on a large, level lot, this 3-bedroom, 1-bath home offers an exceptional opportunity to reimagine the existing residence or create your dream home in one of Hingham's most sought-after coastal communities. Imagine having beach access right at the end of your street, where beautiful sunsets, swimming, and the pleasures of coastal living are just moments from your doorstep! Residents enjoy a private right-of-way to the beach, along with access to the Kimball Beach Association which offers exclusive access to swimming, boating, boat dock and pier access, mooring privileges and community gatherings in a serene coastal setting. Adding to the appeal is the ability to walk to the beautiful new Foster Elementary School, all within a charming, well- established family neighborhood. Conveniently located near Hingham Harbor, downtown shops, and restaurants, this is a wonderful opportunity to create something special in on
USD 995,000
Leonard Farm Rd, Abington, Home For Sale
View photo
House · for sale
USD 800,000
USD 296/sq.ft
Leonard Farm Rd, Abington, Home For Sale
Whitman town
· 2,702 sq.ft · 4 Bedrooms · 3 Baths · House
· Office room · Deck · Fireplace · Equipped kitchen · Parking · Air conditioning · Heating · Cellar
Whitman town · 2,702 sq.ft · 4 Bedrooms · 3 Baths · House · Office room · Deck · Fireplace · Equipped kitchen · Parking · Air conditioning · Heating · Cellar
PRICE IMPROVEMENT! Newly listed in a sought-after Abington neighborhood, this meticulously maintained, single-owner, 4-bedroom colonial home is now available. The first floor boasts an open floor plan featuring an oak kitchen with an island and dining area, a family room with a fireplace, a living room, a dining room, a home office, a full bath, and a laundry room. Upstairs, the spacious primary bedroom offers vaulted ceilings, ample closet space, a full bath, and access to a walk-up attic. Two additional large bedrooms are located along a central hallway with closets, a full bath, and a versatile space that can serve as a playroom or a fourth bedroom above the garage, also with vaulted ceilings. The basement, though currently unfinished, has high ceilings and potential for future development. Additional features include oil heat, forced air, central air conditioning, and an oversized two-car garage with storage. A wood deck at the back of the house provides a perfect spot for enjoying
USD 800,000
Pleasant St, East Bridgewater, Home For Sale
View photo
House · for sale
USD 947,000
USD 257/sq.ft
Pleasant St, East Bridgewater, Home For Sale
Whitman town
· 3,681 sq.ft · 4 Bedrooms · 3 Baths · House
· Deck · Fireplace · Equipped kitchen · Parking
Whitman town · 3,681 sq.ft · 4 Bedrooms · 3 Baths · House · Deck · Fireplace · Equipped kitchen · Parking
Truly one-of-a-kind Colonial on 1.75 acres in convenient East Bridgewater. Rebuilt and redesigned in 2021, the home has been extensively renovated and customized throughout. Enter into an open main level where the family room and dining area flow into a newly updated kitchen, plus an accessory space with built-in cabinetry suited as a coffee bar or breakfast nook. The first floor also features a full bath and bedroom, and down the hall, a large great room with soaring ceilings, a wood-burning fireplace in excellent condition, and sliding doors that open to a private deck. This room also includes a bar, and large area for games-or make it a large dining area for holidays and gatherings.Two staircases - one at the front and one from the great room - lead to the second floor. The primary suite includes an ensuite bath with jetted tub and stall shower, plus a private deck. Additional bedrooms are spacious and share a Jack-and-Jill bath. An attached one-car garage completes the property.Not
USD 947,000
Rf Higgins Dr, Norwell, Home For Sale
View photo
House · for sale
USD 1,395,000
USD 414/sq.ft
Rf Higgins Dr, Norwell, Home For Sale
Whitman town
· 3,369 sq.ft · 4 Bedrooms · 3 Baths · House
· Garden · Office room · Deck · Equipped kitchen
Whitman town · 3,369 sq.ft · 4 Bedrooms · 3 Baths · House · Garden · Office room · Deck · Equipped kitchen
Set back on a beautiful acre in one of Norwell's most sought after cul de sac neighborhoods, this beautifully maintained 4 bedroom, 2.5 bath colonial offers space, comfort, and timeless appeal. The expansive yard, complete with well-water irrigation, provides an inviting backdrop for outdoor entertaining, play, and relaxation. Inside, a bright and inviting kitchen and an oversized sunken family room with access to the back deck, create a welcoming setting for everyday living and gatherings. Upstairs, 4 bedrooms include a primary suite with a newly updated private bathroom. The finished lower level offers flexible space for a home office, recreation room, or time with family and friends. Enjoy the charm of an established neighborhood, a lovely setting, and room to make it your own. Make your next chapter here!
USD 1,395,000
Washington St, East Bridgewater, Home For Sale
View photo
House · for sale
USD 629,000
USD 244/sq.ft
Washington St, East Bridgewater, Home For Sale
Whitman town
· 2,573 sq.ft · 4 Bedrooms · 2 Baths · House
· Garden · Deck · Equipped kitchen · Parking · Cellar
Whitman town · 2,573 sq.ft · 4 Bedrooms · 2 Baths · House · Garden · Deck · Equipped kitchen · Parking · Cellar
Welcome to 2035 Washington Street in East Bridgewater, a modern lofted split that pairs flexible living space with a manicured backyard perfect for activities or entertaining. The home offers 4 spacious bedrooms and 2 full baths across 2,024 square feet of living area, set on a fully fenced 35,271-square-foot lot with a 2-car under garage and ample additional parking. Step inside and the open concept centers on a vaulted living room overlooked by the roomy loft. The top floor also boasts a primary bedroom with an ensuite bath and generous closet space. The main level provides three additional comfortable bedrooms, a second full bath, and an open kitchen and dining area leading to a slider to your oversized composite deck. The finished basement adds flexible living space. Recent upgrades include seven-zone ductless mini-splits for efficient heating and air conditioning, a state-of-the-art heat pump water heater, front walkway and retaining wall as well as 20x10 barn shed and foundation.
USD 629,000
Old Pottery Ln, Norwell, Home For Sale
View photo
House · for sale
USD 1,695,000
USD 523/sq.ft
Old Pottery Ln, Norwell, Home For Sale
Whitman town
· 3,240 sq.ft · 4 Bedrooms · 4 Baths · House
· Garden · Equipped kitchen · Swimming pool
Whitman town · 3,240 sq.ft · 4 Bedrooms · 4 Baths · House · Garden · Equipped kitchen · Swimming pool
An exceptional opportunity for new construction in Norwell! This stunning farmhouse colonial combines timeless New England style, beautiful craftsmanship, and an incredible amount of finished living space-all in a wonderful neighborhood within the highly sought-after Cole School district. Featuring four generous bedrooms, 3.5 baths, and four beautifully finished levels, this home offers room for everyone. The thoughtfully designed kitchen is a showstopper with custom cabinetry, premium Thermador appliances, and elevated finishes that continue throughout the home. Expansive front and back yards create an impressive setting with plenty of space for outdoor entertaining, recreation, and a future pool. From the quality of the construction to the size of the home, yard, neighborhood, and location, it's difficult to find this much in new construction at this price point. A truly special home and arguably one of the best values in Norwell!
USD 1,695,000
Norton Ave, Easton, Home For Sale
View photo
House · for sale
USD 925,000
USD 273/sq.ft
Norton Ave, Easton, Home For Sale
Whitman town
· 3,380 sq.ft · 8 Bedrooms · 4 Baths · House
· Parking · Cellar
Whitman town · 3,380 sq.ft · 8 Bedrooms · 4 Baths · House · Parking · Cellar
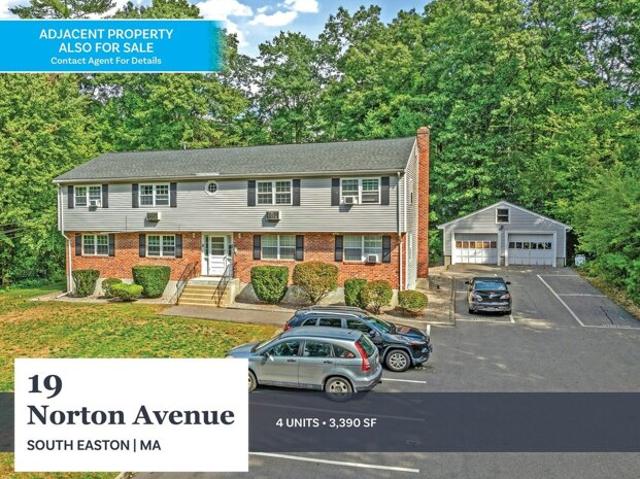
19 Norton Avenue contains four (4) 2-Bedroom/1-Bathroom units with 3,390 square feet of gross living area in 5,208 square feet of gross area. The Property is situated upon a 0.70-acre parcel and features twelve (12) off-street parking spaces, comprised of ten (10) surface spaces and two (2) garage spaces. The Property offers a full basement with coin-op laundry and individual private storage units. 19 Norton Avenue is well-positioned in South Easton, offering convenient access to the surrounding residential neighborhoods, local commercial amenities, and Easton's established town center. The Property is improved by its location in a quaint, suburban neighborhood with a home-like feel. All tenants are tenant-at-will. Tenants are responsible for gas-fired heat and hot water, as well as separately metered electricity. The Landlord is responsible for providing town water and private septic
USD 925,000
School St, Hingham, Home For Sale
View photo
House · for sale
USD 4,165,000
USD 764/sq.ft
New
School St, Hingham, Home For Sale
Whitman town
· 5,447 sq.ft · 4 Bedrooms · 4 Baths · House
· Garden · Office room · Equipped kitchen
Whitman town · 5,447 sq.ft · 4 Bedrooms · 4 Baths · House · Garden · Office room · Equipped kitchen
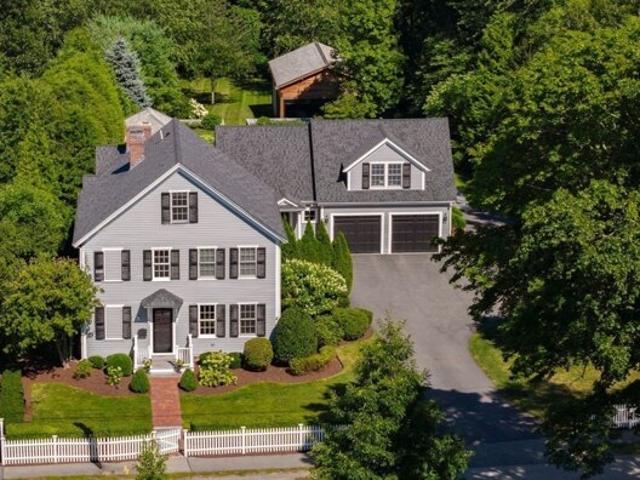
Behind a classic white picket fence in the heart of Hingham Center, this exceptional home seamlessly blends timeless New England architecture with sophisticated modern living. Thoughtfully renovated with exquisite craftsmanship and designer finishes throughout, the home offers the rare combination of an open floor plan, exceptional privacy, and an unbeatable location. The heart of the home is a beautifully appointed chef's kitchen that flows into a gracious yet comfortable family room, creating the perfect setting for everyday living and entertaining. A dramatic wall of French doors opens to an extraordinary outdoor living space, extending the home into a private backyard retreat. Formal living and dining rooms, private office, spacious mudroom, two powder rooms, and a welcoming secondary entrance complete the main level. Upstairs, the elegant primary suite is joined by generously sized bedrooms accessed via the home's central staircase, while a separate staircase off the mudroom leads
USD 4,165,000
Forest St, Marshfield, Home For Sale
View photo
House · for sale
USD 1,350,000
USD 395/sq.ft
Forest St, Marshfield, Home For Sale
Whitman town
· 3,412 sq.ft · 4 Bedrooms · 3 Baths · House
· Garden · Equipped kitchen
Whitman town · 3,412 sq.ft · 4 Bedrooms · 3 Baths · House · Garden · Equipped kitchen
This distinctive North Marshfield three-story Colonial is beautifully situated on 1.23 acres of manicured grounds and lush plantings, offering a rare combination of privacy, character, space, and flexibility. Set back from the road, this 3,416 sq. ft. home features 4 bedrooms, 2.5 baths, and a welcoming blend of classic charm and modern updates.The first floor offers a semi-open floor plan with a spacious kitchen flowing into a fireplaced family room spanning the back of the home, with direct access to the expansive backyard. The kitchen features an electric range and large center island with seating, ideal for everyday living and entertaining. Hardwood floors and high ceilings add warmth and elegance, while a formal living room and dining room flank the front entry.The second floor offers three bedrooms, including a spacious primary suite with dressing room and newly remodeled bath featuring a walk-in shower. Two additional bedrooms and a second full bath complete the level.The comple
USD 1,350,000
Poquanticut Ave, Easton, Home For Sale
View photo
House · for sale
USD 674,995
USD 172/sq.ft
Poquanticut Ave, Easton, Home For Sale
Whitman town
· 3,907 sq.ft · 4 Bedrooms · 2 Baths · House
· Garden · Parking
Whitman town · 3,907 sq.ft · 4 Bedrooms · 2 Baths · House · Garden · Parking
Welcome to 40 Poquanticut Ave in Easton! This spacious single-family home offers approximately 3,912 square feet of living space with four well-proportioned bedrooms and two full bathrooms. Step into the impressive cathedral-ceiling living room, which flows into the dining area with sliders leading to the rear deck-an ideal setting for indoor-outdoor entertaining. Hardwood flooring adds warmth and character throughout the home. Situated on a substantial 30,742-square-foot lot, the property features a fenced backyard offering plenty of room for outdoor enjoyment, relaxation, and entertaining. An attached two-car garage provides convenient parking and additional storage. With the flexibility of a first-floor primary bedroom or the option to utilize the second floor as a private retreat, this home offers a versatile layout ready for its next owner. Come explore the space, possibilities, and setting that 40 Poquanticut Ave has to offer
USD 674,995
Main St, Norwell, Home For Sale
View photo
House · for sale
USD 1,599,999
USD 364/sq.ft
Main St, Norwell, Home For Sale
Whitman town
· 4,392 sq.ft · 4 Bedrooms · 5 Baths · House
· Patio · Garden · Office room · Deck · Fireplace · Equipped kitchen · Swimming pool
Whitman town · 4,392 sq.ft · 4 Bedrooms · 5 Baths · House · Patio · Garden · Office room · Deck · Fireplace · Equipped kitchen · Swimming pool
Escape to your very own serene oasis! Set back on over 1.37 acres of manicuredgardens, this expanded Cape offers space, character and versatility rarely found together. 2 master suites make this home as flexible as it is beautiful.The kitchen is an entertainers dream full of rustic charm w/ cathedral ceiling, skylight,quartz counters, large center island, stainless appliances and wet bar. The 1st FL master suite is a recent addition w/ cathedral ceilings, soaker tub and gas fireplace.Hardwood floors, crown molding, 4 fireplaces and pellet stove. Step down family room, office and laundry room.Outside, mature perennial gardens bloom in every season around an oversized gunitein-ground heated salt water pool ideal for entertaining. Wraparound deck and patio extend the living space outdoors.Tucked behind neighboring homes, the property feels like its own private enclave just off Main Street, yet it's mins from the train, nature trails, North River, beaches, shopping, golf, and top-rated Nor
USD 1,599,999
North St, Hingham, Home For Sale
View photo
House · for sale
USD 1,449,000
USD 544/sq.ft
North St, Hingham, Home For Sale
Whitman town
· 2,659 sq.ft · 4 Bedrooms · 3 Baths · House
· Patio · Garden · Fireplace · Equipped kitchen · Parking
Whitman town · 2,659 sq.ft · 4 Bedrooms · 3 Baths · House · Patio · Garden · Fireplace · Equipped kitchen · Parking
OH for 11/8 is CANCELED. CHARMING c.1687 antique Cape, beautifully updated for today's lifestyle, just moments to downtown Hingham and the train! Gorgeous period details-including wide-plank pine floors, exposed beams, the original center chimney and multiple fireplaces-create warmth and character throughout. The amount of living space is truly surprising! The first floor offers a spacious dining room perfect for entertaining, a pretty living room and a FABULOUS 30' x 14' family room at the heart of the home, anchored by a SPECTACULAR 7-foot-wide fireplace. The kitchen features custom inset cabinetry, a sit-at island, Viking range and walk-in pantry. A generous mudroom with half bath provides the perfect drop zone upon entry. Upstairs are four bedrooms, including a lovely primary suite with private bath. Outside, enjoy a charming patio and backyard, plus a brick and cobblestone driveway for parking. A truly extraordinary opportunity to become the next steward of this exquisite home-nea
USD 1,449,000
Smiths Ln, Kingston, Home For Sale
View photo
House · for sale
USD 699,900
USD 294/sq.ft
Smiths Ln, Kingston, Home For Sale
Whitman town
· 2,379 sq.ft · 4 Bedrooms · 2 Baths · House
· Garden · Equipped kitchen · Cellar
Whitman town · 2,379 sq.ft · 4 Bedrooms · 2 Baths · House · Garden · Equipped kitchen · Cellar
Beautifully updated Colonial on 1.24 acres with mixed-use zoning and a bonus outbuilding. Located in one of Kingston's most convenient areas, minutes to Gray's Beach, playground, pickleball courts, Plymouth waterfront, Colony Place Shops, the commuter rail, and Route 3. Convenient location with a backyard of privacy. Inside, the home blends classic New England character with modern upgrades, including hardwood floors, a bright living room, and an updated kitchen featuring quartz countertops and contemporary finishes. First-floor laundry adds everyday convenience, and the main level also includes a flexible first-floor bedroom or office, perfect for guests, remote work, or multi-generational living. Upstairs, three well-proportioned bedrooms offer excellent natural light. The basement provides great potential for a dedicated playroom or family room on its own separate side, complementing the existing partially finished space. Recent improvements include newly installed mini-splits and M
USD 699,900

Get email alerts

Don't miss out: be the first to know about new properties

The alert was correctly created

On subscribing you accept the conditions of use and the privacy policy
Alert
Receive new ads in your inbox
Save this search
Receive alerts for new listings

We'll send you an email when we have new properties for: "Houses for sale in Whitman town"

The alert was correctly created

Winslow Estates
Canton town, Norfolk County Massachusetts
Get email alerts and be the first to see new listings
Required field
On subscribing I accept the terms of the privacy policy
Perfect! You'll soon start receiving new listings via email
Alert
Receive an email when we have new ads for Houses for sale in Whitman town
Save this search
Filters

Bedrooms

Size (sq.ft)

sq.ft
sq.ft

Price

USD
USD

Property type

Bathrooms

Clear all filters
Receive notifications when new entries are published.