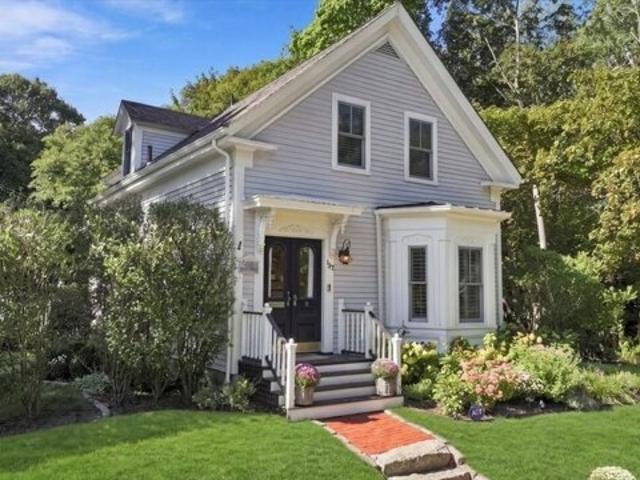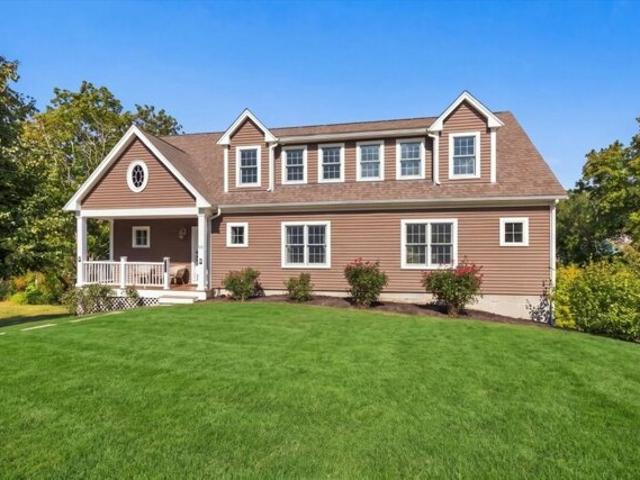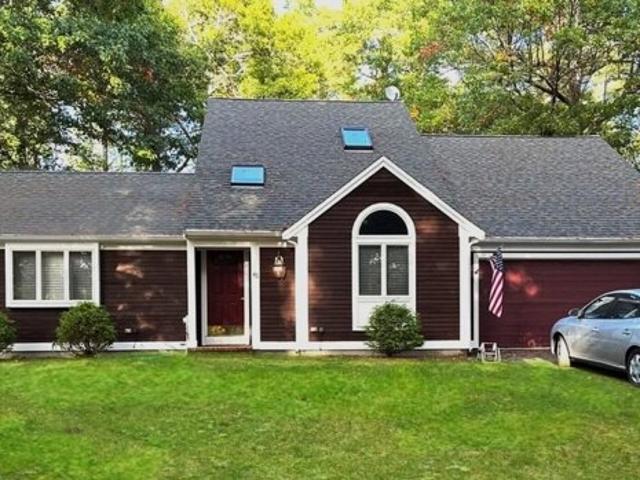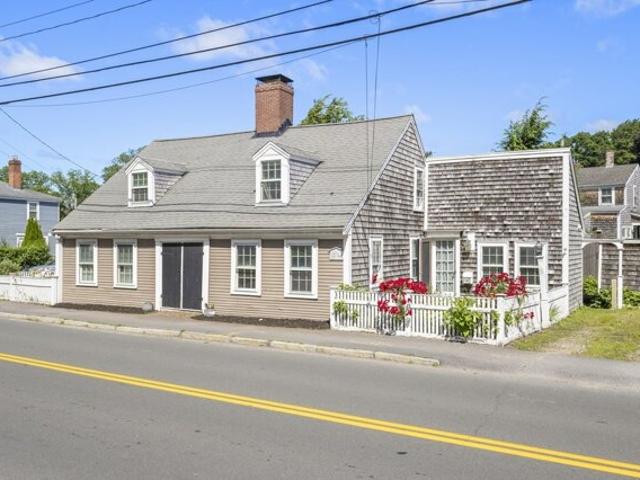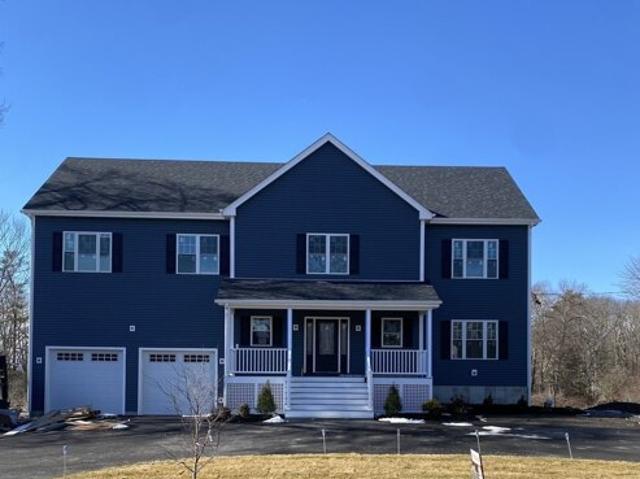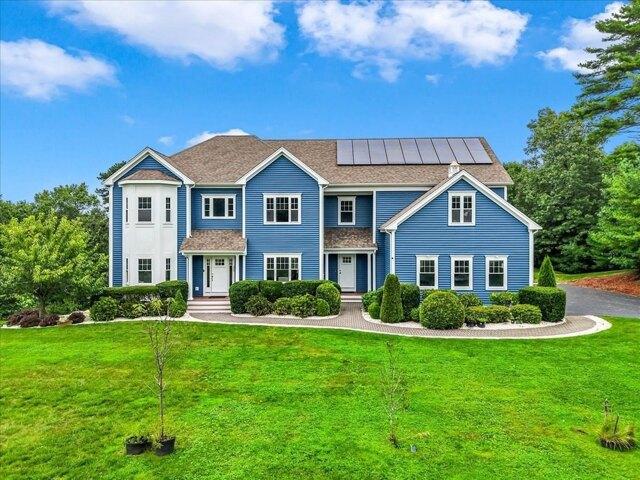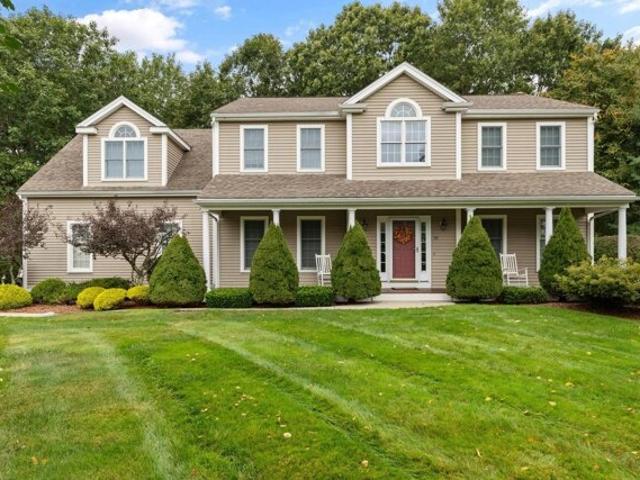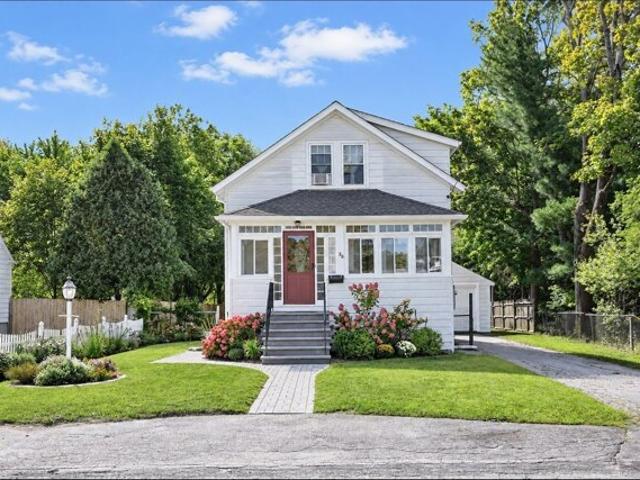
1,725 houses for sale in Whitman town

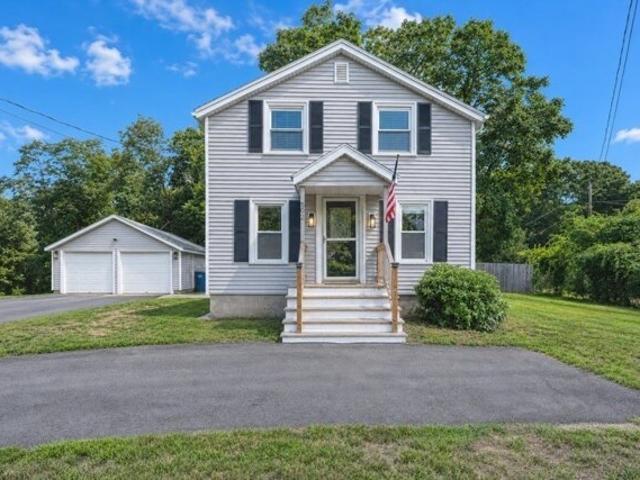
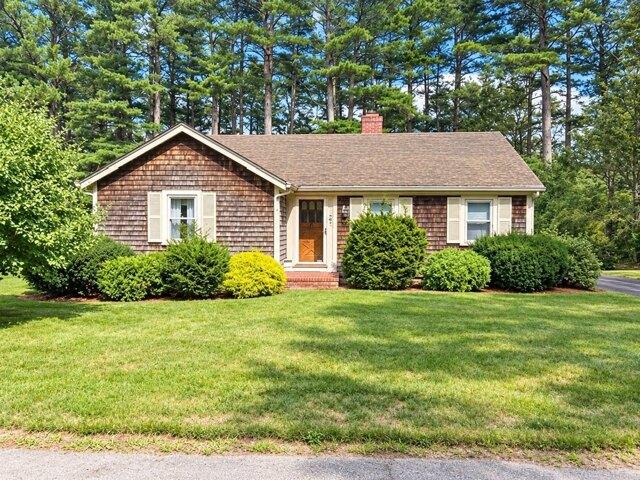
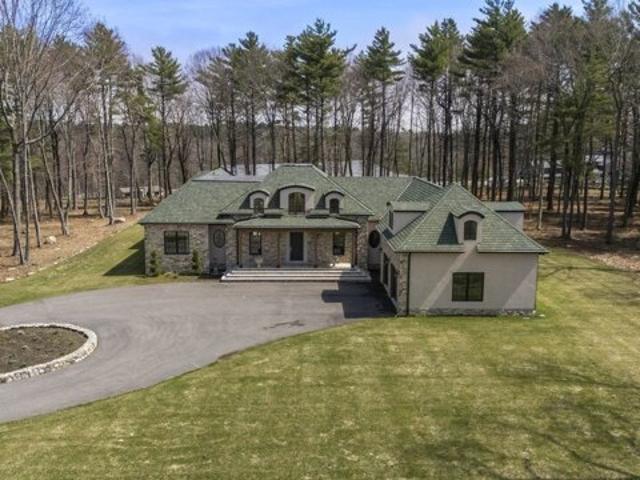
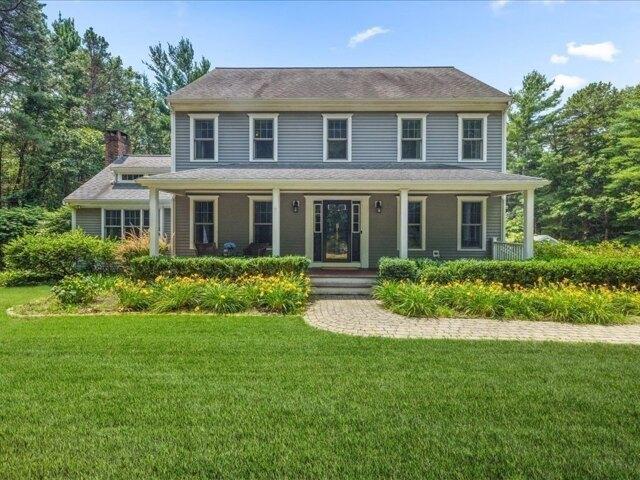
Grove St, Kingston, Home For Sale
View photo
House · for sale
USD 899,000
USD 340/sq.ft
Grove St, Kingston, Home For Sale
Whitman town
· 2,637 sq.ft · 3 Bedrooms · 4 Baths · House
· Office room · Equipped kitchen · Air conditioning · Cellar
Whitman town · 2,637 sq.ft · 3 Bedrooms · 4 Baths · House · Office room · Equipped kitchen · Air conditioning · Cellar
Set back on a quiet private way, this updated and impeccably cared-for Colonial offers a rare combination of privacy, style, and modern convenience. A mahogany farmer's porch welcomes you into a warm interior with quarter-sawn oak floors and a renovated kitchen featuring new quartz counters, tile backsplash, custom pantry, and all new appliances. The renovated sunken great room features a wood-burning stove, custom built-ins, and shiplap detail, with a nearby den, dining room, office, and laundry rounding out the main level. Upstairs includes a primary suite with custom closets, two bedrooms, and a full bath. A finished third floor and walkout lower level provide flexible living space. Recent upgrades include new furnace, hot water heater, heat pump/AC for upper levels, well pump, stair runner, custom bedroom closets, new flooring in the basement and third floor, and a whole-house water softener. Enjoy peaceful outdoor living with a vaulted screened porch. A turnkey gem in Kingston
USD 899,000
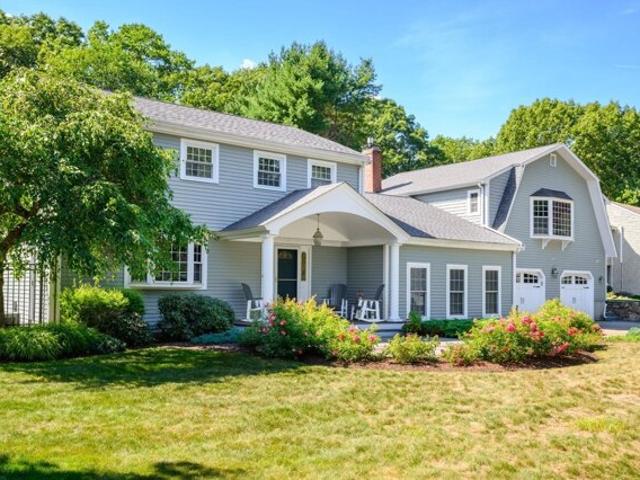
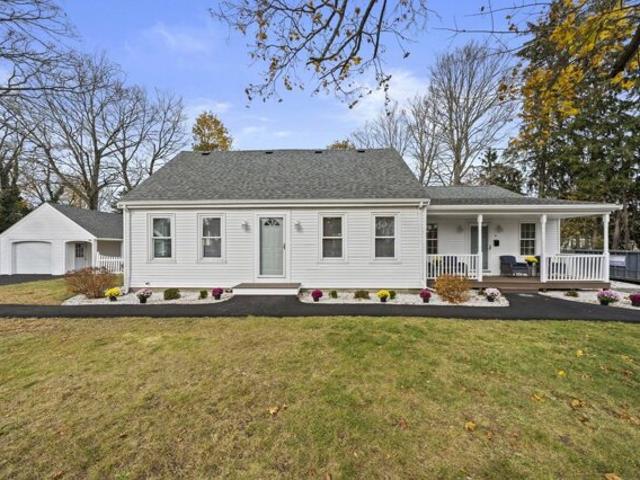
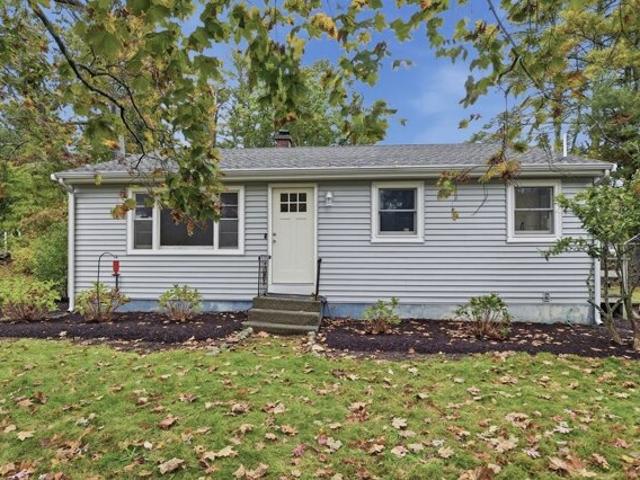
County Ln, Easton, Home For Sale
View photo
House · for sale
USD 435,000
USD 408/sq.ft
New
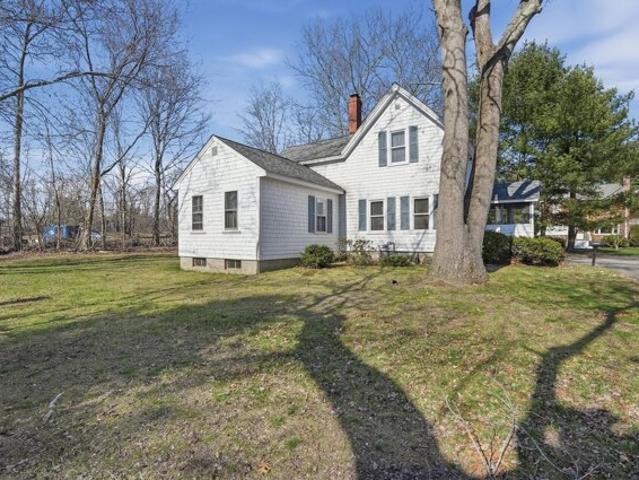
County Ln, Easton, Home For Sale
Whitman town
· 1,066 sq.ft · 2 Bedrooms · 1 Bath · House
· Garden · Office room · Equipped kitchen · Parking
Whitman town · 1,066 sq.ft · 2 Bedrooms · 1 Bath · House · Garden · Office room · Equipped kitchen · Parking
Classic Cape set on a spacious lot in a convenient Easton location with great opportunity to add value over time. The home offers a practical layout with an eat-in kitchen featuring stainless steel appliances, a comfortable living area, first-floor bedroom, full bath, and an additional sitting room ideal for an office or flex space. The second level includes another generously sized bedroom and a sitting room. There is a screened porch which provides a nice place to relax and enjoy your morning coffee. The large backyard has plenty of room for outdoor activities, gardening, or future improvements. Off-street parking, Deadend Street, natural gas heat, town water and SEWER (no septic here!) Conveniently located near local schools, shopping, restaurants, and major commuter routes. A solid opportunity for buyers looking to personalize a home in a desirable Easton setting. This is a perfect Condo Alternative! Current layout is 2 bedrooms but could be made into 3 beds. Motivated Seller! Come
USD 435,000
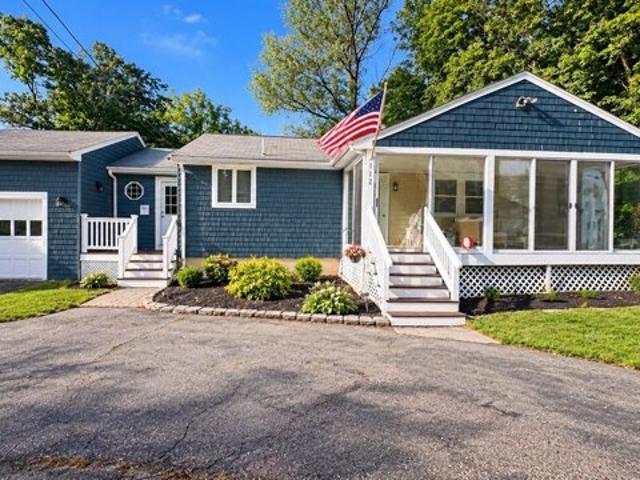
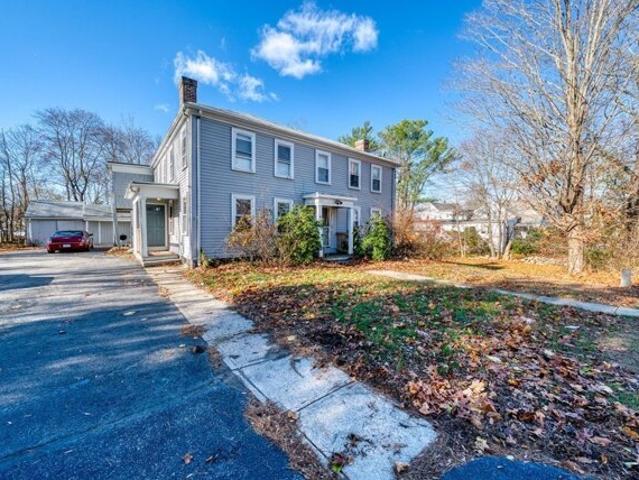
Summer St, East Bridgewater, Home For Sale
View photo
House · for sale
USD 579,900
USD 336/sq.ft
Summer St, East Bridgewater, Home For Sale
Whitman town
· 1,722 sq.ft · 3 Bedrooms · 2 Baths · House
· Garden · Equipped kitchen
Whitman town · 1,722 sq.ft · 3 Bedrooms · 2 Baths · House · Garden · Equipped kitchen
At 502 Summer St, East Bridgewater, MA, a meticulously maintained 1900 single-family residence spanning 1728 square feet stands ready for immediate occupancy. This inviting home offers a unique blend of traditional charm and contemporary functionality, promising an elevated living experience. The heart of this residence, the kitchen, is thoughtfully appointed with sophisticated stainless steel appliances, providing a refined space for culinary exploration and entertaining. The property encompasses three generously proportioned bedrooms, offering private retreats for all occupants. Complementing these are two full bathrooms, meticulously designed to provide comfort and convenience. Beyond the interior, the expansive 11,700 square foot lot provides a private yard, an ideal setting for outdoor enjoyment. This outdoor sanctuary features a dedicated fire pit, perfect for evening gatherings, and an inviting outdoor dining area, facilitating al fresco meals. A practical workshop offers dedica
USD 579,900
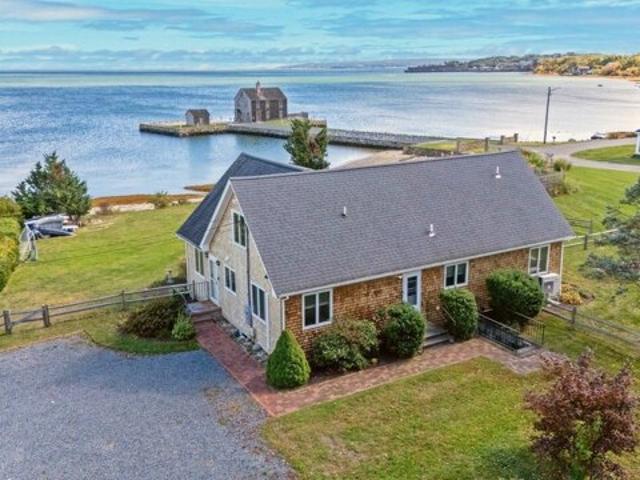
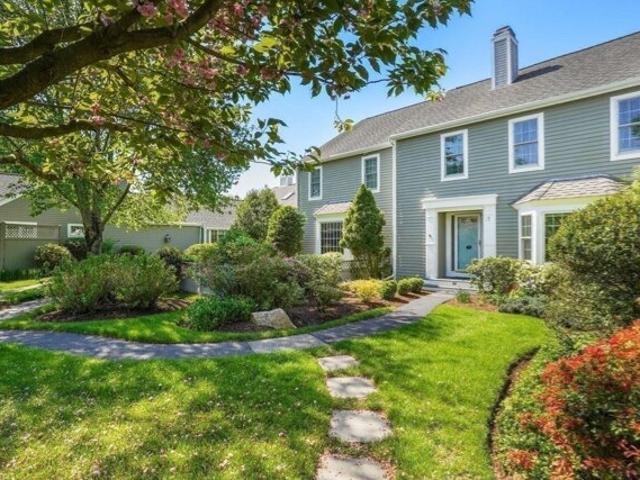
Blue Sky Dr, Hingham, Home For Sale
View photo
House · for sale
USD 1,535,000
USD 498/sq.ft
New
Blue Sky Dr, Hingham, Home For Sale
Whitman town
· 3,078 sq.ft · 4 Bedrooms · 4 Baths · House
· Garden · Swimming pool · Equipped kitchen · Parking
Whitman town · 3,078 sq.ft · 4 Bedrooms · 4 Baths · House · Garden · Swimming pool · Equipped kitchen · Parking
OPEN HOUSE CANCELLED - ACCEPTED OFFER Classic Colonial set on a beautifully landscaped, level 3/4-acre lot in a desirable cul-de-sac neighborhood. Thoughtfully maintained and offering an easy, functional floor plan, the home features an updated eat-in kitchen that flows seamlessly to the professionally landscaped backyard. An inviting setting for entertaining with a heated saline pool and separate hot tub, along with plenty of room to relax and play. The home offers four bedrooms, three full and one half baths, along with an oversized two-car attached garage. An exceptional and unexpected bonus is the spacious three-room apartment above the garage, complete with its own private entrance and dedicated parking. This unique feature provides tremendous flexibility for guests, extended living, a home office, or additional living space. A convenient central location, wonderful curb appeal, mature landscaping and abundant perennial flowerbeds, newer systems, and a beautifully maintained inter
USD 1,535,000
Wales St, Abington, Home For Sale
View photo
House · for sale
USD 499,000
USD 579/sq.ft
Wales St, Abington, Home For Sale
Whitman town
· 861 sq.ft · 2 Bedrooms · 1 Bath · House
· Garden · Equipped kitchen · Parking · Cellar
Whitman town · 861 sq.ft · 2 Bedrooms · 1 Bath · House · Garden · Equipped kitchen · Parking · Cellar
Welcome home! This move-in-ready single-level home offers an inviting layout with thoughtful updates throughout. Step inside to hardwood floors and a beautifully renovated kitchen featuring matching stainless steel appliances, and a craftsman beam opening the kitchen to the living area with a cozy pellet stove. The adjoining dining area flows into the three-season sunroom, which has been newly refreshed with new flooring, fresh paint and updated lighting, creating a bright and comfortable space to relax or entertain. Two bedrooms and a renovated full bath complete the main level. A large walkout basement with zoned heating offers two additional rooms, including excellent storage and partially finished space with potential for additional living area. Outside, enjoy a private backyard abutting conservation marshland, an attached one-car garage and paved driveway. Conveniently located close to Route 3, the commuter rail, shopping, dining and area amenities * SUN Open House CANCELLED!
USD 499,000
Pebble Ln, Kingston, Home For Sale
View photo
House · for sale
USD 1,499,900
USD 645/sq.ft
Pebble Ln, Kingston, Home For Sale
Whitman town
· 2,325 sq.ft · 4 Bedrooms · 3 Baths · House
· Patio · Garden
Whitman town · 2,325 sq.ft · 4 Bedrooms · 3 Baths · House · Patio · Garden
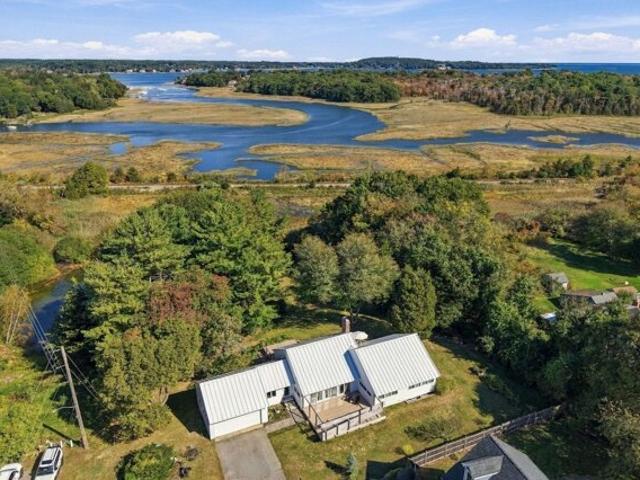
DIRECT WATERFRONT ON KINGSTON BAY! Imagine waking up to colorful sunrises over the water, spending your afternoons on your own private beach, and ending each day with spectacular sunset skies. Tucked away down a private lane, this charming 4-bedroom, 3-bath coastal retreat offers stunning, unobstructed, year-round water views and the opportunity to experience waterfront living at its finest. Designed to embrace its incredible setting, the sun-filled, open-concept first floor features expansive floor-to-ceiling windows that bring the beauty of Kingston Bay right into your living space. With two bedrooms and two full baths on the main level, plus two additional bedrooms boasting beautiful ocean views and a full bath with laundry upstairs, the home offers flexibility for family and guests. Host unforgettable barbecues on the patio, enjoy lawn games across the gently rolling yard, or spend lazy afternoons with your toes in the sand on your very own PRIVATE BEACH. Launch your kayaks and pad
USD 1,499,900
Spring St, Kingston, Home For Sale
View photo
House · for sale
USD 1,195,000
USD 623/sq.ft
Spring St, Kingston, Home For Sale
Whitman town
· 1,916 sq.ft · 3 Bedrooms · 2 Baths · House
· Deck · Equipped kitchen · Parking · Air conditioning
Whitman town · 1,916 sq.ft · 3 Bedrooms · 2 Baths · House · Deck · Equipped kitchen · Parking · Air conditioning
ARCHITECTURAL DISTINCTION MEETS COASTAL SERENITY! A truly unique Kingston residence designed by SSD Architecture, where European flair, thoughtful design, and captivating views of the Jones River, Cooks Island marshlands, and Kingston Bay come together beautifully! Completely renovated inside in 2017, this distinctive home embraces its picturesque surroundings while offering the ease of one-level living. The white cabinetry kitchen opens to fireplaced dining and living areas, ideal for entertaining. Two expansive decks offer front-row seats to ever-changing foliage, tidal marshes, and abundant wildlife, creating a spectacular natural backdrop in every season. All 3 bedrooms and 2 baths are on the main level, along with mudroom/laundry and attached 2-car garage. Hardwood floors, hydronic radiant floor heat, central AC, and gas cooking add comfort. An expansive lower level with woodstove offers potential for additional living space. Set on the historic site of the Isaac Allerton Homestea
USD 1,195,000
Martins Ln, Hingham, Home For Sale
View photo
House · for sale
USD 5,499,000
USD 873/sq.ft
New
Martins Ln, Hingham, Home For Sale
Whitman town
· 6,297 sq.ft · 4 Bedrooms · 6 Baths · House
· Patio · Office room · Balcony · Fireplace · Equipped kitchen · Parking
Whitman town · 6,297 sq.ft · 4 Bedrooms · 6 Baths · House · Patio · Office room · Balcony · Fireplace · Equipped kitchen · Parking
COMING BACK ON THE MARKET ONCE ItS COMPLETED END OF JAN- STILL SHOWING PRIVATELY UNTIL THEN. Newly Refined with an Updated Design.Spectacular new construction in coveted World's End by acclaimed design-build team White Oak Home and The Kerr Collective. This coastal residence offers the opportunity to personalize a thoughtfully designed custom home with harbor views and a private setting. Features include a dramatic great room with soaring ceilings, gas fireplace, and French doors to a rear patio for seamless indoor-outdoor living. The chef's kitchen offers premium appliances, a 10-ft island, separate scullery, and elegant dining room with expansive windows. The first floor includes a bonus room with full bath, formal living room, and office. The second level features a luxurious primary suite with balcony and spa-style bath, three additional bedrooms, family room, and two full baths. Enjoy a 3-car garage, deeded beach rights, and a location steps to World's End, minutes to Boston
USD 5,499,000
Holly Berry Trl, Norwell, Home For Sale
View photo
House · for sale
USD 1,699,000
USD 389/sq.ft
New
Holly Berry Trl, Norwell, Home For Sale
Whitman town
· 4,359 sq.ft · 4 Bedrooms · 4 Baths · House
· Patio · Garden · Office room · Fireplace · Equipped kitchen
Whitman town · 4,359 sq.ft · 4 Bedrooms · 4 Baths · House · Patio · Garden · Office room · Fireplace · Equipped kitchen
Timeless character meets sophisticated modern living in this beautifully renovated antique home. At the heart of the home, the spectacular chef's kitchen features state-of-the-art appliances, an expansive center island, custom white cabinetry, built-in banquette with storage, and wet bar with wine refrigerator. A wall of windows fills the space with natural light and overlooks the beautifully landscaped fenced in yard. The adjacent family room is warm and inviting, featuring custom built-ins and stone fireplace-an ideal setting for both everyday living and entertaining. Custom millwork and beautiful hardwood floors are featured throughout the home. The primary suite offers a serene retreat with a spa-inspired bath featuring a soaking tub and a generous walk-in closet. The finished lower level provides additional living space, including an inviting game room with fireplace, private office, and full bath. A classic front porch wraps around the home, leading to a private patio with outdoo
USD 1,699,000
Howard St, Easton, Home For Sale
View photo
House · for sale
USD 1,595,999
USD 327/sq.ft
New
Howard St, Easton, Home For Sale
Whitman town
· 4,876 sq.ft · 4 Bedrooms · 4 Baths · House
· Office room · Sauna · Deck · Fireplace · Equipped kitchen · Parking · Air conditioning
Whitman town · 4,876 sq.ft · 4 Bedrooms · 4 Baths · House · Office room · Sauna · Deck · Fireplace · Equipped kitchen · Parking · Air conditioning
Stunning custom Colonial in one of South Easton's most sought-after neighborhoods. Sun-filled home with soaring ceilings, hardwood floors, and exceptional living space. Chef's kitchen with Quartz stone counters and oversized island opens to dining area and large deck. Main level includes mudroom, half bath, butler's pantry with grocery Door from Garage, formal living and dining rooms, and home office. Upstairs offers four spacious bedrooms, including a luxurious primary suite with fireplace, spa-like bath, and walk-in closet. Finished walk-out lower-level features additional living space, office, and 2-person infrared sauna. Four heating/AC zones
USD 1,595,999
Fort Hill St, Hingham, Home For Sale
View photo
House · for sale
USD 1,299,000
USD 588/sq.ft
New
Fort Hill St, Hingham, Home For Sale
Whitman town
· 2,207 sq.ft · 4 Bedrooms · 3 Baths · House
· Garden · Office room · Deck · Equipped kitchen · Air conditioning
Whitman town · 2,207 sq.ft · 4 Bedrooms · 3 Baths · House · Garden · Office room · Deck · Equipped kitchen · Air conditioning
Welcome to 137 Fort Hill Street! This beautiful 4 bed/2.5 bath Victorian is the perfect blend of original charm and modern-day updates, in a fantastic location close to Hingham Square, the commuter rail, South Shore Country Club, Bare Cove Park and more! Inside, find wide pine floors, high ceilings, bay windows, two staircases and wonderful front-to-back flow. The first floor features a bright living room, generous dining room, flexible bedroom or home office, and a sun-filled kitchen w/ stone countertops, stainless steel appliances and a center island. A practical mudroom and powder room w/ laundry round out the main level. Upstairs are 3 generously sized bedrooms, including a lovely primary suite w/ ensuite bath and custom built-ins, plus an additional full hallway bath. Outside, the oversized, freshly stained mahogany deck overlooks the private backyard, while a fenced-in area directly off the deck is perfect for pets. Central A/C, a freshly painted exterior, updated lighting and el
USD 1,299,000
East St, Hingham, Home For Sale
View photo
House · for sale
USD 1,299,000
USD 326/sq.ft
East St, Hingham, Home For Sale
Whitman town
· 3,983 sq.ft · 4 Bedrooms · 4 Baths · House
· Garden · Deck · Fireplace · Equipped kitchen
Whitman town · 3,983 sq.ft · 4 Bedrooms · 4 Baths · House · Garden · Deck · Fireplace · Equipped kitchen
Space, style, and an exceptional location come together in this beautifully designed 2013 home, offering approximately 4,000 square feet of versatile living space. Ideally situated just about a mile from the beach and East Elementary School, with convenient access to the commuter rail, this home delivers the perfect blend of comfort, convenience, and flexibility. The thoughtfully designed first floor offers an ideal setting for both everyday living and entertaining. At the heart of the home, the beautifully appointed kitchen features stainless steel appliances, a generous center island, and abundant cabinetry and storage. Perfectly positioned between the main living areas, the kitchen flows seamlessly into a sun-filled sunroom with direct access to the fabulous back deck, overlooking the expansive backyard. A formal dining room, oversized family room with gas fireplace, and spacious laundry room with half bath complete this inviting level. Upstairs, three generously proportioned bedroo
USD 1,299,000
Foxworth Ln, Kingston, Home For Sale
View photo
House · for sale
USD 639,500
USD 328/sq.ft
Foxworth Ln, Kingston, Home For Sale
Whitman town
· 1,948 sq.ft · 2 Bedrooms · 3 Baths · House
· Fireplace
Whitman town · 1,948 sq.ft · 2 Bedrooms · 3 Baths · House · Fireplace
Welcome to 46 Foxworth Lane, nestled in a well-established neighborhood of mature trees just off Grove Street. This contemporary-style home offers the perfect opportunity to add your own personal touches while enjoying a spacious layout and an exceptional location. The home features hardwood flooring and tile throughout the first floor and is currently configured as a 2-bedroom home, with a 3-bedroom septic system providing flexibility for future use. The first floor offers a spacious living room with a cozy fireplace, a formal dining room with elegant French doors, and 2 1/2 bathrooms. While the home is ready for its next owner, it also presents the perfect opportunity to update the interior with your own paint colors and personal style, allowing you to create a space that truly reflects your taste. Major improvements completed in 2019 include a new oil burner, water heater, oil tank, and blown-in insulation for enhanced energy efficiency and peace of mind. Upstairs, you'll find gener
USD 639,500
South St, Hingham, Home For Sale
View photo
House · for sale
USD 900,000
USD 452/sq.ft
New
South St, Hingham, Home For Sale
Whitman town
· 1,991 sq.ft · 4 Bedrooms · 3 Baths · House
· Garden · Equipped kitchen · Parking
Whitman town · 1,991 sq.ft · 4 Bedrooms · 3 Baths · House · Garden · Equipped kitchen · Parking
Welcome to this beautifully maintained two-family home in the heart of Hingham, MA! Perfect for investors or owner-occupants, this charming property features two spacious units. The first unit offers 2 bedrooms and 1 full bath, while the second unit includes 2 bedrooms, 1 full bath, and 1 half bath-ideal for flexible living arrangements. Both units showcase stunning hardwood flooring, bright and airy interiors with an abundance of windows, and updated kitchens with sleek stainless steel appliances. Enjoy outdoor living with a shared yard space, perfect for entertaining or relaxing. The property also includes 4 off-street parking spots, a rare find in such a desirable location. Conveniently situated near shops, restaurants, schools, and public transportation, this home combines comfort, style, and practicality. A fantastic opportunity in one of Hingham's most sought-after neighborhoods!
USD 900,000
Elm St, East Bridgewater, Home For Sale
View photo
House · for sale
USD 999,900
USD 220/sq.ft
Elm St, East Bridgewater, Home For Sale
Whitman town
· 4,542 sq.ft · 4 Bedrooms · 4 Baths · House
· Fireplace · Equipped kitchen
Whitman town · 4,542 sq.ft · 4 Bedrooms · 4 Baths · House · Fireplace · Equipped kitchen
This stunning, newly constructed Colonial home offers modern elegance with timeless charm.This Four bedroom three and a half baths new construction boasts gleaming hardwood floors throughout, and open-concept floor plan perfect for entertaining, and abundant natural light. The spacious kitchen will boast granite countertops and stainless steel appliances, seamlessly flowing into the inviting family room with a cozy custom built in fireplace. Upstairs, you'll find generously sized bedrooms, including a luxurious primary suite with master bathroom and walk-in closet. Home is sitting on nearly 2 acre lot making for endless entertainment. Schedule your private showing today and don't miss opportunity to own this new construction
USD 999,900
Country Club Way, Kingston, Home For Sale
View photo
House · for sale
USD 1,399,000
USD 319/sq.ft
New
Country Club Way, Kingston, Home For Sale
Whitman town
· 4,381 sq.ft · 4 Bedrooms · 3 Baths · House
· Patio · Office room · Deck · Fireplace · Equipped kitchen · Parking · Cellar
Whitman town · 4,381 sq.ft · 4 Bedrooms · 3 Baths · House · Patio · Office room · Deck · Fireplace · Equipped kitchen · Parking · Cellar
Welcome to 300 Country Club Way, an exceptional residence in the highly sought-after Indian Pond Estates community. Offering 4,381 square feet across three levels, this spacious 4-bedroom, 2.5-bath home combines thoughtful design, generous living spaces, and an enviable lifestyle setting. The main level features a granite kitchen with stainless steel appliances and gas range, opening to an informal dining area and inviting living room with gas fireplace. A formal dining room, private home office, and half bath complete the first floor. Upstairs, the expansive primary suite features large walk-in closets, while three additional bedrooms offer impressive space and storage. The partially finished walk-out basement provides flexible bonus space and opens to a patio with fire pit. A deck off the kitchen creates an ideal setting for outdoor dining and entertaining. Additional highlights include a three-car garage, EV charger, solar panels, and abundant storage. Enjoy the amenities of Indian
USD 1,399,000
Acorn Rd, Easton, Home For Sale
View photo
House · for sale
USD 975,000
USD 336/sq.ft
Acorn Rd, Easton, Home For Sale
Whitman town
· 2,895 sq.ft · 4 Bedrooms · 4 Baths · House
· Office room · Fireplace · Equipped kitchen
Whitman town · 2,895 sq.ft · 4 Bedrooms · 4 Baths · House · Office room · Fireplace · Equipped kitchen
Welcome to to LONE OAK FARMS! This BEAUTIFUL NORTH EASTON home offers THREE FINISHED LEVELS, a NEW SEPTIC, and is IDEALLY situated on a desirable CUL DE SAC! The heart of the home is the beautifully UPDATED KITCHEN with WINE FRIDGE that opens up to the SPACIOUS FAMILY ROOM featuring CUSTOM BUILT-INS and a cozy WOOD BURNING FIREPLACE. The inviting living room and separate dining room provide PLENTY OF SPACE to gather and relax. Hardwood flooring flows throughout much of the first floor, which also includes a convenient half bath. Upstairs, the SPACIOUS PRIMARY SUITE is a true RETREAT, featuring a comfortable sitting area, BEAUTIFUL BUILT INS, a private primary bath, and a SEPARATE ROOM featuring French doors, perfect for a HOME OFFICE or DRESSING AREA! The additional bedrooms are all good sized with plenty of room for family or guests. The FULLY FINISHED walkout LOWER LEVEL adds exceptional flexibility with a large open living area, FULL BATHROOM, TONS OF STORAGE, and direct access to t
USD 975,000
Camp St, Abington, Home For Sale
View photo
House · for sale
USD 479,000
USD 428/sq.ft
New
Camp St, Abington, Home For Sale
Whitman town
· 1,119 sq.ft · 2 Bedrooms · 1 Bath · House
· Garden · Parking · Fireplace · Equipped kitchen
Whitman town · 1,119 sq.ft · 2 Bedrooms · 1 Bath · House · Garden · Parking · Fireplace · Equipped kitchen
Charming renovated Colonial offers two bedrooms, one bathroom and 1,127 square feet of inviting living space with a comfortable, easy flow throughout. The beautifully renovated kitchen features navy blue cabinets, quartz countertops and stainless steel appliances, while refinished hardwood floors add warmth and character. A sun filled living room with fireplace creates a welcoming space to relax. Upstairs you will find two spacious bedrooms with plenty of natural light. Outside, enjoy a spacious, partially fenced in backyard with plenty of room for gatherings. A one car garage adds extra convenience and storage. Close to public transportation, shopping and schools. Subject to seller finding suitable housing, actively searching. First showings at open house on Saturday 10/10 from 12-1:30 and Sunday 10/11 from 11:12:30
USD 479,000
Bellows Cir, Abington, Home For Sale
View photo
House · for sale
USD 879,900
USD 415/sq.ft
Bellows Cir, Abington, Home For Sale
Whitman town
· 2,120 sq.ft · 5 Bedrooms · 3 Baths · House
· Garden · Parking · Equipped kitchen
Whitman town · 2,120 sq.ft · 5 Bedrooms · 3 Baths · House · Garden · Parking · Equipped kitchen
Wonderful opportunity for extended or blended family in a great neighborhood. A lovely cape style home with an attached one level in law. The Cape side boasts hardwoods throughout, a sun splashed new kitchen with a large center island, living room, and half bath on the first level. The second floor offers 3 bedrooms and a full bath. The Ranch style in-law has hardwoods throughout, an open kitchen/living area. Kitchen has granite counters and a large center island. It also has 2 bedrooms. There are laundry hook ups on each side. You'll appreciate the new roof, heating system, half bath, paint, asphalt paving and may other improvements and touches. There is an oversized 2 car garage with an entrance on each end, including an oversized door on the back entrance for larger vehicles. Situated on a lovely, level half acre lot with a great back yard. Conveniently located one mile from the Abington Commuter Rail Station and many shops and restaurants
USD 879,900
Bay Path, Kingston, Home For Sale
View photo
House · for sale
USD 479,900
USD 454/sq.ft
Bay Path, Kingston, Home For Sale
Whitman town
· 1,055 sq.ft · 2 Bedrooms · 1 Bath · House
· Garden · Deck · Cellar
Whitman town · 1,055 sq.ft · 2 Bedrooms · 1 Bath · House · Garden · Deck · Cellar
Bring your vision and creativity to this 2-bedroom, 1-bath home offering tremendous potential in a convenient Kingston location! Situated on a residential street just off Route 3A, this property provides easy access to shopping, dining, major routes, and surrounding South Shore communities. This property is in need of some cosmetic updating, making it an excellent opportunity for buyers looking to transform a home into something truly special. The spacious unfinished basement provides ample storage and potential for additional finished living space, subject to necessary approvals. Outside, you'll find a generously sized deck overlooking an expansive backyard, offering plenty of room for outdoor entertaining. With its desirable location, generous outdoor space, and significant upside potential, this property presents an exciting opportunity to renovate, restore, and create lasting value. Bring your ideas and unlock the possibilities!
USD 479,900
Cross St Unit D, Norwell, Home For Sale
View photo
House · for sale
USD 2,295,000
USD 443/sq.ft
Cross St Unit D, Norwell, Home For Sale
Whitman town
· 5,177 sq.ft · 4 Bedrooms · 5 Baths · House
· Equipped kitchen
Whitman town · 5,177 sq.ft · 4 Bedrooms · 5 Baths · House · Equipped kitchen
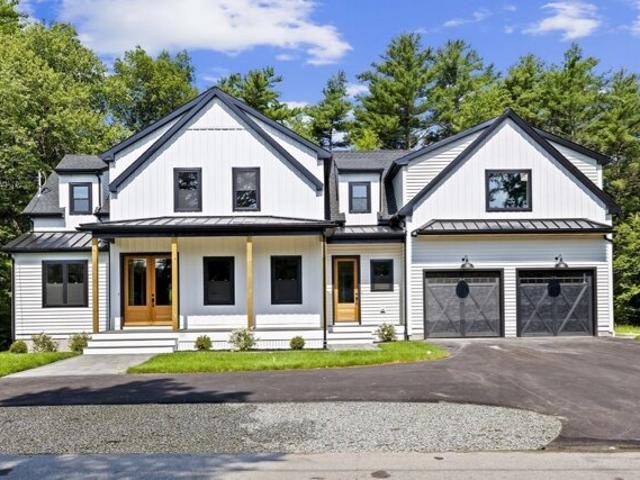
Welcome to this stunning 5,186-square-foot board-and-batten modern farmhouse, thoughtfully designed to balance luxury, comfort, and functionality. Every detail has been carefully curated, blending timeless style with elevated finishes throughout. At the heart of the home is a beautifully designed chef's kitchen with a walk-in pantry-perfect for both everyday living and effortless entertaining-complemented by a custom-crafted wet bar. A private first-floor office offers an ideal work-from-home retreat, while generously sized bedrooms provide comfort and privacy. The finished lower level adds versatile space for guests, recreation, or extended living. With abundant storage and well-designed living areas throughout, this home offers the perfect blend of sophistication and practicality. This home is to be built with an expected delivery date of spring/summer 2027. For GPS purposes use 292 Cross St
USD 2,295,000
Olde Farm Rd, Easton, Home For Sale
View photo
House · for sale
USD 499,900
USD 383/sq.ft
Olde Farm Rd, Easton, Home For Sale
Whitman town
· 1,302 sq.ft · 3 Bedrooms · 1 Bath · House
· Parking · Fireplace · Equipped kitchen · Air conditioning · Cellar
Whitman town · 1,302 sq.ft · 3 Bedrooms · 1 Bath · House · Parking · Fireplace · Equipped kitchen · Air conditioning · Cellar
Incredible opportuity awaits to make this home your own with a few cosmetic updates. This raised ranch sits on a well manicured lawn in a quiet neighborhood tucked away in South Easton and offers 3 bedrooms, 1 bathroom, partially finished basement, three season porch and one car garage. The main floor includes an eat-in kitchen, dining room with bay windows and offers indoor/outdoor access with an attached three season porch, a main living area with built in fireplace, three bedrooms and a full bathroom. The lower level features additional living room/den with an original coal stove, laundry area and garage access. Roof was replaced in 2024, water heater replaced in 2025, and additional upgrades include Harvey replacement windows throughout the home, a central air system, and a young septic system installed 2010. This home offers an incredibly rare opportunity to buy in Easton for under $500,000, welcome home!
USD 499,900
Black Rock Dr Unit,hingham, Home For Sale
View photo
House · for sale
USD 2,475,000
USD 711/sq.ft
Black Rock Dr Unit,hingham, Home For Sale
Whitman town
· 3,477 sq.ft · 2 Bedrooms · 5 Baths · House
· Garden · Office room · Parking · Equipped kitchen
Whitman town · 3,477 sq.ft · 2 Bedrooms · 5 Baths · House · Garden · Office room · Parking · Equipped kitchen
Experience effortless living in this beautifully designed home in a private gated community. The first floor oversized Primary includes a large walk in custom designed closet and spacious bath adjacent to an expansive den. The second bed en suite is located on the opposite side of the first floor. The kitchen, which is beautifully appointed, offers an open floor plan that flows seamlessly into the living and dining areas, all overlooking a private yard with a lovely bluestone patio- perfect for outdoor entertaining or quiet enjoyment. The second floor includes a dedicated home office, ideal for working remotely. The finished lower level provides exceptional living space with additional guest accommodations, 2 full baths, media room, fitness area and laundry. Two car garage attached
USD 2,475,000
Brenda Ave, East Bridgewater, Home For Sale
View photo
House · for sale
USD 649,900
USD 260/sq.ft
Brenda Ave, East Bridgewater, Home For Sale
Whitman town
· 2,497 sq.ft · 4 Bedrooms · 2 Baths · House
· Garden · Deck · Fireplace · Equipped kitchen · Swimming pool
Whitman town · 2,497 sq.ft · 4 Bedrooms · 2 Baths · House · Garden · Deck · Fireplace · Equipped kitchen · Swimming pool
BACK ON MARKET DUE TO BUYERS FINANCING! WHAT A BEAUTY! SCHEDULE TO SEE TODAY! Custom HOME situated in a desirable neighborhood! Beautiful stone fireplace family room with cathedral beamed ceilings. Eat-in country kitchen with granite counter-tops and maple cabinets. The primary suite features a gas fireplace, hardwood flooring, cathedral beamed ceilings, and a walk-in closet that leads to a private full bath. Two lower-level rooms to be used as bedrooms or whatever fits your needs. Step onto the rear deck to view the sprawling backyard and private in-ground pool and cabana. Newer roof, windows, and updated bathrooms. This home has a ton of unique characteristics and is a must-see property!
USD 649,900
Canton St, Easton, Home For Sale
View photo
House · for sale
USD 675,000
USD 444/sq.ft
Canton St, Easton, Home For Sale
Whitman town
· 1,518 sq.ft · 3 Bedrooms · 2 Baths · House
· Garden · Office room · Equipped kitchen
Whitman town · 1,518 sq.ft · 3 Bedrooms · 2 Baths · House · Garden · Office room · Equipped kitchen
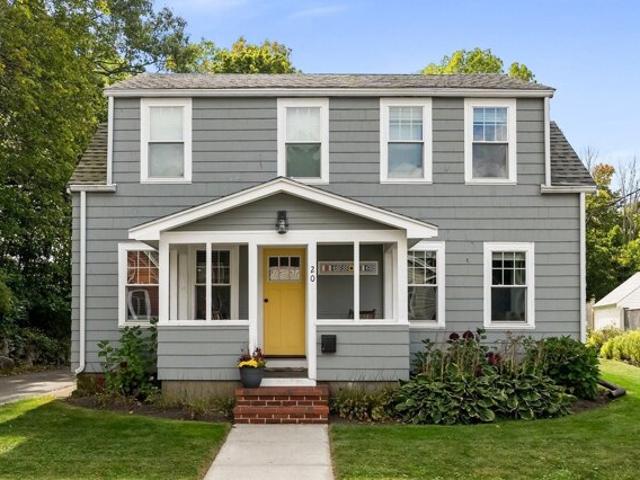
Welcome to 20 Canton Street, a thoughtfully updated home just off Easton's vibrant Main Street. Completely renovated in 2020, the home pairs modern finishes with an incredibly functional layout and generous living space inside and out. The bright, open-concept main level offers distinct spaces for the kitchen, dining, living and family rooms. The kitchen features crisp white shaker cabinetry, stainless steel appliances, a center island and dry bar; while the back wall of windows fills the space with natural light and frames views of the tree-lined backyard. A versatile first-floor bedroom features charming built-ins and ample storage, making it equally well suited as a bedroom, guest space or home office. A full bathroom with tub and dedicated laundry room complete the main level. Upstairs, the oversized primary suite is a true retreat with vaulted ceilings, an en-suite bathroom with walk-in shower, and a walk-in closet. The third bedroom is brimming with character, featuring a cozy no
USD 675,000
Hemlock Rd, Hingham, Home For Sale
View photo
House · for sale
USD 650,000
USD 503/sq.ft
Hemlock Rd, Hingham, Home For Sale
Whitman town
· 1,292 sq.ft · 4 Bedrooms · 2 Baths · House
· Deck · Fireplace · Equipped kitchen · Cellar · Parking
Whitman town · 1,292 sq.ft · 4 Bedrooms · 2 Baths · House · Deck · Fireplace · Equipped kitchen · Cellar · Parking
Opportunity awaits at 13 Hemlock Road! This 4-bedroom Colonial offers a great chance to bring your own style and vision to a Hingham home with a traditional layout and plenty of potential. The main level features a spacious living room with a brick fireplace, kitchen with dining area, half bath, and additional flexible living spaces that can be adapted to suit a variety of needs. Upstairs are four bedrooms with hardwood flooring and a full bath. A full basement provides additional storage and utility space. Outside, enjoy a deck, off-street parking, and a 0.29-acre lot with room to reimagine the outdoor space. While the home is ready for cosmetic updates, it offers buyers the opportunity to renovate at their own pace and create a space that reflects their vision. Additional features include natural gas heat, town water, vinyl siding, and a passing Title V. Conveniently located near Hingham's shopping, dining, recreation, commuter options, parks, conservation areas, and nearby destinati
USD 650,000
Winter St, Norwell, Home For Sale
View photo
House · for sale
USD 2,750,000
USD 679/sq.ft
Winter St, Norwell, Home For Sale
Whitman town
· 4,047 sq.ft · 3 Bedrooms · 5 Baths · House
· Equipped kitchen
Whitman town · 4,047 sq.ft · 3 Bedrooms · 5 Baths · House · Equipped kitchen
Exceptional 2022 ground-up construction offering refined, single-level luxury set on over 7.5 private acres. Designed for both elegant living and effortless entertaining, the main level features three spacious ensuite bedrooms and a beautifully appointed chef's kitchen with a commercial-grade range, premium finishes, and seamless connectivity to the surrounding living spaces. Expansive accordion doors open fully, creating a striking indoor-outdoor experience. A dramatic marble entry, crowned by a soaring 12+ foot barrel-vaulted ceiling, introduces the home's timeless sophistication and architectural detail. The finished lower level extends the living space with impressive 10-foot ceilings, ideal for recreation, media, or guest accommodations, and includes a remarkable 2,800-bottle wine room. Additional features include town water, a private well-fed irrigation system, and beautifully maintained grounds, all complemented by exceptional craftsmanship throughout
USD 2,750,000
White Pine Ln, Kingston, Home For Sale
View photo
House · for sale
USD 500,000
USD 539/sq.ft
White Pine Ln, Kingston, Home For Sale
Whitman town
· 926 sq.ft · 3 Bedrooms · 1 Bath · House
· Equipped kitchen
Whitman town · 926 sq.ft · 3 Bedrooms · 1 Bath · House · Equipped kitchen
Welcome to 5 White Pine Lane in Kingston! This charming 3-bedroom, 1-bath ranch with brand new windows and siding offers the ease and convenience of single-level living with thoughtful updates throughout. Step inside to discover a bright and inviting home featuring a beautifully renovated kitchen, updated in 2024, with stainless steel appliances, recessed lighting, and a fresh, modern feel. The newly renovated bathroom adds another touch of comfort and style. Beyond the cosmetic updates, this home offers several valuable improvements, including an updated electrical panel approximately four years ago, a generator hookup, a newer hot water heater with a lifetime warranty, and a newer roof. The septic system was also replaced prior to the current owners' purchase, providing another important update. Whether you're a first-time buyer, looking to downsize, or simply seeking the convenience of one-level living, this home offers a wonderful combination of charm, functionality, and modern imp
USD 500,000
Bedford St, Abington, Home For Sale
View photo
House · for sale
USD 529,900
USD 169/sq.ft
New
Bedford St, Abington, Home For Sale
Whitman town
· 3,122 sq.ft · 5 Bedrooms · 3 Baths · House
Whitman town · 3,122 sq.ft · 5 Bedrooms · 3 Baths · House
Massive duplex on over an acre lot! Repairs needed, will not pass FHA
USD 529,900
Floret Cir Unit,hingham, Home For Sale
View photo
House · for sale
USD 1,299,000
USD 625/sq.ft
New
Floret Cir Unit,hingham, Home For Sale
Whitman town
· 2,077 sq.ft · 2 Bedrooms · 3 Baths · House
· Garden · Fireplace
Whitman town · 2,077 sq.ft · 2 Bedrooms · 3 Baths · House · Garden · Fireplace
Welcome to the Meadows - where beautiful surroundings, comfortable living, and an exceptional Hingham location come together!Nestled in a beautiful park-like setting, this lovely townhome offers a wonderful opportunity to enjoy the peaceful lifestyle of the highly desirable Meadows community. Located in the heart of Hingham, this home is within walking distance to Hingham High School and just steps from Wompatuck State Park, making it an ideal setting for those who love nature, hiking, cycling, camping, and exploring miles of scenic trails.This inviting 2-bedroom, 2 1/2-bath townhome features beautiful hardwood floors throughout the first level and an abundance of natural light that creates a bright and welcoming atmosphere. The pretty fenced-in yard is surrounded by lovely perennials, offering a private outdoor retreat with the ease of low-maintenance living.Upstairs, the spacious primary suite is truly a special retreat, featuring a wood-burning fireplace, generous walk-in closet, an
USD 1,299,000

Get email alerts

Don't miss out: be the first to know about new properties

The alert was correctly created

On subscribing you accept the conditions of use and the privacy policy
Alert
Receive new ads in your inbox
Save this search
Receive alerts for new listings

We'll send you an email when we have new properties for: "Houses for sale in Whitman town"

The alert was correctly created

Winslow Estates
Canton town, Norfolk County Massachusetts
Get email alerts and be the first to see new listings
Required field
On subscribing I accept the terms of the privacy policy
Perfect! You'll soon start receiving new listings via email
Alert
Receive an email when we have new ads for Houses for sale in Whitman town
Save this search
Filters

Bedrooms

Size (sq.ft)

sq.ft
sq.ft

Price

USD
USD

Property type

Bathrooms

Clear all filters
Receive notifications when new entries are published.