1,725 houses for sale in Whitman town

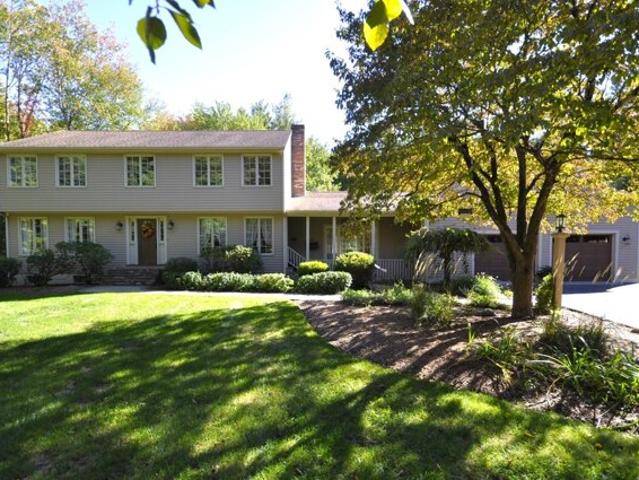
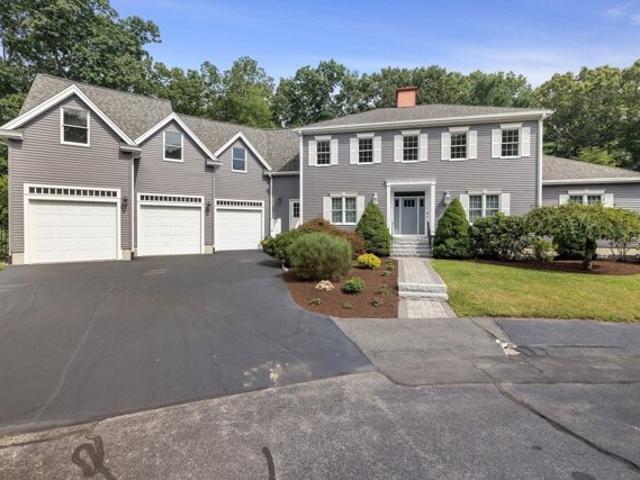
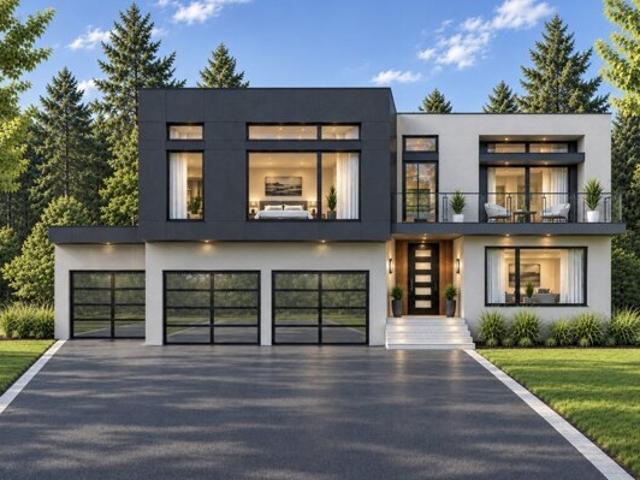
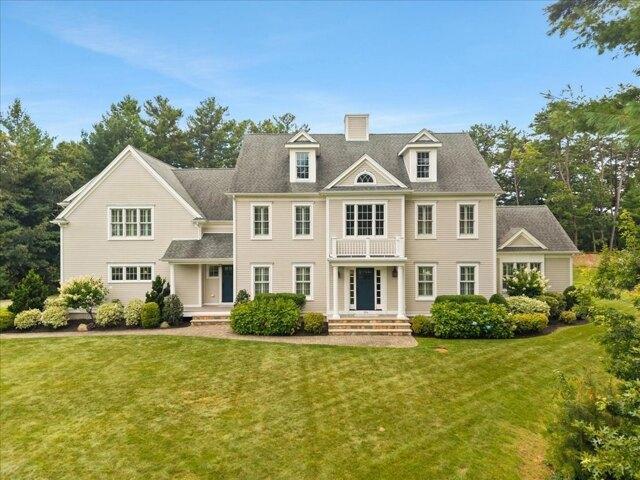
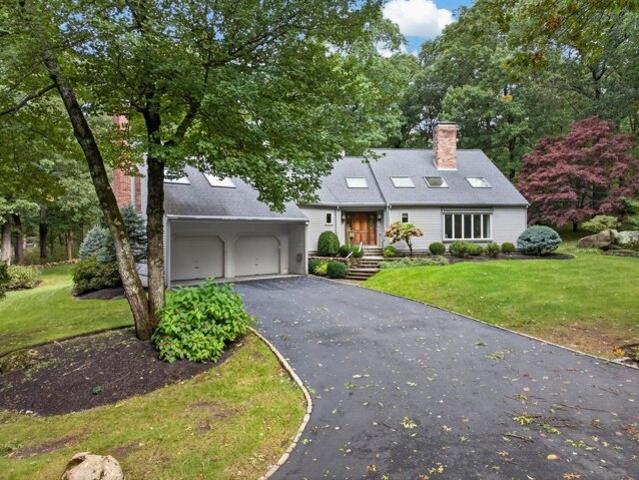
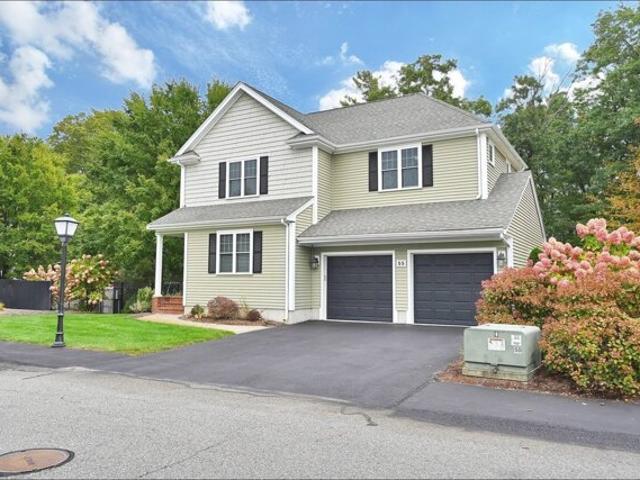
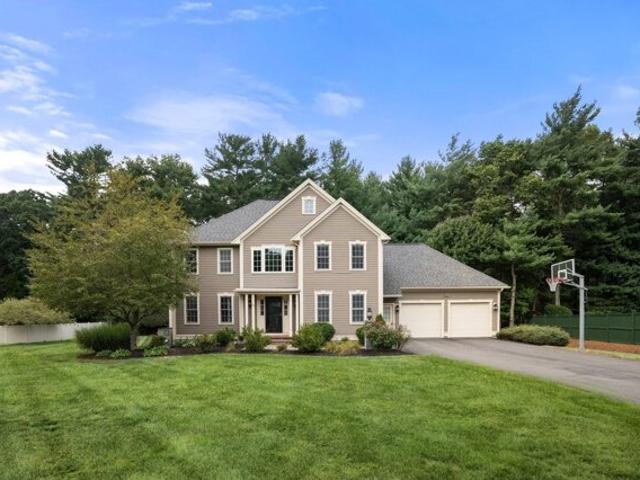
Winnecunnet Way, Easton, Home For Sale
View photo
House · for sale
USD 1,050,000
USD 310/sq.ft
Winnecunnet Way, Easton, Home For Sale
Whitman town
· 3,380 sq.ft · 4 Bedrooms · 3 Baths · House
· Office room · Fireplace · Equipped kitchen · Air conditioning
Whitman town · 3,380 sq.ft · 4 Bedrooms · 3 Baths · House · Office room · Fireplace · Equipped kitchen · Air conditioning
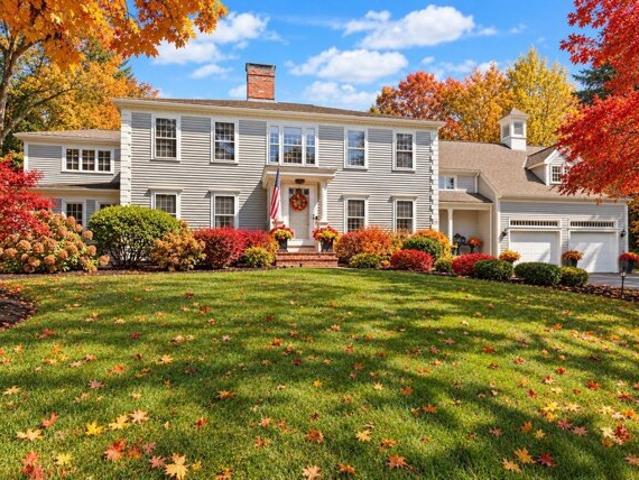
This spectacular colonial with high-end updates throughout truly shows like a new home! It is located in a beautiful neighborhood (cul-de-sac) near routes 495, 24, shopping and restaurants. The kitchen was updated in 2021 and has white shaker cabinets, tile backsplash, quartz countertops, and quality stainless appliances and is open to a spacious family room with fireplace. Grand open foyer, formal dining room and home office on the first floor and 4 bedrooms on the second floor. The primary bedroom has a cathedral ceiling, custom walk-in closets (two 7x9 custom closets) and an updated private full bath. The lower level with full windows, is newly refinished and has 4 rooms to use for game room, guest room, exercise room, second office, etc. Hardwoods throughout, new septic system being installed, irrigation system, newer roof, alarm system, new central air (2021) and natural gas furnace (2023), new Rinnai gas tankless water heater (2026), portable generator and professional landscapin
USD 1,050,000
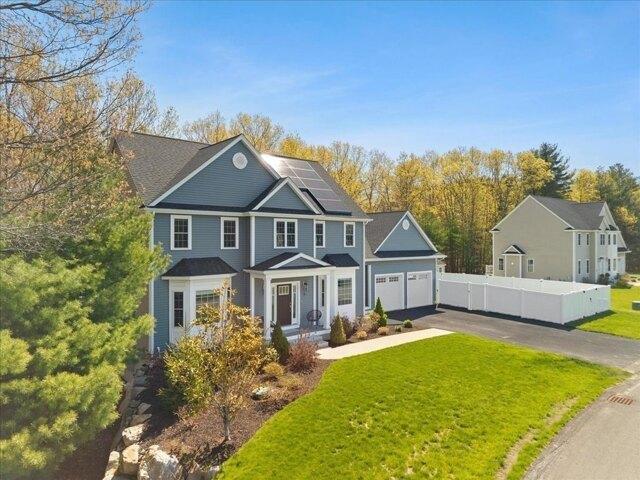
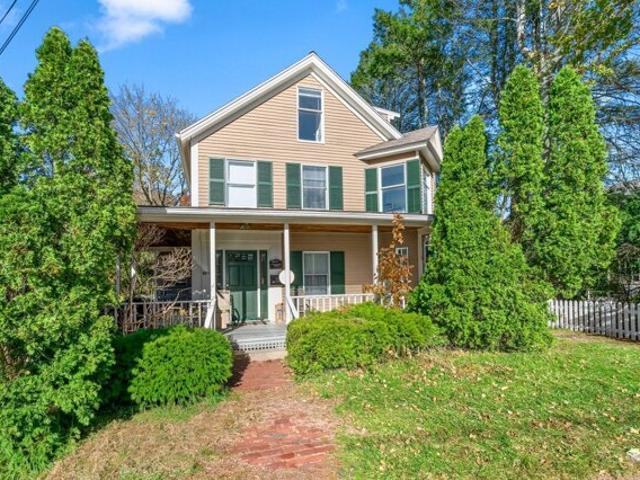
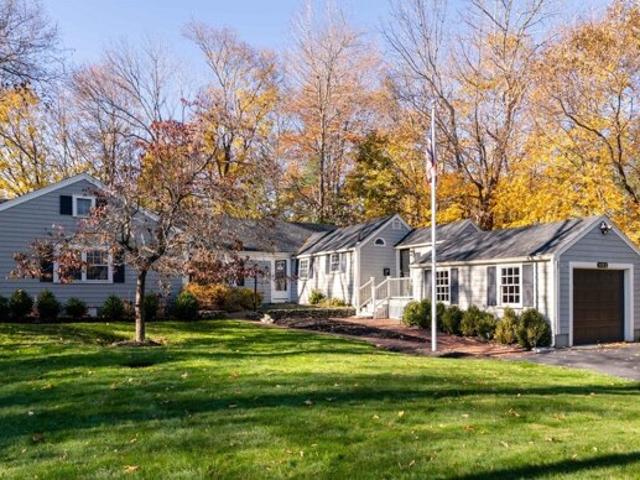
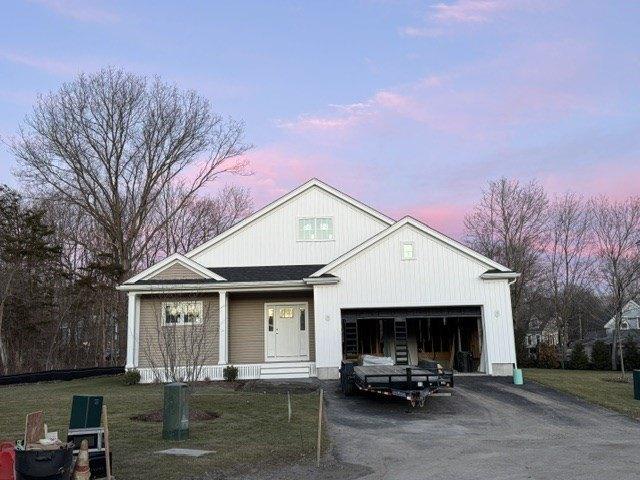
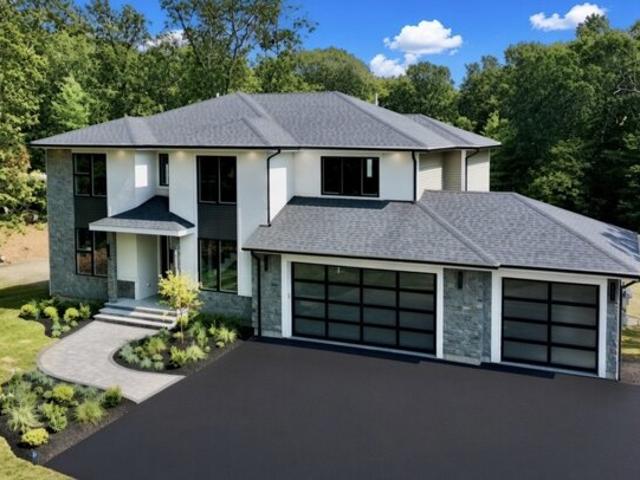
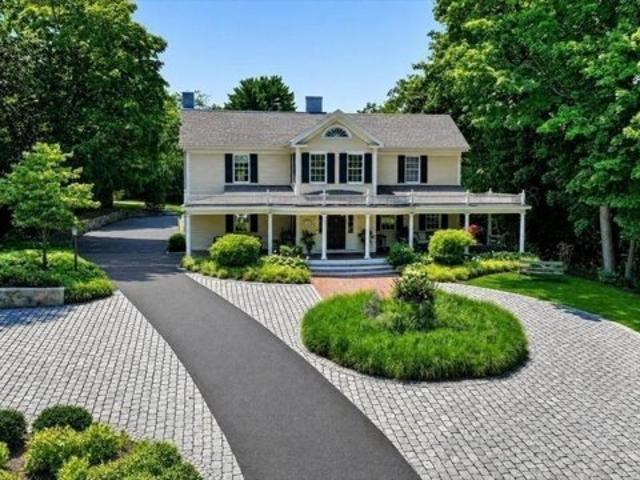
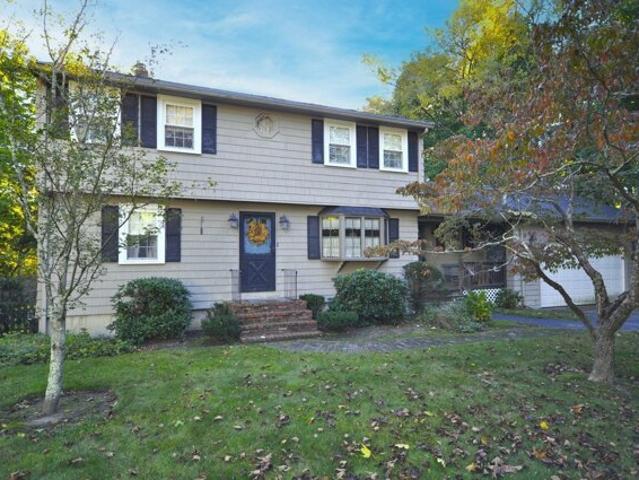
Baron Dr, Easton, Home For Sale
View photo
House · for sale
USD 1,275,000
USD 331/sq.ft
Baron Dr, Easton, Home For Sale
Whitman town
· 3,843 sq.ft · 4 Bedrooms · 3 Baths · House
· Patio · Garden · Office room · Deck · Fireplace · Equipped kitchen
Whitman town · 3,843 sq.ft · 4 Bedrooms · 3 Baths · House · Patio · Garden · Office room · Deck · Fireplace · Equipped kitchen
Welcome Home to Baron Estates! This exceptional custom-built home combines luxury, functionality, and high-end upgrades,on a landscaped lot w/ fenced backyard for both entertaining and everyday living. Outdoor highlights include a stunning patio and custom fireplace, composite deck, irrigation system, and a premium Reeds Ferry 8x10 shed for add'l storage. Inside, the designed floor plan offers elegant finishes and modern conveniences. The kitchen features quartz countertops, lighting, soft-close cabinetry, stainless steel appliances and an island with seating and storage, living room w/ a gas fireplace. Formal dining room w/wainscoting, home office, 1/2 bath, and foyer complete the main level. Upstairs, the primary suite offers 2 walk-in closets and ensuite bath w/ shower, soaking tub and double vanity. 3 bdrms, full bath and laundry room. Upgrades include Tesla Solar w/2 Powerwalls, Blue Drop water filtration system and hidden bonus room. Existing VA loan with an approximately 2.25% r
USD 1,275,000
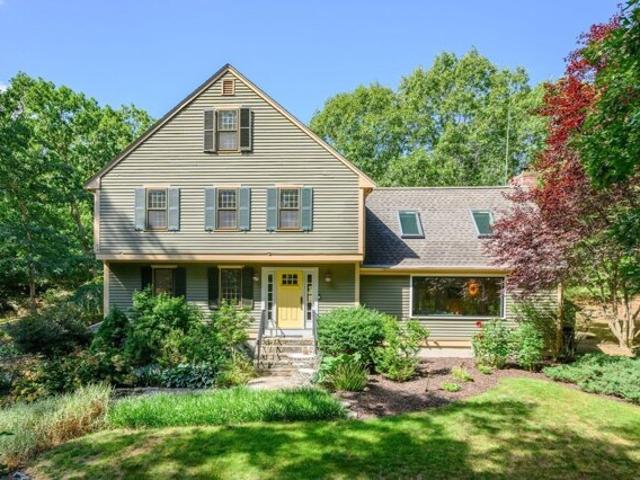
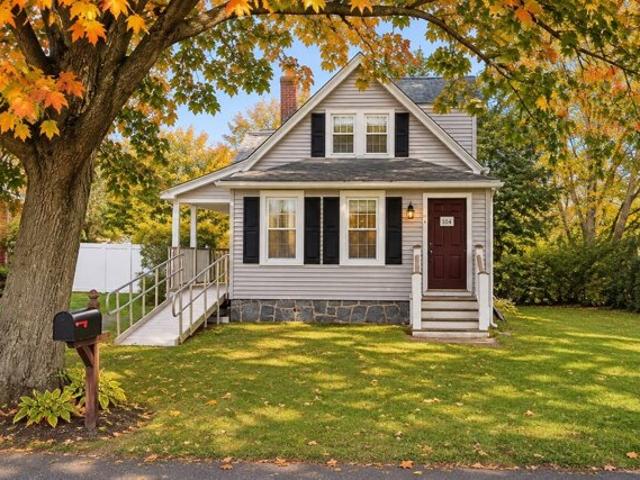
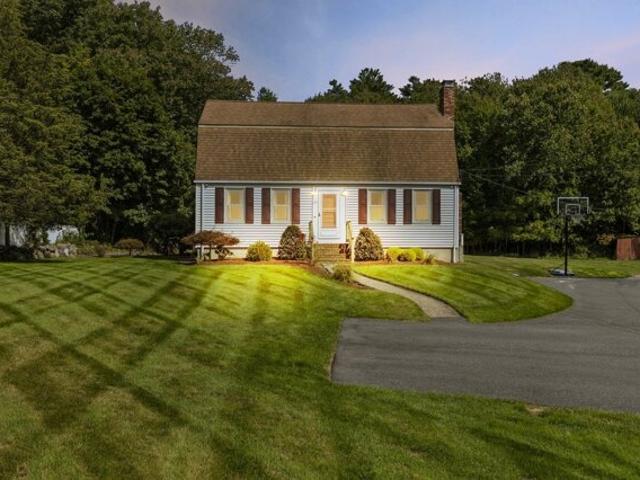
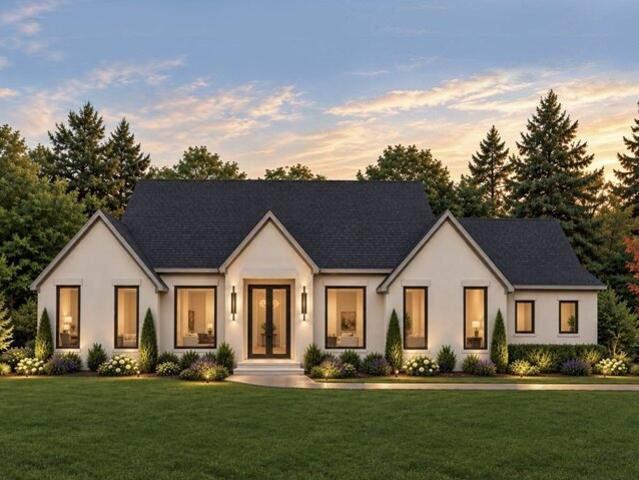
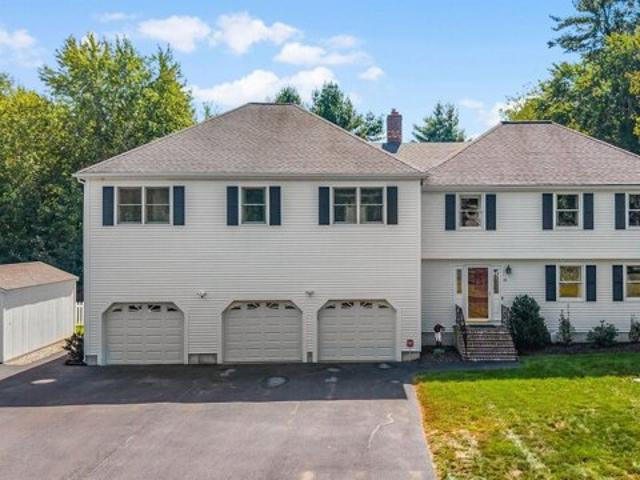
Summer St, Easton, Home For Sale
View photo
House · for sale
USD 1,995,000
USD 465/sq.ft
Summer St, Easton, Home For Sale
Whitman town
· 4,284 sq.ft · 5 Bedrooms · 5 Baths · House
· Parking
Whitman town · 4,284 sq.ft · 5 Bedrooms · 5 Baths · House · Parking
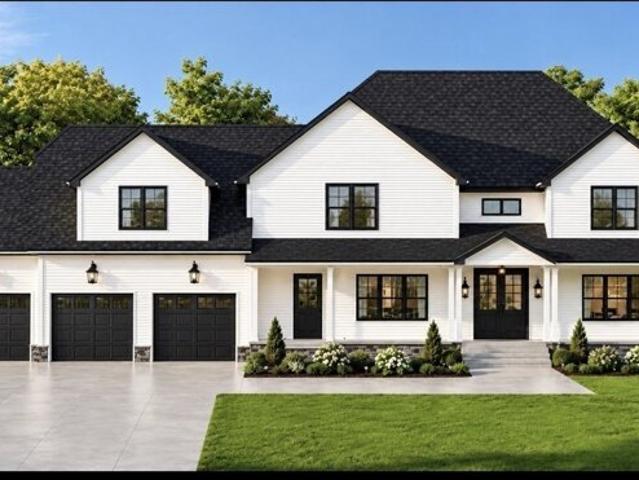
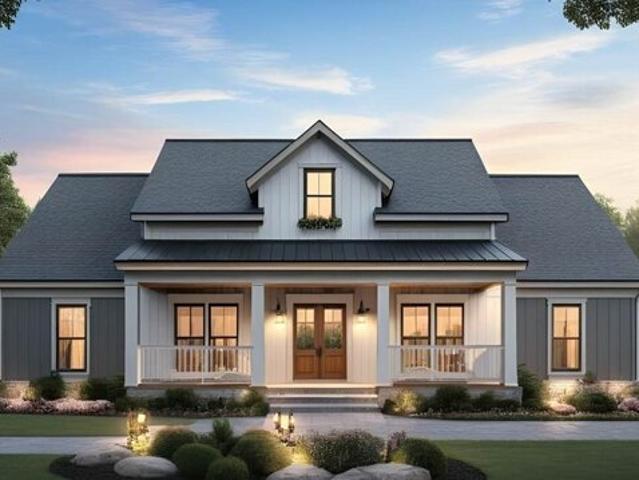
USE OUR FLOOR PLANS OR YOURS! * TO BE BUILT!* DUAL PRIMARY SUITES* GET IN EARLY TO PICK YOUR FINISHES! Welcome to the one that checks every box, and then invents a few new ones! This stunning 5-bedroom, 4.5-bath beauty in highly sought-after NORTH EASTON is serving up DUAL PRIMARY SUITES (one on each floor, because options are everything), and the flexibility is 'chef's kiss' whether you're housing multiple generations under one roof or setting up the ultimate GUEST/IN-LAW/AU PAIR SUITE! Spread across an open, airy floor plan with hardwood floors throughout, this home flows effortlessly from room to room - perfect for entertaining, everyday living, or both at once. The 3-car garage keeps everyone's vehicles happy, and the lush, level lot with a built-in sprinkler system means curb appeal practically takes care of itself. And the location? Top-tier, the quiet wooded lot offers privacy yet close to Easton's schools!
USD 1,995,000
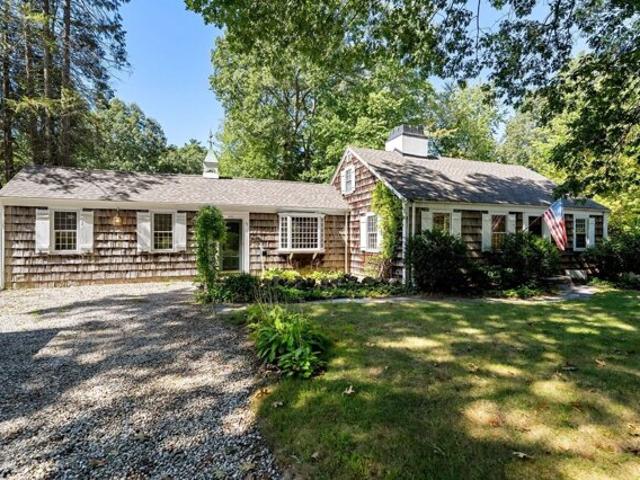
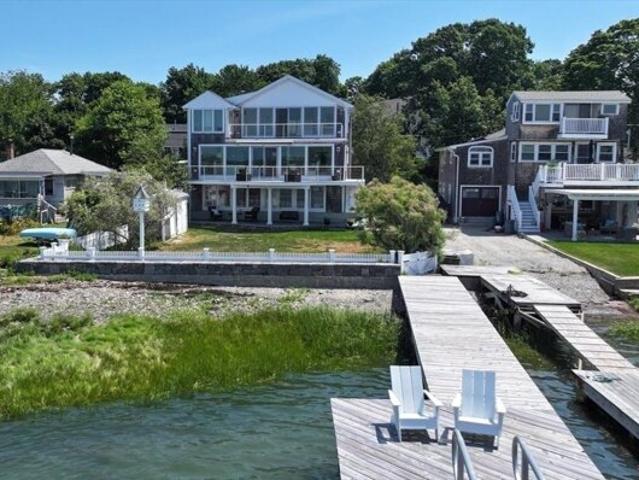
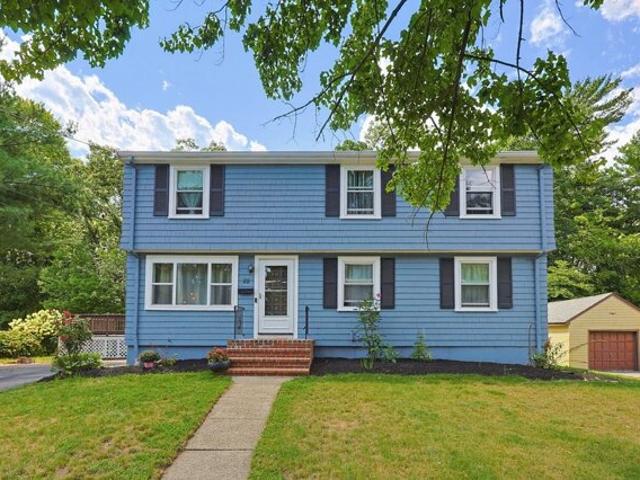
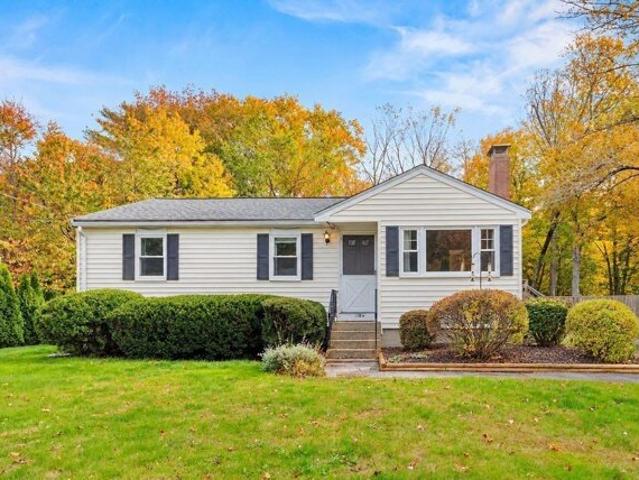
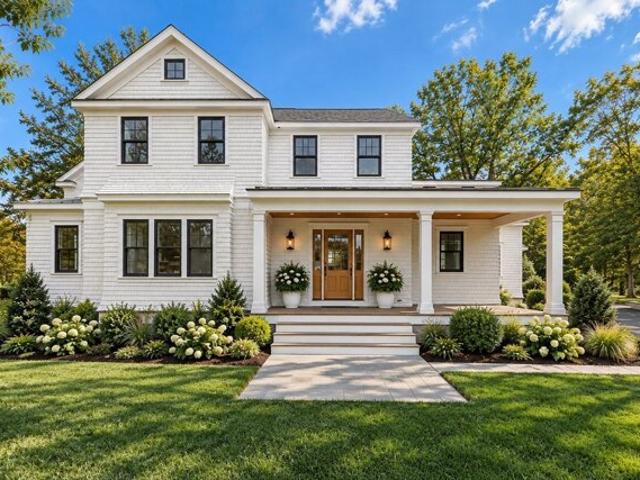
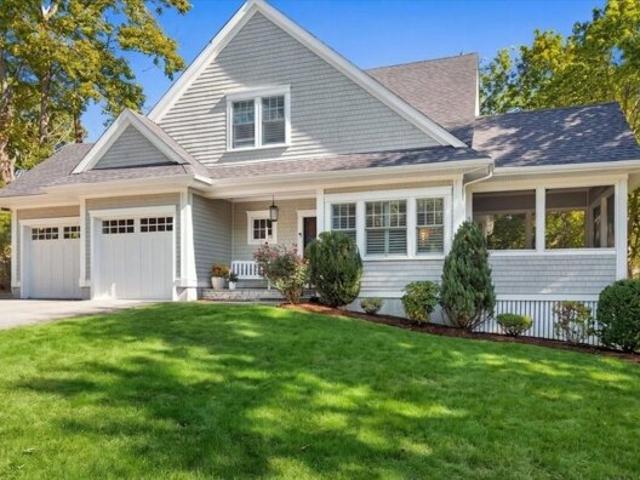
Indian Pond Rd, Kingston, Home For Sale
View photo
House · for sale
USD 739,900
USD 352/sq.ft
Indian Pond Rd, Kingston, Home For Sale
Whitman town
· 2,099 sq.ft · 2 Bedrooms · 2 Baths · House
· Fireplace · Equipped kitchen
Whitman town · 2,099 sq.ft · 2 Bedrooms · 2 Baths · House · Fireplace · Equipped kitchen
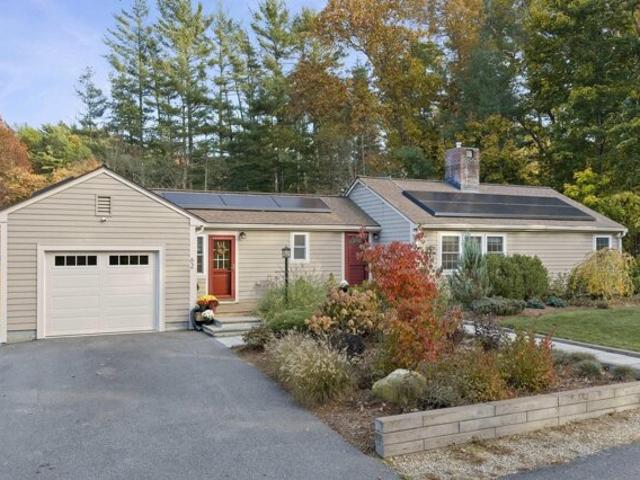
Welcome to 62 Indian Pond Road! One-level living at its finest with a beautifully finished walkout lower level offering incredible flexibility for multigenerational living! This meticulously maintained ranch has been extensively renovated and upgraded, offering the perfect combination of modern comfort, thoughtful improvements, and easy living. Fully renovated in 2019, the home has benefited from over $250,000 in additional upgrades since 2021! The inviting, open-concept main level features a spacious living room with a beautiful fireplace, seamlessly connecting the living, dining, and kitchen areas. The finished walkout lower level provides exceptional additional living space, complete with a kitchenette, gorgeous full bathroom, a versatile bonus room currently being used as a third bedroom, plus a separate dedicated home office-an ideal setup for extended family, guests, or working from home. A fully owned Tesla solar system with Powerwall battery storage helps keep energy costs low.
USD 739,900
Cosma Rd, Easton, Home For Sale
View photo
House · for sale
USD 1,725,000
USD 297/sq.ft
Cosma Rd, Easton, Home For Sale
Whitman town
· 5,802 sq.ft · 4 Bedrooms · 5 Baths · House
· Garden · Fireplace · Equipped kitchen
Whitman town · 5,802 sq.ft · 4 Bedrooms · 5 Baths · House · Garden · Fireplace · Equipped kitchen
Set within Easton's sought-after Chestnut Knoll neighborhood, this meticulously maintained Campbell Smith designed custom home embodies timeless New England elegance. Beautifully sited on a private, manicured lot with an expansive backyard, the home has a gracious, established presence-rich in craftsmanship, warmth, and architectural detail. Custom millwork, substantial moldings, beautiful hardwoods, and five fireplaces create the understated elegance of a classic New England estate. At the heart of the home is an expansive farmhouse-inspired kitchen designed for gathering, featuring generous island seating, space for a large farmhouse table beside the fireplace, and a Gaggenau induction cooktop with grill. The flow is both impressive and inviting, equally suited to everyday living and entertaining. A stunning heated sunroom captures peaceful wooded views and offers a beautiful retreat in every season.The serene primary suite feels like a private sanctuary, with its own fireplace and a
USD 1,725,000
Arnold Rd, Hingham, Home For Sale
View photo
House · for sale
USD 999,900
USD 714/sq.ft
New
Arnold Rd, Hingham, Home For Sale
Whitman town
· 1,399 sq.ft · 3 Bedrooms · 2 Baths · House
Whitman town · 1,399 sq.ft · 3 Bedrooms · 2 Baths · House
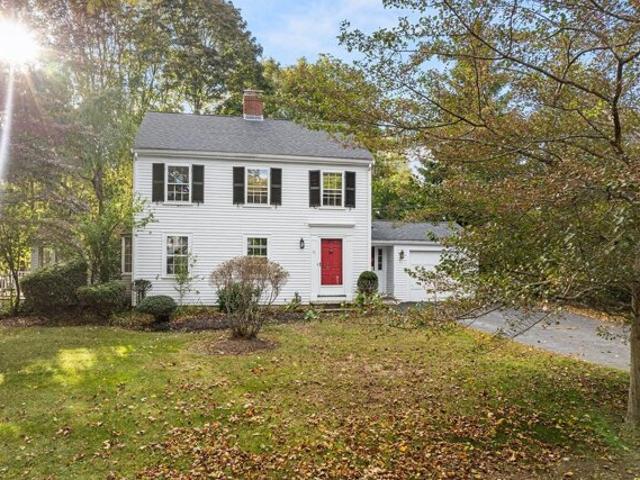
ATTENTION INVESTORS AND REHAB BUYERS. Excellent opportunity to renovate and restore a classic 1930 Colonial in one of Hingham's highly desirable residential areas. In 2024, the property sustained water damage when a second floor bathroom pipe burst. Following the incident, the property was gutted and professionally remediated and will be sold AS-IS, providing a clean slate for a buyer or investor looking to complete the renovation and bring the home back to its full potential. The property is approximately 1 mile from downtown Hingham, close to local schools, and situated in an established residential neighborhood with convenient access to shopping, restaurants, commuter routes, and Hingham's town center. Bring your vision and your contractor. Buyer and buyer's agent must perform their own due diligence
USD 999,900
River Rd, East Bridgewater, Home For Sale
View photo
House · for sale
USD 969,900
USD 242/sq.ft
New
River Rd, East Bridgewater, Home For Sale
Whitman town
· 4,004 sq.ft · 3 Bedrooms · 3 Baths · House
· Garden · Parking · Fireplace · Equipped kitchen · Air conditioning · Swimming pool
Whitman town · 4,004 sq.ft · 3 Bedrooms · 3 Baths · House · Garden · Parking · Fireplace · Equipped kitchen · Air conditioning · Swimming pool
Beautiful move-in ready colonial with 4,000 sq ft of living area in an excellent neighborhood location! Retreat lot setting with nearly 5 acres of land and a private backyard oasis with a gorgeous inground pool! Gorgeous great room with fireplace, primary bedroom suite with walk-in closet and full bath with soaking tub, country kitchen with breakfast bar, game room above garage with half bath, formal dining room, finished lower level(in-law potential), central AC, central vac, two car garage, and so much more. Too much to list! New heating system and generator. This land has a ton of potential for detached barn/workshop/horse stable, etc. Truly a rare find and a must-see property!
USD 969,900
Main St, Kingston, Home For Sale
View photo
House · for sale
USD 779,900
USD 295/sq.ft
New
Main St, Kingston, Home For Sale
Whitman town
· 2,637 sq.ft · 3 Bedrooms · 3 Baths · House
· Office room · Equipped kitchen · Cellar · Parking
Whitman town · 2,637 sq.ft · 3 Bedrooms · 3 Baths · House · Office room · Equipped kitchen · Cellar · Parking
Offering approximately 2,640 square feet of living space, and valuable acreage in the heart of Kingston, this versatile two-family home presents an excellent opportunity for investors, owner-occupants, or buyers looking to create a spacious single-family residence. The first-floor unit offers one bedroom, one full bath, kitchen, living room, and dining room. Hardwood floors, good flow, antique doors and and decorative lattice. The second-floor unit is filled with natural light and features two bedrooms, a spacious kitchen, living and dining areas, hardwood floors, 1.5 baths, and a spiral staircase leading to an additional upper-level office or bonus space. Each unit has its own private entrance and separate utilities, offering flexibility for rental income or multi-generational living. Both units have access to the basement, which provides additional storage and coin-operated laundry. Outside, enjoy a freshly painted exterior, charming wraparound porch, and ample off-street parking in
USD 779,900
East St, Hingham, Home For Sale
View photo
House · for sale
USD 1,799,000
USD 473/sq.ft
East St, Hingham, Home For Sale
Whitman town
· 3,800 sq.ft · 5 Bedrooms · 4 Baths · House
· Patio · Fireplace · Equipped kitchen
Whitman town · 3,800 sq.ft · 5 Bedrooms · 4 Baths · House · Patio · Fireplace · Equipped kitchen
A private retreat in the heart of Hingham Center. Set on 2.36 beautifully landscaped acres just moments from the library, schools, harbor and commuter rail, this exceptional 5-bedroom, 3.5-bath Colonial has been extensively renovated in 2025-26 with thoughtfully selected, premium finishes throughout. At the heart of the home, the stunning kitchen pairs exotic Brazilian Tempest Blue quartzite countertops with a book-matched backsplash, generous island, new appliances, designer European faucets, two sinks, refreshed cabinetry and an updated butler's pantry. A stone fireplace with new wood-burning stove and statement chandelier add warmth and character, while French doors open directly to the patio. The beautifully remodeled family room features newly refinished hardwood floors, new windows, fireplace mantel and a second wood-burning stove. A sun-filled, tiled all-season room overlooks the grounds, while gracious living and dining rooms and a completely renovated powder room round out the
USD 1,799,000
Whitcomb Ave, Hingham, Home For Sale
View photo
House · for sale
USD 995,000
USD 420/sq.ft
Whitcomb Ave, Hingham, Home For Sale
Whitman town
· 2,368 sq.ft · 4 Bedrooms · 3 Baths · House
· Patio · Garden · Office room · Fireplace · Equipped kitchen
Whitman town · 2,368 sq.ft · 4 Bedrooms · 3 Baths · House · Patio · Garden · Office room · Fireplace · Equipped kitchen
Set in one of Hingham's most desirable neighborhoods, 13 Whitcomb Avenue presents a rare opportunity to remodel, reimagine, or rebuild on a spacious 0.48-acre lot with beautiful curb appeal. Built in 1939, this classic shingle-style Cape has generous living space, and a newer roof. Hardwood floors, a fireplace, and timeless New England character carry throughout. A versatile setup with a second kitchen provides flexible living space for guests, extended stays, or a home office. The private backyard is the standout: framed by mature, established plantings, it offers a level of seclusion that would take decades to recreate. A tiered patio is ready for your vision and future outdoor dining and entertaining, and a storage shed adds convenience. Buyers can restore and update the existing home, expand it, or design something entirely new on a parcel of a size that rarely comes to market in this setting. It's walkable to Plymouth River Elementary, with easy access to Hingham Square, the harbo
USD 995,000
Pierce Way, Easton, Home For Sale
View photo
House · for sale
USD 1,199,900
USD 270/sq.ft
New
Pierce Way, Easton, Home For Sale
Whitman town
· 4,435 sq.ft · 4 Bedrooms · 4 Baths · House
· Office room · Swimming pool · Fireplace · Equipped kitchen
Whitman town · 4,435 sq.ft · 4 Bedrooms · 4 Baths · House · Office room · Swimming pool · Fireplace · Equipped kitchen
Welcome to 4 Pierce Way, a refined home offering over 4,400 sq ft of beautifully finished living space, tucked away on a private cul-de-sac in North Easton. This exceptional home blends timeless craftsmanship with modern elegance, creating a serene retreat surrounded by nature. Inside, gleaming hardwood floors lead to a chef's kitchen appointed with high-end appliances, custom cabinetry, and generous workspace, perfect for hosting or everyday living. The formal dining room sets the stage for memorable gatherings, while the great room with its gas fireplace creates an inviting focal point for relaxing or hosting guests. The first-floor primary suite is a sanctuary of comfort, featuring a custom-crafted walk-in closet and a spa-inspired bath with jacuzzi tub and separate shower. Dual laundry rooms on both levels add convenience, while three additional bedrooms upstairs provide flexibility for family, guests, or an additional home office. A roughed-in in-law suite, walk-up attic, and walk
USD 1,199,900
Main St, Hingham, Home For Sale
View photo
House · for sale
USD 1,249,000
USD 595/sq.ft
New
Main St, Hingham, Home For Sale
Whitman town
· 2,099 sq.ft · 3 Bedrooms · 2 Baths · House
· Patio · Garden · Office room · Equipped kitchen · Parking · Air conditioning
Whitman town · 2,099 sq.ft · 3 Bedrooms · 2 Baths · House · Patio · Garden · Office room · Equipped kitchen · Parking · Air conditioning
It is so rare to find a ONE LEVEL home close to town and set far off Main Street on a lovely.68 acre lot. 485 Main offers a peaceful, green setting conveniently close to all Hingham's amenities. Enjoy sidewalk strolls to town fields, playgrounds, bagel shop and the little Red Market. Light pours into the interior with center island kitchen with breakfast area, quartz countertops, wine cooler and walk-in pantry. You'll fall in love with the oversized family room with built-in cabinetry, large windows and access to the patio and private backyard - a dream for watching the snow fall or Summer entertaining! The primary suite features a custom walk-in closet and tastefully-appointed bathroom. The mudroom, attached garage, central air, ample parking and versatile office or dining room make life easier and more comfortable. One small section of the house was built in 1850, but most of the home is much newer. You'll appreciate classic interior with fresh color palette, gleaming hardwood floors
USD 1,249,000
Central St, Abington, Home For Sale
View photo
House · for sale
USD 285,000
USD 191/sq.ft
New
Central St, Abington, Home For Sale
Whitman town
· 1,485 sq.ft · 4 Bedrooms · 1 Bath · House
Whitman town · 1,485 sq.ft · 4 Bedrooms · 1 Bath · House
PLEASE READ SHOWING INSTRUCTIONS AND DEFERRED SHOWING FORM. Four Bedrooms of Opportunity in Abington! This single-family home offers 4 bedrooms and 1 bath, a roomy layout that gives an investor plenty to work with. Whether you're planning a flip, a rental hold, or a value-add renovation, the right updates can turn this one into a standout. Set in a convenient Abington location, 65 Central St keeps you close to Rockland, Brockton, Whitman, and the South Shore. Renovate, reposition, and unlock the value in this single-family home, whether you're an investor chasing your next profitable project or a homeowner ready to build equity with smart updates. PROPERTY SOLD AS-IS. CASH OR HARD MONEY ONLY
USD 285,000
Beach Rd, Hingham, Home For Sale
View photo
House · for sale
USD 2,850,000
USD 1,098/sq.ft
Beach Rd, Hingham, Home For Sale
Whitman town
· 2,594 sq.ft · 3 Bedrooms · 3 Baths · House
· Garden · Office room · Deck · Equipped kitchen · Parking
Whitman town · 2,594 sq.ft · 3 Bedrooms · 3 Baths · House · Garden · Office room · Deck · Equipped kitchen · Parking
Experience extraordinary WATERFRONT living at 9 Beach Road, where breathtaking 180-degree views span Hingham Harbor, the Boston skyline, and breathtaking year-round sunsets. Complete with a private dock and the ability to moor a boat, this beautifully UPDATED home offers the ultimate coastal lifestyle. The sun-filled open-concept main level features a designer kitchen with custom white cabinetry, premium appliances, and seamless living and dining spaces that maximize the stunning WATER VIEWS. Expansive harbor-facing decks and a professionally landscaped, fenced-in backyard provide exceptional outdoor living. The extraordinary private primary suite offers its own waterfront deck, two walk-in closets, an updated bath, and laundry. Other highlights include guest quarters with two bedrooms and updated bath, home office, and tandem garage. Ideally located near commuter rail, Foster School and Shipyard for Boston ferry, restaurants, and shopping. Residents also enjoy neighborhood beach assoc
USD 2,850,000
csf Winterberry Ln, Easton, Home For Sale
View photo
House · for sale
USD 1,773,900
USD 619/sq.ft
csf Winterberry Ln, Easton, Home For Sale
Whitman town
· 2,863 sq.ft · 4 Bedrooms · 4 Baths · House
· Patio · Swimming pool · Deck · Equipped kitchen · Parking
Whitman town · 2,863 sq.ft · 4 Bedrooms · 4 Baths · House · Patio · Swimming pool · Deck · Equipped kitchen · Parking
For those seeking a distinguished contemporary residence, this exceptional home is set on a pristine parcel of land and offers a rare blend of striking architecture, sophisticated design, and a highly functional layout. Roof decks, an expansive rear deck, and a private patio with an outdoor hot tub create an exceptional environment for relaxation, allowing you to immerse yourself in the peaceful, park-like wooded setting. Expansive floor-to-ceiling windows invite an abundance of natural light throughout the home, transforming every window into a picturesque frame of the surrounding landscape. Thoughtfully designed interiors provide generous space for entertaining, studying, working, and exercising. Exceptional features include: a sophisticated open floor plan; beautifully appointed kitchen; 5 bedrooms, including TWO PRIMARY SUITES on the first and second floors; 3-car garage; hardwood and tile flooring throughout; high-end cabinetry and countertops; multiple outdoor living spaces; and
USD 1,773,900
Coach Rd, Easton, Home For Sale
View photo
House · for sale
USD 914,900
USD 566/sq.ft
Coach Rd, Easton, Home For Sale
Whitman town
· 1,615 sq.ft · 3 Bedrooms · 3 Baths · House
· Garden · Parking · Deck · Cellar
Whitman town · 1,615 sq.ft · 3 Bedrooms · 3 Baths · House · Garden · Parking · Deck · Cellar
MODEL HOME - This MALLARD style home has 1,620 SF, 3 bedrooms, 2 bathrooms, and laundry room with 1/2 bath. Selected to be our next model home this home will feature carefully chosen selections by international design team, 2 car garage, full basement, extra spacious yard at end of cul-de-sac. This home has sliders to a rear deck which has great eastern exposure to take in morning sun and coffee overlooking private back yard and afternoon you can watch the sunset down Coach Road from your covered front porch. SAWMILL VILLAGE is 44 home single family development with an HOA to take care of lawns, sidewalks and streets and a gorgeous Gathering House community building full of amenities! Other home plans and sites available
USD 914,900
Howard St, Easton, Home For Sale
View photo
House · for sale
USD 699,900
USD 325/sq.ft
New
Howard St, Easton, Home For Sale
Whitman town
· 2,153 sq.ft · 3 Bedrooms · 2 Baths · House
· Garden · Office room · Gym · Deck · Equipped kitchen
Whitman town · 2,153 sq.ft · 3 Bedrooms · 2 Baths · House · Garden · Office room · Gym · Deck · Equipped kitchen
Welcome to 24 Howard Street, set on approximately 4.11 acres with its own private pond! Cast a line for largemouth bass in the summer and lace up the skates in the winter, all from your own backyard. Inside, wide-plank pine floors, exposed beams and a warm wood ceiling create an inviting feel. The living room flows into a family room anchored by a wood-burning stove with a brick surround and built-in bookcases. The kitchen features white cabinetry, granite countertops, a subway tile backsplash, stainless steel appliances, a butcher block island with seating, and a built-in hutch with glass-front cabinets and wine storage. The sunny dining area offers a bay window and slider leading to the deck, while a first-floor half bath adds convenience. Upstairs, the spacious master bedroom features a vaulted ceiling, along with two additional bedrooms and a full bath. The finished lower level provides additional space for a home office and gym. Ductless mini-splits provide added comfort throughou
USD 699,900
Harriss Ct, Abington, Home For Sale
View photo
House · for sale
USD 634,900
USD 353/sq.ft
New
Harriss Ct, Abington, Home For Sale
Whitman town
· 1,798 sq.ft · 4 Bedrooms · 2 Baths · House
· Garden · Deck · Fireplace · Equipped kitchen · Cellar · Parking
Whitman town · 1,798 sq.ft · 4 Bedrooms · 2 Baths · House · Garden · Deck · Fireplace · Equipped kitchen · Cellar · Parking
Spacious Colonial home situated in a desirable neighborhood within close proximity to area amenities. The main floor offers a living room with new bay window and cozy brick fireplace, family room opening up to the dining room, clean kitchen with Oak cabinets and new appliances, and remodeled half bathroom with newer washer and dryer. Second floor with 4 large bedrooms, and a modern full bathroom. There are hardwood flooring throughout, vinyl replacement windows, newer boiler, updated electrical with 200amps, newer windows in the basement, and freshly painted interior and exterior. Basement adds much potential for additional finished living area, and plenty of storage space. Well manicured lot with driveway parking, rear deck for entertaining, and great yard space for the kids to play in. All you need to do is move-in and personalize the space to call it home!
USD 634,900
Country Club Way, Kingston, Home For Sale
View photo
House · for sale
USD 1,550,000
USD 350/sq.ft
Country Club Way, Kingston, Home For Sale
Whitman town
· 4,424 sq.ft · 4 Bedrooms · 4 Baths · House
· Deck · Equipped kitchen
Whitman town · 4,424 sq.ft · 4 Bedrooms · 4 Baths · House · Deck · Equipped kitchen
Set on a premium lot overlooking the signature 10th hole at Indian Pond Country Club, this meticulously maintained 4-bedroom, 3.5-bath home offers an exceptional combination of space, style, and incredible golf course views. Set well back from the street, the private lot offers a wonderful sense of seclusion. The heart of the home is the expansive chef's kitchen with an oversized quartz island and walk-in pantry, opening seamlessly to the fireplaced great room and casual dining area. Formal living and dining rooms provide additional space for entertaining, while a mudroom adds everyday convenience. Upstairs, the spacious primary suite is a true retreat with high ceilings, a custom walk-in closet, and a private deck overlooking the picturesque course, pond, and bridge. The primary en suite features a large walk-in shower and separate soaking tub. Three additional generous bedrooms, two baths, and a dedicated laundry room complete the second floor. A third-floor bonus room is ideal for a
USD 1,550,000
m Winterberry Ln, Easton, Home For Sale
View photo
House · for sale
USD 1,685,000
USD 481/sq.ft
New
m Winterberry Ln, Easton, Home For Sale
Whitman town
· 3,498 sq.ft · 5 Bedrooms · 5 Baths · House
· Office room · Equipped kitchen · Parking
Whitman town · 3,498 sq.ft · 5 Bedrooms · 5 Baths · House · Office room · Equipped kitchen · Parking
NEW IS BETTER!* RARE OPPORTUNITY TO OWN A NEW MODERN SUBURBAN HOME ON A TRANQUIL PRIVATE LOT! This extraordinary new residence has been thoughtfully designed to meet the lifestyle needs of today's homeowners. Luxurious yet highly functional, the home features abundant natural light, and generous spaces for entertaining, studying, working from home, exercising, and everyday living. The exceptionally appointed interior offers an Open-Concept Floor Plan with 5 bedrooms, including Two Primary Suites-one on the first floor and another on the second floor, a dedicated office, 3-car garage, and 4.5 bathrooms. Additional highlights include Hardwood and Tile Flooring throughout, Large Andersen windows, Coffered and Tray Ceilings, High-End cabinetry and countertops, a Sophisticated Kitchen, Pantry, Abundant Storage and Walk-in closets, and Much More. The lot is tucked away from Union Street and buffered from busy roads by an established residential subdivision and a vast forest beyond, creating
USD 1,685,000
Howlands Ln, Kingston, Home For Sale
View photo
House · for sale
USD 1,600,000
USD 782/sq.ft
Howlands Ln, Kingston, Home For Sale
Whitman town
· 2,045 sq.ft · 3 Bedrooms · 3 Baths · House
Whitman town · 2,045 sq.ft · 3 Bedrooms · 3 Baths · House
Sought after Rocky Nook location. Building your dream home on this magnificent lot offering marsh frontage and fabulous views of the Jones River and the Smelt Brook Tributary. This one level farmhouse offers an open floor plan and a second floor bonus room with full bath. Walk across to Grays Beach to enjoy all that this oceanside community has to offer. Rte. 3 access is just 1.5 miles away and the commuter rail is only 2.5 miles for easy travel
USD 1,600,000
Marshall, Easton, Home For Sale
View photo
House · for sale
USD 515,000
USD 439/sq.ft
Marshall, Easton, Home For Sale
Whitman town
· 1,173 sq.ft · 3 Bedrooms · 1 Bath · House
· Garden · Equipped kitchen
Whitman town · 1,173 sq.ft · 3 Bedrooms · 1 Bath · House · Garden · Equipped kitchen
CUTE AS A BUTTON and READY TO WELCOME YOU HOME! This charming 3-bedroom ranch at 13 Marshall Road sits in a quiet North Easton neighborhood with so much to love. A sunlit eat-in kitchen makes a cheerful spot for morning coffee, while the cozy fireplaced living room invites you to settle in and unwind. Three bedrooms and a tiled bath complete the main level. Downstairs, a large bonus room offers flexible space for movie nights, hobbies, a home office, or play. Outside, the fenced, level backyard has plenty of green space for entertaining, recreation, gardening, or simply enjoying a little fresh air. Close to downtown Easton's restaurants, parks, and shops, with convenient access to the Stoughton commuter rail. Sweet, inviting, and full of possibility-come make it your own!
USD 515,000
Lazell St, Hingham, Home For Sale
View photo
House · for sale
USD 1,719,000
USD 457/sq.ft
Lazell St, Hingham, Home For Sale
Whitman town
· 3,757 sq.ft · 3 Bedrooms · 3 Baths · House
· Patio · Office room · Fireplace · Equipped kitchen
Whitman town · 3,757 sq.ft · 3 Bedrooms · 3 Baths · House · Patio · Office room · Fireplace · Equipped kitchen
A private 3.74-acre estate of contemporary design in one of Hingham's most desirable settings.3 bedrooms, 3 baths, and more than 3,700 square feet of thoughtfully designed living space. * KITCHEN - Handcrafted cherry cabinetry, radiant-heated tile floors, and a sunlit dining area with direct patio access. Appointed with a Wolf range, Sub-Zero refrigerator, double ovens, beverage refrigerator, and dishwasher drawers. MAIN LEVEL - A gracious, flowing layout with hardwood floors, a formal dining room, and several refined living spaces. A double-sided fireplace connects the living room to a sophisticated office with custom built-ins.The great room features a fireplace, wet bar, skylight, and floor-to-ceiling windows. SECOND FLOOR - The primary suite includes a walk-in closet and bath with heated floors. Additional bedrooms, flexible bonus space, and convenient second-floor laundry complete the level. RARE AMENITY - Exclusive access to a professional, semi-private tennis court just steps fr
USD 1,719,000
Lincoln St, Hingham, Home For Sale
View photo
House · for sale
USD 4,750,000
USD 880/sq.ft
New
Lincoln St, Hingham, Home For Sale
Whitman town
· 5,393 sq.ft · 4 Bedrooms · 5 Baths · House
· Patio · Fireplace · Equipped kitchen · Swimming pool
Whitman town · 5,393 sq.ft · 4 Bedrooms · 5 Baths · House · Patio · Fireplace · Equipped kitchen · Swimming pool
This iconic Hingham gem sits on a gentle knoll overlooking Historic Lincoln Street on 1.83 acres of private,professionally landscaped grounds just steps from Hingham Square.Renovated in 2022,it blends historic character with refined luxury.Designer curated interiors feature high ceilings,wood floors,period moldings,built-ins,and three fireplaces,creating exceptional craftsmanship and open,light-filled living spaces.The flowing plan includes a sophisticated yet welcoming fireplaced living room,elegant dining room and sunfilled family room.Custom chef's kitchen opens to a casual dining area and solarium for seamless indoor-outdoor living.All bedrooms are ensuite, including a retreat-like primary suite with coffered ceiling,fireplace,2 walk-in closets,and a luxurious bath.LL offers finished space with bedroom,kitchenette, living room.Outdoors enjoy front porch,stone patios,saltwater pool and spa,vegetable beds and a fruit orchard.There's an on site Irrigation well for this year round oasi
USD 4,750,000
r Winterberry Ln, Easton, Home For Sale
View photo
House · for sale
USD 1,669,900
USD 558/sq.ft
r Winterberry Ln, Easton, Home For Sale
Whitman town
· 2,992 sq.ft · 4 Bedrooms · 4 Baths · House
· Patio · Garden · Equipped kitchen · Parking
Whitman town · 2,992 sq.ft · 4 Bedrooms · 4 Baths · House · Patio · Garden · Equipped kitchen · Parking
NEW IS BETTER! ARE YOU LOOKING FOR THE CONVENIENCE OF ONE-STORY LIVING? THIS MODERN HOME OFFERS IT ALL! Discover the exceptional combination of contemporary design, thoughtful functionality, and effortless one-story living. This beautifully designed home features an open-concept floor plan, 4 bedrooms, 3.5 bathrooms, a 3-car garage, spacious pantry/secondary kitchen, hardwood and tile flooring throughout, Andersen windows, a generous rear porch, outdoor kitchen, tray ceilings, a luxurious primary bathroom, and much more. The lot is tucked away from Union Street and buffered from busy roads by an established residential subdivision and a vast forest beyond, creating a peaceful and private setting. Picturesque meadows, scenic walking and riding trails, small creeks, and ponds surround the property, offering a tranquil retreat immersed in the natural beauty of mature maple and pine trees. The home also features a spacious covered rear patio, while the expansive backyard offers endless pos
USD 1,669,900
Downer Ave, Hingham, Home For Sale
View photo
House · for sale
USD 3,995,000
USD 995/sq.ft
New
Downer Ave, Hingham, Home For Sale
Whitman town
· 4,015 sq.ft · 5 Bedrooms · 4 Baths · House
· Patio · Balcony · Fireplace · Equipped kitchen
Whitman town · 4,015 sq.ft · 5 Bedrooms · 4 Baths · House · Patio · Balcony · Fireplace · Equipped kitchen
A rare opportunity for new construction in Hingham's coveted Crow Point, where refined design and coastal living come together just steps from the harbor. Thoughtfully conceived for its setting, this custom five-bedroom residence offers nearly 4,000 square feet of beautifully proportioned living space with harbor and ocean views and deeded private beach rights. The main level unfolds with an elegant balance of open gathering spaces and more intimate rooms, including a dramatic coffered-ceiling living room with fireplace, a beautifully appointed kitchen centered around an oversized island, walk-in pantry, sunlit morning room, formal dining room and private study. French doors and expansive windows draw the outdoors in, while a porch and patio extend the living space beyond the home. Upstairs, the primary suite is a serene retreat with a spa-inspired bath, generous walk-in closets and private balcony. Four additional bedrooms, three full baths, a second-floor lounge and dedicated laundry
USD 3,995,000
Surrey Ln Unit,east Bridgewater, Home For Sale
View photo
House · for sale
USD 689,900
USD 221/sq.ft
New
Surrey Ln Unit,east Bridgewater, Home For Sale
Whitman town
· 3,111 sq.ft · 3 Bedrooms · 4 Baths · House
· Patio · Parking · Deck · Fireplace · Equipped kitchen
Whitman town · 3,111 sq.ft · 3 Bedrooms · 4 Baths · House · Patio · Parking · Deck · Fireplace · Equipped kitchen
Welcome to Wayside Farm where you will find this expansive 9 room, 3.5 bath, free standing unit with 2 car garage that gives you the best of a single family home with the easy maintenance of condo living. The main level wood floors were just refinished and features an open concept kitchen with sleek solid surface countertops, dining area and living room that's perfect for entertaining by the gas fireplace or out on the generous size deck. This layout also features a first floor primary bedroom with en suite and extra wide doors. In addition, there is a laundry room and half bath. The second floor offers 2 spacious bedrooms and full bath. If you need extra space when the in-laws come to visit, the lower level is all set up for you with full kitchen, living room, laundry room, and two additional bonus rooms. This area opens to a patio with expanded green area boarded with trees for privacy. Convenient location to playground offers additional space for recreation. See. Reach out today to
USD 689,900
Washington St, East Bridgewater, Home For Sale
View photo
House · for sale
USD 699,900
USD 333/sq.ft
Washington St, East Bridgewater, Home For Sale
Whitman town
· 2,099 sq.ft · 5 Bedrooms · 2 Baths · House
· Garden · Parking · Equipped kitchen · Air conditioning · Swimming pool
Whitman town · 2,099 sq.ft · 5 Bedrooms · 2 Baths · House · Garden · Parking · Equipped kitchen · Air conditioning · Swimming pool
Beautiful Garrison Colonial with 5 Bedrooms and a 2 car garage! Cherry cabinet kitchen with island and stainless-steel appliances. Spacious family room with skylights, cathedral and beamed ceilings. Four bedrooms up and one down along with a den room with a closet. Newer updates include: roof, windows, oil tank, central ac, and garage door. Hardwood flooring under the carpet in the den, living room, and first floor bedroom. You must see the gorgeous fenced-in backyard with inground pool! Schedule your showings today!
USD 699,900
Fieldcrest Dr, East Bridgewater, Home For Sale
View photo
House · for sale
USD 1,000,000
USD 262/sq.ft
New
Fieldcrest Dr, East Bridgewater, Home For Sale
Whitman town
· 3,810 sq.ft · 5 Bedrooms · 4 Baths · House
· Garden · Parking · Deck · Equipped kitchen · Swimming pool
Whitman town · 3,810 sq.ft · 5 Bedrooms · 4 Baths · House · Garden · Parking · Deck · Equipped kitchen · Swimming pool
IN-LAW ALERT! Just wait until you see this 1,200 SF Legal In-Law! If you're considering multi generational living, then 43 Fieldcrest Drive in East Bridgewater might just save your marriage and your babysitting budget! Situated on just over an acre of level ground, You'll love this backyard oasis with a large flat yard that is fully fenced in and offers a heated above ground pool, deck, 10 by 14 shed with electricity, and fire pit. And if you're a car collector, you'll love the 4 car garage with two of the bays heated and cooled with mini splits. But one of the best parts of this property is that the main dwelling is also exceptionally maintained with over 2,000 renovated SF dedicated to the 4 bedroom, 3 bath main house. The kitchen was renovated in 2019 with new countertops, cabinets, and stainless LG appliances. Schedule your showing today and start living next to your family rather than with them!
USD 1,000,000
Hayes Rd, Hingham, Home For Sale
View photo
House · for sale
USD 1,925,000
USD 610/sq.ft
New
Hayes Rd, Hingham, Home For Sale
Whitman town
· 3,154 sq.ft · 3 Bedrooms · 4 Baths · House
· Office room · Fireplace · Equipped kitchen · Air conditioning
Whitman town · 3,154 sq.ft · 3 Bedrooms · 4 Baths · House · Office room · Fireplace · Equipped kitchen · Air conditioning
Built in 2019, this STUNNING SHINGLE STYLE coastal retreat delivers luxury living at its finest in the highly coveted CROW POINT neighborhood. At the heart of the home is a chef's kitchen equipped with a premium Wolf stove, Sub-Zero refrigerator, and wine fridge. The masterfully designed open floor plan creates a seamless transition into the dining and living spaces, offering a light-filled environment perfect for entertaining and everyday life. Oak flooring and central air throughout the entire residence, while custom built-ins flank the cozy fireplace in the main living room, adding timeless architectural charm. Tucked away on the main level is a custom den wrapped in built-ins, serving as an ideal executive home office. Just off the main living area, a private screened-in porch provides an escape to relax. The upper level acts as a private sanctuary, featuring three spacious bedrooms and two full bathrooms. The primary suite is a peaceful retreat, complete with generous walk-in clos
USD 1,925,000

Get email alerts

Don't miss out: be the first to know about new properties

The alert was correctly created

On subscribing you accept the conditions of use and the privacy policy
Alert
Receive new ads in your inbox
Save this search
Receive alerts for new listings

We'll send you an email when we have new properties for: "Houses for sale in Whitman town"

The alert was correctly created

Winslow Estates
Canton town, Norfolk County Massachusetts
Get email alerts and be the first to see new listings
Required field
On subscribing I accept the terms of the privacy policy
Perfect! You'll soon start receiving new listings via email
Alert
Receive an email when we have new ads for Houses for sale in Whitman town
Save this search
Filters

Bedrooms

Size (sq.ft)

sq.ft
sq.ft

Price

USD
USD

Property type

Bathrooms

Clear all filters
Receive notifications when new entries are published.