608 houses for sale in Whitney Estates

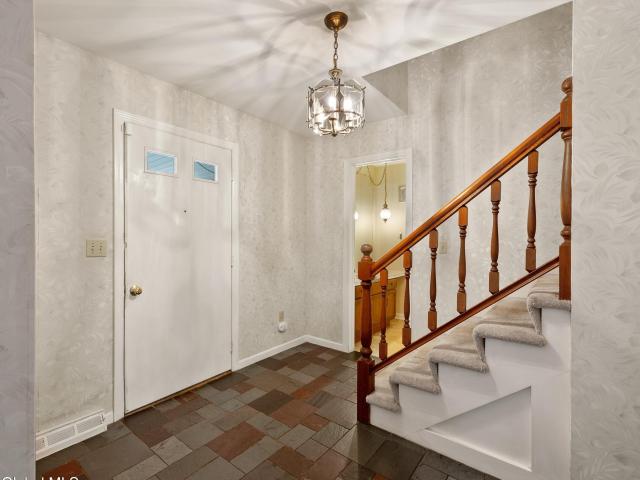
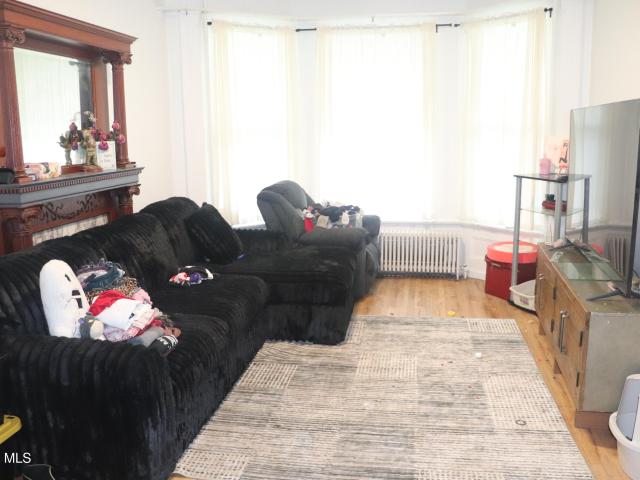
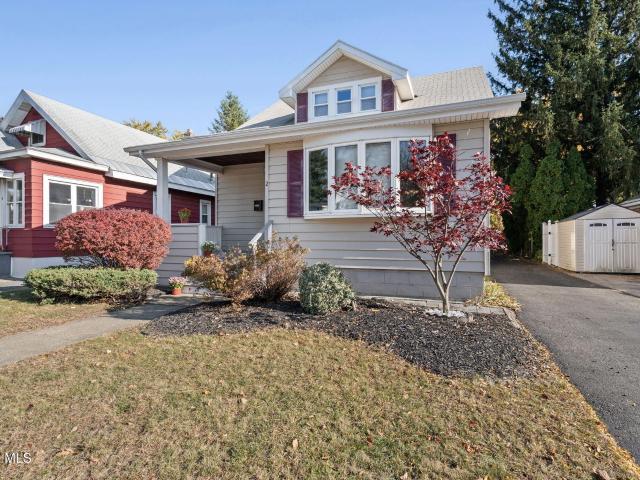
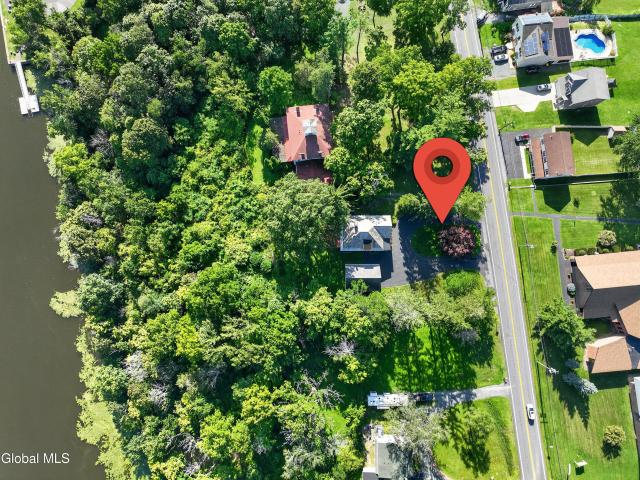
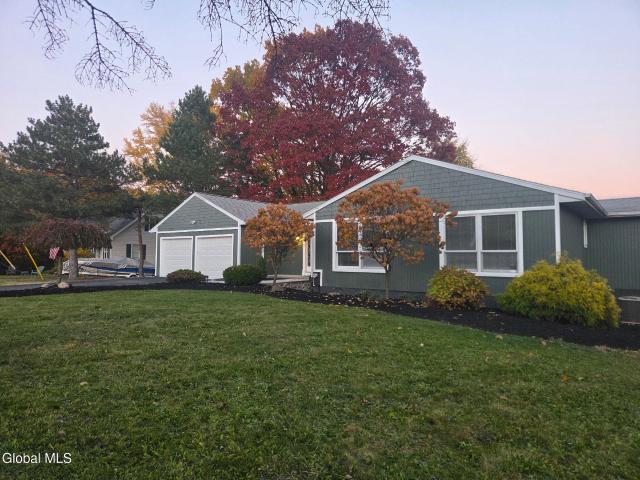
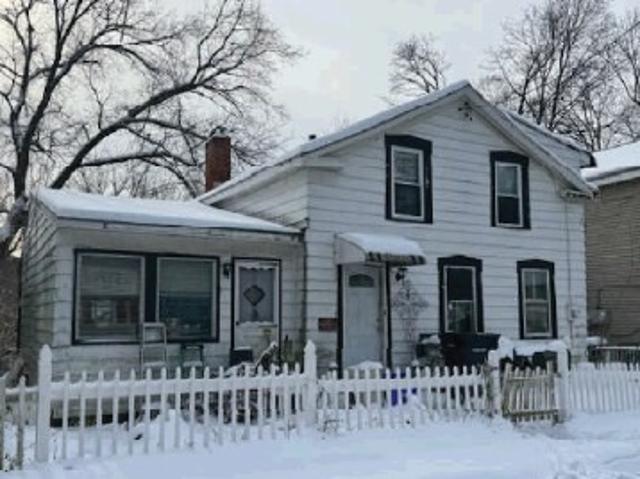
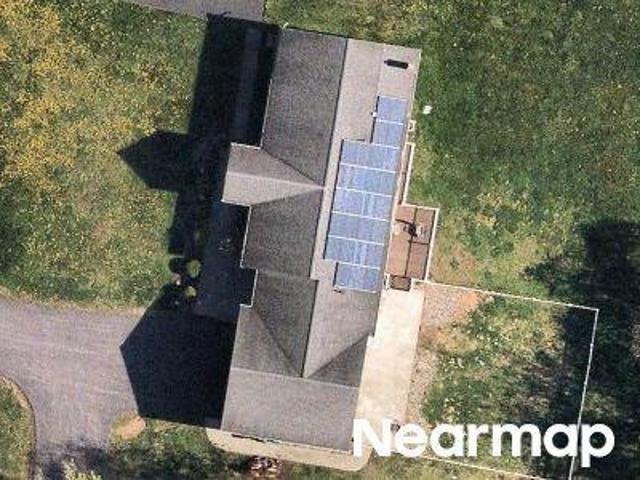
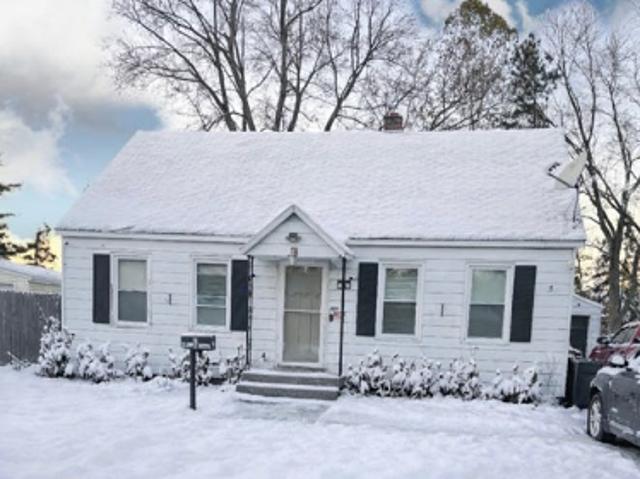
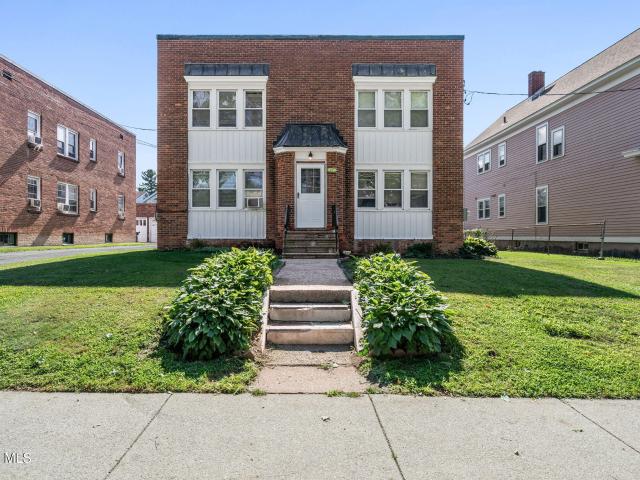
31 McNutt Avenue
View photo
House · for sale
USD 295,000
USD 338/sq.ft
31 McNutt Avenue
Whitney Estates
· 872 sq.ft · 3 Bedrooms · 1 Bath · House
· Equipped kitchen
Whitney Estates · 872 sq.ft · 3 Bedrooms · 1 Bath · House · Equipped kitchen
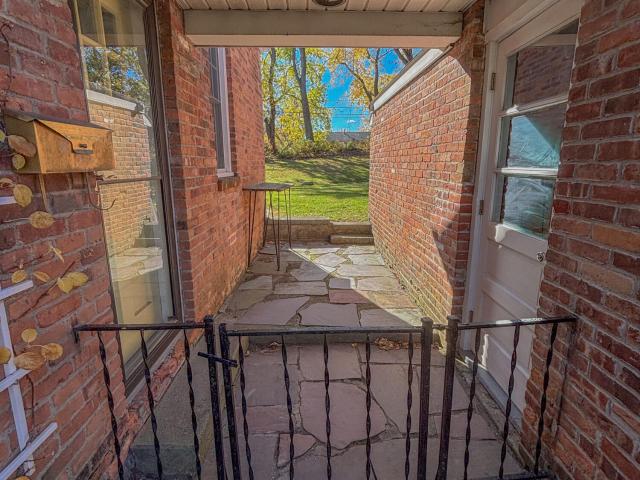
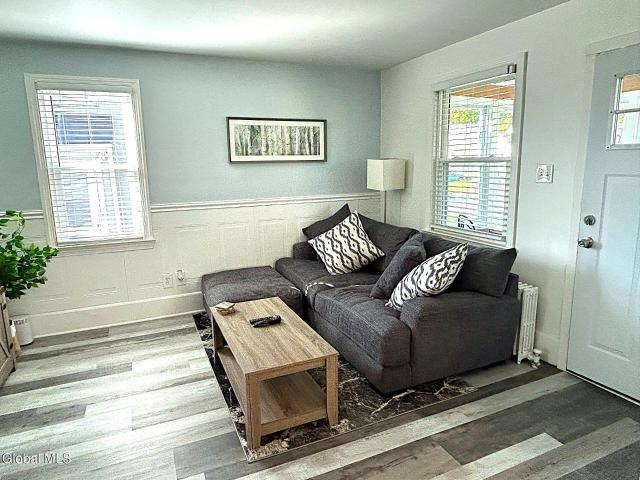
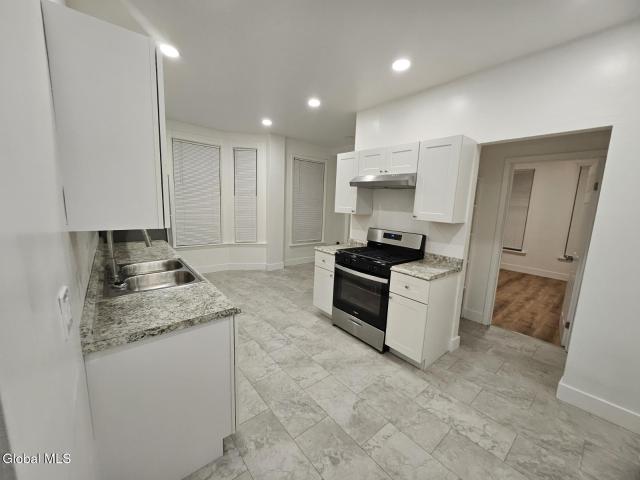
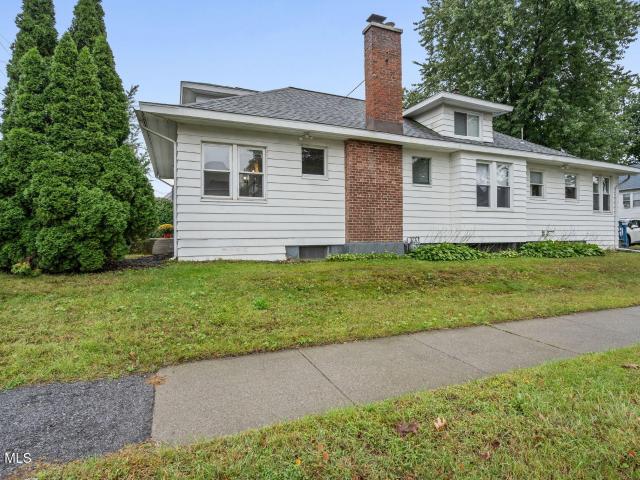
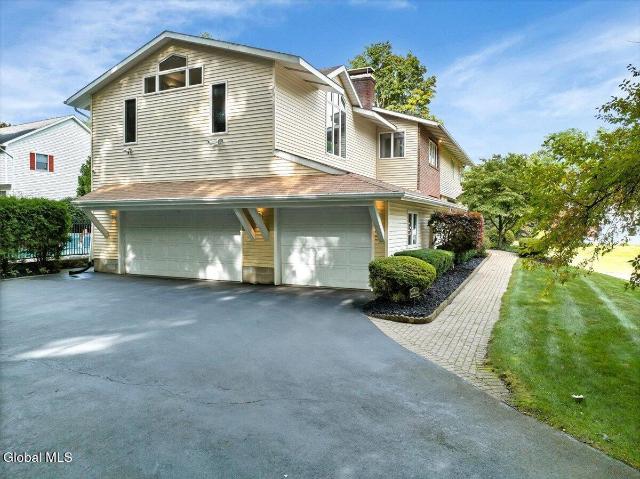
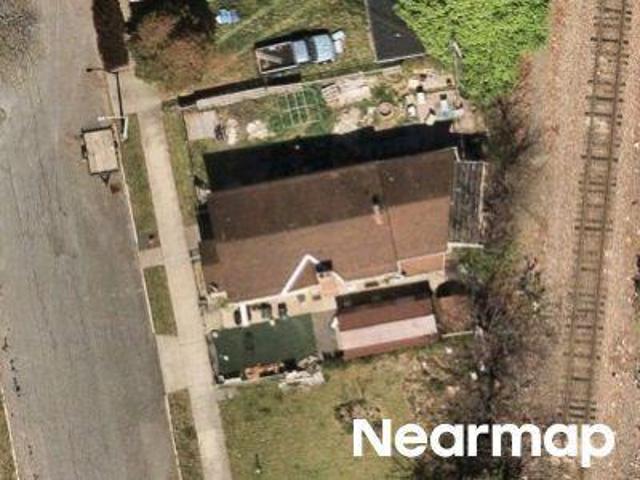
Colonie near central ave. Welcome to 31 McNutt Ave, a charming two-story home offering a unique combination of privacy and convenient access to Central Avenue. Situated in a desirable Colonie location, the property is close to public transportation, shopping, dining, and everyday amenities. The home offers a flexible layout with living space on both floors: First Floor: 1 bedroom, full bathroom, kitchen, and living room Second Floor: 2 bedrooms, a large bathroom, and an additional living room Outdoor Space: Oversized, divided private front-yard areas. Don't miss the opportunity to make 31 McNutt Ave your new home in a convenient Colonie location!
USD 295,000
97 99 Homestead
View photo
House · for sale
USD 1,199,900
USD 194/sq.ft
97 99 Homestead
Whitney Estates
· 6,178 sq.ft · 16 Bedrooms · 8 Baths · House
· Parking · Cellar
Whitney Estates · 6,178 sq.ft · 16 Bedrooms · 8 Baths · House · Parking · Cellar
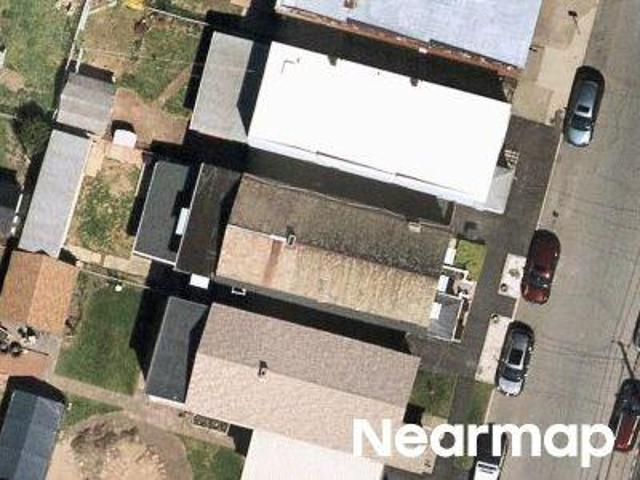
Rare opportunity to own an impressive 8-unit investment property consisting of two meticulously maintained brick buildings at 97 and 99 Homestead Avenue. Each building features four spacious apartments, three garage bays, basement storage, and common coin-operated laundry. The properties share a driveway and offer six total garage bays with ample additional off-street parking. The updated apartments feature hardwood floors, open layouts, and attractive finishes, including granite countertops and radiant-heated bathroom floors in select units. Freshly painted exteriors and well-maintained landscaping add to the property's strong curb appeal. Fully occupied and currently generating approximately $129,000 in annual gross rental income, with the potential to increase to approximately $153,600 annually at market rents. Ideally located and truly turnkey, this is an excellent opportunity for an investor looking to add a high-quality asset to their portfolio. Properties like this rarely become
USD 1,199,900
1279 Windemere Court
View photo
House · for sale
USD 459,900
USD 217/sq.ft
1279 Windemere Court
Whitney Estates
· 2,110 sq.ft · 4 Bedrooms · 2 Baths · House
· Office room · Deck
Whitney Estates · 2,110 sq.ft · 4 Bedrooms · 2 Baths · House · Office room · Deck
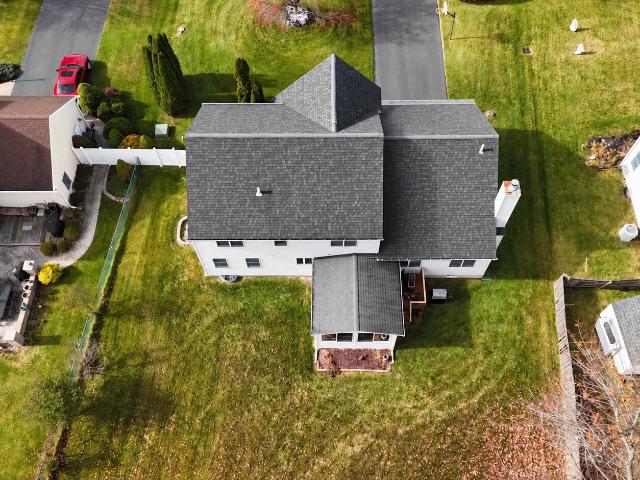
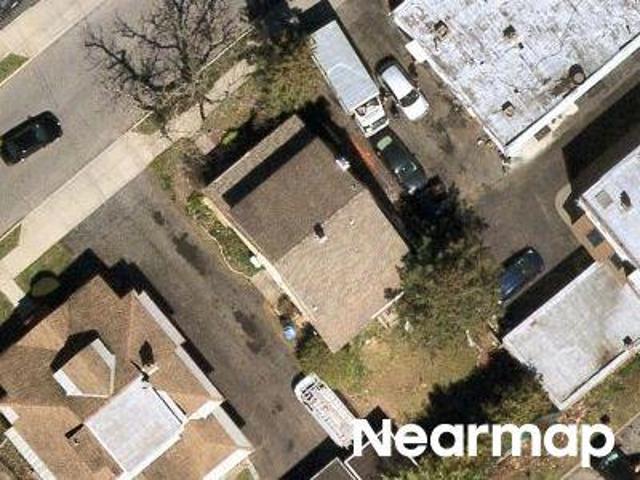
Price Reduced! Welcome to this meticulously maintained, one-owner Colonial in the desireable Rosendale Estates neighborhood and the renowned Niskayuna School District. Set on a quiet cul-de-sac, this four-bedroom, 2 & ½ bath home offers comfortable living spaces, thoughtful updates, and the flexibility to meet today's lifestyle needs. There is hardwood flooring under all the carpets, except the family room and office. The family room provides a welcoming gathering space and connects to a versatile den/office with its own exterior entrance-ideal for a professional office, private workspace, or extended-family accommodations. Recent and newer improvements include the roof, windows, Trex deck, furnace, and water heater, while a one-year-old automatic generator provides added peace of mind. Beautiful bay window in the living room for natural lighting! Enjoy easy access to town parks, the Mohawk Hudson Rail Trail, and Lisha Kill Nature Preserve, with convenient commuting to major employers
USD 459,900
11 S Doorstone Drive
View photo
House · for sale
USD 679,900
USD 242/sq.ft
11 S Doorstone Drive
Whitney Estates
· 2,799 sq.ft · 4 Bedrooms · 2 Baths · House
· Equipped kitchen · Air conditioning · Cellar
Whitney Estates · 2,799 sq.ft · 4 Bedrooms · 2 Baths · House · Equipped kitchen · Air conditioning · Cellar
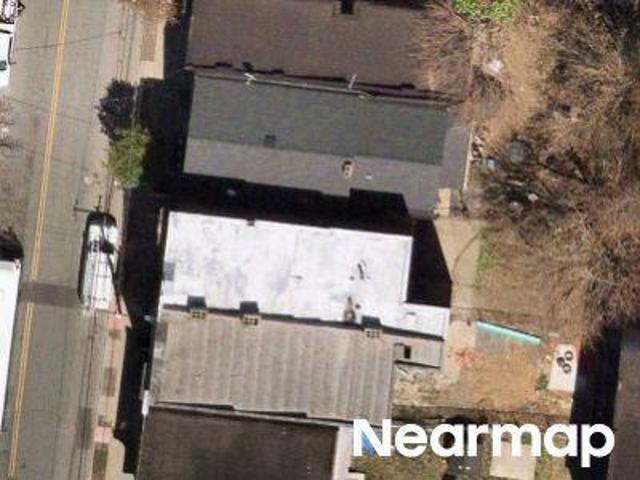
An Exceptional Latham location at 11 Doorstone Drive South brings it all together! Set within the sought-after North Colonie School District, this beautifully landscaped, meticulously maintained 4-bedroom, 2.5-bath Colonial offers over 2,800 square feet of living space, plus an expansive finished basement. The updated cherry kitchen features newer stainless steel appliances and a natural gas range, perfect for everyday meals and entertaining. Unwind in the inviting three-season room, work comfortably from the first-floor office, and enjoy the finished basement's versatility for recreation, hobbies, or gatherings. Major updates over the past 10 years include a newer 30-year architectural-shingle roof, high-efficiency furnace, central A/C, and power-vent water heater, adding comfort and confidence to your purchase. Conveniently located in the heart of the Capital Region, you're minutes from shopping, restaurants, and major highways, with easy access to Albany, Troy, Clifton Park, and Sch
USD 679,900
130 5th Avenue
View photo
House · for sale
USD 319,000
USD 100/sq.ft
130 5th Avenue
Whitney Estates
· 3,186 sq.ft · 7 Bedrooms · 4 Baths · House
· Patio · Garden · Deck · Cellar · Parking
Whitney Estates · 3,186 sq.ft · 7 Bedrooms · 4 Baths · House · Patio · Garden · Deck · Cellar · Parking
This 3-unit, 3,194 sq ft multi-family offers a strong unit mix: a spacious 1st-floor 3BR/2BA plus two 2nd-floor 2BR/1BA apartments. Classic character throughout with hardwood floors Separate utilities, full basement with laundry hookups, off-street parking for 2 cars, back deck, patio, & shared yard. Close to downtown Troy, RPI, HVCC, shopping, dining, bus lines, and quick access to I-787
USD 319,000
454 456 Vliet Street
View photo
House · for sale
USD 999,777
USD 312/sq.ft
454 456 Vliet Street
Whitney Estates
· 3,197 sq.ft · 8 Bedrooms · 3 Baths · House
Whitney Estates · 3,197 sq.ft · 8 Bedrooms · 3 Baths · House
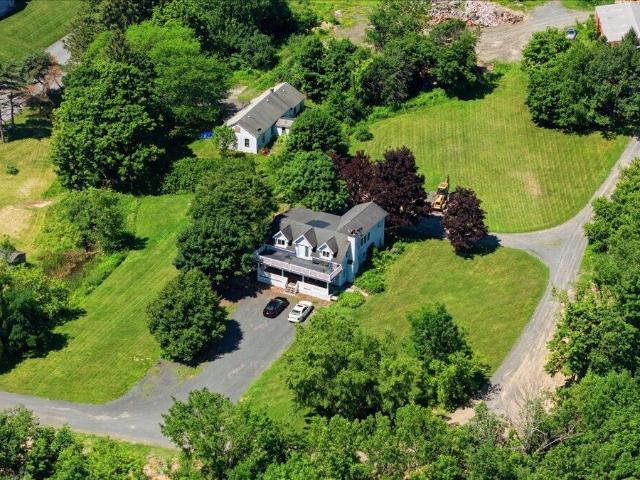
5-acre offering consisting of two parcels being sold in the North Colonie School District. The property features a 3,200 SF, five-bedroom main house and a three-bedroom second house offering an opportunity for updating, plus a 40' x 60' insulated steel-frame outbuilding with 200-amp electrical service. Adjacent to the North Colonie Soccer Complex, the property offers potential for approximately 8 to 12 total residential lots based on the layout and SFR zoning, subject to review and approvals. The seller reports that lands bordering the property to the east and west are protected as forever-wild land, limiting development and helping preserve long-term privacy. An opportunity for an owner-occupant, investor, builder, or developer seeking acreage and convenient access to schools, recreation, shopping, and major transportation routes. Buyer to independently verify subdivision potential, protected-land status, utilities, and all proposed uses
USD 999,777
67 Upper Loudon Road
View photo
House · for sale
USD 429,900
USD 359/sq.ft
67 Upper Loudon Road
Whitney Estates
· 1,195 sq.ft · 2 Bedrooms · 2 Baths · House
· Office room · Fireplace · Parking · Cellar
Whitney Estates · 1,195 sq.ft · 2 Bedrooms · 2 Baths · House · Office room · Fireplace · Parking · Cellar
Welcome to 67 Upper Loudon Road, a charming brick Cape nestled on a beautiful, private 0.53-acre lot in the heart of Loudonville. This inviting home offers a wonderful combination of character, privacy, and convenient location, with mature trees surrounding the property and plenty of room to enjoy the outdoors. Inside, you'll find approximately 1,193 square feet of living space featuring hardwood floors, classic architectural details, a spacious living area with fireplace, and two full bathrooms. The second-floor primary suite offers a walk-in closet, while an additional office/flex space provides versatility for a home office, guest space, or potential third bedroom. The partially finished basement provides additional usable space along with abundant storage. A detached two-car garage and generous driveway provide excellent parking and storage options. Set in a desirable Loudonville location and served by the North Colonie School District, this property offers the opportunity to enjoy
USD 429,900
32 Highland Avenue
View photo
House · for sale
USD 299,900
USD 278/sq.ft
32 Highland Avenue
Whitney Estates
· 1,076 sq.ft · 3 Bedrooms · 1 Bath · House
· Patio · Garden · Parking · Equipped kitchen
Whitney Estates · 1,076 sq.ft · 3 Bedrooms · 1 Bath · House · Patio · Garden · Parking · Equipped kitchen
Truly nothing to do but move right in, unpack and go grocery shopping! This immaculate and completely updated Cape Style home is truly unique and boasts all newer. Roof, siding, windows, mechanicals, kitchen, bath. Flooring, lighting etc This charming home has a very large 2 car garage and a beautiful hardscaped patio with a nice sized yard. All this with low taxes and located in the award winning South Colonie School District make this an awesome value
USD 299,900
314 Osborne Road
View photo
House · for sale
USD 499,000
USD 242/sq.ft
Updated
314 Osborne Road
Whitney Estates
· 2,056 sq.ft · 3 Bedrooms · 2 Baths · House
· Fireplace · Equipped kitchen
Whitney Estates · 2,056 sq.ft · 3 Bedrooms · 2 Baths · House · Fireplace · Equipped kitchen
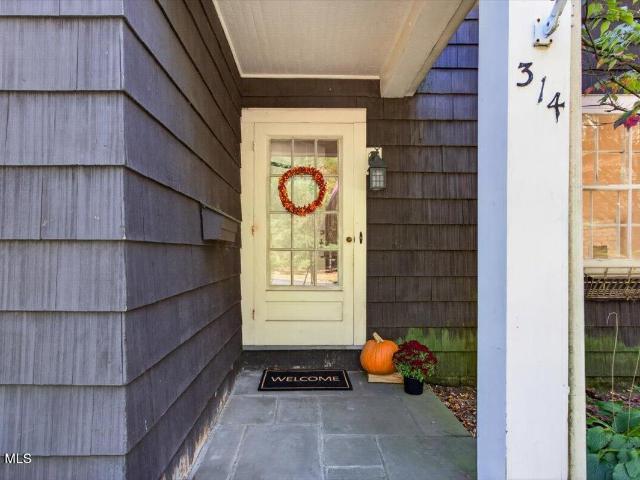
Open house Sun. 11/8 from 2-4. Welcome to this quintessential Old Loudonville shingle-style cottage, brimming with timeless charm and character! Situated on a lovely corner lot in a highly desirable, walkable neighborhood, this inviting home offers wonderful living spaces and classic architectural appeal. Spacious living room with a handsome wood-burning fireplace, dining area, and delightful family room/sunroom surrounded by three walls of windows with radiant heat. Charming country kitchen features tongue-and-groove cabinetry, soft-toned finishes, solid-surface counters, stainless appliances, and built-in banquette seating. Versatile first-floor bedroom/den with adjacent full bath featuring marble tile, tiled shower, and pedestal sink. Upstairs, a spacious primary suite offers a cozy fireplace and charming semi-walk-in closet with cottage window. Additional bedroom and classic full bath with access from both primary suite and hallway. Freshly and professionally painted throughout, wi
USD 499,000
578 6th Avenue
View photo
House · for sale
USD 149,900
USD 125/sq.ft
578 6th Avenue
Whitney Estates
· 1,195 sq.ft · 2 Bedrooms · 1 Bath · House
· Garden · Office room · Parking · Deck
Whitney Estates · 1,195 sq.ft · 2 Bedrooms · 1 Bath · House · Garden · Office room · Parking · Deck
Great opportunity for investors, first-time homebuyers, or those seeking a home with flexible living space! Located in the Lansingburgh School District, this traditional 2-bedroom home is currently utilized as a 3-bedroom, with a versatile first-floor room offering potential for a bedroom, home office, or additional living space. An additional flex space features a walk-in closet and is currently used as the primary bedroom. Outside, enjoy a fenced yard, back deck, off-street parking, and a detached garage being sold as-is. With a functional layout and plenty of possibilities, this Troy home offers an affordable opportunity to make it your own or add to an investment portfolio
USD 149,900
2 Ver Planck Street
View photo
House · for sale
USD 275,000
USD 162/sq.ft
2 Ver Planck Street
Whitney Estates
· 1,690 sq.ft · 4 Bedrooms · 2 Baths · House
· Office room · Equipped kitchen · Air conditioning · Parking
Whitney Estates · 1,690 sq.ft · 4 Bedrooms · 2 Baths · House · Office room · Equipped kitchen · Air conditioning · Parking
Classic charm, beautiful woodwork & thoughtful updates come together in this inviting 4-bedroom, 2-full-bath home! You'll be pleased to find spacious rooms to rest and entertain, gorgeous hardwood floors and a remodeled kitchen with Corian countertops all blending together for the perfect balance of timeless character & modern charm. The versatile layout offers two bedrooms and a full bath on each floor. Upstairs, you'll also find a spacious loft perfect for studying or working from home in addition to the two bedrooms, a full bath AND an additional unfinished room ready to become a primary bath with laundry. Additional amenities and perks include central air, a new water heater, washer & dryer and plenty of off-street parking. Conveniently located near Westland Hills Park, UAlbany and the Harriman State Office Building Campus, with shopping, dining and conveniences nearby
USD 275,000
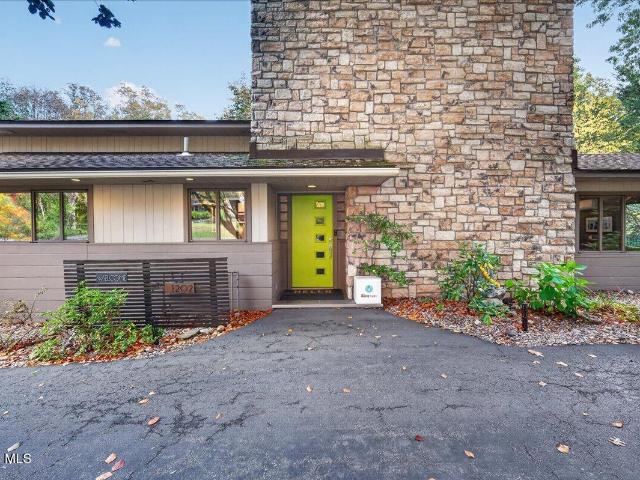
1202 Hedgewood Lane
View photo
House · for sale
USD 695,000
USD 204/sq.ft
1202 Hedgewood Lane
Whitney Estates
· 3,391 sq.ft · 4 Bedrooms · 2 Baths · House
· Gym · Fireplace · Equipped kitchen
Whitney Estates · 3,391 sq.ft · 4 Bedrooms · 2 Baths · House · Gym · Fireplace · Equipped kitchen
A rare opportunity to own the James M. Eleanor Lafferty House! Situated on 1.74 beautifully landscaped acres, this extraordinary mid-century modern residence was built in 1950 + designed by renowned architect Victor Civkin for GE physicist + inventor James M. Lafferty. Offering 4 levels of living space, the home showcases architectural innovation, timeless design + distinctive craftsmanship. The main level features an abundance of windows, teak wall coverings + polished concrete floors with radiant heat. The kitchen boasts African granite countertops, Energy Star appliances, modern cabinetry, designer tile backsplash + designer wallpaper. The main living area features a gas fireplace, while the mahogany-paneled library, currently used as a bedroom, offers a wood-burning fireplace. Another main-level bedroom serves as an office. The renovated main bath features a floating sink + heated towel rack, while a second full bath showcases terrazzo tile. The lower level includes a home gym + be
USD 695,000
715 2nd Avenue
View photo
House · for sale
USD 199,900
USD 88/sq.ft
715 2nd Avenue
Whitney Estates
· 2,260 sq.ft · 3 Bedrooms · 2 Baths · House
· Garden · Equipped kitchen
Whitney Estates · 2,260 sq.ft · 3 Bedrooms · 2 Baths · House · Garden · Equipped kitchen
New & improved! Fantastic opportunity to own a spacious up-and-down duplex in a great Troy location! The first-floor unit features 1 bedroom and 1 full bath, while the generously sized second-floor unit offers 2 bedrooms, 1.5 baths, and a unique multi-level layout. Highlighted by a newly renovated kitchen, spacious living areas, and a private fenced-in backyard, this property has plenty to offer! Conveniently located right on the bus line. A rare cash-flowing opportunity in today's market, ideal for investors or owner-occupants alike! BEST OF ALL, the existing FHA mortgage is assumable at an incredible 3.25% interest rate, subject to lender approval and qualification! Flood insurance required. Both units to be delivered vacant, offering immediate flexibility for the next owner. Don't miss this opportunity. Schedule your private showing today!
USD 199,900
81 2nd Avenue
View photo
House · for sale
USD 225,000
USD 83/sq.ft
81 2nd Avenue
Whitney Estates
· 2,691 sq.ft · 6 Bedrooms · 2 Baths · House
Whitney Estates · 2,691 sq.ft · 6 Bedrooms · 2 Baths · House
Beautiful two family duplex. Great investment opportunity. The first floor rent is $1250 and always paid on time The second floor rent is $1,350 and is always on time. On the bus line. Ready for the new owner. New roof, new furnaces. Everything works
USD 225,000
84 Church Hill Road
View photo
House · for sale
USD 598,800
USD 211/sq.ft
84 Church Hill Road
Whitney Estates
· 2,831 sq.ft · 5 Bedrooms · 2 Baths · House
· Fireplace · Parking · Air conditioning · Cellar
Whitney Estates · 2,831 sq.ft · 5 Bedrooms · 2 Baths · House · Fireplace · Parking · Air conditioning · Cellar
Originally built as the rectory for St. Mary's Crescent Church, this distinctive property offers approximately 2,840 square feet of living space. Two beautiful oak staircases, along with original, meticulously maintained oak casings and trim, showcase the exceptional craftsmanship of an earlier era. The approximately 0.94-acre property extends down to the Mohawk River, with private river access and potential for a boat dock. Updated windows were carefully selected to preserve the home's distinctive oak appearance. Modern conveniences include gas hot-water heating and central air conditioning. Three oak-mantel fireplaces add warmth and character, while a full basement and full walk-up attic provide abundant storage. A two-car garage, built in 2001, and a circular driveway offer convenience and easy access to Church Hill Road. The home features five bedrooms. The largest bedroom provides access to a second-floor sunroom with expansive views of the Mohawk River to the east and west. Anoth
USD 598,800
454 5th Avenue
View photo
House · for sale
USD 174,000
454 5th Avenue
Whitney Estates
· 3 Bedrooms · 1 Bath · House
Whitney Estates · 3 Bedrooms · 1 Bath · House
New Price & A Great Opportunity! Welcome to 454 5th Ave. This is a spacious over1700 sq. Ft. 2 story home offering 3 generous sized bedrooms & plenty of room to stretch out! A functional layout that includes hardwood floors. Conveniently located near restaurants, schools & shopping
USD 174,000
75 5th Avenue
View photo
House · for sale
USD 245,900
USD 91/sq.ft
75 5th Avenue
Whitney Estates
· 2,702 sq.ft · 7 Bedrooms · 2 Baths · House
· Equipped kitchen
Whitney Estates · 2,702 sq.ft · 7 Bedrooms · 2 Baths · House · Equipped kitchen
Turnkey renovated two-family with separate utilities — a clean investor buy in Lansingburgh. 3BR down, 4BR up with enclosed front porch. Both units fully updated: new roof, renovated kitchens and baths, new flooring, in-unit W/D hookups. All-new electric baseboard heat — no boiler or furnace to maintain. Heat and electric are tenant-paid. Over $75,000 in capital improvements since 2022. Fully leased at $3,100/mo — income in place from day one. Downstairs 3BR through 7/31/2027, upstairs 4BR through 3/31/2027. Taxes approx. 3,800/yr. Minutes to RPI, HVCC, and major commuter routes. Listing broker holds an ownership interest in the subject property
USD 245,900
974 Washington Avenue
View photo
House · for sale
USD 339,900
USD 177/sq.ft
974 Washington Avenue
Whitney Estates
· 1,916 sq.ft · 4 Bedrooms · 2 Baths · House
· Office room · Equipped kitchen
Whitney Estates · 1,916 sq.ft · 4 Bedrooms · 2 Baths · House · Office room · Equipped kitchen
Charming, Versatile, & Income-Producing Opportunity on a Prime Corner Lot! Welcome to 974 Washington Avenue, a light-filled 1,922 sq. Ft. single-family home offering exceptional comfort, convenience, and prime investment potential. Ideally located one mile east of SUNY and the state offices at the Harriman Campus, this property is a standout choice for home buyers, house-hackers, or savvy investors. Situated on a desirable corner lot at Washington and Homestead Avenues-with convenient driveway access off Homestead-the home is also situated on a major bus line for effortless commuting. Main Level & Living Spaces Enter through the bright front-enclosed porch into a spacious layout featuring a large living room and formal dining room. The kitchen offers Corian countertops, all updated appliances, and an abundance of cabinet and extra counter space. Flexible Layout & Bedroom Setup The second floor features a primary bedroom suite with a full private bath. Having previously served as studen
USD 339,900
1 Oak Ridge
View photo
House · for sale
USD 749,000
USD 193/sq.ft
1 Oak Ridge
Whitney Estates
· 3,875 sq.ft · 4 Bedrooms · 3 Baths · House
· Garden · Office room · Fireplace · Equipped kitchen · Swimming pool
Whitney Estates · 3,875 sq.ft · 4 Bedrooms · 3 Baths · House · Garden · Office room · Fireplace · Equipped kitchen · Swimming pool
Twilight open house. Thursday, November 5th 4PM-6PM. You don't see many like this! Streaming with SUNLIGHT and natural day light. This move-in ready contemporary 4-bedroom, 5-bath home offers over 4,500 square feet on beautiful mature landscaped half-acre lot with perennial gardens and an in-ground pool. Set in an established Menands neighborhood. Oversized windows and five skylights bring natural light throughout the home. The main living areas feature engineered hardwood floors and a limestone wood-burning fireplace. The kitchen includes a new Wolf induction cooktop, new Bosch double ovens and dishwasher, and an oversized Sub-Zero refrigerator. STUNNING huge primary suite is a standout with separate his/her bathrooms and walk-in closets. Three additional bedrooms include one with an oversized walk-in closet and another currently used as a home office that can easily convert back to a bedroom. A large designated laundry and mudroom with built-ins, counter space, and sink connects to t
USD 749,000
23 Hampton Street
View photo
House · for sale
USD 574,800
USD 221/sq.ft
23 Hampton Street
Whitney Estates
· 2,594 sq.ft · 4 Bedrooms · 2 Baths · House
· Fireplace · Equipped kitchen
Whitney Estates · 2,594 sq.ft · 4 Bedrooms · 2 Baths · House · Fireplace · Equipped kitchen
Here is your opportunity to own a truly exceptional cedar-sided luxury RANCH home in the heart of Menands, offering exceptional craftsmanship, timeless elegance, and an abundance of finished living space! From the moment you enter the grand, welcoming foyer, you'll appreciate the attention to detail throughout, including gleaming hardwood floors, elegant crown moldings, custom built-ins, and beautiful architectural touches that add warmth, charm, and character. The spectacular great room features soaring vaulted ceilings, recessed lighting, oversized windows that flood the home with natural sunlight year-round, and a beautiful gas fireplace perfect for those chilly evenings. The gorgeous kitchen is a chef's delight, showcasing quartz countertops, stylish 40-inch cabinetry, stainless steel appliances, a custom range hood, spacious center island, and inviting breakfast area ideal for everyday living and entertaining. The thoughtfully designed first floor offers three generously sized bed
USD 574,800
Mechanic St
View photo
House · for sale
Request Details
New
Mechanic St
Whitney Estates
· 1,012 sq.ft · 3 Bedrooms · 1 Bath · House
Whitney Estates · 1,012 sq.ft · 3 Bedrooms · 1 Bath · House
This home is in preforeclosure, which means the homeowner is in default (missed payments). Therefore, there could be an opportunity to strike a great deal with the owner and the bank
Request Details
Elaine Ct
View photo
House · for sale
Request Details
Updated
Elaine Ct
Whitney Estates
· 2,239 sq.ft · 4 Bedrooms · 2 Baths · House
Whitney Estates · 2,239 sq.ft · 4 Bedrooms · 2 Baths · House
This home is in preforeclosure, which means the homeowner is in default (missed payments). Therefore, there could be an opportunity to strike a great deal with the owner and the bank
Request Details
Bridle Path
View photo
House · for sale
Request Details
Updated
Bridle Path
Whitney Estates
· 1,152 sq.ft · 4 Bedrooms · 1 Bath · House
Whitney Estates · 1,152 sq.ft · 4 Bedrooms · 1 Bath · House
This home is in preforeclosure, which means the homeowner is in default (missed payments). Therefore, there could be an opportunity to strike a great deal with the owner and the bank
Request Details
Remsen St
View photo
House · for sale
Request Details
Updated
Remsen St
Whitney Estates
· 2,142 sq.ft · 5 Bedrooms · 2 Baths · House
Whitney Estates · 2,142 sq.ft · 5 Bedrooms · 2 Baths · House
This home is in preforeclosure, which means the homeowner is in default (missed payments). Therefore, there could be an opportunity to strike a great deal with the owner and the bank
Request Details
James St
View photo
House · for sale
Request Details
Updated
James St
Whitney Estates
· 2,067 sq.ft · 4 Bedrooms · 2 Baths · House
Whitney Estates · 2,067 sq.ft · 4 Bedrooms · 2 Baths · House
This home is in preforeclosure, which means the homeowner is in default (missed payments). Therefore, there could be an opportunity to strike a great deal with the owner and the bank
Request Details
Austain Ave
View photo
House · for sale
Request Details
Updated
Austain Ave
Whitney Estates
· 1,550 sq.ft · 4 Bedrooms · 1 Bath · House
Whitney Estates · 1,550 sq.ft · 4 Bedrooms · 1 Bath · House
This home is in preforeclosure, which means the homeowner is in default (missed payments). Therefore, there could be an opportunity to strike a great deal with the owner and the bank
Request Details
6th Ave
View photo
House · for sale
Request Details
Updated
6th Ave
Whitney Estates
· 4,069 sq.ft · 11 Bedrooms · 3 Baths · House
Whitney Estates · 4,069 sq.ft · 11 Bedrooms · 3 Baths · House
This home is in preforeclosure, which means the homeowner is in default (missed payments). Therefore, there could be an opportunity to strike a great deal with the owner and the bank
Request Details
Cappabianca Ln
View photo
House · for sale
Request Details
Updated
Cappabianca Ln
Whitney Estates
· 1,722 sq.ft · 3 Bedrooms · 2 Baths · House
Whitney Estates · 1,722 sq.ft · 3 Bedrooms · 2 Baths · House
This home is in preforeclosure, which means the homeowner is in default (missed payments). Therefore, there could be an opportunity to strike a great deal with the owner and the bank
Request Details
Rapple Dr
View photo
House · for sale
Request Details
Updated
Rapple Dr
Whitney Estates
· 2,293 sq.ft · 4 Bedrooms · 1 Bath · House
Whitney Estates · 2,293 sq.ft · 4 Bedrooms · 1 Bath · House
This is a Real Estate-Owned (REO)/post-foreclosure home owned or managed by a bank. All offers are considered; however, the highest and best will most likely be accepted
Request Details
Hoffman Dr
View photo
House · for sale
Request Details
Updated
Hoffman Dr
Whitney Estates
· 1,098 sq.ft · 3 Bedrooms · 1 Bath · House
Whitney Estates · 1,098 sq.ft · 3 Bedrooms · 1 Bath · House
This home is in preforeclosure, which means the homeowner is in default (missed payments). Therefore, there could be an opportunity to strike a great deal with the owner and the bank
Request Details

Get email alerts

Don't miss out: be the first to know about new properties

The alert was correctly created

On subscribing you accept the conditions of use and the privacy policy
Alert
Receive new ads in your inbox
Save this search
Receive alerts for new listings

We'll send you an email when we have new properties for: "Houses for sale in Whitney Estates"

The alert was correctly created

Loudonville, Colonie town Albany County New York
Menands
Get email alerts and be the first to see new listings
Required field
On subscribing I accept the terms of the privacy policy
Perfect! You'll soon start receiving new listings via email
Alert
Receive an email when we have new ads for Houses for sale in Whitney Estates
Save this search
Filters

Bedrooms

Size (sq.ft)

sq.ft
sq.ft

Price

USD
USD

Property type

Bathrooms

Clear all filters
Receive notifications when new entries are published.