644 houses for sale in Whitney Station

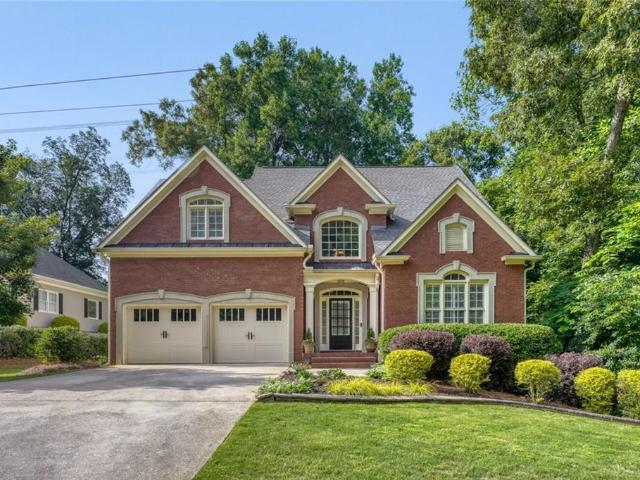
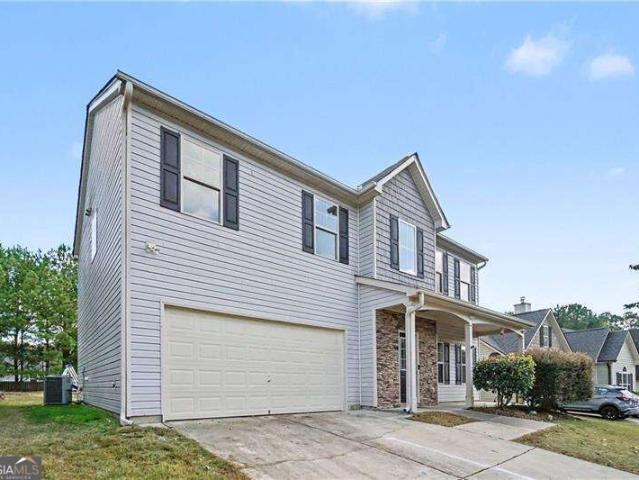
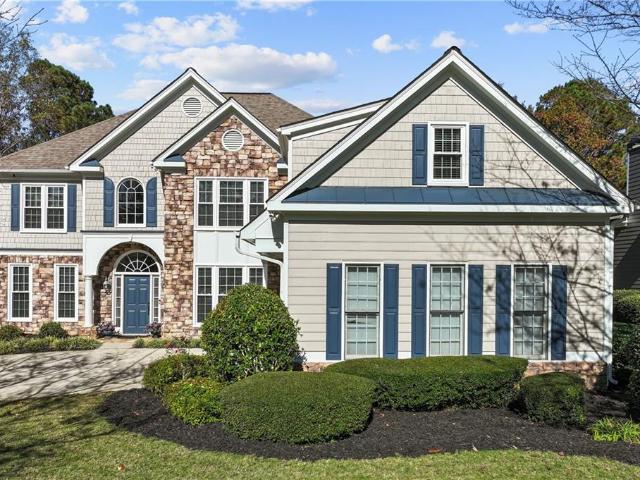
6262 Wiscasset Parkway NW
View photo
House · for sale
USD 339,900
USD 211/sq.ft
6262 Wiscasset Parkway NW
Whitney Station
· 1,604 sq.ft · 3 Bedrooms · 2 Baths · House
· Patio · Garden · Fireplace · Equipped kitchen
Whitney Station · 1,604 sq.ft · 3 Bedrooms · 2 Baths · House · Patio · Garden · Fireplace · Equipped kitchen
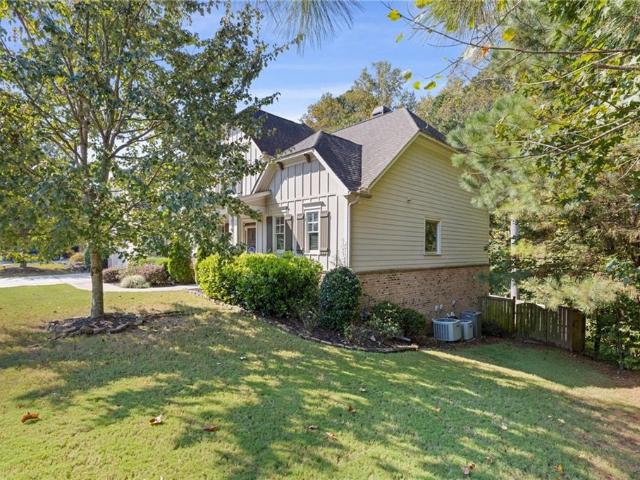
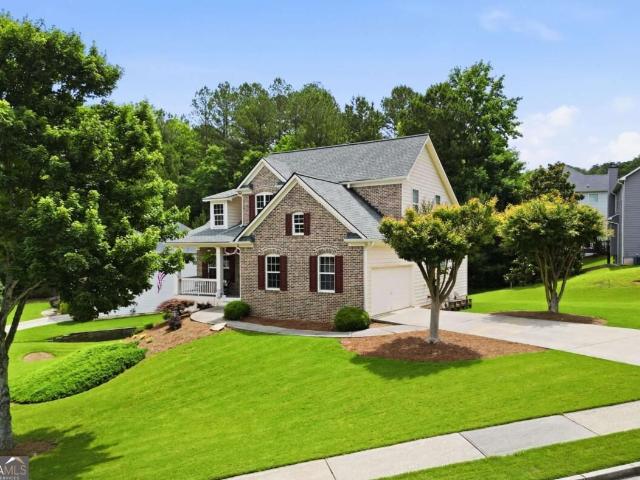
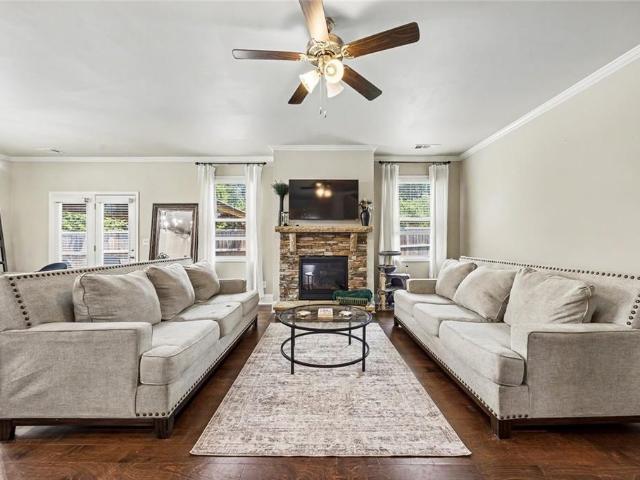
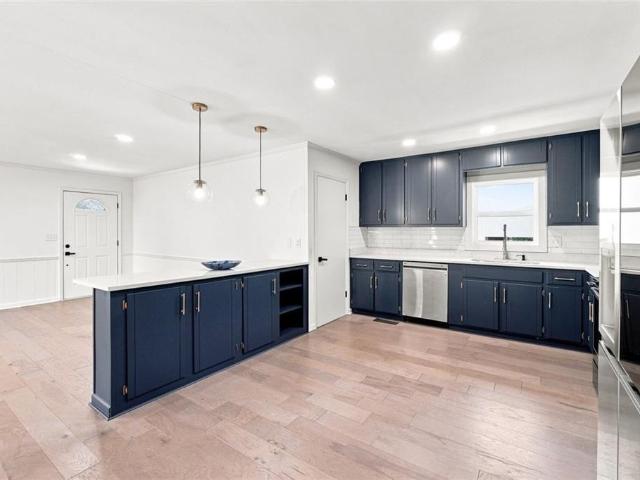
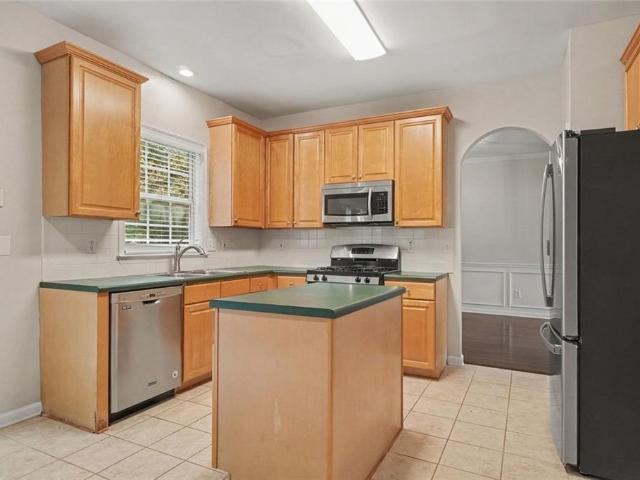
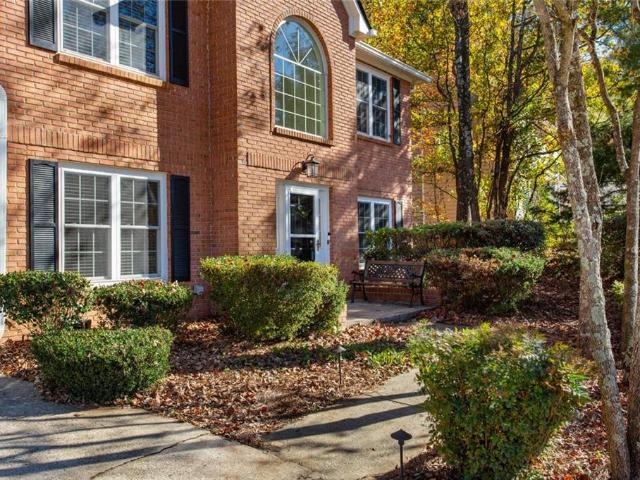
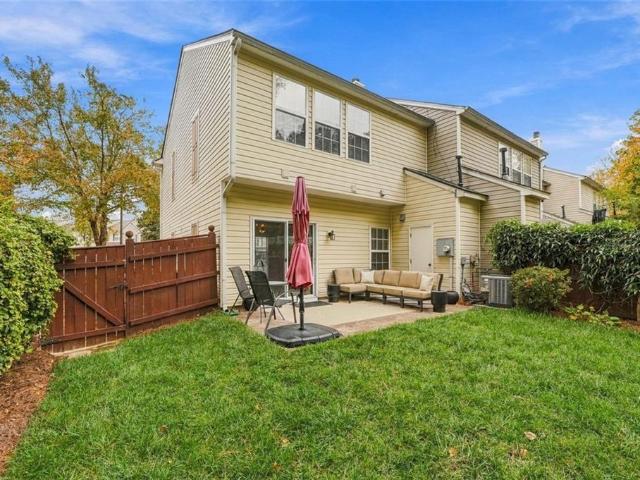
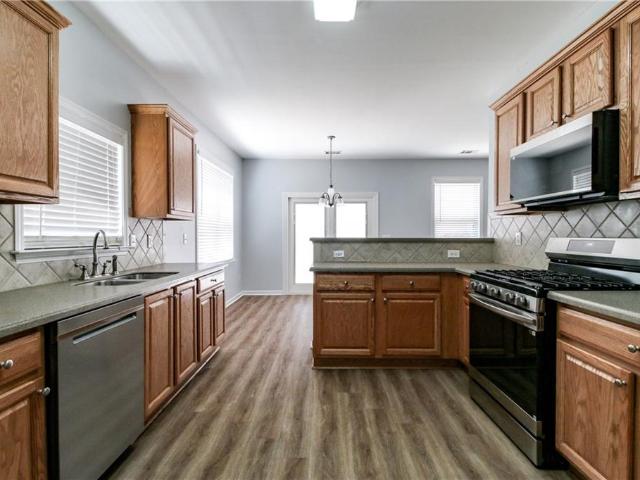
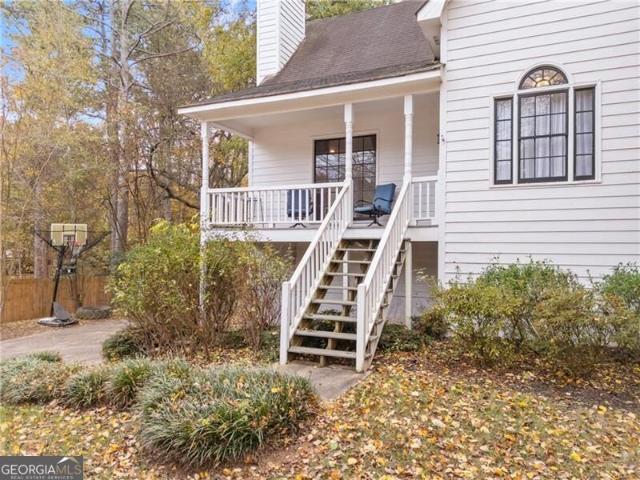
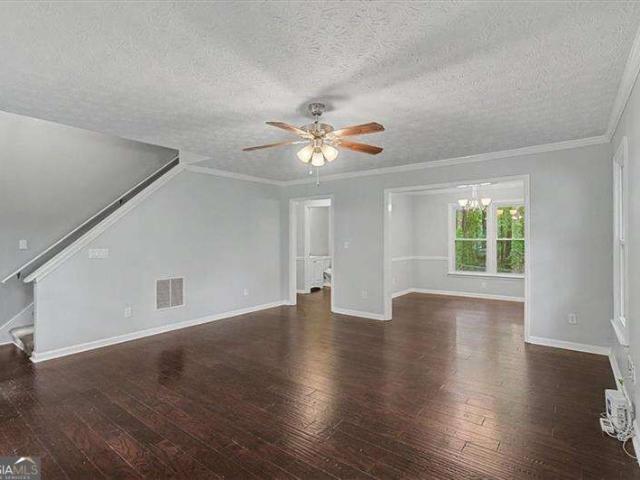
Move-in ready in Harrison HS district! Cozy 3BD/2.5BA home on HUGE lot features wood floors on main, eat-in white kitchen w/ granite counters and stainless steel appliances, double basin sink, slider door to the back patio, separate dining room, family room with fireplace and neutral paint throughout. All bedrooms are upstairs. Master w/ walk-in closet, bathroom w/ tile floors and dual vanities, separate tub and shower. Secondary bedrooms with good sized closets and shared bathroom featuring slider doors on the tub. HUGE backyard is level and shaded. Perfect for kids and pets to play. Backyard patio is ready for summertime grilling, and firepit is waiting for fall and s'mores. Quiet NO HOA community with award-winning COBB schools. This is a great starter home or ideal investment home. Show today!
USD 339,900
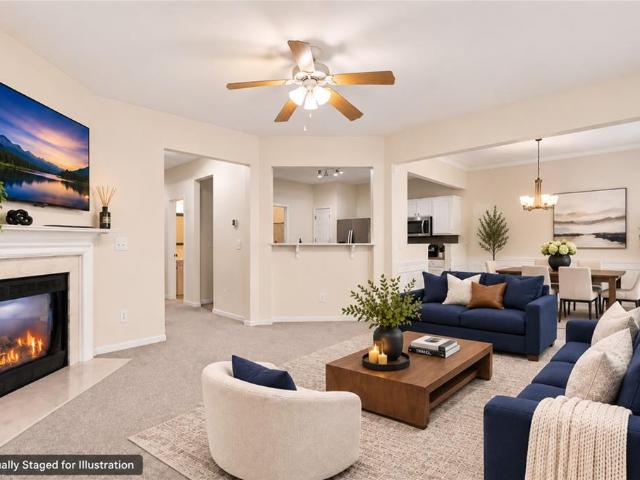
1817 Willow Branch Lane NW L
View photo
Townhouse · for sale
USD 300,000
USD 217/sq.ft
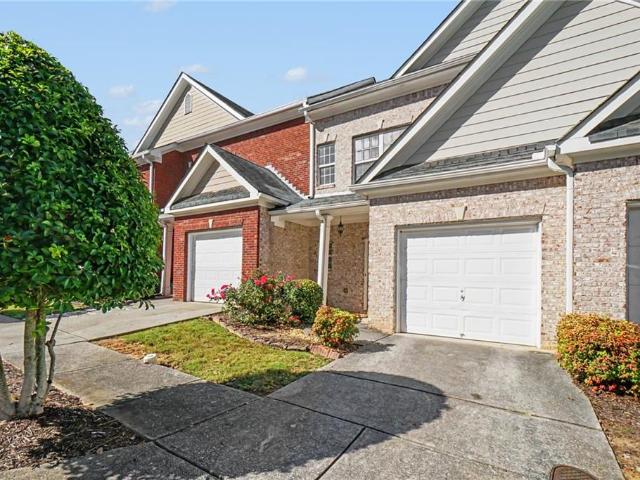
1817 Willow Branch Lane NW L
Whitney Station
· 1,378 sq.ft · 2 Bedrooms · 2 Baths · Townhouse
· Office room
Whitney Station · 1,378 sq.ft · 2 Bedrooms · 2 Baths · Townhouse · Office room
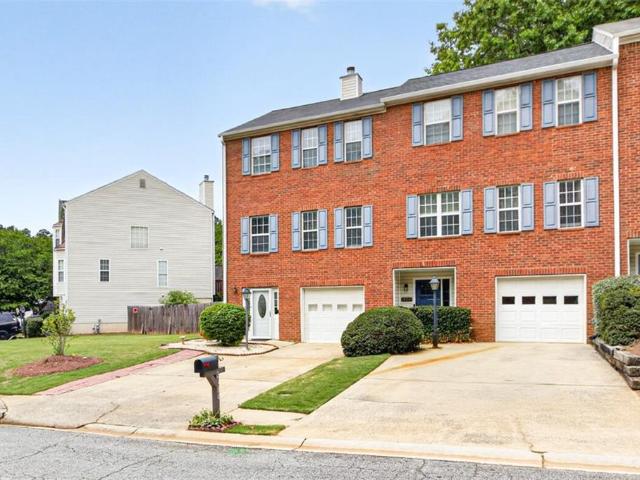
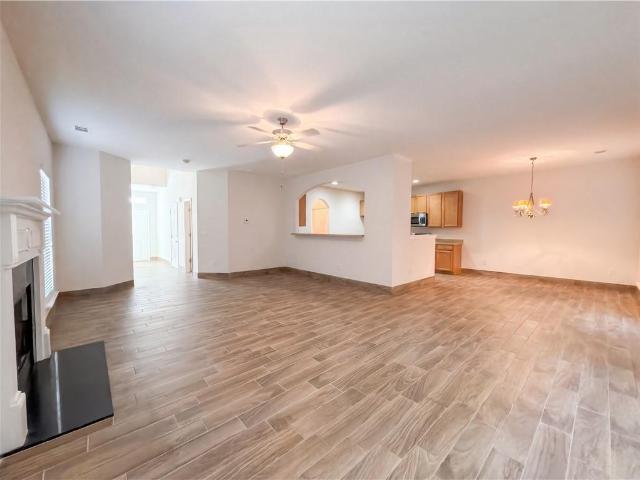
Large Townhome with Two Primary Suites: Steps from Historic Marietta Square & Kennesaw Battlefield! Everything you want is right outside your door. This spacious, beautifully maintained townhome puts shopping, dining, and entertainment close at hand, with Kennesaw Mountain National Battlefield Park and the charm of Historic Marietta Square just minutes away. Inside, a freshly painted interior and gleaming hardwood floors create a bright, polished backdrop for everyday living. The open floor plan flows easily from room to room, making it ideal for entertaining friends, hosting family dinners, or simply relaxing at the end of the day. The standout feature is the layout: two large primary suites, each offering its own private space. It’s a rare configuration that works beautifully for roommates, multigenerational living, overnight guests, or anyone who wants a second retreat or a dedicated home office setup. Low-maintenance townhome living means more time to explore. Stroll the Square’s r
USD 300,000
761 Stone Bridge Run
View photo
House · for sale
USD 850,000
USD 161/sq.ft
761 Stone Bridge Run
Whitney Station
· 5,274 sq.ft · 5 Bedrooms · 4 Baths · House
· Office room · Equipped kitchen
Whitney Station · 5,274 sq.ft · 5 Bedrooms · 4 Baths · House · Office room · Equipped kitchen
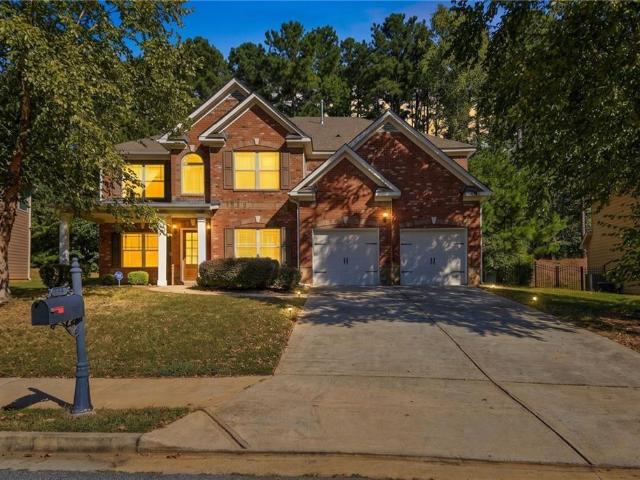
Enjoy the best of Marietta living in this beautifully maintained home, ideally situated in the highly desirable West Side Elementary school district! Just minutes from Historic Marietta Square and conveniently located near the shopping, dining, and everyday amenities along Barrett Parkway, this home offers an exceptional combination of location, comfort, and convenience. Step inside to discover tall ceilings, abundant natural light, and inviting living spaces that create an open and welcoming feel. Refinished hardwood floors add warmth and character, while the beautifully refinished staircase, banister, and handrail provide an updated touch. Upstairs, a versatile loft space offers the perfect spot for a home office, reading nook, playroom, or additional living area. The kitchen features a charming farmhouse sink, and the remodeled primary bathroom offers a refreshed retreat. Additional improvements include a water leak detection system for added peace of mind. One of the home's standou
USD 850,000
1311 Valley Reserve Drive NW
View photo
House · for sale
USD 865,000
USD 169/sq.ft
1311 Valley Reserve Drive NW
Whitney Station
· 5,102 sq.ft · 4 Bedrooms · 3 Baths · House
· Garden · Equipped kitchen · Cellar
Whitney Station · 5,102 sq.ft · 4 Bedrooms · 3 Baths · House · Garden · Equipped kitchen · Cellar
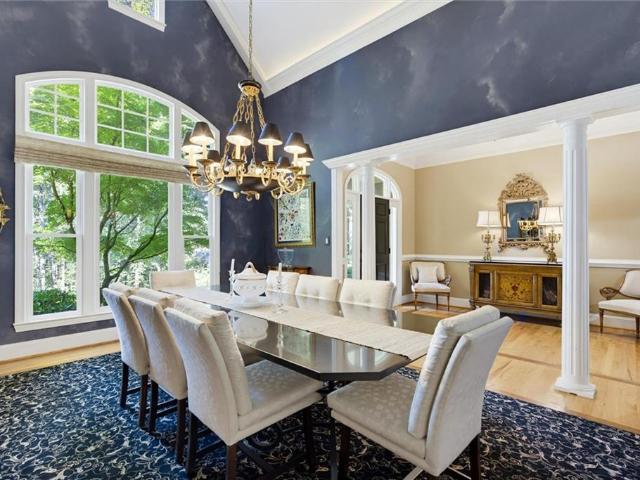
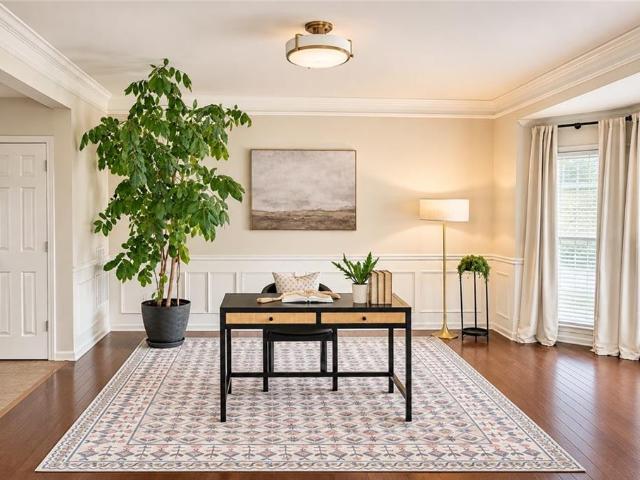
Luxury Ranch Home with Finished Basement. Main-Level Primary Suite. Outdoor Kitchen & Fenced Backyard! Located in The Reserve in Kennesaw, 1311 Valley Reserve Drive is a true showstopper tucked away in the trees in a desirable Kennesaw location. The 4-bedroom, 3.5-bath executive home offers main-level living, a full finished basement with separate access, and multiple indoor and outdoor gathering spaces. Inside, hardwood floors flow through the main living areas, creating warmth and continuity throughout the home. The vaulted dining room features cove lighting, offering a beautiful setting for meals, holidays, and special gatherings. A separate sitting room opens to the screened porch overlooking established landscaping and wooded surroundings. The eat-in kitchen features an abundance of custom cabinetry, granite countertops, stainless steel appliances, a gas range with hood vent, a double oven, a breakfast bar, and a breakfast area with an organizational center. Just beyond the kitche
USD 865,000
199 Preston Place NW
View photo
House · for sale
USD 479,000
USD 190/sq.ft
199 Preston Place NW
Whitney Station
· 2,508 sq.ft · 4 Bedrooms · 2 Baths · House
· Garden · Fireplace · Equipped kitchen
Whitney Station · 2,508 sq.ft · 4 Bedrooms · 2 Baths · House · Garden · Fireplace · Equipped kitchen
Welcome to 199 Preston Place NW, where privacy meets community. Situated on a rare 1.1 acre wooded cul de sac lot in the highly desirable Harrison High School District, this beautifully maintained four bedroom, 2.5 bath home offers 2,216 square feet of thoughtfully designed living space in one of West Cobb's most sought after neighborhoods. A two story foyer welcomes you into the home and opens to a formal living room and separate dining room, creating elegant spaces for entertaining, special occasions, or everyday living. The heart of the home features an open concept family room and kitchen with a cozy fireplace, center island, and eat in breakfast area. The open layout provides a natural flow throughout the main level, making it easy to stay connected while cooking, dining, or gathering with family and friends. One of the home's standout features is the large screened in porch overlooking the wooded backyard. Whether enjoying your morning coffee or relaxing in the evening, this invi
USD 479,000
102 Priestwood Lane
View photo
Townhouse · for sale
USD 403,000
USD 224/sq.ft
102 Priestwood Lane
Whitney Station
· 1,798 sq.ft · 3 Bedrooms · 2 Baths · Townhouse
· Patio · Fireplace · Equipped kitchen
Whitney Station · 1,798 sq.ft · 3 Bedrooms · 2 Baths · Townhouse · Patio · Fireplace · Equipped kitchen
Traton Homes, Brooks elevation H, End Unit! Ready in December 2026! One of the few remaining opportunities for an end unit in Cherokee Township—offering additional natural light. This Brooks floor plan is already set apart with thoughtful upgrades that buyers will actually notice, including a modern electric fireplace as a focal point in the living area, full oak tread stairs, and crown molding throughout the main level for a more finished, elevated look. The kitchen features a clean, on-trend design with soft grey cabinetry paired with a contrasting painted island, creating a sharp, modern feel that shows extremely well. Upstairs, the owner’s suite includes a tiled shower with upgraded wall finishes and a built-in bench—details that add both function and a higher-end feel. Out back, the extended 16x8 patio provides real, usable outdoor space—something many townhomes simply don’t offer. For a limited Located in Cherokee Township with convenient access to Acworth, Woodstock, and major c
USD 403,000
17 Lilyfield Lane
View photo
House · for sale
USD 435,000
USD 249/sq.ft
17 Lilyfield Lane
Whitney Station
· 1,744 sq.ft · 3 Bedrooms · 2 Baths · House
· Office room · Gym · Equipped kitchen · Cellar
Whitney Station · 1,744 sq.ft · 3 Bedrooms · 2 Baths · House · Office room · Gym · Equipped kitchen · Cellar
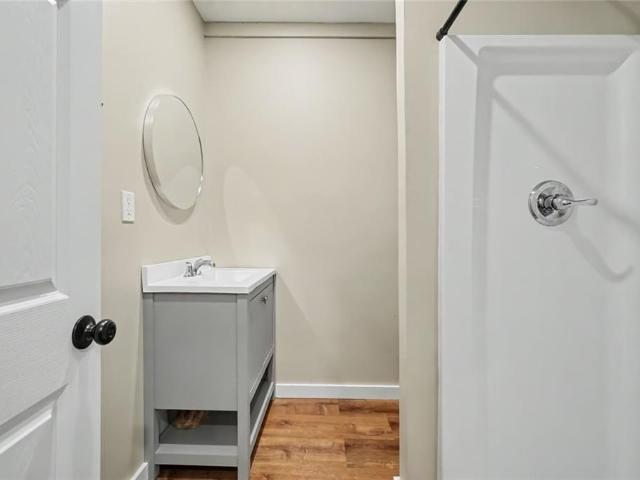
Bentwater living with room to grow. Now priced at $435,000! Looking for the Bentwater lifestyle without the higher price tag? This is your opportunity! Located on a premium corner lot, this beautifully maintained 3-bedroom, 2.5-bath home offers the space, features, and community amenities today's buyers are looking for. Step inside to an open, light-filled floor plan with soaring ceilings, a welcoming fireside family room, and an updated kitchen featuring granite countertops, stainless steel appliances, a breakfast bar, and plenty of cabinet space. The main-level primary suite offers convenience and a relaxing retreat, while two spacious upstairs bedrooms provide flexibility for guests, family, or a home office. Want more space down the road? The unfinished basement is already stubbed for a bathroom and offers endless possibilities for a media room, home gym, recreation space, or additional living area. Even better, a vanity, toilet, and two doors are included to help get your project
USD 435,000
15 Eastcreek Court
View photo
House · for sale
USD 489,000
USD 146/sq.ft
15 Eastcreek Court
Whitney Station
· 3,337 sq.ft · 4 Bedrooms · 3 Baths · House
· Garden · Office room · Equipped kitchen
Whitney Station · 3,337 sq.ft · 4 Bedrooms · 3 Baths · House · Garden · Office room · Equipped kitchen
Welcome to this beautifully maintained 4-bedroom, 3-bath home built in 2019, offering approximately 3,350 square feet of thoughtfully designed living space. Situated on a desirable corner lot, this move-in-ready home features an open-concept floor plan that seamlessly blends everyday comfort with stylish entertaining. The spacious main living area flows effortlessly into the kitchen and dining spaces, creating the perfect gathering place for family and friends. Generously sized bedrooms, flexible living spaces, and modern finishes throughout provide room for everyone to spread out and enjoy. The owner's suite offers a private retreat with a spacious en-suite bath and ample closet space, while the additional bedrooms and full baths provide versatility for guests, a home office, or multi-generational living. Step outside to enjoy the private backyard—ideal for relaxing, grilling, or entertaining. Conveniently located near shopping, dining, schools, and everyday amenities, this home offer
USD 489,000
4819 Batiste Lane
View photo
House · for sale
USD 549,900
4819 Batiste Lane
Whitney Station
· House
· Terrace · Equipped kitchen
Whitney Station · House · Terrace · Equipped kitchen
Opportunity meets flexibility at 4819 Batiste Lane, offering more than 3,600 square feet of updated living space with two distinct living areas under one roof. Whether you’re an investor, a buyer looking for additional living space, or someone who wants the flexibility of separate household areas, this property offers a layout that is hard to find. The main level features 3 bedrooms and 2 full baths, along with a spacious living area, dedicated dining room, separate laundry room, and an updated kitchen with rich cabinetry, quartz countertops, stainless steel appliances, and a large island. The primary suite includes a walk-in closet and beautifully updated private bath. The finished terrace level offers its own exterior entrance, 2 additional bedrooms, 2 full baths, a second full kitchen with stove, refrigerator and sink, an oversized family room, dining space, and additional living areas. This setup creates exceptional flexibility for extended family, adult children, guests, separate
USD 549,900
2484 Stonegate Drive NW
View photo
Townhouse · for sale
USD 340,000
USD 165/sq.ft
2484 Stonegate Drive NW
Whitney Station
· 2,056 sq.ft · 3 Bedrooms · 3 Baths · Townhouse
· Garden · Equipped kitchen
Whitney Station · 2,056 sq.ft · 3 Bedrooms · 3 Baths · Townhouse · Garden · Equipped kitchen
Beautiful End-Unit Townhome with Private Fenced Backyard, Finished Apartment & Low-Maintenance Living! Location, flexibility & low-maintenance living — all in one! Welcome home to this beautifully maintained end-unit townhome offering the perfect combination of comfort, convenience, and versatile living spaces! Ideally located just minutes from Kennesaw State University, shopping, dining, schools, and everyday amenities, this move-in-ready home has so much to offer. Enjoy the convenience of lawn maintenance for just $42 per month, giving you more time to enjoy your home and less time worrying about yard work! The spacious floor plan features 3 bedrooms, 3 full bathrooms, and a convenient half bath on the main level. As an end unit, the home enjoys additional natural light, creating a bright and welcoming atmosphere throughout. One of the home's most desirable features is the fully finished terrace-level apartment, complete with 1 bedroom, 1 full bathroom, kitchenette, living room, and
USD 340,000
2010 Ellison Way
View photo
Townhouse · for sale
USD 339,900
USD 171/sq.ft
2010 Ellison Way
Whitney Station
· 1,981 sq.ft · 3 Bedrooms · 2 Baths · Townhouse
· Garden · Fireplace · Equipped kitchen · Parking · Swimming pool
Whitney Station · 1,981 sq.ft · 3 Bedrooms · 2 Baths · Townhouse · Garden · Fireplace · Equipped kitchen · Parking · Swimming pool
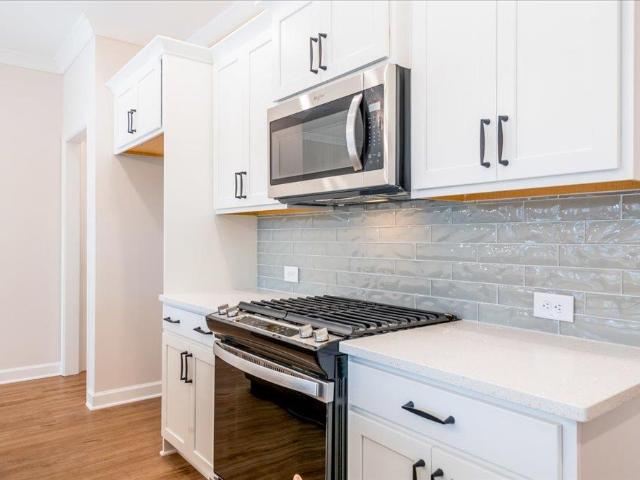
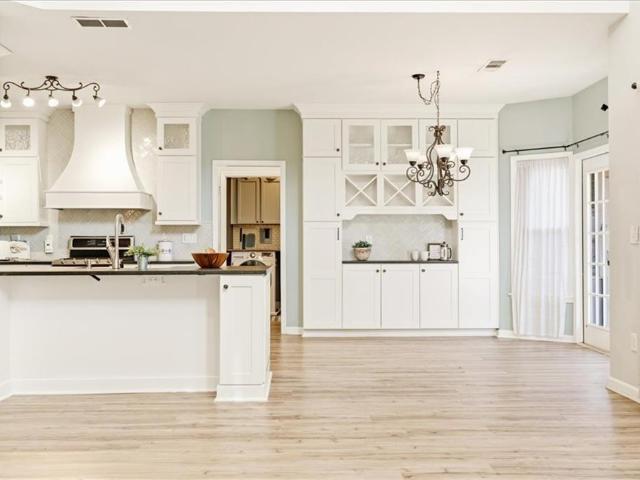
This is not the same home it was before. Completely refreshed and move-in ready, 2010 Ellison Way has just been updated with new white cabinetry, quartz countertops, and an interior repaint — making it the most turnkey townhome available in Ellison Lakes right now. The 3-bedroom, 2.5-bath home has been improved top to bottom. The kitchen shines with new white cabinetry, quartz countertops, and a brand new stove, microwave, and refrigerator. The primary suite features a new glass shower enclosure, updated white cabinetry, and a spacious walk-in closet. A newer washer and dryer set is included. A dramatic two-story foyer, gas fireplace, open-concept living and dining, a serene wooded backyard view, and a flexible loft for office or bonus space complete the picture. The garage comes equipped with an installed EV charger, a rare and valuable bonus in this price range. The Ellison Lakes community offers a lake, a pool, a clubhouse, and a fitness center with an HOA that covers water, trash,
USD 339,900
3908 Halisport Drive NW
View photo
House · for sale
USD 595,000
USD 187/sq.ft
3908 Halisport Drive NW
Whitney Station
· 3,175 sq.ft · 4 Bedrooms · 3 Baths · House
· Office room · Equipped kitchen
Whitney Station · 3,175 sq.ft · 4 Bedrooms · 3 Baths · House · Office room · Equipped kitchen
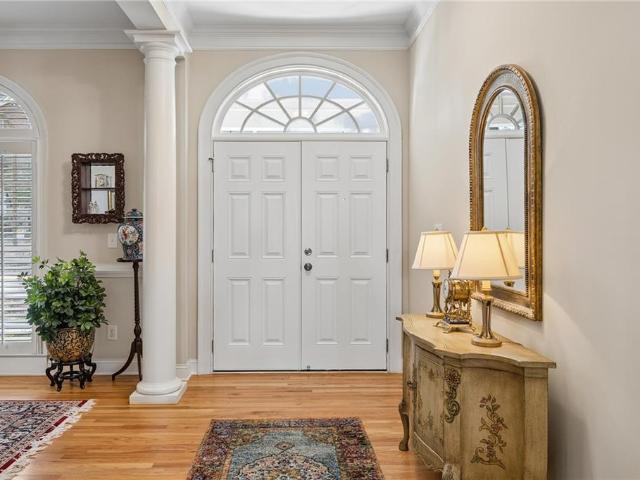
Welcome to sought-after Westport, where exceptional amenities, top-rated schools, and an unbeatable location come together to create the perfect place to call home. Zoned for highly acclaimed Bullard Elementary, McClure Middle, and Kennesaw Mountain High School—home to the renowned Math and Science Magnet Program—this beautiful two-story traditional offers the space, flexibility, and convenience today's buyers are seeking. Step inside to discover gleaming hardwood floors throughout the main level and a light-filled floor plan designed for both everyday living and entertaining. The soaring two-story great room opens seamlessly to the kitchen and breakfast area, creating a warm and inviting gathering space. A separate formal dining room is perfect for hosting family and friends, while the versatile main-level living room can easily serve as a home office. Also on the main level are a guest bedroom, full bath, and convenient laundry room. Upstairs, the spacious primary suite serves as a t
USD 595,000
3142 Brookeview Lane NW
View photo
House · for sale
USD 399,900
USD 172/sq.ft
3142 Brookeview Lane NW
Whitney Station
· 2,314 sq.ft · 4 Bedrooms · 2 Baths · House
· Garden · Fireplace · Equipped kitchen
Whitney Station · 2,314 sq.ft · 4 Bedrooms · 2 Baths · House · Garden · Fireplace · Equipped kitchen
Welcome to this inviting 4-bedroom, 2.5-bathroom home located in the desirable Summerbrooke neighborhood. The open floor plan creates a seamless flow throughout the main living areas, centered around a cozy fireplace in the living room. The kitchen is well-equipped with updated stainless steel appliances and practical laminate countertops. The spacious primary bedroom provides a relaxing retreat with a large walk-in closet and an en-suite primary bathroom featuring a double sink vanity. Step outside to enjoy a private, fenced-in backyard that perfectly extends your living space. Enjoy the benefits of a swim and tennis community, conveniently located near shopping, dining, and everything Kennesaw has to offer. Schedule your private showing today!
USD 399,900
4672 Webster Way NW
View photo
House · for sale
USD 479,000
USD 174/sq.ft
4672 Webster Way NW
Whitney Station
· 2,745 sq.ft · 4 Bedrooms · 2 Baths · House
· Patio · Garden · Office room · Equipped kitchen · Parking
Whitney Station · 2,745 sq.ft · 4 Bedrooms · 2 Baths · House · Patio · Garden · Office room · Equipped kitchen · Parking
Here it is. your rare opportunity to live in the wonderful, private community of Whitfield Place. Welcome to this charming home maintained with TLC and close to all the area conveniences. Enter into the two story foyer welcoming you to a spacious dining room on the left and a living room/office on the right. Continue into the fireside family room with space for everyone, and includes two large closets. The updated kitchen is open to the family room and features granite countertops, stainless steel appliances, breakfast bar, pantry and tile backsplash. A sunny breakfast room in the kitchen looks out onto the private back patio and yard. Laundry room and half bath are just off the kitchen at the entrance from the two-car garage into the home. Upstairs, the large, vaulted primary suite includes a huge walk-in closet, and a bathroom with separate tub & shower and double vanities. There are three additional spacious bedrooms on the second level, all with closets, ceiling fans and access to
USD 479,000
1853 Stancrest Trace NW
View photo
Townhouse · for sale
USD 274,900
USD 199/sq.ft
1853 Stancrest Trace NW
Whitney Station
· 1,378 sq.ft · 3 Bedrooms · 2 Baths · Townhouse
· Garden · Fireplace · Equipped kitchen
Whitney Station · 1,378 sq.ft · 3 Bedrooms · 2 Baths · Townhouse · Garden · Fireplace · Equipped kitchen
Welcome to the ease of townhome living with a little more of what makes a house feel like home. Tucked away on a cul-de-sac, this lovingly maintained END-UNIT offers a combination that is increasingly hard to find: a generous. 20-ACRE HOMESITE (one of the largest in the community), an EVERGREEN backyard with freshly laid Fescue sod, and the kind of outdoor privacy that makes you want to linger a little longer. Step inside to an inviting open-concept floor plan with LVP flooring and a refreshed neutral palate throughout, where natural gathering spaces and thoughtful details make everyday living feel effortless. The family room, complete with a cozy gas-starter fireplace which is perfect for crisp evenings, flows seamlessly into the dining area accented by classic wainscoting and a new light fixture. The kitchen features white cabinetry, SS appliances, tile backsplash, and breakfast bar. Just beyond the dining area, sliding glass doors frame a lovely view of the lush backyard featuring a
USD 274,900
4524 Black Hills Drive NW
View photo
House · for sale
USD 406,000
USD 141/sq.ft
4524 Black Hills Drive NW
Whitney Station
· 2,874 sq.ft · 4 Bedrooms · 5 Baths · House
· Patio · Fireplace · Swimming pool
Whitney Station · 2,874 sq.ft · 4 Bedrooms · 5 Baths · House · Patio · Fireplace · Swimming pool
EXCUSE ME—this entrance deserves an entrance! A TWO-STORY FOYER welcomes you into this beautiful Traditional home with 2,876 square feet, 4 BEDROOMS, and 2.5 baths. High ceilings and LARGE WINDOWS bring the bright, airy feel, while LVP FLOORING and NEW CARPET keep things fresh underfoot. The OPEN-CONCEPT main level connects the living room, dining room, and breakfast area, giving you room to gather without shouting through walls. A factory-built FIREPLACE anchors the living room, with access to a BRICK-STYLE PATIO ready for morning coffee or your evening “do not disturb. ” main-level laundry and a convenient half bath round out the downstairs. All four bedrooms are upstairs, including an oversized primary suite with a walk-in closet and en suite bath featuring dual sinks, a soaking tub, and a separate shower. Still sharing one sink? Your relationship has been through enough. Three additional spacious bedrooms share a full hallway bathroom. The HOA amenities include a CLUBHOUSE, POOL, a
USD 406,000
139 Fairway Drive
View photo
House · for sale
USD 525,000
USD 135/sq.ft
139 Fairway Drive
Whitney Station
· 3,886 sq.ft · 5 Bedrooms · 4 Baths · House
· Patio · Fireplace · Equipped kitchen · Swimming pool
Whitney Station · 3,886 sq.ft · 5 Bedrooms · 4 Baths · House · Patio · Fireplace · Equipped kitchen · Swimming pool
Welcome to this spacious five-bedroom, four-bathroom home offering nearly 4,000 square feet of comfortable living space. The main level features a large flex room, separate dining room, spacious family room with fireplace, full bathroom, and bedroom. The open-concept kitchen offers granite countertops, ample cabinetry, an island, and separate breakfast area, perfect for everyday living and entertaining. Upstairs, a loft provides additional living space along with four bedrooms and three bathrooms. The spacious primary suite features dual vanities, soaking tub, separate shower, and walk-in closets. Enjoy outdoor gatherings on the private patio, with no homes directly behind the property. Community amenities include a swimming pool and tennis/pickleball courts. Conveniently located near schools, hospitals, parks, and everyday amenities. Don't miss your opportunity to make this beautiful home yours-schedule your showing today!
USD 525,000
3916 Lorien Way NW
View photo
House · for sale
USD 525,000
USD 133/sq.ft
3916 Lorien Way NW
Whitney Station
· 3,940 sq.ft · 5 Bedrooms · 3 Baths · House
· Garden · Equipped kitchen · Parking · Air conditioning
Whitney Station · 3,940 sq.ft · 5 Bedrooms · 3 Baths · House · Garden · Equipped kitchen · Parking · Air conditioning
Beautifully maintained and thoughtfully updated, this West Cobb home offers a spacious, well-designed floor plan that balances comfort, functionality, and peace of mind. A brand-new roof and two brand-new AC units are among the recent improvements, reflecting the exceptional care this home has received. A two-story foyer welcomes you inside, where hardwood floors and a spacious floor plan offer plenty of room for everyday living and entertaining. One of the standout features of this home is the beautiful wall of windows spanning the living room and eat-in kitchen, filling the space with natural light and offering gorgeous views of the private, wooded backyard. The updated kitchen features granite countertops, stainless steel appliances, and plenty of space to gather. Just off the garage, a convenient mudroom provides the perfect drop zone for shoes, bags, and everyday essentials. Upstairs, the oversized primary suite includes a sitting area and a large walk-in closet. The finished base
USD 525,000
3106 Delacorte Drive
View photo
House · for sale
USD 399,900
USD 159/sq.ft
3106 Delacorte Drive
Whitney Station
· 2,508 sq.ft · 4 Bedrooms · 2 Baths · House
· Patio · Garden · Office room · Equipped kitchen · Swimming pool
Whitney Station · 2,508 sq.ft · 4 Bedrooms · 2 Baths · House · Patio · Garden · Office room · Equipped kitchen · Swimming pool
Updated Home with Great Layout & Private Backyard Oasis just minutes from downtown Acworth and Kennesaw. This beautifully refreshed home features a smart, open layout that flows effortlessly for living and entertaining. Inside, enjoy new LVP flooring on the main level, new carpet upstairs, and fresh neutral paint throughout. The spacious kitchen with stainless appliances, Corian countertops, and gas range is perfect for cooking and gatherings! The versatile bonus room makes an ideal office, sunroom, or playroom. The oversized primary bedroom, huge bathroom, and full walk-in closet give plenty of space for two! Outside, relax in the manicured private backyard with a new fence, newer roof, and a custom stone patio centered around a beautiful firepit—perfect for evenings outdoors. View the quiet neighborhood lake across the street and enjoy time at the large grass park and playground or the swimming pool/tennis courts! Move-in ready with modern updates inside and out very close to the i-7
USD 399,900
4208 Lakes End Drive NW
View photo
Townhouse · for sale
USD 310,000
USD 162/sq.ft
4208 Lakes End Drive NW
Whitney Station
· 1,905 sq.ft · 4 Bedrooms · 4 Baths · Townhouse
· Terrace · Deck · Fireplace · Equipped kitchen
Whitney Station · 1,905 sq.ft · 4 Bedrooms · 4 Baths · Townhouse · Terrace · Deck · Fireplace · Equipped kitchen
Beautiful wooded views, striking architectural details, and a versatile four-bedroom, four-full-bath layout distinguish this end-unit townhome in Kennesaw's Lake Mist community. Offering three levels of living space, the home features soaring vaulted ceilings, a skylight, and an inviting living room centered around a fireplace. The open dining area flows naturally into the kitchen, complete with soft blue cabinetry, stainless steel appliances, generous counter space, and a pantry. Sliding glass doors open to an elevated rear deck overlooking mature trees, creating a peaceful setting for relaxing or entertaining. Upstairs, the spacious primary suite features a private bath with double vanities, a separate soaking tub and shower, and ample closet space, while a second bedroom enjoys its own private bathroom. The recently finished daylight terrace level adds a fourth bedroom, full bathroom, and hallway, with additional unfinished space for storage or future possibilities. A main-level bed
USD 310,000
1854 Marisol Circle NW
View photo
Townhouse · for sale
USD 439,993
USD 237/sq.ft
1854 Marisol Circle NW
Whitney Station
· 1,851 sq.ft · 3 Bedrooms · 3 Baths · Townhouse
· Deck · Fireplace · Equipped kitchen · Parking
Whitney Station · 1,851 sq.ft · 3 Bedrooms · 3 Baths · Townhouse · Deck · Fireplace · Equipped kitchen · Parking
Welcome to Barrett Pointe by DRB Homes, featuring the Seaton plan at Homesite 3. This thoughtfully crafted townhome offers 3 bedrooms, 3.5 baths, a rear-entry 2-car garage, and a bright, modern layout with elevated finishes designed for comfort and style. The lower level includes a guest bedroom and full bathroom, and convenient access to the rear-facing garage make this level both practical and versatile. The middle level serves as the main living area and features an open layout with 10-foot ceilings. The family room transitions easily into the gourmet kitchen and breakfast area, creating an ideal space for relaxing and entertaining. The kitchen offers stainless steel appliances, a gas cooktop with a vent hood, quartz countertops, and a stylish tile backsplash. A linear electric fireplace with a shiplap accent wall adds a warm and modern touch. This level also includes a half bath and opens to a rear deck for outdoor enjoyment. The upper level includes dual owner's suites, both with
USD 439,993
6413 Stanbrough Lane
View photo
House · for sale
USD 389,900
6413 Stanbrough Lane
Whitney Station
· 4 Bedrooms · 2 Baths · House
Whitney Station · 4 Bedrooms · 2 Baths · House
Nestled in a welcoming, highly desirable neighborhood within the sought-after Harrison High, Lost Mountain Middle, and Vaughan Elementary school districts, this charming 4-bedroom, 2.5-bath home offers the perfect blend of comfort, warmth, and everyday convenience. From the moment you step inside, you'll feel the inviting atmosphere that makes this house truly feel like home. The spacious, open floor plan creates a natural gathering place where family and friends can come together, whether it's enjoying cozy evenings, sharing meals, celebrating special moments, or simply making everyday memories. Enjoy peace of mind with major recent upgrades, including a new roof, new gutters, new HVAC system, and new hot water heater! These valuable improvements allow you to focus less on home maintenance and more on enjoying everything this wonderful home has to offer. The generously sized primary suite provides a peaceful retreat at the end of a busy day, complete with a relaxing, spa-inspired bath
USD 389,900
374 Shady Glen
View photo
House · for sale
USD 350,000
374 Shady Glen
Whitney Station
· 4 Bedrooms · 2 Baths · House
· Equipped kitchen
Whitney Station · 4 Bedrooms · 2 Baths · House · Equipped kitchen
New price! Beautifully Maintained George Thomas Homes'4430 C' Plan in Hickory Creek Co 2,400+ Sq Ft & Loaded with Space! This beautifully maintained 4-bedroom, 2.5-bath, 2,400+ sq ft home in the desirable Hickory Creek subdivision of Paulding County is an exceptional find Co quality-built by the renowned George Thomas Homes and thoughtfully designed to deliver the space, comfort, and functionality that today's families truly need and love! From the moment you arrive, the charming covered front porch creates a warm and welcoming first impression that sets the tone for everything waiting inside. Step through the front door and immediately appreciate the smart and spacious layout that has been carefully crafted to maximize everyday livability and comfort throughout. The huge kitchen and breakfast area is the undeniable heart of the home Co featuring a built-in desk that is perfect for homework, remote work, or managing the household with ease. A generous walk-in pantry provides outstandin
USD 350,000
1858 Marisol Circle NW
View photo
Townhouse · for sale
USD 437,993
USD 232/sq.ft
1858 Marisol Circle NW
Whitney Station
· 1,884 sq.ft · 3 Bedrooms · 3 Baths · Townhouse
· Deck · Fireplace · Equipped kitchen · Parking
Whitney Station · 1,884 sq.ft · 3 Bedrooms · 3 Baths · Townhouse · Deck · Fireplace · Equipped kitchen · Parking
Welcome to Barrett Pointe by DRB Homes, featuring the Seaton plan at Homesite 2. This thoughtfully crafted townhome offers 3 bedrooms, 3.5 baths, a rear-entry 2-car garage, and a bright, modern layout with elevated finishes designed for comfort and style. The lower level includes a guest bedroom and full bathroom, and convenient access to the rear-facing garage make this level both practical and versatile. The middle level serves as the main living area and features an open layout with 10-foot ceilings. The family room transitions easily into the gourmet kitchen and breakfast area, creating an ideal space for relaxing and entertaining. The kitchen offers stainless steel appliances, a gas cooktop with a vent hood, quartz countertops, and a stylish tile backsplash. A linear electric fireplace with a shiplap accent wall adds a warm and modern touch. This level also includes a half bath and opens to a rear deck for outdoor enjoyment. The upper level includes dual owner's suites, both with
USD 437,993
5397 Blackhawk Drive
View photo
House · for sale
USD 399,999
USD 261/sq.ft
5397 Blackhawk Drive
Whitney Station
· 1,528 sq.ft · 3 Bedrooms · 2 Baths · House
· Gym · Fireplace · Equipped kitchen · Cellar
Whitney Station · 1,528 sq.ft · 3 Bedrooms · 2 Baths · House · Gym · Fireplace · Equipped kitchen · Cellar
Fully renovated with the feel of new construction and room to make it your own! *. This stunning 3-bedroom, 2-bath home is packed with upgrades, modern finishes, and standout architectural details. Soaring ceilings, striking accent walls, and a beautiful fireplace set the tone, while the brand-new kitchen steals the show with white and gray Shaker cabinetry, sleek black hardware, quartz countertops, designer tile backsplash, and new appliances. The spacious primary suite offers a walk-in closet and a beautifully renovated bath featuring an elegant vanity and frameless glass shower. Two additional bedrooms and a stylishly updated secondary bath complete the main level. *The big-ticket updates? Already done! *. New roof, new windows, new flooring, fresh interior and exterior paint, and updated lighting throughout. But the real bonus is the unfinished basement—a blank canvas ready for your vision, whether it's a home theater, gym, or additional living space. Complete with an attached two-
USD 399,999
2223 Tayside Crossing NW
View photo
House · for sale
USD 1,465,000
USD 188/sq.ft
2223 Tayside Crossing NW
Whitney Station
· 7,761 sq.ft · 6 Bedrooms · 5 Baths · House
· Parking
Whitney Station · 7,761 sq.ft · 6 Bedrooms · 5 Baths · House · Parking
Game night, movie night, holiday dinner for twenty? Bring it on! This home has a FOUR-CAR GARAGE, primary suite options on both the main and upper levels, and oversized living spaces on the main floor. Welcome to the Overlook at Marietta Country Club, one of the area's most sought-after neighborhoods. Custom built in 2013 on an expanded Providence Homes floor plan, this 7,800-square-foot, four-sided brick home pairs elegant design with easy everyday function. It sits on one of the most private lots in the neighborhood, with no power lines and no road behind you. First impressions set the tone. Arched brick columns frame a grand double-door entry that opens to a dramatic two-story foyer. Extra-high ceilings on both the main and upper levels, extra-wide staircases, rounded drywall corners and hardwood floors on the main level, upstairs and staircases carry that sense of quality throughout. The flexible, multigenerational floor plan offers six spacious bedrooms, five full baths and a half
USD 1,465,000
121 Fairway View Crossing
View photo
House · for sale
USD 589,000
USD 190/sq.ft
121 Fairway View Crossing
Whitney Station
· 3,100 sq.ft · 4 Bedrooms · 3 Baths · House
· Office room · Equipped kitchen
Whitney Station · 3,100 sq.ft · 4 Bedrooms · 3 Baths · House · Office room · Equipped kitchen
Golf course living at its finest in bentwater! Welcome home to this beautifully maintained property overlooking the 18th fairway in the highly desirable Bentwater community! Thoughtfully designed with an open floor plan and exceptional living spaces, this home offers the perfect blend of comfort, functionality, and style. One of its standout features is the quality-built, year-round sunroom, where you can relax and enjoy beautiful golf course views in every season. The main level features a spacious living area, a convenient office nook just off the kitchen, a separate office, and an additional bedroom with a full bath—perfect for guests or flexible living arrangements. A generous storage room conveniently located next to the kitchen adds even more functionality. HVAC system is new upstairs and downstairs! Upstairs, you’ll find an oversized laundry room and a spacious primary suite featuring an impressive, oversized walk-in closet. Beautiful iron stair spindles add an elegant touch, wh
USD 589,000
1450 Mountain Reserve Drive NW
View photo
House · for sale
USD 900,000
USD 198/sq.ft
1450 Mountain Reserve Drive NW
Whitney Station
· 4,532 sq.ft · 5 Bedrooms · 4 Baths · House
· Patio · Garden · Office room · Deck · Equipped kitchen · Parking · Cellar
Whitney Station · 4,532 sq.ft · 5 Bedrooms · 4 Baths · House · Patio · Garden · Office room · Deck · Equipped kitchen · Parking · Cellar
Located in the prestigious neighborhood of The Reserve next to Kennesaw Mountain and minutes from Marietta Square and Barrett Parkway, 1450 Mountain Reserve Drive is a luxury home with a backyard that feels like a world of its own. The 5-bedroom, 4.5-bath home with 3-car garage has multiple indoor and outdoor gathering/entertaining spaces. A full finished basement with a bedroom and bath has a separate entrance, driveway and adjacent garage perfect for an in-law suite. On the main level, walk into a dramatic light-filled two-story entry, with hardwood floors that flow through the main living areas-den, dining room, kitchen and breakfast room, and a separate fireside living room that offer multiple beautiful setting for meals, holidays, and special gatherings. An additional sitting room and office/bonus room open to the outdoor living area that offers beautiful spaces. A charming, covered patio, deck, water feature and an upper-level private wooded yard that seems to go on forever. With
USD 900,000
4122 Rosedown Court NW
View photo
House · for sale
USD 425,000
USD 184/sq.ft
4122 Rosedown Court NW
Whitney Station
· 2,303 sq.ft · 3 Bedrooms · 2 Baths · House
· Deck · Equipped kitchen
Whitney Station · 2,303 sq.ft · 3 Bedrooms · 2 Baths · House · Deck · Equipped kitchen
Beautiful traditional home in sought-after Legacy Park, one of Kennesaw’s premier swim/tennis communities! This two-story home sits on a private cul-de-sac lot and offers 3 bedrooms, 2.5 baths, and a flowing main level with a separate dining room, eat-in kitchen, and fireside living room. The renovated kitchen shines with white shaker cabinets, leathered granite counters, stainless steel appliances, herringbone tile backsplash, decorative vent hood, a farmhouse sink, breakfast bar, and walk-in pantry. Also a built-in coffee station with glass-front cabinets provides additional storage and serving space. The sunny breakfast area features French doors to the deck, and the kitchen opens to the living room for easy everyday living and entertaining. Upstairs, the spacious primary suite features a vaulted ceiling, sitting area, walk-in closet, and a spa-style bath with double vanity, soaking tub, separate shower, and whirlpool tub. Enjoy a NEW roof (2024), newer double-pane windows, a screen
USD 425,000
1443 Hedgewood Lane NW
View photo
House · for sale
USD 675,000
USD 220/sq.ft
Updated
1443 Hedgewood Lane NW
Whitney Station
· 3,057 sq.ft · 4 Bedrooms · 3 Baths · House
· Equipped kitchen · Cellar
Whitney Station · 3,057 sq.ft · 4 Bedrooms · 3 Baths · House · Equipped kitchen · Cellar
Welcome to this beautifully maintained home in the sought-after Ridenour community, offering thoughtfully designed living space, a primary suite on the main level, an unfinished basement and an incredible setting with the neighborhood backing up to Kennesaw Mountain National Battlefield Park! Surrounded by natural beauty while conveniently located just minutes from shopping, restaurants, and I-75, this home offers the perfect balance of comfort, functionality, and convenience. From the inviting exterior to the spacious interior, you'll immediately appreciate the attention to detail throughout, including 10-foot ceilings, hardwood floors, beautiful crown molding, and an abundance of natural light. A welcoming foyer opens to a spacious dining room, ideal for hosting family and friends, while the adjoining kitchen and family room create a wonderful space for everyday living. The kitchen features beautiful natural maple cabinetry, stone countertops, a large center island with seating, doub
USD 675,000

Get email alerts

Don't miss out: be the first to know about new properties

The alert was correctly created

On subscribing you accept the conditions of use and the privacy policy
Alert
Receive new ads in your inbox
Save this search
Receive alerts for new listings

We'll send you an email when we have new properties for: "Houses for sale in Whitney Station"

The alert was correctly created

Etheridge Glen
Mars Hill, Acworth city Acworth-Kennesaw CCD Cobb County Georgia
Get email alerts and be the first to see new listings
Required field
On subscribing I accept the terms of the privacy policy
Perfect! You'll soon start receiving new listings via email
Alert
Receive an email when we have new ads for Houses for sale in Whitney Station
Save this search
Filters

Bedrooms

Size (sq.ft)

sq.ft
sq.ft

Price

USD
USD

Property type

Bathrooms

Clear all filters
Receive notifications when new entries are published.