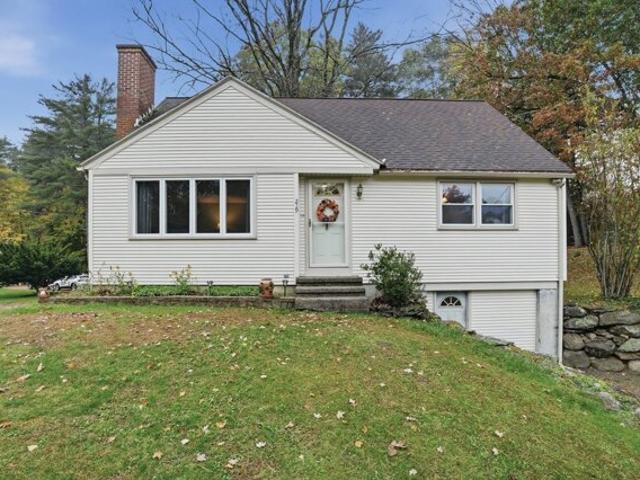
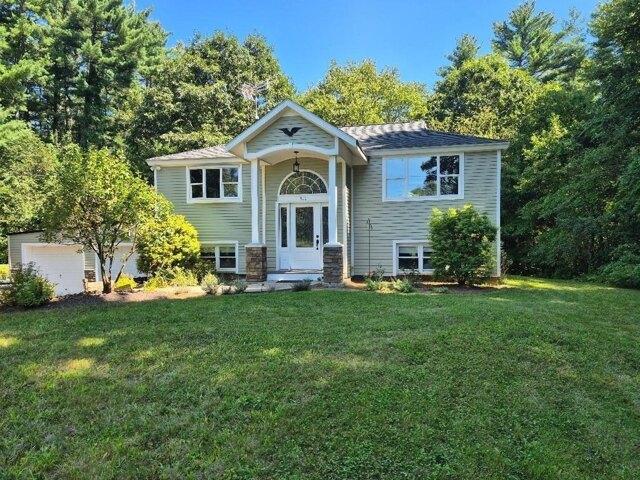
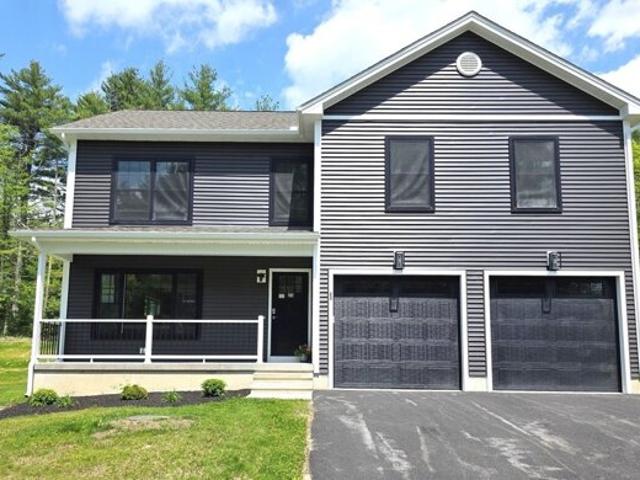
2,181 houses for sale in Wilbraham town

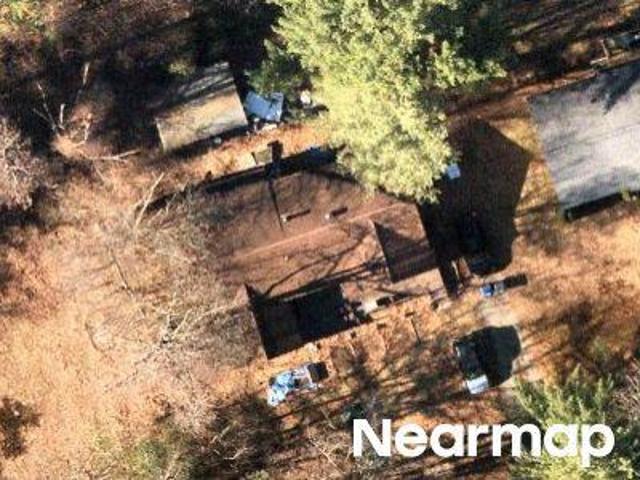
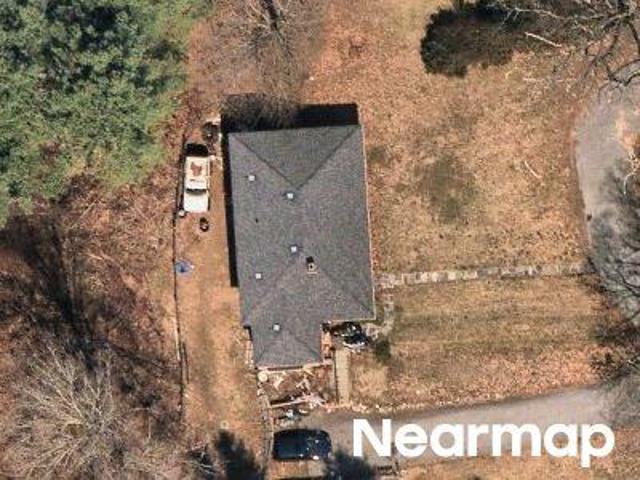
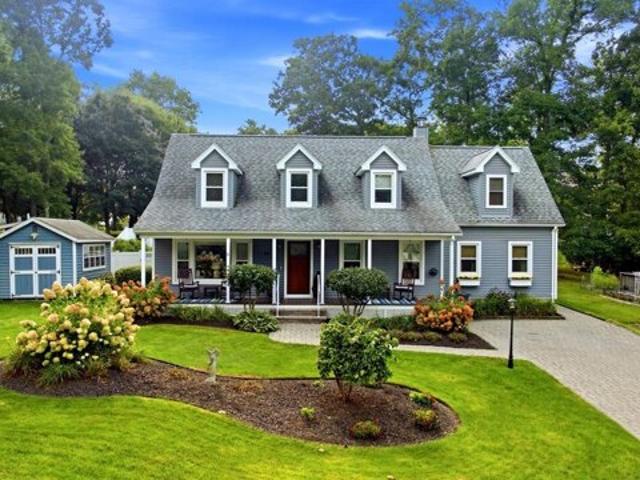
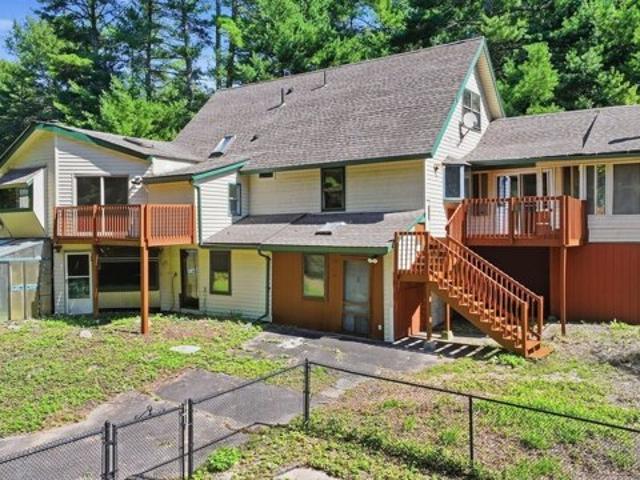
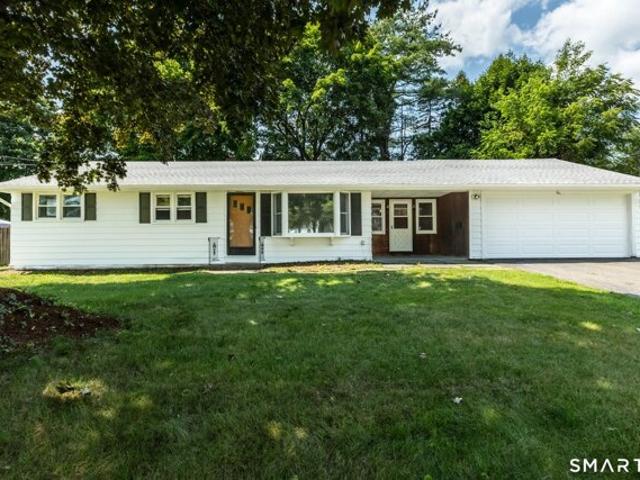
James Cir
View photo
House · for sale
Request Details
Updated
James Cir
Wilbraham town
· 1,636 sq.ft · 3 Bedrooms · 2 Baths · House
Wilbraham town · 1,636 sq.ft · 3 Bedrooms · 2 Baths · House
This home is in preforeclosure, which means the homeowner is in default (missed payments). Therefore, there could be an opportunity to strike a great deal with the owner and the bank
Request Details
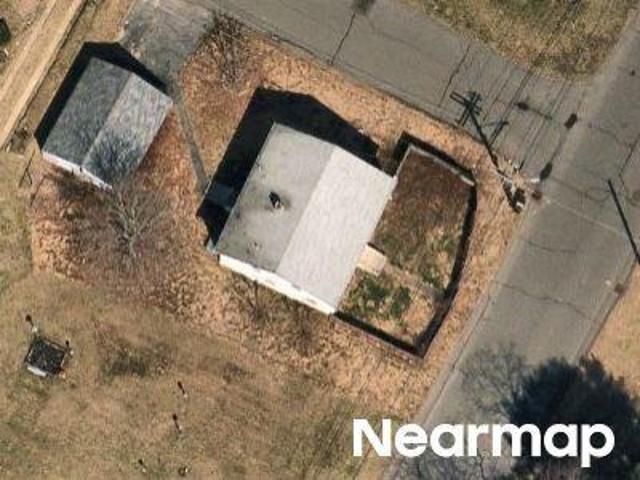
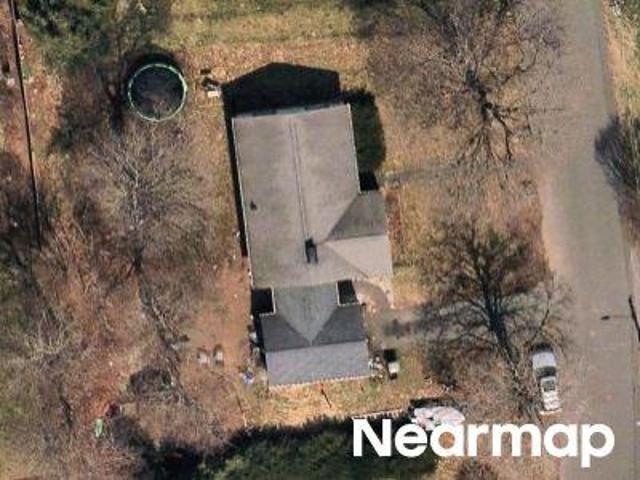
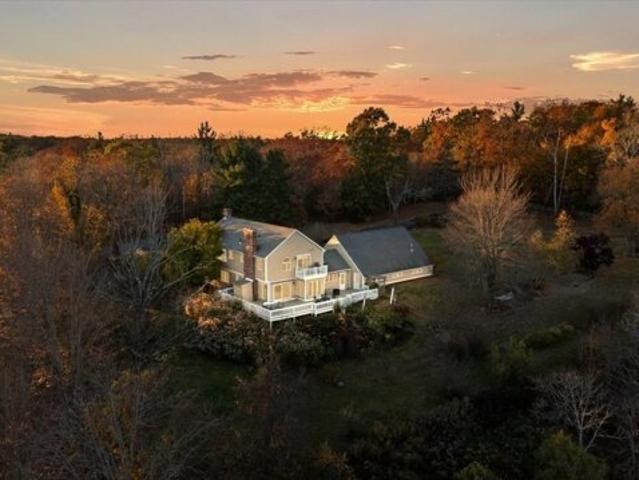
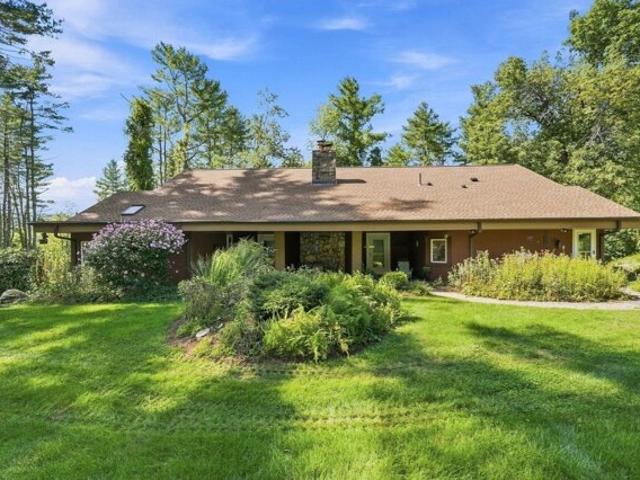
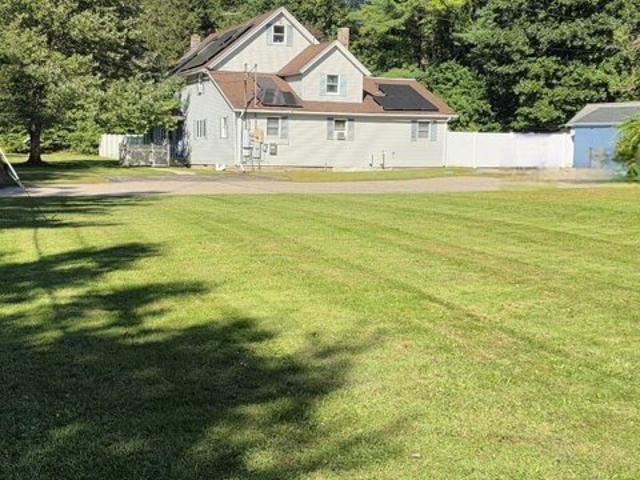
Indian Hill Rd
View photo
House · for sale
Request Details
Updated
Indian Hill Rd
Wilbraham town
· 1,485 sq.ft · 2 Bedrooms · 1 Bath · House
Wilbraham town · 1,485 sq.ft · 2 Bedrooms · 1 Bath · House
This home is in preforeclosure, which means the homeowner is in default (missed payments). Therefore, there could be an opportunity to strike a great deal with the owner and the bank
Request Details
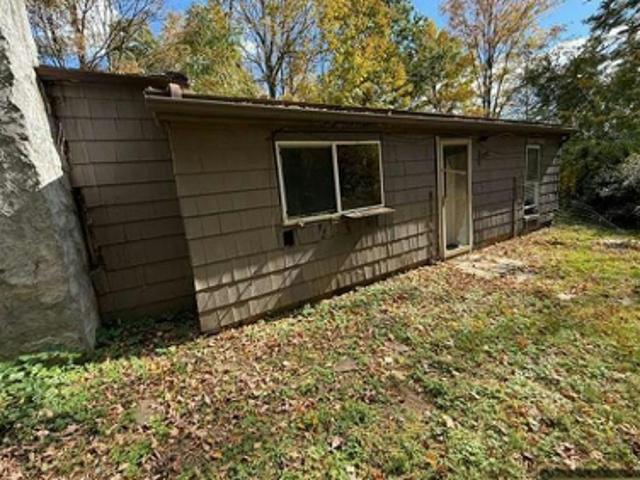
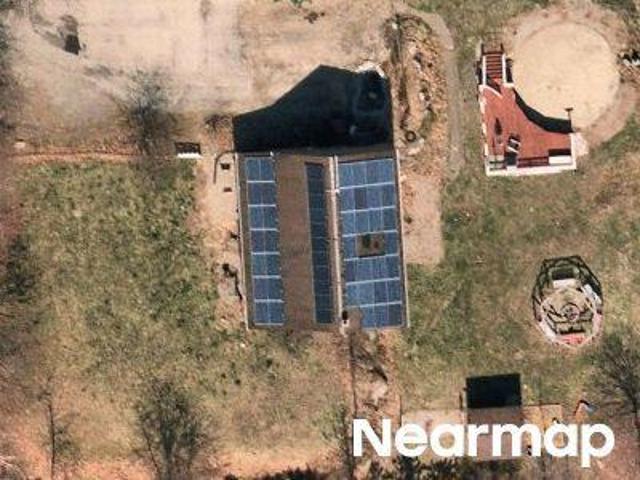
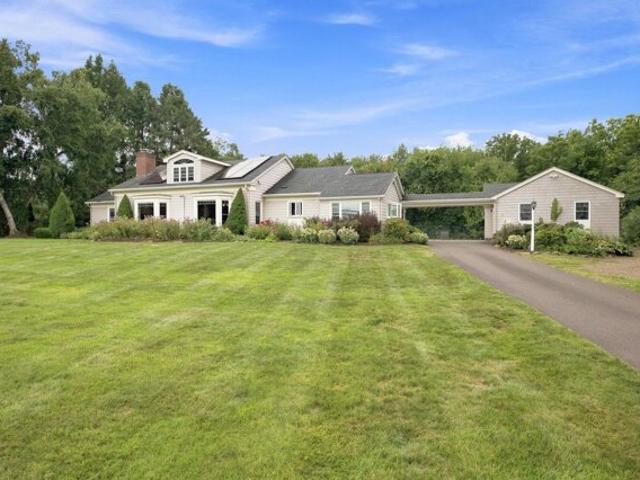
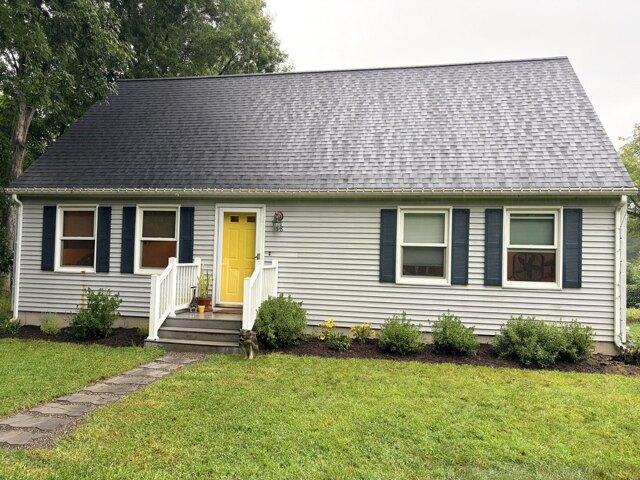
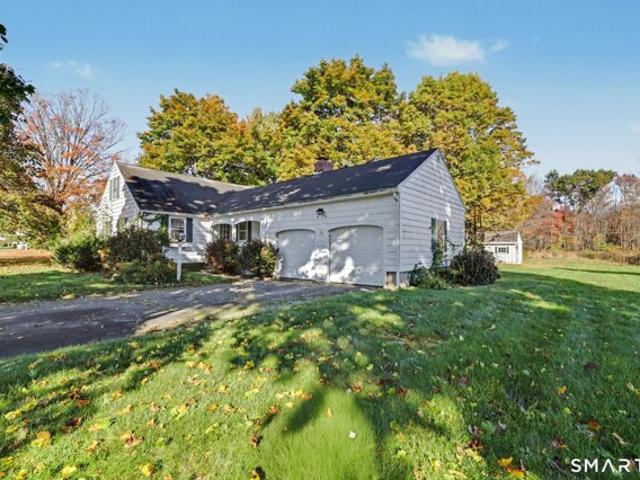
Eagle St
View photo
House · for sale
Request Details
Updated
Eagle St
Wilbraham town
· 1,292 sq.ft · 3 Bedrooms · 1 Bath · House
Wilbraham town · 1,292 sq.ft · 3 Bedrooms · 1 Bath · House
This is a Real Estate-Owned (REO)/post-foreclosure home owned or managed by a bank. All offers are considered; however, the highest and best will most likely be accepted
Request Details
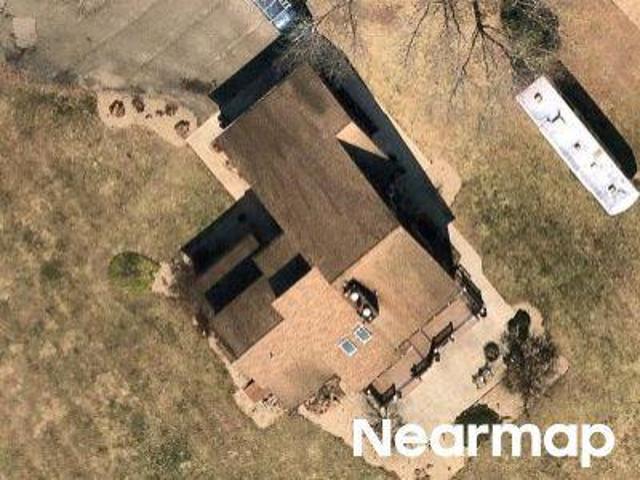
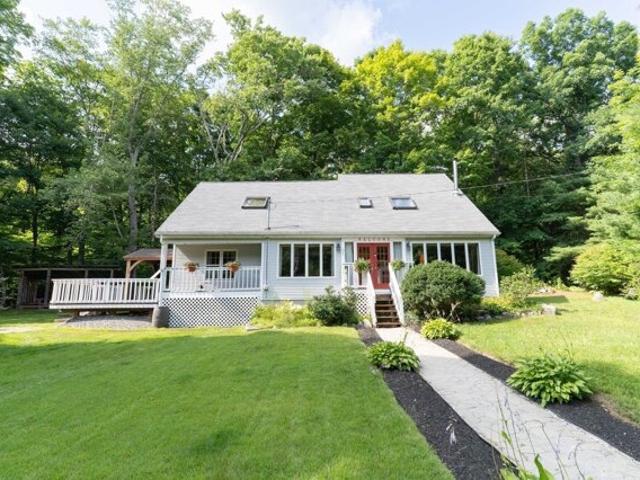
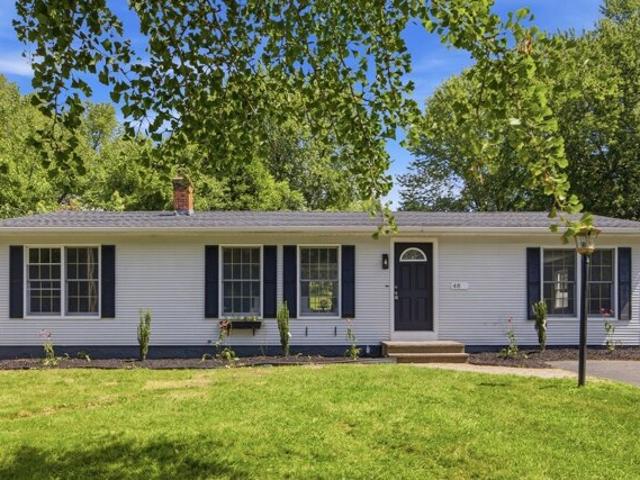
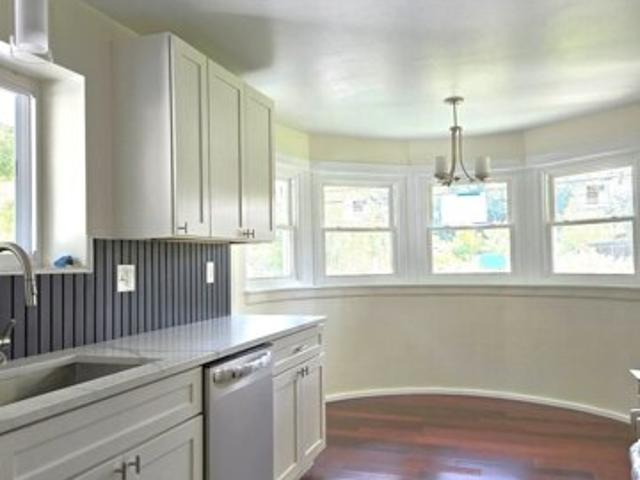
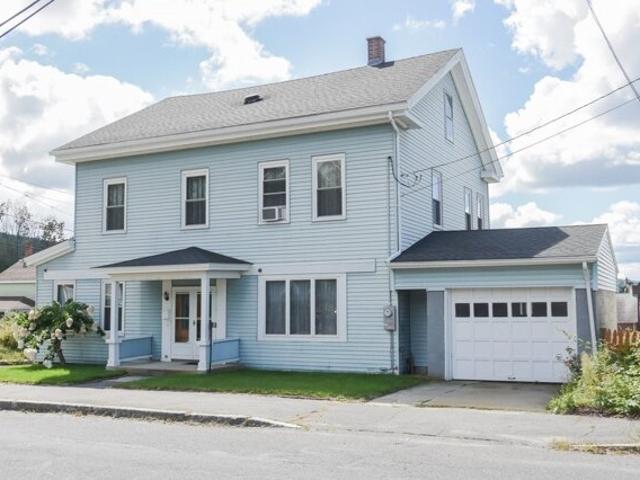
Batchelor St
View photo
House · for sale
Request Details
Updated
Batchelor St
Wilbraham town
· 1,130 sq.ft · 3 Bedrooms · 1 Bath · House
Wilbraham town · 1,130 sq.ft · 3 Bedrooms · 1 Bath · House
This is a Real Estate-Owned (REO)/post-foreclosure home owned or managed by a bank. All offers are considered; however, the highest and best will most likely be accepted
Request Details
Bellevue Ave Ext
View photo
House · for sale
Request Details
Updated
Bellevue Ave Ext
Wilbraham town
· 1,615 sq.ft · 4 Bedrooms · 2 Baths · House
Wilbraham town · 1,615 sq.ft · 4 Bedrooms · 2 Baths · House
This is a Real Estate-Owned (REO)/post-foreclosure home owned or managed by a bank. All offers are considered; however, the highest and best will most likely be accepted
Request Details
Trompke Ave
View photo
House · for sale
Request Details
Updated
Trompke Ave
Wilbraham town
· 2,594 sq.ft · 4 Bedrooms · 3 Baths · House
Wilbraham town · 2,594 sq.ft · 4 Bedrooms · 3 Baths · House
This home is in preforeclosure, which means the homeowner is in default (missed payments). Therefore, there could be an opportunity to strike a great deal with the owner and the bank
Request Details
North St
View photo
House · for sale
Request Details
Updated
North St
Wilbraham town
· 1,787 sq.ft · 2 Bedrooms · 1 Bath · House
Wilbraham town · 1,787 sq.ft · 2 Bedrooms · 1 Bath · House
This home is in preforeclosure, which means the homeowner is in default (missed payments). Therefore, there could be an opportunity to strike a great deal with the owner and the bank
Request Details
Springfield St
View photo
House · for sale
Request Details
Updated
Springfield St
Wilbraham town
· 2,293 sq.ft · 4 Bedrooms · 2 Baths · House
Wilbraham town · 2,293 sq.ft · 4 Bedrooms · 2 Baths · House
This home is in preforeclosure, which means the homeowner is in default (missed payments). Therefore, there could be an opportunity to strike a great deal with the owner and the bank
Request Details
Vlontis Ave
View photo
House · for sale
Request Details
Updated
Vlontis Ave
Wilbraham town
· 980 sq.ft · 3 Bedrooms · 1 Bath · House
Wilbraham town · 980 sq.ft · 3 Bedrooms · 1 Bath · House
This home is in preforeclosure, which means the homeowner is in default (missed payments). Therefore, there could be an opportunity to strike a great deal with the owner and the bank
Request Details
Osborne Rd
View photo
House · for sale
Request Details
Updated
Osborne Rd
Wilbraham town
· 1,851 sq.ft · 3 Bedrooms · 2 Baths · House
Wilbraham town · 1,851 sq.ft · 3 Bedrooms · 2 Baths · House
This home is in preforeclosure, which means the homeowner is in default (missed payments). Therefore, there could be an opportunity to strike a great deal with the owner and the bank
Request Details
Little Alum Rd, Brimfield, Home For Sale
View photo
House · for sale
USD 499,900
USD 225/sq.ft
Little Alum Rd, Brimfield, Home For Sale
Wilbraham town
· 2,217 sq.ft · 4 Bedrooms · 2 Baths · House
· Patio · Deck · Equipped kitchen · Air conditioning
Wilbraham town · 2,217 sq.ft · 4 Bedrooms · 2 Baths · House · Patio · Deck · Equipped kitchen · Air conditioning
Discover an exceptional single-family residence in great condition, located at 31 Little Alum Rd, Brimfield, MA. Built in 1985, this attractive property spans 2220 square feet and has so much to offer, both inside and out. The heart of this home features a thoughtfully designed kitchen, complete with butcher block countertops, a custom copper sink, a functional island, and walk-in pantry, making both everyday meals and entertaining effortless. The first floor bathroom offers the luxury of a large jetted bathtub, a double vanity, and a spacious walk-in shower. Four generous bedrooms, great closet space, and hardwoods throughout most of the home. Brand new heat and central air will keep you comfortable year round and a bonus wood stove in the living room to enjoy on cold winter nights. Beyond the interior, the home extends its living spaces outdoors with a fire pit, an inviting patio, a hard top gazebo on the deck perfect for al fresco dining, and a welcoming porch. The 4+ acre lot has a
USD 499,900
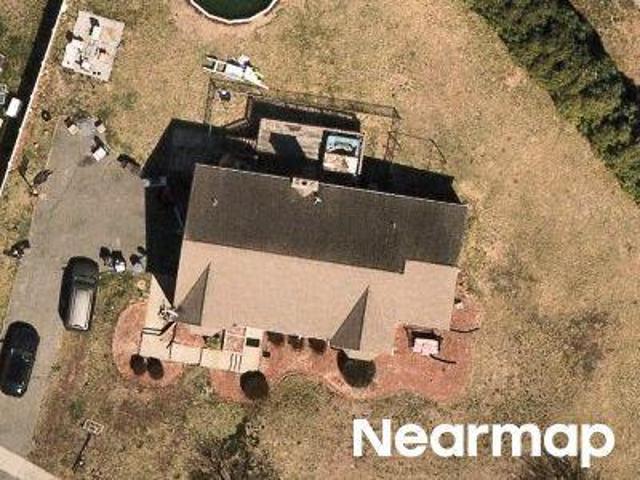
Dana Hl, Belchertown, Home For Sale
View photo
House · for sale
USD 649,900
USD 199/sq.ft
Dana Hl, Belchertown, Home For Sale
Wilbraham town
· 3,261 sq.ft · 5 Bedrooms · 4 Baths · House
· Garden · Office room · Swimming pool · Deck · Fireplace · Equipped kitchen · Cellar
Wilbraham town · 3,261 sq.ft · 5 Bedrooms · 4 Baths · House · Garden · Office room · Swimming pool · Deck · Fireplace · Equipped kitchen · Cellar
SHOWSTOPPER ALERT! You've driven by and admired this gorgeous, well-kept home in popular Dana Woods, and now it's time to make it yours. Featuring hardwood and tile flooring throughout, this 3,272 sq. ft. home. 5 bedrooms and 4 full baths. Highlights include:- Main Level: A gourmet chef's kitchen with Viking and Bosch appliances, a cozy fireplace in the living room, a 1st-floor in-law suite, and a versatile family room, office, and bedroom.- 2nd Floor: An incredibly large owner's suite with a sitting area, custom walk-in closet, and luxurious walk-in shower, plus two additional generous bedrooms and a full bath.- Basement and Extras: A finished basement with a family room, entertainment room, laundry, and full bath. - Sunroom and Outdoor Living: A 4-season radiant-heated sunroom opens to a Trex deck and a vinyl privacy-fenced yard featuring a heated in-ground pool, hot tub, outdoor kitchen, and pool house/shed.This home also includes a whole-house generator. Reading about it is nothing
USD 649,900
Tower Hill Rd, Brimfield, Home For Sale
View photo
House · for sale
USD 649,999
USD 236/sq.ft
Tower Hill Rd, Brimfield, Home For Sale
Wilbraham town
· 2,745 sq.ft · 4 Bedrooms · 3 Baths · House
· Garden · Office room · Deck · Balcony · Fireplace · Equipped kitchen · Air conditioning
Wilbraham town · 2,745 sq.ft · 4 Bedrooms · 3 Baths · House · Garden · Office room · Deck · Balcony · Fireplace · Equipped kitchen · Air conditioning
Some homes simply stand apart from the rest. Beautifully maintained 4-bedroom, 3-bath Colonial situated on over an acre of landscaped grounds along a lightly traveled side street in Brimfield, with sweeping views of the surrounding countryside. The spacious kitchen features a cathedral ceiling, pantry and 2 sinks, offering plenty of room for everyday living and entertaining. The main level also includes a fireplaced den, dedicated office and full bathroom, providing flexibility for working from home, extended family or multigenerational living. Upstairs, the primary bedroom features its own fireplace, private full bath, walk-in closet and private balcony. A convenient second-floor laundry room adds to the home's practical layout. Additional features include central air and hardwood flooring throughout much of the main level. Outside, the property is just as inviting, with a spacious rear deck overlooking the rolling countryside, established perennial gardens, ornamental grasses, mature
USD 649,999
Hall Hill Rd, Somers, Home For Sale
View photo
House · for sale
USD 807,500
USD 244/sq.ft
Hall Hill Rd, Somers, Home For Sale
Wilbraham town
· 3,305 sq.ft · 5 Bedrooms · 4 Baths · House
· Garden · Swimming pool · Fireplace · Equipped kitchen
Wilbraham town · 3,305 sq.ft · 5 Bedrooms · 4 Baths · House · Garden · Swimming pool · Fireplace · Equipped kitchen
Welcome to this exceptional sprawling 10-room ranch offering an expansive open floor plan designed for comfortable living and effortless entertaining. Perfectly positioned to capture breathtaking sunrises and spectacular sunsets, this beautifully maintained home is filled with natural light. The updated cherry kitchen features stainless steel appliances, abundant cabinetry, a spacious dinette area, and a convenient serving bar that opens seamlessly to the main living spaces. The living and dining rooms are accented by over-sized bay windows and a cozy gas fireplace, creating a warm and inviting atmosphere. A private office with a separate entrance offers the ideal work-from-home space and features a wall of custom built-in cabinetry and shelving along with a second gas fireplace. The spacious primary suite includes a walk-in closet and a luxurious bath with a jetted tub, plus private access to the backyard where you'll enjoy the hot tub and gazebo. Three additional bedrooms and two mor
USD 807,500
Westbrook Rd, South Hadley, Home For Sale
View photo
House · for sale
USD 399,900
USD 285/sq.ft
Westbrook Rd, South Hadley, Home For Sale
Wilbraham town
· 1,399 sq.ft · 4 Bedrooms · 2 Baths · House
· Garden · Equipped kitchen
Wilbraham town · 1,399 sq.ft · 4 Bedrooms · 2 Baths · House · Garden · Equipped kitchen
Welcome home to this beautifully renovated ranch, situated just minutes from Mount Holyoke College and South Hadley Village Commons! Thoughtfully updated from top to bottom, this move-in-ready home offers the perfect blend of modern finishes, comfortable living, and an unbeatable location. Step inside to a bright and inviting interior featuring a stunning renovated kitchen with beautiful cabinetry, countertops, and finishes designed for both everyday living and entertaining. The updated bathrooms offer a fresh, modern feel, while stylish flooring, fixtures, and thoughtful details throughout make this home truly shine. The ranch-style layout provides the ease and convenience of one-level living, with plenty of natural light and a warm, welcoming atmosphere. Outside, enjoy a large yard with ample space for entertaining, gardening, play, or simply relaxing outdoors. Located by all that South Hadley has to offer, this completely renovated home is a must-see. Nothing to do but move in and e
USD 399,900
Old Farm Cir, Belchertown, Home For Sale
View photo
House · for sale
USD 450,000
USD 244/sq.ft
New
Old Farm Cir, Belchertown, Home For Sale
Wilbraham town
· 1,841 sq.ft · 3 Bedrooms · 3 Baths · House
· Office room · Deck · Equipped kitchen · Swimming pool
Wilbraham town · 1,841 sq.ft · 3 Bedrooms · 3 Baths · House · Office room · Deck · Equipped kitchen · Swimming pool
Character and charm abound in this unique home tucked at the end of a cul-de-sac. Enjoy an abundance of exterior deck space, ideal for entertaining, outdoor dining, or relaxing while taking in the surrounding natural setting. Inside, post-and-beam ceilings and natural wood elements create a warm, inviting atmosphere. The open kitchen offers flexible options for dining and gathering, while the living room provides direct access to a three-season sunroom for additional living space. A wood stove adds a cozy focal point to the kitchen and entertaining areas. The first-floor primary bedroom features a walk-in closet and attached half bath, with a versatile flex room nearby that works well as a home office, study, or additional living space. Upstairs are two additional bedrooms, both with hardwood floors, along with a full bathroom. Outside, an in-ground pool provides the potential for summer enjoyment and is enclosed by a fence; the pool was not opened this season. Conveniently located for
USD 450,000
Ragged Hill Rd, Ware, Home For Sale
View photo
House · for sale
USD 549,900
USD 137/sq.ft
New
Ragged Hill Rd, Ware, Home For Sale
Wilbraham town
· 3,993 sq.ft · 4 Bedrooms · 2 Baths · House
· Patio · Garden
Wilbraham town · 3,993 sq.ft · 4 Bedrooms · 2 Baths · House · Patio · Garden
Welcome to 6 Ragged Hill Road, a truly distinctive contemporary home where striking architecture, inviting living spaces, and exceptional grounds come together in a setting you'll love coming home to. From the moment you arrive, beautifully landscaped grounds, established gardens, a paver walkway, and a spacious front patio create an unforgettable first impression. Inside, the impressive living room serves as the heart of the home, featuring gorgeous hardwood floors, a soaring vaulted ceiling, and a warm pellet stove framed by a beautiful hearth. Filled with character and natural light, the room flows effortlessly into the family room and dining area, creating an ideal layout for both everyday living and entertaining. Doors from the living area open to both the front and rear patios, extending the living space outdoors and making it easy to enjoy the gardens and peaceful surroundings. The home offers 4 bedrooms and 2 full baths, including the convenience of a first-floor bedroom w/glea
USD 549,900
Old Belchertown Rd, Ware, Home For Sale
View photo
House · for sale
USD 409,900
USD 286/sq.ft
Old Belchertown Rd, Ware, Home For Sale
Wilbraham town
· 1,432 sq.ft · 4 Bedrooms · 2 Baths · House
· Garden · Equipped kitchen
Wilbraham town · 1,432 sq.ft · 4 Bedrooms · 2 Baths · House · Garden · Equipped kitchen
Your own private riverside retreat awaits! Discover the perfect blend of country charm, modern updates, and waterfront living in this inviting 4-bedroom, 2-full-bath Cape, situated on 1.38 private acres with direct frontage on the scenic Ware River. Offering approximately 1,440 sq. ft. of living space, this property provides a wonderful opportunity to enjoy peaceful surroundings without sacrificing everyday convenience. Beautifully maintained and thoughtfully updated, the home features an updated kitchen, improvements to both full bathrooms, new carpeting, a new septic system (2024), and added ceiling lighting and fans throughout.The outdoor space is truly something special! Enjoy a spacious, partially fenced backyard with plenty of room for entertaining, outdoor activities, or simply relaxing in your own private setting. A fire pit area and storage shed add to the property's appeal, while a private trail leads directly to your very own stretch of Ware River frontage-perfect for fishin
USD 409,900
Greenwich Rd, Ware, Home For Sale
View photo
House · for sale
USD 414,900
USD 298/sq.ft
Greenwich Rd, Ware, Home For Sale
Wilbraham town
· 1,389 sq.ft · 3 Bedrooms · 2 Baths · House
· Garden · Fireplace · Equipped kitchen · Parking · Cellar
Wilbraham town · 1,389 sq.ft · 3 Bedrooms · 2 Baths · House · Garden · Fireplace · Equipped kitchen · Parking · Cellar
Completely renovated 3-br/2-ba ranch situated on a desirable flat lot. The heart of the home features a sun-filled kitchen breakfast nook with stone exterior. The interior highlights seamless mahogany engineered hardwood flooring, a kitchen with 36 upper cabinets, quartz countertops, stainless steel appliances, and a bright dining/living area with a Mediterranean-inspired stone fireplace. The main bedroom includes a private full ensuite bathroom, while two additional bedrooms and a second full bath sit quietly down a long hallway. Other updates include a new 4-bedroom septic system, high-efficiency tankless propane combi-boiler, windows, doors, plumbing, electric, and a freshly seal coated driveway. The basement has a partially finished room with an additional fireplace. Complete with a one-car attached garage providing direct access to a spacious backyard
USD 414,900
Fair St, Enfield, Home For Sale
View photo
House · for sale
USD 375,000
USD 204/sq.ft
Fair St, Enfield, Home For Sale
Wilbraham town
· 1,830 sq.ft · 3 Bedrooms · 2 Baths · House
· Patio · Garden · Equipped kitchen · Parking · Air conditioning
Wilbraham town · 1,830 sq.ft · 3 Bedrooms · 2 Baths · House · Patio · Garden · Equipped kitchen · Parking · Air conditioning
Beautifully updated 3-bedroom Ranch offering comfort, style, and plenty of space, complete with central air and an attached 2-car garage! The bright, inviting kitchen features sleek new white cabinetry, a tiled backsplash, and an open layout that flows seamlessly into the dining area. A door leads directly to the back patio, creating the perfect setting for entertaining or relaxing outdoors. The living room showcases beautifully refinished hardwood floors and a bay window overlooking the front yard. Down the hallway, you'll find three generously sized bedrooms, each with refinished hardwood flooring, along with a full first-floor bathroom. The finished lower level provides even more living space, featuring a large heated family room with a wet bar, a versatile bonus room ideal for a home office, craft room, or additional storage, and a partial bathroom. Outside, enjoy the large covered back patio and a new architectural-shingle roof (second layer). Additional updates include a new Roth
USD 375,000
Belchertown Rd, Ware, Home For Sale
View photo
House · for sale
USD 600,000
USD 196/sq.ft
Belchertown Rd, Ware, Home For Sale
Wilbraham town
· 3,046 sq.ft · 7 Bedrooms · 3 Baths · House
· Garden · Deck · Equipped kitchen · Parking
Wilbraham town · 3,046 sq.ft · 7 Bedrooms · 3 Baths · House · Garden · Deck · Equipped kitchen · Parking
EXTENDED FAMILY OPPORTUNITY! This well-positioned three-family property offers the perfect combination of income potential, flexible living space, and over an acre of land in a beautiful Ware location near the Belchertown line and across from the Quabbin Reservoir. The property features three separate units, offering a total of 7 bedrooms and 3 full bathrooms. Two first-floor units offer two bedrooms each, while the spacious upper-level unit features 3 bedrooms, a kitchen/dining area, a living room with vaulted ceiling, and an additional third-floor loft. Each unit offers its own laundry area, separate electric metering, and individual heating, providing convenience for both residents and ownership. The property also features a newer septic system, ample paved/off-street parking, a large level yard, deck, and an oversized storage shed for additional storage. Set on approximately 1.38 acres, the expansive grounds provide plenty of room to enjoy the outdoors while offering the flexibilit
USD 600,000
Bilton Rd, Somers, Home For Sale
View photo
House · for sale
USD 424,950
USD 274/sq.ft
Bilton Rd, Somers, Home For Sale
Wilbraham town
· 1,550 sq.ft · 3 Bedrooms · 2 Baths · House
· Garden · Parking · Cellar
Wilbraham town · 1,550 sq.ft · 3 Bedrooms · 2 Baths · House · Garden · Parking · Cellar
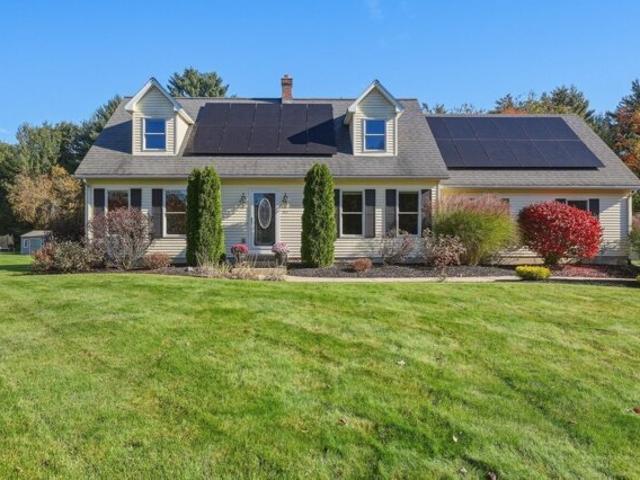
Charming three-bedroom, two-bath Cape Cod situated in a peaceful, rural-like setting with a picturesque, level backyard and serene surroundings. This home features an attached two-car garage, a functional floor plan, and a spacious unfinished basement offering excellent potential for additional living space. The property provides a wonderful combination of privacy, outdoor space, and classic New England charm. While the home requires some TLC and updating, it presents a great opportunity for buyers looking to make improvements and build equity. A property with plenty of potential in a beautiful, tranquil setting. First Look Offerees. Purchaser must offer at least an initial thirty (30) day priority purchase period (a First Look Period) to Owner- Occupant Buyers, governmental entities, including their instrumentalities, and Eligible Nonprofit Organizations (collectively, the First Look Offerees). i. An Owner-Occupant Buyer means a homebuyer who provides a signed statement that they inte
USD 424,950
Pleasant St, Ware, Home For Sale
View photo
House · for sale
USD 269,000
USD 100/sq.ft
Pleasant St, Ware, Home For Sale
Wilbraham town
· 2,669 sq.ft · 4 Bedrooms · 2 Baths · House
· Equipped kitchen · Parking
Wilbraham town · 2,669 sq.ft · 4 Bedrooms · 2 Baths · House · Equipped kitchen · Parking
Move-in-ready, 4-bedroom, 1.5-bath home in Ware that is now available for immediate occupancy. Located within walking distance of town, Main Street, and Grenville Park, this property offers convenient access to major highways. Home previously featured a first-floor office space, making it an excellent location for a home business. Key features of the property include: - Spacious Interior: Large, open rooms with hardwood floors, wall-to-wall carpeting in the bedrooms, an expansive family/living area, and an airy dining room ideal for hosting. - Convenient Layout: First-floor laundry, a half bath on the main level, and a kitchen with ample counter and cabinet space. - Second Floor: Four generous bedrooms and a full bath. - An enclosed back porch off the kitchen suitable for grilling or relaxing, along with a one-car attached garage. The home features a transferable solar lease with IGSSOLA
USD 269,000
Chicopee St Lot,granby, Home For Sale
View photo
House · for sale
USD 439,900
USD 307/sq.ft
Chicopee St Lot,granby, Home For Sale
Wilbraham town
· 1,432 sq.ft · 3 Bedrooms · 2 Baths · House
· Garden · Equipped kitchen · Parking
Wilbraham town · 1,432 sq.ft · 3 Bedrooms · 2 Baths · House · Garden · Equipped kitchen · Parking
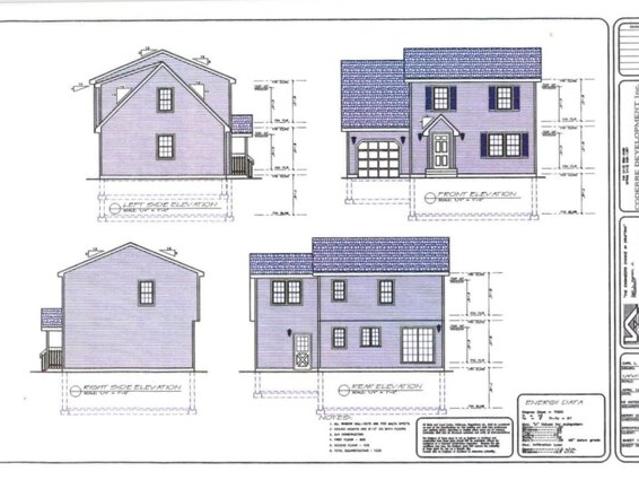
Dreaming of a NEW home? Let's make it happen! This TO BE BUILT colonial will sit on a wooded.92-acre lot on Chicopee Street in Granby, with an approved septic plan for a 3-bedroom home already in hand! Offering 3 bedrooms, 1.5 baths, and a one-car attached garage, the planned layout combines comfort and convenience. The main level features a bright living room, a kitchen with stainless steel appliances and granite countertops, a slider to the backyard, and a convenient half bath. Upstairs, you'll find a spacious primary bedroom with plenty of closet space, two additional generously sized bedrooms, and a full bath. Enjoy a peaceful setting with easy access to the Five College area, major routes, and local amenities. The lot is also listed separately as land. Let's talk about making this your HOME SWEET HOME!
USD 439,900
Brookfield Rd, Brimfield, Home For Sale
View photo
House · for sale
USD 400,000
USD 155/sq.ft
Brookfield Rd, Brimfield, Home For Sale
Wilbraham town
· 2,573 sq.ft · 3 Bedrooms · 2 Baths · House
· Garden
Wilbraham town · 2,573 sq.ft · 3 Bedrooms · 2 Baths · House · Garden
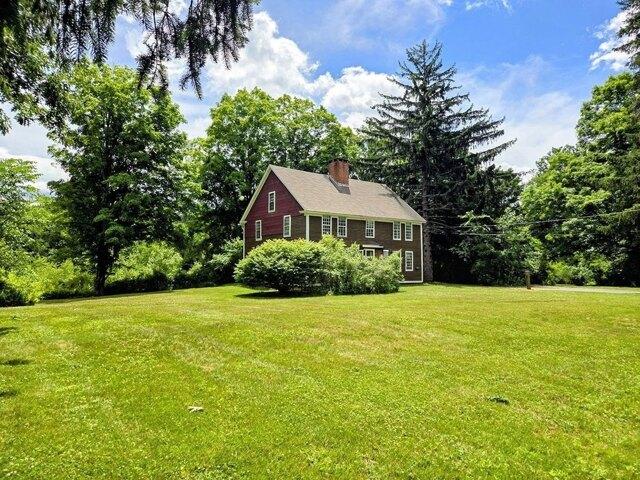
The house is located a short distance to the Brimfield Common and has been partly restored by the former long time Curator of Architecture at Sturbridge Village. Many original details have been preserved including the large center chimney with its keeping room hearth and beehive oven. There are raised panel endwalls, pine floors, 12 over 12 windows, a domed ceiling in the guest bedroom with original plaster and many other good antique details. These are complemented by an updated electric service, FHA heating, Title V Septic and a new water heater. A perfect in village location with a level private yard area. This home offers an opportunity for further restoration but is comfortably useable
USD 400,000
Rye Hill Cir, Somers, Home For Sale
View photo
House · for sale
USD 295,000
USD 145/sq.ft
Rye Hill Cir, Somers, Home For Sale
Wilbraham town
· 2,024 sq.ft · 3 Bedrooms · 2 Baths · House
· Fireplace · Equipped kitchen
Wilbraham town · 2,024 sq.ft · 3 Bedrooms · 2 Baths · House · Fireplace · Equipped kitchen
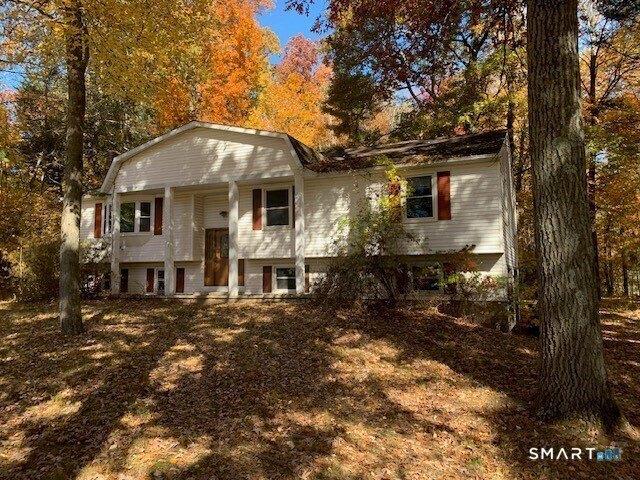
Here's your chance to own a home in a quiet neighborhood away from traffic! Roomy raised ranch with almost 2 acres of land! The living room has a bay window and a floor-to-ceiling stone fireplace with heat-o-later. Eat-in kitchen and a formal dining room. The spacious primary bedroom has double closets and direct entry to a full bath. Two full baths in total. The lower level has a family room. Laundry in lower level
USD 295,000
Bardwell St, Belchertown, Home For Sale
View photo
House · for sale
USD 550,000
USD 195/sq.ft
New
Bardwell St, Belchertown, Home For Sale
Wilbraham town
· 2,820 sq.ft · 3 Bedrooms · 3 Baths · House
· Patio · Garden · Office room · Parking · Deck · Equipped kitchen
Wilbraham town · 2,820 sq.ft · 3 Bedrooms · 3 Baths · House · Patio · Garden · Office room · Parking · Deck · Equipped kitchen
Contemporary Cape home has modern flexible floor plan and it's move in ready! Maybe your favorite feature will be the Main bedroom suite with spacious spa like bath and a generous bonus room that has served as a home office or a home workout space, a surprisingly spacious two room main bedroom suite. But that's upstairs, first you'll be impressed with the updated kitchen with extra large island, dining area, and pantry and the gleaming hardwood floors throughout the home. First floor offers formal living and dining rooms, a 3rd full bath and 1st floor laundry/mudroom. Second floor has two additional spacious bedrooms and another full updated bath. And everyone will love the fenced backyard with 14x16 deck and 15x15 Patio for outdoor enjoyment. You'll also enjoy the convenience of the attached 24x24 two car garage with work area. Paved drive and lawn with sprinkler system makes maintenance easy! You definitely want to see this home!
USD 550,000
Amherst St, Granby, Home For Sale
View photo
House · for sale
USD 365,000
USD 242/sq.ft
Amherst St, Granby, Home For Sale
Wilbraham town
· 1,507 sq.ft · 4 Bedrooms · 2 Baths · House
· Garden · Office room · Fireplace · Equipped kitchen
Wilbraham town · 1,507 sq.ft · 4 Bedrooms · 2 Baths · House · Garden · Office room · Fireplace · Equipped kitchen
Classic New England Cape offering timeless character, flexible living space, and a wonderful backyard setting. Enter into the sun-filled living room, where hardwood floors, a cozy fireplace, and generous windows create a warm and comfortable gathering space. The spacious kitchen provides ample cabinet and countertop space, with an adjacent dining area that makes everyday meals and entertaining easy. Two conveniently located first-floor bedrooms feature hardwood flooring, while a full bath completes the main level. Upstairs, you will find two additional bedrooms, each with hardwood floors, along with abundant storage and a convenient half bath. The versatile four-bedroom layout offers plenty of options for guest rooms, a home office and hobbies. Outside, set on a corner lot, the expansive backyard provides room to relax, garden, play, or entertain, and a storage shed offers practical space for tools and outdoor equipment. Nature trails located just behind the property provide an excelle
USD 365,000
Michael Sears Rd, Belchertown, Home For Sale
View photo
House · for sale
USD 420,900
USD 205/sq.ft
New
Michael Sears Rd, Belchertown, Home For Sale
Wilbraham town
· 2,045 sq.ft · 4 Bedrooms · 2 Baths · House
· Garden
Wilbraham town · 2,045 sq.ft · 4 Bedrooms · 2 Baths · House · Garden
The Seller Is Offering a $10,000 Closing Cost Credit! Experience the charm of rural living at 511 Michael Sears Rd, a captivating 2048 square foot single-family residence built in 1979 in Belchertown, MA. This property offers a unique blend of comfort and expansive outdoor space, providing a tranquil retreat from the everyday. The residence features four well-proportioned bedrooms, offering flexible living arrangements for various needs. A full bathroom and a convenient half bathroom cater to daily routines. The main floor features an open-concept upper social level. The earth insulated lower level creates naturally cooling during the summer months, and quiet zones for the bedroom. With a generous lot size of 3.01 acres, the property provides ample outdoor opportunities. The house sits on the first acre with good frontage. The side yard features a gardening area and a green house. The back two acres are a natural pine forest privacy barrier requiring low maintenance. A large two-car ga
USD 420,900
High Bluff Rd, Belchertown, Home For Sale
View photo
House · for sale
USD 619,900
USD 282/sq.ft
High Bluff Rd, Belchertown, Home For Sale
Wilbraham town
· 2,196 sq.ft · 4 Bedrooms · 3 Baths · House
· Deck · Fireplace · Equipped kitchen · Air conditioning
Wilbraham town · 2,196 sq.ft · 4 Bedrooms · 3 Baths · House · Deck · Fireplace · Equipped kitchen · Air conditioning
Welcome to High Meadow Farms. This brand new colonial home custom built by Ms homes has so much style. Enter the home from the large farmers porch to the cozy open floor plan feel of this home. Hardwood though out with a living room that boasts a hand built fireplace mantel and wainscoting, dining room with slider to the good sized trex deck perfect to entertain or just enjoy your morning coffee, custom kitchen with stainless appliance, granite counter tops and plenty of storage in multiple cabinets with the soft close doors and drawers. The first floor also for convenience houses a half Bath, pantry and the laundry. Travel up the custom staircase to the second floor with all the good sized bedrooms including the master bedroom with master bath en suite and walk in closet. Propane heat and ac plus all the features of new plus the. option to live in a subdivision and a 1 year builders warranty
USD 619,900

Get email alerts

Don't miss out: be the first to know about new properties

The alert was correctly created

On subscribing you accept the conditions of use and the privacy policy
Alert
Receive new ads in your inbox
Save this search
Receive alerts for new listings

We'll send you an email when we have new properties for: "Houses for sale in Wilbraham town"

The alert was correctly created

Butlerville, Wilbraham town Hampden County Massachusetts
Red Bridge, Wilbraham town Hampden County Massachusetts
Get email alerts and be the first to see new listings
Required field
On subscribing I accept the terms of the privacy policy
Perfect! You'll soon start receiving new listings via email
Alert
Receive an email when we have new ads for Houses for sale in Wilbraham town
Save this search
Filters

Bedrooms

Size (sq.ft)

sq.ft
sq.ft

Price

USD
USD

Property type

Bathrooms

Clear all filters
Receive notifications when new entries are published.