286 houses for sale in Wilderness Rim

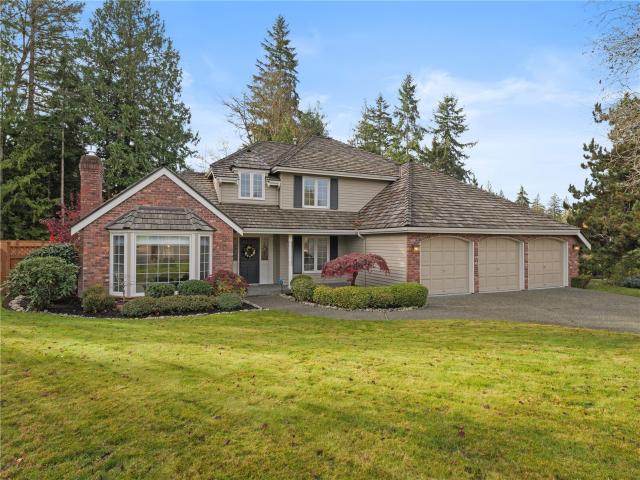
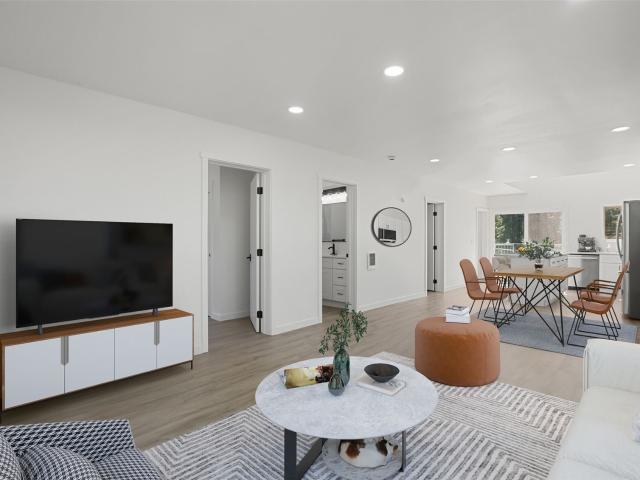
45511 SE 141st Street
View photo
House · for sale
USD 494,750
USD 540/sq.ft
45511 SE 141st Street
Wilderness Rim
· 915 sq.ft · 2 Bedrooms · 1 Bath · House
· Garden · Office room · Deck · Equipped kitchen
Wilderness Rim · 915 sq.ft · 2 Bedrooms · 1 Bath · House · Garden · Office room · Deck · Equipped kitchen
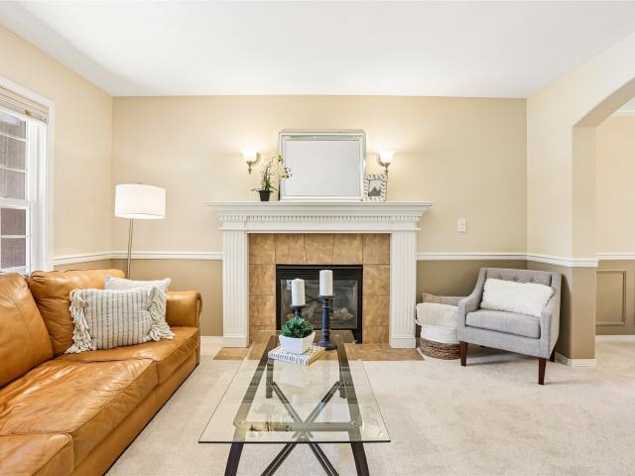
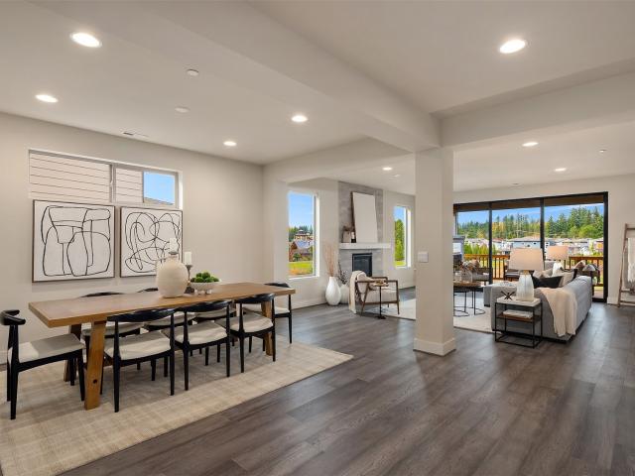
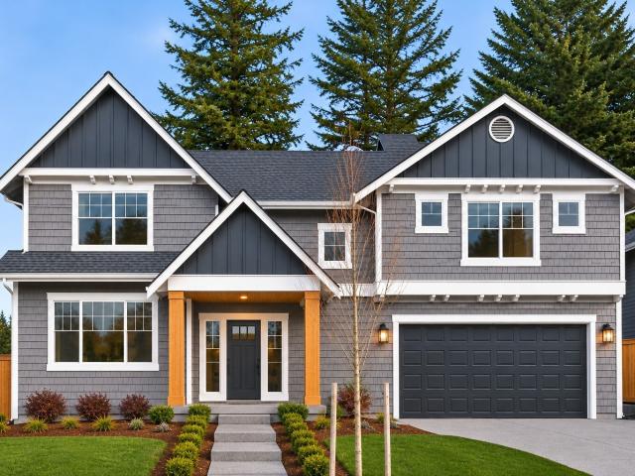
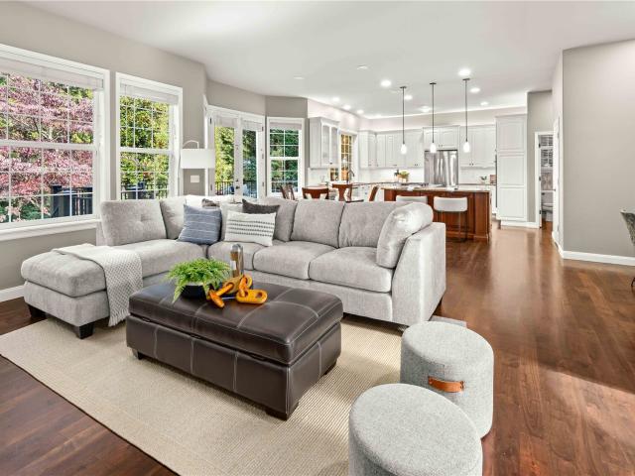
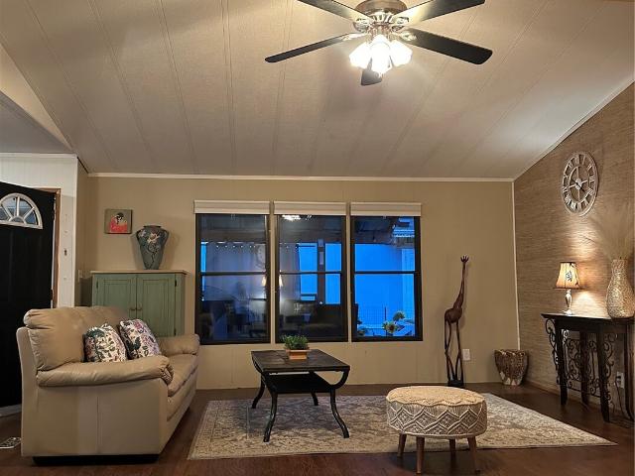
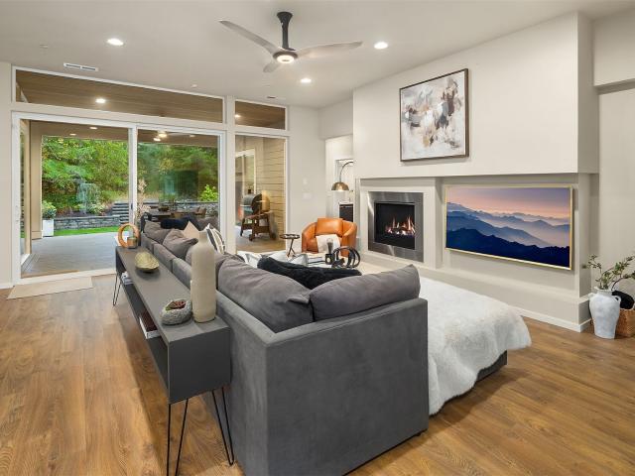
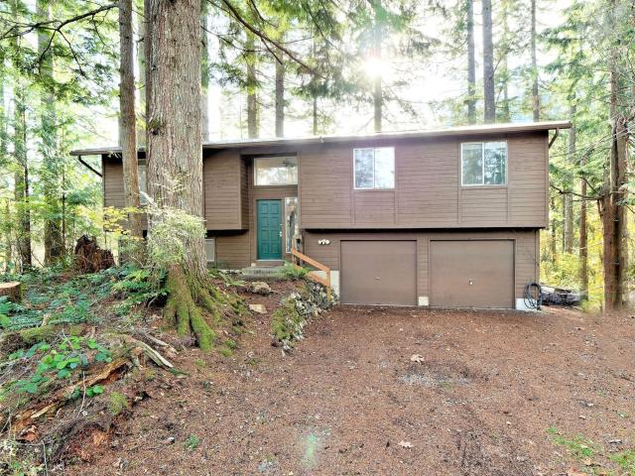
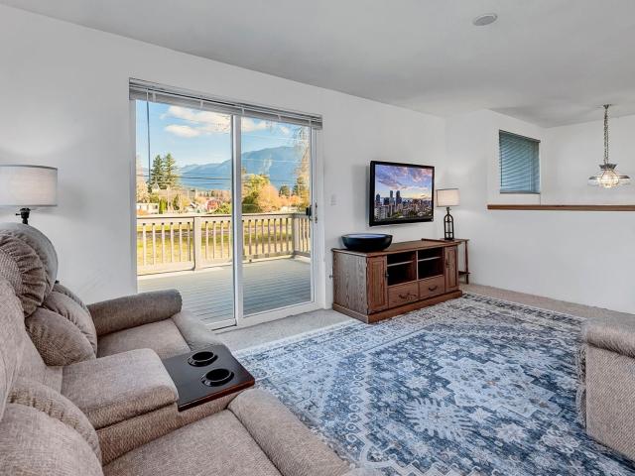
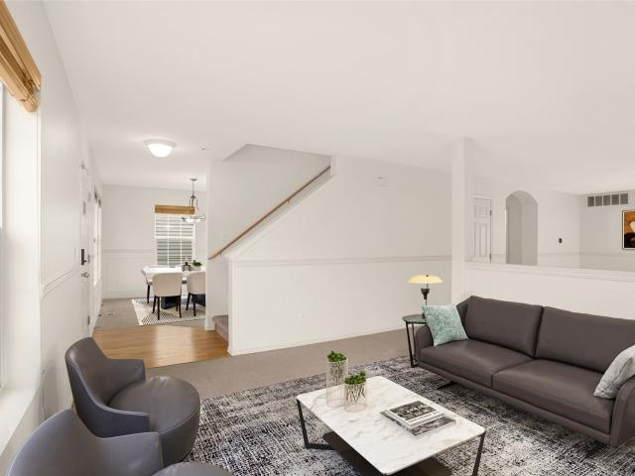
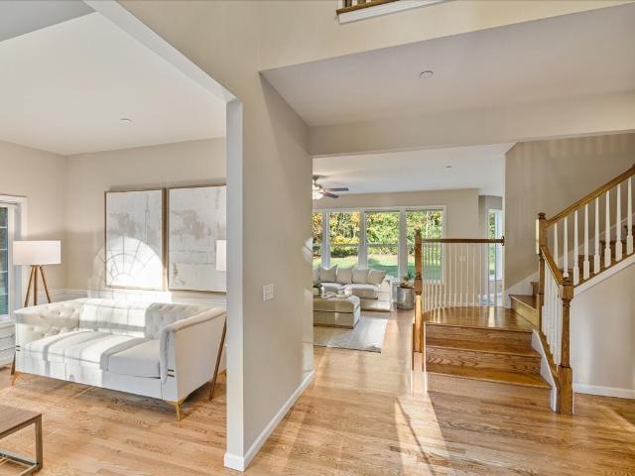
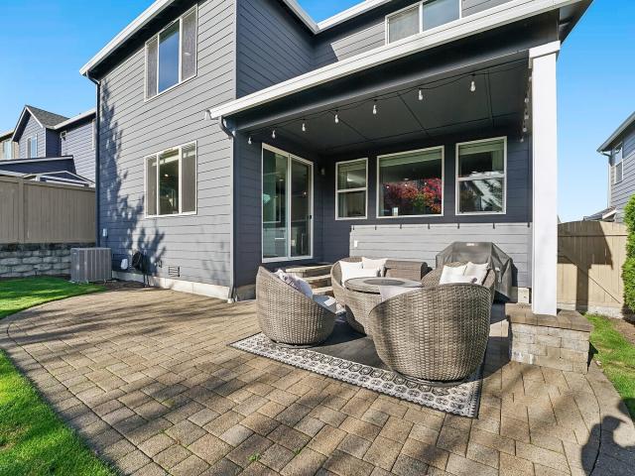
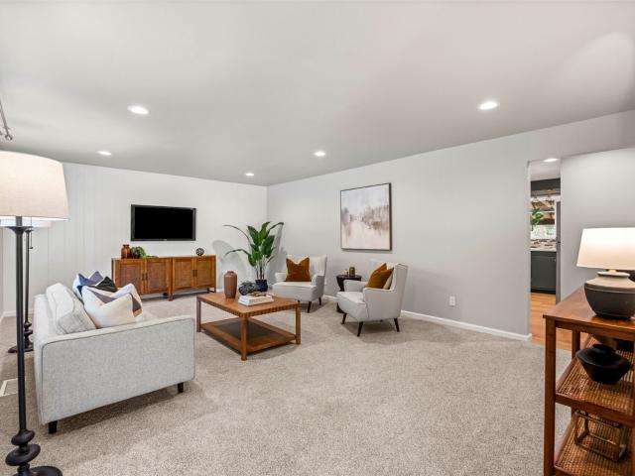
Charming and beautifully updated 2-bedroom home in North Bend! Thoughtful cosmetic updates and stylish finishes create a warm, move in ready feel throughout. The open-concept floor plan seamlessly connects the living room, dining area, and kitchen, while abundant windows and skylights fill the home with natural light. The spacious island kitchen offers plenty of cabinetry, & countertop space. Sliding doors open to the deck and backyard, perfect for entertaining or relaxing outdoors. Two generously sized bedrooms, a full bath, and a large upstairs loft provide flexible living space for a home office, media room, or additional lounge area. Conveniently located with easy access to I-90, shopping, dining, and all that North Bend has to offer!
USD 494,750
25116 SE 162nd Street
View photo
House · for sale
USD 1,449,000
USD 416/sq.ft
New
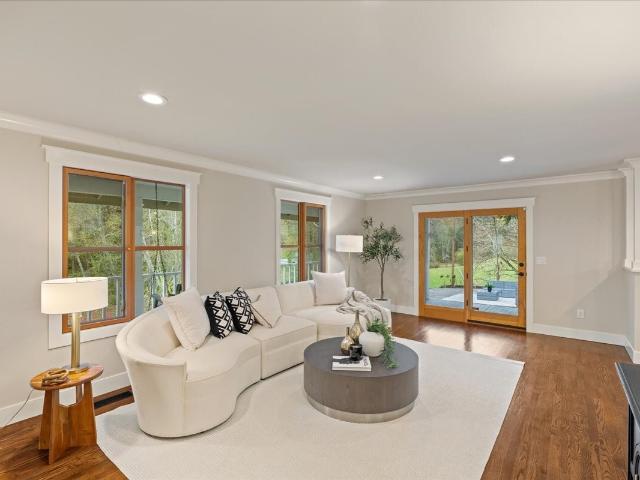
25116 SE 162nd Street
Wilderness Rim
· 3,477 sq.ft · 3 Bedrooms · 3 Baths · House
· Patio · Garden · Office room · Equipped kitchen · Parking
Wilderness Rim · 3,477 sq.ft · 3 Bedrooms · 3 Baths · House · Patio · Garden · Office room · Equipped kitchen · Parking
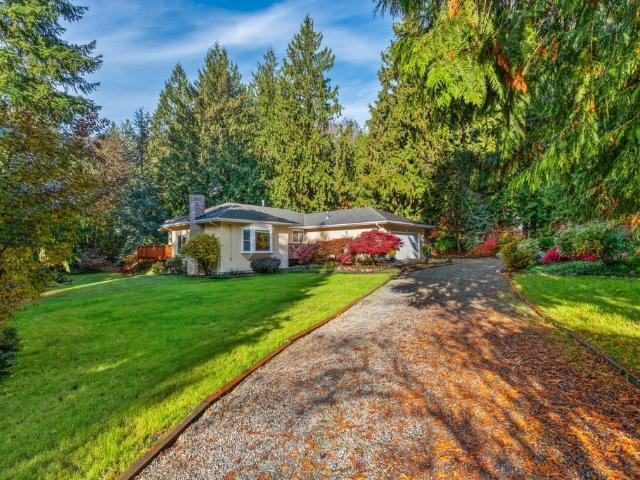
Privacy, natural beauty and exceptional living await on 1.77 acres in Issaquah! Perched on a peaceful knoll with territorial views, this distinctive property features a 2,890 SF, 3-bedroom, 2.25-bath main home, a 590 sqft detached ADU and your own stretch of Issaquah Creek. Imagine mornings on the expansive covered wraparound porch and evenings gathered around a fire beside the creek. Inside, oak floors, crown moulding and inviting living spaces welcome you home. The kitchen features slab quartz counters, a 6-burner gas range, SS appliances, pantry and a built-in breakfast nook. The spacious main floor bonus room adapts to verstile needs for work or play. Above the 3-car garage, a finished studio with kitchenette and ¾ bath offers flexible guest space, office, multi-generational living or rental potential and was previously operated as a successful short-term rental. Enjoy the grounds with garden space, fruit trees, chicken coops with a fenced run, waterfall, patio and swim spa. A trai
USD 1,449,000
23839 SE 47th Place
View photo
House · for sale
USD 1,649,000
USD 663/sq.ft
New
23839 SE 47th Place
Wilderness Rim
· 2,486 sq.ft · 4 Bedrooms · 2 Baths · House
· Garden · Parking · Air conditioning
Wilderness Rim · 2,486 sq.ft · 4 Bedrooms · 2 Baths · House · Garden · Parking · Air conditioning
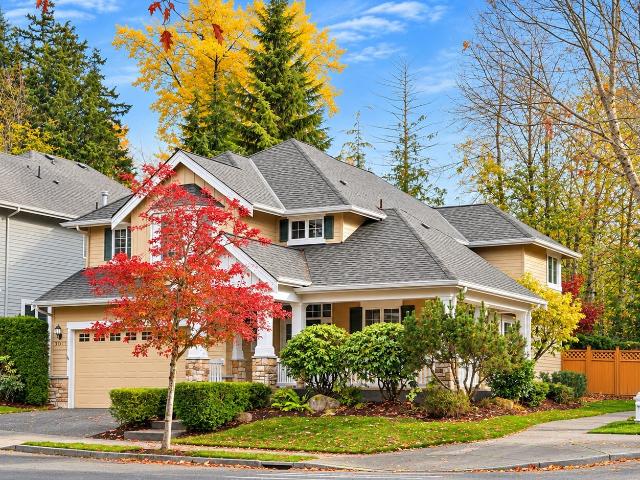
Welcome to luxury living at this beautifully updated John Buchan 3 Car Garage Home, situated on a spacious 10,000 sf+ corner lot in the coveted Brookshire Estates in Sammamish! This pre-inspected, beautifully updated move-in ready home offers just under 2,500 square feet of beautifully designed living space featuring an open-concept floor plan with tons of natural light and plenty of storage! It has 4 bedrooms, 2.5 bathrooms, including a main floor bedroom! Features include: gazebo with lighting and heat, central A/C, generator inlet, heated floors in the primary bathroom, new engineered hardwood flooring, recent paint, and EV charger. All with a backyard that backs onto a greenbelt, making the property very private! Step outside to a freshly and beautifully landscaped oasis and yard, fenced, with multiple seating areas. Very walkable neighborhood and conveniently located near parks, trails, shopping, dining, and offers easy commuter access. Nearby Costco and Issaquah Commons about 10
USD 1,649,000
2906 th Place SE
View photo
House · for sale
USD 1,395,000
USD 508/sq.ft
New
2906 th Place SE
Wilderness Rim
· 2,745 sq.ft · 5 Bedrooms · 2 Baths · House
· Office room · Fireplace · Equipped kitchen
Wilderness Rim · 2,745 sq.ft · 5 Bedrooms · 2 Baths · House · Office room · Fireplace · Equipped kitchen
Exceptional 5-bedroom home in the desirable Beaver Lake Park neighborhood. Situated on a quiet dead-end street within the award-winning Issaquah School District, this well-designed residence offers a spacious & functional floor plan with room for everyone. A dramatic two-story entry welcomes you into the home, where formal & informal living spaces blend seamlessly. The open-concept kitchen features slab quartz countertops, abundant workspace, & breakfast nook that flows directly into the family room with a gas fireplace. A formal dining room provides the perfect setting for entertaining, while a versatile main-floor room could serve as a 5th bedroom/ home office. Upstairs, the thoughtfully designed layout includes 4 bedrooms, convenient laundry room, & expansive bonus room offering endless flexibility for recreation, media, fitness, or additional workspace. The spacious primary suite is a private retreat from the rest of the home, featuring a five-piece bath & walk-in closet. Recent up
USD 1,395,000
4029 th Place SE
View photo
House · for sale
USD 2,175,000
USD 442/sq.ft
New
4029 th Place SE
Wilderness Rim
· 4,919 sq.ft · 6 Bedrooms · 4 Baths · House
· Garden · Deck · Fireplace · Equipped kitchen · Cellar
Wilderness Rim · 4,919 sq.ft · 6 Bedrooms · 4 Baths · House · Garden · Deck · Fireplace · Equipped kitchen · Cellar
Modern architecture and thoughtful design define this exceptional 2020 built home in Sammamish’s coveted Meadowleaf community. Crafted for effortless entertaining, the open-concept main floor showcases beautiful hardwood floors, a gas fireplace and integrated smart home technology. The gourmet kitchen features premium Thermador appliances, quartz countertops, a generous island with seating and a walk-in pantry. A main floor bedroom with a private ¾ bath offers the perfect retreat for guests or multigenerational living. Upstairs, the expansive primary suite impresses with a spa-inspired five-piece bath and two walk-in closets. Three additional bedrooms, full bathroom, a spacious bonus room and a convenient utility room complete the upper level. The daylight basement provides even more versatility with a generous recreation room, additional bedroom and ¾ bath. Enjoy seamless indoor-outdoor living with a covered deck overlooking the beautifully landscaped, fully fenced backyard, complete
USD 2,175,000
33709 NE 42nd Street
View photo
House · for sale
USD 1,345,880
USD 413/sq.ft
New
33709 NE 42nd Street
Wilderness Rim
· 3,251 sq.ft · 6 Bedrooms · 3 Baths · House
· Office room · Fireplace · Parking
Wilderness Rim · 3,251 sq.ft · 6 Bedrooms · 3 Baths · House · Office room · Fireplace · Parking
Greenspace out back, river adventures nearby and room to spread out! The Hyak by local Snoqualmie Valley builder John Day Homes, Inc. Brings five-bedroom new construction to Tolt Place in Carnation, WA. Set on a dead-end street and backing to greenspace, this home combines a peaceful setting with an open floor plan, flexible bonus space and a three-car garage. A main-floor bedroom with an adjacent three-quarter bathroom offers flexibility for guests, multigenerational living or a home office. Upstairs, the primary bedroom and three additional bedrooms provide four bedrooms together on the second floor. Large windows bring in natural light and frame the greenery outside, while a living room fireplace creates a cozy gathering spot. The open layout connects everyday living and entertaining, and the bonus room offers space for movie nights, hobbies or a playroom. Fishing on the Tolt River, exploring Tolt-MacDonald Park and biking the Snoqualmie Valley Trail are all close to home. Enjoy nea
USD 1,345,880
4354 st Court SE
View photo
House · for sale
USD 1,899,000
USD 490/sq.ft
New
4354 st Court SE
Wilderness Rim
· 3,875 sq.ft · 5 Bedrooms · 2 Baths · House
· Garden · Deck · Equipped kitchen · Parking
Wilderness Rim · 3,875 sq.ft · 5 Bedrooms · 2 Baths · House · Garden · Deck · Equipped kitchen · Parking
New price $1,899,000! Discover timeless elegance in this remodeled Highland Creek Colonial on a quiet cul-de-sac backing to a serene greenbelt. Classic architecture w/stately brick façade, dormers, covered entry w/columns and 3-car side-entry garage w/double-height space creates exceptional curb appeal. The stunning kitchen features polished granite countertops, custom white cabinetry w/lighted hand-blown glass display, new SS appliances incl double oven, and opens to the family room and composite deck overlooking the sunny backyard. Rich, wide-plank American walnut hardwoods flow throughout the main level. Elegant formal living and dining rooms offer wonderful entertaining spaces. The luxurious primary suite features greenbelt views, sitting area, remodeled spa-inspired bath w/white granite counters and walk-in closet. Three additional BRs share a remodeled bath, plus bonus room, study nook and upstairs laundry. Main-floor office w/French doors and custom built-ins easily serves as a
USD 1,899,000
32501 NE 50TH Street # 11
View photo
House · for sale
USD 180,000
USD 128/sq.ft
New
32501 NE 50TH Street # 11
Wilderness Rim
· 1,399 sq.ft · 3 Bedrooms · 2 Baths · House
· Garden · Deck · Air conditioning · Equipped kitchen
Wilderness Rim · 1,399 sq.ft · 3 Bedrooms · 2 Baths · House · Garden · Deck · Air conditioning · Equipped kitchen
Enjoy comfortable, up graded living at an appealing price in desirable City of Carnation. This bright and spacious 3 Bedroom, 2 Bath home features vaulted ceilings, charming decorative touches, and the easy flow of rambler. Style living. Step outside to an extra-large deck perfect for relaxing or entertaining. Enjoy a side yard with room for gardening or pets. The home is ideally located near the Snoqualmie Valley Trail and within easy walking distance of shops, library, schools, parks and the Senior Center. A long list of updates adds comfort and convivence, includes new upper cabinets, high-end countertops, and high-end appliances. Includes Refrigerator, Stove, Dishwasher and Microwave. Newer Washer and Dryer. The primary bedroom has a new walk-in shower and large walk-in master closet. Central air conditioning and a new heat pump help keep the home comfortable and energy efficient, while a newer hot water tank and rodent. Resistant foam insulation beneath the home adds peace of mind
USD 180,000
26910 th Avenue SE
View photo
House · for sale
USD 649,000
USD 312/sq.ft
26910 th Avenue SE
Wilderness Rim
· 2,077 sq.ft · 3 Bedrooms · 2 Baths · House
· Patio · Garden · Fireplace · Equipped kitchen · Parking
Wilderness Rim · 2,077 sq.ft · 3 Bedrooms · 2 Baths · House · Patio · Garden · Fireplace · Equipped kitchen · Parking
Beautifully updated 2-story home situated on a spacious 10,000+ sq. Ft. corner lot in Covington. This 3-bedroom, 2.5-bath home offers an open and inviting layout with vaulted ceilings, abundant natural light, and a cozy gas fireplace accented by custom stonework and built-in shelving. The kitchen features a breakfast bar, pantry, large garden window, and updated stainless steel appliances. The primary suite is privately located at the rear of the home and includes a walk-in closet and ¾ bath. A quality garage conversion creates a large bonus room complete with separate laundry and pantry rooms, providing exceptional flexibility for work, play, or entertaining. Enjoy the fully fenced backyard with a new covered patio addition, oversized patio space, irrigation system, storage shed, and a 10' x 8' workshop. Additional highlights include RV parking, wired for generator, extensive off-street parking, a deep 2-car carport, front water feature. Numerous updates including fresh interior paint
USD 649,000
28331 th Dr SE
View photo
House · for sale
USD 1,995,000
USD 488/sq.ft
28331 th Dr SE
Wilderness Rim
· 4,080 sq.ft · 5 Bedrooms · 3 Baths · House
· Patio · Garden · Office room · Fireplace · Equipped kitchen · Parking
Wilderness Rim · 4,080 sq.ft · 5 Bedrooms · 3 Baths · House · Patio · Garden · Office room · Fireplace · Equipped kitchen · Parking
Hotel-caliber living on 4.37 acres in the Estates at Sugarloaf Mountain, one of Ravensdale’s most prestigious gated communities. A lit drive leads to a rare 5-bedroom rambler with 4,085 sq ft on one level, extra-tall ceilings, and a walk-in closet in every bedroom. The open-concept great room gathers around a cozy gas fireplace and flows into a kitchen centered on a 10' quartz island and double ovens, backed by a walk-in pantry and butler’s pantry for coffee station or ice maker. Two offices, or an office and library, give everyone space to work. The primary suite is a true retreat: soaking tub, dual-head shower, and a custom closet unlike any other, with built-in vanity and dedicated drawers for shoes, bags, sunglasses and jewelry. A private junior suite has its own bath, attached one-car garage and patio overlooking the lawn and garden, ideal for guests or multigenerational living. Outside, the covered patio is wrapped in floor-to-ceiling glass on three sides, with an outdoor firepla
USD 1,995,000
42035 SE 166th Street
View photo
House · for sale
USD 699,950
USD 419/sq.ft
42035 SE 166th Street
Wilderness Rim
· 1,668 sq.ft · 3 Bedrooms · 2 Baths · House
· Parking · Deck · Equipped kitchen
Wilderness Rim · 1,668 sq.ft · 3 Bedrooms · 2 Baths · House · Parking · Deck · Equipped kitchen
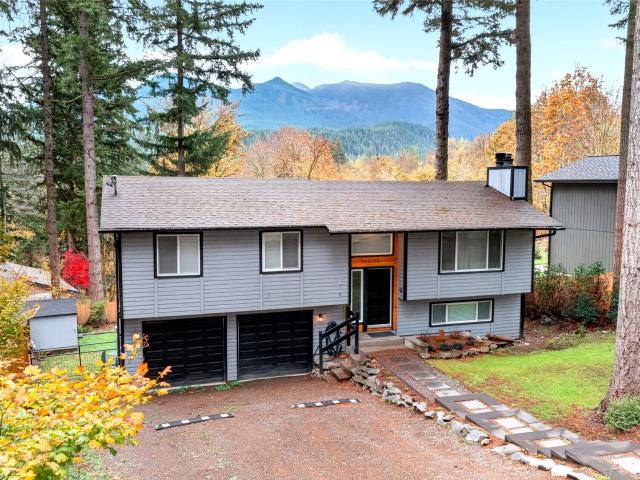
Marketing RemarksHome in the woods, 2 full baths, split entry sits on a wooded 9639 Square Ft lot on a quiet cul-de-sac road in desirable Wilderness Rim. This home offers the perfect balance of comfort, convenience, privacy, and outdoor adventure. The dining room is open to the updated kitchen, sliding door to a deck. The open layout is ideal for entertaining. The primary bedroom features access to the powder room and two closets. Two additional bedrooms, an updated full bath, downstairs 2 car garage, laundry room with full bath and bonus room. Enjoy the incredible Wilderness Rim lifestyle with a community lake, park, clubhouse and playground. Surrounded by trails, lakes, and endless outdoor recreation, yet just minutes to town and less than 35 miles to Seattle or skiing. This home offers the very best of Northwest living
USD 699,950
8483 Railroad Place SE
View photo
House · for sale
USD 775,000
USD 423/sq.ft
8483 Railroad Place SE
Wilderness Rim
· 1,830 sq.ft · 3 Bedrooms · 2 Baths · House
· Patio · Garden · Office room · Gym · Deck · Equipped kitchen
Wilderness Rim · 1,830 sq.ft · 3 Bedrooms · 2 Baths · House · Patio · Garden · Office room · Gym · Deck · Equipped kitchen
Few homes capture the magic of the Snoqualmie Valley like this one, with breathtaking Mt Si views and the charm of historic downtown just steps away. For more than 30 years, the same owners have cared for this home with rare devotion, and it shows in every room. Open the living room slider to the deck and Mt Si fills the sky, a view that never gets old. The dining area flows into a bright kitchen washed in natural light from skylights and a garden window. Upstairs, three bedrooms include a primary with three double closets and its own entry to a beautifully updated bath. Downstairs, two connected bonus rooms with a wet bar step out to the patio, ready for movie nights, a home gym, an office, or guests, alongside a second full bath and laundry. Heat pumps keep you cool in summer, cozy in winter, and efficient all year, while whole house UV filtration delivers clean water from every tap. The oversized lot offers a wide lawn for gardens and play and two patios made for summer evenings. A
USD 775,000
25003 SE 133rd Way
View photo
House · for sale
USD 519,000
USD 518/sq.ft
25003 SE 133rd Way
Wilderness Rim
· 1,001 sq.ft · 2 Bedrooms · 2 Baths · House
· Garden · Parking · Deck · Equipped kitchen
Wilderness Rim · 1,001 sq.ft · 2 Bedrooms · 2 Baths · House · Garden · Parking · Deck · Equipped kitchen
Embrace the peace and serenity of Tiger Mountain on this expansive 1.28-acre property just minutes from downtown Issaquah! This well-maintained 2-bedroom, 2-bath manufactured home offers 1,010 sqft of light-filled living space, featuring a spacious primary suite with a private 5-piece bath and walk-in closet. Recent updates include a new kitchen and sink, flooring, washer and dryer, updated bathrooms, and whole-house water supply lines (2026), plus a newer roof and carpet (2019). Enjoy the large covered deck, expansive yard, detached garage, 4 covered parking spaces, and ample RV, hobby, and storage space. With an approved 4-bedroom septic system, this property offers exciting possibilities: enjoy the home as-is, explore rental potential, or envision building your custom dream home (buyer to verify feasibility and requirements). A rare opportunity to enjoy privacy, space, and versatility in a desirable Tiger Mountain location! Add close to Poo Poo Point and all Issaquah town center to
USD 519,000
10904 th Avenue SE
View photo
House · for sale
USD 1,250,000
USD 477/sq.ft
10904 th Avenue SE
Wilderness Rim
· 2,616 sq.ft · 4 Bedrooms · 3 Baths · House
· Garden · Deck · Equipped kitchen
Wilderness Rim · 2,616 sq.ft · 4 Bedrooms · 3 Baths · House · Garden · Deck · Equipped kitchen
Fall in love with this beautifully remodeled 1900 farmhouse on 3.26 picturesque creekfront acres in the idyllic Upper Preston community! Tucked away down a quiet lane, this enchanting property offers the charm of country living with modern updates throughout. Light-filled interiors welcome you with new engineered hardwood floors, a refreshed kitchen, and beautifully updated baths. The versatile floor plan lives like a rambler, with all main living spaces on the ground level. Upstairs, a huge, open bonus room offers endless possibilities. Two en-suite bedrooms provide exceptional flexibility. Extensive improvements make this home truly move-in ready! Step outside to your own peaceful retreat. Unwind to the soothing sounds of the creek or entertain on the expansive deck overlooking the beautiful grounds. Enjoy room to roam, garden, play, or explore hobby farming possibilities. A rustic outbuilding adds potential for hobbies and storage. No hoa! Located in the prized Issaquah School Distr
USD 1,250,000
34519 Cottonwood Drive SE
View photo
House · for sale
USD 999,950
USD 416/sq.ft
34519 Cottonwood Drive SE
Wilderness Rim
· 2,400 sq.ft · 4 Bedrooms · 2 Baths · House
· Deck · Fireplace · Equipped kitchen
Wilderness Rim · 2,400 sq.ft · 4 Bedrooms · 2 Baths · House · Deck · Fireplace · Equipped kitchen
Turnkey 2-story 4 bedroom/2.5 bath home in sought-after Snoqualmie Ridge within walking distance to award-winning Cascade View Elementary. This property features an open concept floorplan that’s bathed in natural light with hardwood/upgraded flooring, fresh paint, and high 8 ft ceilings throughout. Spacious living room plus adjoining powder room are perfect for entertaining. Divided living room with large windows, direct deck access, and gas fireplace with tile surround/classic white mantel. The well-designed kitchen features hardwood floors and custom maple cabinetry & also connects to the formal dining room with scalloped wainscoting. Huge upper-level family room/playroom/media room that’s full of possibilities. Spacious primary bedroom suite complete with bamboo hardwood flooring, walk-in closet including custom organizer, and a 5-piece bath. The three additional upper-level bedrooms are generously sized with territorial views and deep closets all with custom organizers/shelving off
USD 999,950
6701 W Crest View Loop SE
View photo
House · for sale
USD 1,150,000
USD 380/sq.ft
6701 W Crest View Loop SE
Wilderness Rim
· 3,025 sq.ft · 4 Bedrooms · 2 Baths · House
· Patio · Office room · Fireplace · Equipped kitchen · Parking
Wilderness Rim · 3,025 sq.ft · 4 Bedrooms · 2 Baths · House · Patio · Office room · Fireplace · Equipped kitchen · Parking
A peaceful setting in Snoqualmie Ridge, this beautifully remodeled 3,030 SF Murray Franklyn home offers a warm, light-filled layout designed for effortless living, surrounded by mature greenery. A rare 3-car garage offering abundant space for vehicles, storage, hobbies, or your next creative project. Perfectly sited in the coveted Crestview community, backing to lush greenbelt for privacy & directly across from Crestview Park. 4 bedrooms, private office, huge bonus/theater room. The chef’s kitchen features quartz countertops, SS appliances & dining bar, opening to the inviting family rm w/gas fireplace & slider to the patio. Formal living & dining rms, private office & powder rm complete the main level. The spacious primary suite offers a beautifully remodeled spa-inspired bath, with custom walk-in shower, dual sinks & expansive walk-in closet. Upstairs also features 3 add’l bedrooms, full bath, laundry & a huge bonus/theater rm. Thoughtfully updated over the past five years, including
USD 1,150,000
4971 th Court SE # 18
View photo
House · for sale
USD 1,774,995
USD 591/sq.ft
4971 th Court SE # 18
Wilderness Rim
· 3,003 sq.ft · 6 Bedrooms · 3 Baths · House
· Office room · Equipped kitchen · Parking
Wilderness Rim · 3,003 sq.ft · 6 Bedrooms · 3 Baths · House · Office room · Equipped kitchen · Parking
The Savannah at Parkland Heights by America's #1 Builder D. R. Horton. This beautifully designed home is situated on a premier north facing homesite within this intimate collection of just 23 homes in Issaquah. This residence offers the ideal blend of elevated design, comfort, and Pacific Northwest beauty. Spanning 3,011 square feet, this thoughtfully crafted 2-story home features 6 bedrooms (one could be large bonus! )3 baths, and a spacious 2-car garage. The main level welcomes you with an elegant dining room, an inviting open-concept great room, and a highly functional chef-inspired kitchen complete with expansive countertops, abundant cabinetry, and a large center island designed for gathering and entertaining. A main-floor bedroom and nearby bath provide flexibility for guests, multigenerational living, or a private office space. Upstairs, enjoy four additional bedrooms plus a 5th bed or bonus room. A versatile layout, and a conveniently located laundry room. The luxe primary suit
USD 1,774,995
3106 th Avenue SE
View photo
House · for sale
USD 1,489,120
USD 520/sq.ft
3106 th Avenue SE
Wilderness Rim
· 2,863 sq.ft · 4 Bedrooms · 2 Baths · House
· Garden · Office room · Swimming pool · Equipped kitchen · Parking
Wilderness Rim · 2,863 sq.ft · 4 Bedrooms · 2 Baths · House · Garden · Office room · Swimming pool · Equipped kitchen · Parking
Welcome to Timbercrest, where timeless design meets modern updates in this beautifully maintained Murray Franklyn home. Situated on a desirable corner lot, this classic two-story home offers the perfect blend of elegance, comfort, and everyday functionality. Formal living and dining rooms create inviting spaces for entertaining, while the spacious kitchen flows seamlessly into a light-filled family room featuring custom built-ins and a cozy gathering space. French doors open to a private main-level office, ideal for working from home or a quiet retreat. Freshly refinished hardwood floors add warmth and character throughout the main level, while all three bathrooms have been tastefully updated. Upstairs, unwind in the spacious primary suite complete with a beautifully refreshed bath, alongside three additional generously sized bedrooms. Enjoy outdoor living year-round with a private backyard, relaxing hot tub, and in-ground sprinkler system. Additional highlights include a 3-car garage,
USD 1,489,120
25812 SE 147th Street
View photo
House · for sale
USD 1,599,988
USD 485/sq.ft
25812 SE 147th Street
Wilderness Rim
· 3,294 sq.ft · 5 Bedrooms · 3 Baths · House
· Patio · Garden · Equipped kitchen · Swimming pool
Wilderness Rim · 3,294 sq.ft · 5 Bedrooms · 3 Baths · House · Patio · Garden · Equipped kitchen · Swimming pool
Timeless elegance and exceptional privacy welcome you to this Mirrormont retreat. Framed by majestic trees, the rare, flat 2.52-acre lot offers sunlit lawns and room to envision equestrian living, an ADU, a shop, or even your own private pool. Soaring ceilings & generous windows fill the home with natural light, while gracious formal and casual living spaces invite memorable celebrations and quiet evenings. A beautiful dining room sets the scene for holiday gatherings & lingering dinners. Classic white cabinetry, granite counters & stainless steel appliances anchor a kitchen overlooking peaceful trees and visiting birds. The adjoining breakfast nook & gathering room flow to a patio for alfresco dining. Beyond, the expansive backyard invites summer movie nights, s’mores beneath the stars, & leisurely afternoons in your own private forest. A private main-floor office offers a dedicated space for work. All bedrooms are upstairs, with four arranged in pairs, each connected by a shared full
USD 1,599,988
280 SE Donnelly Lane
View photo
House · for sale
USD 980,000
USD 523/sq.ft
280 SE Donnelly Lane
Wilderness Rim
· 1,873 sq.ft · 4 Bedrooms · 2 Baths · House
· Garden · Deck · Parking
Wilderness Rim · 1,873 sq.ft · 4 Bedrooms · 2 Baths · House · Garden · Deck · Parking
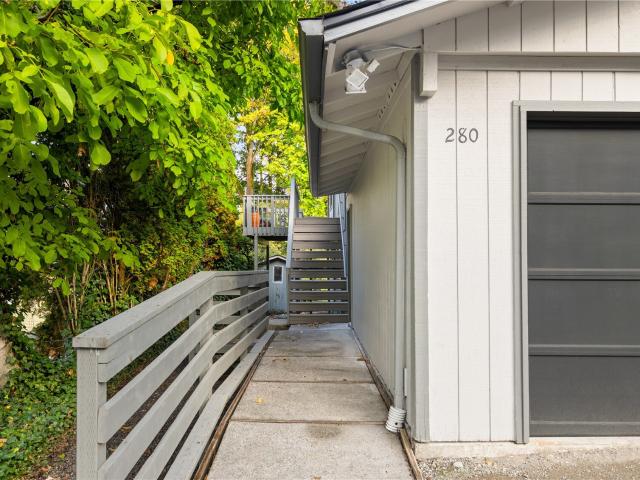
Issaquah duplex just minutes from historic Front Street, the Rainier Trail, shops, dining and transit. Set on a 7,250 sq ft lot, this 1974 property offers two stacked units of 940 sq ft each, both with 2 bedrooms, 1 bath, in unit laundry and a private deck overlooking the wooded backyard. Each unit has its own attached garage, plus ample gravel parking for tenants and guests. Bright living spaces with sliders to the decks and a strong rental history make this an easy addition to any portfolio. Located in one of the Eastside’s most walkable small town settings and within the Issaquah School District. Opportunities like this close to downtown Issaquah are hard to find
USD 980,000
3011 NE Larkspur Lane
View photo
House · for sale
USD 1,499,000
USD 587/sq.ft
3011 NE Larkspur Lane
Wilderness Rim
· 2,551 sq.ft · 4 Bedrooms · 2 Baths · House
· Patio · Garden · Fireplace · Equipped kitchen
Wilderness Rim · 2,551 sq.ft · 4 Bedrooms · 2 Baths · House · Patio · Garden · Fireplace · Equipped kitchen
Beautifully updated Buchan model home in the highly desirable North Park neighborhood of Issaquah Highlands, backing to a peaceful greenbelt for added privacy and a serene natural setting. Move-in ready with extensive recent updates, including a brand-new roof, fresh interior paint, new carpeting, and updated kitchen and bathroom countertops. Offering 2,560 square feet, 3 bedrooms, 2.5 baths, and a versatile main-floor office offering flexibility for working from home or accommodating guests, this spacious two-story home features soaring vaulted ceilings, an inviting living room, an elegant dining area, and a beautifully refreshed kitchen. The adjoining family room offers a cozy gas fireplace, creating a warm and welcoming space for everyday living and entertaining. Upstairs, the vaulted primary suite features a spacious walk-in closet and a five-piece ensuite bath. Enjoy a level backyard with a paver patio and peaceful greenbelt views, ideal for outdoor relaxation. Complete with an at
USD 1,499,000
23317 SE 48th Street
View photo
House · for sale
USD 1,280,000
USD 707/sq.ft
23317 SE 48th Street
Wilderness Rim
· 1,808 sq.ft · 3 Bedrooms · 2 Baths · House
· Garden · Equipped kitchen
Wilderness Rim · 1,808 sq.ft · 3 Bedrooms · 2 Baths · House · Garden · Equipped kitchen
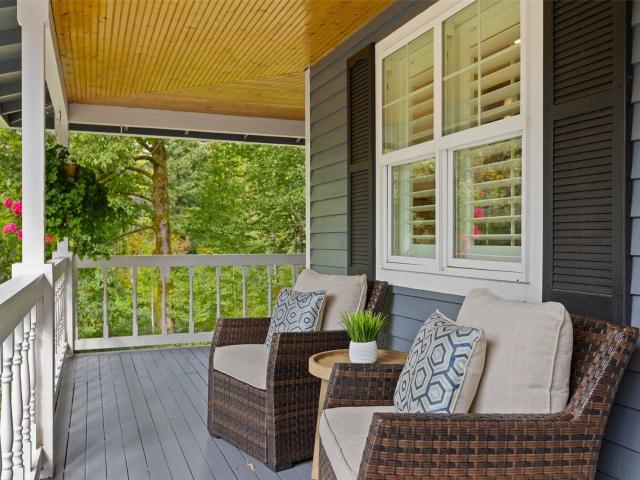
Nestled among towering evergreens, this 1.4-acre retreat is a celebration of nature, where birdsong carries through the trees and deer wander beneath the canopy. Expansive lawns give way to thoughtfully cultivated gardens, with spring revealing a spectacular succession of pink cherry blossoms, delicate white blooms, fragrant lilacs lining the driveway, and lush peonies in soft shades of pink and white. A gracious wraparound porch invites you to take in the beauty of the grounds, framed by the surrounding woodland. Inside, wide-plank flooring carries through generous living and dining spaces to a beautifully appointed kitchen with an expansive quartz island. French doors open from the dining area to the gardens, extending gatherings outdoors. Upstairs, the primary suite offers a private sanctuary beneath a skylight, complete with dual vanities and an oversized glass-enclosed shower. Beyond the property, trails connect to Grand Ridge and Duthie Hill, while the shops and amenities of Issa
USD 1,280,000
1004 th Place SE
View photo
House · for sale
USD 1,450,000
USD 471/sq.ft
1004 th Place SE
Wilderness Rim
· 3,078 sq.ft · 4 Bedrooms · 3 Baths · House
· Garden · Equipped kitchen · Parking
Wilderness Rim · 3,078 sq.ft · 4 Bedrooms · 3 Baths · House · Garden · Equipped kitchen · Parking
Welcome to this beautifully updated Buchan home, combining timeless craftsmanship with modern upgrades on a quiet street. The grand entryway greets you with soaring vaulted ceilings, huge picture windows, and abundant natural light—an ideal setting for a magnificent Christmas tree during the holidays. Featuring a flexible floor plan, this home offers 4 spacious bedrooms, 3.5 baths, a dedicated main-floor office, and an expansive bonus room that can easily serve as a 5th bedroom. At the heart of the home is a bright, open kitchen outfitted with quartz countertops, a stylish backsplash, a generous center island, and abundant hardwood cabinetry. Recent major improvements provide total peace of mind, including a brand-new high-quality roof, updated windows, fresh interior and exterior paint, refinished Maple hardwood floors, new carpet, a newer water heater (2022), and a high-efficiency furnace (2019). The home is complete with a 3-car garage and a low-maintenance backyard perfect for effo
USD 1,450,000
25613 th Place SE
View photo
House · for sale
USD 799,950
USD 235/sq.ft
25613 th Place SE
Wilderness Rim
· 3,391 sq.ft · 4 Bedrooms · 3 Baths · House
· Garden · Office room · Deck · Equipped kitchen · Air conditioning · Cellar
Wilderness Rim · 3,391 sq.ft · 4 Bedrooms · 3 Baths · House · Garden · Office room · Deck · Equipped kitchen · Air conditioning · Cellar
Quick Move-In! Welcome to The Columbia at Maple Hills by Lennar, a east-facing home with a finished basement and versatile spaces ideal for multigenerational living. The open great room flows into a chef’s kitchen featuring a generous island with seating for five, a walk-in pantry and an adjoining dining area with access to the deck for easy outdoor entertaining. Upstairs, the spacious primary suite offers a private bath and dual walk-in closets. An open loft provides room for a home office, second living area or playroom, alongside two additional bedrooms and a full bathroom. The laundry room includes ample storage, plus a washer and dryer that stay. Downstairs, the finished basement expands your options with a recreation room, an additional bedroom with a walk-in closet and a bathroom. Enjoy A/C, a fully fenced yard, raised garden beds and two outdoor living spaces to relax, gather or garden. Located in the Kent School District, close to community parks and shopping, and just steps f
USD 799,950
32113 Sunny Lane
View photo
House · for sale
USD 785,000
USD 298/sq.ft
32113 Sunny Lane
Wilderness Rim
· 2,626 sq.ft · 4 Bedrooms · 3 Baths · House
· Garden · Equipped kitchen · Parking
Wilderness Rim · 2,626 sq.ft · 4 Bedrooms · 3 Baths · House · Garden · Equipped kitchen · Parking
New price of $785,000 plus $10,000 seller credit toward an interest rate buydown! *. An incredible opportunity to own a beautifully maintained home offering exceptional space, comfort, and value in Black Diamond! From the moment you enter the impressive two-story vaulted entry, you'll appreciate the thoughtful design, open floor plan, and pride of ownership throughout. Featuring 2,630 sq. ft. 4 spacious bedrooms, and 3 full bathrooms, including a main-floor bedroom and full bath ideal for guests or multigenerational living. The inviting kitchen offers generous counter space, a large walk-in pantry, and an easy flow into the living and dining areas, perfect for entertaining. Recent improvements include updated main-floor flooring and an energy-efficient heat pump. Step outside to enjoy a spacious backyard with a covered gazebo and in-ground sprinkler system. A 3-car garage provides plenty of room for vehicles and storage. Tucked away on a quiet dead-end street in a charming established
USD 785,000
21622 SE 297th Street
View photo
House · for sale
USD 500,000
USD 281/sq.ft
21622 SE 297th Street
Wilderness Rim
· 1,776 sq.ft · 3 Bedrooms · 2 Baths · House
· Garden · Office room · Fireplace · Equipped kitchen
Wilderness Rim · 1,776 sq.ft · 3 Bedrooms · 2 Baths · House · Garden · Office room · Fireplace · Equipped kitchen
Welcome to a home that checks all the boxes! This spacious 3-bedroom property offers a comfortable, functional layout with thoughtful updates throughout. The kitchen features an open concept, with informal dining. Each bedroom includes a walk-in closet, and the loft offers plenty of possibilities for a home office, or reading nook. Cozy up by the gas fireplace or step outside to enjoy the fully fenced backyard. Additional updates and features include a newer furnace, and EV charger. Conveniently located near great schools, shopping, and transportation, this home is ready for its next chapter!
USD 500,000
34129 SE Moses Street
View photo
House · for sale
USD 1,324,990
USD 475/sq.ft
34129 SE Moses Street
Wilderness Rim
· 2,788 sq.ft · 5 Bedrooms · 3 Baths · House
· Patio · Garden · Fireplace · Equipped kitchen · Parking
Wilderness Rim · 2,788 sq.ft · 5 Bedrooms · 3 Baths · House · Patio · Garden · Fireplace · Equipped kitchen · Parking
Welcome home to this fabulous 5BR/3.25BA home! This house has a way of making you feel at home as you enter! Move in ready with over $130K in upgrades included interior/exterior paint, flooring throughout, interior stone accent walls, timeless window coverings, landscaping, black out blinds in the upper bedrooms & closet systems too! Main floor ensuite or office. You will enjoy living & entertaining in your kitchen with double ovens, 5 gas burner cooktop, endless countertops & spacious island, fabulous walk-in pantry, open dining & nook workstation! Cozy up this winter in your family room & gas fireplace. 2nd bedroom/playroom/office & powder complete 2nd floor. Mt Si views from your primary suite offering dual vanities, soaking tub, shower & walk-closet! 2 additional bedrooms with mountain views, full bath & laundry with upper cabinets. Chill outside under your covered patio all year & enjoy the flat, fully fenced backyard. Don't miss the finished garage ready for you to work out or ju
USD 1,324,990
1245 6th Avenue SE
View photo
House · for sale
USD 759,000
USD 573/sq.ft
1245 6th Avenue SE
Wilderness Rim
· 1,324 sq.ft · 2 Bedrooms · 1 Bath · House
· Patio · Garden · Equipped kitchen · Parking
Wilderness Rim · 1,324 sq.ft · 2 Bedrooms · 1 Bath · House · Patio · Garden · Equipped kitchen · Parking
Set on a large corner lot, this rambler delivers a rare combination of privacy, central location, and charming neighborhood. The efficient layout maximizes every square foot: a spacious living area, a kitchen with generous storage and counter space, a garden-facing dining nook, and two well-proportioned bedrooms with ample closet space. The home has been thoughtfully updated throughout — fresh interior paint, upgraded recessed lighting, newer stainless steel appliances, newer windows, and refreshed flooring and carpet. A covered back patio extends the living space outdoors, opening onto a flat, fully fenced backyard with mature plantings, fruit trees, and a newly built garden shed. A two-car carport and dedicated RV parking round out the property. Blocks from Issaquah’s top-rated schools and under a mile to Squak Valley Park, multiple Tiger Mountain trailheads, Front Street and Downtown Issaquah, the location puts shops, restaurants, and trails within easy reach — with quick access to
USD 759,000
43103 SE 174th Street
View photo
House · for sale
USD 850,000
USD 519/sq.ft
43103 SE 174th Street
Wilderness Rim
· 1,636 sq.ft · 3 Bedrooms · 2 Baths · House
Wilderness Rim · 1,636 sq.ft · 3 Bedrooms · 2 Baths · House
Welcome to Wilderness Rim, where peaceful surroundings meet modern comfort! This beautifully updated 3-bedroom, 2-bath home offers 1,640 sq ft of thoughtfully refreshed living space, with upgrades inside and out. Nestled on a generous 11,703 sq ft fully fenced lot, the property offer a private, tree-lined setting that feels like a retreat while enjoying all that North Bend has to offer. A standout feature is the Generac whole-home standby generator with automatic transfer switch, providing added peace of mind and convenience when the power goes out. Enjoy the surrounding natural beauty, room to relax and entertain, and the confidence of a home that has been updated throughout. A wonderful opportunity to enjoy comfort, privacy and the Pacific Northwest lifestyle in desirable Wilderness Rim!
USD 850,000
831 291st Avenue NE
View photo
House · for sale
USD 825,000
USD 456/sq.ft
831 291st Avenue NE
Wilderness Rim
· 1,808 sq.ft · 3 Bedrooms · 2 Baths · House
· Garden · Office room · Deck · Fireplace · Equipped kitchen · Parking
Wilderness Rim · 1,808 sq.ft · 3 Bedrooms · 2 Baths · House · Garden · Office room · Deck · Fireplace · Equipped kitchen · Parking
This beautifully updated retreat blends comfort and functionality in a peaceful wooded natural setting w/plenty of space to stretch out. Inviting entry w/Spacious living, dining and gathering spaces. Light and bright with fun features like bay windows, skylights & convenient one floor living. This exceptional home is warm and inviting w/Gorgeous hardwood floors, wood burning fireplace & tons of storage. Generous chef’s kitchen w/granite countertops, stainless appliances, an abundance of cabinets & breakfast bar. Open family room w/exterior french door access & huge wrap around deck perfect for BBQing & entertaining w/built in bench seating and more. Huge park-like yard great for gardening, pets & playtime with almost an acre of private space. Comfortable king-sized primary suite with en-suite bath & built in closet organizers. Large additional bedrooms, office, guest or flex space. Humongous garage boasts room for all of your toys, a great workshop area, an immense amount of storage, n
USD 825,000

Get email alerts

Don't miss out: be the first to know about new properties

The alert was correctly created

On subscribing you accept the conditions of use and the privacy policy
Alert
Receive new ads in your inbox
Save this search
Receive alerts for new listings

We'll send you an email when we have new properties for: "Houses for sale in Wilderness Rim"

The alert was correctly created

Auburn city, Federal Way-Auburn CCD King County Washington
Union Hill-Novelty Hill
Get email alerts and be the first to see new listings
Required field
On subscribing I accept the terms of the privacy policy
Perfect! You'll soon start receiving new listings via email
Alert
Receive an email when we have new ads for Houses for sale in Wilderness Rim
Save this search
Filters

Bedrooms

Size (sq.ft)

sq.ft
sq.ft

Price

USD
USD

Property type

Bathrooms

Clear all filters
Receive notifications when new entries are published.