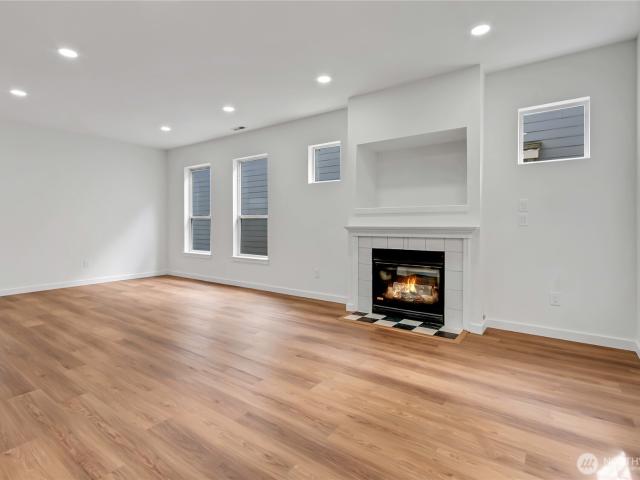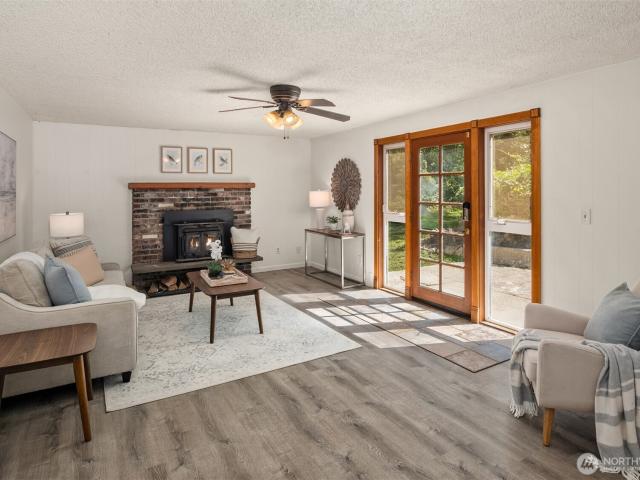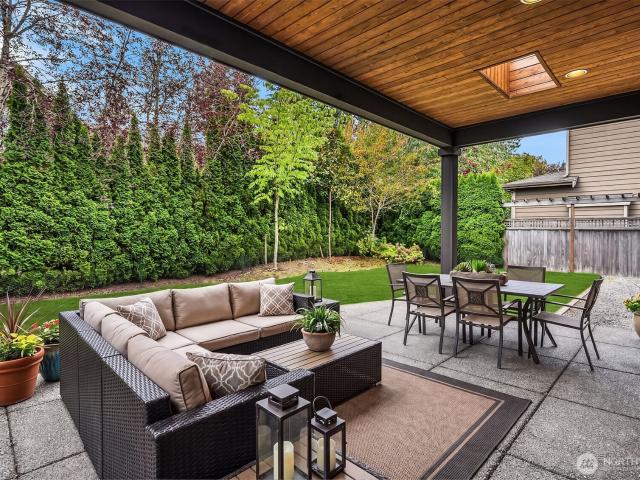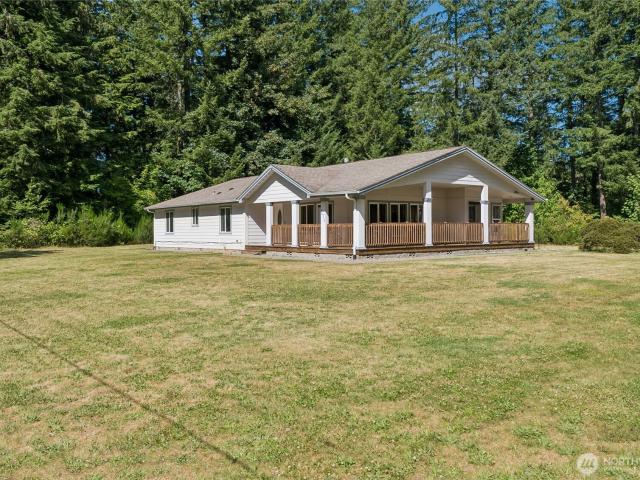
286 houses for sale in Wilderness Rim

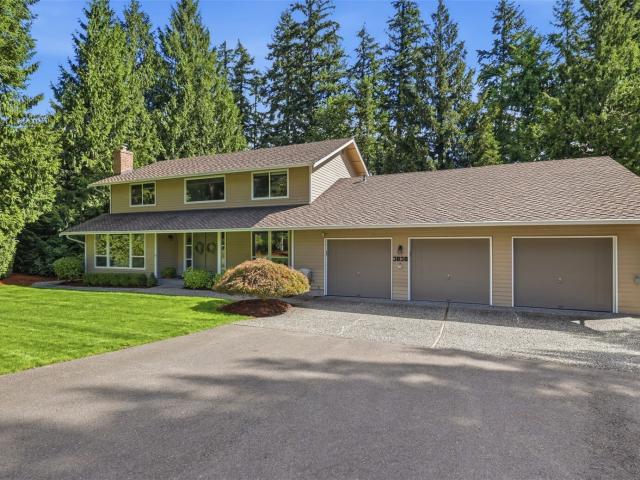
3838 st Avenue SE
View photo
House · for sale
USD 1,463,000
USD 566/sq.ft
3838 st Avenue SE
Wilderness Rim
· 2,583 sq.ft · 4 Bedrooms · 2 Baths · House
· Office room · Deck · Equipped kitchen · Parking
Wilderness Rim · 2,583 sq.ft · 4 Bedrooms · 2 Baths · House · Office room · Deck · Equipped kitchen · Parking
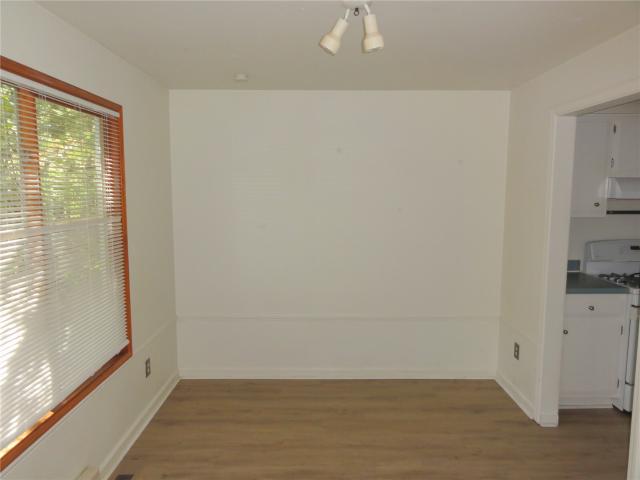
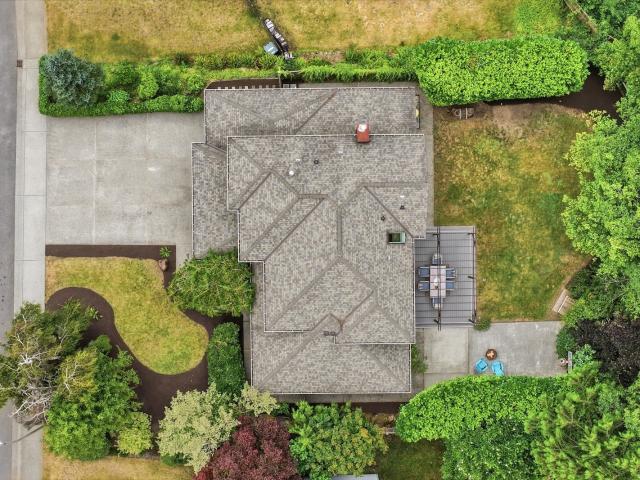
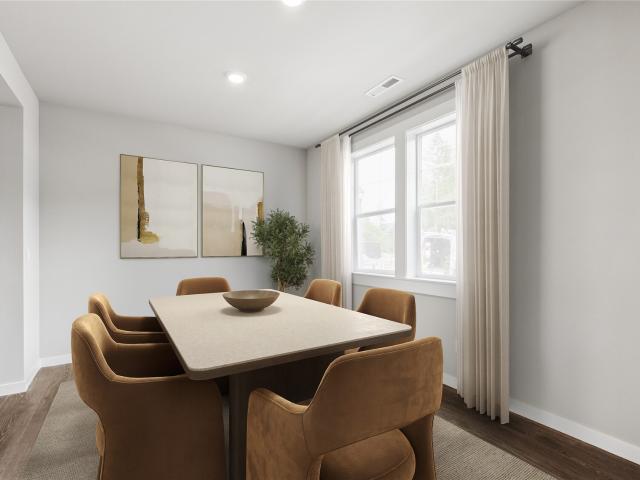
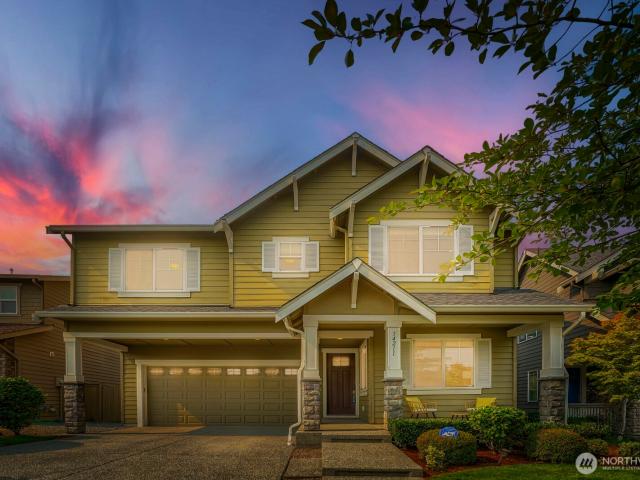
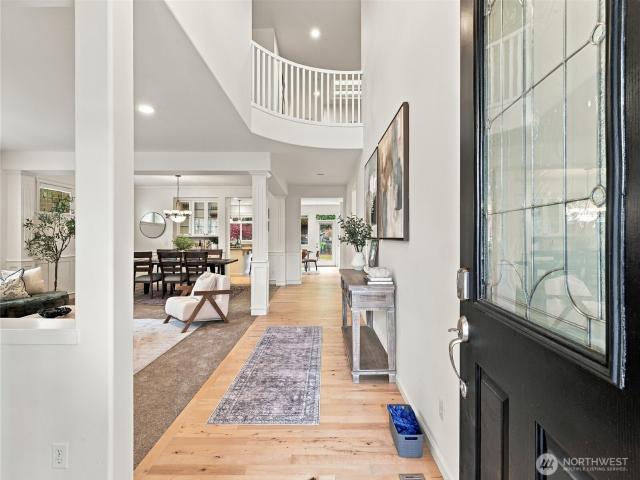
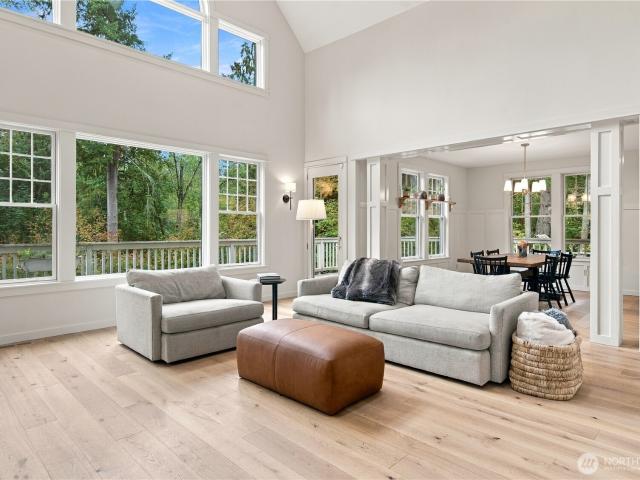
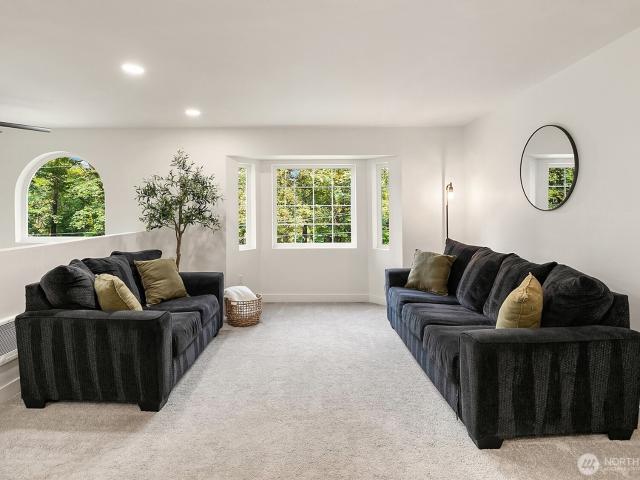
A shy acre in the heart of Sammamish—with no HOA, parking for up to 13 vehicles, and room for your RV or boat? Yes, it really does exist! Located in sought-after Sammamish Highlands, this spacious 4-bedroom, 3-bath home offers 2,590 square feet of refreshed, move-in-ready living. Inside, fresh paint and all-new flooring set the stage, including wide-plank engineered hardwoods and brand-new carpet. The kitchen features all-new appliances, while multiple living areas provide flexibility for everyday life. A bonus flex space, with a stylish new wood accent wall, could become a den, TV room, home office, or even a 5th bedroom. You’ll also love the newly tiled shower in the primary bath. Outside, the oversized new Trex deck offers space to entertain, relax, and enjoy the privacy of this rare property. There’s also a storage shed, transfer switch that includes generator, expansive driveway, and an impressive 3-car garage freshly painted from floor to ceiling—the envy of the neighborhood! Rid
USD 1,463,000
13138 th Way SE
View photo
House · for sale
USD 1,195,000
USD 474/sq.ft
13138 th Way SE
Wilderness Rim
· 2,519 sq.ft · 4 Bedrooms · 3 Baths · House
· Garden · Deck
Wilderness Rim · 2,519 sq.ft · 4 Bedrooms · 3 Baths · House · Garden · Deck
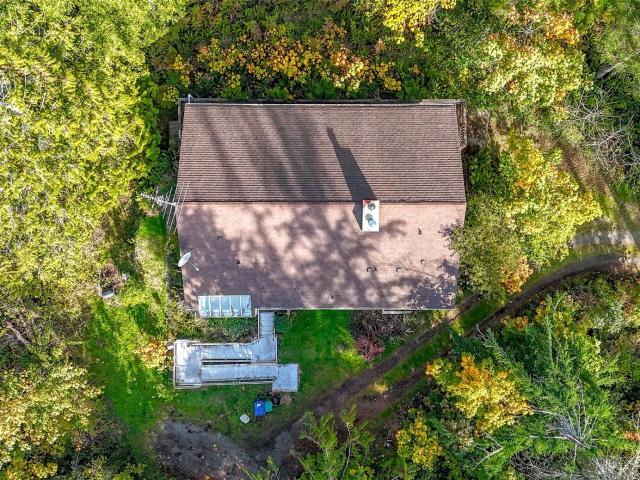
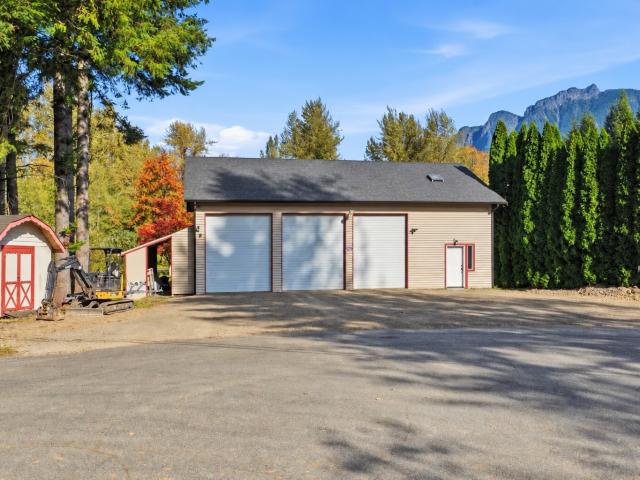
The mountains, the shop, the space—this is the one you've been waiting for! Ideally situated on 1.3 acres with incredible views in every direction, this updated three-bedroom rambler offers comfortable single-level living with a newer roof, furnace, and water heater, plus ample storage. A dream shop, completely outfitted for car projects, storage and hobbies, while the. 800 sq ft ADU offers flexibility for guests or extended living. Great revenue generating option as well. Enjoy the large private yard with garden space, room to roam, and a spacious deck ready for entertaining against a beautiful backdrop. Come see what this unique property has to offer in the heart of North Bend, close to trails, rivers, shops and award-winning schools
USD 1,195,000
1435 NE Park Drive
View photo
House · for sale
USD 13,000,000
USD 8,160/sq.ft
1435 NE Park Drive
Wilderness Rim
· 1,593 sq.ft · 3 Bedrooms · 2 Baths · House
· Equipped kitchen
Wilderness Rim · 1,593 sq.ft · 3 Bedrooms · 2 Baths · House · Equipped kitchen
Discover the best of Issaquah Highlands living in this beautifully maintained, move-in-ready townhome! Featuring a desirable two-story layout with 9-foot ceilings on both levels, this home offers a spacious, inviting feel without the multiple flights of stairs often found in townhome living. A well-appointed kitchen with gas cooking, thoughtful and abundant storage throughout, and an EV charger add to the home’s everyday comfort and convenience. Ideally located within walking distance of Issaquah Highlands’ vibrant shops, restaurants, cafés, Park & Ride and everyday amenities, with neighborhood parks and scenic trails just moments away. Located within the highly regarded Issaquah School District, this home also offers convenient access to major employment hubs in Bellevue, Redmond and Seattle. With easy connection to I-90 and nearby transit options, enjoy the perfect balance of neighborhood charm, outdoor recreation and commuter convenience. A wonderful opportunity to enjoy low-mainten
USD 13,000,000
1965 16th Court NE
View photo
House · for sale
USD 1,795,000
USD 458/sq.ft
1965 16th Court NE
Wilderness Rim
· 3,918 sq.ft · 5 Bedrooms · 3 Baths · House
· Fireplace · Equipped kitchen
Wilderness Rim · 3,918 sq.ft · 5 Bedrooms · 3 Baths · House · Fireplace · Equipped kitchen
Tucked along a quiet cul-de-sac in the heart of Issaquah Highlands, this beautifully refreshed 3,920 sq ft residence offers privacy, generous living spaces, and connection to one of the Eastside’s most desirable communities. The expansive open-concept main level is designed for everyday living and entertaining, with an updated kitchen featuring quartz countertops and stainless appliances flowing into inviting gathering spaces, complemented by new luxury vinyl plank flooring, fresh interior paint, and updated finishes. Upstairs, four generous bedrooms include a spacious primary suite with a dramatic double-sided fireplace, dual closets, and spa-inspired en-suite bath, plus a versatile loft and convenient laundry room. The lower level offers remarkable flexibility with elevated ceilings, a flex room, kitchenette, media room, recreation space, and private side entrance, ideal for multigenerational living, guests, or a dedicated retreat. Set against a peaceful greenbelt backdrop, the home
USD 1,795,000
12034 th Place SE
View photo
House · for sale
USD 1,098,000
USD 322/sq.ft
12034 th Place SE
Wilderness Rim
· 3,401 sq.ft · 4 Bedrooms · 3 Baths · House
· Patio · Office room · Deck · Equipped kitchen · Cellar
Wilderness Rim · 3,401 sq.ft · 4 Bedrooms · 3 Baths · House · Patio · Office room · Deck · Equipped kitchen · Cellar
Privacy, space, and room to grow come together on just over an acre of fully fenced land, where this 3,409 square foot High Valley home offers 4 bedrooms and 2.5 baths. Vaulted ceilings soar throughout the main level, brightened by fresh interior paint and new carpet. The main level primary suite features a beautifully remodeled ensuite with new quartz counters and vanity, joined by 2 additional spacious bedrooms. The well appointed kitchen includes a handy office nook, and a vaulted bonus room just off the kitchen, complete with a cozy wood burning stove and loft, opens directly to the expansive wrap around deck, ideal for gatherings of any size. Downstairs, a bedroom with an adjacent 3/4 bath and a rec room with patio access provide flexible living space, along with abundant storage. The rec room also connects to a shop with double door exterior access and a wine cellar. A new 2026 roof and a fully new septic system and drainfield bring added peace of mind. Outside, the expansive lot
USD 1,098,000
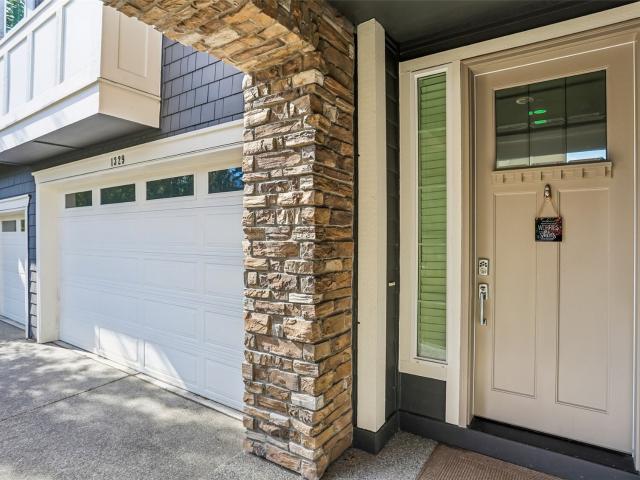
1329 Salish Avenue SE
View photo
House · for sale
USD 1,340,000
USD 432/sq.ft
1329 Salish Avenue SE
Wilderness Rim
· 3,100 sq.ft · 5 Bedrooms · 3 Baths · House
· Patio · Office room · Equipped kitchen
Wilderness Rim · 3,100 sq.ft · 5 Bedrooms · 3 Baths · House · Patio · Office room · Equipped kitchen
Breathtaking Mt. Si & Rattlesnake Ridge Views Frame This Sophisticated North Bend Estate! This sophisticated, open concept home perfectly balances modern luxury with Pacific Northwest serenity. The thoughtfully designed main floor includes a dedicated home office and a highly desirable guest bedroom complete with an adjacent 3/4 bath—ideal for multi-generational living or out-of-town visitors. At the heart of the home is a true chef’s kitchen, boasting updated premium appliances, extensive cabinet space, and a massive center island that effortlessly adjoins the spacious main living area. Step through the slider onto your expansive covered patio to entertain year-round on a large, lot that showcases stunning, unobstructed views of Mt. Si and Rattlesnake Ridge. The upper level is engineered for privacy and comfort, featuring a generous primary suite retreat, a flexible central loft area perfect for a second media room, and a separate wing housing three additional sizable bedrooms, a full
USD 1,340,000
43126 SE 175th Lane
View photo
House · for sale
USD 570,000
USD 398/sq.ft
43126 SE 175th Lane
Wilderness Rim
· 1,432 sq.ft · 3 Bedrooms · 1 Bath · House
· Garden · Office room · Equipped kitchen
Wilderness Rim · 1,432 sq.ft · 3 Bedrooms · 1 Bath · House · Garden · Office room · Equipped kitchen
Your north bend retreat awaits! *. Discover the beauty of Pacific Northwest living in this beautifully updated Wilderness Rim home, where modern comfort meets the outdoor lifestyle you've been dreaming of! Step inside to rich hardwood floors and an expansive chef's kitchen with abundant workspace, perfect for preparing meals, gathering with friends, and making memories. The inviting layout flows seamlessly into the living and dining areas, creating a wonderful space for everyday living and entertaining. The spacious primary suite and two additional bedrooms offer comfort and flexibility for guests, a home office, or whatever life calls for. Outside, the generous 9,600-square-foot lot offers room to garden, relax, entertain, or simply enjoy the peaceful surroundings. Nestled at the base of the Cascade foothills, Wilderness Rim puts you close to hiking trails, parks, rivers, and endless outdoor recreation, while downtown North Bend's shopping and dining are just a short drive away. Conve
USD 570,000
1110 Hemlock Avenue SW
View photo
House · for sale
USD 1,139,000
USD 450/sq.ft
1110 Hemlock Avenue SW
Wilderness Rim
· 2,530 sq.ft · 4 Bedrooms · 2 Baths · House
· Garden · Deck · Equipped kitchen
Wilderness Rim · 2,530 sq.ft · 4 Bedrooms · 2 Baths · House · Garden · Deck · Equipped kitchen
Gather. Unwind. Belong. Some homes simply have a way of bringing people together, and this exceptional Forster Woods retreat is one of them. Take in one of the neighborhood’s most spectacular Mt. Si views, unwind to the sound of the babbling creek, spend evenings gathering around the firepit & watching the stars from your own private backyard. With 80 feet of creek frontage, mature landscaping, multiple gathering spaces & an expansive Trex deck, the outdoor setting is as memorable as the home itself. Inside, soaring vaulted ceilings, newly refinished hardwoods, updated lighting, new carpet & fresh paint create a warm, inviting feel. The remodeled kitchen, w/ quartz counters, SS appliances, pantry, eat-in nook & built-in workstation, opens through new French doors to the deck—perfect for everything from everyday dinners to celebrations with friends. The spacious primary suite offers TWO walk-in closets & remodeled 5-piece bath. Three additional bedrooms + a separate main floor bonus roo
USD 1,139,000
23750 SE 49th Street # 6
View photo
House · for sale
USD 1,799,995
USD 597/sq.ft
23750 SE 49th Street # 6
Wilderness Rim
· 3,014 sq.ft · 6 Bedrooms · 3 Baths · House
· Office room · Equipped kitchen · Parking
Wilderness Rim · 3,014 sq.ft · 6 Bedrooms · 3 Baths · House · Office room · Equipped kitchen · Parking
Amazing value in fabulous location. Refrigerator, Front-Load Washer/Dryer, & Illusion blinds included at no cost! Welcome to the Devonshire at Parkland Heights by America's #1 Builder D. R. Horton. This home is a beautifully designed and positioned on a premier corner homesite. Spanning 3,016 square feet, this thoughtfully crafted 2-story home features 5 bedrooms, 2.75 baths, and a spacious 2-car garage. The main level welcomes you with an elegant dining room, an inviting open-concept great room, and a highly functional chef-inspired kitchen complete with expansive countertops, abundant cabinetry, and a large center island designed for gathering and entertaining. A main-floor bedroom and nearby bath provide flexibility for guests, multigenerational living, or a private office space. Upstairs, enjoy four additional bedrooms, a versatile layout, and a conveniently located laundry room. The luxurious primary suite serves as a peaceful retreat featuring a spa-inspired 5-piece bath and an e
USD 1,799,995
37032 th Avenue SE
View photo
House · for sale
USD 599,000
USD 214/sq.ft
37032 th Avenue SE
Wilderness Rim
· 2,799 sq.ft · 3 Bedrooms · 3 Baths · House
· Deck · Equipped kitchen
Wilderness Rim · 2,799 sq.ft · 3 Bedrooms · 3 Baths · House · Deck · Equipped kitchen
Private, Park-Like Setting with Endless Potential! Situated on a picturesque knoll, this daylight rambler offers an opportunity to restore, renovate, or reimagine a property surrounded by mature trees, a pond, and natural habitat. The existing home features 3 bedrooms and 3 bathrooms, including two primary bedroom suites, a country kitchen, solarium, spacious living room with wood stove, and a large covered deck. The daylight lower level includes a third bedroom, full bath, and expansive workshop area. The home requires extensive rehabilitation and is being offered in its current condition. Bring your vision and explore the possibilities of creating a private country retreat in a beautiful natural setting. Buyer to verify property condition, intended use, zoning, and feasibility of any improvements
USD 599,000
32795 Stuart Avenue SE
View photo
House · for sale
USD 709,950
USD 297/sq.ft
32795 Stuart Avenue SE
Wilderness Rim
· 2,390 sq.ft · 4 Bedrooms · 2 Baths · House
· Fireplace · Parking · Air conditioning
Wilderness Rim · 2,390 sq.ft · 4 Bedrooms · 2 Baths · House · Fireplace · Parking · Air conditioning
Welcome to Ten Trails! This spacious 2-story home offers 2,400 sq ft of comfortable living with 4 spacious bedrooms and 2.5 baths. The open-concept main floor is perfect for everyday living and entertainment, featuring a built-in desk area ideal for working from home or managing daily tasks. Enjoy year-round comfort with Central A/C & gas fireplace, and the convenience of all appliances included. Situated on a desirable corner lot, this home offers plenty to love both inside and out. The garage features durable epoxy flooring, hanging storage shelves, and a tire rack for added organization. Seller pre-inspected for added peace of mind. Sewer Capacity charge has been paid in full. Walking distance to grocery shopping. Enumclaw schools. Enjoy all that the Ten Trails community has to offer!
USD 709,950
43230 SE 140th Street
View photo
House · for sale
USD 599,950
USD 335/sq.ft
43230 SE 140th Street
Wilderness Rim
· 1,787 sq.ft · 3 Bedrooms · 2 Baths · House
· Patio · Garden · Swimming pool · Deck · Equipped kitchen · Parking · Heating · Cellar
Wilderness Rim · 1,787 sq.ft · 3 Bedrooms · 2 Baths · House · Patio · Garden · Swimming pool · Deck · Equipped kitchen · Parking · Heating · Cellar
Move-in ready North Bend rambler on a usable. 45-acre cul-de-sac lot with mountain views. 1,790 square feet with an easy open floor plan: updated kitchen, formal dining, laundry, and a second living area off the kitchen that walks out to a 500 sq ft back deck. Three bedrooms and two full baths on one level, including a spacious primary suite with walk-in closet. Fenced backyard plus patio and hot tub. Work shed and garden shed. Wide front parking for up to six vehicles, RV, boat, or toys no garage, no basement. 1990 Fleetwood double-wide manufactured home. Public water (Sallal), septic, electric forced air. Vinyl plank and carpet. Dishwasher, dryer, refrigerator, range, and washer stay. Walk to Opstad Elementary; bus to Twin Falls Middle and Mt. Si High in the Snoqualmie Valley district. Quiet setting with quick access to waterfalls, hiking, and skiing, and small-town North Bend amenities
USD 599,950
4638 th Terrace SE
View photo
House · for sale
USD 1,675,000
USD 505/sq.ft
4638 th Terrace SE
Wilderness Rim
· 3,315 sq.ft · 4 Bedrooms · 2 Baths · House
· Terrace · Equipped kitchen
Wilderness Rim · 3,315 sq.ft · 4 Bedrooms · 2 Baths · House · Terrace · Equipped kitchen
What a wonderful way to live! Move yourselves into this beautifully maintained, pristine condition 2-story traditional Conner Craftsman in the highly sought-after Sammamish Edgemoor neighborhood! Bright, light-filled and lovingly updated with careful, smart design. Fresh! Outstanding spaces, especially for receiving guests and entertaining! There is a perfect amount of space for everyone to be able to have their own little spot for studying or hobbying. It's such a well thought-after floorplan! Little ones can grow big and tall here. Very comfortably! Trust us! They've done it! Stainless steel appliance package, full bright subway tile backsplash, wonderful quartz counters. The kitchen you've hoped for! And the neighborhood is filled with new friends just waiting for your arrival! Do not wait. Get here! Location! Restaurants, shopping and more! Private!
USD 1,675,000
2446 th Drive SE
View photo
House · for sale
USD 2,560,000
USD 555/sq.ft
2446 th Drive SE
Wilderness Rim
· 4,607 sq.ft · 5 Bedrooms · 4 Baths · House
· Office room · Equipped kitchen
Wilderness Rim · 4,607 sq.ft · 5 Bedrooms · 4 Baths · House · Office room · Equipped kitchen
Timeless elegance and curb appeal abound in this move-in ready 4610 sq ft Cascade Mountain view home in coveted Aldarra Estates. Crafted by quality builder Murray Franklyn with a grand entry boasting soaring ceilings, massive skylight, gleaming hardwood floors, and sweeping staircase, this 5-bedroom residence features main floor bedroom/office and 3/4 bath ideal for multigenerational living/guests. Entertaining spaces flow from large living room through double French doors to spacious family room with mountain views. Savor mountain sunrises from chef's kitchen, with gorgeous granite counters, Sub-Zero and KitchenAid appliances, and walk-in pantry. Upstairs a private, king-sized primary suite with sitting area and captivating mountain views awaits with spa-like bath and huge walk-in closet. Two bonus rooms give options for second office, exercise, movie nights, etc. Guest bedroom, hall bath, and Jack and Jill bedroom suite with generous three-room bath offer private spaces. Dual zone he
USD 2,560,000
34211 SE Nye Street
View photo
House · for sale
USD 997,000
USD 397/sq.ft
Updated
34211 SE Nye Street
Wilderness Rim
· 2,508 sq.ft · 4 Bedrooms · 2 Baths · House
· Garden · Office room · Gym · Fireplace · Equipped kitchen · Air conditioning
Wilderness Rim · 2,508 sq.ft · 4 Bedrooms · 2 Baths · House · Garden · Office room · Gym · Fireplace · Equipped kitchen · Air conditioning
Welcome home to this beautifully maintained Pulte home in the sought-after Eagle Pointe community of Snoqualmie Ridge. Set on a landscaped view lot, the open-concept design offers comfortable spaces for everyday living and effortless entertaining. The kitchen flows seamlessly into the dining area and inviting living room with a cozy fireplace, creating a natural gathering place for friends. A dedicated main-level office provides the flexibility to work from home or create a quiet study. Upstairs, a spacious loft adds versatility for movie nights, a playroom, home gym, or additional workspace. The generous primary suite offers a relaxing retreat with a five-piece bath and walk-in closet, while three additional bedrooms, a full hall bath, and convenient upstairs laundry complete the second level. Enjoy year-round comfort with AC and the added value of newer appliances throughout the home. Step outside to a fully fenced backyard with room to relax, garden, or simply enjoy the peaceful ter
USD 997,000
1726 28th Avenue NE
View photo
House · for sale
USD 1,850,000
USD 569/sq.ft
1726 28th Avenue NE
Wilderness Rim
· 3,251 sq.ft · 4 Bedrooms · 2 Baths · House
· Patio · Garden · Office room · Deck · Fireplace · Equipped kitchen · Air conditioning
Wilderness Rim · 3,251 sq.ft · 4 Bedrooms · 2 Baths · House · Patio · Garden · Office room · Deck · Fireplace · Equipped kitchen · Air conditioning
Welcome to a well-appointed home on a quiet, tree-lined street in the Issaquah Highlands, where a coveted floor plan meets a private backyard and a long list of thoughtful updates. Fresh interior and exterior paint, refinished hardwood floors, brand-new carpet, central A/C, and solar panels make this home feel polished and ready to enjoy. The main level offers the kind of flexibility that makes everyday living easy, with a dedicated office, formal living and dining rooms, and a spacious kitchen and family room at the heart of the home. The eat-in kitchen features a new gas range, island, pantry, and direct access to the backyard, while the family room adds built-in shelving and a fireplace. Outside, the patio and private rear yard create a natural extension of the living space for entertaining. Upstairs, four bedrooms are joined by a large bonus room and laundry room. The primary suite is especially inviting, with its own sitting area and private deck, plus a five-piece bath with dual
USD 1,850,000
2235 Squak Mountain Loop SW
View photo
House · for sale
USD 1,595,000
USD 446/sq.ft
2235 Squak Mountain Loop SW
Wilderness Rim
· 3,574 sq.ft · 4 Bedrooms · 2 Baths · House
· Garden · Fireplace · Equipped kitchen
Wilderness Rim · 3,574 sq.ft · 4 Bedrooms · 2 Baths · House · Garden · Fireplace · Equipped kitchen
Welcome to Forest Rim, a beautiful northwest neighborhood tucked away in the Alps of Issaquah. This spacious home and large, gorgeous yard are the perfect spot for gatherings with friends or just enjoying the quiet times after a busy day. With fresh interior paint and new carpet, this house is ready for you to make it your own. The main floor lives large: a formal sitting room greets you as you enter, followed by a huge great room with a wood-burning fireplace, all right off the spacious, well-appointed kitchen, which includes a wet bar with ample storage and a mini wine/beverage fridge. The vaulted open beam ceiling and skylight bring in lots of light and the wonderful outdoor scenery. A huge dining room is off the other side of the kitchen. There's also a main floor study area with great storage space to help keep things out of sight and organized. The upstairs primary suite includes an updated spa-like bathroom with heated floors, a stunning walk-in shower and classic soaking tub, a
USD 1,595,000
606 278th Avenue NE
View photo
House · for sale
USD 2,395,000
USD 418/sq.ft
606 278th Avenue NE
Wilderness Rim
· 5,726 sq.ft · 4 Bedrooms · 4 Baths · House
· Garden · Equipped kitchen
Wilderness Rim · 5,726 sq.ft · 4 Bedrooms · 4 Baths · House · Garden · Equipped kitchen
Absolutely idyllic Redmond craftsman style farmhouse on shy private 5 acres perfect for a hobby farm. From the moment you turn into the gated property you'll fall in love with the welcoming feeling when you see the treehouse and full wraparound country porch with a hanging bench swing. Rear yard has tons of play spaces for playground equipment, gardening, horses, goats, chickens, rabbits, and even hosting outdoor backyard concerts. Spacious main home has wide-open circular floor plan with double height ceilings and large spaces perfect for entertaining and spreading out. Main floor greets you with open foyer framed with a bench seat drop zone and then comes around to an open kitchen with pantry, large great room and additional formal living area. Upper floor has a generous primary suite with two additional bedrooms with their own bathroom and walk-in closets separated by a huge loft area. Lower floor main home is a fully finished walk-out with huge recreation room, laundry area, and to
USD 2,395,000
37721 SE Fury Street
View photo
House · for sale
USD 875,000
USD 498/sq.ft
37721 SE Fury Street
Wilderness Rim
· 1,755 sq.ft · 4 Bedrooms · 2 Baths · House
· Garden · Office room · Fireplace · Equipped kitchen · Parking
Wilderness Rim · 1,755 sq.ft · 4 Bedrooms · 2 Baths · House · Garden · Office room · Fireplace · Equipped kitchen · Parking
PRICE Improvement! More than a townhome: flexible space and rare mixed-use zoning in Snoqualmie Ridge. The lower-level bedroom with private entrance and half bath works as a home office, client space, guest suite, or space for extended family. First floor, enjoy hardwood floors, an open living room with gas fireplace, and a kitchen with granite and SS appliances. Three bedrooms upstairs, including a primary suite with a 5-piece bath and walk-in closet. A corner lot with mountain views, fully fenced yard, and 2-car garage. Close to Ridge shops, dining, and commuter bus
USD 875,000
24020 SE 42nd Street
View photo
House · for sale
USD 1,375,000
USD 655/sq.ft
24020 SE 42nd Street
Wilderness Rim
· 2,099 sq.ft · 3 Bedrooms · 2 Baths · House
· Garden · Deck · Equipped kitchen · Air conditioning
Wilderness Rim · 2,099 sq.ft · 3 Bedrooms · 2 Baths · House · Garden · Deck · Equipped kitchen · Air conditioning
No compromises to be made here! You can have the large, sunny, fenced lot of your dreams and the very best schools all wrapped up in what is easily one of the most updated and upgraded homes in the area. With massive recent investments made to upgrade the style, major systems, and livability, this home presents an outstanding value proposition to the analytical buyer. Just since 2022, this home has seen a new kitchen, new flooring throughout, every appliance replaced, modern fine carpentry, new A/C, new EV charging, new lighting, and thoughtfully re-designed landscaping including new deck, fencing, custom play equipment, pavers, and outdoor lighting. All major systems are a GO with no imminent investment needed in big ticket items such as roof (50 year), furnace, or water heater. Ideal floorplan allows for easy sightlines to that oversized backyard from the kitchen, living areas, and sunroom addition so you won't miss a minute of the action outside. Your busy household will fall in lov
USD 1,375,000
4236 Tolt Lot 4 Avenue
View photo
House · for sale
USD 499,990
USD 473/sq.ft
4236 Tolt Lot 4 Avenue
Wilderness Rim
· 1,055 sq.ft · 2 Bedrooms · 1 Bath · House
· Office room · Fireplace · Equipped kitchen
Wilderness Rim · 1,055 sq.ft · 2 Bedrooms · 1 Bath · House · Office room · Fireplace · Equipped kitchen
Welcome to 85 Degrees! Located in the heart of Carnation's historic downtown district, this thoughtfully designed home offers the flexibility of both residential and commercial zoning. Ideal as a primary residence, live-work space, or storefront opportunity, accommodating a variety of uses including boutique retail, professional services, beauty, and creative business concepts. With no rental cap, enjoy added flexibility within this boutique community near shops, dining, recreation, and highly rated schools. This interior-unit home features 2 bedrooms, 1.5 baths, and an open-concept great room with 13' ceilings on the main level and 8' doors throughout. The kitchen showcases White Frost cabinetry with nickel hardware, Whirlpool stainless steel appliances, abundant storage, a pantry, and dining area. The gathering room features a cozy fireplace, creating a warm and inviting living space. Upstairs, the secondary bedroom is ideal for guests or a home office, while the primary suite offers
USD 499,990
6625 Fairway Ave SE
View photo
House · for sale
USD 1,875,000
USD 507/sq.ft
6625 Fairway Ave SE
Wilderness Rim
· 3,692 sq.ft · 4 Bedrooms · 3 Baths · House
· Office room · Fireplace · Equipped kitchen
Wilderness Rim · 3,692 sq.ft · 4 Bedrooms · 3 Baths · House · Office room · Fireplace · Equipped kitchen
An extraordinary William Buchan residence on one of the premier streets in Snoqualmie Ridge, offering exceptional space, extensive upgrades, and a truly inviting place to call home. A grand open entry with engineered hardwood floors and vaulted ceilings welcomes you into a main level designed for both comfort and functionality. The main floor features a private office, elegant living room with a floor to ceiling fireplace, formal dining room, and renovated kitchen with quartz countertops and stainless steel appliances. Off the kitchen, a spacious bonus room with a second fireplace creates the perfect gathering space for movie nights or relaxed evenings at home. Upstairs, a generous primary suite provides a peaceful retreat with a fully renovated ensuite bath and custom closet. Three additional bedrooms offer flexibility for guests, work, or hobbies, with two bedrooms sharing a convenient Jack-and-Jill bathroom. A versatile bonus room on the top floor could easily function as an additio
USD 1,875,000
16843 th Avenue SE
View photo
House · for sale
USD 759,000
USD 482/sq.ft
16843 th Avenue SE
Wilderness Rim
· 1,572 sq.ft · 3 Bedrooms · 2 Baths · House
· Garden · Office room · Gym · Deck · Equipped kitchen · Parking
Wilderness Rim · 1,572 sq.ft · 3 Bedrooms · 2 Baths · House · Garden · Office room · Gym · Deck · Equipped kitchen · Parking
Welcome to this beautifully updated 3-bedroom, 2.5-bath home tucked away on a private, peaceful lot with views of Brewster Lake! Thoughtfully refreshed throughout, this home features new flooring, fresh interior paint, updated light fixtures, renovated bathrooms, newer appliances, and a new back deck. Natural light fills the inviting main level, creating a warm and comfortable feel throughout the living and dining spaces. The kitchen offers plenty of cabinetry, newer appliances, and a large island with an overhang for casual dining or entertaining. Downstairs, a spacious bonus room with a slider to the backyard provides flexible space for movie nights, a home office, gym, or playroom. Step outside to enjoy the covered back deck and secluded, quiet backyard surrounded by the beauty of the Pacific Northwest. An attached 2-car garage and large driveway provide plenty of parking and storage. Enjoy neighborhood amenities including a clubhouse and playground, with trails and parks just minut
USD 759,000
1610 rd Place SE
View photo
House · for sale
USD 2,388,000
USD 571/sq.ft
1610 rd Place SE
Wilderness Rim
· 4,176 sq.ft · 5 Bedrooms · 4 Baths · House
· Patio · Balcony · Fireplace · Equipped kitchen
Wilderness Rim · 4,176 sq.ft · 5 Bedrooms · 4 Baths · House · Patio · Balcony · Fireplace · Equipped kitchen
High above it all on a premier Trossachs ridge, this timeless William Buchan residence frames sweeping Cascade Mountain views that stop you mid-step — the kind of backdrop most homes merely photograph, and this one lives with it every day. Mornings begin with coffee in the first light spilling over the Cascades, until sunlight fills the family room. Step inside to a gracious entry with wide-plank hardwood floors, raised-panel wainscoting, and a curved upper balcony overlooking an elegant staircase with wrought-iron balusters — the finest details of classic Buchan design. The great room centers on a dramatic stone fireplace, with French doors dissolving onto an expansive patio with Cascade views. The chef's kitchen offers slab granite counters, rich espresso cabinetry, gas cooktop, double wall ovens, island seating for six, plus butler's pantry with wine fridge. Elegant formal dining and relaxed casual dining echo each other around a kitchen that makes your holiday dinner party legendar
USD 2,388,000
1250 SE 19th Street
View photo
House · for sale
USD 1,199,950
USD 419/sq.ft
1250 SE 19th Street
Wilderness Rim
· 2,863 sq.ft · 5 Bedrooms · 3 Baths · House
· Patio · Garden · Office room · Equipped kitchen
Wilderness Rim · 2,863 sq.ft · 5 Bedrooms · 3 Baths · House · Patio · Garden · Office room · Equipped kitchen
RARE Financing opportunity! Assume Seller's Loan at 2.75% Interest Rate on FHA, Conventional, VA or Seller to Offer $25,000 For Closing or to Buy Down Points! Wake Up to The Incredible Views of Mt Si in This Exceptional 2021 Home in Sought-After Cedar Landing. Offering 5 Bedrooms, 2.75 Baths & 2,870 SqFt of Beautifully Designed Living Space. This Home Perfectly Blends Modern Comfort With North Bend Lifestyle. The Heart of The Home is The Expansive Chef's Kitchen, Featuring an Oversized Island, Gas Cooktop, Pot Filler, and Enormous Walk-In Pantry. Spacious Great Room, Perfect For Entertaining & Holidays. A Main Floor Bedroom & 3/4 Bath Provides Flexibility For Guest, Multigenerational Living, or Private Home Office. Convenient Mudroom Keeps Everyday Life Organized & Clean. Upstairs The Spacious Primary Suite Has Breathtaking Mt Si, Little Mt Si & Teneriffe Views That Feel Like Living Inside a Postcard! Step Outside to a Large Backyard With Garden Space & Covered Patio Featuring Retracta
USD 1,199,950
28812 th Avenue SE
View photo
House · for sale
USD 1,400,000
USD 397/sq.ft
28812 th Avenue SE
Wilderness Rim
· 3,520 sq.ft · 5 Bedrooms · 3 Baths · House
· Equipped kitchen
Wilderness Rim · 3,520 sq.ft · 5 Bedrooms · 3 Baths · House · Equipped kitchen
Welcomed by towering evergreens and true privacy, this 2024 custom build by Curtis Lang, a builder whose name is synonymous with quality throughout the region, sets a new standard for Black Diamond living in the sought after Lake Sawyer neighborhood, backed by over $80,000 in owner upgrades. Every detail speaks to elevated living: a waterfall quartz island anchoring a gourmet kitchen finished top to bottom with high end finishes, including a gas range, double oven, and a pot filler, and a butler's kitchen tucked back in a nook for effortless entertaining, and dual primary suites, one on the main floor for guests or multigenerational living, and an upper level retreat with a spa style shower upgrade and a designer, floor to ceiling cedar accent wall. Every finish and color throughout was thoughtfully curated by a professional interior designer, down to the smallest detail. A second living space upstairs offers a private family room, perfect for movie nights or a quiet retreat of its own
USD 1,400,000
34710 SE Kinsey St
View photo
House · for sale
USD 840,000
USD 545/sq.ft
34710 SE Kinsey St
Wilderness Rim
· 1,539 sq.ft · 3 Bedrooms · 2 Baths · House
· Patio · Garden · Fireplace · Equipped kitchen
Wilderness Rim · 1,539 sq.ft · 3 Bedrooms · 2 Baths · House · Patio · Garden · Fireplace · Equipped kitchen
Welcome to the heart of Snoqualmie Ridge, where convenience, comfort and lifestyle all come together in this beautiful updated home. Enjoy this 3 bedroom, 2.25 bath, 1540 sq. Ft. home. The functional layout includes a spacious primary bedroom with a ensuite full bathroom and walk in closet. Room is spacious and full of natural lighting. Two additional upstairs bedrooms are light and bright and share a jack and jill bathroom. Enjoy the large living room with abundant lighting, new beautiful flooring and a delightful gas fireplace to enjoy your evening nights. Walk your self into the delightful kitchen with its open concept. Flex space off kitchen for a sitting area, entertaining area or a great spot for your breakfast table, whatever fits your life style. 1.5 bath off kitchen are for your convenience. Enjoy the easy access of your washer/dryer room off the kitchen that also grants you pantry space. Out back you can fully enjoy the privacy of your fully fenced yard and a spacious patio f
USD 840,000
28444 Retreat Kanaskat Road SE
View photo
House · for sale
USD 699,950
USD 369/sq.ft
28444 Retreat Kanaskat Road SE
Wilderness Rim
· 1,894 sq.ft · 4 Bedrooms · 2 Baths · House
· Patio · Swimming pool · Fireplace · Equipped kitchen · Parking
Wilderness Rim · 1,894 sq.ft · 4 Bedrooms · 2 Baths · House · Patio · Swimming pool · Fireplace · Equipped kitchen · Parking
Escape the crowded neighborhoods and discover the space, privacy & possibilities of country living on nearly 1.5 level, cleared acres in peaceful Ravensdale. This 4-bedroom, 2.25-bath rambler offers 1,900 SF with two inviting living areas: a comfortable family room centered around a wood-burning fireplace and a separate living room with a freestanding wood stove. The kitchen features painted cabinetry, while new interior paint and LVP flooring throughout create a fresh, cohesive feel. A brand-new roof installed in July 2026 adds valuable peace of mind. Outside, multiple open pasture areas, existing cross-fencing and several outbuildings provide a great starting point for gardening, animals, hobbies, storage or creating your own mini-farm. With a little TLC, the fencing and outbuildings offer a head start toward bringing your country-living vision to life. A spacious rear patio and relaxing hot tub invite you to slow down and enjoy the peaceful setting. The attached 2-car garage include
USD 699,950
25831 SE 30th Street
View photo
House · for sale
USD 1,695,000
USD 566/sq.ft
25831 SE 30th Street
Wilderness Rim
· 2,992 sq.ft · 4 Bedrooms · 2 Baths · House
· Patio · Garden · Fireplace · Equipped kitchen · Parking
Wilderness Rim · 2,992 sq.ft · 4 Bedrooms · 2 Baths · House · Patio · Garden · Fireplace · Equipped kitchen · Parking
Burnstead-built Trenton plan in The Woods at Beaver Lake. Approximately 2,995 sq ft per builder, with 4 bedrooms, a large bonus room and den, and a 3-car garage on a corner lot. Large windows and an east-facing orientation bring in natural light and tree-lined views. Hardwood floors on the main level. The kitchen offers slab granite counters, tile backsplash, gas cooktop, and stainless appliances; a gas fireplace anchors the family room. The vaulted primary suite includes a walk-in closet and en-suite bath with double sinks and soaking tub. Backyard with lawn, patio, and a covered area with skylights, framed by mature landscaping. Lawn sprinkler system. HOA dues include front-yard lawn care. Near community parks and trails and Beaver Lake, with easy access to Redmond and I-90 and major Eastside employers, including Costco in Issaquah, Microsoft and Meta in Redmond, Amazon and T-Mobile in Bellevue, and Google in Kirkland. Issaquah School District: Endeavour Elementary, Beaver Lake Middl
USD 1,695,000
26716 th Avenue SE
View photo
House · for sale
USD 699,950
USD 320/sq.ft
26716 th Avenue SE
Wilderness Rim
· 2,185 sq.ft · 3 Bedrooms · 2 Baths · House
· Fireplace · Equipped kitchen · Parking
Wilderness Rim · 2,185 sq.ft · 3 Bedrooms · 2 Baths · House · Fireplace · Equipped kitchen · Parking
Discover the space and versatility this triple-wide manufactured home has to offer. The expansive open floor plan creates a comfortable flow, with a fireplace that can be enjoyed from both the living and dining areas. The spacious kitchen features abundant cabinetry and a generous eating area, making it ideal for everyday living and entertaining. Outside, the detached shop provides ample room for RV storage, equipment, hobbies, or projects. Set in a private location on flat, usable acreage, the property offers extensive parking for trucks, trailers, and recreational vehicles, along with plenty of space for gardening, animals, or other outdoor pursuits
USD 699,950

Get email alerts

Don't miss out: be the first to know about new properties

The alert was correctly created

On subscribing you accept the conditions of use and the privacy policy
Alert
Receive new ads in your inbox
Save this search
Receive alerts for new listings

We'll send you an email when we have new properties for: "Houses for sale in Wilderness Rim"

The alert was correctly created

Auburn city, Federal Way-Auburn CCD King County Washington
Union Hill-Novelty Hill
Get email alerts and be the first to see new listings
Required field
On subscribing I accept the terms of the privacy policy
Perfect! You'll soon start receiving new listings via email
Alert
Receive an email when we have new ads for Houses for sale in Wilderness Rim
Save this search
Filters

Bedrooms

Size (sq.ft)

sq.ft
sq.ft

Price

USD
USD

Property type

Bathrooms

Clear all filters
Receive notifications when new entries are published.