286 houses for sale in Wilderness Rim

29704 th Place SE
View photo
House · for sale
USD 580,000
USD 291/sq.ft
29704 th Place SE
Wilderness Rim
· 1,991 sq.ft · 4 Bedrooms · 3 Baths · House
· Patio · Garden · Office room · Equipped kitchen · Parking · Air conditioning
Wilderness Rim · 1,991 sq.ft · 4 Bedrooms · 3 Baths · House · Patio · Garden · Office room · Equipped kitchen · Parking · Air conditioning
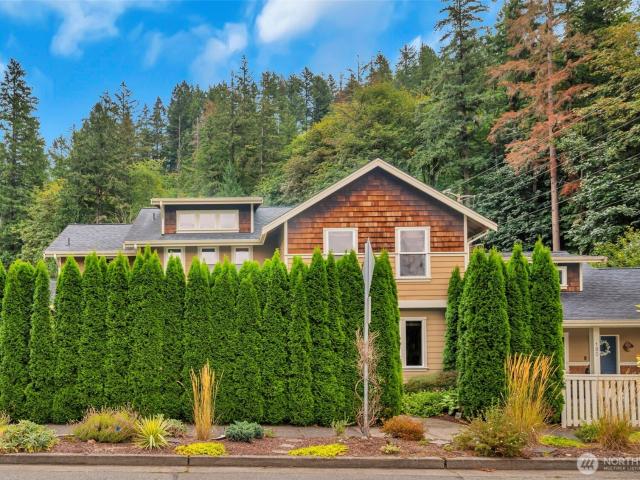
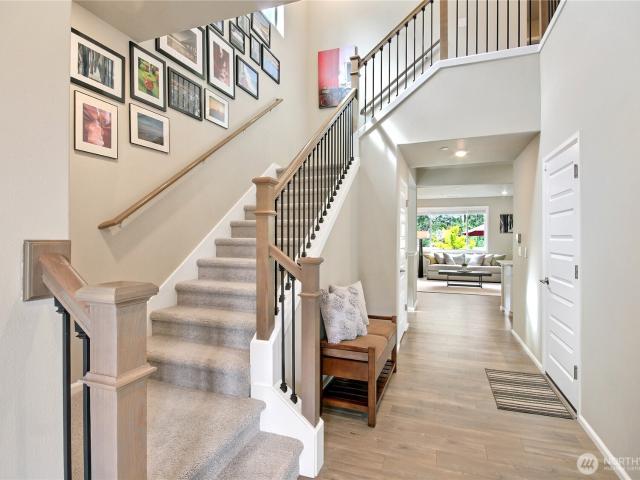
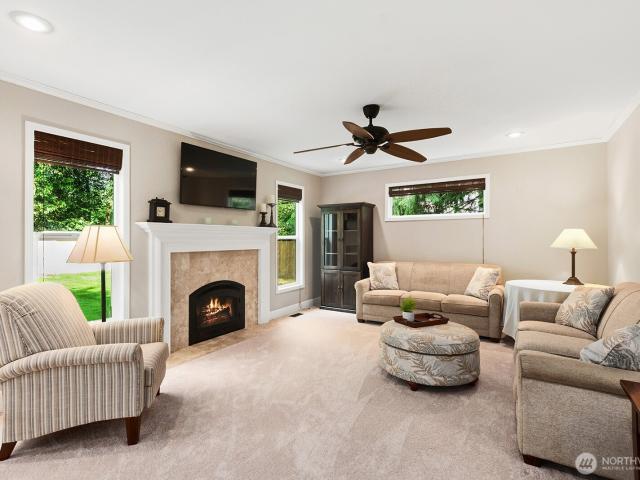
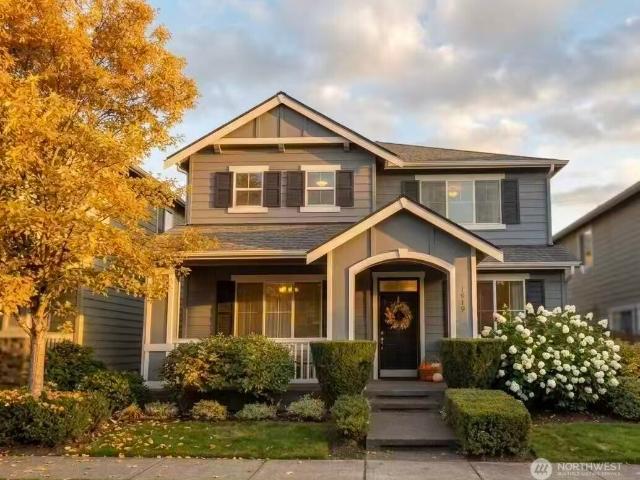
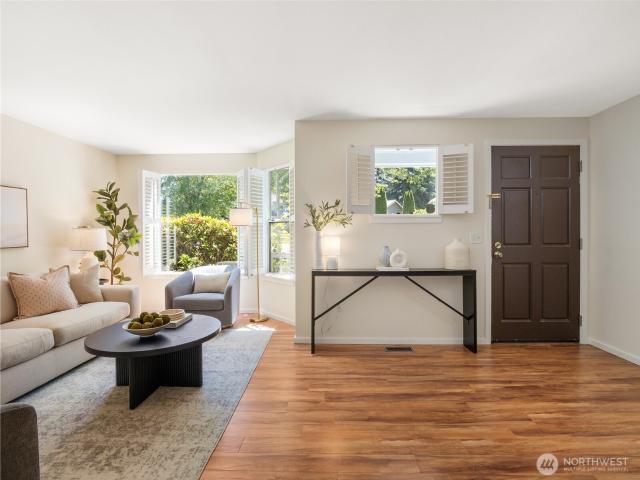
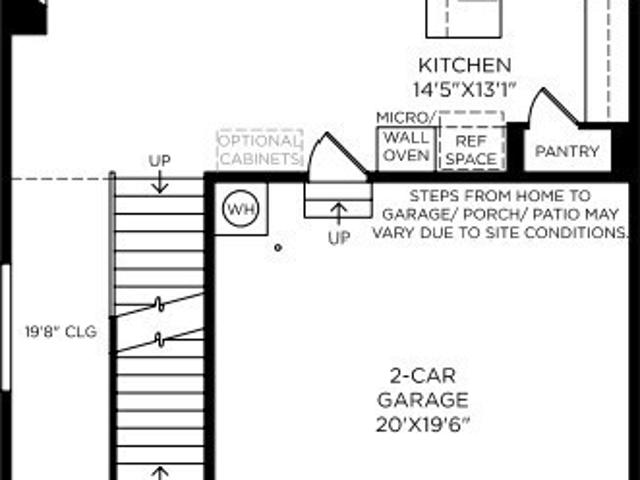
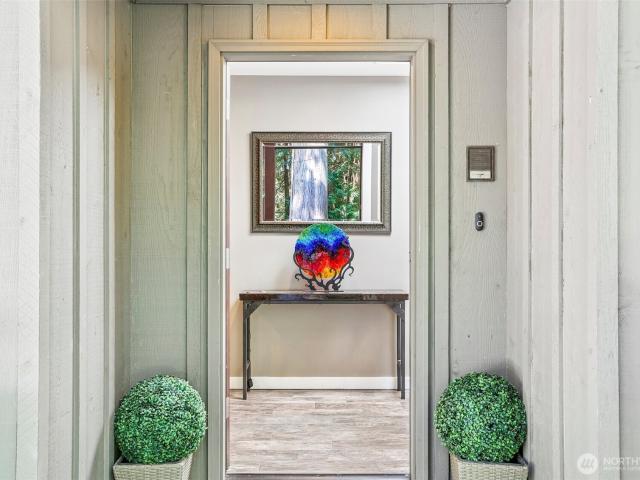
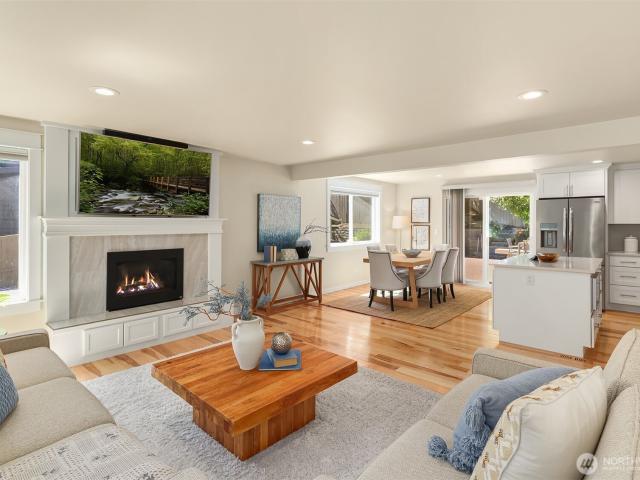
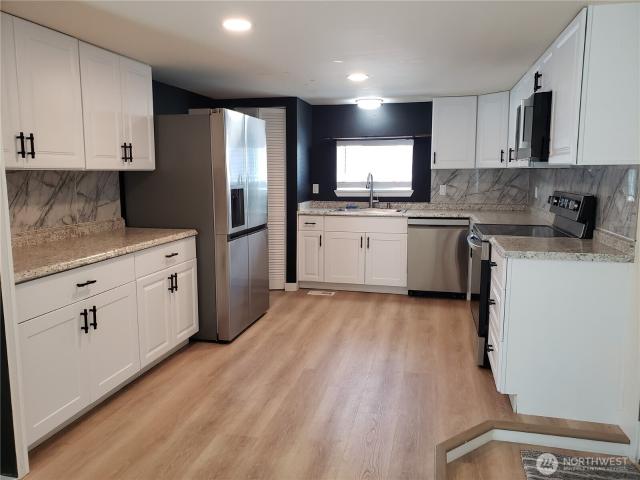
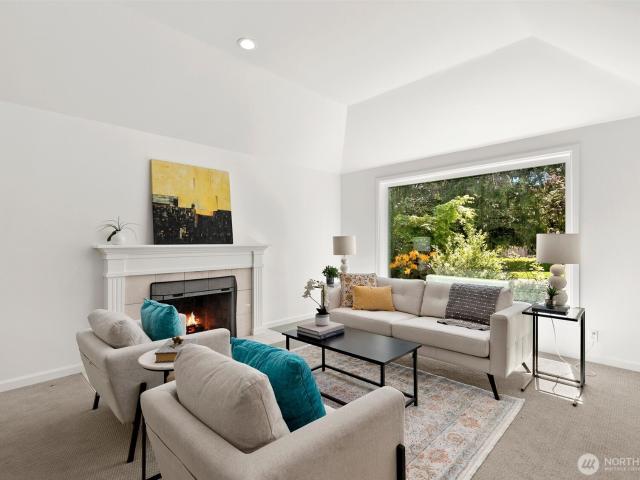
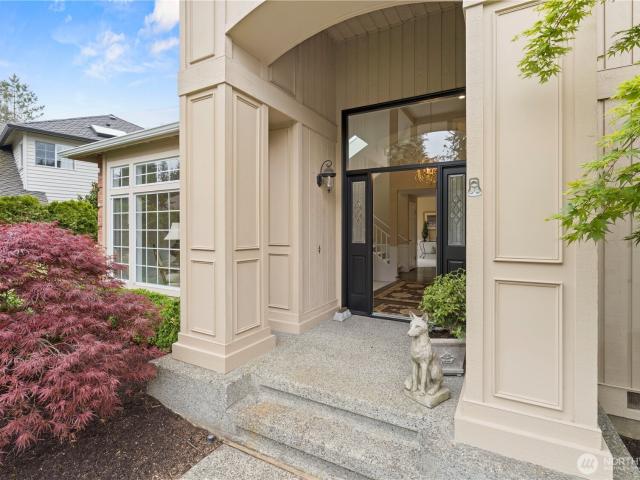
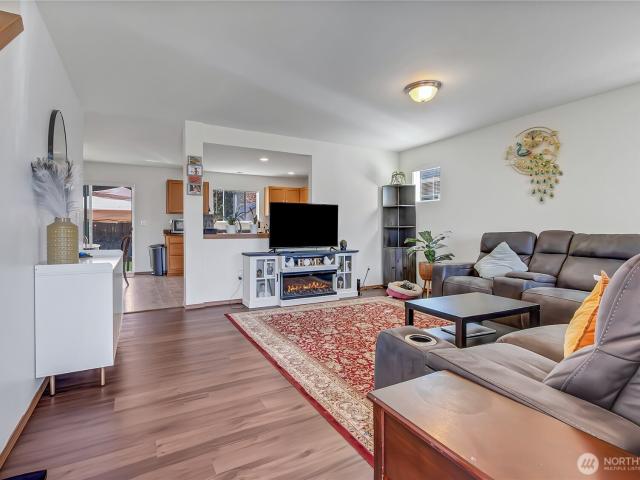
Space, flexibility & outdoor living come together in this 4-bedroom, 3-bath home with nearly 2,000 sq. Ft. The main level offers an open, functional layout connecting the kitchen, dining & living areas, plus a bedroom and full bath—great for guests, home office or flexible living needs. Upstairs, the spacious primary bedroom is joined by 2 additional bedrooms, with walk-in closets providing excellent storage. Central A/C, fresh interior paint & included appliances add everyday convenience. Step through the dining area to a fully fenced backyard with an extended patio, fire pit, raised garden area, storage shed & plenty of room to relax, entertain or play. A covered front porch and 2-car garage complete the package. Convenient access to parks, trails, shopping, schools & commuter routes. Move-in ready with the space and versatility to make it your own!
USD 580,000
4249 McKinley Unit #26 Avenue
View photo
House · for sale
USD 724,990
USD 467/sq.ft
4249 McKinley Unit #26 Avenue
Wilderness Rim
· 1,550 sq.ft · 3 Bedrooms · 2 Baths · House
· Patio · Parking · Equipped kitchen
Wilderness Rim · 1,550 sq.ft · 3 Bedrooms · 2 Baths · House · Patio · Parking · Equipped kitchen
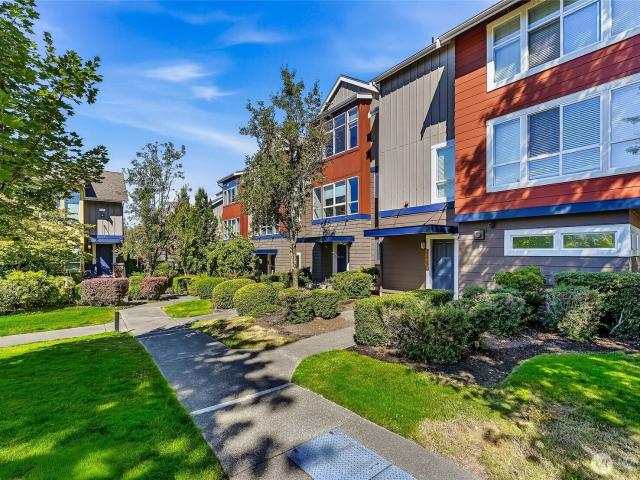
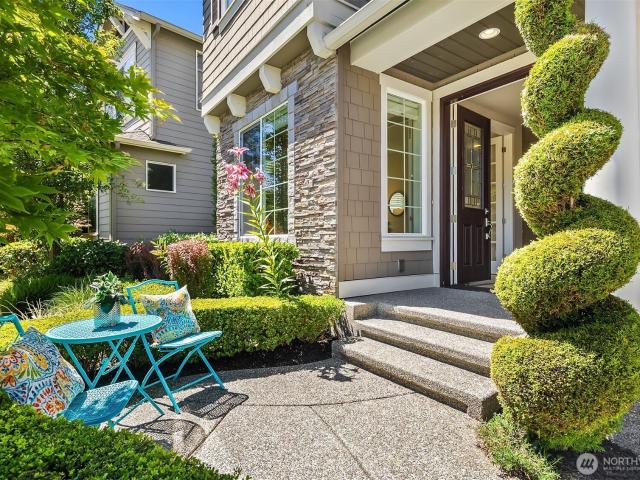
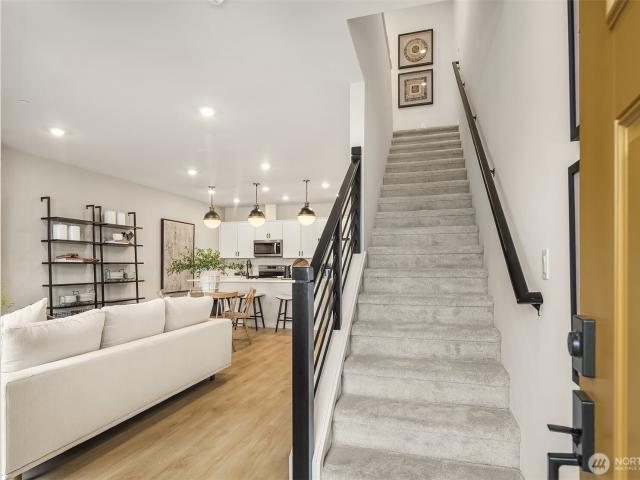
Model home now listed! Come see all 85 Degrees has to offer! This boutique community is located within Carnation's bustling historic district. Close proximity to local shops, eateries, excellent schools & recreation. Home includes 3 spacious bedrooms, 2.5 bathrooms, great room style living space, loft area & 2 car garage parking. Enjoy relaxing on your extended covered patio that opens to the community walking path. Inside boasts a sunny island kitchen w/tons of cabinets, pantry & dining room. Upstairs, live comfortably w/2 secondary bedrooms, primary bedroom w/ensuite and walk-in closet. Model home. Remainder of warranties included. Furniture to be sold separately with home. Broker Registration Policy. Broker Must Register Client Upon First Visit. If Broker unable to attend, Broker to register Client in advance or Buyer to register their Broker upon first visit. Failure to do so will result in no compensation
USD 724,990
160 6th Avenue SE
View photo
House · for sale
USD 1,099,999
USD 567/sq.ft
160 6th Avenue SE
Wilderness Rim
· 1,938 sq.ft · 4 Bedrooms · 2 Baths · House
· Garden · Parking · Fireplace · Equipped kitchen · Air conditioning
Wilderness Rim · 1,938 sq.ft · 4 Bedrooms · 2 Baths · House · Garden · Parking · Fireplace · Equipped kitchen · Air conditioning
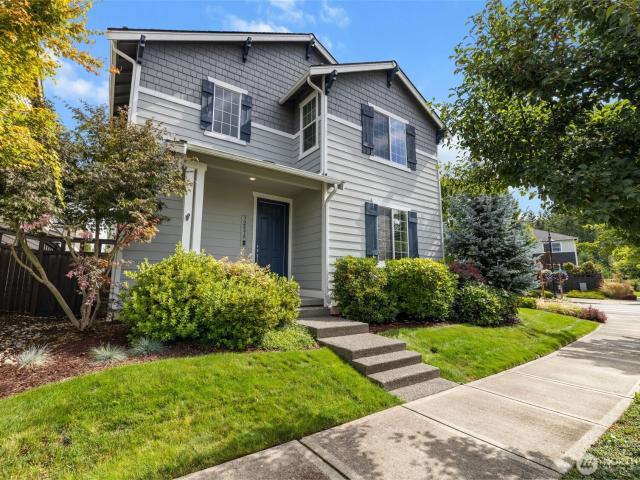
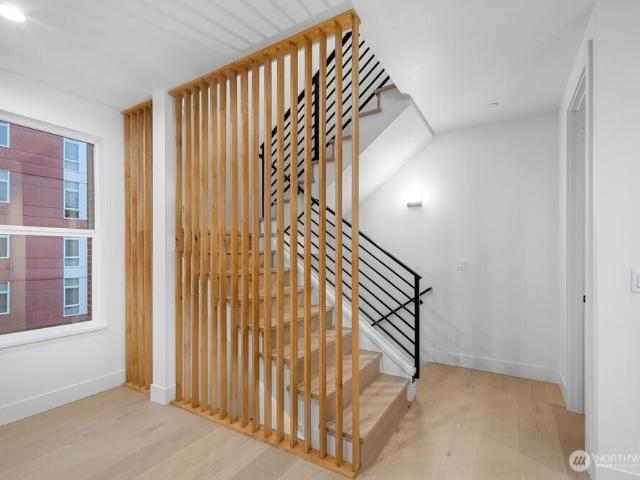
Enjoy the best of Olde Town Issaquah from this 4 bedroom, 2.5 bath home, tucked into a lush garden setting just half a mile from Front Street. Built in 2011, the 1,938 sq ft home offers 9' ceilings and an open main level with a spacious kitchen, island, and easy flow into the dining and living areas. A gas fireplace framed by custom Craftsman style built ins adds warmth and character, while four bedrooms upstairs include a generous primary suite with vaulted ceilings and a private en suite bath. Step outside to a covered front porch, fenced backyard and established landscaping that creates a surprisingly private retreat in the heart of town. A 2 car garage, central A/C and completed pre inspection add to the package. With trails and transit only two blocks away, downtown dining and shops within an easy walk, Swedish Issaquah nearby and Snoqualmie Pass about 30 minutes away, it's easy to head downtown, hit the trails or escape to the mountains. 1 year 1% rate buy down w/preferred lender
USD 1,099,999
30103 th Place SE
View photo
House · for sale
USD 769,950
USD 322/sq.ft
30103 th Place SE
Wilderness Rim
· 2,390 sq.ft · 4 Bedrooms · 2 Baths · House
· Garden · Office room · Fireplace · Equipped kitchen
Wilderness Rim · 2,390 sq.ft · 4 Bedrooms · 2 Baths · House · Garden · Office room · Fireplace · Equipped kitchen
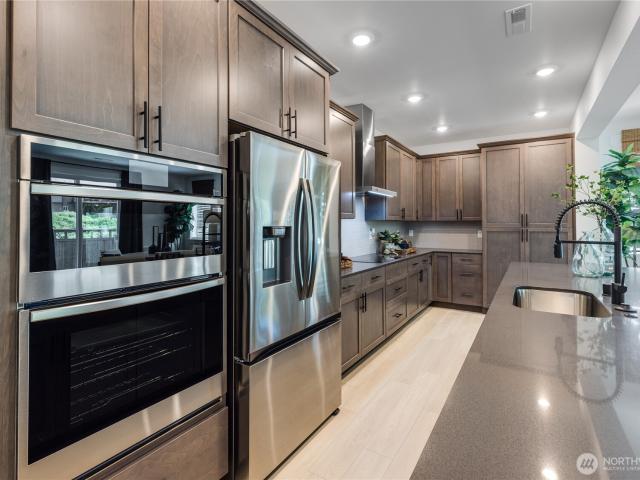
Welcome home to this beautifully maintained, like new Lennar resale where modern style and comfortable living come together. The open concept of the Hickory plan features luxury vinyl plank flooring, abundant natural light, and a spacious kitchen designed for gathering, complete with an oversized island, quartz counters double ovens & gas cooktop. An expansive living room includes a gas fireplace and a convenient office nook adds flexibility for working from home or managing everyday life. Upstairs, you’ll find four generously sized bedrooms, including two connected by a Jack-and-Jill bath, plus a conveniently located upstairs laundry room. The spacious owner’s suite offers a relaxing retreat with a luxurious 5-piece bath, double sinks, and a beautifully tiled shower. Outside, enjoy a private backyard that backs to peaceful greenspace creating a wonderful sense of privacy and room to relax. Thoughtful extras include air conditioning, an EV charging station, and wood blinds throughout.
USD 769,950
1520 Sycamore Drive SE
View photo
House · for sale
USD 1,525,000
USD 513/sq.ft
1520 Sycamore Drive SE
Wilderness Rim
· 2,971 sq.ft · 4 Bedrooms · 3 Baths · House
· Patio · Equipped kitchen
Wilderness Rim · 2,971 sq.ft · 4 Bedrooms · 3 Baths · House · Patio · Equipped kitchen
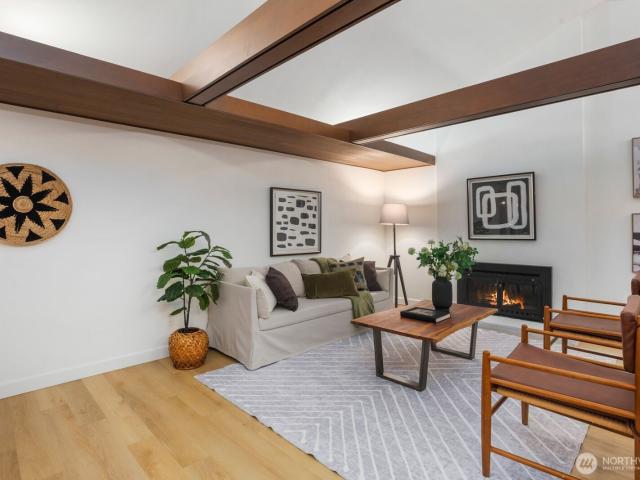
Seller offering a buyer incentive. Inquire with listing agent for details. Some homes check boxes. This one changes the way you think about what is possible. Tucked into one of Issaquah's most beloved neighborhoods, this remodeled mid-century modern comes with something few homes offer — a completely renovated, fully private ADU with its own entrance, patio, kitchen, and bath. Whether that means your au pair has a real home of their own, or a tenant quietly subsidizes your mortgage every month, this lower level suite genuinely changes the math on homeownership. And the main level? Also remodeled. Warm wood beams, soaring vaulted ceilings, and walls of windows that pour light into every corner. New interior doors and trim throughout, a stunning spa-like primary bath, and a walk-in closet that finally does the job. A new roof and exterior paint under 3 year old means the outside is set for years. The kind of home where you move in and simply live — no project list waiting for you. Step o
USD 1,525,000
14029 nd Avenue SE
View photo
House · for sale
USD 1,420,000
USD 501/sq.ft
14029 nd Avenue SE
Wilderness Rim
· 2,831 sq.ft · 4 Bedrooms · 2 Baths · House
· Patio · Sauna · Fireplace · Equipped kitchen
Wilderness Rim · 2,831 sq.ft · 4 Bedrooms · 2 Baths · House · Patio · Sauna · Fireplace · Equipped kitchen
Charming jewel box on pancake-flat, sunny, private acreage in an established neighborhood of much larger estates, just minutes from Downtown Issaquah. This classic two-story home offers 4 bedrooms upstairs and has been updated to perfection. A welcoming front porch wraps round to the back, where it meets a huge new patio surrounded by lush lawns and a peaceful, private sanctuary. Move-in ready with three newly remodeled bathrooms, freshly refinished hardwood floors, brand-new carpet throughout and fresh paint. The updated great-room style kitchen features a fireplace, island, eating bar, casual breakfast nook and French door to the oversized, sun-drenched patio. The formal dining room seats 10+, while the formal living room features a bay window and charming built-in bookcases. Luxurious primary suite with sitting room, huge new spa-inspired primary bath, free-standing tub, separate walk-in shower and enclosed toilet area plus generous walk. In closet and sauna! Upstairs laundry room!
USD 1,420,000
28010 SE 258th Street Dr
View photo
House · for sale
USD 2,385,900
USD 569/sq.ft
28010 SE 258th Street Dr
Wilderness Rim
· 4,187 sq.ft · 3 Bedrooms · 3 Baths · House
· Patio · Fireplace · Equipped kitchen
Wilderness Rim · 4,187 sq.ft · 3 Bedrooms · 3 Baths · House · Patio · Fireplace · Equipped kitchen
Garrette Homes Beloved Palisade Plan to be built on this Prime 3.34 Acre Site in Hudson Estates, a boutique community of just 4 acreage homesites in Tahoma School District! Still time to customize with Design Finishes from Design Center. Bright and Open Concept Great Room and Kitchen with Scullery plus Large Walk In Pantry and Thermador Pro Appliance Package. Huge Mudroom complete with Drop Zone to keep everything neat and tidy. Luxurious Primary Suite features Oversized Bathroom, Private Water Room and Walk In Closet. 2 Covered Patios for Entertaining, Outdoor Fireplace for chilly days or cozy evenings. Property has an existing 40 x 60 steel framed insulated shop with double doors and metal roof. Photo of home is a rendering only
USD 2,385,900
6752 th Court SE
View photo
House · for sale
USD 10,700,000
USD 1,488/sq.ft
6752 th Court SE
Wilderness Rim
· 7,190 sq.ft · 4 Bedrooms · 5 Baths · House
· Fireplace · Equipped kitchen
Wilderness Rim · 7,190 sq.ft · 4 Bedrooms · 5 Baths · House · Fireplace · Equipped kitchen
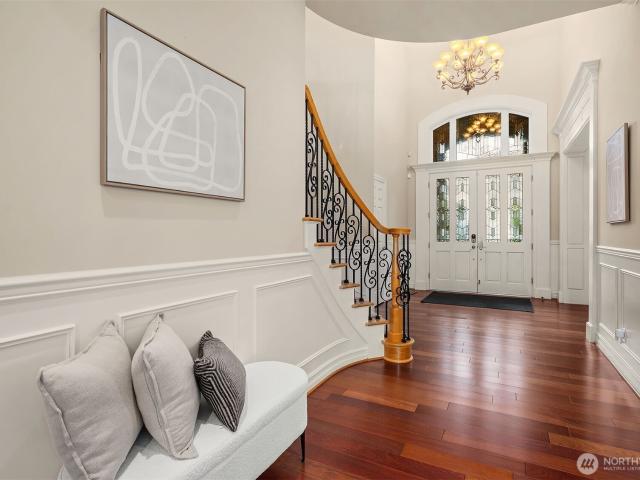
Nestled in the renowned community of Grandridge Estates, this ultra private gated newly constructed residence dubbed “The Enclave” is a turnkey experience with curated finishes across nearly 7200sq’ of modern design. Oversized sliding doors blend indoor/outdoor living, while the foyer features a soaring 30’ skylit ceiling, a catwalk, and an art-like under-lit floating staircase with Quartzite/wood wrapped treads. The open floor plan connects a Miele gourmet kitchen, hidden prep kitchen, dining, & living room anchored by a 2-story fireplace wall & clerestory windows. A massive covered pavilion offers a gas fire feature, built-in barbecue, & alfresco dining amid mature trees and lawn. The primary suite is a private retreat crowned by a sculptural Shinnoki ceiling medallion with a spa ensuite featuring a soaking tub, dual vanities, & an oversized boutique-style closet w/ center island. Upstairs offers 2 ensuite guest rooms w/sweeping views, laundry/storage room, a tiered home theater w/we
USD 10,700,000
31538 SE 278th Place
View photo
House · for sale
USD 2,195,000
USD 452/sq.ft
31538 SE 278th Place
Wilderness Rim
· 4,855 sq.ft · 4 Bedrooms · 3 Baths · House
· Office room · Deck · Fireplace · Equipped kitchen
Wilderness Rim · 4,855 sq.ft · 4 Bedrooms · 3 Baths · House · Office room · Deck · Fireplace · Equipped kitchen
Set on a shy 6-acre parcel in the sought-after Estates at Sugarloaf Mountain, this exceptional 4,863 SF Curtis Lange home offers stunning Mt. Rainier views and thoughtfully designed luxury throughout. Featuring 4 bedrooms plus a den/office (or 5th bedroom) and 3.5 baths, the layout is anchored by a luxurious main-floor primary suite w/ custom tile shower & free-standing soaking tub. The grand open-concept kitchen and living area is built for both everyday living and entertaining, complete with island seating, butler’s pantry, 6-burner gas range, double ovens, and a casual dining area with direct access to the heated covered back deck. A soaring great room with gas fireplace and a dramatic two-story wall of windows frame the surrounding acreage. Upstairs, you’ll find three additional bedrooms & full guest bath, an expansive bonus room-wired for sound, plus a junior suite with its own private full bath—every bedroom features a walk-in closet. Outdoor living shines with a covered front, b
USD 2,195,000
32141 Grand Avenue SE
View photo
House · for sale
USD 744,950
USD 264/sq.ft
32141 Grand Avenue SE
Wilderness Rim
· 2,820 sq.ft · 4 Bedrooms · 3 Baths · House
· Patio · Equipped kitchen
Wilderness Rim · 2,820 sq.ft · 4 Bedrooms · 3 Baths · House · Patio · Equipped kitchen
BEDROOM & BATH ON MAIN FLOOR in this Aspen home at Ten Trails Mountain View, a LENNAR community. Live at Ten Trails to enjoy an active lifestyle with trails and parks, plus future conveniences like dining, shopping, and entertainment close to home. Discover open-concept living with the great room, kitchen, and dining area, plus a separate den and a back patio for outdoor enjoyment. Upstairs hosts a loft and four bedrooms, including a luxurious owner’s suite. With Lennar’s signature Everything’s Included, enjoy new stainless steel appliances, quartz countertops, shaker-style cabinetry and more—all at no extra cost. Buyer’s broker must be registered during the customer’s first interaction with a Lennar Associate to be eligible for compensation
USD 744,950
1771 25th Avenue NE
View photo
House · for sale
USD 789,000
USD 534/sq.ft
1771 25th Avenue NE
Wilderness Rim
· 1,475 sq.ft · 3 Bedrooms · 2 Baths · House
· Office room · Deck · Fireplace · Equipped kitchen
Wilderness Rim · 1,475 sq.ft · 3 Bedrooms · 2 Baths · House · Office room · Deck · Fireplace · Equipped kitchen
Welcome home to Concord Commons in the heart of the sought-after Issaquah Highlands! This beautifully maintained 1,480-square-foot townhome offers 3 bedrooms and 2.5 baths, with a versatile third bedroom featuring its own separate entrance—perfect for a home office, den, guest suite, or flex space. The recently remodeled kitchen is designed for both everyday living and entertaining, featuring brand-new appliances, stainless steel finishes, a slab-granite eating bar, and ample cabinetry and counter space. The inviting living room showcases custom built-in cabinetry, while the family room is anchored by a cozy gas fireplace, creating a warm and welcoming gathering space. The second-floor features stylish vinyl flooring, while the deck offers the perfect place to relax and soak in the beauty of the Pacific Northwest. Enjoy picturesque views of Tiger Mountain from both the great room and the primary suite. Additional highlights include custom cabinetry, updated kitchen and bathroom counter
USD 789,000
1919 25th Avenue NE
View photo
House · for sale
USD 1,060,000
USD 652/sq.ft
1919 25th Avenue NE
Wilderness Rim
· 1,625 sq.ft · 3 Bedrooms · 2 Baths · House
· Office room · Equipped kitchen · Air conditioning
Wilderness Rim · 1,625 sq.ft · 3 Bedrooms · 2 Baths · House · Office room · Equipped kitchen · Air conditioning
Beautifully updated and move-in ready, this home is just steps from local parks and scenic trails. Designed with a light, bright, and open floor plan, the spacious great room features premium engineered hardwood flooring throughout the main level. The modern kitchen shines with upgraded solid hardwood cabinetry (2018) and a high-efficiency exhaust vent. Upstairs offers generously sized bedrooms, a versatile office/landing area, and beautiful mountain and sunset views. Extensive, high-value updates include a new GAF double-layer roof with 30-year protection (July 2026), fresh lawn and landscaping (2026), a permitted Mitsubishi dual-fuel heat pump and gas furnace with central A/C (2024), and whole-house duct cleaning (2024). Ideally located near top-rated schools, dining, shopping, parks, and scenic trails, this home offers comfort, convenience, and peace of mind
USD 1,060,000
32898 Pine Avenue SE
View photo
House · for sale
USD 705,000
USD 279/sq.ft
32898 Pine Avenue SE
Wilderness Rim
· 2,519 sq.ft · 4 Bedrooms · 2 Baths · House
· Patio · Office room · Equipped kitchen
Wilderness Rim · 2,519 sq.ft · 4 Bedrooms · 2 Baths · House · Patio · Office room · Equipped kitchen
Welcome to this beautifully maintained Lennar model home in the sought after Ten Trails community! Situated on a desirable corner lot, this 4 bedroom, 2.5 bath home offers 2,520 sq ft of thoughtfully designed living space. The open concept main floor features soaring ceilings, abundant natural light, a spacious great room, and a well appointed kitchen ideal for everyday living and entertaining. A private main level office and convenient powder room add flexibility. Upstairs, enjoy a versatile loft, three spacious bedrooms, full guest bath, and a generous primary suite with a luxurious 5-piece ensuite and large walk-in closet. Step outside to the covered patio and enjoy a low-maintenance outdoor space perfect for relaxing or entertaining. Located in vibrant Ten Trails with access to parks, trails, community amenities, and outdoor recreation. A wonderful opportunity to enjoy modern living in a welcoming community!
USD 705,000
22869 SE Shore Street
View photo
House · for sale
USD 674,950
USD 282/sq.ft
22869 SE Shore Street
Wilderness Rim
· 2,390 sq.ft · 4 Bedrooms · 2 Baths · House
· Equipped kitchen
Wilderness Rim · 2,390 sq.ft · 4 Bedrooms · 2 Baths · House · Equipped kitchen
Welcome to the Hickory II at Ten Trails Mountain View, a Lennar community. Live at Ten Trails to enjoy an active lifestyle with trails and parks, plus future conveniences like dining, shopping, and entertainment close to home. Explore open-concept living among the kitchen, dining area, and Great Room, with a convenient tech nook just off the main living space. Upstairs hosts four spacious bedrooms, including a luxurious owner’s suite. With Lennar’s signature Everything’s Included, enjoy new stainless steel appliances, quartz countertops, and shaker-style cabinetry and more—all at no extra cost. Buyer’s broker must be registered during the customer’s first interaction with a Lennar Associate to be eligible for compensation
USD 674,950
4170 th Place SE
View photo
House · for sale
USD 660,000
USD 578/sq.ft
4170 th Place SE
Wilderness Rim
· 1,141 sq.ft · 3 Bedrooms · 1 Bath · House
· Patio · Swimming pool
Wilderness Rim · 1,141 sq.ft · 3 Bedrooms · 1 Bath · House · Patio · Swimming pool
Your opportunity to own in klahanie! *. Discover exceptional value in one of the Eastside’s most desirable communities with this well-maintained, move-in-ready 3-bedroom, 1.5-bath townhome. Offering an inviting layout and exciting potential to personalize over time, this home is an ideal opportunity for first-time buyers, investors, or anyone looking to build equity in a sought-after location. Enjoy bright, welcoming living spaces and a private patio framed by mature landscaping—perfect for relaxing or enjoying your morning coffee. Low HOA dues and a recently completed community roof replacement add to the appeal, making this an attractive option for buyers seeking value and convenience. Life in Klahanie offers more than just a home. Enjoy two swimming pools, tennis and pickleball courts, parks, playgrounds, miles of scenic trails, and year-round neighborhood events. Award-winning Issaquah schools, nearby shopping and dining, and convenient access to I-90 make everyday living easy. Whe
USD 660,000
2061 E Beaver Lake Drive SE
View photo
House · for sale
USD 3,198,000
USD 1,134/sq.ft
2061 E Beaver Lake Drive SE
Wilderness Rim
· 2,820 sq.ft · 3 Bedrooms · 3 Baths · House
· Office room · Swimming pool · Deck · Equipped kitchen
Wilderness Rim · 2,820 sq.ft · 3 Bedrooms · 3 Baths · House · Office room · Swimming pool · Deck · Equipped kitchen
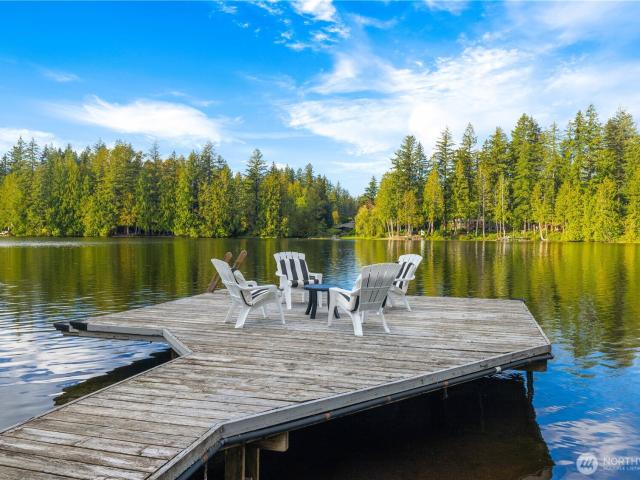
Tucked along 88' of north-facing Beaver Lake shoreline, this serene waterfront haven invites you to live deeply connected to the water. Set on over half an acre of lush grounds, a cascading lawn leads to a sandy beach, private dock, and charming boathouse, with paddleboards, kayaks, and lake days waiting just beyond the door. Inside, a fully remodeled kitchen pairs creamy counters and a marble backsplash with a Wolf range, opening to a vaulted living space where greenhouse windows frame the lake and surrounding evergreens. The main-floor primary suite steps onto a full-width deck and hot tub, while upstairs, a private office and bonus room create dedicated spaces for work, play, or quiet retreat. Fish from the dock, paddle beneath towering evergreens, and settle into a quieter pace of life, all within minutes of Sammamish amenities, parks, trails, and convenient connections to the greater Eastside. Served by the award-winning Issaquah School District
USD 3,198,000
16530 th Avenue SE
View photo
House · for sale
USD 947,625
USD 398/sq.ft
16530 th Avenue SE
Wilderness Rim
· 2,379 sq.ft · 3 Bedrooms · 2 Baths · House
· Garden · Fireplace · Equipped kitchen
Wilderness Rim · 2,379 sq.ft · 3 Bedrooms · 2 Baths · House · Garden · Fireplace · Equipped kitchen
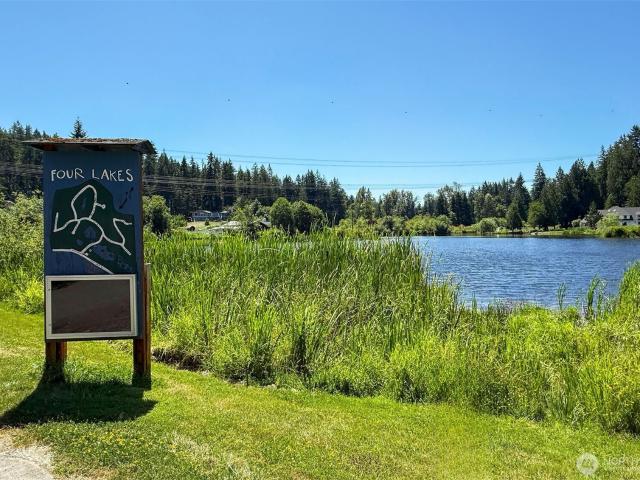
Tucked away on 2.72 acres in Four Lakes, this charming farmhouse delivers the peace and space you've been looking for. The thoughtfully remodeled open floor plan brings the kitchen, eating bar, family room, dining, and living areas together seamlessly — made for easy living and effortless entertaining. Newly installed wood floors lead you to a classic brick hearth with an inset fireplace, setting the tone for cozy evenings at home. Two comfortable bedrooms round out the main floor, while upstairs you'll find a generous primary suite complete with a freshly updated en suite ¾ bath. A large bonus room offers flexible space — use it as-is or enclose it to create a fourth bedroom. Outside, the expansive grounds invite you to garden, play, or simply breathe. A converted barn-turned-shop adds even more potential to this already versatile property. Room to grow. Room to roam. Room to make it your own
USD 947,625
2330 th Drive SE
View photo
House · for sale
USD 2,500,000
USD 492/sq.ft
2330 th Drive SE
Wilderness Rim
· 5,081 sq.ft · 4 Bedrooms · 4 Baths · House
· Garden · Office room · Deck · Fireplace · Equipped kitchen · Air conditioning
Wilderness Rim · 5,081 sq.ft · 4 Bedrooms · 4 Baths · House · Garden · Office room · Deck · Fireplace · Equipped kitchen · Air conditioning
Unbeatable value! Luxury living in Aldarra Estates. Experience exceptional John Buchan craftsmanship in this 4-bedroom, 4-bath home featuring soaring ceilings, and expansive, sun-filled interiors. Elegant formal living and dining rooms set the tone, while the gourmet kitchen boasts Thermador stainless appliances, prep sink and custom cabinetry. The adjoining family room and breakfast nook overlook the magnificent, private backyard oasis. Complete with an outdoor kitchen gazebo, expansive deck, koi pond, and fully-fenced grounds. The seamless and dramatic'infinity lawn' blends into the surrounding trees, supporting spectacular mountain views on clear days. Upstairs the grand primary suite with it's own fireplace, luxurious 5-piece bath, and oversized California Closets offer exceptional storage. A main-level office/bedroom with a full bath provides the perfect set up for guests. Additional bedrooms are generously sized with adjoining baths and large walk-in closets. Central A/C. Hard-wi
USD 2,500,000
24717 SE 45th Pl
View photo
House · for sale
USD 1,299,000
USD 655/sq.ft
24717 SE 45th Pl
Wilderness Rim
· 1,981 sq.ft · 3 Bedrooms · 2 Baths · House
· Patio · Garden · Deck · Fireplace · Equipped kitchen · Parking
Wilderness Rim · 1,981 sq.ft · 3 Bedrooms · 2 Baths · House · Patio · Garden · Deck · Fireplace · Equipped kitchen · Parking
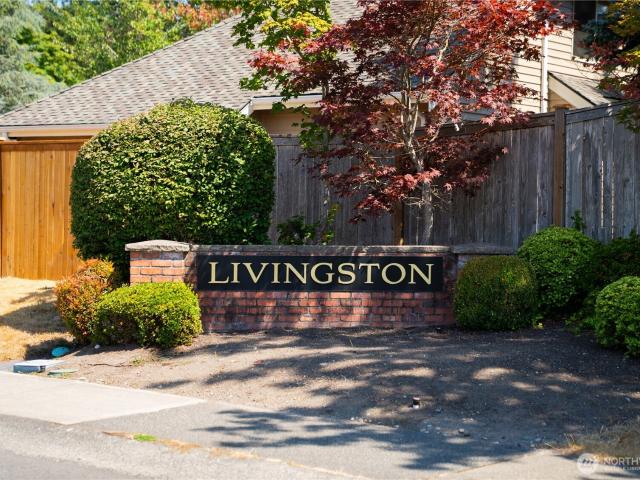
Welcome to this inviting Buchan Built home, ideally positioned in Issaquah’s sought-after 88-home Livingston Neighborhood! Set on a desirable corner lot on a peaceful cul-de-sac, this home offers vaulted ceilings, hardwood floors, and a cozy fireplace for a warm first impression. The entire home, inside and out, has new paint. The functional main level features spacious living and dining areas, a comfortable family room, and an eat-in kitchen with WOLF-quality double ovens. Upstairs, the generous primary suite includes a walk-in closet, with two additional bedrooms nearby. Three fully refreshed bathrooms make move-in easy! Outdoor living on the deck and patio overlooking a fully fenced backyard with room to garden, play, and entertain. 50-year presidential-quality roof installed in 2016. Complete with a two-car garage and RV parking, this home combines everyday functionality with exceptional convenience. Enjoy easy access to Klahanie shopping, parks, trails, Issaquah Highlands, I-90, a
USD 1,299,000
25524 HS 18 204th Place SE
View photo
House · for sale
USD 984,995
USD 308/sq.ft
25524 HS 18 204th Place SE
Wilderness Rim
· 3,197 sq.ft · 6 Bedrooms · 4 Baths · House
· Patio · Garden · Fireplace · Equipped kitchen
Wilderness Rim · 3,197 sq.ft · 6 Bedrooms · 4 Baths · House · Patio · Garden · Fireplace · Equipped kitchen
Final Opportunity to build your dream Bonney Contemporary with Toll Brothers. America’s Luxury Home Builder in the sought-after Maple Hills neighborhood. This versatile design offers 6 beds, 4 baths, and two workspaces, with the option to add a door to the larger workspace for added privacy while working from home. Claim this generously sized homesite, featuring a fully fenced backyard and backing to a protected greenbelt for exceptional privacy. A covered patio offers year-round outdoor living, with the option to add an outdoor gas fireplace. The first floor includes a bedroom, full bath, and flex room, creating flexibility for guests, multigenerational living, or entertaining. The chef-inspired kitchen features a walk-in pantry, while the luxurious primary suite offers a 5-piece bath with freestanding soaking tub and spacious walk-in closet. Personalize your home with the features and finishes you love, and enjoy watching it take shape throughout construction. The Toll Brothers Desig
USD 984,995
450 Mount Defiance Circle SW
View photo
House · for sale
USD 949,000
USD 918/sq.ft
450 Mount Defiance Circle SW
Wilderness Rim
· 1,033 sq.ft · 3 Bedrooms · 2 Baths · House
· Patio · Garden · Swimming pool · Fireplace · Equipped kitchen
Wilderness Rim · 1,033 sq.ft · 3 Bedrooms · 2 Baths · House · Patio · Garden · Swimming pool · Fireplace · Equipped kitchen
New Price + $10k Buyer Bonus towards Rate buy down or allowable closing costs*. Beautifully remodeled rambler in Squak Mountain offers privacy, modern updates & exceptional convenience just minutes from I-90, walking distance to downtown Issaquah, parks, shopping, dining & top-rated Issaquah schools. Surrounded by mature landscaping this light-filled open-concept great room featuring hardwood floors, a cozy gas fireplace & stunning fully permitted 2024 kitchen and bathroom renovations. The beautifully redesigned kitchen features new cabinetry, quartz waterfall countertops, premium stainless-steel appliances including: refrigerator, range, range hood, dishwasher, and built-in microwave, while the remodeled bathroom showcases coordinating quartz finishes and stylish updates. Additional improvements include a newer water heater and washer/dryer. French doors open to a fully fenced backyard with a spacious concrete patio, covered BBQ station, covered and wired hot tub gazebo (hot tub not i
USD 949,000
25120 SE 14th Street
View photo
House · for sale
USD 1,450,000
USD 673/sq.ft
25120 SE 14th Street
Wilderness Rim
· 2,153 sq.ft · 5 Bedrooms · 3 Baths · House
· Parking · Equipped kitchen
Wilderness Rim · 2,153 sq.ft · 5 Bedrooms · 3 Baths · House · Parking · Equipped kitchen
Welcome home to your own private sanctuary! Nestled on 1.26 acres of beautifully landscaped, private grounds this exceptional property offers the perfect blend of privacy, space, modern comfort, and convenience, all within the award winning Issaquah School District. Offering 5 bedrooms, a separate lower-level bonus space, Bed, bath and a finished 2car garage, this home provides flexibility and room to grow. As you enter the property, you’ll be greeted by mature trees, open green spaces, and a peaceful setting that feels like a private retreat. Enjoy beautiful flower beds, fruit trees, a pasture area, chicken coop, and ample outdoor space to bring your vision to life. Whether you dream of gardening, recreation, entertaining, or simply enjoying the outdoors, the possibilities are endless. Inside the thoughtfully remodeled home features abundant natural light, oversized windows, and modern finishes throughout. The updated gourmet kitchen showcases stainless steel appliances, quartz counte
USD 1,450,000
25521 HS 02 204th Place SE
View photo
House · for sale
USD 999,000
USD 307/sq.ft
25521 HS 02 204th Place SE
Wilderness Rim
· 3,251 sq.ft · 5 Bedrooms · 3 Baths · House
· Deck · Fireplace · Equipped kitchen · Cellar
Wilderness Rim · 3,251 sq.ft · 5 Bedrooms · 3 Baths · House · Deck · Fireplace · Equipped kitchen · Cellar
Move-in ready and priced to sell! Ask about additional closing cost credits with preferred lender. Welcome to Toll Brothers at Maple Hills, where luxury, comfort, and thoughtful design come together in the Webster with Basement. This exceptional home features expansive windows that fill the interiors with natural light. The open great room centers around a gas fireplace and extends seamlessly to a covered deck with incredible, relaxing territorial views. The gourmet kitchen showcases stylish quartz countertops, tile backsplash, SS appliances, and walk-in pantry. Contemporary white cabinets add a polished finish, while convenient roll-out shelves, pull-out trash bins, and undercabinet lighting provide exceptional everyday functionality. Upstairs, a central loft creates a versatile 3rd living area, complemented by a full laundry room with front loading W/D and laundry sink with cabinet. The spacious primary suite features a generous walk-in closet and luxurious five-piece bath with a fre
USD 999,000
24017 SE 111th Street
View photo
House · for sale
USD 1,450,000
USD 508/sq.ft
24017 SE 111th Street
Wilderness Rim
· 2,852 sq.ft · 4 Bedrooms · 3 Baths · House
· Patio · Deck · Fireplace · Equipped kitchen
Wilderness Rim · 2,852 sq.ft · 4 Bedrooms · 3 Baths · House · Patio · Deck · Fireplace · Equipped kitchen
35,000 Rate Buydown or Seller Credit now available! Nestled on 1.3 acres of serene woods, this completely remodeled, light-filled 4-bed, 3-bath rambler is the epitome of Pacific Northwest sanctuary living. At the heart of the home, an immense centralized kitchen flows seamlessly into a large family room with a cozy fireplace. Elevate your hosting with a dedicated serving bar opening to an entertainment-sized deck. This expansive outdoor space directly borders a stunning, active salmon spawning creek, offering breathtaking, private forest views. A second living space shines with soaring vaulted ceilings, exposed beams, a floor-to-ceiling fireplace, and dramatic windows with additional deck access. Retreat to the private, spacious primary suite featuring a sizeable walk-in closet, a spa-inspired stone-floor shower, and independent deck access. The estate boasts two distinct outdoor paved living spaces: a welcoming front entrance patio and a back entertainment area complete with a custom
USD 1,450,000
525 Mount Everest Lane SW
View photo
House · for sale
USD 1,198,000
USD 562/sq.ft
525 Mount Everest Lane SW
Wilderness Rim
· 2,131 sq.ft · 4 Bedrooms · 3 Baths · House
· Garden · Deck · Fireplace · Equipped kitchen · Air conditioning · Swimming pool
Wilderness Rim · 2,131 sq.ft · 4 Bedrooms · 3 Baths · House · Garden · Deck · Fireplace · Equipped kitchen · Air conditioning · Swimming pool
From everyday living to unforgettable entertaining, this beautifully remodeled Squak Mountain home offers the perfect blend of style, comfort, and functionality. The open-concept design seamlessly connects the updated kitchen with expansive living and dining areas, creating an inviting space for gatherings both large and small. Thoughtfully updated throughout, the home features rich hickory hardwood floors, heated bathroom floors, two private ensuite bedrooms, a sound-insulated family room ideal for movies or gaming, a cozy gas fireplace, central air conditioning, and a whole-house standby generator for added peace of mind. Step outside to your own private backyard retreat. Enjoy endless summer days in the heated in-ground pool, entertain guests on the expansive deck, and take advantage of convenient rear yard access from the adjacent street—ideal for recreation, gardening, or additional flexibility. Located in the highly desirable Squak Mountain community and served by the award-winni
USD 1,198,000
31108 3rd Avenue # 208
View photo
House · for sale
USD 74,950
USD 98/sq.ft
31108 3rd Avenue # 208
Wilderness Rim
· 764 sq.ft · 2 Bedrooms · 1 Bath · House
· Garden · Equipped kitchen
Wilderness Rim · 764 sq.ft · 2 Bedrooms · 1 Bath · House · Garden · Equipped kitchen
Totally Remodeled and Updated Turn Key 2 Bedroom 1 Bath Home with on a Level Lot. New Painted Interior & Exterior, New Vinyl Plank Flooring Throughout. Brand New Carpet in Bedrooms. Open Bright Kitchen, New Painted White Wood Cabinets, New Counter Tops, Sink, Faucet & All New Stainless Kitchen Appliances including Built in Microwave Oven. Washer & Dryer Included. Huge Living Room with Vinyl Plank Flooring and All New LED Lighting Throughout the Home. 2 Bedrooms and Brand New Bathroom with New Shower, Sink, Faucet, Toilet and Counter Top. Partially Fenced Backyard. You Must See this Beautiful totally Updated Home in a Great Community before it is gone. If Needed, The Seller will agree to take a 50% down payment with Owner Financing at 6% Interest Rate!
USD 74,950
23216 SE 31st Street
View photo
House · for sale
USD 1,345,000
USD 488/sq.ft
23216 SE 31st Street
Wilderness Rim
· 2,756 sq.ft · 4 Bedrooms · 2 Baths · House
· Garden · Fireplace · Equipped kitchen
Wilderness Rim · 2,756 sq.ft · 4 Bedrooms · 2 Baths · House · Garden · Fireplace · Equipped kitchen
Welcome to this beautiful Sammamish home on a large lot offering the perfect balance of comfort, style, and everyday convenience. Thoughtfully designed with multiple living areas, the home provides an ideal layout for both entertaining and daily living. Recent upgrades include durable cement board siding, newer windows, and fresh interior and exterior paint, creating a clean, move-in-ready feel throughout. The layout features formal living and dining spaces, a spacious informal living room, and a versatile den or office. The kitchen with eating space and a central island with bar seating connects seamlessly to the informal living area, while rich hardwood flooring on the main level adds warmth and sophistication. Two fireplaces create inviting spaces to gather and unwind. Upstairs, the primary suite offers a comfortable retreat with a walk-in closet, while three additional bedrooms provide flexibility for guests, hobbies, or work-from-home needs. Set on a level lot with garden space, t
USD 1,345,000
3122 th Avenue SE
View photo
House · for sale
USD 1,686,000
USD 577/sq.ft
3122 th Avenue SE
Wilderness Rim
· 2,917 sq.ft · 4 Bedrooms · 2 Baths · House
· Garden · Office room · Fireplace · Equipped kitchen
Wilderness Rim · 2,917 sq.ft · 4 Bedrooms · 2 Baths · House · Garden · Office room · Fireplace · Equipped kitchen
Welcome to a home where thoughtful design meets a complete, top-to-bottom transformation in the heart of Sammamish's Timbercrest community. Extensively remodeled in 2016 and 2025, this residence blends modern comfort with quality craftsmanship. The main level features an updated kitchen with granite countertops, soft-close cabinetry, pull-out drawers, an induction cooktop, and GE appliances, flowing seamlessly into light-filled dining, living, and family rooms—anchored by 2 fireplaces. An updated powder room and spacious office add function and convenience. Upstairs, a four-bedroom layout provides versatility, with the expansive guest bedroom easily functioning as a bonus room. Skylights enhance the bright, inviting feel, while the reimagined primary bath creates a spa-like retreat with marble counters, a walk-in closet, spacious soaking tub, and a glass-enclosed shower. Set on roughly 10,000 sq ft, the backyard is a private escape with a forested backdrop, gazebo, sprinkler system, an
USD 1,686,000
1213 th Place SE
View photo
House · for sale
USD 1,875,000
USD 518/sq.ft
1213 th Place SE
Wilderness Rim
· 3,617 sq.ft · 4 Bedrooms · 4 Baths · House
· Office room · Parking
Wilderness Rim · 3,617 sq.ft · 4 Bedrooms · 4 Baths · House · Office room · Parking
Excellent price adjustment for this beautiful home. Experience refined living in this exquisite 3,621-square-foot residence nestled in the Preswick neighborhood of Trossachs. Thoughtfully designed with exceptional craftsmanship and timeless elegance, this stunning home offers four spacious bedrooms, a private office that could easily serve as a fifth bedroom, an expansive upstairs bonus/recreation room, and 3.5 beautifully appointed bathrooms. Every detail has been carefully considered, from the generous mudroom that enhances daily convenience to the expansive three-car garage offering abundant storage. Located in one of Trossachs' most sought-after communities, this remarkable home offers an unparalleled lifestyle with nearby parks, scenic trails, premier shopping, dining, and top-rated schools. Inspection has been done
USD 1,875,000
962 7th Ave NW Homesite #4
View photo
House · for sale
USD 1,399,990
USD 650/sq.ft
962 7th Ave NW Homesite #4
Wilderness Rim
· 2,153 sq.ft · 3 Bedrooms · 3 Baths · House
Wilderness Rim · 2,153 sq.ft · 3 Bedrooms · 3 Baths · House
Rare opportunity to take advantage of Builder Financing with rates as low as 3.5%. OAC. Experience elevated living in the heart of Issaquah at Avenue 7 by renowned builder DRM Properties. 16 luxury residences which blend striking design with modern functionality, ft. Soaring 9-foot ceilings on the entertaining level and dramatic 8-foot door frames throughout. Sunlit living spaces flow seamlessly, creating a warm yet refined atmosphere. Perfectly positioned for walkability to shops, dining, and trails, Avenue 7 delivers the best of urban convenience in a natural NW setting. Located within the highly regarded Issaquah School District—known for its academic excellence and strong community. Elevated design. Exceptional location. Avenue 7 is where lifestyle and community meet. First phase in now complete and move in ready. Staged Model home can be found on 976 7th Ave NW (Homesite #6). Reach out to learn more about Builder Financing Incentives. Homesite #4 is under construction expected com
USD 1,399,990

Get email alerts

Don't miss out: be the first to know about new properties

The alert was correctly created

On subscribing you accept the conditions of use and the privacy policy
Alert
Receive new ads in your inbox
Save this search
Receive alerts for new listings

We'll send you an email when we have new properties for: "Houses for sale in Wilderness Rim"

The alert was correctly created

Auburn city, Federal Way-Auburn CCD King County Washington
Union Hill-Novelty Hill
Get email alerts and be the first to see new listings
Required field
On subscribing I accept the terms of the privacy policy
Perfect! You'll soon start receiving new listings via email
Alert
Receive an email when we have new ads for Houses for sale in Wilderness Rim
Save this search
Filters

Bedrooms

Size (sq.ft)

sq.ft
sq.ft

Price

USD
USD

Property type

Bathrooms

Clear all filters
Receive notifications when new entries are published.