0 apartments for sale in Wildwood Farms

We don't have exact matches for your search, but... we've expanded it and think you might be interested in these properties.

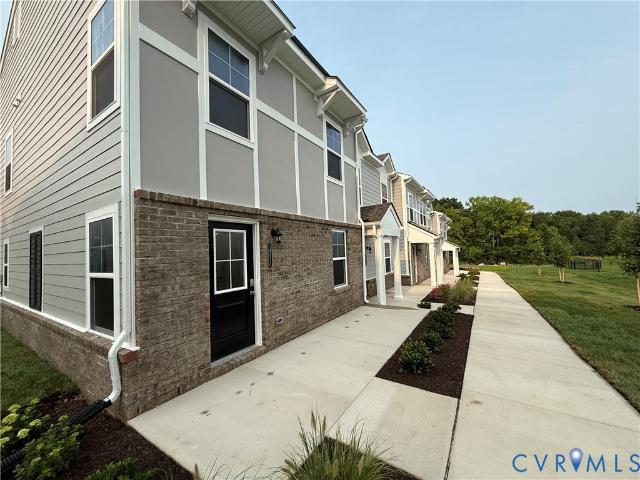
E Richmond Rd
View photo
Condo · for sale
Request Details
Updated
E Richmond Rd
Wildwood Farms
· 818 sq.ft · 2 Bedrooms · 1 Bath · Condo
Wildwood Farms · 818 sq.ft · 2 Bedrooms · 1 Bath · Condo
This is a Real Estate-Owned (REO)/post-foreclosure home owned or managed by a bank. All offers are considered; however, the highest and best will most likely be accepted
Request Details
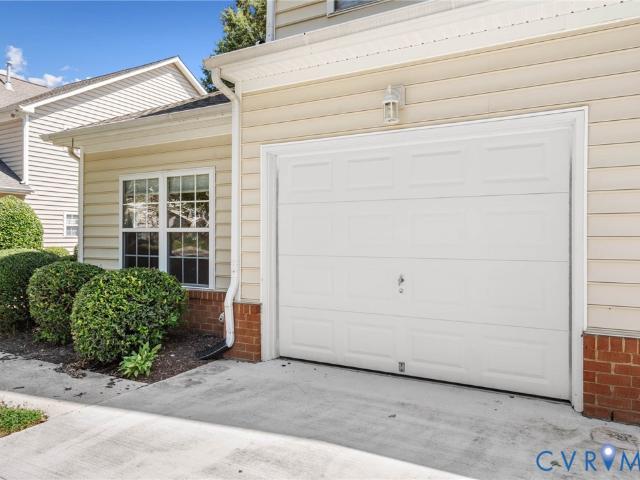
Petrel Xing
View photo
Condo · for sale
Request Details
Updated
Petrel Xing
Wildwood Farms
· 2,476 sq.ft · 3 Bedrooms · 3 Baths · Condo
Wildwood Farms · 2,476 sq.ft · 3 Bedrooms · 3 Baths · Condo
This home is in preforeclosure, which means the homeowner is in default (missed payments). Therefore, there could be an opportunity to strike a great deal with the owner and the bank
Request Details
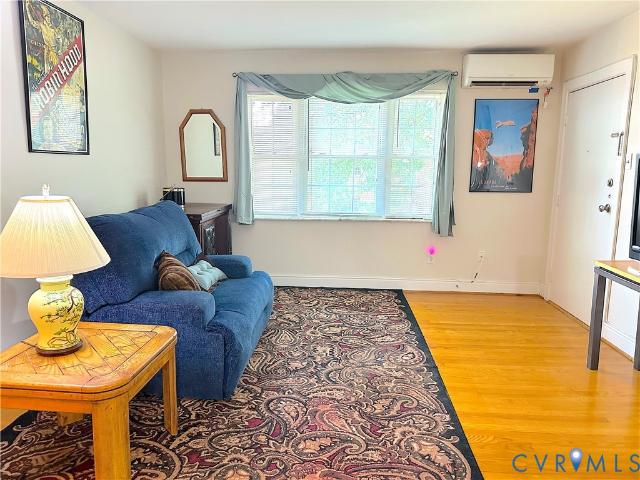
E Briar Patch Dr
View photo
Condo · for sale
Request Details
Updated
E Briar Patch Dr
Wildwood Farms
· 1,389 sq.ft · 3 Bedrooms · 2 Baths · Condo
Wildwood Farms · 1,389 sq.ft · 3 Bedrooms · 2 Baths · Condo
This home is in preforeclosure, which means the homeowner is in default (missed payments). Therefore, there could be an opportunity to strike a great deal with the owner and the bank
Request Details
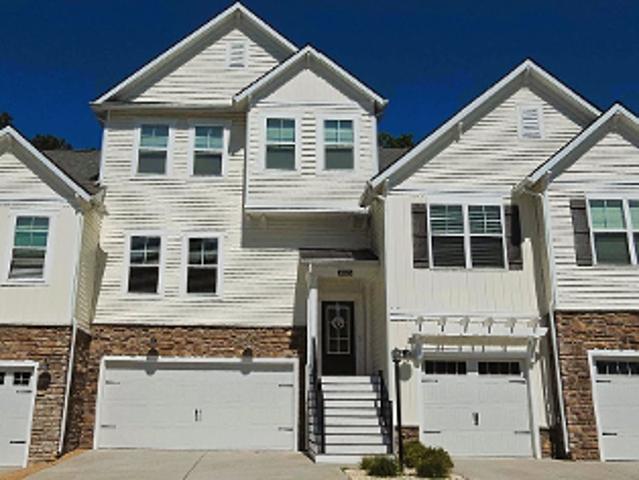
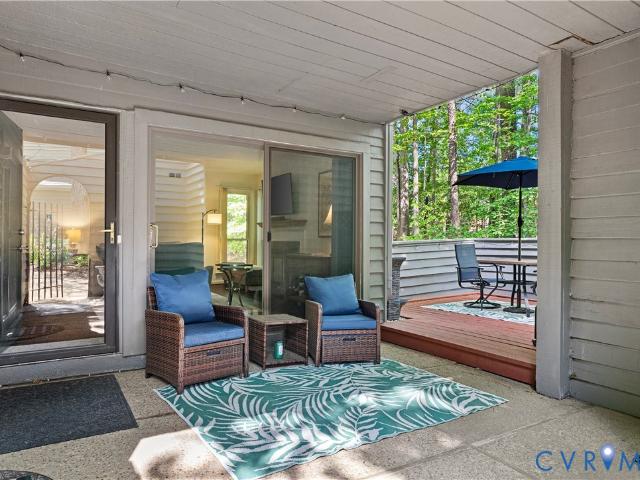
Hancock Towns Dr
View photo
Condo · for sale
USD 399,000
Updated
Hancock Towns Dr
Wildwood Farms
· 3 Bedrooms · 2 Baths · Condo
Wildwood Farms · 3 Bedrooms · 2 Baths · Condo
This is a Real Estate-Owned (REO)/post-foreclosure home owned or managed by a bank. All offers are considered; however, the highest and best will most likely be accepted
USD 399,000
Could you also be interested in
S Pine St
View photo
Condo · for sale
Request Details
Updated
S Pine St
Wildwood Farms
· 1,356 sq.ft · 3 Bedrooms · 1 Bath · Condo
Wildwood Farms · 1,356 sq.ft · 3 Bedrooms · 1 Bath · Condo
This is a Real Estate-Owned (REO)/post-foreclosure home owned or managed by a bank. All offers are considered; however, the highest and best will most likely be accepted
Request Details
301 Beacon Ridge Drive 602
View photo
Condo · for sale
USD 229,900
USD 207/sq.ft
New
301 Beacon Ridge Drive 602
Wildwood Farms
· 1,109 sq.ft · 1 Bedroom · 1 Bath · Condo
· Balcony · Fireplace · Equipped kitchen · Parking
Wildwood Farms · 1,109 sq.ft · 1 Bedroom · 1 Bath · Condo · Balcony · Fireplace · Equipped kitchen · Parking
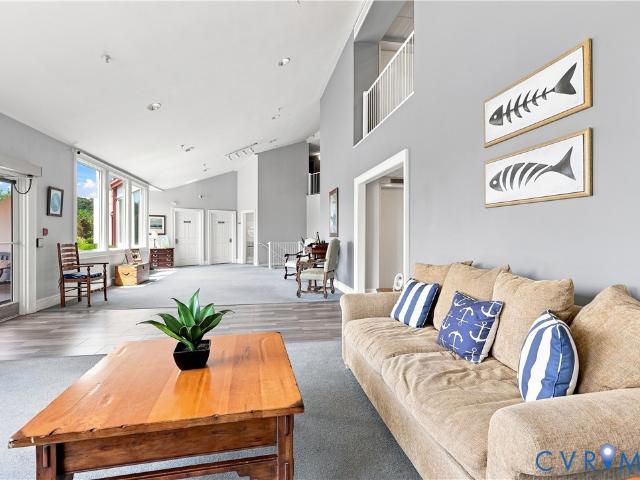
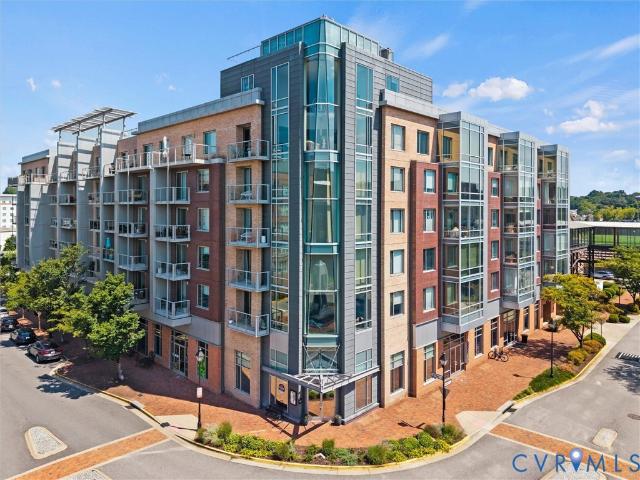
Beautiful river views! This Bright corner unit overlooks the Appomattox River and Anchor Point Marina. Conveniently located near FT. Lee, and only 35 minutes from RIC and downtown Richmond. Enjoy relaxing on the oversized balcony overlooking the river. The Kitchen has ceramic floors and countertops, with all new appliances in 2025. New washer, dryer, and water heater in 2023. New HVAC unit in 2019. New coil in HVAC unit 06/25. With an open floor plan, the picture window and double sliding doors lets in and abundance of natural light that flows through unit. Built ins around the gas fireplace in the living room. Through the double doors you entire the primary bedroom with ensuite and awesome views of the river. This unit has an assigned covered parking place and lockable storage unit on the lower level. HOA fees cover water and sewer, trash, security, some exterior maintenance, common utilities & common area maintenance for the lobby, mail room, garage, exercise room. You only pay for e
USD 229,900
5324 Old Main Street C
View photo
Condo · for sale
USD 499,000
USD 253/sq.ft
New
5324 Old Main Street C
Wildwood Farms
· 1,970 sq.ft · 2 Bedrooms · 2 Baths · Condo
· Office room · Balcony · Fireplace
Wildwood Farms · 1,970 sq.ft · 2 Bedrooms · 2 Baths · Condo · Office room · Balcony · Fireplace
Riverfront! From morning light over the trail to evenings on the rooftop with skyline views, life at 5324-C Old Main Street is meant to be experienced. This impeccably maintained 2–3 bedroom townhome style home offers nearly 2,000 square feet of versatile living space in the heart of Rocketts Landing. Freshly painted and move-in ready, the home delivers comfort, flexibility, and an unbeatable location. The Open Concept main living area is open and inviting, centered around an electric fireplace that adds warmth and ambiance on cooler days. Complete with your own private balcony connected to the dining area. The spacious primary suite offers a quiet retreat, while an additional bedroom and a flexible bonus room provide the option for a third bedroom, home office, or guest space—ideal for today’s needs. Positioned directly along the Capital Trail, you’ll enjoy immediate access to miles of scenic outdoor space. Take in views of the river and city skyline from your private balcony, or head
USD 499,000
251 Rocketts Way 215
View photo
Condo · for sale
USD 5,750,000
USD 7,029/sq.ft
New
251 Rocketts Way 215
Wildwood Farms
· 818 sq.ft · 1 Bedroom · 1 Bath · Condo
· Swimming pool
Wildwood Farms · 818 sq.ft · 1 Bedroom · 1 Bath · Condo · Swimming pool
Experience low-maintenance riverfront living at Rocketts Landing! This inviting second-floor, 1-bedroom, 1-bath condo offers 826 square feet of comfortable living space in one of the Richmond area's most unique waterfront communities. Enjoy the convenience of condo living paired with the vibrant lifestyle Rocketts Landing is known for. Residents have access to impressive community amenities, including riverfront pools, fitness facilities, walking and biking trails, marina access, and direct access to the Virginia Capital Trail. The James River and Downtown Richmond are just moments away, offering endless opportunities for dining, entertainment, outdoor recreation, and waterfront enjoyment. Whether you're searching for a low-maintenance primary residence, a convenient city retreat, or an investment opportunity, this condo offers an incredible combination of location, lifestyle, and value. Don't miss your opportunity to own in the sought-after Village of Rocketts Landing!
USD 5,750,000
4714 Seamair Place
View photo
Condo · for sale
USD 449,790
USD 224/sq.ft
New
4714 Seamair Place
Wildwood Farms
· 2,002 sq.ft · 4 Bedrooms · 3 Baths · Condo
· Parking · Equipped kitchen
Wildwood Farms · 2,002 sq.ft · 4 Bedrooms · 3 Baths · Condo · Parking · Equipped kitchen
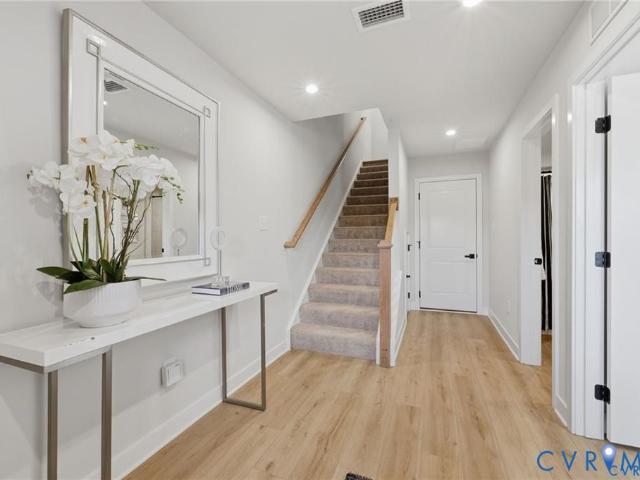
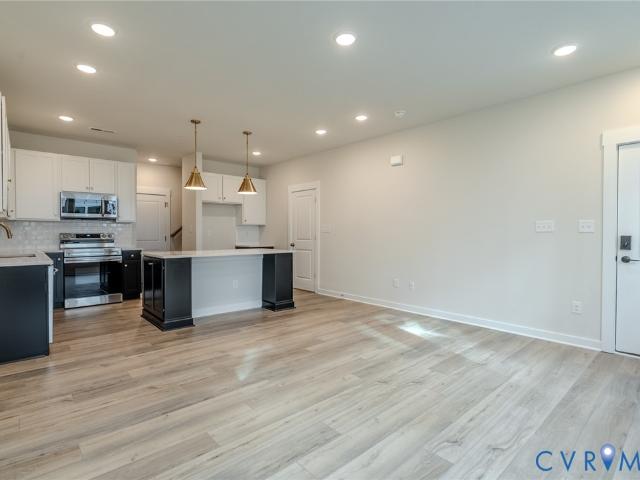
End home! One of two remaining! This stunning brand-new townhome comes ready to go with 4 bedrooms, 3.5 bathrooms, upgraded LVP flooring throughout the first two floors and on the stairs, classy black finishes on all hardware, tile backsplash, upgraded appliances AND a wall oven, all within a vibrant, growing Midlothian community. This flexible layout offers an exceptional living experience, with a first. Floor bedroom and full bath. An attached two car garage provides convenient parking and extra storage. Upstairs, the main level features a bright, open concept with a huge kitchen island and walk in pantry, dining area and expansive family room. Experience outdoor living space at its finest with a beautiful private lanai perfect for entertaining. The Owners bedroom features two large walk-in closets and an on-suite bathroom with dual vanity and walk in shower! This home is located in Cloverleigh Towns, a brand-new townhome community where modern convenience meets exceptional living. C
USD 449,790
210 Rocketts Way 308
View photo
Condo · for sale
USD 322,000
USD 318/sq.ft
New
210 Rocketts Way 308
Wildwood Farms
· 1,012 sq.ft · 1 Bedroom · 1 Bath · Condo
· Balcony · Equipped kitchen
Wildwood Farms · 1,012 sq.ft · 1 Bedroom · 1 Bath · Condo · Balcony · Equipped kitchen
Third-floor condo with urban views at rocketts landing! Welcome home to 210 Rock, a premier condominium building in The Village of Rocketts Landing, a vibrant mixed-use community along the banks of the James River. Just minutes from downtown Richmond, this third-floor 1-bedroom + den, 1-bath condo offers modern urban living with a touch of serenity—and beautiful urban views from the covered balcony. FEATURES YOU’LL LOVE: Open-concept living, dining, and kitchen areas—ideal for entertaining or relaxing at home. Primary bedroom with walk-in closet and large window providing abundant natural light. Stylish kitchen with stainless steel appliances, granite countertops, double-bowl sink, and breakfast bar. Well-appointed full bath with generous storage. Covered balcony with urban views—perfect for morning coffee or evening cocktails. Recent owner improvements: Brand-new GE dishwasher; GE refrigerator/freezer, GE microwave, and stackable GE washer/dryer approximately three years old ROCKETTS
USD 322,000
2956 Hathaway Road U704
View photo
Condo · for sale
USD 280,000
USD 179/sq.ft
New
2956 Hathaway Road U704
Wildwood Farms
· 1,561 sq.ft · 2 Bedrooms · 2 Baths · Condo
· Balcony · Swimming pool · Parking
Wildwood Farms · 1,561 sq.ft · 2 Bedrooms · 2 Baths · Condo · Balcony · Swimming pool · Parking
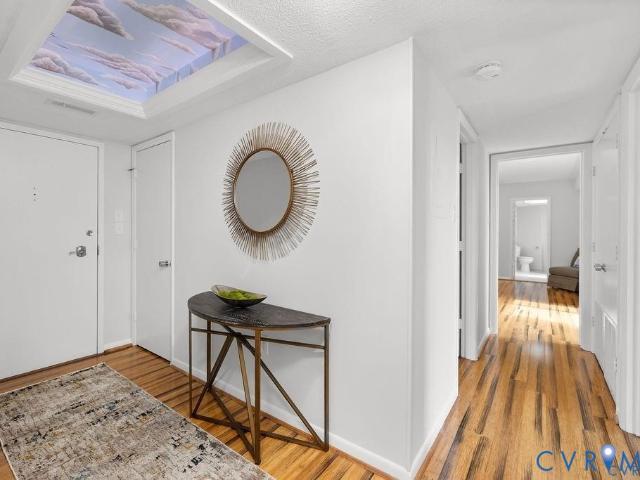
Perched on the seventh floor of Hathaway Tower, Unit 704 offers refreshed interiors, a spacious layout, and an exceptional full service lifestyle. This two bedroom residence features fresh paint, beautifully updated bathrooms, warm bamboo flooring, a formal dining area, and an expansive private balcony with elevated views. The monthly condo fee includes an impressive range of services and amenities, including a 24 hour doorman, on site property management and maintenance staff, secure mail delivery, covered and guest parking, water, cable, and internet. Residents also enjoy a pool, fitness center, clubhouse, and an active social committee that helps foster the strong sense of community Hathaway Tower is known for. New windows have also recently been installed throughout the building. More than just a place to live, Hathaway Tower is a community where residents genuinely enjoy the building and the connections they have created with their neighbors. With its convenient location, extensiv
USD 280,000
101 W Marshall Street U44
View photo
Condo · for sale
USD 400,000
USD 331/sq.ft
New
101 W Marshall Street U44
Wildwood Farms
· 1,206 sq.ft · 1 Bedroom · 2 Baths · Condo
· Equipped kitchen
Wildwood Farms · 1,206 sq.ft · 1 Bedroom · 2 Baths · Condo · Equipped kitchen
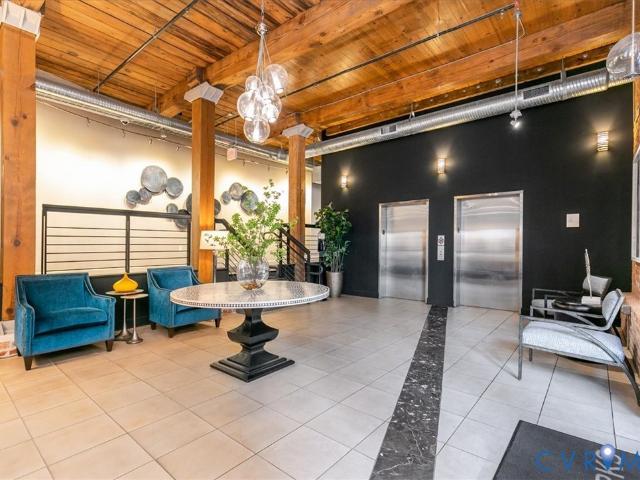
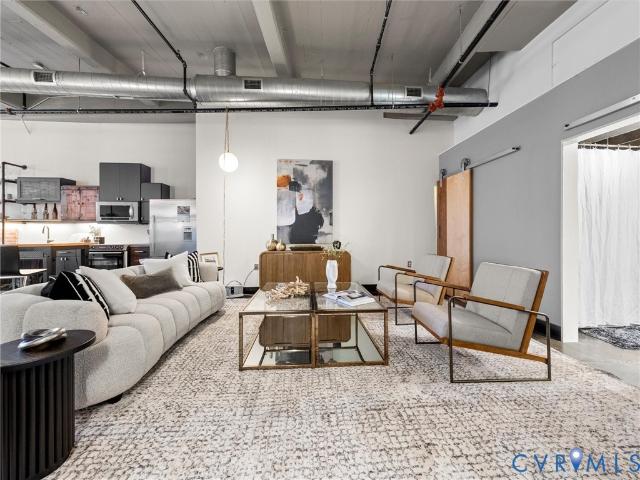
This is the top floor downtown Richmond penthouse you dream of. This stunning condo offers 1209 industrially chic square ft of living space. When you walk in you will love the polished concrete floors, lofty ceilings, and the view of the city through the original casement windows. The first floor is a true open floor plan, with a sizable living room and kitchen with an eat-in area. The kitchen is equipped with concrete countertops, unique cabinetry, and high-end stainless steel appliances. Rounding out the first level is a laundry room and full bathroom with ceramic tile flooring and a concrete sink. The classic spiral staircase takes you to the second level, which is a true primary suite. There is a sizable bedroom area with giant windows, an abundance of natural light, and built-in wardrobe closets. There is a Ensuite bath, with ceramic tile flooring and tub/shower, as well as a floating concrete dual vanity sink. Lastly the glass door on the second level will lead you to your privat
USD 400,000
3406 Carlton Street 2 4B
View photo
Condo · for sale
USD 476,330
USD 316/sq.ft
New
3406 Carlton Street 2 4B
Wildwood Farms
· 1,507 sq.ft · 3 Bedrooms · 2 Baths · Condo
· Garden · Deck · Equipped kitchen · Parking
Wildwood Farms · 1,507 sq.ft · 3 Bedrooms · 2 Baths · Condo · Garden · Deck · Equipped kitchen · Parking
Ready now! Inquire about special move-in ready home incentives! Welcome to Mason Yards— New homes with resort-style amenities and garages located in the heart of Richmond's Scott's Addition neighborhood. Drinks with friends, food destinations, and endless entertainment are all within an easy walk. Spend your summer in walking distance to the brand new Carmax Park, home of the Flying Squirrels. At a glance, this Charleston home features 3 bedrooms, 2.5 bathrooms, an open floor plan, 1-car garage, a rear 22x10 covered deck and professionally designed interior. On the main level, enjoy entertaining in your open, eat-in kitchen with quartz countertops, dual-toned cabinets, and stainless steel appliances — all seamlessly connecting to your spacious family room, powder room, and coat closet. Upstairs, relax in your owner's suite with large walk-in closet and a private bathroom with private bathroom. 2 additional bedrooms with a shared full bath complete the second floor. With all exterior ma
USD 476,330
5100 Monument Avenue 914
View photo
Condo · for sale
USD 229,500
USD 226/sq.ft
New
5100 Monument Avenue 914
Wildwood Farms
· 1,012 sq.ft · 1 Bedroom · 1 Bath · Condo
· Deck · Security · Swimming pool · Cellar
Wildwood Farms · 1,012 sq.ft · 1 Bedroom · 1 Bath · Condo · Deck · Security · Swimming pool · Cellar
The recently updated 5100 monument is richmond's most convenient and iconic highrise condominium. This is an active community and its residents enjoy an easy walk to all of the shops at willow lawn with an excellent kroger being the closest store. With a chic and cosmopolitan feel, the 5100 offers its owner occupants (no renting) numerous amenities from the rooftop observation deck to the impressive redone swimming pool, including a new fitness center, library, open lobby, the safety and pleasure of 24/7 concierge desk, basement storage, and each floor has conveniently located laundry and trash chutes. Some interior pictures have been altered to eliminate personal items. 914 is a spacious, open and with 1,015 sf, it's the largest of the one bedrooms. On the 9th floor of the best corner with simply stunning 240+ degree views of the skyline / morning sunrises and the swimming pool facility. Their very reasonable monthly fees include everything except cable, so no heat nor electric bills.
USD 229,500
13322 Coalfield Station Lane
View photo
Condo · for sale
USD 429,900
USD 229/sq.ft
New
13322 Coalfield Station Lane
Wildwood Farms
· 1,873 sq.ft · 3 Bedrooms · 2 Baths · Condo
· Terrace · Balcony · Equipped kitchen
Wildwood Farms · 1,873 sq.ft · 3 Bedrooms · 2 Baths · Condo · Terrace · Balcony · Equipped kitchen
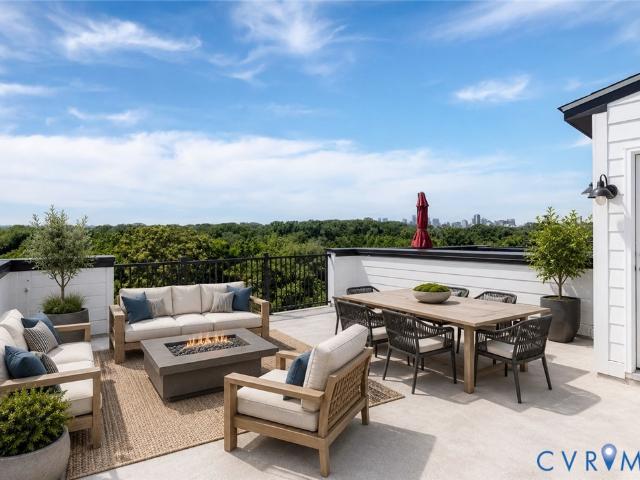
Here’s something especially appealing about a home that gives you less to maintain without asking you to give up the spaces that make a home feel special—and this end-unit home in Coalfield Station does exactly that. Built in 2024, the home unfolds across multiple levels with an open, light-filled main living space where the kitchen, dining area and family room come together naturally. Quartz countertops, stainless steel appliances and a generous island anchor the kitchen, while built-in cabinetry and a bar area add both storage and a polished detail to the dining space. A covered balcony extends the living area outdoors, but continue up and you’ll find one of the home’s most distinctive features: a private rooftop terrace offering an entirely separate outdoor living space for morning coffee, evenings with friends or simply unwinding at the end of the day. Upstairs, the primary suite offers a walk-in closet and private bath with double vanity, while two additional bedrooms, a full bath
USD 429,900
10322 Iron Mill Road
View photo
Condo · for sale
USD 1,795,000
USD 1,873/sq.ft
Updated
10322 Iron Mill Road
Wildwood Farms
· 958 sq.ft · 2 Bedrooms · 1 Bath · Condo
· Fireplace · Equipped kitchen
Wildwood Farms · 958 sq.ft · 2 Bedrooms · 1 Bath · Condo · Fireplace · Equipped kitchen
Set against a backdrop of wooded views, 10322 Iron Mill Rd offers an easy, low-maintenance lifestyle with comfortable spaces designed for everyday living. This well-maintained 2-bedroom, 1-bathroom condo combines inviting interior spaces with the convenience of Edgehill Condominiums, where exterior maintenance is handled for you and community amenities are close at hand. Inside, the spacious living room creates an inviting place to unwind, with hardwood floors, recessed lighting, and a wood-burning fireplace that adds warmth and character. Nearly floor-to-ceiling windows bring in abundant natural light while framing peaceful wooded views. The adjoining dining area connects to the kitchen through a convenient passthrough window, creating an easy flow for everyday meals and entertaining. Stainless steel appliances and ample storage keep the kitchen both functional and efficient. The primary bedroom offers a comfortable retreat with new plush carpet (2026), dual reach-in closets, and priv
USD 1,795,000
11781 N Briar Patch Drive
View photo
Condo · for sale
USD 270,000
USD 194/sq.ft
11781 N Briar Patch Drive
Wildwood Farms
· 1,389 sq.ft · 3 Bedrooms · 2 Baths · Condo
· Patio · Equipped kitchen · Swimming pool
Wildwood Farms · 1,389 sq.ft · 3 Bedrooms · 2 Baths · Condo · Patio · Equipped kitchen · Swimming pool
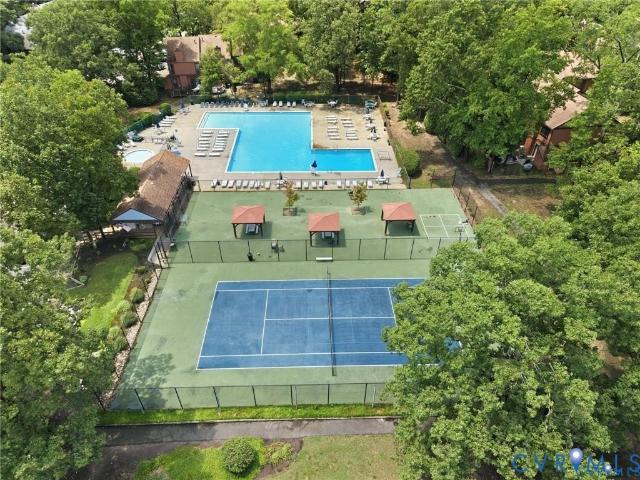
Welcome home to easy, low-maintenance living in the heart of Midlothian! This beautifully updated 3-bedroom, 2.5-bath end-unit townhome in Briarwood Hearth offers a rare combination of privacy, convenience, and outdoor space. Step inside to a freshly painted interior featuring a renovated kitchen, updated lighting, and inviting living spaces ready to make your own. As an end unit, this home enjoys added privacy along with TWO outdoor living areas—a rear patio perfect for relaxing or entertaining and a charming fenced-in front area offering even more space to enjoy the outdoors. Briarwood Hearth puts you right in the center of everything Midlothian has to offer, with shopping, dining, entertainment, and everyday conveniences just minutes away. Community amenities include a pool and tennis courts, while the association makes homeownership refreshingly simple by maintaining the siding, roof, and landscaping. Even better, HOA dues include water, sewer, gas, and trash! Enjoy the benefits of
USD 270,000
11810 N Briar Patch Drive
View photo
Condo · for sale
USD 275,000
USD 211/sq.ft
11810 N Briar Patch Drive
Wildwood Farms
· 1,302 sq.ft · 2 Bedrooms · 1 Bath · Condo
· Fireplace · Equipped kitchen
Wildwood Farms · 1,302 sq.ft · 2 Bedrooms · 1 Bath · Condo · Fireplace · Equipped kitchen
Welcome to 11810 North Briar Patch Dr, a beautifully updated 2-bedroom, 1.5-bath condo offering 1,304 sq ft of thoughtfully designed living space in Midlothian. With brand-new LVP flooring and carpet, remodeled kitchen & baths, and all-new plumbing & electrical, this home offers an impressive combination of style, comfort & peace of mind. The first floor features a welcoming foyer with crown molding & recessed lighting, a convenient half bath, and an updated kitchen with quartz countertops, a pass-through eat-at island, white soft-close cabinetry, stainless steel appliances, a 4-burner gas cooktop & gray subway tile backsplash. The kitchen opens to the dining area, where LVP flooring, crown molding & views into the sunken living room create an inviting open-concept gathering space. Just two steps down, the spacious living room features a gas brick fireplace & crown molding, with access to the bright Florida room. Featuring a vaulted ceiling, decorative wood paneling, ceiling fan, accen
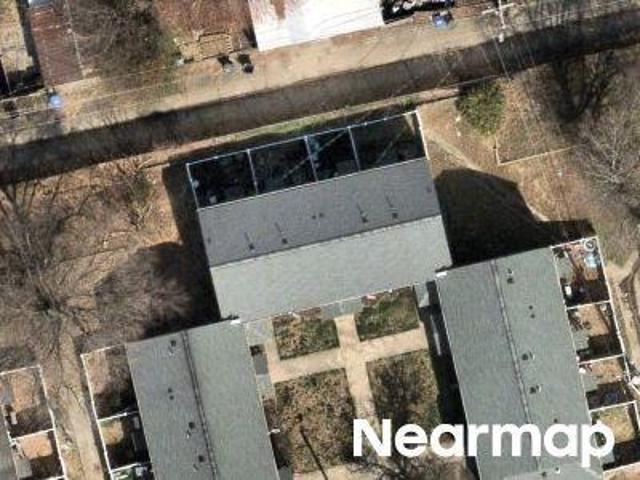
USD 275,000
14701 Hancock Crest Way U 1
View photo
Condo · for sale
USD 389,372
USD 256/sq.ft
14701 Hancock Crest Way U 1
Wildwood Farms
· 1,518 sq.ft · 3 Bedrooms · 2 Baths · Condo
· Equipped kitchen · Parking
Wildwood Farms · 1,518 sq.ft · 3 Bedrooms · 2 Baths · Condo · Equipped kitchen · Parking
Don't miss this rare opportunity to own a professionally designed Raleigh model home featuring the stunning Roslyn Design Package in the highly desirable Cosby High School District! This end-unit townhome offers 1,525 square feet, 3 bedrooms, and 2.5 baths, with designer upgrades throughout, including custom wallpaper, board and batten accent walls, premium window treatments, and a full appliance package—all included. The Raleigh floor plan features a spacious family room, dining area, kitchen with island and pantry, powder room, and 1-car garage. Upstairs, the owner's suite offers a large walk-in closet and private bath, along with 2 additional bedrooms, a versatile loft, laundry room, and hall bathroom. A rare opportunity to own a model home with professionally curated finishes and upgrades already in place. Estimated October closing. Furniture and décor shown in the model are not included in the sale and will be removed prior to closing
USD 389,372
3700 Maze Runner Drive 106
View photo
Condo · for sale
USD 299,500
USD 270/sq.ft
3700 Maze Runner Drive 106
Wildwood Farms
· 1,109 sq.ft · 2 Bedrooms · 2 Baths · Condo
· Equipped kitchen
Wildwood Farms · 1,109 sq.ft · 2 Bedrooms · 2 Baths · Condo · Equipped kitchen
Welcome home to this corner unit on the first floor with exterior access, and part of a maintenance free community! You will love the new construction feel, without having to wait! This unit is perfectly situated in the vibrant, walkable community, convenient to shopping, restaurants, and the interstate! This bright, open layout features LVP flooring, recessed lighting and offers plenty of space for entertaining. The kitchen boasts quartz countertops, stainless steel appliances, and ample cabinetry! The living room provides you with the best of both worlds, a cozy space to enjoy a night in, and plenty of space to entertain! The primary bedroom was just updated with LVP flooring and provides you with an en-suite bathroom and walk-in closet. An additional bedroom and full bathroom are just off of the living room! Enjoy your move-in ready condo with new paint and new LVP in the primary bedroom (2026). Additional highlights include a tankless gas water heater, beautifully tiled bath/shower
USD 299,500
619 Hazeltine Court D
View photo
Condo · for sale
USD 380,000
USD 220/sq.ft
619 Hazeltine Court D
Wildwood Farms
· 1,722 sq.ft · 2 Bedrooms · 2 Baths · Condo
· Office room · Deck · Fireplace · Equipped kitchen · Parking
Wildwood Farms · 1,722 sq.ft · 2 Bedrooms · 2 Baths · Condo · Office room · Deck · Fireplace · Equipped kitchen · Parking
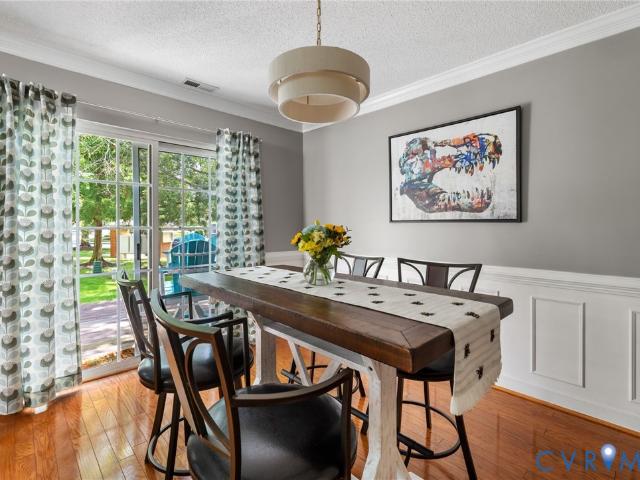
Welcome to this immaculately maintained end-unit condo in Fairways Villas, a low-maintenance community adjacent to Stonehenge Country Club and its beautiful golf course. Truly move-in ready, this home has been thoughtfully updated with fresh interior paint, brand-new light fixtures, three new ceiling fans, a new heat pump (2023), and newer stainless steel kitchen appliances. Enjoy the beautifully landscaped community as you arrive home to your private paved driveway and attached front-entry garage. Inside, the inviting foyer opens to hardwood floors that extend throughout the entire first level. The dramatic vaulted family room is filled with natural light and features a stunning marble-surround gas fireplace, creating the perfect space to relax or entertain. The formal dining room, which also makes an ideal home office, showcases elegant wainscoting and opens to the rear deck through a sliding glass door. The first floor also includes a convenient powder room and a spacious eat-in kit
USD 380,000
14658 Hancock Towns Drive S 6
View photo
Condo · for sale
USD 379,740
USD 250/sq.ft
14658 Hancock Towns Drive S 6
Wildwood Farms
· 1,518 sq.ft · 3 Bedrooms · 2 Baths · Condo
· Equipped kitchen · Parking
Wildwood Farms · 1,518 sq.ft · 3 Bedrooms · 2 Baths · Condo · Equipped kitchen · Parking
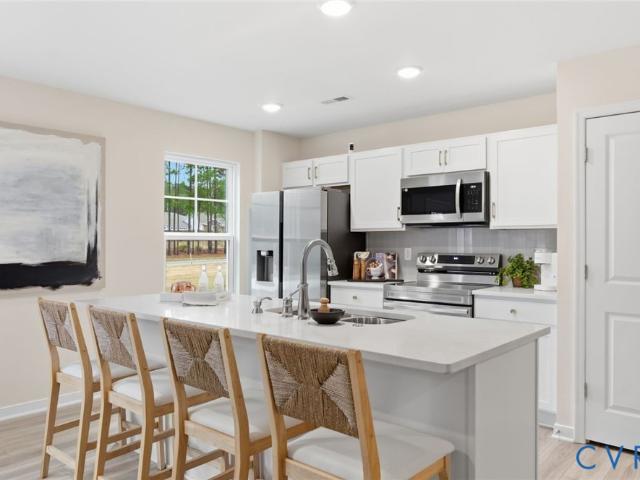
Last building. End Home! December closing! The most affordable, 2-story condo for sale featuring 1-car garages and luxury finishes in Chesterfield’s coveted Cosby School District! Meet The Raleigh: a 3-bedroom, 2.5-bath condo with an open floor plan and 1-car garage. The main level features a kitchen with stunning countertops, stainless steel appliances, an oversized island, a pantry, a café, and a spacious family room. Upstairs, enjoy the private owner’s suite with a large walk-in closet, upgraded owner's suite bathroom, two additional bedrooms, a loft, and a laundry room. INCLUDED 20x6 front porch perfect for sipping morning coffee. Styled with the on-trend Marshall Design Package, this home is ready for you! Photos are of similar home selections. This is a maintenance-free community in the heart of Chesterfield, including a Clubhouse and Fitness Center! Easy access to interstates & walking distance to shopping and dining. Visit us today! Photos are not of the actual home. See sales
USD 379,740
12501 Carnoustie Lane
View photo
Condo · for sale
USD 389,950
USD 251/sq.ft
12501 Carnoustie Lane
Wildwood Farms
· 1,550 sq.ft · 2 Bedrooms · 2 Baths · Condo
· Equipped kitchen
Wildwood Farms · 1,550 sq.ft · 2 Bedrooms · 2 Baths · Condo · Equipped kitchen
End unit with golf course view! Welcome to 12501 Carnoustie Lane, a beautifully situated 2-bedroom, 2-full-bath end-unit condo offering relaxing views of the 8th hole and pond at Stonehenge Golf & Country Club. The screened-in porch is the perfect place to take it all in—just imagine starting your morning with coffee or tea while enjoying peaceful pond and golf course views. Inside, the kitchen has been thoughtfully updated with QUARTZ COUNTERTOPS and NEW REFRIGERATOR, creating a fresh space for everyday living. You will love the open floor plan and spacious living room with built-in bookshelves. The END UNIT and 1ST LEVEL PRIMARY BEDROOM makes this home an especially desirable find. Enjoy being part of the friendly and established Stonehenge community, where neighbors and a welcoming atmosphere make it easy to feel at home. For an additional membership fee, Stonehenge Golf & Country Club offers both golf and social membership options, giving you the opportunity to enjoy even more of t
USD 389,950
4031 Sharon Court U24
View photo
Condo · for sale
USD 159,900
USD 228/sq.ft
4031 Sharon Court U24
Wildwood Farms
· 700 sq.ft · 2 Bedrooms · 1 Bath · Condo
· Equipped kitchen · Cellar · Parking
Wildwood Farms · 700 sq.ft · 2 Bedrooms · 1 Bath · Condo · Equipped kitchen · Cellar · Parking
This condo is located on the end of a quiet cul-de-sac at 4031 Sharon Ct. Don’t miss this clean, well maintained condo. There are beautiful Hardwood floors and the area rugs are negotiable. The kitchen has lots of cabinet space, a glass top stove and a refrigerator plus a space for a little table w/ 2 chairs or a coffee bar. The kitchen has a back door that leads to the parking lot and your assigned parking space # 15. The primary bedroom is big enough for a king bed. There are 4 or 5 year old mini split heat pumps, one in each bedroom and one in the living room that are serviced by Midlothian Mechanical every year. In the shared basement, you have a spacious storage unit, Bicycle storage and washers + dryers. The location is great! About 10 min to downtown or the Fan, there are loads of restaurants and things to do. Walk across the street to Forest Hill Park that has a Farmers Market and music events explore the James River Park system
USD 159,900
2824 Woodbridge Crossing Court
View photo
Condo · for sale
USD 229,999
USD 277/sq.ft
2824 Woodbridge Crossing Court
Wildwood Farms
· 829 sq.ft · 1 Bedroom · 1 Bath · Condo
· Equipped kitchen · Swimming pool
Wildwood Farms · 829 sq.ft · 1 Bedroom · 1 Bath · Condo · Equipped kitchen · Swimming pool
Welcome to 2824 Woodbridge Crossing Ct, located in the sought-after Brandermill community! This cozy 1-bedroom, 1-bathroom home offers comfortable, low-maintenance living with an updated kitchen and newer LVP flooring throughout. The layout makes great use of the space and offers everything you need without the upkeep of a larger home. Whether you’re looking for your own place, a home base for a traveling professional, or the perfect cozy crash pad for grandparents who want to be close to family, this home offers plenty of possibilities. Living in Brandermill means enjoying all the neighborhood has to offer, including miles of walking and biking trails, access to Swift Creek Reservoir, access to 3 pools, parks, playgrounds, and community spaces. The location is also incredibly convenient to shopping, restaurants, hospitals, Route 288 and Route 76, making it easy to get around the Richmond area. You’re also within approximately 25 minutes of Richmond’s museums, entertainment, and popula
USD 229,999

Get email alerts

Don't miss out: be the first to know about new properties

The alert was correctly created

On subscribing you accept the conditions of use and the privacy policy
Alert
Receive new ads in your inbox
Save this search
Receive alerts for new listings

We'll send you an email when we have new properties for: "Apartments for sale in Wildwood Farms"

The alert was correctly created

Get email alerts and be the first to see new listings
Required field
On subscribing I accept the terms of the privacy policy
Perfect! You'll soon start receiving new listings via email
Alert
Receive an email when we have new ads for Apartments for sale in Wildwood Farms
Save this search
Filters

Bedrooms

Size (sq.ft)

sq.ft
sq.ft

Price

USD
USD

Property type

Bathrooms

Clear all filters
Receive notifications when new entries are published.