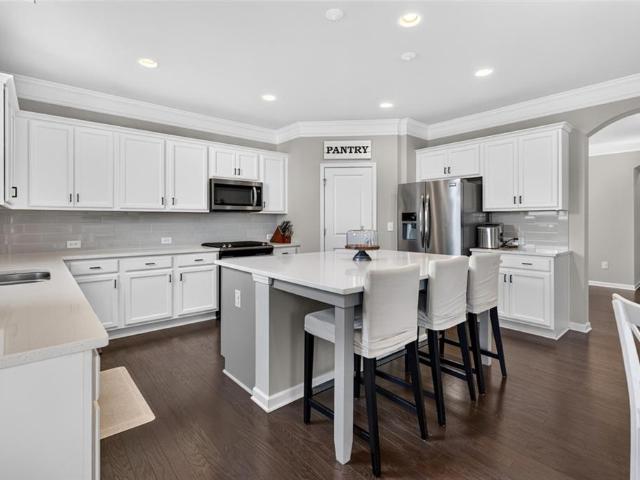
637 properties for sale in Wiley Bridge Junction

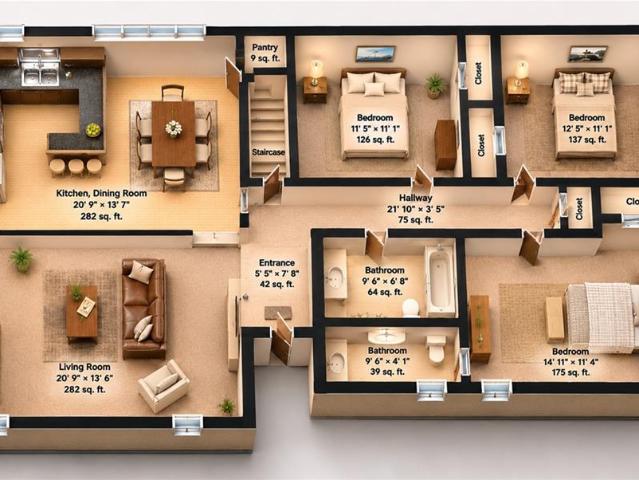
505 Anfield Dr
View photo
House · for sale
USD 639,999
USD 199/sq.ft
New
505 Anfield Dr
Wiley Bridge Junction
· 3,208 sq.ft · 5 Bedrooms · 3 Baths · House
· Garden · Gym · Deck · Equipped kitchen · Swimming pool · Cellar
Wiley Bridge Junction · 3,208 sq.ft · 5 Bedrooms · 3 Baths · House · Garden · Gym · Deck · Equipped kitchen · Swimming pool · Cellar
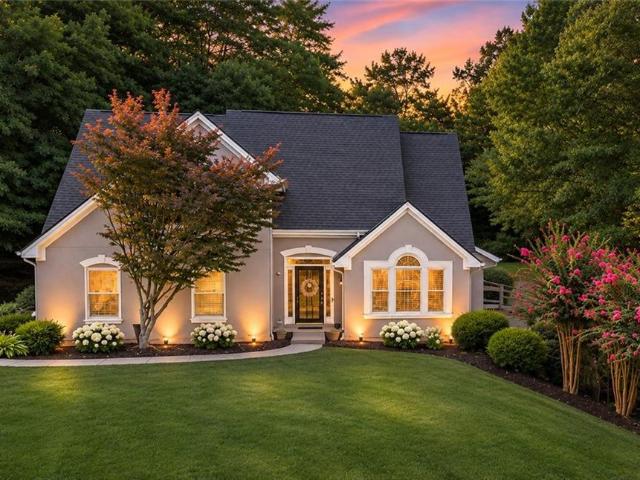
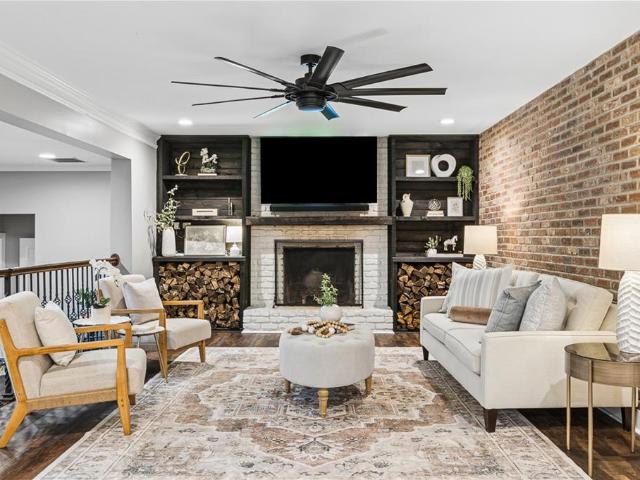
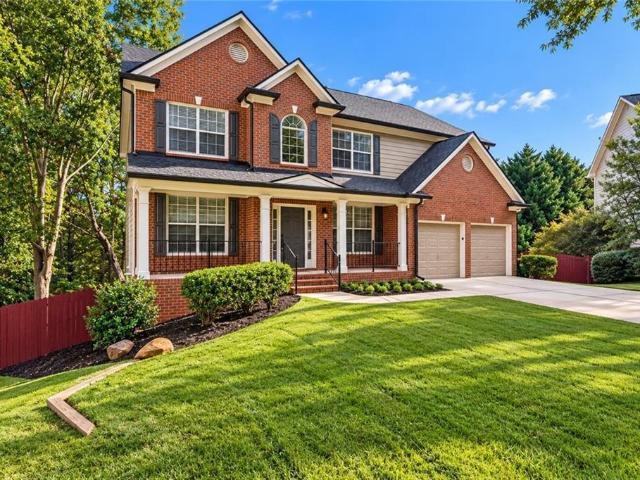
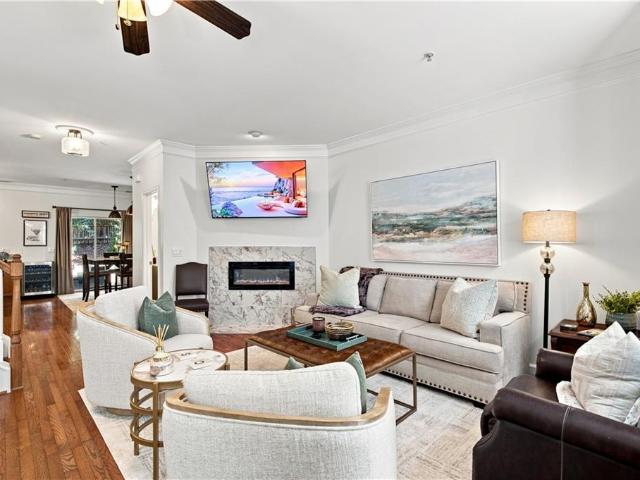
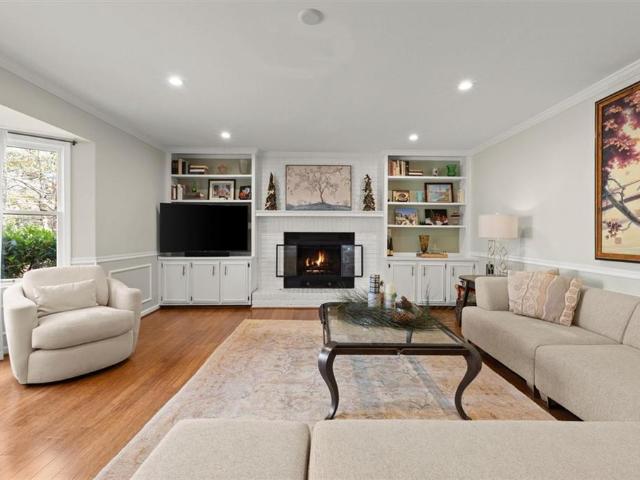
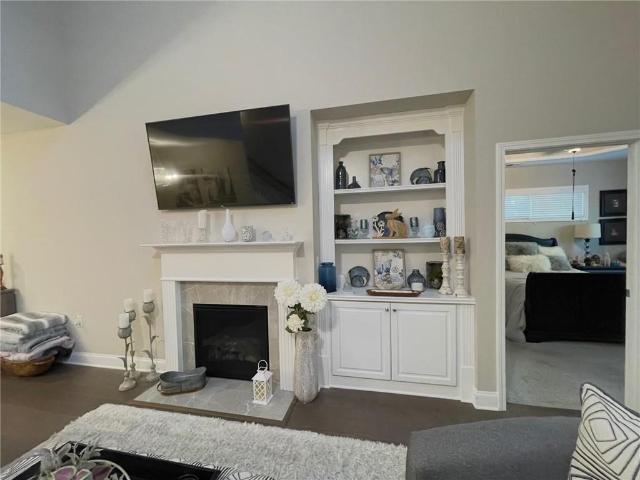
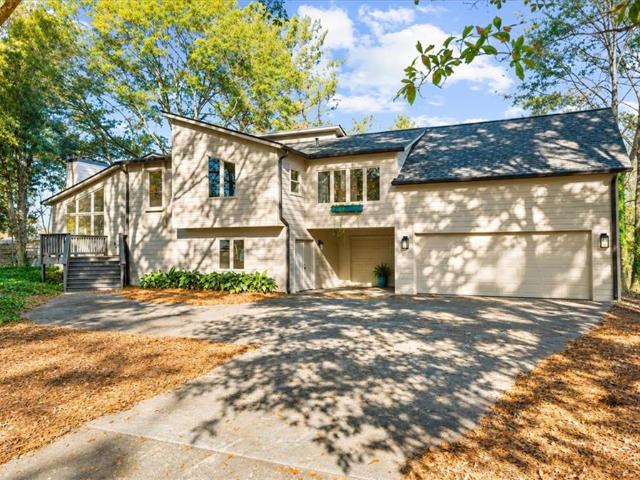
Permanent Rate Buydown Available! *. Beautifully upgraded 5BR/3.5BA in sought-after Riverside, featuring bonus room and a massive unfinished basement! From the moment you walk in, crown molding runs throughout and hardwood floors flow through every main living space. The living room makes a statement with custom shelving and a shiplap accent wall. Chef's kitchen boasts quartz counters, a large center island, and clean shaker cabinets, perfect for everyday living and entertaining. Formal dining room plus 2 flex rooms ideal for a home office, playroom, or gym. Primary suite features double tray ceilings, a soaking tub, separate shower, dual vanity sinks, and a huge walk in closet. The basement is stubbed for plumbing and already vented with HVAC, offering incredible potential to expand your living space down the road. Enjoy sunset views from the flat backyard and deck, all just steps from Riverside's pool, clubhouse, tennis courts, and brand new playground. Schedule your showing today! U
USD 639,999
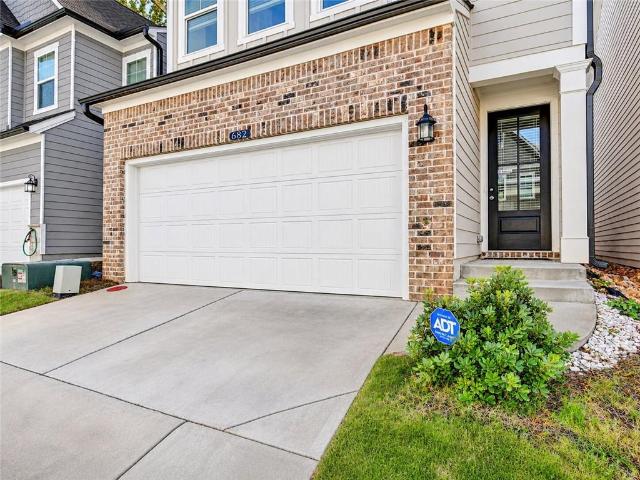
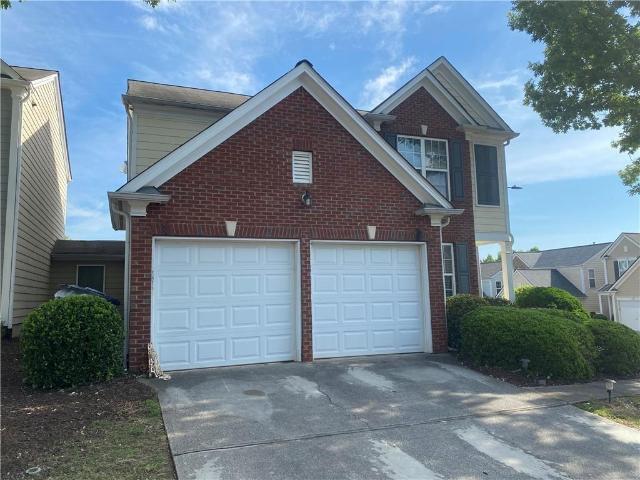
682 Smokey Quartz Way
View photo
House · for sale
USD 459,000
USD 222/sq.ft
New
682 Smokey Quartz Way
Wiley Bridge Junction
· 2,067 sq.ft · 3 Bedrooms · 2 Baths · House
· Equipped kitchen · Swimming pool
Wiley Bridge Junction · 2,067 sq.ft · 3 Bedrooms · 2 Baths · House · Equipped kitchen · Swimming pool
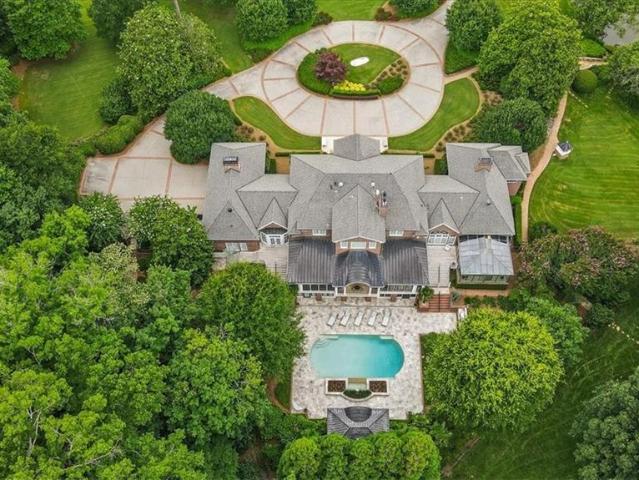
Beautiful, Like-New Home in a Gated Community – Loaded with Upgrades and Furnishings! Welcome to this charming, nearly brand-new home, beautifully maintained and move-in ready! Located in a desirable gated community with a clubhouse and swimming pool, this home offers the perfect combination of comfort, convenience, and modern living. The home features a stylish modern kitchen, a spacious laundry room with ample storage, and numerous thoughtful upgrades throughout. Special features include a whole-house water softener system, reverse osmosis drinking water filtration system, heavy-duty kitchen ventilation system, large ceiling fan, ADT security system, custom-installed window blinds, and a screen door at the rear entrance. An exceptional bonus is the extensive collection of appliances and furnishings available with the home, including a refrigerator, washer, dryer, TVs, king-size bedroom set, queen-size bedroom set, sectional sofa, additional sofa, coffee table, end table, bar chairs,
USD 459,000
2726 Bentwood Drive
View photo
House · for sale
USD 647,000
USD 347/sq.ft
New
2726 Bentwood Drive
Wiley Bridge Junction
· 1,862 sq.ft · 3 Bedrooms · 3 Baths · House
· Deck · Fireplace · Equipped kitchen · Swimming pool
Wiley Bridge Junction · 1,862 sq.ft · 3 Bedrooms · 3 Baths · House · Deck · Fireplace · Equipped kitchen · Swimming pool
Recently appraised with a premier C2 Condition Rating (virtually new construction), this completely transformed luxury home in East Cobb's coveted Pope High School district offers 2,312 total finished sq ft! Rebuilt with meticulous detail, the exterior features brand-new front siding, fresh paint, and both a front porch and rear deck demolished and reconstructed 100% new with natural wood and tongue-and-groove ceilings. Step inside to an expansive open-concept living area designed for effortless entertaining—allowing you to cook in the gourmet kitchen while sharing moments with guests across the living and dining spaces, framed by soaring ceilings, an exposed wood beam, and a modernized stone fireplace. The chef's kitchen boasts white cabinetry, a huge white quartz island, marble backsplash, stainless appliances, and brushed gold fixtures. Upstairs features 3 full designer bathrooms—including two en-suite bedrooms. The stunning primary suite enjoys dual views overlooking both the pool
USD 647,000
449 Maypop Lane
View photo
House · for sale
USD 768,000
USD 256/sq.ft
449 Maypop Lane
Wiley Bridge Junction
· 2,992 sq.ft · 4 Bedrooms · 3 Baths · House
· Garden
Wiley Bridge Junction · 2,992 sq.ft · 4 Bedrooms · 3 Baths · House · Garden
Welcome to a rare opportunity in the highly desirable Havencroft community in Woodstock, GA, where luxury living meets unmatched privacy and natural beauty. Built by renowned David Weekley Homes, this stunning new construction home offers an elevated lifestyle in one of Cherokee County’s most sought-after locations. Nestled on a premium homesite, this home features an exceptionally private backyard that truly sets it apart. Backing directly to a serene forest, you will enjoy peaceful, wooded views with no rear neighbors. A beautiful creek runs just beyond your backyard, creating a tranquil, nature-filled setting where you can unwind, listen to flowing water, and enjoy local wildlife. Adding to the exclusivity, there is no home on the left side, giving you even more space, privacy, and a true sense of retreat. Inside, the home showcases a thoughtfully designed open-concept floor plan with a soaring two-story family room filled with natural light, creating a bright and inviting atmospher
USD 768,000
107 Robinhood Drive A
View photo
House · for sale
USD 897,650
USD 336/sq.ft
New
107 Robinhood Drive A
Wiley Bridge Junction
· 2,669 sq.ft · 4 Bedrooms · 3 Baths · House
· Office room · Equipped kitchen
Wiley Bridge Junction · 2,669 sq.ft · 4 Bedrooms · 3 Baths · House · Office room · Equipped kitchen
Live less than a mile from the shops, dining, and events of Downtown Woodstock in this 2023-built Craftsman-style home blending timeless character with modern design, with 4 bedrooms, 3 baths, 2,672 square feet, and no HOA! A covered front porch greets you and your guests, and 10-foot ceilings and an open floor plan make the main level feel bright and spacious. The gourmet kitchen features a large marble island overlooking the family room, marble countertops, custom cabinetry, stainless appliances, a walk-in pantry, and designer finishes throughout. The living area flows easily to the breakfast area and separate dining room, connected by a scullery with wet bar and wine and beverage cooler for effortless entertaining. A main-level bedroom with full bath works perfectly as a guest suite or home office. Upstairs, 9-foot ceilings continue to the primary suite with a walk-in closet and luxurious bath featuring separate vanities, a freestanding soaking tub, and a large glass shower with dua
USD 897,650
230 Neese Farm Drive
View photo
House · for sale
USD 575,000
USD 276/sq.ft
New
230 Neese Farm Drive
Wiley Bridge Junction
· 2,077 sq.ft · 3 Bedrooms · 2 Baths · House
· Garden · Swimming pool · Fireplace · Equipped kitchen
Wiley Bridge Junction · 2,077 sq.ft · 3 Bedrooms · 2 Baths · House · Garden · Swimming pool · Fireplace · Equipped kitchen
Ranch-style living meets resort-style backyard! This beautifully appointed home features a heated pool with spillover hot tub and three cascading waterfalls, creating the ultimate setting for relaxation and entertaining. Offering the ease of one-level living, this 3-bedroom home with an additional bonus/flex room is filled with upgrades, beautiful finishes, and thoughtful details throughout. The open floor plan showcases gorgeous hardwood floors throughout the main living areas, a spacious family room with gas fireplace, and an expansive dining area, all overlooking the spectacular backyard. The stunning kitchen is the heart of the home, featuring crisp white cabinetry, granite countertops, tile backsplash, stainless steel appliances, double wall ovens, gas cooktop, a large island, walk-in pantry, and beautiful lighting. The spacious primary suite is conveniently located on the main level and features a trey ceiling, double vanities, a large tiled walk-in shower, and a relaxing jetted
USD 575,000
2000 Mountain Cove Court
View photo
House · for sale
USD 699,000
USD 187/sq.ft
New
2000 Mountain Cove Court
Wiley Bridge Junction
· 3,735 sq.ft · 3 Bedrooms · 2 Baths · House
· Garden · Parking · Deck · Swimming pool
Wiley Bridge Junction · 3,735 sq.ft · 3 Bedrooms · 2 Baths · House · Garden · Parking · Deck · Swimming pool
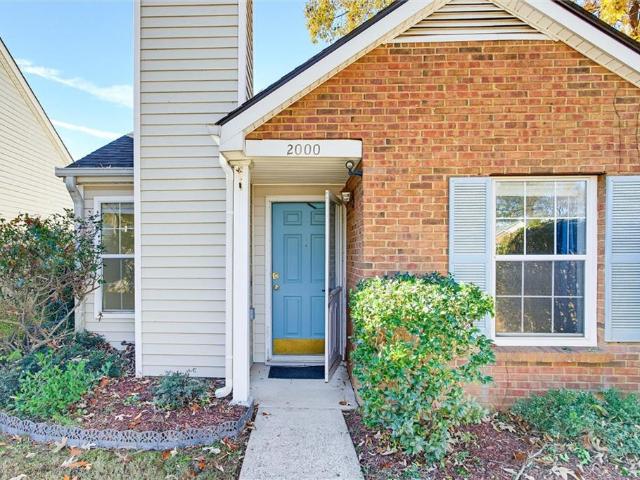
Your Private Summer Resort Awaits! Escape to this spectacular, upgraded oasis tucked away on 2.07 pristine, wooded acres in highly desirable Woodstock. Known as'The Resort' by friends, the backyard is an absolute showstopper, featuring a massive wrap-around deck overlooking a private saltwater pool. Inside, the light-filled, open-concept floor plan shines with beautifully refinished hardwood floors, fresh interior paint, and jaw-dropping custom chandeliers. The luxurious Owner's Suite on Main serves as a true sanctuary, complete with an indulgent steam shower. Upstairs, you'll find a stunning custom library lined with built-in shelving, alongside two spacious secondary bedrooms. Car enthusiasts, hobbyists, or boat owners will marvel at the massive 4-car detached garage providing endless storage options. Unbeatable location offering a peaceful, country-like escape while being just minutes from Downtown Woodstock, Roswell, and Alpharetta. Don't miss this rare, must-see property!
USD 699,000
1940 Kemp Road
View photo
House · for sale
USD 365,000
USD 171/sq.ft
New
1940 Kemp Road
Wiley Bridge Junction
· 2,131 sq.ft · 2 Bedrooms · 2 Baths · House
Wiley Bridge Junction · 2,131 sq.ft · 2 Bedrooms · 2 Baths · House
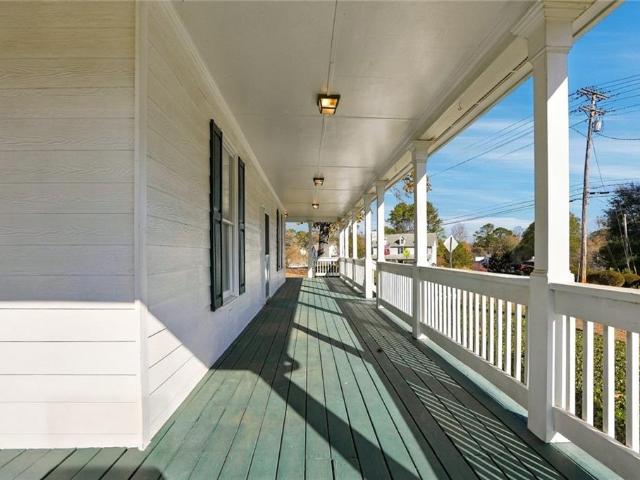
When Pat and Lucile Kemp sold the surrounding land in 1983, this was the acre they kept. Stand on the 38-foot covered front porch of their circa-1900 Georgia farmhouse and it’s easy to see why. A white gazebo sits beneath mature trees, and twin brick chimneys rise above the roofline. What makes this home such a rare find at this price is how generously it lives. With more than 2,000 square feet on one level, two spacious bedrooms, two full baths, and a different view at every turn, there’s room to spread out and enjoy a setting that’s hard to come by in Marietta. Open the front door and a tiered chandelier catches the light above the central hall. Warm hardwood floors lead your eye toward the greenery out back, but the two bedroom entrances invite you to pause. Facing one another across the foyer, each doorway is framed by wide casings and crowned with deep, layered molding that stands out against the white plank walls. Look through either doorway and you’ll see the same stunning chand
USD 365,000
3254 Wendwood Drive
View photo
House · for sale
USD 469,900
USD 212/sq.ft
New
3254 Wendwood Drive
Wiley Bridge Junction
· 2,207 sq.ft · 6 Bedrooms · 4 Baths · House
· Garden · Deck · Equipped kitchen · Parking
Wiley Bridge Junction · 2,207 sq.ft · 6 Bedrooms · 4 Baths · House · Garden · Deck · Equipped kitchen · Parking
Welcome to 3254 Wendwood Dr in Marietta, GA, a charming updated 3 bedroom, 2 bathroom home in the wonderful East Cobb neighborhood in the highly sought after Pope High School District. This home carries a sense of character and history, offering a solid foundation for those looking to plant roots in a space that balances classic design with a welcoming atmosphere. The neighborhood has a great family vibe, walking trails and wildlife, while remaining convenient to shopping, dining, highways, and other activities. You will find plenty of utility in the two-car garage, which provides a convenient solution for keeping your vehicles out of the elements or creating a flexible space for your weekend projects. Home boasts an open floor plan with vaulted ceilings. Kitchen features granite countertops and a breakfast bar. Fresh paint throughout. Master bedroom has a bathroom and private deck overlooking the backyard. Brand new architectural roof and 6' gutters installed in 2026. Large plot with
USD 469,900
2000 Brittania Circle
View photo
House · for sale
USD 270,000
USD 343/sq.ft
New
2000 Brittania Circle
Wiley Bridge Junction
· 786 sq.ft · 2 Bedrooms · 1 Bath · House
Wiley Bridge Junction · 786 sq.ft · 2 Bedrooms · 1 Bath · House
Discover the possibilities at 2000 Brittania Circle! Offering an excellent combination of location, major system updates, and the opportunity to personalize, this home is ready for its next chapter. Significant improvements include a new roof, new air conditioning system, new furnace, and a water heater approximately three years old, providing added peace of mind for the next owner. Location is another standout feature. Conveniently positioned just off Highway 92, the property offers easy access to Roswell, the charm and amenities of downtown Woodstock, and Highway 575. Enjoy proximity to shopping, restaurants, entertainment, and convenient commuter routes. Whether you’re looking to personalize your next home or invest in a property with room to add your own style, 2000 Brittania Circle offers an opportunity worth exploring
USD 270,000
11500 Bowen Road
View photo
House · for sale
USD 985,000
USD 313/sq.ft
11500 Bowen Road
Wiley Bridge Junction
· 3,143 sq.ft · 4 Bedrooms · 3 Baths · House
· Office room · Deck · Equipped kitchen
Wiley Bridge Junction · 3,143 sq.ft · 4 Bedrooms · 3 Baths · House · Office room · Deck · Equipped kitchen
An exceptional Roswell retreat on over an acre of beautiful, level property—with no HOA! This beautifully renovated home combines spacious interiors, thoughtful updates, and outstanding outdoor living. A welcoming covered front porch with Trex decking, ceiling fans, and lighting provides the perfect setting for morning coffee or a relaxing evening. Beautiful flooring flows throughout the main level, upstairs hallways and landings, and lower level. The main floor features an office or flex room, spacious formal dining room, large great room, and a stunning chef’s kitchen with updated stainless steel appliances. Upstairs, the spacious primary suite offers a beautifully renovated bath and custom closet. Two additional bedrooms with generous closet space, a renovated hall bath, and a full-size laundry area complete the upper level. The expansive lower level lives like an additional main floor, offering a large flex room currently used as a game room, a second primary suite with a private f
USD 985,000
25 The Greenway
View photo
House · for sale
USD 3,299,000
USD 317/sq.ft
New
25 The Greenway
Wiley Bridge Junction
· 10,376 sq.ft · 6 Bedrooms · 6 Baths · House
Wiley Bridge Junction · 10,376 sq.ft · 6 Bedrooms · 6 Baths · House
A once-in-a-generation opportunity awaits at 25 The Greenway, an extraordinary private estate where architectural distinction, uncompromising craftsmanship, and breathtaking natural beauty converge. Set behind the gates of Fairway Estates, an exclusive enclave of custom residences, this remarkable property spans almost 13 acres, all fully fenced, along the Cherokee–Fulton line, offering exceptional privacy and serenity minutes from Crabapple and Alpharetta. A long, sweeping brick-paver drive winds through manicured lawns, mature landscaping, twin ponds with fountains, charming gazebos, and pastoral vistas before arriving at the stately columned entrance. Inside, timeless elegance unfolds with beautiful stone flooring, intricate crown molding, custom millwork, and exceptional architectural details throughout. Designed for both grand entertaining and refined everyday living, the main level flows effortlessly between formal and informal spaces. The living and dining rooms lead to a specta
USD 3,299,000
3150 Cambridge Mill Street
View photo
House · for sale
USD 449,990
USD 205/sq.ft
Updated
3150 Cambridge Mill Street
Wiley Bridge Junction
· 2,185 sq.ft · 3 Bedrooms · 2 Baths · House
· Patio · Office room · Fireplace · Equipped kitchen · Parking
Wiley Bridge Junction · 2,185 sq.ft · 3 Bedrooms · 2 Baths · House · Patio · Office room · Fireplace · Equipped kitchen · Parking
New Home. Right Now. Right Price. Move-in-ready! LOT #58 Welcome to Madison at Buice Lake in Acworth, where the FENTON by Stanley Martin Homes offers plenty of space for those seeking privacy. The Fenton welcomes you with an inviting open-concept layout that brings the kitchen, dining area, and spacious family room together, creating a comfortable space for both everyday living and entertaining. The kitchen features a large center island that keeps you connected to the action, while the covered rear patio extends your living space outdoors. A private home office with French doors provides the ideal space for working from home, studying, or simply having a quiet place to focus. The thoughtfully designed mudroom, located just off the two-car garage, provides convenient everyday organization as you come and go. The inviting living room features a cozy fireplace, creating the perfect gathering space for relaxing evenings at home. The spacious kitchen is designed for both everyday living an
USD 449,990
2160 Westwind Drive
View photo
House · for sale
USD 599,999
USD 299/sq.ft
2160 Westwind Drive
Wiley Bridge Junction
· 2,002 sq.ft · 3 Bedrooms · 2 Baths · House
· Garden · Terrace · Equipped kitchen
Wiley Bridge Junction · 2,002 sq.ft · 3 Bedrooms · 2 Baths · House · Garden · Terrace · Equipped kitchen
Beautifully updated ranch, ideally situated in Roswell! Featuring a freshly updated white brick exterior and an inviting open-concept floorplan, this home offers a bright, welcoming feel from the moment you arrive. The fully remodeled kitchen is the heart of the home, showcasing stainless steel appliances, a breakfast bar, and a dine-in area that flows seamlessly into the fireside family room. The kitchen also connects to a formal dining room, perfect for entertaining or easily adapting to your lifestyle. The main living spaces extend to the back porch, an ideal spot for grilling and enjoying the backyard. A spacious main-level primary suite with a tray ceiling offers a relaxing retreat, complete with an oversized closet, dual vanities, and an updated spa-inspired shower featuring gorgeous tile work. The terrace level expands the living space with an additional family room, two generously sized secondary bedrooms, a full bath, laundry room, and abundant storage. Outside, enjoy a level
USD 599,999
508 Melody Place
View photo
House · for sale
USD 875,000
USD 222/sq.ft
New
508 Melody Place
Wiley Bridge Junction
· 3,929 sq.ft · 5 Bedrooms · 3 Baths · House
· Equipped kitchen · Cellar
Wiley Bridge Junction · 3,929 sq.ft · 5 Bedrooms · 3 Baths · House · Equipped kitchen · Cellar
Welcome home! Established neighborhood! Exceptional location! Anticipated Listing Price: $875,000 5 Bedrooms | 3.5 Bathrooms | Approximately 3,924 Total Sq. Ft.Experience the beauty of a newly renovated home in Woodstock's desirable Serenade community! Extensively renovated with modern finishes, premium materials, and major mechanical upgrades, this spacious residence offers the fresh appeal of new construction in an established neighborhood. From the beautiful white oak hardwood flooring to the updated staircase and contemporary fixtures, thoughtful improvements throughout create a cohesive, sophisticated interior. Exceptional Renovation Highlights. Premium 4-Inch White Oak Hardwood Flooring: New hardwood flooring throughout main & upper levels, bringing timeless elegance and natural warmth. Beautifully Updated Kitchen: New cabinetry, countertops, and a complete suite of brand-new appliances. Newly Finished Basement: Featuring a fifth bedroom, full bathroom, and additional living and
USD 875,000
530 Highlands Overlook
View photo
House · for sale
USD 799,900
USD 240/sq.ft
New
530 Highlands Overlook
Wiley Bridge Junction
· 3,326 sq.ft · 4 Bedrooms · 3 Baths · House
· Parking
Wiley Bridge Junction · 3,326 sq.ft · 4 Bedrooms · 3 Baths · House · Parking
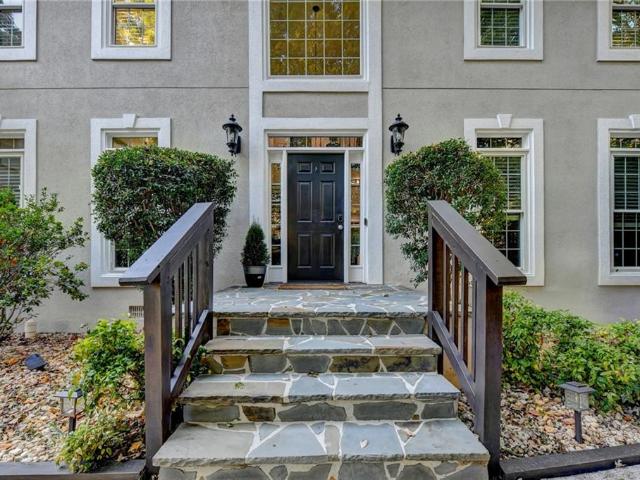
Classic Charm, Beautiful Updates & Exceptional Community Amenities! Welcome to 530 Highlands Overlook, a beautifully updated traditional stucco home in the desirable Inverness community of Roswell! Offering 4 bedrooms, 3.5 bathrooms, and approximately 3,328 square feet of living space on a beautifully landscaped, nearly half acre lot, this inviting home combines timeless character, generous living spaces, and an exceptional indoor/outdoor lifestyle. Tucked away on a quiet cul de sac, the property offers a wonderful blend of privacy, comfort, and convenience in one of Roswell's sought after locations. A flat driveway leads to the two car garage, while charming flagstone steps welcome you to the front entry. Step inside to a light filled two story foyer with neutral paint, hardwood flooring, and an inviting view into the home's spacious living areas. Just off the foyer, the oversized formal dining room provides the perfect setting for hosting holiday gatherings and special occasions, whi
USD 799,900
114 Streamside Drive
View photo
Condo · for sale
USD 300,000
USD 240/sq.ft
New
114 Streamside Drive
Wiley Bridge Junction
· 1,249 sq.ft · 2 Bedrooms · 2 Baths · Condo
· Patio · Office room · Equipped kitchen
Wiley Bridge Junction · 1,249 sq.ft · 2 Bedrooms · 2 Baths · Condo · Patio · Office room · Equipped kitchen
Beautifully updated, move-in-ready main-level condo in a desirable gated Roswell community! This inviting home offers stair-free living, a private entrance, and direct access to a covered patio, perfect for relaxing or entertaining. Inside, you'll find a freshly painted interior with a warm, neutral color palette, LVP flooring throughout, and no carpet. The updated kitchen and beautifully renovated bathrooms add a fresh, modern touch. The spacious floor plan features two generously sized bedrooms, each with an oversized walk-in closet and private ensuite bathroom. Additional highlights include a large laundry room, versatile dining area, and flexible bonus space ideal for a home office, workout area, or additional living space. Plantation shutters add timeless character throughout. Enjoy the privacy of this owners-only community, where rentals are not permitted, along with access to the community pool. The low monthly HOA fee includes gated access, exterior maintenance, water, sewer, t
USD 300,000
2743 Stillwater Lake Lane
View photo
House · for sale
USD 539,900
USD 199/sq.ft
New
2743 Stillwater Lake Lane
Wiley Bridge Junction
· 2,713 sq.ft · 4 Bedrooms · 2 Baths · House
· Garden · Office room · Equipped kitchen · Parking · Swimming pool
Wiley Bridge Junction · 2,713 sq.ft · 4 Bedrooms · 2 Baths · House · Garden · Office room · Equipped kitchen · Parking · Swimming pool
Discover this beautifully maintained 4-bedroom, 2.5-bath home in East Cobb, featuring a fenced backyard, inviting outdoor entertaining space, and a two-car garage with an additional storage area and built-in storage. Located in an established community with a pool, playground, and stocked fishing pond, this home is close to shopping and dining and within walking distance of an East Cobb high school. Hardwood floors welcome you on the main level, where natural light fills the spacious gathering areas. The kitchen features granite countertops, stainless steel appliances, and a double oven, with an open layout connecting the breakfast room, family room, and sunroom. Use the sunroom as a bright everyday retreat or playroom, and enjoy the flexibility of separate formal living and dining rooms with options for a home office. Upstairs, four bedrooms and two full baths include a spacious primary suite with its own sitting area. A main-level half bath and a laundry room with a utility sink add
USD 539,900
1248 Harris Commons Place
View photo
Townhouse · for sale
USD 384,000
USD 239/sq.ft
New
1248 Harris Commons Place
Wiley Bridge Junction
· 1,604 sq.ft · 2 Bedrooms · 2 Baths · Townhouse
Wiley Bridge Junction · 1,604 sq.ft · 2 Bedrooms · 2 Baths · Townhouse
Welcome to this beautifully renovated, move-in-ready townhome situated in a gorgeous and serene neighborhood. Thoughtfully updated throughout, this home offers a fresh, modern feel with new interior paint and major improvements that include a new roof, new water heater, and new air-conditioning system. With so many important updates already completed, the home feels like new and allows you to move in with confidence and immediately begin enjoying everything it has to offer. The peaceful community provides a relaxing retreat from the busyness of everyday life while still placing you close to some of North Atlanta's most desirable destinations. Ideally located near both Downtown Alpharetta and Milton, you'll enjoy convenient access to an exceptional selection of restaurants, boutique shopping, entertainment, parks, and community events. Whether you are enjoying a quiet evening at home or heading out to experience the vibrant Alpharetta and Milton lifestyle, this property offers the perfe
USD 384,000
1040 Chantilly Drive
View photo
House · for sale
USD 945,000
USD 241/sq.ft
New
1040 Chantilly Drive
Wiley Bridge Junction
· 3,907 sq.ft · 4 Bedrooms · 3 Baths · House
· Garden · Terrace · Equipped kitchen · Swimming pool
Wiley Bridge Junction · 3,907 sq.ft · 4 Bedrooms · 3 Baths · House · Garden · Terrace · Equipped kitchen · Swimming pool
Amazing opportunity to Live in a renovated charming Cape Cod style home with Master on Main just minutes away from Downtown Alpharetta and Downtown Crabapple on 3/4 of an acre. Quaint neighborhood with No HOA. This home features a gorgeous custom kitchen with white cabinetry, self close drawers, granite counters and stainless appliances. Screened porch offers year round enjoyment overlooking the beautifully landscaped level private fenced in back yard featuring Zoysia grass with firepit area to entertain guests. Perfect space to custom build your own pool. Upstairs there are 3 guest bedrooms offering organization with California closet systems. Guests will request to stay in the generous sized Guest bedroom with ensuite boutique inspired updated bathroom. The finished terrace level is perfect for movie nights. Top ranked schools include: Crabapple Elementary, Northwestern Middle, and Milton High Schools. Conveniently located to Ga. 400, nice restaurants and shopping. This home can be y
USD 945,000
332 Cherokee Station Circle 2201
View photo
Townhouse · for sale
USD 585,000
USD 293/sq.ft
New
332 Cherokee Station Circle 2201
Wiley Bridge Junction
· 1,991 sq.ft · 2 Bedrooms · 2 Baths · Townhouse
· Equipped kitchen · Cellar
Wiley Bridge Junction · 1,991 sq.ft · 2 Bedrooms · 2 Baths · Townhouse · Equipped kitchen · Cellar
Welcome to The Orchards at Hickory Flat, a wonderful 55+ active adult community offering maintenance-free living in the heart of the Hickory Flat area of Woodstock! This beautifully maintained and upgraded ranch condo features 2 bedrooms and 2 full baths on the main level, plus a spacious upstairs bonus area and a full basement. You will feel right at home the moment you enter the flowing, open floor plan featuring hardwood floors throughout the main living areas and custom blinds throughout. The inviting great room showcases beautiful built-in bookcases and opens to the gorgeous kitchen featuring granite countertops, breakfast bar, abundant cabinetry, gas cooktop, and built-in microwave. Enjoy entertaining in the spacious separate dining room or relaxing in the light-filled sunroom/flex space, perfect for reading or unwinding. The main-level owner's suite features trey ceilings, double vanities, walk-in shower, and walk-in closet. The spacious secondary bedroom offers convenient acces
USD 585,000
980 Malibu Drive
View photo
House · for sale
USD 599,000
USD 165/sq.ft
New
980 Malibu Drive
Wiley Bridge Junction
· 3,627 sq.ft · 6 Bedrooms · 5 Baths · House
· Fireplace · Equipped kitchen · Cellar
Wiley Bridge Junction · 3,627 sq.ft · 6 Bedrooms · 5 Baths · House · Fireplace · Equipped kitchen · Cellar
Welcome to this spacious and versatile Marietta home offering an exceptional opportunity for multi-generational living. Featuring 6 bedrooms, 5 full bathrooms, multiple living areas, and three separate entrances, this property offers a unique combination of space, functionality, and flexibility. The home features a spacious kitchen with a separate breakfast area filled with natural light and vaulted ceilings. Upstairs offers 4 bedrooms, 3 full bathrooms, a spacious primary suite with a large walk-in closet and private bath, along with a second family room featuring a fireplace and built-in cabinetry. A standout feature is the separate living quarters, complete with its own private entrance, kitchen, bedroom, and dining area. The basement offers an additional bedroom, full bathroom, ample storage, and its own entrance. Recent updates include a new roof installed November 2026, updated appliances, interior paint, and LVP flooring. Conveniently located near Canton Road, Sandy Plains Road,
USD 599,000
3549 Sawmill Terrace
View photo
House · for sale
USD 287,750
USD 198/sq.ft
3549 Sawmill Terrace
Wiley Bridge Junction
· 1,453 sq.ft · 3 Bedrooms · 2 Baths · House
· Terrace · Fireplace · Equipped kitchen · Parking
Wiley Bridge Junction · 1,453 sq.ft · 3 Bedrooms · 2 Baths · House · Terrace · Fireplace · Equipped kitchen · Parking
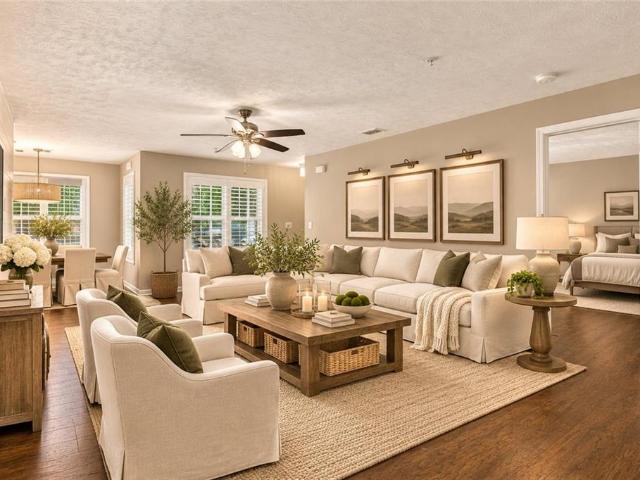
Excellent nearby schools rated by GreatSchools include Pope High School (10/10), Mountain View Elementary (9/10), and Hightower Trail Middle (7/10)! Great renovation opportunity in the desirable East Cobb area! This single-level home offers 3 bedrooms, 2 bathrooms, and approximately 1,457 sq. Ft. of living space on a spacious 0.55-acre lot. Features include a living room with a stone fireplace and exposed wood beams, a separate kitchen and dining area, and an attached two-car garage with additional storage and workshop space. The functional floor plan offers plenty of potential for renovation and customization. A great opportunity for investors looking to restore and add value in a sought-after location. The photos have been generated with AI to show potential after items are removed. We have a new investor loan program with great rates and terms, contact us to learn more, and we can get you approved in 24 hours. This property is being sold as-is. Prospective buyers are encouraged to p
USD 287,750
13480 New Providence Road
View photo
House · for sale
USD 950,000
USD 531/sq.ft
13480 New Providence Road
Wiley Bridge Junction
· 1,787 sq.ft · 3 Bedrooms · 2 Baths · House
· Fireplace · Equipped kitchen · Cellar
Wiley Bridge Junction · 1,787 sq.ft · 3 Bedrooms · 2 Baths · House · Fireplace · Equipped kitchen · Cellar
Up to 1% lender credit available for qualifying borrowers with use of preferred lender. Contact for more information. *. Location, location, location! Welcome home to 13480 New Providence Road! With over 3.5 acres of prime Milton land, and an updated ranch style home on a basement, your opportunities are endless! The covered front porch welcomes you, as you enter this charming home. Step into this open concept living space, where the beamed ceilings and stone fireplace are focal points in the living room. This flows seamlessly into the open kitchen where recently updated granite counter tops and backsplash provide a perfect spot to entertain. Down the hall is the master bedroom, with an en-suite full bathroom featuring an updated dual sink vanity, and a large soaking tub, as well as a shower. Two secondary bedrooms are also on the main level, as well as a large guest bathroom with an updated vanity and shower over tub combo. A large laundry room and pantry combo is located off the kitc
USD 950,000
294 Balaban Circle
View photo
Townhouse · for sale
USD 410,000
USD 218/sq.ft
294 Balaban Circle
Wiley Bridge Junction
· 1,873 sq.ft · 4 Bedrooms · 2 Baths · Townhouse
· Office room · Fireplace · Equipped kitchen
Wiley Bridge Junction · 1,873 sq.ft · 4 Bedrooms · 2 Baths · Townhouse · Office room · Fireplace · Equipped kitchen
With $4000 in closing cost, this end unit, located in the desirable Woodlands community of Woodstock is a great choice for the space, comfort, and convenience in an established neighborhood. Inside, the home feels bright, clean, and welcoming, with fresh interior paint throughout and a practical layout that works well for everyday living. The main living area offers comfortable gathering space, a fireplace, and good natural light, creating an inviting setting for relaxing, entertaining, or spending time with family. The kitchen and dining areas are positioned for easy daily use, with a natural flow that keeps the main level functional and connected. Whether hosting guests, preparing meals, or enjoying a quiet night at home, the layout supports both comfort and convenience. With four bedrooms and three full bathrooms, this home offers valuable flexibility. The additional rooms can serve as bedrooms, guest space, a home office, hobby room, playroom, or private space for extended family.
USD 410,000
3050 Woodlake Court
View photo
House · for sale
USD 450,000
USD 214/sq.ft
3050 Woodlake Court
Wiley Bridge Junction
· 2,099 sq.ft · 4 Bedrooms · 2 Baths · House
· Parking · Cellar
Wiley Bridge Junction · 2,099 sq.ft · 4 Bedrooms · 2 Baths · House · Parking · Cellar
Tremendous FIXER UPPER opportunity in the highly sought-after Pope High School district! Clean with great bones & ready for your vision! Situated on a cul-de-sac lot, this home is a blank canvas for your next renovation project. The home features 4 bedrooms and 2 full bathrooms on the main level, along with a drive-under garage and partial basement. While a full renovation is needed, the possibilities are endless for transforming this property into something truly stunning. An incredible opportunity for investors, renovators, or buyers looking to create their dream home in a desirable location. Bring your contractor, creativity, and vision!
USD 450,000
580 Brashy Street
View photo
Townhouse · for sale
USD 1,099,900
USD 296/sq.ft
580 Brashy Street
Wiley Bridge Junction
· 3,714 sq.ft · 3 Bedrooms · 4 Baths · Townhouse
· Terrace · Equipped kitchen · Parking · Lift
Wiley Bridge Junction · 3,714 sq.ft · 3 Bedrooms · 4 Baths · Townhouse · Terrace · Equipped kitchen · Parking · Lift
Fall festival sale | enjoy up to $50,000 in savings! An exceptional opportunity to own a thoughtfully designed home by John Wieland and the JW Collection at an extraordinary value. Contract by November 30, 2026, and close by December 31, 2026, to take advantage of these exclusive savings. The Barrington Plan by JW Collection founded by John Wieland! This is the last home in som! Ready for a quick close! Ask about our great incentive! Elevator & golf cart garage included. This was the MODEL HOME, a stunning townhome with exquisite John Wieland features. Situated on a lot with breathtaking views atop the 4th story walk out sky terrace. This home has wonderful living space for all your entertaining needs. Large and open with lots of windows! The kitchen has beautiful cabinets that go all the way to the top of the 10’ ceilings. And EVERY cabinet in this home is soft close! The island is spacious and comes equipped with a double trash pullout, sink, and dishwasher. Of course, there are lots
USD 1,099,900
1100 Pine Grove Pointe Drive
View photo
House · for sale
USD 473,000
USD 189/sq.ft
1100 Pine Grove Pointe Drive
Wiley Bridge Junction
· 2,497 sq.ft · 4 Bedrooms · 3 Baths · House
· Office room · Deck · Fireplace · Equipped kitchen · Parking · Cellar
Wiley Bridge Junction · 2,497 sq.ft · 4 Bedrooms · 3 Baths · House · Office room · Deck · Fireplace · Equipped kitchen · Parking · Cellar
Welcome to 1100 Pine Grove Pointe Dr, a spacious 4-bedroom, 3-bath home situated on 1.12 wooded acres in a desirable Roswell location. The light-filled living room features a dramatic vaulted ceiling and cozy fireplace, while the formal dining area and spacious kitchen provide plenty of room for everyday living and entertaining. A versatile loft offers additional living, office, or recreation space. The basement expands the home’s possibilities with a bedroom, full bathroom, comfortable living area, and direct exterior access—ideal for guests, extended family, or a private retreat. Outside, enjoy the peaceful, tree-lined setting from the screened porch and adjoining deck. An attached two-car garage provides convenient parking and storage. While the home needs updates, it offers generous living space, a flexible layout, and outstanding potential on a beautiful private lot
USD 473,000
8804 Walnut Street
View photo
House · for sale
USD 849,900
USD 303/sq.ft
8804 Walnut Street
Wiley Bridge Junction
· 2,799 sq.ft · 4 Bedrooms · 3 Baths · House
· Patio · Deck · Equipped kitchen
Wiley Bridge Junction · 2,799 sq.ft · 4 Bedrooms · 3 Baths · House · Patio · Deck · Equipped kitchen
Historic roswell charm. Exceptional versatility. Endless possibilities. *. Discover a unique opportunity to own a piece of Roswell's rich history at 8804 Walnut Street. Believed to have originally served as a mill worker's home, this character-filled property offers a wonderful blend of historic charm, flexible living spaces, and an exceptional location near the heart of Historic Downtown Roswell. Currently configured as three distinct apartments with separate metering, the property offers remarkable versatility for multigenerational living, potential rental income, or reimagining the space as a duplex or single-family residence. The upper level features a spacious two-bedroom, one-bath apartment complete with a living room, kitchen, bonus room, laundry, private deck, and direct access to the inviting, freshly painted covered front porch. On the lower level, a light-filled one-bedroom, one-bath apartment offers its own living room, kitchen, laundry room, and outdoor patio, while an adj
USD 849,900
3702 Hembree Lane
View photo
House · for sale
USD 495,000
USD 226/sq.ft
3702 Hembree Lane
Wiley Bridge Junction
· 2,185 sq.ft · 3 Bedrooms · 2 Baths · House
· Office room · Fireplace · Equipped kitchen
Wiley Bridge Junction · 2,185 sq.ft · 3 Bedrooms · 2 Baths · House · Office room · Fireplace · Equipped kitchen
Don't miss this opportunity to own a beautifully renovated, move-in-ready two-story home in a desirable location within walking distance to Pope High School! This inviting home combines abundant natural light, stylish updates, and a functional floor plan designed for today's lifestyle. The bright, updated kitchen features freshly stained cabinetry, sleek quartz countertops, newer stainless steel appliances, and a center island perfect for casual dining, meal preparation, and entertaining. The adjoining dining area showcases a designer accent wall and flows effortlessly into the impressive family room, featuring soaring cathedral ceilings, a cozy fireplace, and a coordinating accent wall that adds warmth and character. The main level offers newer luxury vinyl plank flooring throughout, along with a versatile flex room ideal for a home office, playroom, media room, or additional living space. An updated powder room completes the main floor. Upstairs, you'll find two spacious secondary be
USD 495,000

Get email alerts

Don't miss out: be the first to know about new properties

The alert was correctly created

On subscribing you accept the conditions of use and the privacy policy
Alert
Receive new ads in your inbox
Save this search
Receive alerts for new listings

We'll send you an email when we have new properties for: "Properties for sale in Wiley Bridge Junction"

The alert was correctly created

Applewood, Woodstock CCD Cherokee County Georgia
Deerchase, Woodstock CCD Cherokee County Georgia
Get email alerts and be the first to see new listings
Required field
On subscribing I accept the terms of the privacy policy
Perfect! You'll soon start receiving new listings via email
Alert
Receive an email when we have new ads for Properties for sale in Wiley Bridge Junction
Save this search
Filters

Bedrooms

Size (sq.ft)

sq.ft
sq.ft

Price

USD
USD

Property type

Bathrooms

Clear all filters
Receive notifications when new entries are published.