169 houses for sale in Williamsburg Estates, Front Royal town Shenandoah district Warren County Virginia

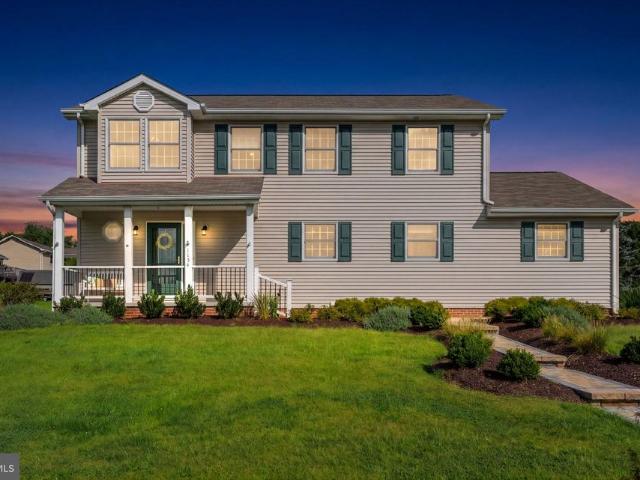
857 Bifrost Way
View photo
House · for sale
USD 496,000
USD 207/sq.ft
Updated
857 Bifrost Way
Williamsburg Estates, Front Royal town Shenandoah district Warren County Virginia
· 2,390 sq.ft · 4 Bedrooms · 3 Baths · House
· Deck · Equipped kitchen
Williamsburg Estates, Front Royal town Shenandoah district Warren County Virginia · 2,390 sq.ft · 4 Bedrooms · 3 Baths · House · Deck · Equipped kitchen
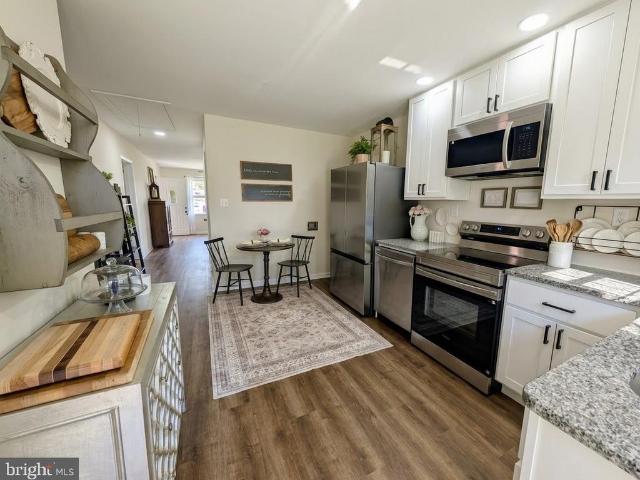
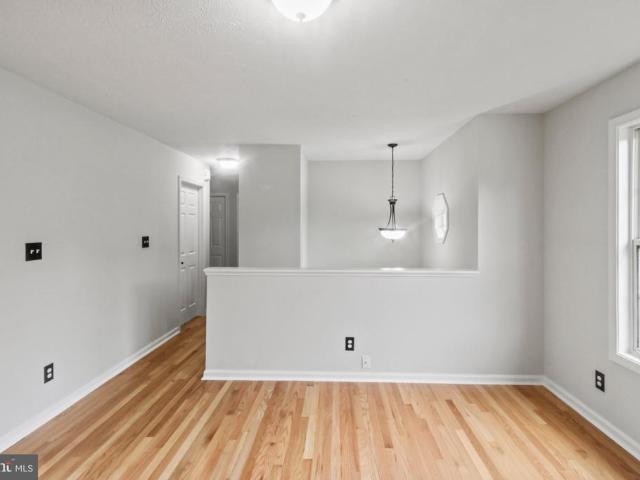
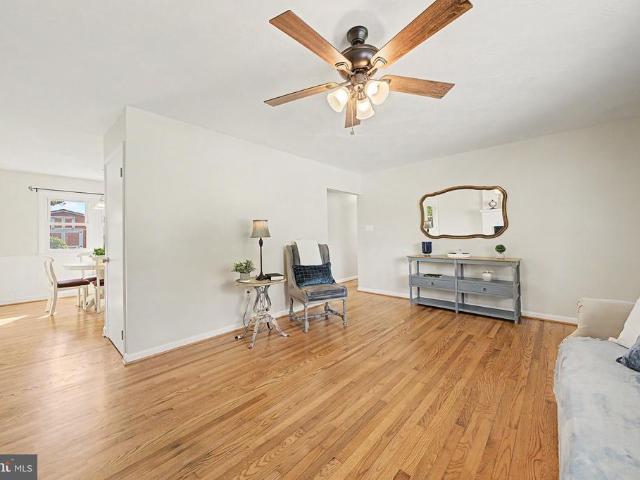
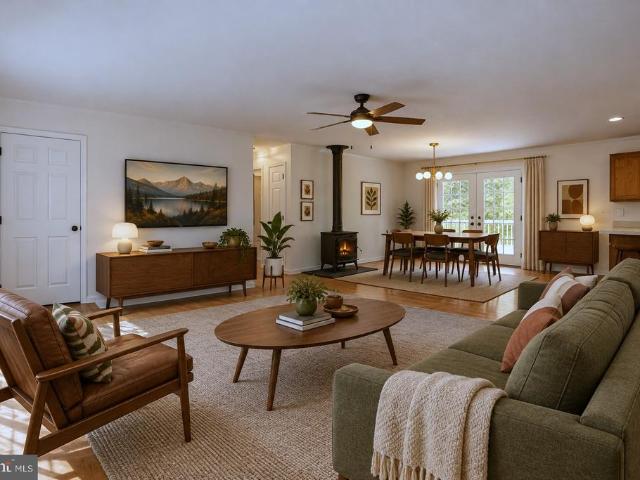
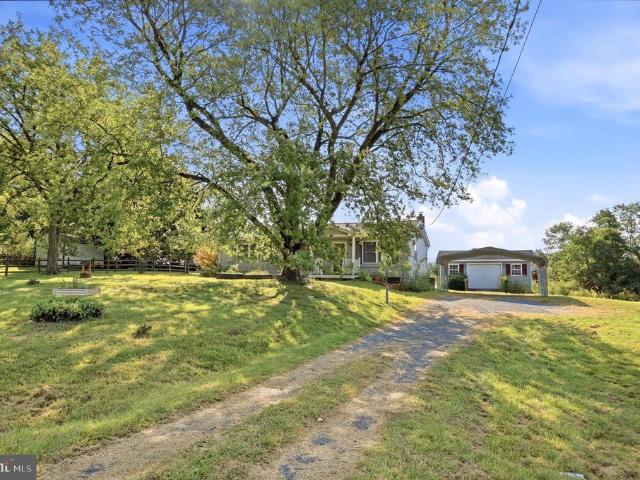
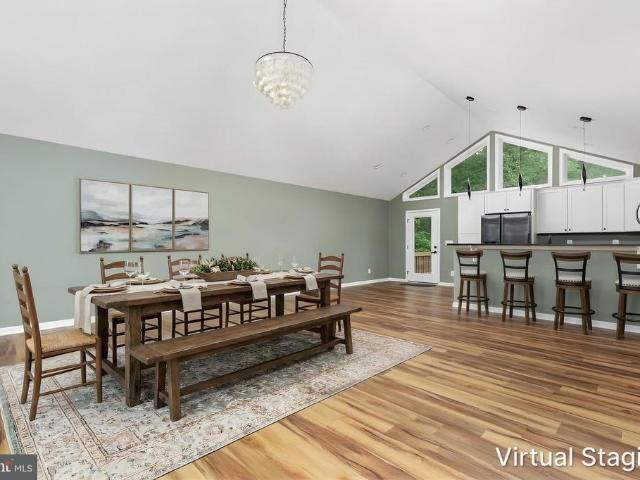
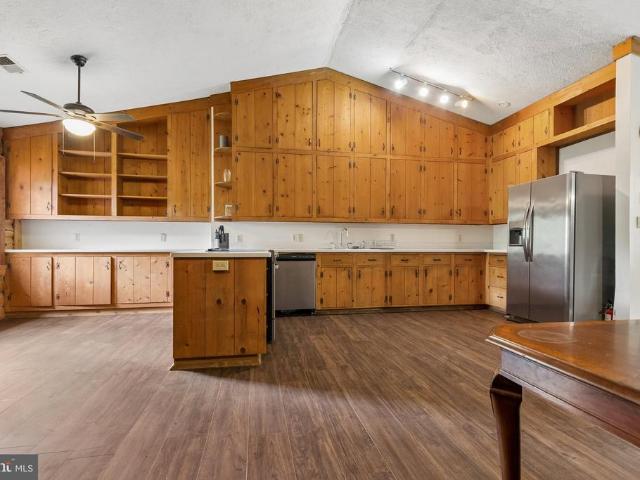
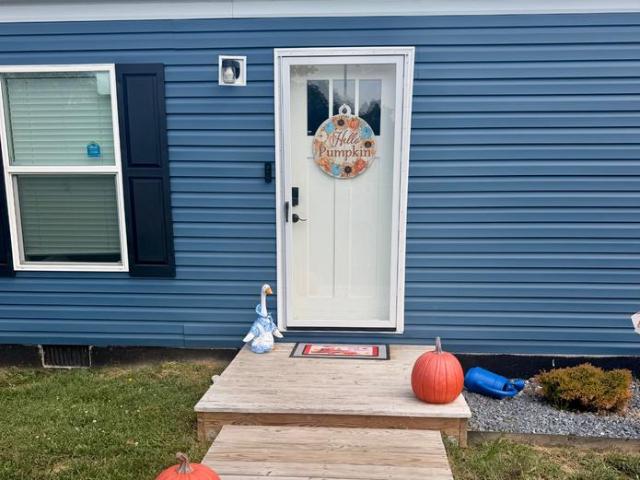
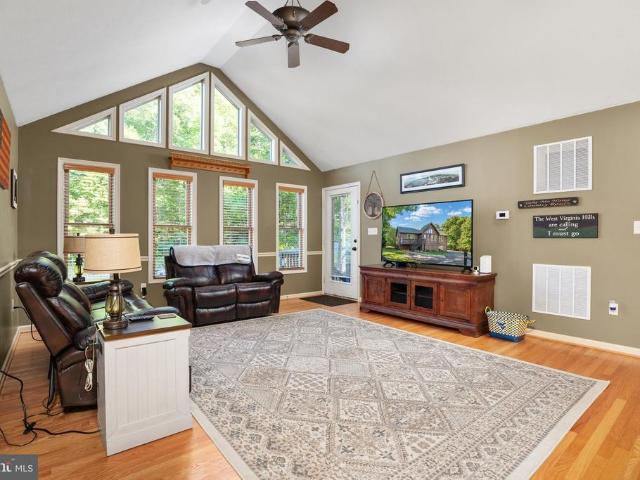
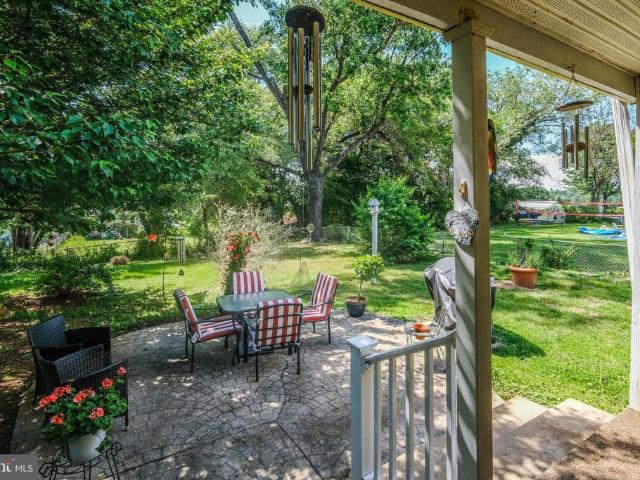
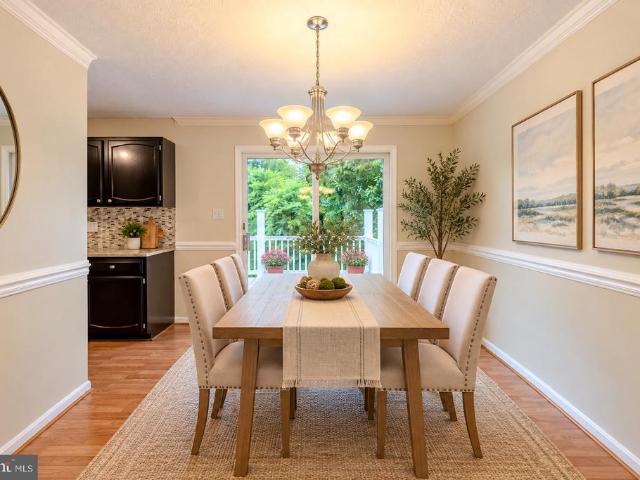
VA assumable interest rate 2.25% with Lender program to finance the balance or Lender financing special on this home with interest rates in the mid-high 6s. Call for details! Welcome to 857 Bifrost Way, where peaceful country living meets space, functionality, and convenience in beautiful Linden, Virginia. Situated on approximately one acre surrounded by mature trees and landscaping, this spacious 4-bedroom, 3. Full bath home offers plenty of room to spread out, both inside and out. Inside, a light filled open floor plan with gleaming plank flooring and soft neutral paint, decorative moldings, stylish lighting, and an upgraded kitchen and updated baths create instant appeal, while generous living spaces and an oversized laundry room provide the flexibility today's buyers are looking for. The living room, adjoining dining room with sliding glass doors to the deck, and welcoming kitchen featuring granite countertops and stainless-steel appliances anchor the main level and are ideal for g
USD 496,000
38 S Marshall Street
View photo
House · for sale
USD 292,000
USD 229/sq.ft
38 S Marshall Street
Williamsburg Estates, Front Royal town Shenandoah district Warren County Virginia
· 1,270 sq.ft · 2 Bedrooms · 1 Bath · House
· Garden · Fireplace · Equipped kitchen · Cellar
Williamsburg Estates, Front Royal town Shenandoah district Warren County Virginia · 1,270 sq.ft · 2 Bedrooms · 1 Bath · House · Garden · Fireplace · Equipped kitchen · Cellar
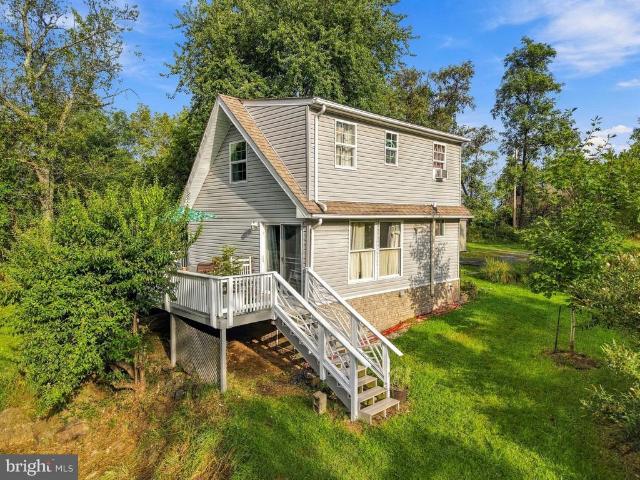
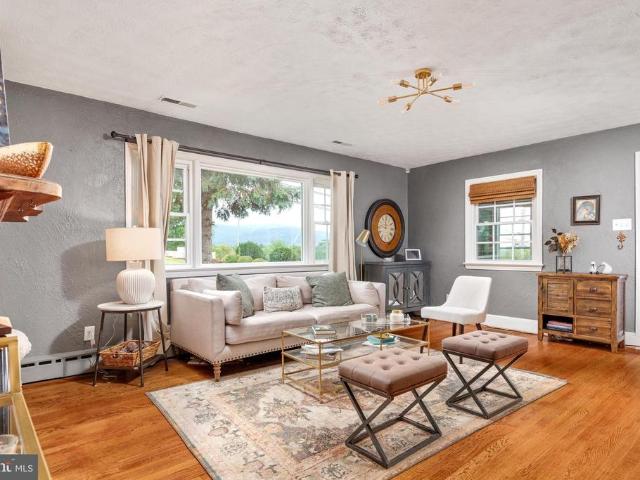
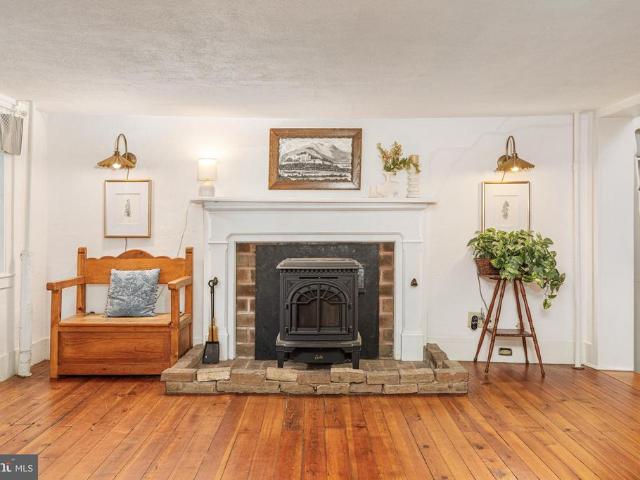
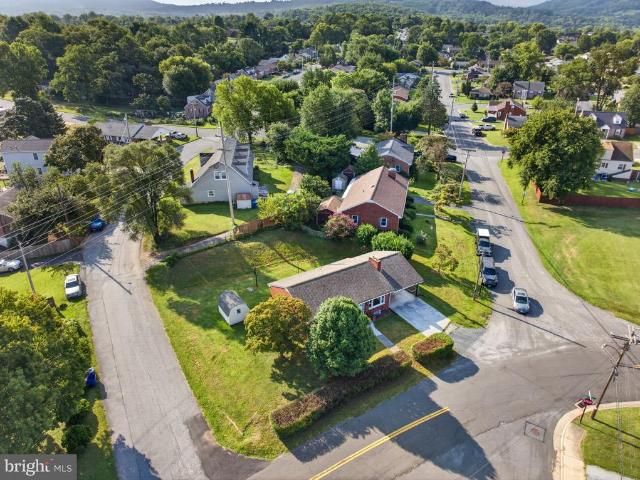
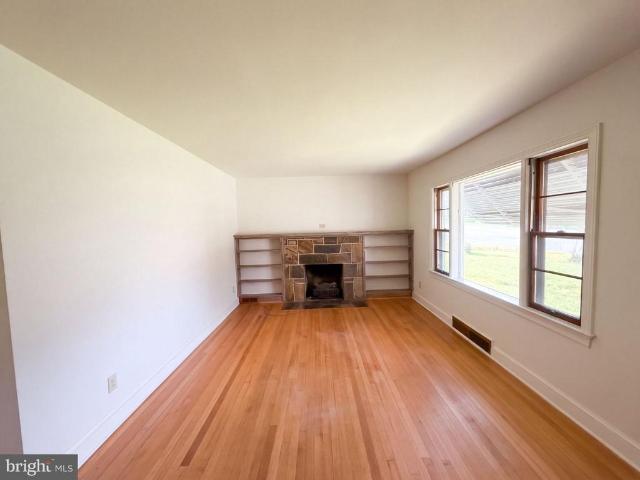
38 S Marshall St is a Front Royal home built in 1950 with 1,272 square feet of above-grade living area across two levels. The kitchen has white cabinetry, a window above the sink, and space for food preparation on both sides. Large windows and a fireplace define the main living room. Two bedrooms and a full bathroom occupy the main level, while an upper-level room provides additional living space beneath a sloped ceiling. An enclosed porch extends along the side of the home. The 11,326-square-foot lot includes an open yard with established trees, and an unfinished basement provides additional storage space
USD 292,000
238 Blue Ridge Avenue
View photo
Townhouse · for sale
USD 400,000
USD 258/sq.ft
238 Blue Ridge Avenue
Williamsburg Estates, Front Royal town Shenandoah district Warren County Virginia
· 1,550 sq.ft · 3 Bedrooms · 2 Baths · Townhouse
· Deck
Williamsburg Estates, Front Royal town Shenandoah district Warren County Virginia · 1,550 sq.ft · 3 Bedrooms · 2 Baths · Townhouse · Deck
Brand-new, top-of-the-line construction loaded with premium upgrades and exceptional craftsmanship! Located in the heart of historic downtown and just moments from the area's most popular attractions, this stunning 3-bedroom, 2.5-bath home offers the perfect blend of modern luxury and timeless charm. The exterior features low-maintenance composite siding, a welcoming covered front porch, and a private rear Trex deck with maintenance-free vinyl railingsideal for relaxing or entertaining. Inside, you'll find beautiful luxury vinyl plank flooring throughout, elegant tile bathroom floors, granite countertops, and a complete package of stainless steel appliances. Designed with quality, style, and convenience in mind, every detail has been thoughtfully selected to create a move-in-ready home that stands above the rest. Enjoy upscale living in one of downtown's most desirable and walkable locations.
USD 400,000
152 Persimmon Road
View photo
House · for sale
USD 399,000
USD 298/sq.ft
152 Persimmon Road
Williamsburg Estates, Front Royal town Shenandoah district Warren County Virginia
· 1,335 sq.ft · 3 Bedrooms · 2 Baths · House
· Patio · Garden · Equipped kitchen
Williamsburg Estates, Front Royal town Shenandoah district Warren County Virginia · 1,335 sq.ft · 3 Bedrooms · 2 Baths · House · Patio · Garden · Equipped kitchen
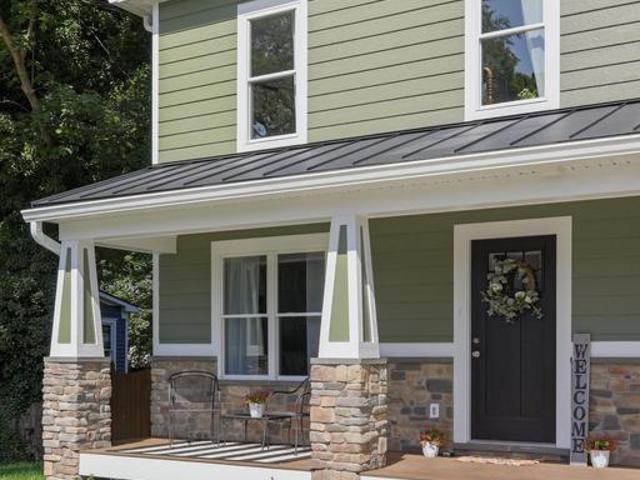
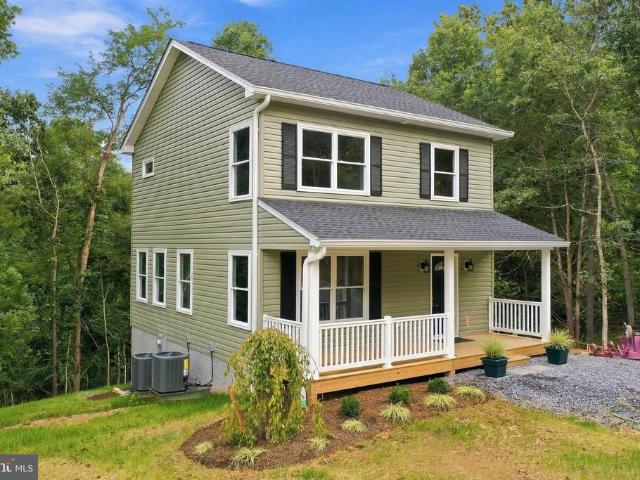
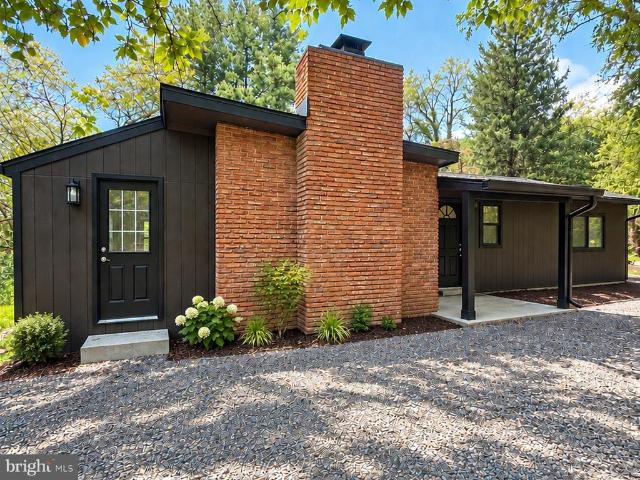
Welcome home to this brand-new construction nestled in the sought-after riverfront community of Shenandoah Shores in Front Royal, VA. This beautiful home perfectly balances beautiful new modern conveniences with the serene, wooded charm of the Shenandoah Valley. Exterior & Curb Appeal. Inviting Front Porch: A wide, covered front porch makes for the perfect spot to enjoy a few minutes of peace. Outdoor Space: A stone-paver patio in the rear steps right into your private, wooded backyard oasis. Kitchen & Main Living. Open-Concept Design: The airy main level boasts LVP flooring and brilliant recessed lighting. Gourmet Kitchen: Equipped with bright white shaker cabinetry, beautiful countertops, a deep stainless steel under-mount sink, and sparkling stainless steel appliances. Picture Windows: Large windows frame the lush, peaceful forest surrounding the property, letting in tons of natural light. Bedrooms & Bathrooms. Spacious Bedrooms: Plush, neutral-toned carpeting spans across the upper
USD 399,000
515 Red Bud Lane
View photo
House · for sale
USD 459,900
USD 288/sq.ft
515 Red Bud Lane
Williamsburg Estates, Front Royal town Shenandoah district Warren County Virginia
· 1,593 sq.ft · 3 Bedrooms · 2 Baths · House
· Equipped kitchen
Williamsburg Estates, Front Royal town Shenandoah district Warren County Virginia · 1,593 sq.ft · 3 Bedrooms · 2 Baths · House · Equipped kitchen
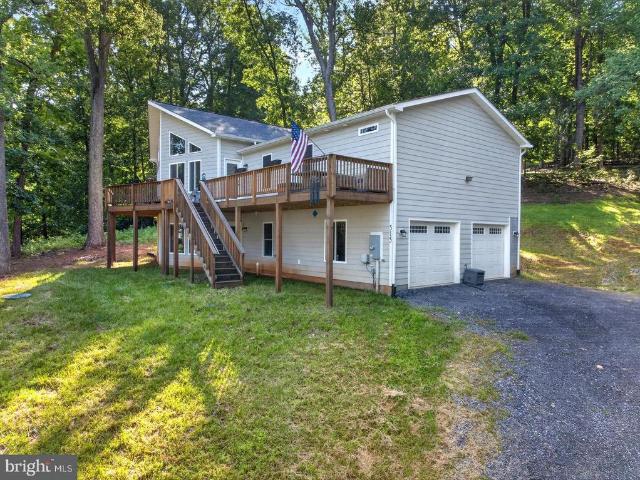
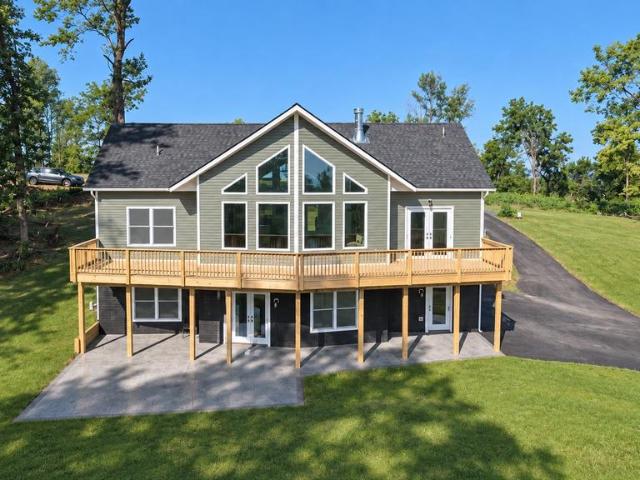
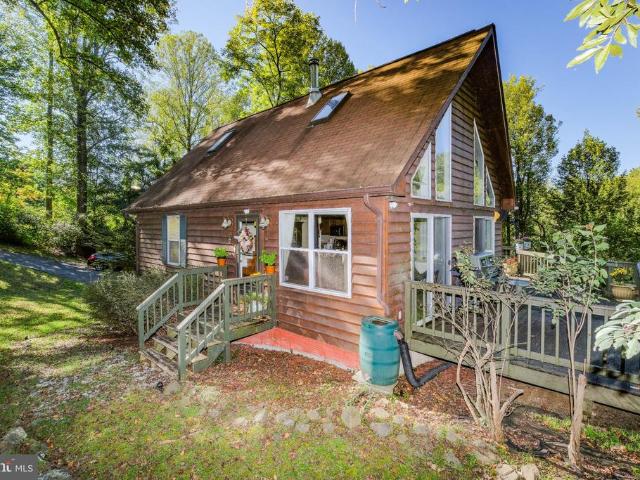
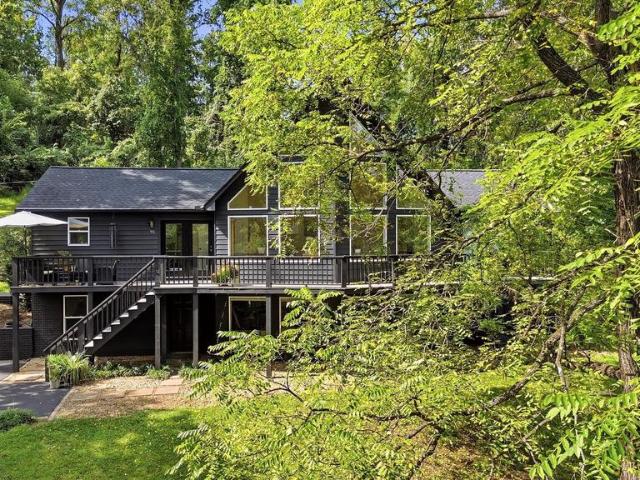
Reduced 30K! Welcome to this like-new chalet-style home situated on 1.50 private acres in a desirable gated mountain community with seasonal mountain views. Just five years old, this well-maintained home offers quality construction, thoughtful upgrades, and the perfect blend of comfort and convenience. The original floor plan was expanded with a 6-foot prow extension, providing approximately 1,600 finished square feet above grade and creating a bright, spacious great room with an impressive wall of windows overlooking the peaceful, wooded setting. Home also features upgraded Smart Siding The open-concept design features luxury vinyl plank flooring throughout, granite countertops, upgraded cabinetry, upgraded appliances, and a spacious kitchen that flows seamlessly into the living and dining areas. The primary suite offers a walk-in closet and an upgraded tiled luxury shower, while two additional bedrooms and a full bath provide plenty of space for family and guests. The full walkout ba
USD 459,900
1170 Kesler Road
View photo
House · for sale
USD 430,000
USD 257/sq.ft
1170 Kesler Road
Williamsburg Estates, Front Royal town Shenandoah district Warren County Virginia
· 1,668 sq.ft · 3 Bedrooms · 3 Baths · House
· Garden · Office room · Deck · Equipped kitchen · Cellar
Williamsburg Estates, Front Royal town Shenandoah district Warren County Virginia · 1,668 sq.ft · 3 Bedrooms · 3 Baths · House · Garden · Office room · Deck · Equipped kitchen · Cellar
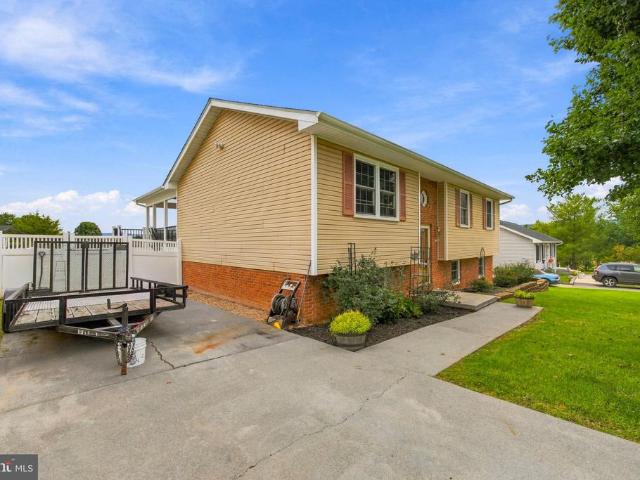
Welcome home to this beautifully updated 3-bedroom, 3-bath split-level home, conveniently located near Front Royal, VA. The lower bedroom features a large walk in closet. This move-in-ready property features new luxury vinyl plank (LVP) flooring throughout and a spacious, functional layout designed for comfortable living. The kitchen offers granite countertops, including new kitchen cabinets, tile backsplash providing both style and durability for everyday cooking and entertaining. The finished basement adds valuable living space, perfect for a family room, home office, recreation area, or guest suite, including a full bath with jetted tub and 5 foot shower. Step outside to enjoy the covered back porch (16 x 24 composite deck (Timbertech) and Trex railing, recessed lighting, ceiling fans, tongue and groove pine ceiling overlooking a fully fenced backyard with a 6 foot vinyl privacy fence installed in 2023ideal for relaxing, entertaining, or letting pets play safely. New energy-efficien
USD 430,000
1148 Happy Ridge Drive
View photo
House · for sale
USD 645,000
USD 216/sq.ft
1148 Happy Ridge Drive
Williamsburg Estates, Front Royal town Shenandoah district Warren County Virginia
· 2,982 sq.ft · 4 Bedrooms · 3 Baths · House
· Fireplace · Equipped kitchen
Williamsburg Estates, Front Royal town Shenandoah district Warren County Virginia · 2,982 sq.ft · 4 Bedrooms · 3 Baths · House · Fireplace · Equipped kitchen
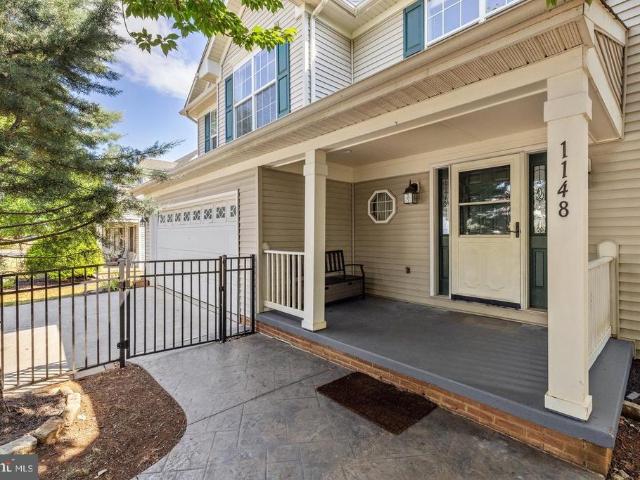
Nestled in the serene community of Happy Creek Knolls, this charming Colonial-style home offers a perfect blend of comfort and modern living. Built in 2005, this residence boasts 2,982 square feet of thoughtfully designed space, ideal for creating lasting memories. Step inside to discover a warm and inviting interior featuring a harmonious mix of hardwood, carpet, and ceramic tile flooring. The open floor plan seamlessly connects the family room, adorned with a cozy gas fireplace and elegant mantel, to the gourmet kitchen. Here, culinary enthusiasts will appreciate the spacious island, built-in microwave, and ample pantry space, making meal preparation a delight. The adjoining breakfast area is perfect for casual dining, while the formal dining room sets the stage for more intimate gatherings. The home offers four generously sized bedrooms, including a luxurious primary suite complete with a walk-in closet and a spa-like bathroom featuring a soaking tub and separate stall shower. Each
USD 645,000
425 W 15Th Street
View photo
House · for sale
USD 509,999
USD 188/sq.ft
425 W 15Th Street
Williamsburg Estates, Front Royal town Shenandoah district Warren County Virginia
· 2,702 sq.ft · 3 Bedrooms · 2 Baths · House
· Office room · Fireplace · Equipped kitchen
Williamsburg Estates, Front Royal town Shenandoah district Warren County Virginia · 2,702 sq.ft · 3 Bedrooms · 2 Baths · House · Office room · Fireplace · Equipped kitchen
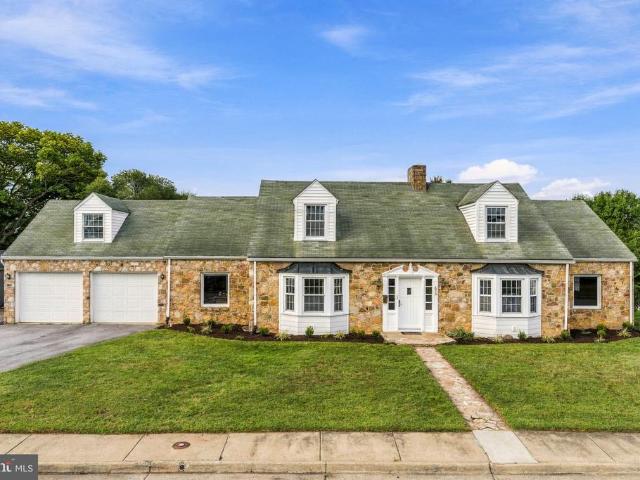
Set on approximately one third of an acre in Front Royal, 425 W 15th Street is a substantial 1952 Cape Cod with the proportions, craftsmanship, and permanence that distinguish an earlier era of residential architecture. Across approximately 2,704 square feet, the home offers three bedrooms, two full baths, one half bath, and additional flexible spaces suited for an office, studio, guest room, or private retreat. Inside, original hardwood floors, textured plaster walls, broad openings, bay windows, and a traditional staircase give the home its distinctive character. The living room is anchored by a handsome stone fireplace, while abundant natural light moves easily through the adjoining gathering and dining spaces. A newly remodeled kitchen brings a fresh perspective to the home, complemented by new paint throughout the kitchen, bathrooms, and all three bedrooms. A new furnace and HVAC system provide an important mechanical update, pairing everyday comfort with the architectural charact
USD 509,999
113 Lee Drive
View photo
House · for sale
USD 555,000
USD 376/sq.ft
113 Lee Drive
Williamsburg Estates, Front Royal town Shenandoah district Warren County Virginia
· 1,475 sq.ft · 3 Bedrooms · 2 Baths · House
· Patio · Deck · Equipped kitchen · Cellar
Williamsburg Estates, Front Royal town Shenandoah district Warren County Virginia · 1,475 sq.ft · 3 Bedrooms · 2 Baths · House · Patio · Deck · Equipped kitchen · Cellar
Deeded access to the Shenandoah River and several lakes, along with MOUNTAIN VIEWS from floor-to-ceiling windows and full-length deck, make this new build an exceptional opportunity. These lots are incredibleyou must tour to see for yourself that the wooded park-like setting of these properties is truly special. Choose from several lots and floor plans. This listing features the Grace Chalet, to be built on a homesite in beautiful Linden bordering Blue Ridge Reserve conservation land. These feel more like two-level homes than a house with a basement because of the additional lower level with all the exposed windows. The patios and decks allow for as much outdoor useable living area as indoor (and you'll want every bit of it once you see these views and lots). Inside, cathedral ceilings and floor-to-ceiling great-room windows capture the views as well. The main level includes a kitchen with an island and three bedrooms in a split layout, separating the primary suite from the secondary b
USD 555,000
353 Ritenour Street
View photo
Townhouse · for sale
USD 289,900
USD 306/sq.ft
353 Ritenour Street
Williamsburg Estates, Front Royal town Shenandoah district Warren County Virginia
· 947 sq.ft · 3 Bedrooms · 1 Bath · Townhouse
· Garden · Equipped kitchen · Parking
Williamsburg Estates, Front Royal town Shenandoah district Warren County Virginia · 947 sq.ft · 3 Bedrooms · 1 Bath · Townhouse · Garden · Equipped kitchen · Parking
Great Front Royal location with easy access for commuters and convenient to downtown, shopping, grocery stores, restaurants, and everyday conveniences! This beautifully updated, all-brick 3-bedroom home is truly move-in ready. Major updates include a new roof, new hvac system, and new water heater! Inside, youll find beautiful luxury vinyl plank flooring, fresh neutral paint throughout, and updated lighting, including recessed lighting in the kitchen and ceiling fans in the living room and bedrooms. The fully remodeled kitchen features quality soft-close, all-plywood cabinetry, granite countertops, and stainless steel appliances along with recessed, lighting. The beautifully renovated bathroom showcases custom tile, an updated tub and shower surround, and a stylish new vanity. Outside, enjoy a fenced backyard with a patioperfect for relaxing, entertaining, pets, or play. A covered front porch adds to the homes charm, while the paved driveway provides convenient off-street parking. With
USD 289,900
1154 Kesler Road
View photo
House · for sale
USD 424,900
USD 214/sq.ft
Updated
1154 Kesler Road
Williamsburg Estates, Front Royal town Shenandoah district Warren County Virginia
· 1,981 sq.ft · 4 Bedrooms · 2 Baths · House
· Deck · Equipped kitchen · Parking
Williamsburg Estates, Front Royal town Shenandoah district Warren County Virginia · 1,981 sq.ft · 4 Bedrooms · 2 Baths · House · Deck · Equipped kitchen · Parking
Welcome home to this beautifully maintained four-bedroom, two-and-a-half-bath home, perfectly situated on a lovely corner lot surrounded by professionally designed landscaping. Attractive new paver walkways complement the beautiful grounds, while a covered front porch provides a warm and welcoming entrance. Inside, youll find a wonderful floor plan featuring a light filled living room, cozy family room, a separate dining room, and a spacious kitchen. Sliding glass doors from the dining room open to the rear deck and create a wonderful flow outdoors for relaxing, and entertaining. Generously sized bedrooms offer plenty of comfortable living space, and the large laundry room adds everyday convenience. All three bathrooms have been beautifully remodeled, giving the home a fresh and updated feel. Additional improvements include a new HVAC system and insulated siding that was installed approximately three years ago. Outside, a large concrete driveway provides plenty of parking and leads to
USD 424,900
1208 Devin Court
View photo
House · for sale
USD 404,900
USD 301/sq.ft
1208 Devin Court
Williamsburg Estates, Front Royal town Shenandoah district Warren County Virginia
· 1,345 sq.ft · 3 Bedrooms · 2 Baths · House
· Garden · Deck · Equipped kitchen · Parking · Cellar
Williamsburg Estates, Front Royal town Shenandoah district Warren County Virginia · 1,345 sq.ft · 3 Bedrooms · 2 Baths · House · Garden · Deck · Equipped kitchen · Parking · Cellar
Welcome to this beautifully renovated 3-bedroom, 2-bath home, tucked away on a cul-de-sac in Front Royal. Filled with natural light, the main level features new hardwood flooring and carpet, three bedrooms, one full bath, a welcoming living room, and an updated kitchen with quartz countertops, white cabinetry, and new stainless steel appliances. The finished basement offers additional living space with LVP flooring, a recreation room, and a second full bath, along with convenient access to the two-car garage. Outside, enjoy the back deck and fully fenced backyard with privacy fencing. Additional updates include a new HVAC and water heater. Conveniently located just a short drive from downtown Front Royal, commuter routes, and recreational opportunities, this home combines modern updates with comfort and convenience
USD 404,900
274 Granny Smith Road
View photo
House · for sale
USD 235,000
USD 307/sq.ft
274 Granny Smith Road
Williamsburg Estates, Front Royal town Shenandoah district Warren County Virginia
· 764 sq.ft · 2 Bedrooms · 1 Bath · House
· Deck · Parking
Williamsburg Estates, Front Royal town Shenandoah district Warren County Virginia · 764 sq.ft · 2 Bedrooms · 1 Bath · House · Deck · Parking
Nestled in the serene Apple Mt Lake subdivision, this charming a-frame style home offers a perfect blend of comfort and investment potential. Built in 1984, this detached residence boasts 768 sq ft of well-designed living space, featuring 2 cozy bedrooms and 1.5 bathrooms, ideal for both personal enjoyment and rental opportunities. Step inside to discover a warm and inviting combination living and dining area, perfect for gatherings and creating lasting memories. The living room, provides a cozy retreat during cooler months, enhancing the home's appeal to potential renters seeking comfort and warmth. The exterior features a spacious 1.07-acre lot, offering ample outdoor space for relaxation or future enhancements. An outbuilding adds versatility, whether for storage or as a workshop, while the expansive deck invites you to enjoy the tranquil surroundings, making it an attractive feature for outdoor enthusiasts. With off-street parking, this property presents a low-maintenance investmen
USD 235,000
411 Cardinal Drive
View photo
House · for sale
USD 379,900
USD 291/sq.ft
Updated
411 Cardinal Drive
Williamsburg Estates, Front Royal town Shenandoah district Warren County Virginia
· 1,302 sq.ft · 3 Bedrooms · 2 Baths · House
· Garden · Equipped kitchen · Air conditioning
Williamsburg Estates, Front Royal town Shenandoah district Warren County Virginia · 1,302 sq.ft · 3 Bedrooms · 2 Baths · House · Garden · Equipped kitchen · Air conditioning
Welcome to this beautifully renovated 3-bedroom, 2-full-bath home, thoughtfully updated from top to bottom and completely move-in ready! Step inside to a bright, open-concept floor plan that creates a comfortable flow between the living, dining, and kitchen areas. The updated kitchen features quartz countertops, new appliances, modern cabinetry, and plenty of space for everyday living and entertaining. Major improvements include a new HVAC system with new A/C, new windows, roof, gutters, plumbing, and electrical. Both bathrooms have also been completely renovated with modern finishes throughout. Outside, enjoy a large, mostly flat 0.48-acre lot offering plenty of room to relax, entertain, garden, or simply enjoy the privacy and peaceful surroundings. Tucked away in a private setting while still conveniently located just minutes from Downtown Front Royal, restaurants, shopping, and everyday amenities. A great combination of modern updates, space, privacy, and conveniencecome see everyth
USD 379,900
112 Nottingham Court
View photo
House · for sale
USD 395,900
USD 251/sq.ft
112 Nottingham Court
Williamsburg Estates, Front Royal town Shenandoah district Warren County Virginia
· 1,572 sq.ft · 3 Bedrooms · 3 Baths · House
· Office room · Fireplace
Williamsburg Estates, Front Royal town Shenandoah district Warren County Virginia · 1,572 sq.ft · 3 Bedrooms · 3 Baths · House · Office room · Fireplace
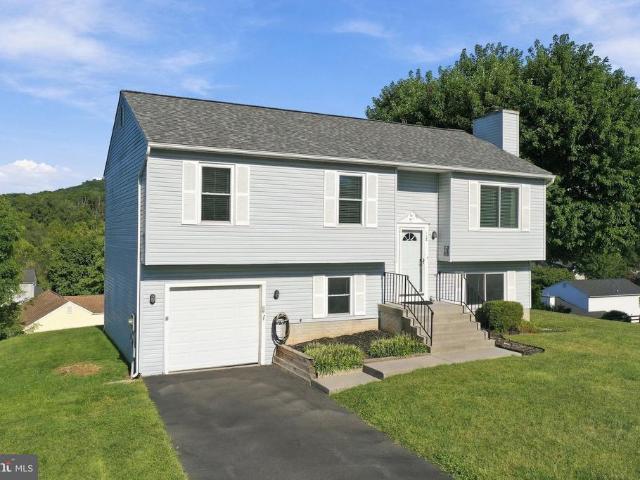
Professional photos will be uploaded soon! Adorable split foyer located in the desirable Williamsburg Estates community! This well-maintained home offers 3 bedrooms and 3 full baths with plenty of space to spread out. The finished lower level features a cozy gas fireplace, making it the perfect spot for a family room, home office, or additional entertaining space. Enjoy added peace of mind with a roof that is less than one year old and a newer HVAC system. Conveniently located with easy access to shopping, dining, schools, and commuter routes. Great location, great space, and ready for its new owners to make it their own!
USD 395,900
337 Chestnut Trail Road
View photo
House · for sale
USD 589,000
USD 217/sq.ft
337 Chestnut Trail Road
Williamsburg Estates, Front Royal town Shenandoah district Warren County Virginia
· 2,713 sq.ft · 3 Bedrooms · 3 Baths · House
· Garden · Fireplace · Equipped kitchen
Williamsburg Estates, Front Royal town Shenandoah district Warren County Virginia · 2,713 sq.ft · 3 Bedrooms · 3 Baths · House · Garden · Fireplace · Equipped kitchen
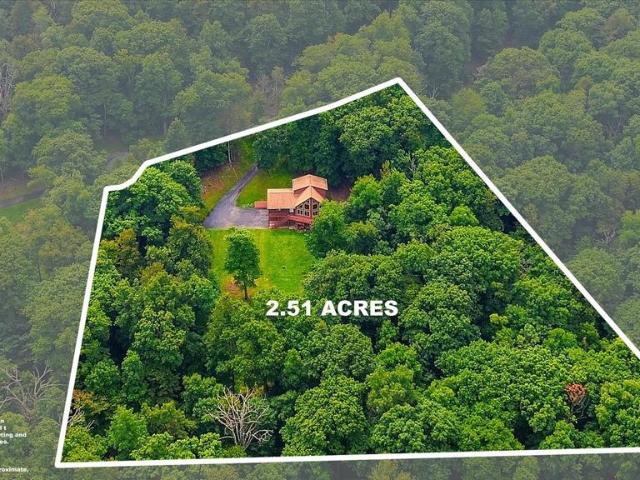
This beautiful chalet sits on 2.5 private, park-like acres with a large usable yard, seasonal mountain views, and plenty of space to enjoy the outdoors. And while the setting is beautiful, theres just as much to love inside. The kitchen has been completely reimagined with beautiful custom cabinetry, granite countertops, a large center island, newer appliances, and tile flooring that continues into the dining room. The great room has all the character you want in a chalet, with soaring wood ceilings, a wall of windows, and a stone gas fireplace. The windows fill the room with natural light and bring the outdoors right into the living space. And theres a nice surprise beneath the carpet in the living room and hallway. Hardwood floors are already in place underneath. There are two bedrooms and an updated full bath on the main level, while the upper level is home to the primary suite. The primary bath has also been beautifully updated with a large walk-in shower, extra-deep soaking tub, an
USD 589,000
1022 Braxton Road
View photo
House · for sale
USD 390,000
USD 236/sq.ft
1022 Braxton Road
Williamsburg Estates, Front Royal town Shenandoah district Warren County Virginia
· 1,647 sq.ft · 3 Bedrooms · 2 Baths · House
· Deck · Equipped kitchen · Air conditioning
Williamsburg Estates, Front Royal town Shenandoah district Warren County Virginia · 1,647 sq.ft · 3 Bedrooms · 2 Baths · House · Deck · Equipped kitchen · Air conditioning
Welcome to 1022 Braxton Rd, a well-maintained 3-bedroom, 2-bath ranch-style home offering comfortable living space and numerous updates. The main level features three bedrooms, a full bathroom, hardwood flooring, and a bright kitchen with butcher-block countertops and updated appliances. The finished lower level provides a bonus room, full bathroom, and generous laundry/storage area, with convenient walk-out access. Enjoy outdoor living from the Sunroom and rear deck while taking in views of the surrounding Shenandoah Valley ridge line. Notable improvements include a metal roof, updated windows, refinished hardwood floors, updated kitchen and dining flooring, bathroom fixtures, water heater, gutters and downspouts. The HVAC system was replaced in 2017, with an additional AC return added in 2022. The rear deck and front porch were also recently refreshed. Conveniently located near downtown Front Royal, shopping, dining, parks, I-81, and the Skyline Drive entrance. This property offers a
USD 390,000
518 Carter Street
View photo
House · for sale
USD 314,000
USD 255/sq.ft
518 Carter Street
Williamsburg Estates, Front Royal town Shenandoah district Warren County Virginia
· 1,227 sq.ft · 3 Bedrooms · 2 Baths · House
· Office room · Equipped kitchen · Cellar
Williamsburg Estates, Front Royal town Shenandoah district Warren County Virginia · 1,227 sq.ft · 3 Bedrooms · 2 Baths · House · Office room · Equipped kitchen · Cellar
This charming craftsman style bungalow home, nestled in the heart of the Front Royal, offers a perfect blend of comfort, modern living with an In-Law Suite (2nd kitchen) or In Home Office on the lower level. This home boasts an inviting atmosphere throughout its 1,632 square feet. Step inside to discover an open floor plan that seamlessly connects the living and kitchen areas ideal for both entertaining and everyday living. The upgraded countertops and stainless-steel appliances and 2nd kitchen make cooking and entertaining a delight. The home features three spacious bedrooms, including an entry-level option, and two updated bathrooms, ensuring convenience for all. Natural light pours in through vinyl-clad windows, highlighting the beautiful hardwood floors and built-ins that add character to the space. The fully finished basement offers additional living space, perfect for a family room or home office, with a walkout level that leads to the outdoors. Outside, enjoy the tranquility of
USD 314,000
1220 Commonwealth Avenue
View photo
House · for sale
USD 325,000
USD 282/sq.ft
1220 Commonwealth Avenue
Williamsburg Estates, Front Royal town Shenandoah district Warren County Virginia
· 1,152 sq.ft · 3 Bedrooms · 1 Bath · House
Williamsburg Estates, Front Royal town Shenandoah district Warren County Virginia · 1,152 sq.ft · 3 Bedrooms · 1 Bath · House
Imagine waking up in a home where the work has already been done and convenient main-level living gives you more freedom every day. Welcome to 1220 Commonwealth Avenue, a beautifully remodeled, turnkey three-bedroom home combining move-in-ready comfort with small-town charm. With the bedrooms, full bathroom, and everyday living spaces all on one level, the home offers an easy, functional layout. Inside, gleaming hardwood floors refinished in 2024, flow through the living spaces and all three bedrooms. There is no carpet to replace, just timeless hardwoods that make the home feel clean, bright, and welcoming. The remodeled bathroom features a tiled shower, coordinating tile floors, an oversized LED medicine cabinet, and a generously sized linen closet. Additional improvements include newer windows, upgraded electrical wiring completed in 2023, a 2021 water heater, a dependable Lennox HVAC system, and a roof replaced in 2010. An under-sink reverse-osmosis system provides filtered drinkin
USD 325,000
5971 Browntown Road
View photo
House · for sale
USD 995,000
USD 306/sq.ft
5971 Browntown Road
Williamsburg Estates, Front Royal town Shenandoah district Warren County Virginia
· 3,251 sq.ft · 4 Bedrooms · 2 Baths · House
Williamsburg Estates, Front Royal town Shenandoah district Warren County Virginia · 3,251 sq.ft · 4 Bedrooms · 2 Baths · House
Prepare to be captivated by one of the most historically significant and visually breathtaking estates in Warren County. Nestled on 21 rolling acres with stunning mountain views, this remarkable property dates to approximately 1800 and offers a profound connection to American history. Historically known as Genlue Park, it was once the cherished home of Colonel Parker Hitt. Renowned as the'father of American military cryptology. Its storied walls have hosted legendary figures, with David Kahns The Codebreakers even recounting President Dwight D. Eisenhower visiting the Hitts at this very Front Royal estate. While the property radiates 19th-century charm, it is completely move-in ready and prepared for modern living. The estate has been modernized with updated utilities, seamlessly blending historic integrity with contemporary reliability, comfort, and efficiency. You can enjoy the rich legacy of this home from day one without sacrificing today's conveniences. The crown jewel of the home
USD 995,000
367 Northern Spy Drive
View photo
House · for sale
USD 499,999
USD 260/sq.ft
367 Northern Spy Drive
Williamsburg Estates, Front Royal town Shenandoah district Warren County Virginia
· 1,916 sq.ft · 3 Bedrooms · 2 Baths · House
· Equipped kitchen · Cellar
Williamsburg Estates, Front Royal town Shenandoah district Warren County Virginia · 1,916 sq.ft · 3 Bedrooms · 2 Baths · House · Equipped kitchen · Cellar
Nestled in the serene community of Apple Mountain Lake, this exquisite, completely custom, log chalet offers a harmonious blend of luxury and comfort. Spanning over 1,900 square feet, the open floor plan invites you to experience a warm and inviting atmosphere, perfect for both relaxation and entertaining. Located just three minutes from 66, this location offers seclusion as well as convenience. The heart of the home features a stunning kitchen island, seamlessly connecting to the combination dining and living areas, where natural light pours in through elegant stained glass and skylights, enhancing the space's warmth, with tasteful high ceilings elevating the space. This charming home boasts three spacious bedrooms, including a thoughtfully designed entry-level bedroom, ensuring convenience and accessibility. The primary bath is a private retreat, offering a tranquil space to unwind. Beautiful wood floors throughout add a touch of sophistication, while the full basement provides ample
USD 499,999
54 Memory Lane
View photo
House · for sale
USD 449,900
USD 288/sq.ft
54 Memory Lane
Williamsburg Estates, Front Royal town Shenandoah district Warren County Virginia
· 1,561 sq.ft · 3 Bedrooms · 2 Baths · House
· Garden · Deck · Equipped kitchen · Parking · Cellar
Williamsburg Estates, Front Royal town Shenandoah district Warren County Virginia · 1,561 sq.ft · 3 Bedrooms · 2 Baths · House · Garden · Deck · Equipped kitchen · Parking · Cellar
Make your memories on Memory Lane! Enjoy your own private fishing pond oasis with over an acre of surface area, perfect for relaxing with nature or entertaining friends. This refreshed raised rambler has new carpet and fresh paint, making it turnkey, plus a 2-car side-load garage and a full walkout basement. Open kitchen and dining area with plenty of natural light. Glass doors lead to the rear deck with panoramic views of the tranquil pond. Large primary bedroom includes a private bathroom and double doors to the side yard. Extra-deep two-car side-load garage, perfect for keeping the cars dry and providing plenty of storage. Potential to expand the living area in the basement with windows and an exit to the rear yard. This corner lot offers 2.5 acres for you to enjoy. Close to Dismal Hollow Rd, the Apple House, and I-66. Make your way to Memory Ln and make it your own
USD 449,900
790 Rivermont Drive
View photo
House · for sale
USD 399,000
USD 274/sq.ft
790 Rivermont Drive
Williamsburg Estates, Front Royal town Shenandoah district Warren County Virginia
· 1,453 sq.ft · 3 Bedrooms · 2 Baths · House
Williamsburg Estates, Front Royal town Shenandoah district Warren County Virginia · 1,453 sq.ft · 3 Bedrooms · 2 Baths · House
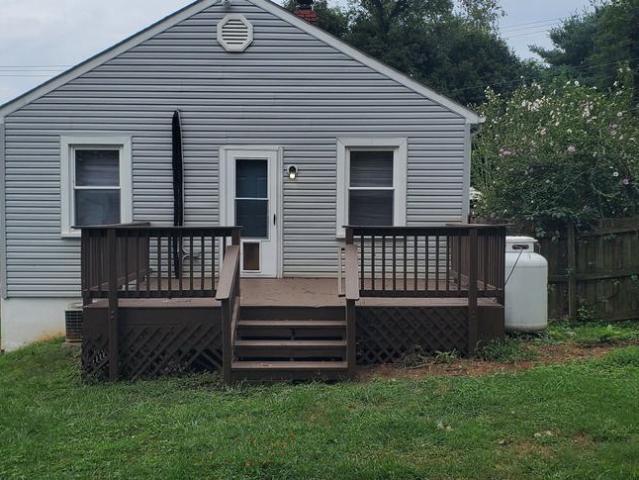
Discover the possibilities in this charming 3-bedroom, 2-bath ranch situated on a flat, just-shy-of-one-acre lot. The home is move-in ready while offering plenty of opportunity for a new owner to make updates and add their own personal touches over time. The level lot provides plenty of room for outdoor enjoyment, gardening, recreation, or simply having space to spread out. Located conveniently near national parks, local wineries, and downtown shopping, dining, and amenities, this property offers the best of both peaceful country living and everyday convenience. Whether you're looking for a full-time residence, weekend getaway, or an opportunity to build equity through future improvements, this property is ready for its next chapter. Sold as is. Bring your vision and make this home your own! Sellers have never lived in the property and have limited knowledge of its history. New alternative septic system to be installed. All site work and permits are complete. Septic field is marked and
USD 399,000
2668 High Top Road
View photo
House · for sale
USD 575,000
USD 248/sq.ft
2668 High Top Road
Williamsburg Estates, Front Royal town Shenandoah district Warren County Virginia
· 2,314 sq.ft · 4 Bedrooms · 3 Baths · House
· Office room · Air conditioning · Cellar
Williamsburg Estates, Front Royal town Shenandoah district Warren County Virginia · 2,314 sq.ft · 4 Bedrooms · 3 Baths · House · Office room · Air conditioning · Cellar
Better than new construction + 5% assumable va loan! *. Why wait to build when this move-in-ready home already has the upgrades? The seller is also offering a. *rate buydown to help lower the buyers interest rate and monthly payment*! Tucked away in a peaceful, secluded setting, this bright and beautifully maintained 4-bedroom, 3-bath home offers mountain and tree-lined views with easy access to Shenandoah National Park, Main Street, and The Inn at Little Washington. The open, light-filled main living area features large rear-facing windows that frame the surrounding mountain and wooded views. The upper level includes a spacious primary suite with private bath, two additional bedrooms, and a full hall bath. The. *finished walk-out basement adds even more living space, including a fourth full bedroom and full bath*, making it ideal for guests, a home office, or flexible living. Since purchasing, the sellers have continued to improve the property with additional upgrades, including a. *c
USD 575,000
139 Jims Lane
View photo
House · for sale
USD 375,000
USD 135/sq.ft
139 Jims Lane
Williamsburg Estates, Front Royal town Shenandoah district Warren County Virginia
· 2,766 sq.ft · 3 Bedrooms · 2 Baths · House
· Equipped kitchen
Williamsburg Estates, Front Royal town Shenandoah district Warren County Virginia · 2,766 sq.ft · 3 Bedrooms · 2 Baths · House · Equipped kitchen
Looking for privacy and room to unwind? This 2+ acre secluded 3-bedroom, 2-bath home is tucked away in a peaceful wooded setting with plenty of space between you and the neighbors. Major updates include a newer roof, HVAC system, and appliances, along with a wood stove installed in 2025 for added warmth and character. Inside, youll find luxury vinyl plank flooring in the living room, exposed log walls, and a spacious kitchen with abundant cabinetry. The large vaulted kitchen and dining area provides plenty of room for gathering and entertaining. A generous rec room offers flexible space for a second living area, game room, or guest suite, complete with its own private full bath. Outdoor enthusiasts will love being just approximately half a mile from river access within the subdivision. After a day on the river, come home and enjoy your own private retreat surrounded by the woods. Starlink Wifi keeps the whole team connected!
USD 375,000
92 High Knob Road
View photo
House · for sale
USD 529,000
USD 297/sq.ft
92 High Knob Road
Williamsburg Estates, Front Royal town Shenandoah district Warren County Virginia
· 1,776 sq.ft · 3 Bedrooms · 2 Baths · House
· Garden · Deck · Fireplace · Equipped kitchen
Williamsburg Estates, Front Royal town Shenandoah district Warren County Virginia · 1,776 sq.ft · 3 Bedrooms · 2 Baths · House · Garden · Deck · Fireplace · Equipped kitchen
Located near the entrance at the bottom of the mountain, 92 High Knob Road offers the beauty and privacy of High Knob living without the drive farther up the mountain. With I-66 just minutes away, it's also a great location for commuters. The showstopper is the great room, with its soaring wood-planked ceiling, dramatic wall of windows, stone fireplace, and beautiful natural light. Step outside to the expansive deck overlooking a private yard surrounded by mature trees. The kitchen is just as inviting and has been tastefully designed with beautiful cabinetry, warm butcher-block countertops, a farmhouse sink, subway tile backsplash, stainless steel range hood, and KitchenAid appliances. There's plenty of workspace for anyone who loves to cook, along with a spacious adjoining dining area that makes it easy to gather with family and friends. All three bedrooms and two full baths are conveniently located on the main level. The primary suite features a walk-in closet and private bath with a
USD 529,000
1371 Wakeman Mill Road
View photo
House · for sale
USD 325,000
USD 269/sq.ft
1371 Wakeman Mill Road
Williamsburg Estates, Front Royal town Shenandoah district Warren County Virginia
· 1,206 sq.ft · 3 Bedrooms · 2 Baths · House
· Parking · Fireplace · Equipped kitchen
Williamsburg Estates, Front Royal town Shenandoah district Warren County Virginia · 1,206 sq.ft · 3 Bedrooms · 2 Baths · House · Parking · Fireplace · Equipped kitchen
Situated on a flat 1-acre lot with beautiful mountain views, this property offers the space and feel of a country setting while still keeping you close to everyday conveniences and commuter routes. The home features 3 bedrooms, 2 full bathrooms, and almost 1,200 square feet of living space. Inside, you'll find a functional floor plan with a well-equipped kitchen, cozy living area with an electric fireplace, and a private primary suite. The home is set on a permanent foundation and offers easy one-level living. One of the best features of this property is the 30' x 40' detached garage. With two 10' x 10' garage doors with openers, its own HVAC system, a 150-amp subpanel, and receptacles throughout, there's plenty of space for vehicles, tools, projects, or equipment. An additional 10' x 8' room provides extra space for an office, storage, or workshop area. With a flat acre of land, a great garage setup, and a location that makes commuting convenient without giving up that out of town fee
USD 325,000
101 Blue Valley Road
View photo
House · for sale
USD 470,000
USD 209/sq.ft
101 Blue Valley Road
Williamsburg Estates, Front Royal town Shenandoah district Warren County Virginia
· 2,239 sq.ft · 4 Bedrooms · 3 Baths · House
· Deck · Fireplace · Equipped kitchen · Air conditioning
Williamsburg Estates, Front Royal town Shenandoah district Warren County Virginia · 2,239 sq.ft · 4 Bedrooms · 3 Baths · House · Deck · Fireplace · Equipped kitchen · Air conditioning
Welcome to this beautifully maintained cedar sided retreat offering a comfortable floor plan, inviting living spaces, and a peaceful wooded setting with convenient access to the Shenandoah River and area recreation. The main level features a spacious great room with soaring cathedral ceilings, hardwood flooring, and impressive floor-to-ceiling windows that fill the home with natural light. A striking double sided fireplace serves as a warm focal point between the great room and dining area, creating an inviting space for both everyday living and entertaining. The desirable split bedroom floor plan provides added privacy, with the primary suite situated separately from the secondary bedrooms. The kitchen has been updated with all new appliances in 2025, offering a fresh and move-in-ready space for the next owners. Additional improvements include a new roof in 2022, heat pump and central air unit replaced in 2022, carpet replaced in 2020, and recently replaced front and rear decks. A new
USD 470,000
628 Manassas Avenue
View photo
House · for sale
USD 289,999
USD 302/sq.ft
628 Manassas Avenue
Williamsburg Estates, Front Royal town Shenandoah district Warren County Virginia
· 958 sq.ft · 2 Bedrooms · 1 Bath · House
· Fireplace · Parking
Williamsburg Estates, Front Royal town Shenandoah district Warren County Virginia · 958 sq.ft · 2 Bedrooms · 1 Bath · House · Fireplace · Parking
RARE IN-TOWN FIND with OVER 1/4 ACRE, beautiful mature trees and landscaping, exceptional curb appeal, ONE-LEVEL LIVING, and a delightful 12x7 covered rear porch leading to a 15x15 concrete patioall just minutes from historic downtown Front Royal. The oversized lot offers plenty of room to add a garage or carport, expand the footprint of the home, and buyers could potentially finish the attic space above for additional living space and a future second bathroom. This charming home offers nearly 1,000 finished square feet with hardwood flooring throughout the living room, dining room and both bedrooms and many updates! Major improvements include a HEAT PUMP AND PROPANE FURNACE replaced less than four years ago, with propane backup heat and a LeafFilter gutter protection system installed in 2025 at a cost of approximately $3,000. Buyers will also appreciate the propane fireplace upgrade with a beautifully redone white-brick surround and hearth and replacement windows. The roof dates to ap
USD 289,999
801 Happy Creek Road
View photo
House · for sale
USD 325,000
USD 317/sq.ft
801 Happy Creek Road
Williamsburg Estates, Front Royal town Shenandoah district Warren County Virginia
· 1,023 sq.ft · 3 Bedrooms · 1 Bath · House
· Fireplace · Equipped kitchen · Cellar · Parking
Williamsburg Estates, Front Royal town Shenandoah district Warren County Virginia · 1,023 sq.ft · 3 Bedrooms · 1 Bath · House · Fireplace · Equipped kitchen · Cellar · Parking
Move-in-ready brick rambler situated on a desirable corner lot in town with no HOA! Hardwood floors flow throughout the main level, where a wood-burning fireplace adds warmth and character to the inviting living room. The eat-in kitchen offers plenty of space for a table, while three spacious bedrooms and a full bath complete the main level. High-speed internet is available, making this an excellent option for working from home. The full unfinished basement provides abundant storage and the opportunity to nearly double your living space. Outside, enjoy sidewalks, room to relax, a storage shed for lawn equipment and more, plus a large, attached carport and ample off-street parking on the concrete driveway. Conveniently located just minutes from I-66 and I-81 for commuters. Nothing to do but pack your bags and move right in! Washer, Dryer, and additional Refrigerator to convey
USD 325,000

Get email alerts

Don't miss out: be the first to know about new properties

The alert was correctly created

On subscribing you accept the conditions of use and the privacy policy
Alert
Receive new ads in your inbox
Save this search
Receive alerts for new listings

We'll send you an email when we have new properties for: "Houses for sale in Williamsburg Estates, Front Royal town Shenandoah district Warren County Virginia"

The alert was correctly created

Rockland, Shenandoah district Warren County Virginia
Happy, Front Royal town Shenandoah district Warren County Virginia
Get email alerts and be the first to see new listings
Required field
On subscribing I accept the terms of the privacy policy
Perfect! You'll soon start receiving new listings via email
Alert
Receive an email when we have new ads for Houses for sale in Williamsburg Estates, Front Royal town Shenandoah district Warren County Virginia
Save this search
Filters

Bedrooms

Size (sq.ft)

sq.ft
sq.ft

Price

USD
USD

Property type

Bathrooms

Clear all filters
Receive notifications when new entries are published.