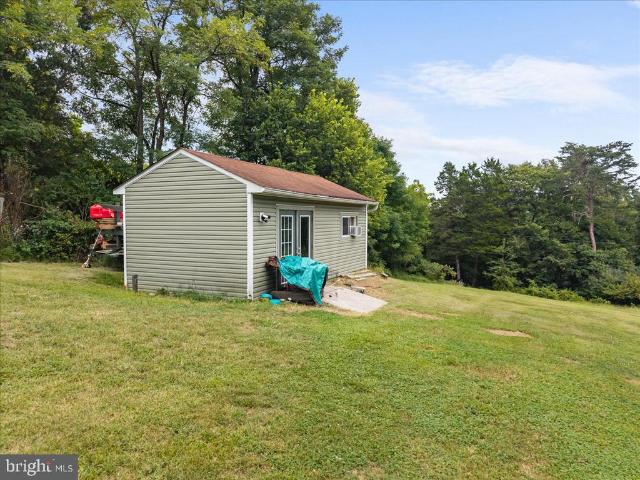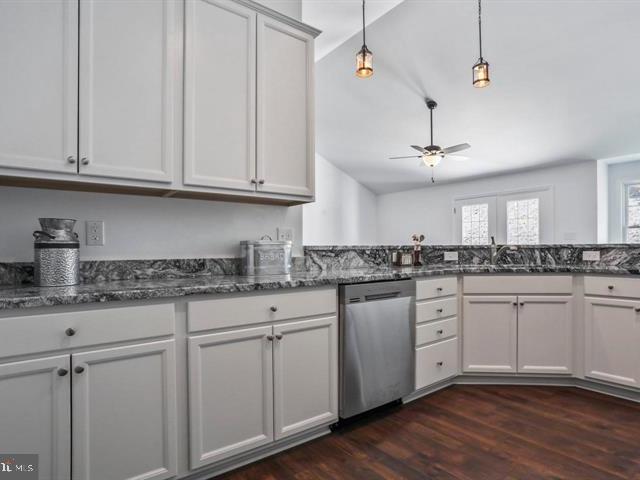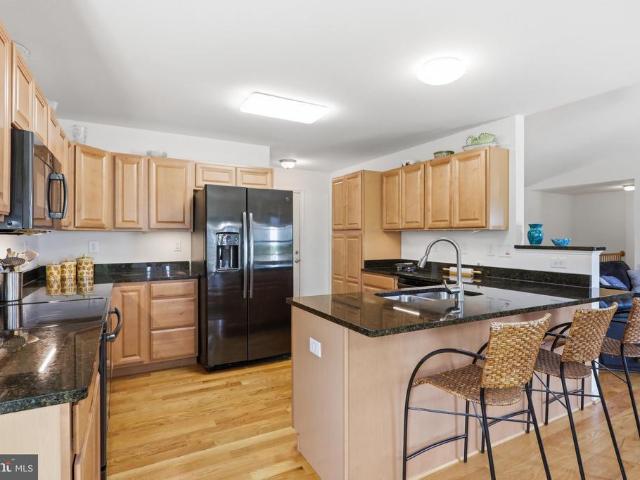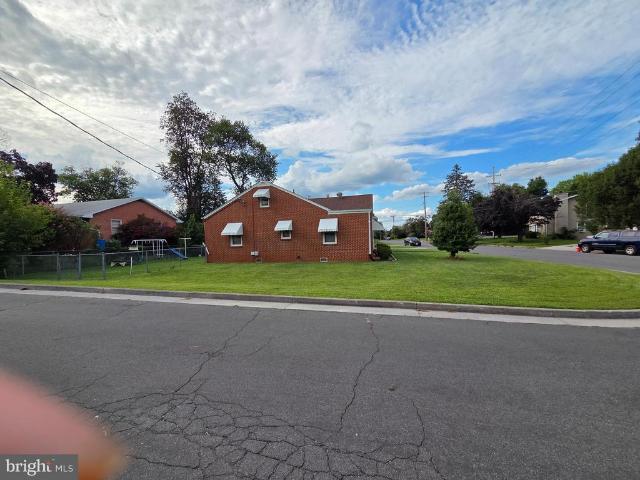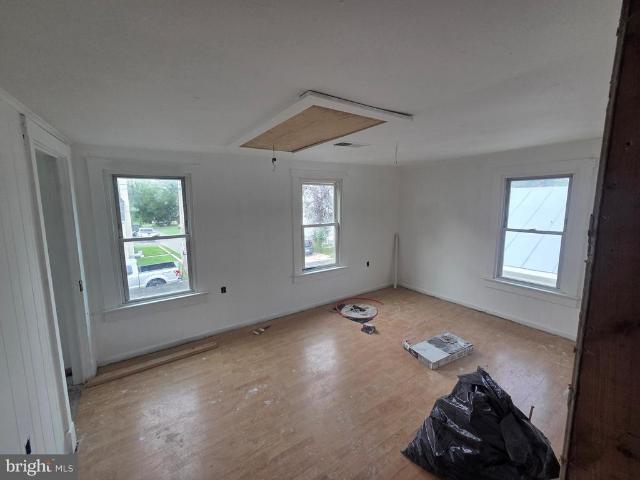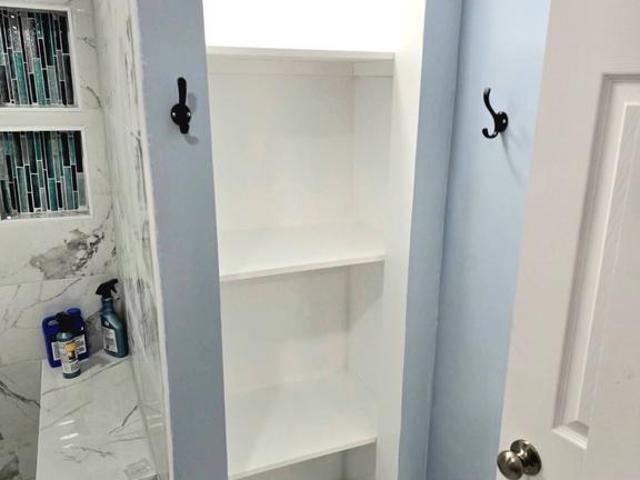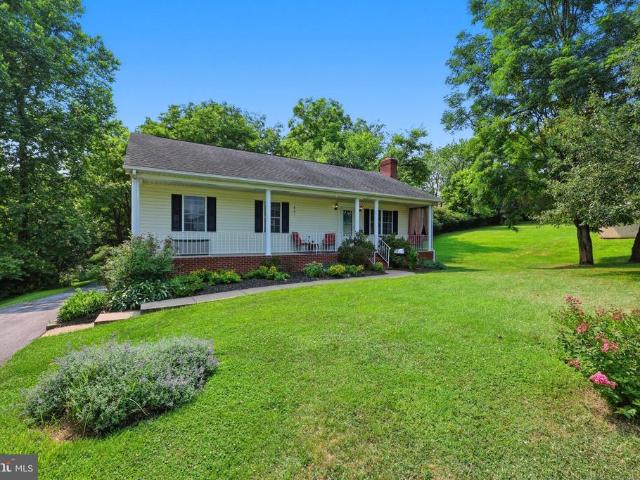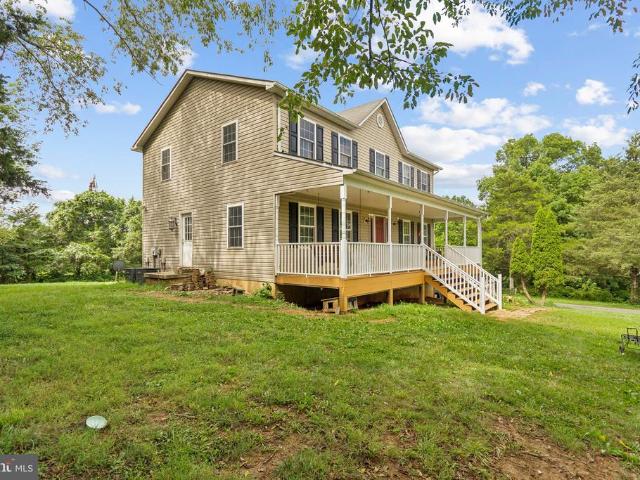
169 houses for sale in Williamsburg Estates, Front Royal town Shenandoah district Warren County Virginia

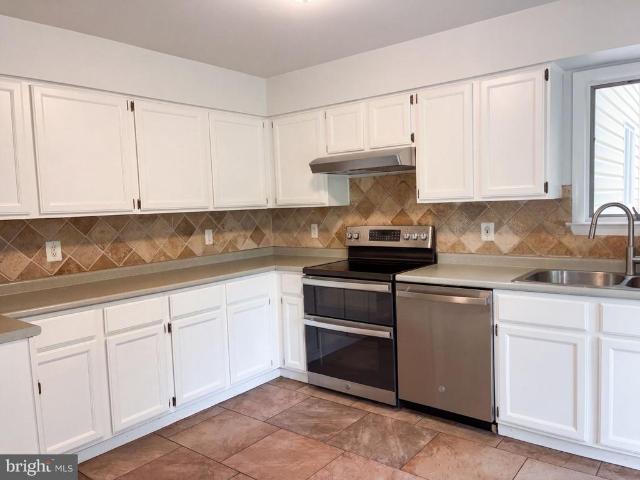
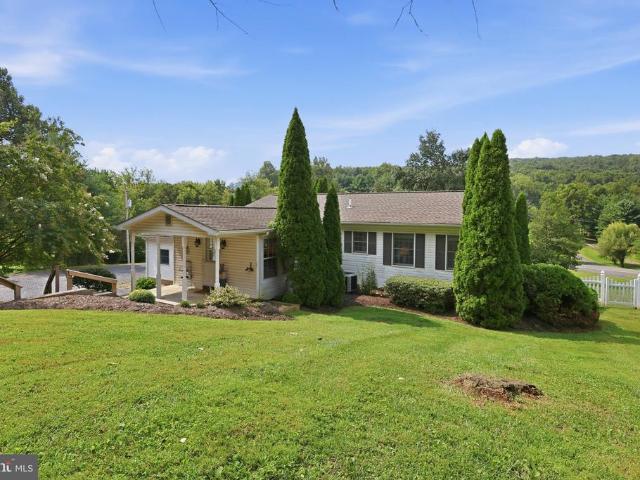
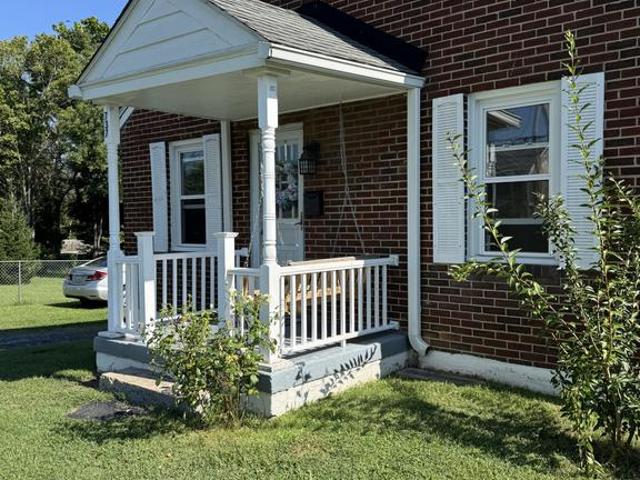
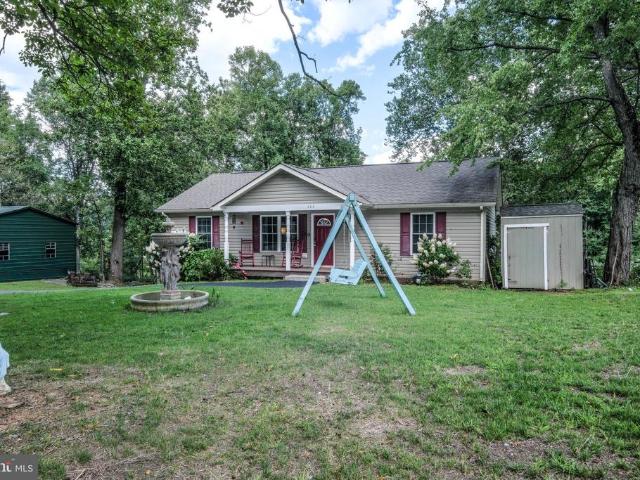
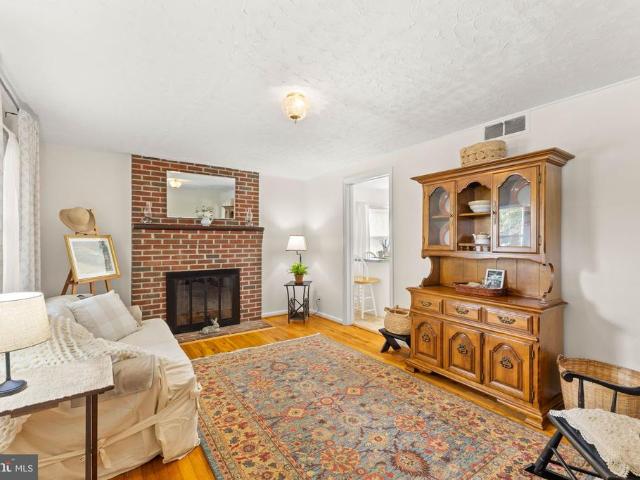
506 Belair Avenue
View photo
House · for sale
USD 329,900
USD 276/sq.ft
506 Belair Avenue
Williamsburg Estates, Front Royal town Shenandoah district Warren County Virginia
· 1,195 sq.ft · 2 Bedrooms · 1 Bath · House
· Garden · Fireplace · Equipped kitchen
Williamsburg Estates, Front Royal town Shenandoah district Warren County Virginia · 1,195 sq.ft · 2 Bedrooms · 1 Bath · House · Garden · Fireplace · Equipped kitchen
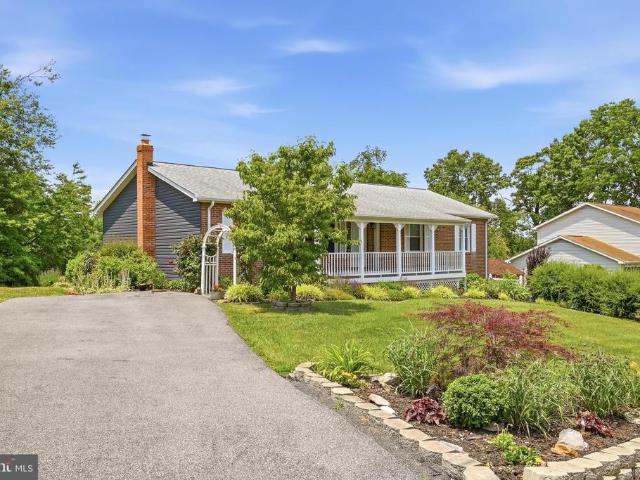
Welcome to 506 BelAir Avenue. Charming, delightful ranch-style home that's warmth and comfort. Now priced at $329,900, this home offers exceptional value in Front Royal's sought-after community. Built in 1940, it has been lovingly maintained and has a blend of classic charm and modern convenience. Step inside to discover a spacious layout featuring two bedrooms and one and a half baths updated in 2025. The heart of the home is the country kitchen, complete with an island, pantry, and eat-in area, perfect for casual meals or entertaining. The adjoining family room features a brick fireplace that creates a cozy atmosphere for gatherings. Natural light pours in through insulated windows, enhancing the beauty of the hardwood and ceramic tile flooring throughout. Enjoy the convenience of main-floor laundry and a traditional floor plan that flows seamlessly from room to room. Outside, the property features a well-kept front yard and a level rear yard, ideal for outdoor activities or gardenin
USD 329,900
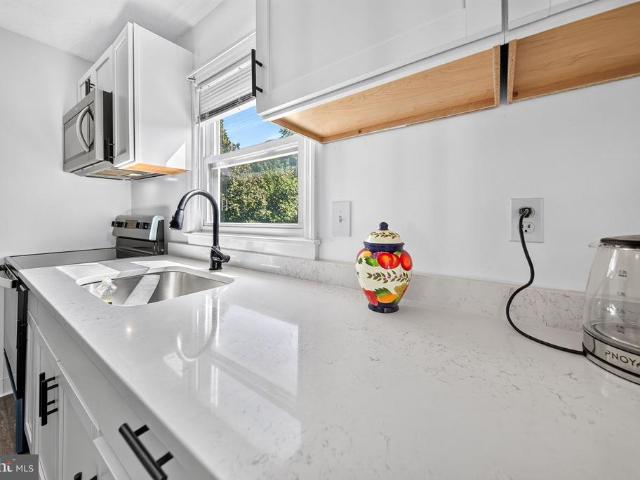
637 Manassas Avenue
View photo
House · for sale
USD 300,000
USD 344/sq.ft
637 Manassas Avenue
Williamsburg Estates, Front Royal town Shenandoah district Warren County Virginia
· 872 sq.ft · 3 Bedrooms · 1 Bath · House
· Garden · Office room · Equipped kitchen
Williamsburg Estates, Front Royal town Shenandoah district Warren County Virginia · 872 sq.ft · 3 Bedrooms · 1 Bath · House · Garden · Office room · Equipped kitchen
Welcome to 637 Manassas Avenue where classic charm meets comfortable, modern living in the heart of Front Royal. From the moment you arrive, this home feels welcoming. Offers the character you want without sacrificing the everyday comforts you need. Inside, youll find three bedrooms, including two conveniently located on the main level, giving you plenty of flexibility for bedrooms, guests, a home office, or whatever fits your lifestyle. The updated kitchen, refreshed bathroom, and bright, comfortable living spaces make this a home you can simply move into and enjoy. Step outside and youll find your own yard with room for summer cookouts, pets, gardening, entertaining friends, or quiet evenings under the stars. And one of the best parts? No hoa. Located just minutes from downtown Front Royal, youll have easy access to local restaurants, shops, recreation, and everything that makes the Shenandoah Valley such a special place to call home. Welcome home
USD 300,000
542 Jonathan Road
View photo
House · for sale
USD 431,000
USD 153/sq.ft
542 Jonathan Road
Williamsburg Estates, Front Royal town Shenandoah district Warren County Virginia
· 2,809 sq.ft · 3 Bedrooms · 3 Baths · House
· Deck · Equipped kitchen · Cellar
Williamsburg Estates, Front Royal town Shenandoah district Warren County Virginia · 2,809 sq.ft · 3 Bedrooms · 3 Baths · House · Deck · Equipped kitchen · Cellar
542 Jonathan Rd is a two-story Linden single-family home built in 1989 on a one-acre wooded lot. The kitchen has white cabinetry, stainless steel appliances, a tile backsplash, and counter space that opens toward the dining area. The main living space features a stone accent wall with a wood stove, hardwood flooring, vaulted ceilings, and a staircase to the upper level. The primary bathroom offers a separate soaking tub and a double vanity, and the home provides three bedrooms and multiple full bathrooms, plus a finished basement level that adds flexible living space. A wraparound deck overlooks the wooded surroundings for outdoor use. The home sits within the Apple Mountain Lake Property Owners Association with city water and septic service
USD 431,000
4507 Remount Road
View photo
House · for sale
USD 474,900
USD 189/sq.ft
4507 Remount Road
Williamsburg Estates, Front Royal town Shenandoah district Warren County Virginia
· 2,508 sq.ft · 4 Bedrooms · 3 Baths · House
· Office room · Equipped kitchen · Parking · Lift · Cellar
Williamsburg Estates, Front Royal town Shenandoah district Warren County Virginia · 2,508 sq.ft · 4 Bedrooms · 3 Baths · House · Office room · Equipped kitchen · Parking · Lift · Cellar
Set on 1.68 acres in scenic Front Royal, this well-maintained 4-bedroom, 3-bath home offers generous living space, flexible rooms, extensive storage, and an ideal location near Virginia wine country. The property includes an attached 2-car garage, carport, multiple storage sheds and outbuildings, plus an elevator-style lift in the garage for easier access into the home. Inside, the kitchen features stainless steel appliances, while the nicely refreshed upper-level bathrooms add an updated touch. The spacious primary bedroom is complemented by a large adjoining sitting roomperfect for a reading retreat, home office, dressing room, or an expansive walk-in closet. Two washer/dryer setups, including one conveniently located upstairs, make everyday laundry much easier. The fully finished basement provides additional living and recreation space, a bedroom with a large side room that can function as a 4th bedroom, and features a cozy wood stove for cooler evenings. A bright rear sunroom fille
USD 474,900
737 W 11Th Street
View photo
House · for sale
USD 250,000
USD 362/sq.ft
737 W 11Th Street
Williamsburg Estates, Front Royal town Shenandoah district Warren County Virginia
· 689 sq.ft · 2 Bedrooms · 1 Bath · House
· Garden
Williamsburg Estates, Front Royal town Shenandoah district Warren County Virginia · 689 sq.ft · 2 Bedrooms · 1 Bath · House · Garden
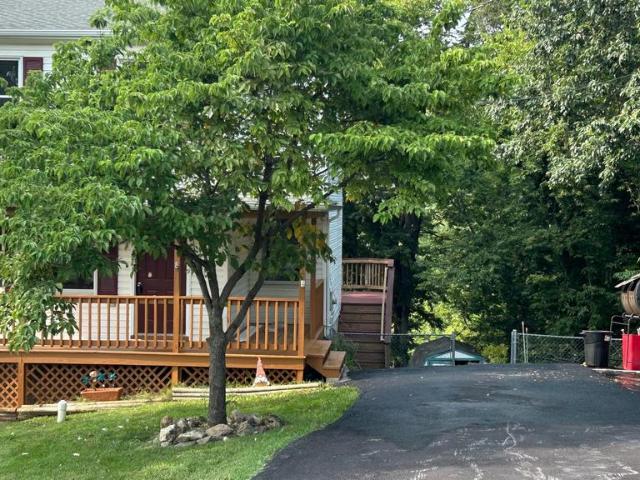
Welcome to 737 W 11th Street in Front Royal! This charming 2-bedroom home offers comfortable living with a huge, fully fenced backyardperfect for pets, play, gardening, entertaining, or simply relaxing outdoors. With plenty of room to spread out and enjoy the outdoors, the oversized yard is a standout feature of this property. Conveniently located near shopping, dining, schools, and everyday amenities, this home is a great opportunity for a first-time buyer, someone looking to downsize, or anyone searching for an affordable place to call home. Come see the possibilities this Front Royal property has to offer!
USD 250,000
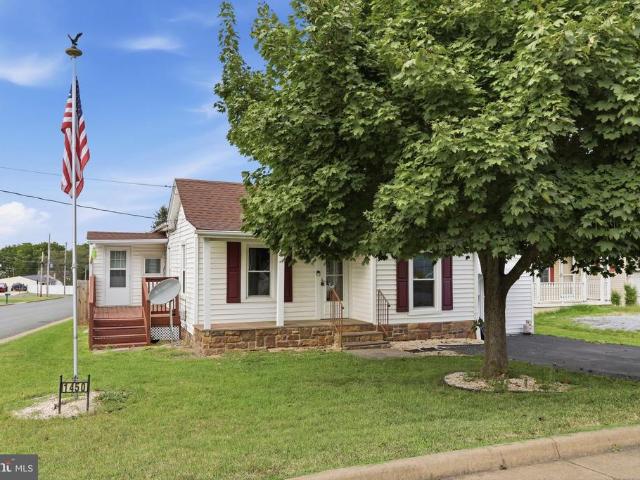
1450 Anderson Street
View photo
House · for sale
USD 290,000
USD 302/sq.ft
1450 Anderson Street
Williamsburg Estates, Front Royal town Shenandoah district Warren County Virginia
· 958 sq.ft · 2 Bedrooms · 1 Bath · House
· Garden · Office room · Equipped kitchen
Williamsburg Estates, Front Royal town Shenandoah district Warren County Virginia · 958 sq.ft · 2 Bedrooms · 1 Bath · House · Garden · Office room · Equipped kitchen
Welcome home to this cute and cozy ranch-style home offering comfortable one-level living with two bedrooms and one and a half baths. The updated kitchen and bathrooms provide a fresh, modern feel while maintaining the home's warm and inviting character. An additional room offers flexibility as an optional third bedroom, home office, den, or guest space. Enjoy the completely fenced rear yard, perfect for pets, entertaining, gardening, or simply relaxing outdoors. Conveniently located close to schools, shopping, restaurants, and all the amenities you need, this charming home is a wonderful opportunity for a first-time buyer, downsizing, or anyone looking for an easy-to-maintain home in a convenient location
USD 290,000
67 Harris Drive
View photo
House · for sale
USD 625,000
USD 141/sq.ft
67 Harris Drive
Williamsburg Estates, Front Royal town Shenandoah district Warren County Virginia
· 4,424 sq.ft · 4 Bedrooms · 3 Baths · House
· Parking
Williamsburg Estates, Front Royal town Shenandoah district Warren County Virginia · 4,424 sq.ft · 4 Bedrooms · 3 Baths · House · Parking
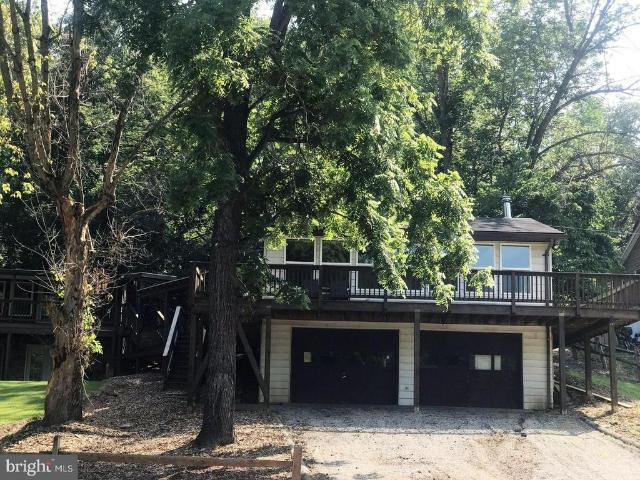
One of a kind property at an amazing price! Welcome to Shenandoah River Estates, where you will find the peace and tranquility of this private riverfront community and the accessibility of being just an hour from DC and minutes from Interstate Route 66, Apple House restaurant, shopping, places to eat, Shenandoah National Park, Shenandoah Caverns, Skyline Drive and so much more! It's rustic meets modern design throughout makes this property a show stopper. Rare opportunity to own this spacious and private riverfront retreat on 1 acre surrounded by the woods/mountains and the Shenandoah River. The main home offers 3 bedrooms/2 full baths with 4,500 square-feet of usable living space along with a 1 bedroom/1 bath guest home, that was built in 2018. There are 3/2-car garages, totaling 6 garage bayes. There is a separate oversized two car garage next to the main house, and around back are the garage entrances for the main house and the guest home, each with their own driveway. The main home
USD 625,000
1412 Old Winchester Pike
View photo
House · for sale
USD 415,000
USD 622/sq.ft
1412 Old Winchester Pike
Williamsburg Estates, Front Royal town Shenandoah district Warren County Virginia
· 667 sq.ft · 2 Bedrooms · 1 Bath · House
· Equipped kitchen
Williamsburg Estates, Front Royal town Shenandoah district Warren County Virginia · 667 sq.ft · 2 Bedrooms · 1 Bath · House · Equipped kitchen
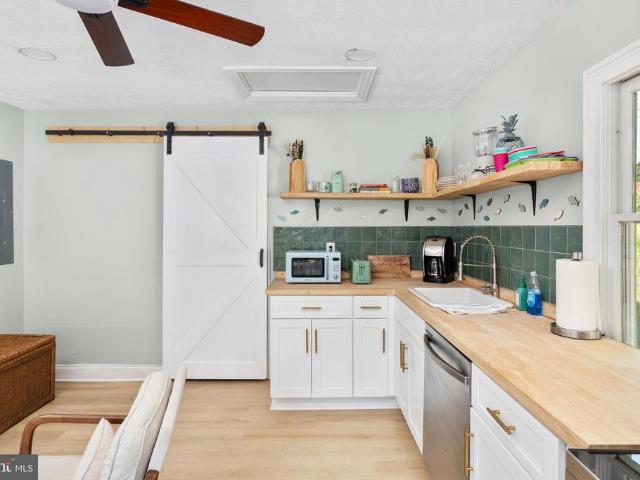
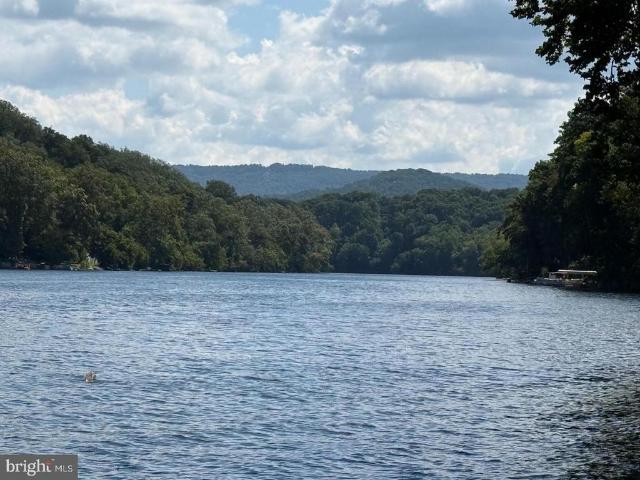
Fully Remodeled Riverfront Retreat Overlooking the Shenandoah River Discover a rare opportunity to own a beautifully reimagined riverfront property in the heart of the Shenandoah Valley. Perched above the North Fork of the Shenandoah River, this charming cottage offers sweeping, unobstructed water views, direct river access, and a truly turn-key opportunity for both personal use and investment. The home has undergone a complete interior renovation, including all-new electrical, plumbing, flooring, a brand-new kitchen, and a fully updated modern bathroom. Fresh, stylish, and move-in ready, nearly all of the hard work has already been done. Ideal as a weekend getaway, second home, or potential short-term rental opportunity. Outdoor recreation is right outside your door. Launch kayaks, tubes, or paddleboards directly from the property, while a public boat landing sits conveniently across the river for easy access. Larger boats and jet skis can be launched just minutes away. Rich in local
USD 415,000
858 W 11Th Street
View photo
Townhouse · for sale
USD 263,900
USD 295/sq.ft
858 W 11Th Street
Williamsburg Estates, Front Royal town Shenandoah district Warren County Virginia
· 893 sq.ft · 2 Bedrooms · 1 Bath · Townhouse
· Deck · Equipped kitchen · Cellar · Parking
Williamsburg Estates, Front Royal town Shenandoah district Warren County Virginia · 893 sq.ft · 2 Bedrooms · 1 Bath · Townhouse · Deck · Equipped kitchen · Cellar · Parking
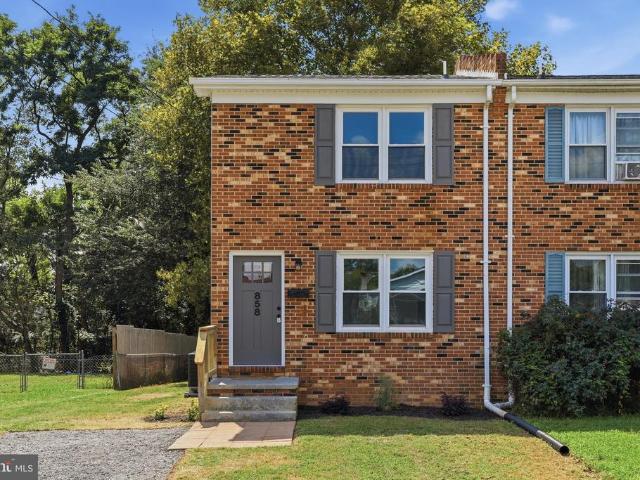
This charming Colonial town home in Royal offers a perfect blend of comfort and functionality. Built in 1980, the property features a classic brick front and durable vinyl siding, ensuring both aesthetic appeal and low maintenance. Inside, you'll find a well-designed layout with 2 spacious bedrooms and a full bathroom. Lots of recent upgrades including LVP flooring on the main level, fresh paint, and a upgraded kitchen that offers granite counters, new cabinets, and stainless appliances. The unfinished basement offers potential for more living area whether you envision a recreation room, additional storage, or a workshop. Outside, the property features a newly resurfaced large deck, a manageable lot size of 0.09 acres, with off-street parking available on a crushed stone driveway and an enormous shed (16x25) for all your hobbies and storage. This home is a fantastic opportunity for those seeking a blend of classic charm and modern convenience. Don't miss your chance to make it your own
USD 263,900
Lot A6 Harris Drive
View photo
House · for sale
USD 449,900
USD 321/sq.ft
Lot A6 Harris Drive
Williamsburg Estates, Front Royal town Shenandoah district Warren County Virginia
· 1,399 sq.ft · 3 Bedrooms · 2 Baths · House
· Equipped kitchen · Parking · Cellar
Williamsburg Estates, Front Royal town Shenandoah district Warren County Virginia · 1,399 sq.ft · 3 Bedrooms · 2 Baths · House · Equipped kitchen · Parking · Cellar
Weekend getaway or full-time living with private river access! Escape to the country and build your brand-new home on this beautiful 1-acre lot! This to-be-built rancher will offer approximately 1,400 finished square feet above grade, 3 bedrooms, 2 full baths, a 2-car garage, and a full unfinished basement providing plenty of room for future expansion. Estimated build time is approximately 6 months. The open floor plan features vaulted ceilings in the family room and dining area, luxury vinyl plank flooring with carpet in the bedrooms, and a spacious kitchen with granite or quartz countertops, Simple Trend Easy Close cabinetry, and stainless-steel appliances. The primary suite includes a walk-in closet and a spacious 5' x 3' tiled shower with glass doors. Additional features include a 16 SEER heat pump, 50-gallon water heater, underground electric service, architectural shingles, vinyl siding, and a basement rough-in for a future full bath. Enjoy the outdoors from the covered front por
USD 449,900
2052 Kendrick Ford Road
View photo
House · for sale
USD 319,900
USD 254/sq.ft
2052 Kendrick Ford Road
Williamsburg Estates, Front Royal town Shenandoah district Warren County Virginia
· 1,259 sq.ft · 4 Bedrooms · 1 Bath · House
· Office room
Williamsburg Estates, Front Royal town Shenandoah district Warren County Virginia · 1,259 sq.ft · 4 Bedrooms · 1 Bath · House · Office room
Offering $5,500 Buyer Credit. No hoa. This property is just under 2 acres and located just minutes from town. Enjoy views of the mountains while being close enough for a grocery run or commute. This home offers convenient one level living. A special feature is the matching shed with electrical and a concrete floor. This could turn into a game room, shop, home office, or just a nice area for additional storage
USD 319,900
1200 Happy Ridge Drive
View photo
House · for sale
USD 530,000
USD 332/sq.ft
1200 Happy Ridge Drive
Williamsburg Estates, Front Royal town Shenandoah district Warren County Virginia
· 1,593 sq.ft · 3 Bedrooms · 2 Baths · House
· Equipped kitchen · Parking
Williamsburg Estates, Front Royal town Shenandoah district Warren County Virginia · 1,593 sq.ft · 3 Bedrooms · 2 Baths · House · Equipped kitchen · Parking
Welcome to your new home! This beautiful home, built in 2022, offers modern comfort, convenience, and an excellent location. Situated on a quiet street surrounded by newer homes, this 3-bedroom, 2-bath home features approximately 1,600 sq. Ft. of comfortable living space, an open-concept floor plan, and a convenient one-floor layout. The spacious living and dining areas feature beautiful hardwood floors and flow seamlessly into the well-appointed kitchen, complete with stainless steel appliances and a pantry. The bedrooms offer plush carpeting for added comfort. A dedicated laundry room and two-car garage provide additional convenience and storage. Enjoy the ease of living just minutes from downtown Front Royal, with convenient access to shopping, restaurants, golf, outdoor recreation and 2 minutes from Warren Memorial Hospital. Nature lovers will appreciate the proximity to the Shenandoah National Park, Shenandoah River State Park, and Luray Caverns, offering endless opportunities for
USD 530,000
1210 Oden Street
View photo
House · for sale
USD 589,000
USD 173/sq.ft
1210 Oden Street
Williamsburg Estates, Front Royal town Shenandoah district Warren County Virginia
· 3,401 sq.ft · 4 Bedrooms · 3 Baths · House
· Garden · Gym · Deck · Cellar
Williamsburg Estates, Front Royal town Shenandoah district Warren County Virginia · 3,401 sq.ft · 4 Bedrooms · 3 Baths · House · Garden · Gym · Deck · Cellar
Welcome to this beautifully maintained ranch home in the highly sought-after Oden Ridge Subdivision, where modern design meets flexible living. Offering 3 bedrooms and 2 full bathrooms on the main level, this home features an inviting open floor plan filled with natural light and finishes that still feel brand new. The spacious primary suite provides a private retreat, while one of the secondary bedrooms offers direct access to the hall bath, creating a convenient layout for guests or family. The fully finished walkout basement adds exceptional versatility with an additional bedroom, full bathroom, generous living area, and a large unfinished space that could easily become a fifth bedroom, home office, gym, media room, or private in-law suite. With its own level of living space, the lower level is ideal for multigenerational living or extended guests. Step outside to enjoy the screened-in deck overlooking a level backyard that's perfect for entertaining, pets, or play. The walkout base
USD 589,000
230 Randolph Avenue
View photo
House · for sale
USD 319,900
USD 204/sq.ft
230 Randolph Avenue
Williamsburg Estates, Front Royal town Shenandoah district Warren County Virginia
· 1,561 sq.ft · 3 Bedrooms · 1 Bath · House
· Patio · Fireplace · Equipped kitchen
Williamsburg Estates, Front Royal town Shenandoah district Warren County Virginia · 1,561 sq.ft · 3 Bedrooms · 1 Bath · House · Patio · Fireplace · Equipped kitchen
Charming all-brick ranch nestled on a spacious, level corner lot in Front Royal! This inviting 3-bedroom, 1-bath home offers approximately 1,568 square feet of comfortable one-level living. Enjoy the classic character of a welcoming front porch, a bright formal dining room, and a cozy living area featuring a gas fireplace insert. The kitchen is conveniently complemented by a mudroom and laundry area, adding functionality to everyday living. Step outside to the rear patio and enjoy the generous, level yardideal for outdoor entertaining, gardening, or simply relaxing. With its desirable brick exterior, practical floor plan, and convenient Front Royal location. Don't miss the opportunity to make this well-located property your own!
USD 319,900
1026 Northview Avenue
View photo
House · for sale
USD 535,900
USD 309/sq.ft
1026 Northview Avenue
Williamsburg Estates, Front Royal town Shenandoah district Warren County Virginia
· 1,733 sq.ft · 4 Bedrooms · 2 Baths · House
· Equipped kitchen
Williamsburg Estates, Front Royal town Shenandoah district Warren County Virginia · 1,733 sq.ft · 4 Bedrooms · 2 Baths · House · Equipped kitchen
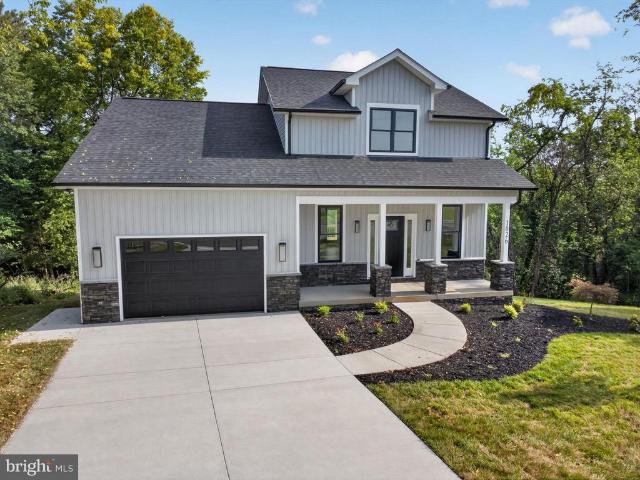
100% Complete & Ready For New Owners! Beautiful new Colonial-style home in a desirable in-town location with no HOA, situated on a premium lot at the end of a quiet cul-de-sac. Exterior features low-maintenance vinyl siding with attractive stone accents, offering excellent curb appeal. This thoughtfully designed home offers 9-foot ceilings on the main level, vinyl plank flooring throughout, and a great open floor plan ideal for entertaining. The great room is open to the kitchen and dining area, creating a bright and inviting living space. AI was used to create exterior main photo. Virtually staged with landscaping. The kitchen features abundant counter space, upgraded countertops, stainless steel appliances, and a spacious dining area. The main-level primary bedroom includes a walk-in closet and a tiled primary shower, and the main-level laundry adds everyday convenience. The upper level offers three additional spacious bedrooms and one full bathroom, providing flexible space for fami
USD 535,900
13328 John Marshall Highway
View photo
House · for sale
USD 750,000
USD 300/sq.ft
13328 John Marshall Highway
Williamsburg Estates, Front Royal town Shenandoah district Warren County Virginia
· 2,497 sq.ft · 3 Bedrooms · 3 Baths · House
· Deck · Equipped kitchen · Parking
Williamsburg Estates, Front Royal town Shenandoah district Warren County Virginia · 2,497 sq.ft · 3 Bedrooms · 3 Baths · House · Deck · Equipped kitchen · Parking
Welcome Home to your beautifully renovated retreat offering 5 private acres, scenic mountain views, exceptional garage space, and an ideal location just minutes from I-66. Behind the gated entrance, this thoughtfully updated home combines modern finishes, generous living spaces, and incredible outdoor amenities with no HOA. The fully renovated main level welcomes you with a bright, open floor plan and spacious great room designed for comfortable everyday living and entertaining. At the heart of the home is an impressive kitchen featuring an oversized island with abundant seating, granite countertops, soft-close cabinetry with pull-out shelving, double wall ovens, gas cooktop with vent hood, and stainless steel appliances. Wide-plank engineered hardwood flooring flows throughout the main living areas, while built-in surround sound speakers add to the home's entertainment appeal. The dining area opens directly to the brand-new wraparound deck, and the inviting family room is anchored by
USD 750,000
100 Sand Bunker Court
View photo
House · for sale
USD 799,000
USD 143/sq.ft
100 Sand Bunker Court
Williamsburg Estates, Front Royal town Shenandoah district Warren County Virginia
· 5,576 sq.ft · 4 Bedrooms · 3 Baths · House
· Fireplace · Equipped kitchen · Cellar
Williamsburg Estates, Front Royal town Shenandoah district Warren County Virginia · 5,576 sq.ft · 4 Bedrooms · 3 Baths · House · Fireplace · Equipped kitchen · Cellar
Price improvement. Beautifully maintained colonial style, (one owner), home on a premium 0.78 acre lot located at the end of the cul de sac and backing directly to Blue Ridge Shadows Golf Course. There is over 5,500 square feet of finished living space and an unfinished basement with over 2,400 square feet with high ceilings, rough in bath, and exterior walk-out stairs, all of which give you the opportunity to have so much more living space. This home offers an open floor plan with an abundance of windows creating tons of natural light throughout the kitchen, dining area, and family room. The main level has many upgrades, including hardwood floors, wainscoting, chair rail, and crown molding throughout. The two story sunken family room has expansive windows, floor to ceiling stone, gas fireplace w/mantel and hearth. The gourmet kitchen has a large center island, stainless steel appliances, double wall ovens, new Jenn Aire gas cook top, pantry, and SO much cabinet space. The open concept
USD 799,000
107 Tee Court
View photo
House · for sale
USD 423,000
USD 204/sq.ft
107 Tee Court
Williamsburg Estates, Front Royal town Shenandoah district Warren County Virginia
· 2,067 sq.ft · 4 Bedrooms · 3 Baths · House
· Garden · Fireplace · Equipped kitchen · Parking
Williamsburg Estates, Front Royal town Shenandoah district Warren County Virginia · 2,067 sq.ft · 4 Bedrooms · 3 Baths · House · Garden · Fireplace · Equipped kitchen · Parking
Nestled in the serene Shen Farms Mt View community, this charming ranch-style home offers a perfect blend of comfort and nature. With 4 spacious bedrooms and 3 full baths, the inviting layout features a primary bedroom with a delightful bay window, filling the space with natural light. Gather around the cozy brick fireplace in the living area, perfect for creating lasting memories. The kitchen is equipped with essential appliances, including a built-in microwave, electric oven/range, and refrigerator, making meal prep a breeze. Enjoy the tranquility of your 1.2-acre corner lot, partly wooded for added privacy, and take in the stunning mountain and wooded views from your rear yard. With a detached oversized garage offering ample space for vehicles and storage, this home is a true retreat. Located near local amenities, parks, and trails, it's an ideal spot for those seeking a peaceful lifestyle while remaining connected to community conveniences. Experience the warmth and charm of this i
USD 423,000
186 High Knob Road
View photo
House · for sale
USD 599,999
USD 207/sq.ft
186 High Knob Road
Williamsburg Estates, Front Royal town Shenandoah district Warren County Virginia
· 2,895 sq.ft · 3 Bedrooms · 3 Baths · House
· Deck · Fireplace · Equipped kitchen
Williamsburg Estates, Front Royal town Shenandoah district Warren County Virginia · 2,895 sq.ft · 3 Bedrooms · 3 Baths · House · Deck · Fireplace · Equipped kitchen
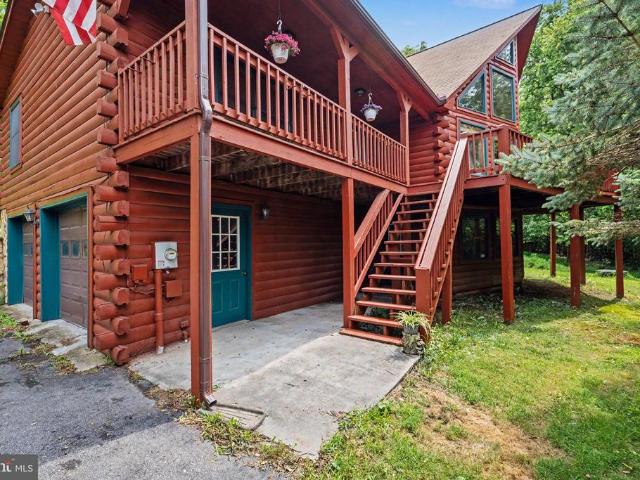
Rare opportunity to own a stunning log chalet in the sought-after gated community of High Knob, where timeless mountain architecture meets an elevated sense of retreat. Set on just over an acre, this distinctive home offers an incredible combination of privacy, character, and accessibility. From the moment you step inside, rich natural textures make an impression with beautiful log interiors, warm pine ceilings and floors, and a dramatic cathedral ceiling framed by a wall of windows that fills the living space with natural light and brings the surrounding landscape into view. An impressive stone fireplace rises against the soaring ceiling, creating a striking focal point and an inviting setting for cozy evenings at home. The beautiful kitchen complements the home's rustic elegance with Silestone countertops and an expansive two-level island with breakfast bar seating, while the adjoining dining room leads directly to the rear deck for effortless indoor-outdoor entertaining. Two bedroom
USD 599,999
34 E 19Th Street
View photo
House · for sale
USD 324,900
USD 192/sq.ft
Updated
34 E 19Th Street
Williamsburg Estates, Front Royal town Shenandoah district Warren County Virginia
· 1,690 sq.ft · 2 Bedrooms · 2 Baths · House
· Garden · Deck · Equipped kitchen · Cellar
Williamsburg Estates, Front Royal town Shenandoah district Warren County Virginia · 1,690 sq.ft · 2 Bedrooms · 2 Baths · House · Garden · Deck · Equipped kitchen · Cellar
Adjusted price. Enjoy town living with the comfort of a suburban setting! This updated single family home features a covered front porch, back deck, and a finished basement with a private owner's suite, full bath, and walk-out access to the backyard. The main level offers a living room, half bath, and updated kitchen with new cabinets and access to the back deck. The upper level includes two additional bedrooms and a full bath. Recent updates include new kitchen cabinets, fresh paint, updated bathrooms, recessed lighting, new flooring (2022), and a new roof (2020). The HVAC system is only a few years old. Conveniently located near Front Royal's parks, Greenway Trail, restaurants, wineries, state and national parks, and public river access. Bring your kayaks and canoes and enjoy everything the area has to offer, while also being close to Front Royal's seasonal parades, festivals, and community events. A great opportunity for a move-in-ready home in the heart of Front Royal!
USD 324,900
1357 N Royal Avenue
View photo
House · for sale
USD 679,900
USD 169/sq.ft
1357 N Royal Avenue
Williamsburg Estates, Front Royal town Shenandoah district Warren County Virginia
· 4,004 sq.ft · 6 Bedrooms · 4 Baths · House
· Garden · Equipped kitchen · Parking
Williamsburg Estates, Front Royal town Shenandoah district Warren County Virginia · 4,004 sq.ft · 6 Bedrooms · 4 Baths · House · Garden · Equipped kitchen · Parking
Welcome to 1357 N Royal Avenue, where modern new construction meets spacious, flexible living in Front Royal. Offering nearly 4,000 square feet across three finished levels, this thoughtfully designed home features 6 bedrooms, 4 full bathrooms, a fully finished walkout lower level, and an oversized two-car garage. Step inside to a bright, open-concept main level designed for both everyday living and entertaining. Luxury vinyl plank flooring, recessed lighting, and oversized windows create a light-filled interior. The beautifully appointed kitchen features white shaker cabinetry, quartz countertops, stainless steel appliances, a large center island with seating, stylish pendant lighting, and a spacious dining area with direct access to the backyard. A main-level bedroom and full bathroom provide added flexibility for guests or multigenerational living. Upstairs, you'll find three additional bedrooms and two full bathrooms, including a spacious primary suite with a walk-in closet and bea
USD 679,900
11 Ashlawn Court
View photo
House · for sale
USD 477,000
USD 182/sq.ft
11 Ashlawn Court
Williamsburg Estates, Front Royal town Shenandoah district Warren County Virginia
· 2,616 sq.ft · 3 Bedrooms · 3 Baths · House
· Garden · Parking · Swimming pool · Cellar
Williamsburg Estates, Front Royal town Shenandoah district Warren County Virginia · 2,616 sq.ft · 3 Bedrooms · 3 Baths · House · Garden · Parking · Swimming pool · Cellar
Back on the market through no fault of the sellers! This is the home you've been waiting for! This beautifully maintained home is move in ready. Spacious rooms, tons of natural light, mature landscaping, hardscape, porches, fenced back yard, and a pool; what more can you ask for? Pride of ownership is evident in every corner of this home. Fully finished basement allows room to spread out. Enjoy coffee on the front porch enjoying the blooming flowers or screened back porch over looking the pool and fenced yard. Two driveways and detached garage provide ample parking. Sought after neighborhood just minutes from historic downtown Front Royal shopping and amenities. Great commuter location
USD 477,000
237 Short Street
View photo
House · for sale
USD 184,900
USD 160/sq.ft
237 Short Street
Williamsburg Estates, Front Royal town Shenandoah district Warren County Virginia
· 1,152 sq.ft · 3 Bedrooms · 1 Bath · House
Williamsburg Estates, Front Royal town Shenandoah district Warren County Virginia · 1,152 sq.ft · 3 Bedrooms · 1 Bath · House
Investor special, This 3 bed 1.5 bath craftsmen style house has tons of potential to be a great investment property or a first home for the right person, bring your vision and elbow grease. Some of the heavy lifting has already been done. Home is sold AS-IS
USD 184,900
186 Apple Orchard Drive
View photo
House · for sale
USD 419,999
USD 201/sq.ft
186 Apple Orchard Drive
Williamsburg Estates, Front Royal town Shenandoah district Warren County Virginia
· 2,088 sq.ft · 4 Bedrooms · 3 Baths · House
· Balcony · Parking · Cellar
Williamsburg Estates, Front Royal town Shenandoah district Warren County Virginia · 2,088 sq.ft · 4 Bedrooms · 3 Baths · House · Balcony · Parking · Cellar
Welcome home to your commuter friendly location to northern VA or WInchester and beyond close to Rt 66 not far up the mountain. Basement offers an inlaw suite, laundry downstairs, storage, newer hvac, new windows and doors, new garage door, new well pump, whole house humidifier, hall bath remodeled, laundry upstairs can be converted back to a bedroom if needed, ceiling fans, woodstove, camera system with audio & visual will be left with home and is ON & active. This home offers 3 bedrooms, 2 bath upstairs, down offers a bedroom, bath, public space and a laundry and storage room with shelves (could be for an inlaw or nanny area separate apartment space with own entrance. 50 amp backfeed generator receptacle installed and a whole house surge suppression as well. Settlement available asap Owners have found home of choice so Please excuse the packing & storage going on. Balcony off the dining area is brand new with a sun shade and this is a POA Not an hoa
USD 419,999
573 Lewis Street
View photo
House · for sale
USD 525,000
USD 214/sq.ft
573 Lewis Street
Williamsburg Estates, Front Royal town Shenandoah district Warren County Virginia
· 2,443 sq.ft · 5 Bedrooms · 4 Baths · House
· Equipped kitchen · Parking
Williamsburg Estates, Front Royal town Shenandoah district Warren County Virginia · 2,443 sq.ft · 5 Bedrooms · 4 Baths · House · Equipped kitchen · Parking
Space, flexibility, and opportunity come together at 573 Lewis Street. *. Tucked away on a quiet private street just minutes from Front Royal and the I-66 commuter corridor, this 5-bedroom, 4-full-bath ranch offers approximately 2,448 finished square feet and a floor plan with room to grow, gather, work, and make your own. The main level offers 1,872 finished square feet with four bedrooms and three full bathrooms. Two upstairs bedrooms are connected to bathrooms, including the primary suite and a second en-suite bedroom with handicap-accessible modifications. The kitchen is comfortable and functional with a breakfast nook and bar seating, while the adjoining flex space overlooks the wooded setting and can serve as a dining room, sitting room, family room, or home office. Downstairs, the possibilities expand. The finished lower level includes a fifth bedroom with its own connected full bathroom, a second washer/dryer hookup, workshop space, abundant storage, and garage access. With two
USD 525,000
1817 Marys Shady Lane
View photo
House · for sale
USD 580,000
USD 172/sq.ft
1817 Marys Shady Lane
Williamsburg Estates, Front Royal town Shenandoah district Warren County Virginia
· 3,358 sq.ft · 3 Bedrooms · 3 Baths · House
· Equipped kitchen · Cellar
Williamsburg Estates, Front Royal town Shenandoah district Warren County Virginia · 3,358 sq.ft · 3 Bedrooms · 3 Baths · House · Equipped kitchen · Cellar
Welcome to your new homestead! This Secluded, Gorgeous Colonial sits on 5 private acres off a quiet, low-maintenance gravel lane just 10 minutes to town and 15 minutes to I66 and the North Gate of Shenandoah National Forest. Your beautiful 3,200 sq ft home offers comfortable Country Living with Modern Updates: Step into this 3 Bedrooms, 3 Full Baths and 1 half bath Homestead House with a FINISHED Walk-out Basement with Bonus Room (could be used as 4th Bedroom NTC), and open-concept kitchen and dining. The Updated Kitchen comes with NEW Hickory Floors, Custom German Ergonomic Cabinetry, Stunning Custom Island, Granite Counters, New Dishwasher and food processor and, of course, Luxury Light Fixtures. Next addition sure to catch your eye are the 2 Large New Windows framing the scenic Mountain Views (breathtaking! ). Drink your morning coffee and soak in the natural, peaceful surroundings. Beautiful Oak Floors carry you onto the second floor with the Master Bedroom and 2 Guest bedrooms awa
USD 580,000
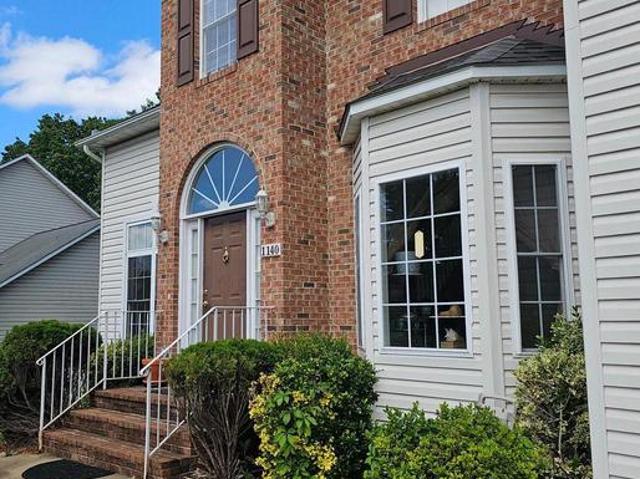
1140 Happy Ridge Drive
View photo
House · for sale
USD 595,000
USD 203/sq.ft
1140 Happy Ridge Drive
Williamsburg Estates, Front Royal town Shenandoah district Warren County Virginia
· 2,928 sq.ft · 4 Bedrooms · 2 Baths · House
· Office room · Parking · Cellar
Williamsburg Estates, Front Royal town Shenandoah district Warren County Virginia · 2,928 sq.ft · 4 Bedrooms · 2 Baths · House · Office room · Parking · Cellar
Welcome home to this spacious 4-bedroom, 3-bath residence located in a desirable neighborhood with convenient access to I-66. Situated on a generous 1/3-acre lot, this home offers plenty of room to relax, entertain, and enjoy the beauty of the Shenandoah Valley. Step inside to a welcoming two-story foyer that leads to comfortable living spaces designed for everyday living. The family room opens to a covered rear porch, creating the perfect setting for outdoor gatherings or peaceful evenings. Upstairs, the expansive primary suite features two closets and plenty of space to unwind. Three additional generously sized bedrooms provide ample room for family, guests, or a home office. Additional highlights include a spacious basement with endless possibilities, an attached two-car garage, and a location just minutes from shopping, parks, recreation, and all the attractions the Shenandoah Valley has to offer. Don't miss this opportunity to own a beautiful home that combines space, convenience,
USD 595,000
Lot 27A1F W Strasburg Road
View photo
Townhouse · for sale
USD 449,900
USD 225/sq.ft
Lot 27A1F W Strasburg Road
Williamsburg Estates, Front Royal town Shenandoah district Warren County Virginia
· 1,991 sq.ft · 4 Bedrooms · 3 Baths · Townhouse
· Office room · Balcony · Equipped kitchen · Parking
Williamsburg Estates, Front Royal town Shenandoah district Warren County Virginia · 1,991 sq.ft · 4 Bedrooms · 3 Baths · Townhouse · Office room · Balcony · Equipped kitchen · Parking
New Construction | Estimated Completion December | No HOA | Mountain Views New mid. Unit 4-level townhome offering approximately 2,000 finished square feet above grade, plus an unfinished lower level with the potential for an additional 750 finished square feet. Ideally located just minutes from I-66, I-81, Shenandoah River, shopping, restaurants, golf, and everyday conveniences. This thoughtfully designed home features 4 bedrooms, 3.5 bathrooms, and a one-car garage with a concrete driveway for additional parking. The open-concept main level showcases luxury vinyl plank flooring throughout, a spacious living and dining area with a convenient office nook, and a beautifully appointed kitchen featuring upgraded quartz countertops, stainless steel appliances, a breakfast bar, a pantry, and abundant cabinet space. Two 12' x 4' composite front balconies provide the ideal spot to relax while taking in the mountain views. The upper level offers a spacious primary suite with a walk-in closet a
USD 449,900
486 Hidden View Lane
View photo
House · for sale
USD 379,000
486 Hidden View Lane
Williamsburg Estates, Front Royal town Shenandoah district Warren County Virginia
· 4 Bedrooms · 3 Baths · House
· Fireplace · Equipped kitchen
Williamsburg Estates, Front Royal town Shenandoah district Warren County Virginia · 4 Bedrooms · 3 Baths · House · Fireplace · Equipped kitchen
Motivated Sellers who have found the home they are buying! Tucked away on a peaceful, private lane with zero cut-through traffic, this sun-filled 4-bedroom, 3-bathroom rambler sits on over half an acre at 486 Hidden View Lane, offering the perfect country setting just minutes from downtown Front Royal, the entrance to Skyline Drive, and canoeing on the Shenandoah River. Warm hardwood floors welcome you into a bright main-level family room anchored by a striking floor-to-ceiling stone gas fireplace, which flows seamlessly into a spacious kitchen and dining area perfect for large gatherings. The main level also features two spacious guest bedrooms, a full hallway bath, and a private primary suite with its own dedicated bath. The fully finished walk-out lower level serves as a secondary oasis, boasting a massive family room with a second gas fireplace and custom wood feature wall, a built-in wet/dry bar, a private fourth bedroom, and the third full bathroom. Stepping outside, you will fin
USD 379,000
18 Vista Court
View photo
House · for sale
USD 479,000
USD 285/sq.ft
18 Vista Court
Williamsburg Estates, Front Royal town Shenandoah district Warren County Virginia
· 1,679 sq.ft · 4 Bedrooms · 3 Baths · House
· Deck · Equipped kitchen
Williamsburg Estates, Front Royal town Shenandoah district Warren County Virginia · 1,679 sq.ft · 4 Bedrooms · 3 Baths · House · Deck · Equipped kitchen
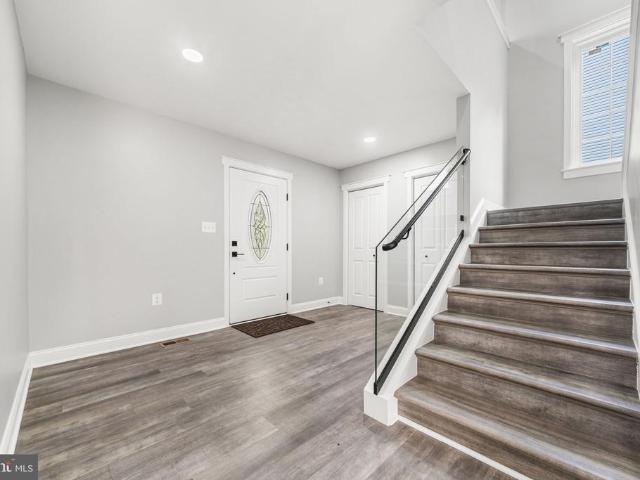
Completely renovated from top to bottom, 18 Vista Ct is a move-in-ready 4-bedroom, 3-full-bath home in Linden, VA, offering approximately 1,683 sq. Ft. of single-level living on approximately 0.42 acres. The extensive renovation includes a new roof, windows, HVAC and ductwork, plumbing, electrical system and panel, drywall, flooring, lighting, interior and exterior doors, baseboards, and deck. The kitchen has been fully redesigned with new cabinetry, quartz countertops, and new appliances, while all three bathrooms were gutted and completely renovated. A new washer and dryer complete the updates. With four bedrooms, three full baths, and laundry all on the main level, this fully renovated Front Royal home combines modern finishes, major system upgrades, and a functional move-in-ready layoutall without the renovation project
USD 479,000

Get email alerts

Don't miss out: be the first to know about new properties

The alert was correctly created

On subscribing you accept the conditions of use and the privacy policy
Alert
Receive new ads in your inbox
Save this search
Receive alerts for new listings

We'll send you an email when we have new properties for: "Houses for sale in Williamsburg Estates, Front Royal town Shenandoah district Warren County Virginia"

The alert was correctly created

Rockland, Shenandoah district Warren County Virginia
Happy, Front Royal town Shenandoah district Warren County Virginia
Get email alerts and be the first to see new listings
Required field
On subscribing I accept the terms of the privacy policy
Perfect! You'll soon start receiving new listings via email
Alert
Receive an email when we have new ads for Houses for sale in Williamsburg Estates, Front Royal town Shenandoah district Warren County Virginia
Save this search
Filters

Bedrooms

Size (sq.ft)

sq.ft
sq.ft

Price

USD
USD

Property type

Bathrooms

Clear all filters
Receive notifications when new entries are published.