6,880 houses for sale in Williamson County, Tennessee

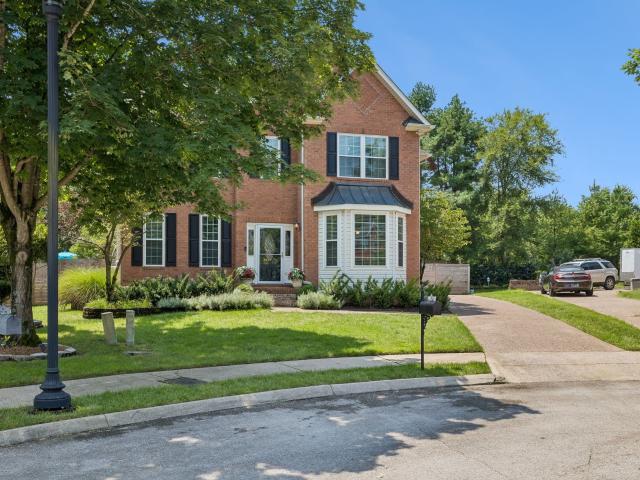
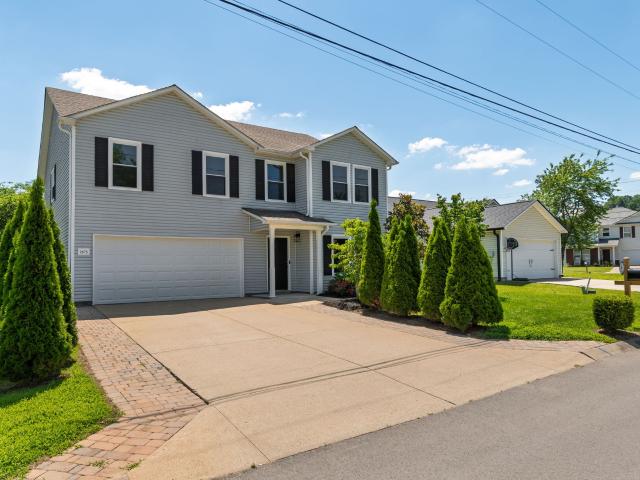
3110 Langley Dr
View photo
House · for sale
USD 599,900
USD 384/sq.ft
3110 Langley Dr
Williamson County, Tennessee
· 1,561 sq.ft · 3 Bedrooms · 2 Baths · House
· Office room · Equipped kitchen · Parking
Williamson County, Tennessee · 1,561 sq.ft · 3 Bedrooms · 2 Baths · House · Office room · Equipped kitchen · Parking
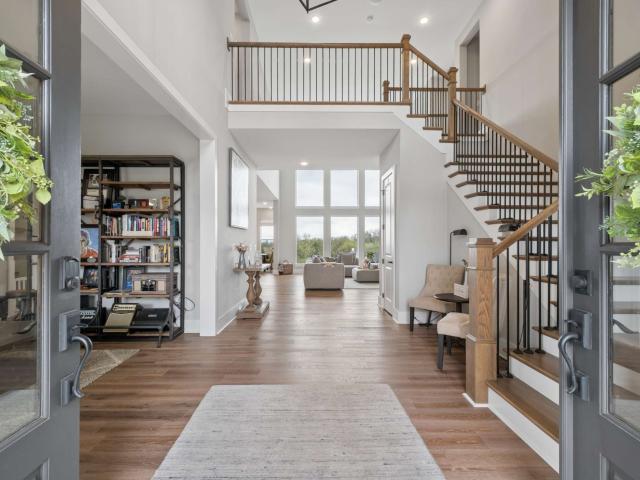
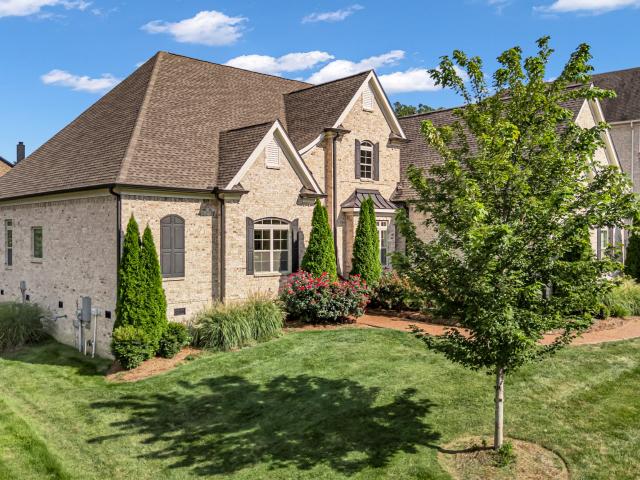
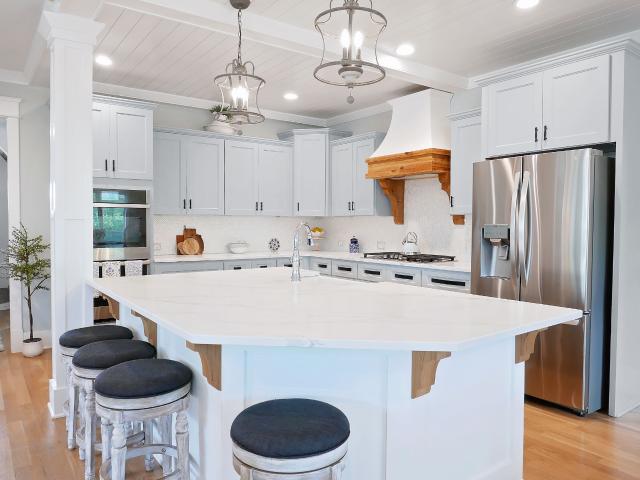
Nestled in the sought-after Franklin Green community, this thoughtfully maintained 3-bedroom, 2.5-bath residence offers a well-designed floor plan featuring a main-level primary suite, spacious living and dining areas, and a versatile bonus room ideal for a home office, media room, or playroom. The kitchen features all new stainless steel appliances and opens seamlessly to the main living spaces, creating an inviting setting for both everyday living and entertaining. Recent improvements include updated lighting and hardware throughout, a newer roof (November 2024), and a built-in storm shelter in the garage. Ideally located just minutes from Historic Downtown Franklin, Cool Springs, and Westhaven, this home offers convenient access to boutique shopping, dining, parks, recreation, and top-rated Williamson County schools
USD 599,900
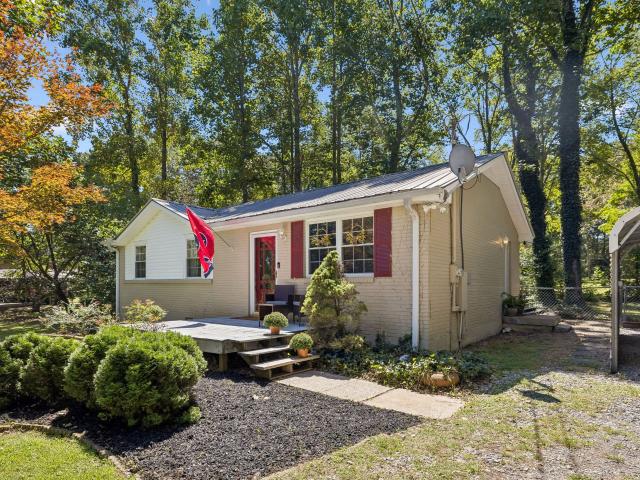
7816 Chester Rd
View photo
House · for sale
USD 315,000
USD 263/sq.ft
7816 Chester Rd
Williamson County, Tennessee
· 1,195 sq.ft · 3 Bedrooms · 1 Bath · House
· Garden
Williamson County, Tennessee · 1,195 sq.ft · 3 Bedrooms · 1 Bath · House · Garden
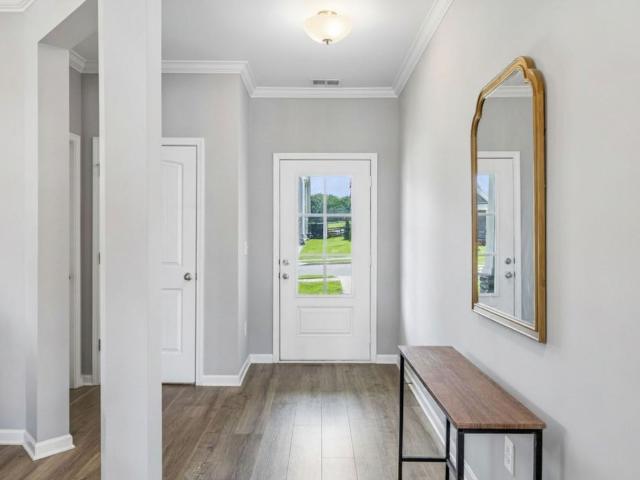
Charming single level home on a flat, level lot in Williamson County just under an acre, surrounded by mature trees and a sense of privacy that is hard to find. This private, fully fenced backyard feels like your own peaceful retreat, complete with beautiful mature trees and a fire pit area perfect for relaxing evenings or entertaining guests. The home features a durable metal roof which is perfect for those cozy rainy days when you can relax and enjoy the soothing sound of rain overhead. Enjoy the outdoors year round from the Florida room off the back of the home, offering a cozy space to take in the serene backyard setting. With easy one-level living and a spacious, level lot, this property offers both comfort and functionality in a tranquil setting. Zoned for the highly desirable and award winning, Williamson County Schools. Located just 20 miles southwest of downtown Nashville and minutes from everyday conveniences, including grocery stores, parks, nearby scenic drives on the famou
USD 315,000
6105 Open Meadow Ln
View photo
House · for sale
USD 2,149,000
USD 517/sq.ft
6105 Open Meadow Ln
Williamson County, Tennessee
· 4,155 sq.ft · 4 Bedrooms · 4 Baths · House
· Patio · Office room · Sauna · Deck · Equipped kitchen · Swimming pool
Williamson County, Tennessee · 4,155 sq.ft · 4 Bedrooms · 4 Baths · House · Patio · Office room · Sauna · Deck · Equipped kitchen · Swimming pool
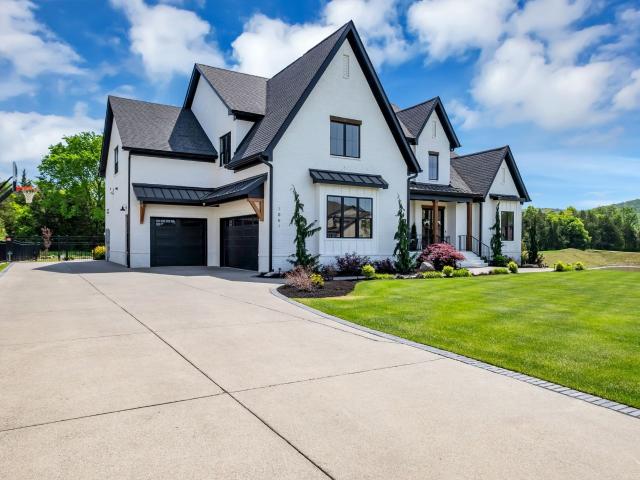
2025 Prices in 2026! Seller being transferred is your gain. Look no further! Discover this stunning 4-5 bedroom newer construction custom home nestled in the highly sought-after Lookaway Farms. Enjoy breathtaking sunset views from everywhere. Splash into your own pool! Beautiful saltwater, zero-entry custom heated pool with auto cover. The home boasts a one-level living space with a spacious media, exercise, game, and in-law suite on the main floor. The great room and foyer feature soaring ceilings. Open floorplan. Quartz center island kitchen equipped w/KitchenAid appliances + large walk-in pantry. The owner’s suite is a luxurious retreat, complete with a spacious bath and a generous closet. On the main level, you’ll find a second bedroom, a large game room with a sliding wall opening that leads to a covered patio with motorized screens leading to the in-ground POOL +Sauna. Turf around the pool deck area. Media room. The raised office with built-ins provides privacy and a dedicated wo
USD 2,149,000
252 Rock Cress Rd
View photo
House · for sale
USD 1,259,900
USD 344/sq.ft
New
252 Rock Cress Rd
Williamson County, Tennessee
· 3,660 sq.ft · 4 Bedrooms · 3 Baths · House
· Office room
Williamson County, Tennessee · 3,660 sq.ft · 4 Bedrooms · 3 Baths · House · Office room
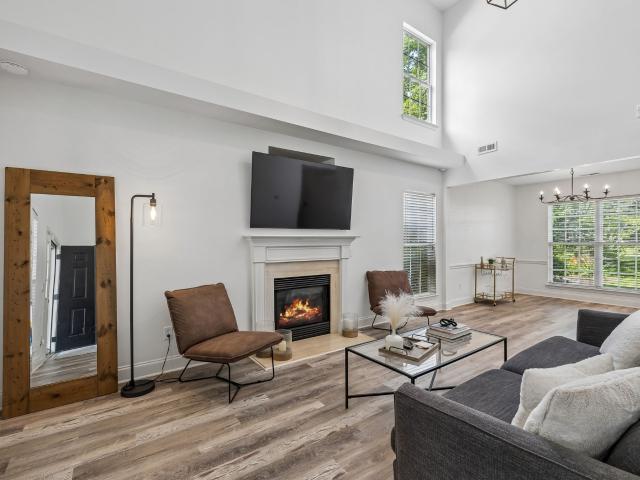
Come fall in love with Nolensville living! This former Turnberry model home showcases the popular St. Andrews floor plan, exceptional build quality, thoughtful design and upgrades throughout. Primary One-Level Living. From the moment you step inside, you’ll notice the tall ceilings, gorgeous designer lighting and beautiful finishes that give this home an elevated feel while still feeling warm and welcoming. The layout is a true standout with 4 bedrooms—including THREE on the main level—plus TWO dedicated home offices, offering incredible flexibility for working from home, homework, hobbies or simply having extra space to spread out. The main-level bedroom has an exceptional walk in closet with center island. Upstairs, a private 4th bedroom creates the perfect space for guests, teens or an additional retreat. The living spaces flow beautifully for both everyday life and entertaining, with the attention to detail you expect from a Turnberry-built home. As a former model, this home was de
USD 1,259,900
Could you also be interested in
9023 Safe Haven Pl
View photo
House · for sale
USD 948,900
USD 281/sq.ft
9023 Safe Haven Pl
Williamson County, Tennessee
· 3,369 sq.ft · 4 Bedrooms · 4 Baths · House
· Garden · Office room · Fireplace · Equipped kitchen
Williamson County, Tennessee · 3,369 sq.ft · 4 Bedrooms · 4 Baths · House · Garden · Office room · Fireplace · Equipped kitchen
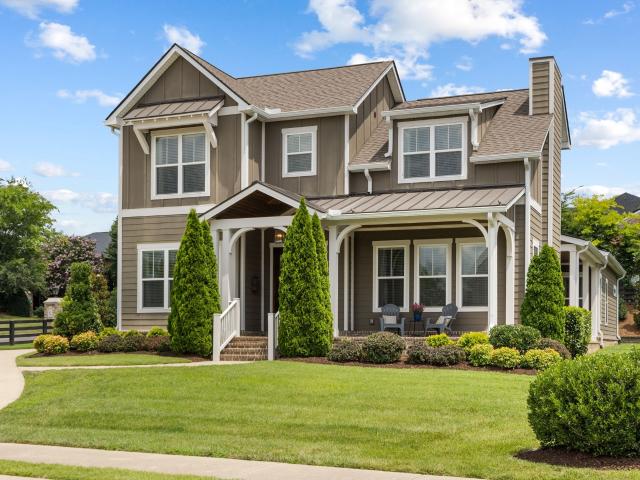
Thoughtfully upgraded & meticulously designed, this modern farmhouse blends timeless craftsmanship with contemporary living in Spring Hill’s sought-after Brixworth 7 community, 12 miles to downtown Franklin & 34 miles to the Nashville Airport. Architectural details include vaulted shiplap ceilings, cedar beams, custom built-ins, five window seats, & hardwood floors. The stunning kitchen showcases an oversized island, quartz countertops, mother-of-pearl backsplash, farmhouse sink, and 9 ft shiplap ceiling with beams. The great room features an 18-foot vaulted shiplap ceiling, cedar beams, ceramic tile gas fireplace with cedar mantel, flanked by built-in window seats. A vaulted primary suite, elegant oversized studio, private office, screened porch with fireplace, organic garden, & beautifully landscaped yard complete this exceptional home. Zoned for highly rated Williamson County schools and conveniently located just 3 miles from I-65 without having to cross Main St/Rte 31
USD 948,900
1351 Eliot Rd
View photo
Townhouse · for sale
USD 998,900
USD 365/sq.ft
1351 Eliot Rd
Williamson County, Tennessee
· 2,734 sq.ft · 4 Bedrooms · 3 Baths · Townhouse
· Garden · Gym · Equipped kitchen · Swimming pool
Williamson County, Tennessee · 2,734 sq.ft · 4 Bedrooms · 3 Baths · Townhouse · Garden · Gym · Equipped kitchen · Swimming pool
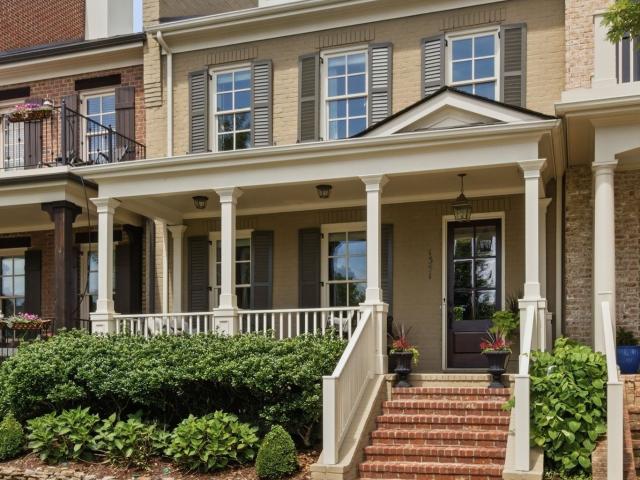
Best Value in Westhaven! Opportunity to live on Eliot Rd in the section with Greenspace at your front porch. Parks, Lake, Pools, Shops, Resturants, Golf, Tennis, Pickleball, Gym, & Events all at your door step in this Charming Neighborhood. A living lifestyle like no other, This Large Ford Built Brownstone is gorgeous with it's painted brick exterior. A park setting across the street lends to quiet porch living. Not far from the Elementary school and shops. Newly refinished wood floors, Open living/ Kitchen, Fenced manageable yard, New Roof. Don't miss!
USD 998,900
505 Falkirk Ct
View photo
House · for sale
USD 922,500
USD 317/sq.ft
505 Falkirk Ct
Williamson County, Tennessee
· 2,906 sq.ft · 4 Bedrooms · 2 Baths · House
· Patio · Office room · Equipped kitchen · Air conditioning · Swimming pool
Williamson County, Tennessee · 2,906 sq.ft · 4 Bedrooms · 2 Baths · House · Patio · Office room · Equipped kitchen · Air conditioning · Swimming pool
This house has a surprise in Sullivan Farms. A massive Pool & Patio! You have to see this great house with 4 bedrooms and a bonus (could be a 5th bedroom if needed). Office, formal dining room and eat in kitchen. With a great laundry room and pantry. Also Hardwood floors, Both newer AC units, NEW Windows, newer hot water heater, water filtration system, encapsulated crawl space. You'll want to come see! All on a cove in Sullivan Farms! Please see the high light sheet on Sullivan Farms in the documents. House is all brick except the bay window in front
USD 922,500
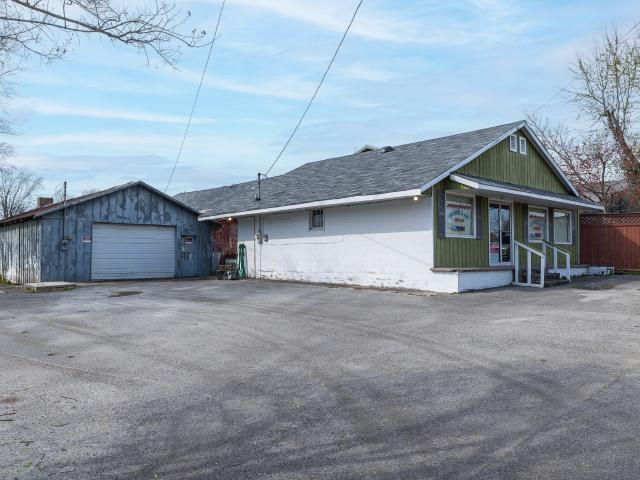
503 N Petway St
View photo
House · for sale
USD 550,000
USD 425/sq.ft
503 N Petway St
Williamson County, Tennessee
· 1,292 sq.ft · 2 Bedrooms · House
Williamson County, Tennessee · 1,292 sq.ft · 2 Bedrooms · House
Come see this Historic Property what was first a Grocery Store and later Johnson Heating and Air, built in1940 on a 0.17 acre lot very close to downtown Franklin. Whether your looking for a place to build or to renovate this is a great opportunity to be in the Highly Sought-After Franklin Downtown Area
USD 550,000
3312 Longport Ln
View photo
House · for sale
USD 875,000
USD 296/sq.ft
3312 Longport Ln
Williamson County, Tennessee
· 2,949 sq.ft · 4 Bedrooms · 3 Baths · House
· Patio · Office room · Fireplace · Equipped kitchen
Williamson County, Tennessee · 2,949 sq.ft · 4 Bedrooms · 3 Baths · House · Patio · Office room · Fireplace · Equipped kitchen
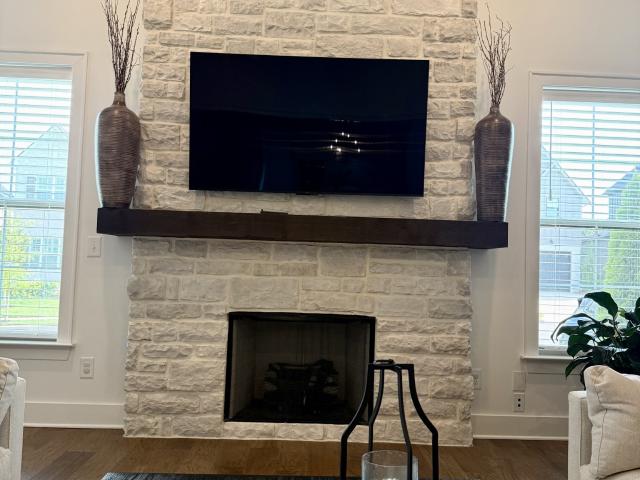
Welcome to effortless living in Canterbury! Located in the final phase of this highly sought-after Thompson’s Station community! This beautifully crafted Willow Branch Homes residence combines thoughtful design, elevated finishes and everyday functionality. The open-concept floor plan features the owner’s retreat plus a second bedroom on the main level, offering ideal flexibility for guests, a home office or multigenerational living. The kitchen is designed to impress with quartz countertops, Shaker-style cabinetry extending to the ceiling, soft-close cabinetry and drawers, a gas cooktop and vented hood. Engineered Hardwood flooring flows throughout the main living areas, staircase and owner’s retreat, while the inviting living room is anchored by a fireplace with stone surround, hearth and cedar mantle. Upstairs, you’ll find two additional bedrooms and a spacious bonus room perfect for movie nights, a playroom or additional living space. Step outside to the covered back patio for easy
USD 875,000
998 Spruce Ridge Ln
View photo
House · for sale
USD 849,900
USD 241/sq.ft
998 Spruce Ridge Ln
Williamson County, Tennessee
· 3,520 sq.ft · 4 Bedrooms · 4 Baths · House
· Equipped kitchen
Williamson County, Tennessee · 3,520 sq.ft · 4 Bedrooms · 4 Baths · House · Equipped kitchen
Exceptionally maintained and thoughtfully upgraded, this stunning home reflects pride of ownership in every detail. From the immaculate interior to the professionally landscaped exterior, every inch of this home has been meticulously cared for and is completely move-in ready. Located in the desirable community of Windstead Manor in Williamson County, this home is zoned for award winning Williamson County schools. Rich hardwood flooring, soaring ceilings, custom trim and accent details, designer Lighting, Mirrors and Hardware from Graham's Lighting, Restoration Hardware and Pottery Barn, a warm, inviting great room create an elegant yet comfortable atmosphere. The chef's kitchen is the heart of the home, featuring a large center island, leathered granite countertops, gas cooktop, wall oven, walk-in pantry, and an adjoining dining area perfect for everyday living and entertaining. The main level primary suite is a relaxing retreat with a spa-inspired bath offering quartz dual vanities, a
USD 849,900
1709 Wilson Pike
View photo
House · for sale
USD 3,750,000
USD 671/sq.ft
1709 Wilson Pike
Williamson County, Tennessee
· 5,586 sq.ft · 5 Bedrooms · 5 Baths · House
· Fireplace · Equipped kitchen · Parking
Williamson County, Tennessee · 5,586 sq.ft · 5 Bedrooms · 5 Baths · House · Fireplace · Equipped kitchen · Parking
Incredible new construction estate on nearly 5 acres with a picturesque creek! WATCH VIDEO HERE: This Drees Elmsdale floor plan spans over 5,500 square feet with five bedrooms, five full and two half baths, and a four-car garage. Inside, white oak hardwood floors, 8-foot doors, extensive crown molding, and designer finishes set the tone. The study showcases coffered ceilings and custom cabinetry, while the formal dining room is accented by wainscoting and a serving buffet. The kitchen is equipped with commercial JennAir appliances, a warming drawer, walk-in pantry, and butler’s pantry. A dramatic two-story tiled fireplace wall anchors the living room, where soaring ceilings and oversized sliding doors open to a covered porch with an A-frame roof, exposed beams, outdoor fireplace, and gas grill connection. The main-level Owner’s Suite offers elegant millwork, two custom closets, and an oversized tiled shower. Each bedroom has a private bath and walk-in closet. Upstairs, enjoy a bonus ro
USD 3,750,000
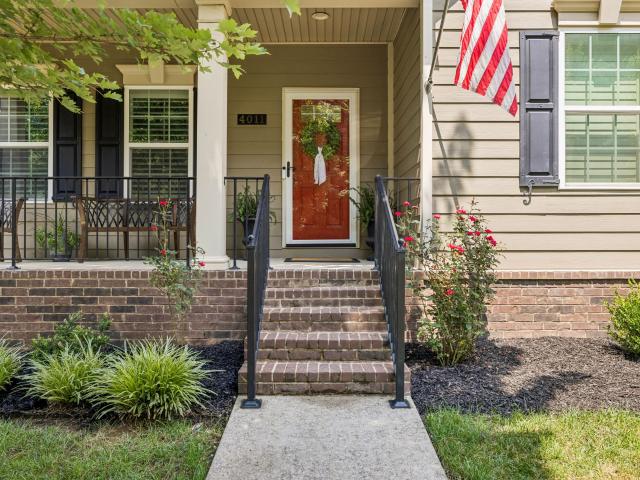
4011 Mossy Rock Ln
View photo
House · for sale
USD 890,000
USD 310/sq.ft
4011 Mossy Rock Ln
Williamson County, Tennessee
· 2,863 sq.ft · 4 Bedrooms · 3 Baths · House
· Office room · Equipped kitchen
Williamson County, Tennessee · 2,863 sq.ft · 4 Bedrooms · 3 Baths · House · Office room · Equipped kitchen
Nestled on a quiet street in the highly desirable Stream Valley community, this wonderful home enjoys peaceful views of green space while offering an exceptional location just minutes from everything Franklin has to offer. Conveniently located only five minutes from Berry Farms. With Publix, shopping, restaurants and everyday conveniences and offering easy access to I-65 and I-840, you're also just minutes from downtown Franklin. Designed for both comfortable living and effortless entertaining, this 4-bedroom, 3.5 bath home offers 2869 sq. Ft. of thoughtfully designed living space. The dedicated home office features elegant French doors and custom built-in bookshelves, creating the perfect work-from-home retreat. Throughout the home, custom Plantation shutters add timeless style and charm. The spacious interior has been refreshed with fresh paint and brand-new carpet just installed, making it truly move-in ready. The kitchen refrigerator remains with the home, adding everyday convenien
USD 890,000
2713 Deer Haven Ct
View photo
House · for sale
USD 2,100,000
USD 342/sq.ft
2713 Deer Haven Ct
Williamson County, Tennessee
· 6,135 sq.ft · 4 Bedrooms · 3 Baths · House
· Fireplace · Equipped kitchen
Williamson County, Tennessee · 6,135 sq.ft · 4 Bedrooms · 3 Baths · House · Fireplace · Equipped kitchen
Back on the market! Motivated seller — come tour it again! Seller heard your feedback. Freshly painted, light-filled main level. This exceptional 2015-built estate sits on a private 1-acre homesite with 6,000+ sqft of thoughtfully curated living space. A grand foyer flanked by a formal dining room showcases arched openings, rounded corners & exquisite millwork. Fresh paint, new front windows & rich wood flooring create an elegant, light-filled ambiance throughout. The living room impresses with a stone fireplace, custom built-ins & coffered ceiling; the hearth room features 16-ft ceilings and its own fireplace — four stone fireplaces total, including outdoor living areas. The chef’s kitchen offers granite counters, a large island, premium appliances, gas cooktop, designer backsplash & a butler’s pantry with bonus prep kitchen. A dedicated workstation, mudroom & “friends entry” round out the main level living space. The main-level primary suite features a tray ceiling, spa-inspired bath
USD 2,100,000
1198 Meadow Bridge Ln
View photo
House · for sale
USD 1,425,000
USD 325/sq.ft
1198 Meadow Bridge Ln
Williamson County, Tennessee
· 4,381 sq.ft · 5 Bedrooms · 4 Baths · House
· Patio · Office room · Deck · Equipped kitchen
Williamson County, Tennessee · 4,381 sq.ft · 5 Bedrooms · 4 Baths · House · Patio · Office room · Deck · Equipped kitchen
Welcome to your dream retreat, where classic elegance meets ultimate comfort! This stunning full brick home pairs timeless curb appeal with an expansive layout designed for everyday living and memorable entertaining. The Main Level Essentials include A tranquil main-floor owners sanctuary featuring finished wood floors and a spa like bath with dual vanities and large generous proportions and a private walk-in closet. There is also a Second Main Bedroom: Perfect for a nursery, guest room, or multi-generational living right on the primary level. The large Chef’s Kitchen features a large center island, an abundance of Cabinets, separate butlers pantry and a walk in working pantry. The Breakfast Nook opens to a peaceful covered rear patio and uncovered deck. There is a formal dining room crafted for those holiday gatherings. As so many work from home these days there is a main level dedicated office with French doors for privacy. The Family Room is the heart of the home and is centered aro
USD 1,425,000
9614 Deer Track Ct
View photo
House · for sale
USD 2,339,000
USD 341/sq.ft
9614 Deer Track Ct
Williamson County, Tennessee
· 6,846 sq.ft · 4 Bedrooms · 4 Baths · House
· Office room · Fireplace · Equipped kitchen
Williamson County, Tennessee · 6,846 sq.ft · 4 Bedrooms · 4 Baths · House · Office room · Fireplace · Equipped kitchen
Designed for today's busy lifestyle, this beautifully renovated home offers luxury, flexibility & timeless style w/virtually EVERYTHING NEW. Filled with natural light from expansive windows, the open floor plan blends elegant entertaining w/comfortable everyday living while offering space for every stage of life. The thoughtfully designed main level features a formal dining room, sophisticated sitting room ideal as a spirits lounge, music room or second office, a spacious great room w/fireplace, wet bar & French doors opening to a beautiful screened porch. At the heart of the home, the spectacular chef's kitchen showcases new quartz countertops, luxury appliances and opens to a welcoming keeping room with fireplace and vaulted casual dining area. The private primary wing is a true retreat with its own office, a luxurious bedroom with fireplace and a newly remodeled spa bath featuring a soaking tub, custom shower with body jets and designer finishes. Upstairs, three spacious bedrooms wi
USD 2,339,000
7376 Harlow Dr
View photo
House · for sale
USD 7,000,000
USD 1,275/sq.ft
7376 Harlow Dr
Williamson County, Tennessee
· 5,490 sq.ft · 5 Bedrooms · 5 Baths · House
· Swimming pool
Williamson County, Tennessee · 5,490 sq.ft · 5 Bedrooms · 5 Baths · House · Swimming pool
This beautifully refreshed Troubadour residence, designed by award winning Studio 36, blends modern elegance with warm, inviting living spaces designed for both relaxation and entertaining. Multi‑level outdoor areas create a seamless connection to the surrounding landscape, while the interior offers a sophisticated, cohesive aesthetic throughout. Thoughtful updates enhance the home’s comfort and livability, elevating everyday moments with refined design touches. Spacious, light‑filled rooms flow effortlessly from one to the next, offering an ideal setting for gatherings or quiet retreat. Overlooking the scenic 9th hole, this residence blends luxury, comfort, and the signature Troubadour lifestyle. Offering fantastic value for the neighborhood, discover a world where every detail is designed for indulgence. Our resort-style pool and spa invite you to unwind in an infinity-edge oasis surrounded by lush landscaping and chic cabanas, while elevated hot tubs and a serene spa sanctuary offer
USD 7,000,000
1806 Benziger Ter
View photo
House · for sale
USD 2,175,000
USD 269/sq.ft
1806 Benziger Ter
Williamson County, Tennessee
· 8,084 sq.ft · 5 Bedrooms · 5 Baths · House
· Patio · Garden · Office room · Fireplace · Air conditioning
Williamson County, Tennessee · 8,084 sq.ft · 5 Bedrooms · 5 Baths · House · Patio · Garden · Office room · Fireplace · Air conditioning
Bring Us An Offer! Below Appraisal. At this price you can re-design or add a luxury outdoor space. The most competitive price per sq ft in Brentwood. Designed for both everyday living & grand entertaining day or night. An exceptional residence offering the rare flexibility of 2 homes in one. 5 separate gathering spaces and a spectacular 3rd floor Entertainment Level or private multi-generational living quarters offering a carousel of features & functionality. 10ft ceilings w/access to1900 sq ft of private patio space plumbed for power & water & protected by 16 ac. Of wilderness space ensuring privacy during your BBQs or garden parties. Nothing to obstruct your view but nature & a protected Wilderness Park. Wonderful floor plan for everyday living & entertaining. 3 primary suites-one on each level. Mezzanine level office w/fireplace. 5' hardwood floors, custom designed drapery, 2 separate staircases serving levels 1 & 2. 4 vented fireplaces, 2 offices, 2 laundry rms. Thermador appliance
USD 2,175,000
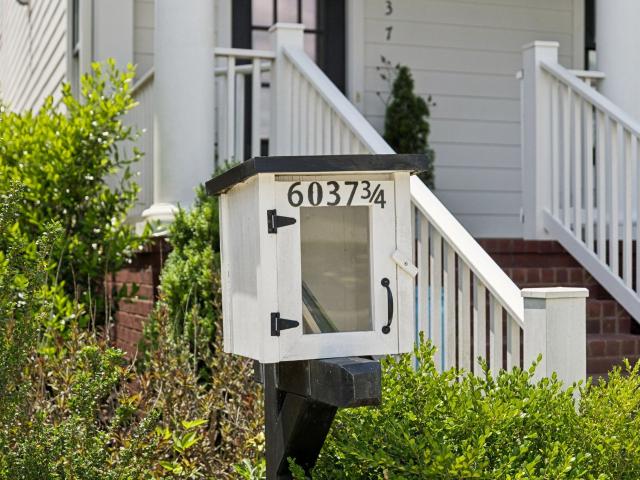
6037 Donovan St
View photo
House · for sale
USD 1,650,000
USD 457/sq.ft
6037 Donovan St
Williamson County, Tennessee
· 3,606 sq.ft · 4 Bedrooms · 4 Baths · House
· Office room · Equipped kitchen
Williamson County, Tennessee · 3,606 sq.ft · 4 Bedrooms · 4 Baths · House · Office room · Equipped kitchen
Welcome to 6037 Donovan St. This is not your typical Westhaven house. And that’s why you’ll love it. It’s built for families who want the conveniences of Westhaven living with an open, California feel. Where most Westhaven homes greet you with a guest room on the right and an office on the left, this one opens up immediately, feeling big and spacious the moment you walk in. There’s no side porch. It was fully enclosed with hardwood floors and wall-to-wall windows, creating an immersive indoor space you can enjoy 365 days a year. Plus a bar nook with integrated dual wine fridge, perfect for entertaining. Speaking of entertaining, do you like to grill? Step outside to a wrap-around outdoor kitchen with a Santa Maria style grill, Komodo grill, cooktop, and sink, surrounded by black Spanish tiles. If the wood fire feels intimidating, drop in a stainless gas grill. No problem. Back inside: the kitchen. Wow. White, clean, airy. A white Fisher & Paykel range paired with a white refrigerator,
USD 1,650,000
7289 Woodruff Drive
View photo
House · for sale
USD 1,249,990
USD 281/sq.ft
7289 Woodruff Drive
Williamson County, Tennessee
· 4,435 sq.ft · 5 Bedrooms · 5 Baths · House
· Fireplace · Parking
Williamson County, Tennessee · 4,435 sq.ft · 5 Bedrooms · 5 Baths · House · Fireplace · Parking
Welcome to Orrinshire, Fairview's newest luxury community featuring all 3-car side-entry garages on beautiful half-acre, tree lined home sites. Perfectly situated less than 2 miles from I-40 and under 30 minutes to downtown Nashville, this exceptional location offers peaceful surroundings with convenient access to everything you need. The expertly designed SOMERVILLE floor plan combines timeless architecture with today's most desirable features. A welcoming front porch and impressive double entry doors lead into a dramatic two-story foyer. The main level showcases 10-foot ceilings, 8-foot doors, extensive trim details, and sophisticated interior finishes throughout. The stunning great room is the heart of the home, featuring a floor-to-ceiling stacked stone fireplace, cedar beam accents, and a panoramic 12-foot sliding glass door that seamlessly connects the indoor living space to the covered outdoor retreat. Enjoy year-round entertaining on the covered porch, complete with its own gas
USD 1,249,990
6129 Saint Marlo Dr
View photo
House · for sale
USD 1,475,000
USD 339/sq.ft
6129 Saint Marlo Dr
Williamson County, Tennessee
· 4,349 sq.ft · 6 Bedrooms · 5 Baths · House
· Patio · Fireplace · Equipped kitchen
Williamson County, Tennessee · 4,349 sq.ft · 6 Bedrooms · 5 Baths · House · Patio · Fireplace · Equipped kitchen
This home in St. Marlo offers 4,351 square feet with 6 bedrooms and 5 full baths, including two bedrooms on the main level, an open-concept layout, and designer finishes throughout. At the center of the home, the chef's kitchen is built for both daily living and entertaining—an oversized island with seating, a butler's pantry, premium appliances, and abundant cabinetry flow seamlessly into the living and dining areas. Large windows fill the space with natural light, creating warm, inviting rooms. The main-level primary suite is a private retreat with a custom walk-in closet and a spa-inspired bath featuring double vanities, a soaking tub, and a separate oversized shower. A second main-level bedroom and full bath add flexibility for guests or multigenerational living, while a spacious main-level living room offers additional room to relax, gather, or unwind. Upstairs, four additional bedrooms are served by three full baths. Step outside to a covered patio with a fireplace, overlooking a
USD 1,475,000
7033 Fiddlers Glen Dr
View photo
House · for sale
USD 1,199,000
USD 301/sq.ft
New
7033 Fiddlers Glen Dr
Williamson County, Tennessee
· 3,972 sq.ft · 5 Bedrooms · 4 Baths · House
· Office room · Fireplace · Equipped kitchen
Williamson County, Tennessee · 3,972 sq.ft · 5 Bedrooms · 4 Baths · House · Office room · Fireplace · Equipped kitchen
Beautiful 5-bedroom, 4.5-bathroom home in desirable Arrington Ridge, offering picturesque views of the Tennessee hills and Arrington Vineyards. The open floor plan is filled with natural light and features high ceilings in the spacious great room with a gas fireplace. The beautiful kitchen includes an eat-in area and flows easily into the living space, while a separate dining room provides additional space for entertaining. The generous primary suite features a stunning bathroom with double vanities, a separate soaking tub, and walk-in shower. Two bedrooms on the main level offer flexibility for guests, while a dedicated office and separate bonus room provide plenty of additional living space. Enjoy the welcoming front porch or relax on the cozy screened back porch while taking in the beautiful surrounding views. A wonderful home offering space, comfort, and scenic Tennessee living
USD 1,199,000
116 Century Oak Dr
View photo
House · for sale
USD 1,999,000
USD 344/sq.ft
Updated
116 Century Oak Dr
Williamson County, Tennessee
· 5,802 sq.ft · 5 Bedrooms · 3 Baths · House
· Garden
Williamson County, Tennessee · 5,802 sq.ft · 5 Bedrooms · 3 Baths · House · Garden
116 Century Oak returns with a renewed presence, thoughtfully renovated from the roofline to the landscape. Since its previous offering, the property has undergone a remarkable exterior transformation. A brand-new metal roof, new exterior lighting, extensive landscaping, and handsome hardieboard siding have completely refreshed the home's presence, while the backyard has been cleared and expanded, creating a more usable and inviting outdoor setting. It feels brighter, more intentional—and unmistakably renewed. Set atop 2.97 private acres in one of Franklin’s most sought-after corridors, 116 Century Oak offers 5,800 square feet of timeless Colonial Revival architecture, modern sophistication, and something increasingly rare: true peace and privacy just minutes from Downtown Franklin, Brentwood, and Cool Springs. Inside, the home's scale and character remain every bit as compelling. A wide front porch welcomes slow mornings overlooking the peaceful neighboring hillside, while the grand f
USD 1,999,000
2675 Sutherland Dr
View photo
House · for sale
USD 555,000
USD 228/sq.ft
2675 Sutherland Dr
Williamson County, Tennessee
· 2,433 sq.ft · 4 Bedrooms · 2 Baths · House
· Garden · Equipped kitchen
Williamson County, Tennessee · 2,433 sq.ft · 4 Bedrooms · 2 Baths · House · Garden · Equipped kitchen
Newly updated 4 beds, 2.5 baths, all new flooring, fresh paint, new lighting, new kitchen cabinets, countertops and appliances! 2434 sq ft, large yard, fenced back yard, firepit, lots of hardscape, newer roof, updated bathroom tile and vanities
USD 555,000
1030 Wiseman Farm Rd
View photo
House · for sale
USD 519,900
USD 203/sq.ft
1030 Wiseman Farm Rd
Williamson County, Tennessee
· 2,551 sq.ft · 4 Bedrooms · 2 Baths · House
· Garden · Office room · Deck · Fireplace · Equipped kitchen
Williamson County, Tennessee · 2,551 sq.ft · 4 Bedrooms · 2 Baths · House · Garden · Office room · Deck · Fireplace · Equipped kitchen
Located in a sidewalk-lined neighborhood & zoned for highly desired Williamson County Schools, this home is ready to welcome its new owner! The covered front porch welcomes you inside, where LVP flooring & crown molding extend throughout the main level. The kitchen serves as the heart of the home with granite countertops, tile backsplash, pantry, gas range & a large island overlooking the living room. A gas fireplace with a stone surround creates a warm focal point, while the separate dining room provides additional space for hosting. The primary suite features a walk-in closet, vaulted ceiling, ceiling fan & an ensuite bathroom with dual vanities, tile flooring, soaking tub & a glass-enclosed shower. Upstairs you will find three additional bedrooms & full guest bathroom with dual vanities. There is also a spacious rec room that offers flexibility for a fifth bedroom, media room, playroom or home office. The back deck that overlooks the fenced backyard is the perfect spot to relax or e
USD 519,900
1061 Annecy Pkwy
View photo
House · for sale
USD 1,999,999
USD 407/sq.ft
1061 Annecy Pkwy
Williamson County, Tennessee
· 4,908 sq.ft · 5 Bedrooms · 4 Baths · House
· Patio · Office room · Fireplace · Equipped kitchen
Williamson County, Tennessee · 4,908 sq.ft · 5 Bedrooms · 4 Baths · House · Patio · Office room · Fireplace · Equipped kitchen
OPEN HOUSE, Sunday 9/13 1-3 pm. This exceptional, custom all‑brick residence blends craftsmanship, luxury, and thoughtful design across five bedrooms (two on the main level), four full baths, and two half baths just minutes away from the new Village Green and Publix Grocery. Full hardwood flooring and tile showers—with no inserts or pans—set a tone of quality from the moment you enter through custom iron doors leading to the entry, office, pantry, and laundry. The main living area centers around a gourmet kitchen with a fabulous 60' gas fireplace with an 8' white oak mantel, complemented by whole‑home speakers and a full security camera system. The chef’s kitchen is anchored by a 60' Thermador dual‑fuel range, matching 60' Thermador refrigerator and freezer, two Thermador dishwashers, a built‑in GE nugget ice machine, and elegant under‑cabinet and toe‑kick lighting. Motorized screens open to an oversized patio featuring a 54' gas/wood‑burning fireplace, built‑in Coyote gas BBQ and Coyo
USD 1,999,999

Get email alerts

Don't miss out: be the first to know about new properties

The alert was correctly created

On subscribing you accept the conditions of use and the privacy policy
Alert
Receive new ads in your inbox
Save this search
Receive alerts for new listings

We'll send you an email when we have new properties for: "Houses for sale in Williamson County, Tennessee"

The alert was correctly created

Brentwood city, District 6 Williamson County Tennessee
Nolensville town
Get email alerts and be the first to see new listings
Required field
On subscribing I accept the terms of the privacy policy
Perfect! You'll soon start receiving new listings via email
Alert
Receive an email when we have new ads for Houses for sale in Williamson County, Tennessee
Save this search
Filters

Bedrooms

Size (sq.ft)

sq.ft
sq.ft

Price

USD
USD

Property type

Bathrooms

Clear all filters
Receive notifications when new entries are published.